Property
| Ownership: | For Sale |
|---|---|
| Type: | Single Family |
| Rooms: | 9 |
| Bedrooms: | 4 BR |
| Bathrooms: | 2 |
| Lot Size: | 0.4 Acres |
Financials
Listing Courtesy of Coldwell Banker American Homes
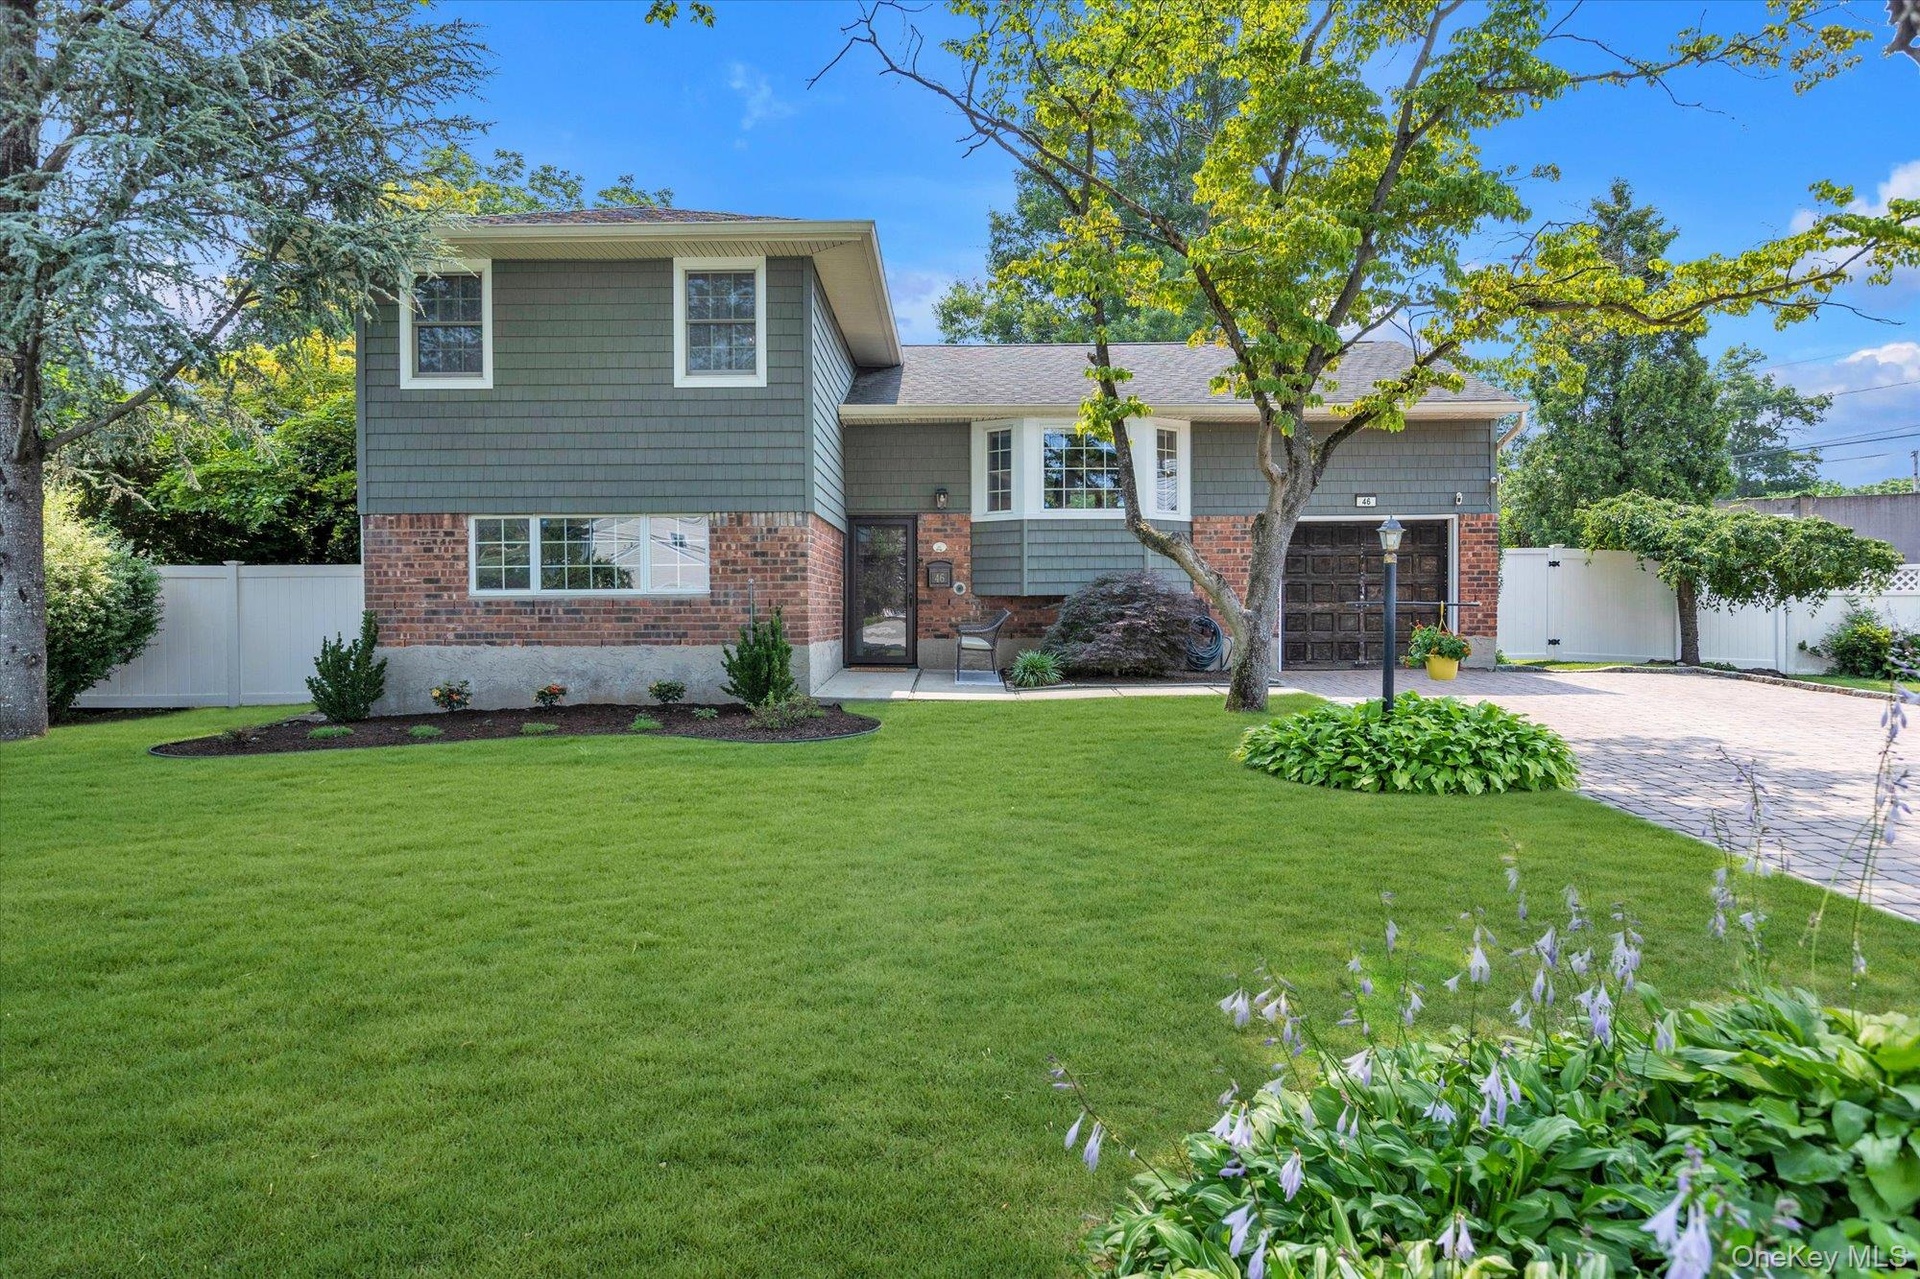
Welcome to 46 Sherbrooke Drive, a beautifully updated 4 bedroom, 2 bath Split located in the heart of Smithtown.
Description
Welcome to 46 Sherbrooke Drive, a beautifully updated 4-bedroom, 2-bath Split located in the heart of Smithtown. This lovely home offers inviting spaces, gleaming hardwood floors and stylish contemporary details throughout. Upon entering the foyer, you will find a spacious and welcoming family room, where a full-brick, wood-burning fireplace creates a warm and inviting focal point. There is a desirable main-level, generously sized primary bedroom that provides a peaceful retreat, featuring a beautifully updated bathroom with a large walk-in shower and sleek soaking tub. Sliding glass doors lead directly from the primary bedroom to a private yard near the deck—an especially charming feature for enjoying morning coffee, relaxing with a good book or ending the day with an evening cordial. Up one level, the living room flows seamlessly into the beautifully appointed eat-in chef’s kitchen with ample cabinets, granite counters, double wall oven and a center island with a convenient prep sink and dishwasher, along with a generously sized dining area for casual meals. A separate formal dining room is enhanced by custom built-in cabinetry, providing both attractive display space and valuable storage. Gleaming hardwood floors complete this wonderful gathering space. As you head upstairs, there are three additional bedrooms and a full bathroom. The lower level basement provides extra living space that includes an office, laundry room and plenty of storage. Many updates in 2023 include: main level primary suite addition with permits, siding, washer/dryer and hot water heater. Conveniently located to restaurants & shopping. With beautiful updates, comfortable layout and inviting indoor and outdoor living spaces, come make this your next ~Home Sweet Home~
Virtual Tour: https://homediagroup.com/46-Sherbrooke-Dr/idx
Amenities
- Breakfast Bar
- Built-in Features
- Cable Connected
- Dishwasher
- Eat-in Kitchen
- Electricity Connected
- Entrance Foyer
- Family Room
- First Floor Bedroom
- First Floor Full Bath
- Formal Dining
- Garden
- Granite Counters
- His and Hers Closets
- In-Law Floorplan
- Kitchen Island
- Mailbox
- Master Downstairs
- Open Kitchen
- Oversized Windows
- Pantry
- Primary Bathroom
- Refrigerator
- Stainless Steel Appliance(s)
- Storage
- Washer
- Washer/Dryer Hookup
- Water Connected
- Wood Burning

All information furnished regarding property for sale, rental or financing is from sources deemed reliable, but no warranty or representation is made as to the accuracy thereof and same is submitted subject to errors, omissions, change of price, rental or other conditions, prior sale, lease or financing or withdrawal without notice. International currency conversions where shown are estimates based on recent exchange rates and are not official asking prices.
All dimensions are approximate. For exact dimensions, you must hire your own architect or engineer.