
Property
| Type: | Single Family |
|---|---|
| Rooms: | 9 |
| Bedrooms: | 4 BR |
| Bathrooms: | 3 |
| Pets: | Pets Allowed |
| Area: | 1880 sq ft |
| Lot Size: | 0.5 Acres |
Financials
Listing Courtesy of Coldwell Banker Realty
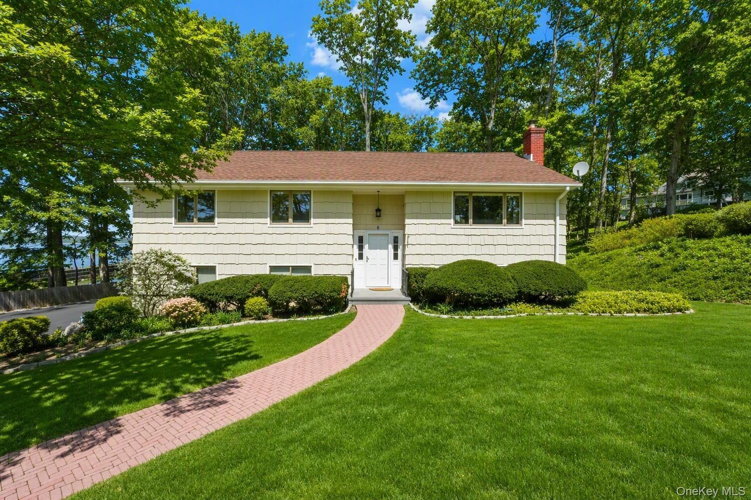
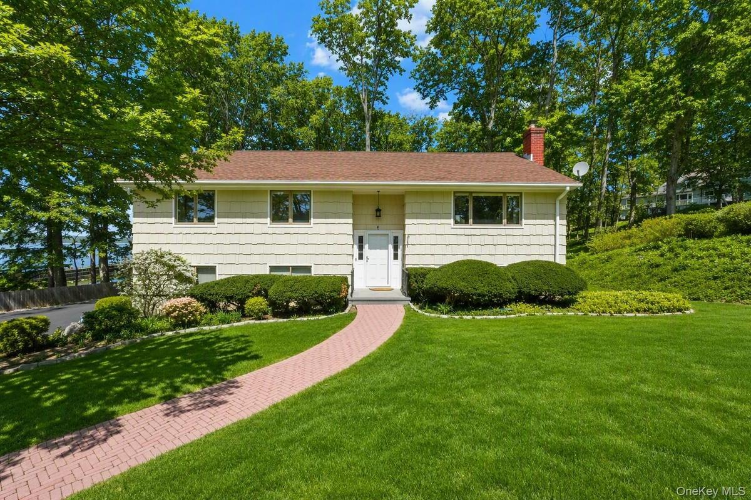
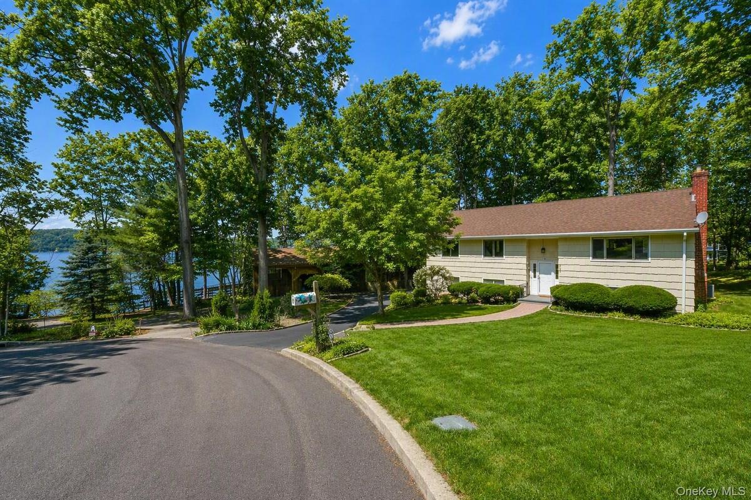
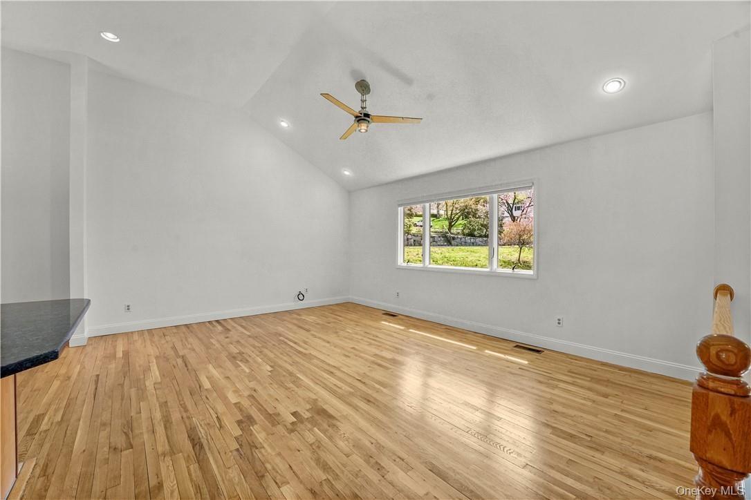
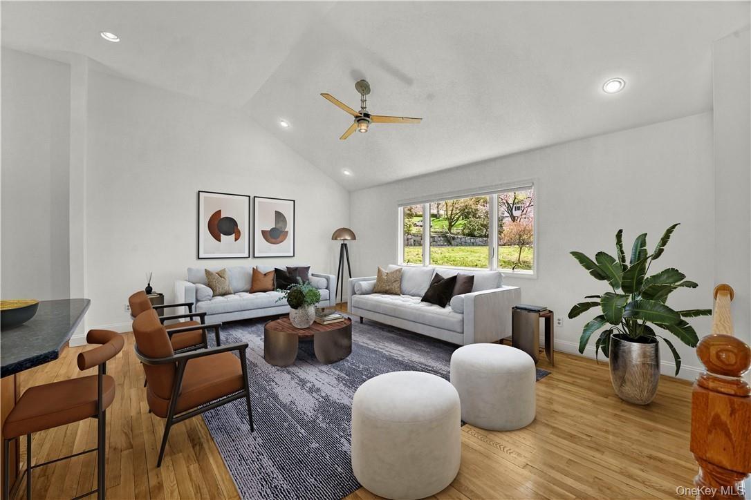
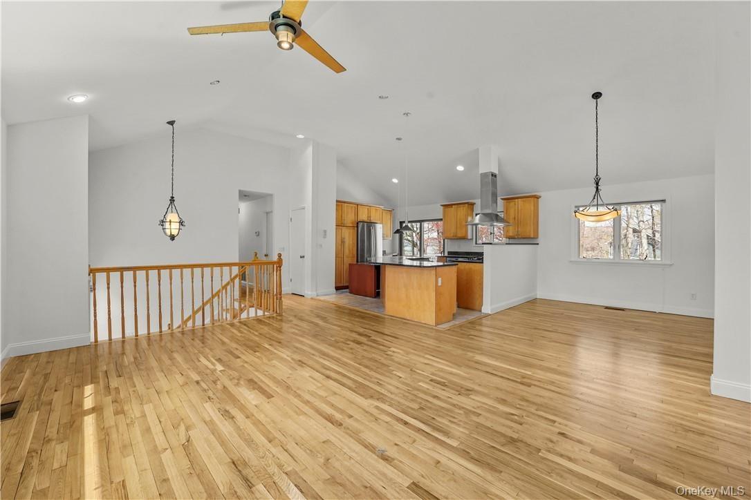
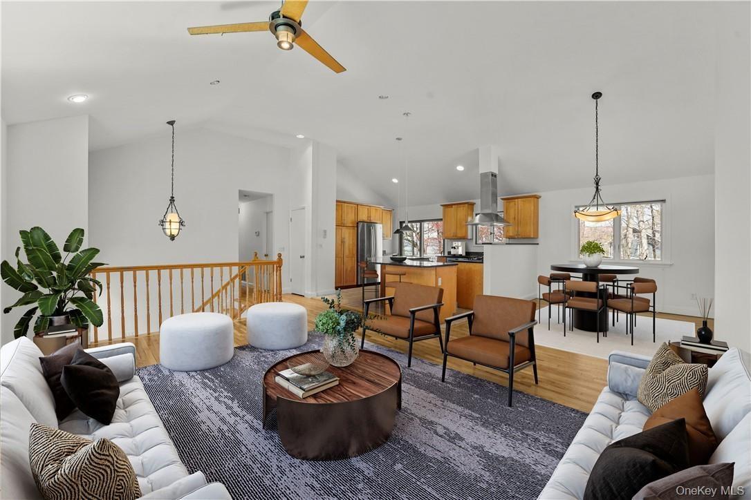
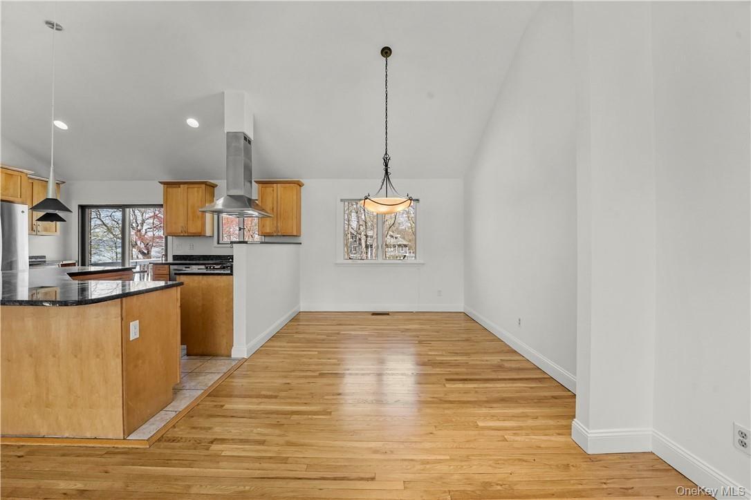
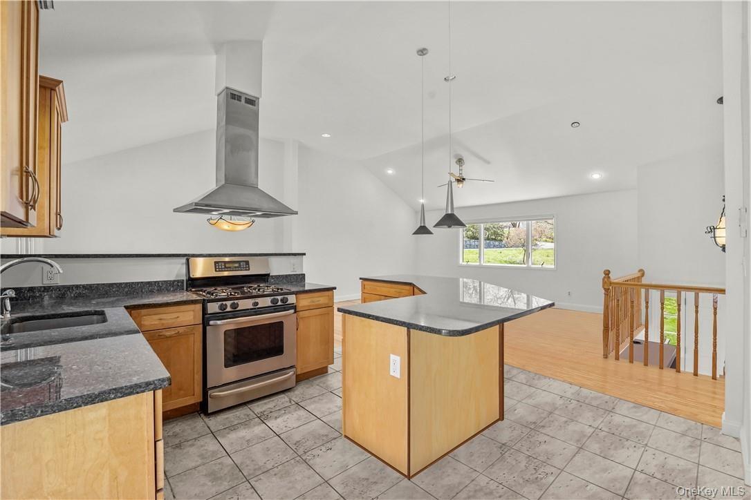
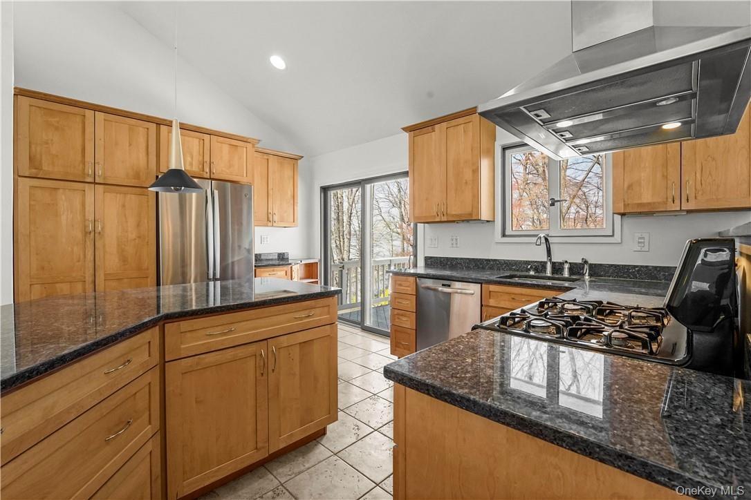
Freshly painted 4 bedroom, 3 bath home features cathedral ceilings in the main living space, updated kitchen with sliding glass door to deck overlooking spacious yard with Hudson River Views.


Description
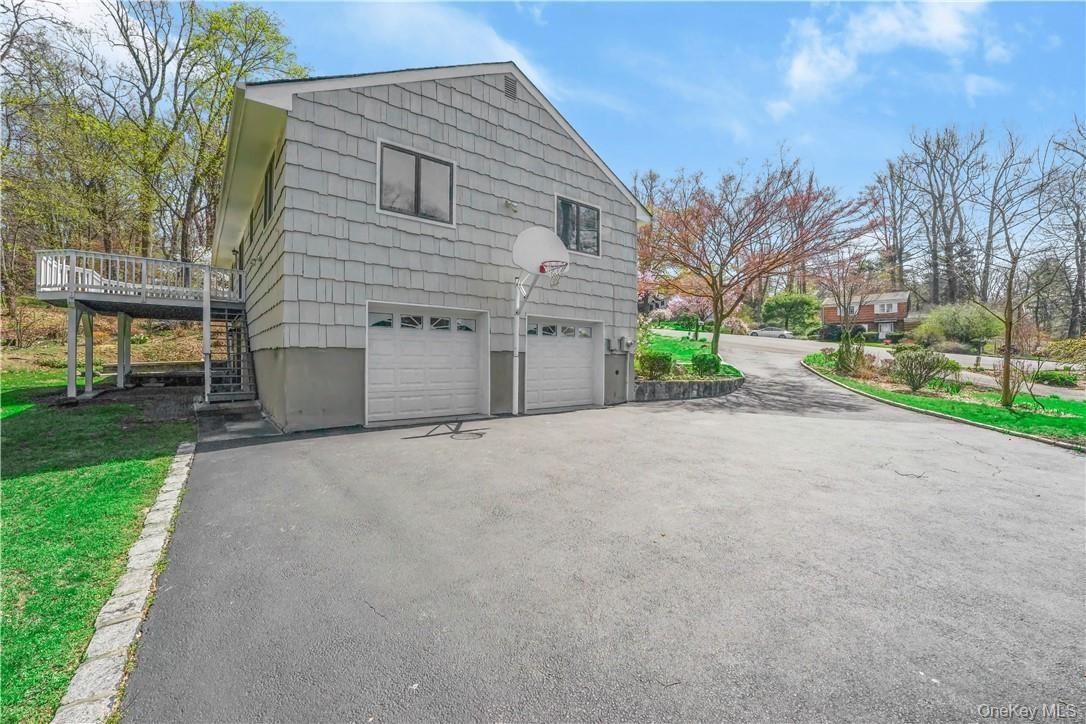
Freshly painted 4 bedroom, 3 bath home features cathedral ceilings in the main living space, updated kitchen with sliding glass door to deck overlooking spacious yard with Hudson River Views. Main floor also has a masterbedroom with river views and private bath with oversized shower, 2 additional bedrooms and full hall bath. Lower level features a family room with traditional wood burning fireplace, additional bedroom, a home office with sliding glass door to the back yard and a full bath with tub. Garage access and laundry are also on the lower level. Next to Scarborough train station, Starbucks, Grocery and other shopping and restaurants. Additional Information: HeatingFuel:Oil Above Ground,ParkingFeatures:2 Car Attached,
Amenities
- Blinds
- Cathedral Ceiling(s)
- Ceiling Fan(s)
- Chandelier
- Cul-De-Sac
- Dishwasher
- Dryer
- Eat-in Kitchen
- Granite Counters
- Near Public Transit
- Primary Bathroom
- Refrigerator
- River
- Tankless Water Heater
- Trash Collection Public
- Views
- Washer

All information furnished regarding property for sale, rental or financing is from sources deemed reliable, but no warranty or representation is made as to the accuracy thereof and same is submitted subject to errors, omissions, change of price, rental or other conditions, prior sale, lease or financing or withdrawal without notice. International currency conversions where shown are estimates based on recent exchange rates and are not official asking prices.
All dimensions are approximate. For exact dimensions, you must hire your own architect or engineer.
