
Property
| Ownership: | Fee Simple |
|---|---|
| Type: | Single Family |
| Bedrooms: | 5 BR |
| Bathrooms: | 3 |
| Area: | 3067 sq ft |
| Lot Size: | 0.3 Acres |
Financials
Price:$1,495,000
Annual Taxes:$11,263
Listing Courtesy of SMITH & ASSOCIATES REAL ESTATE
NON FLOOD ZONE in Old Southeast.



Description
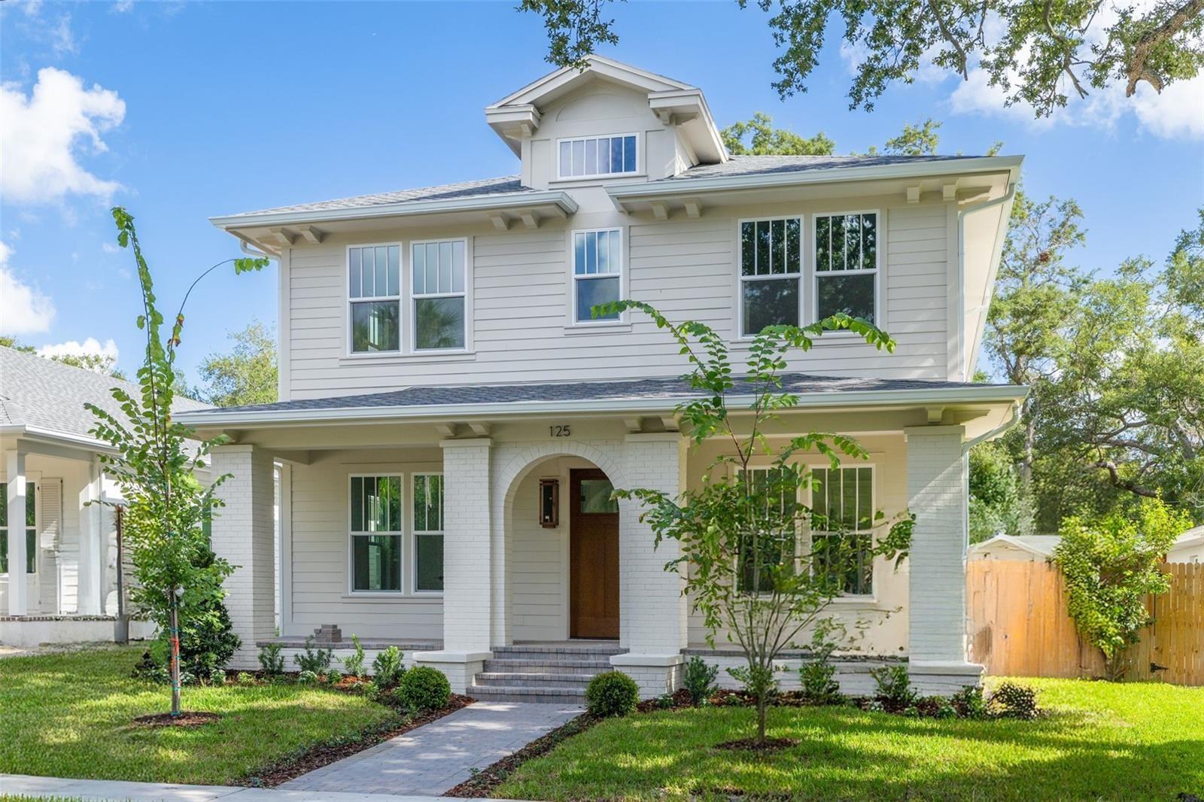
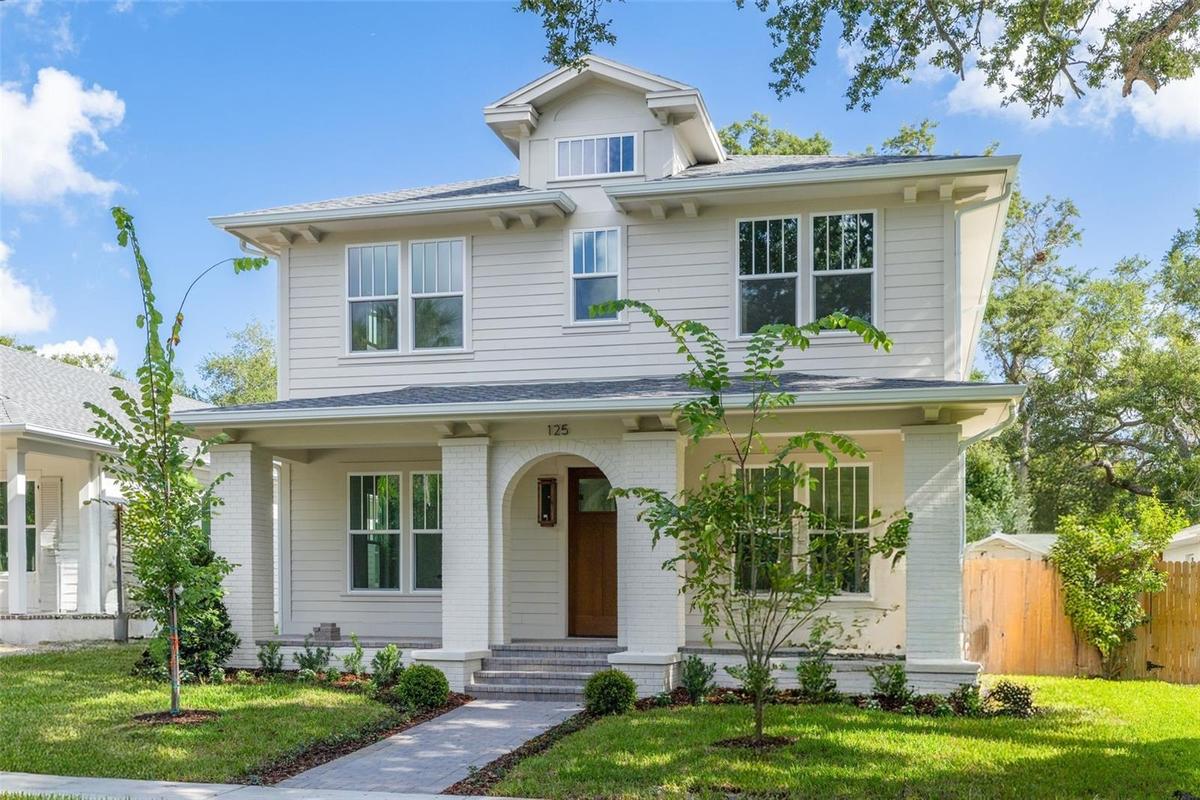
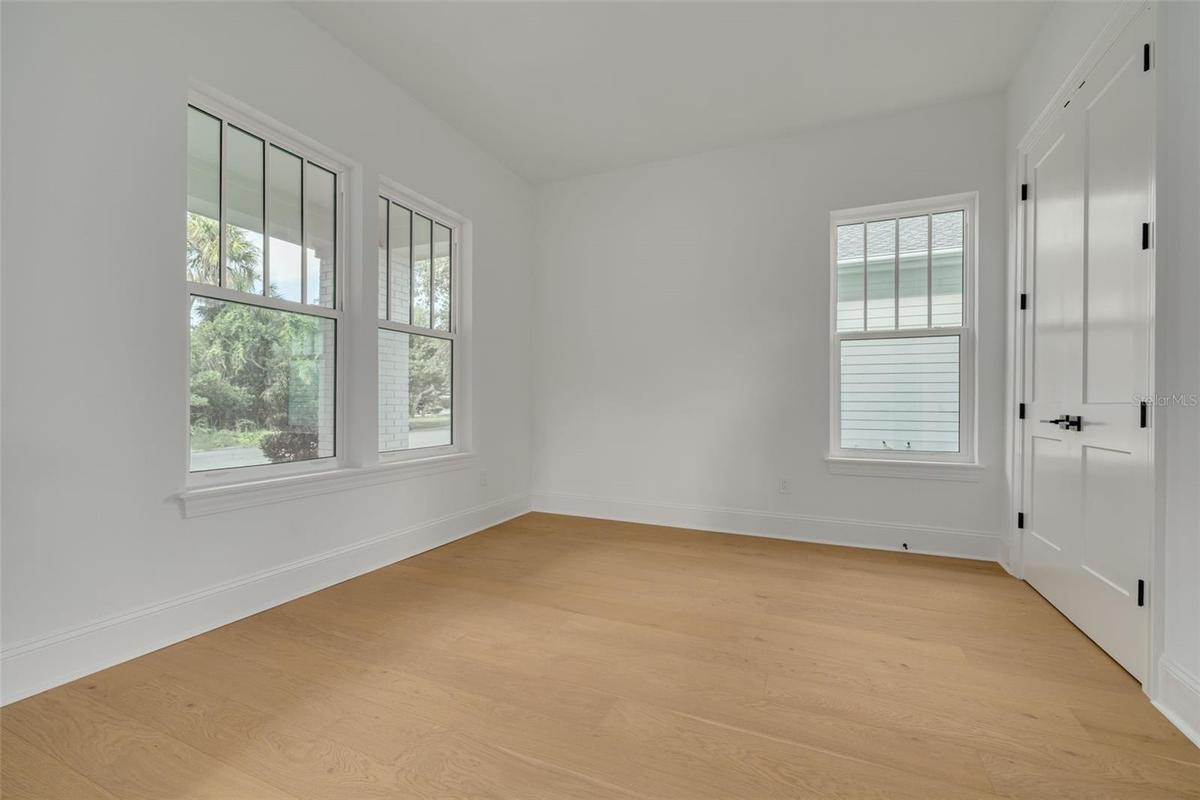
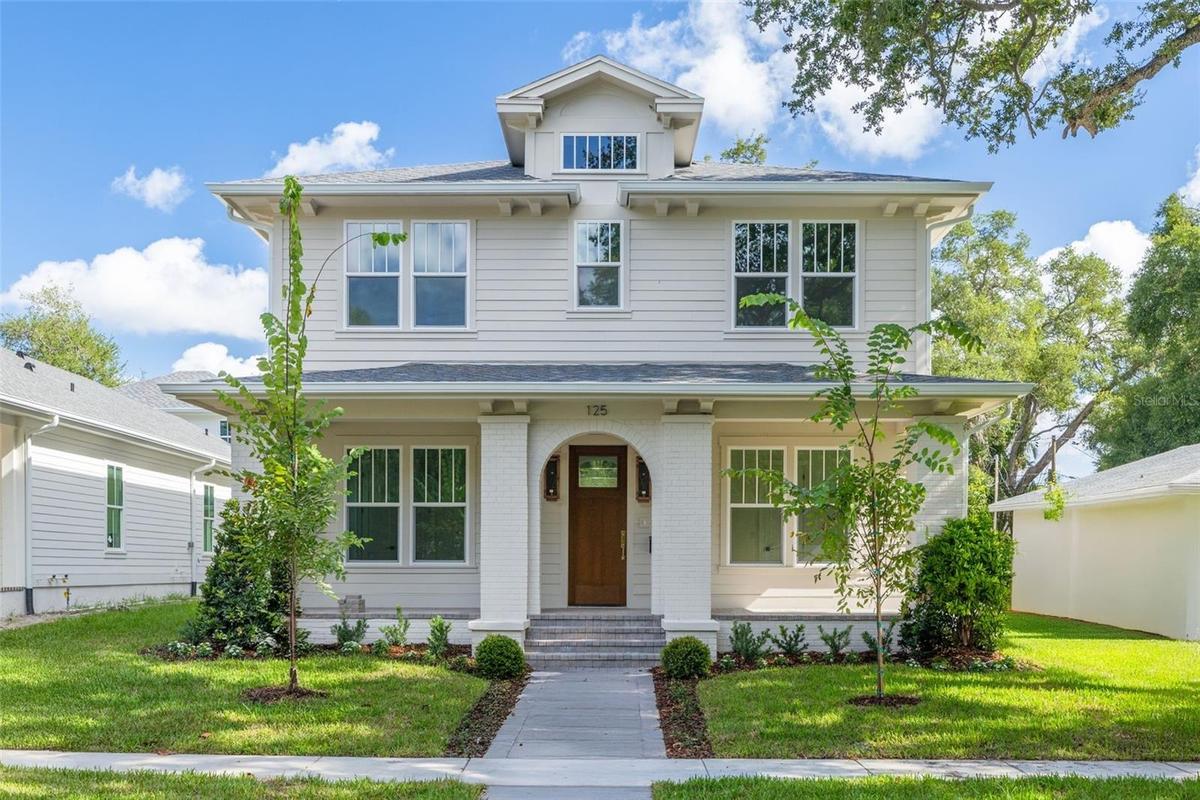
NON-FLOOD ZONE in Old Southeast. A move-in-ready Canopy Builders home just steps from 13-acre waterfront Lassing Park. No lender-required flood insurance.
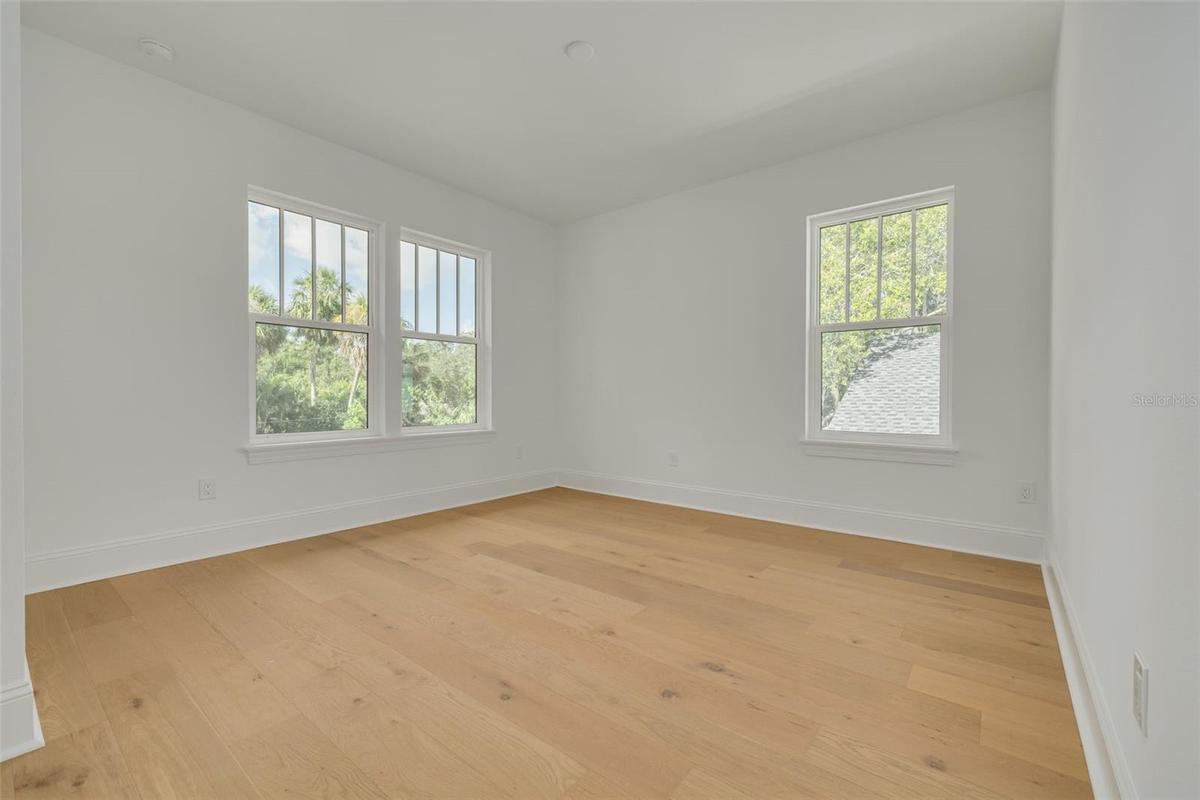
Built for Florida, this home features impact windows throughout and fiber-cement Hardiplank siding that won’t rot, plus natural gas service with a tankless water heater.
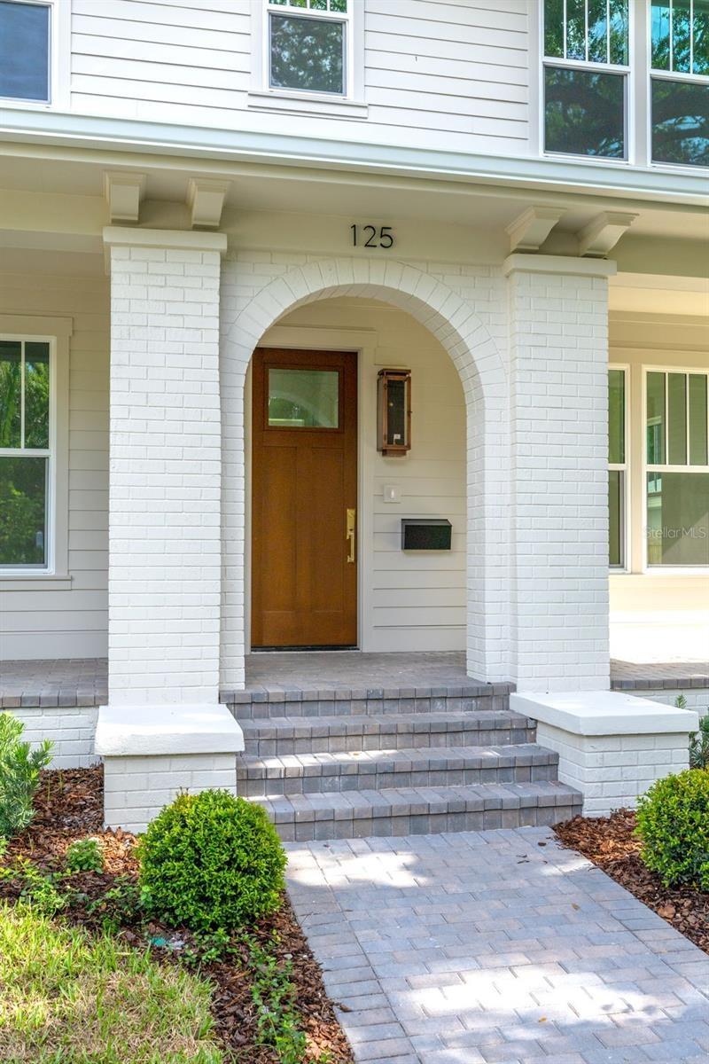
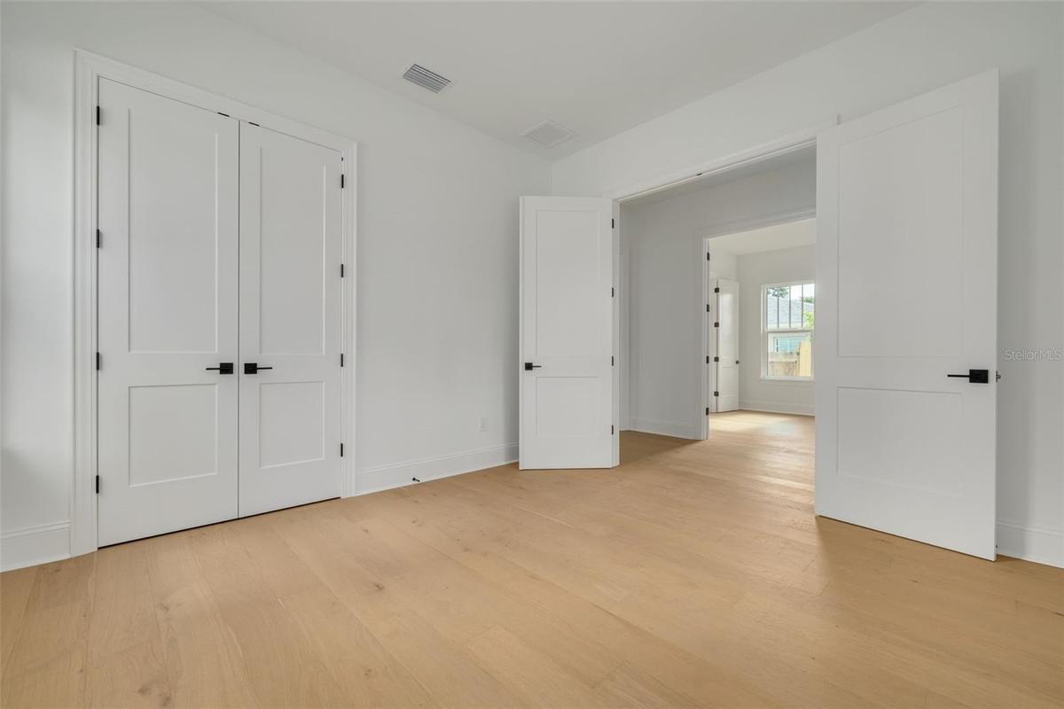
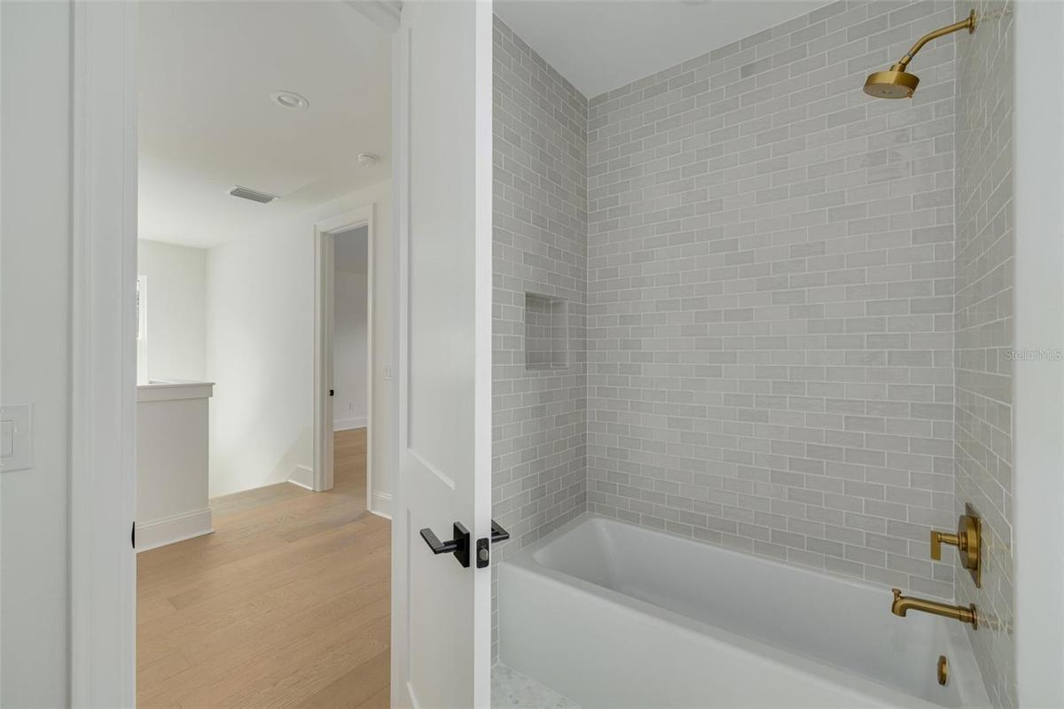
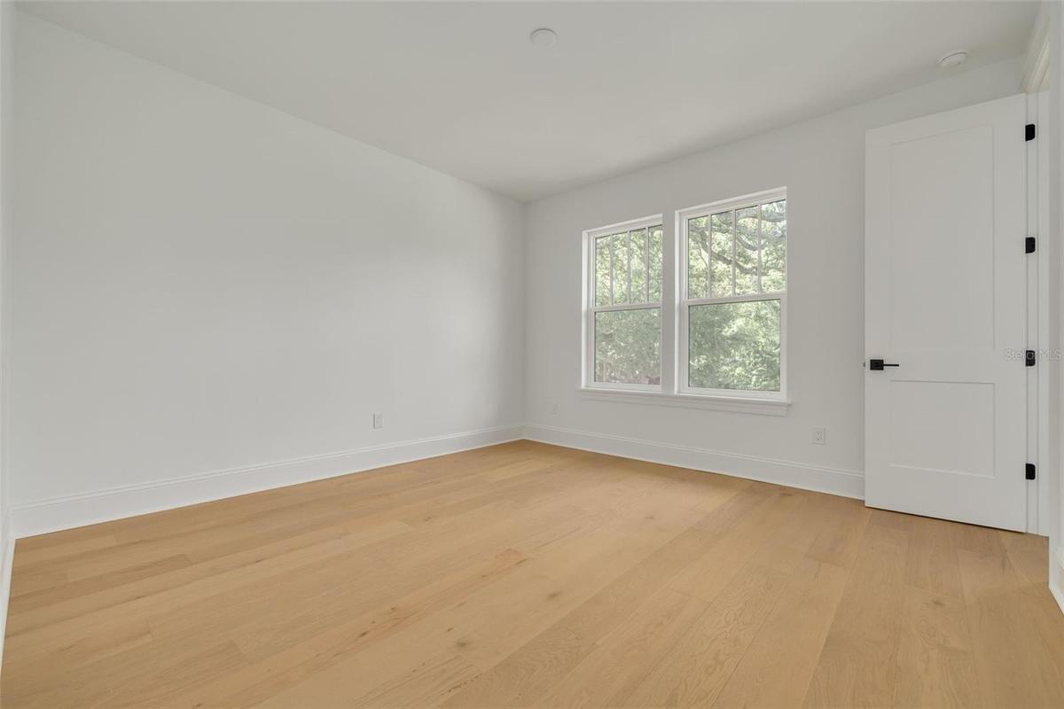
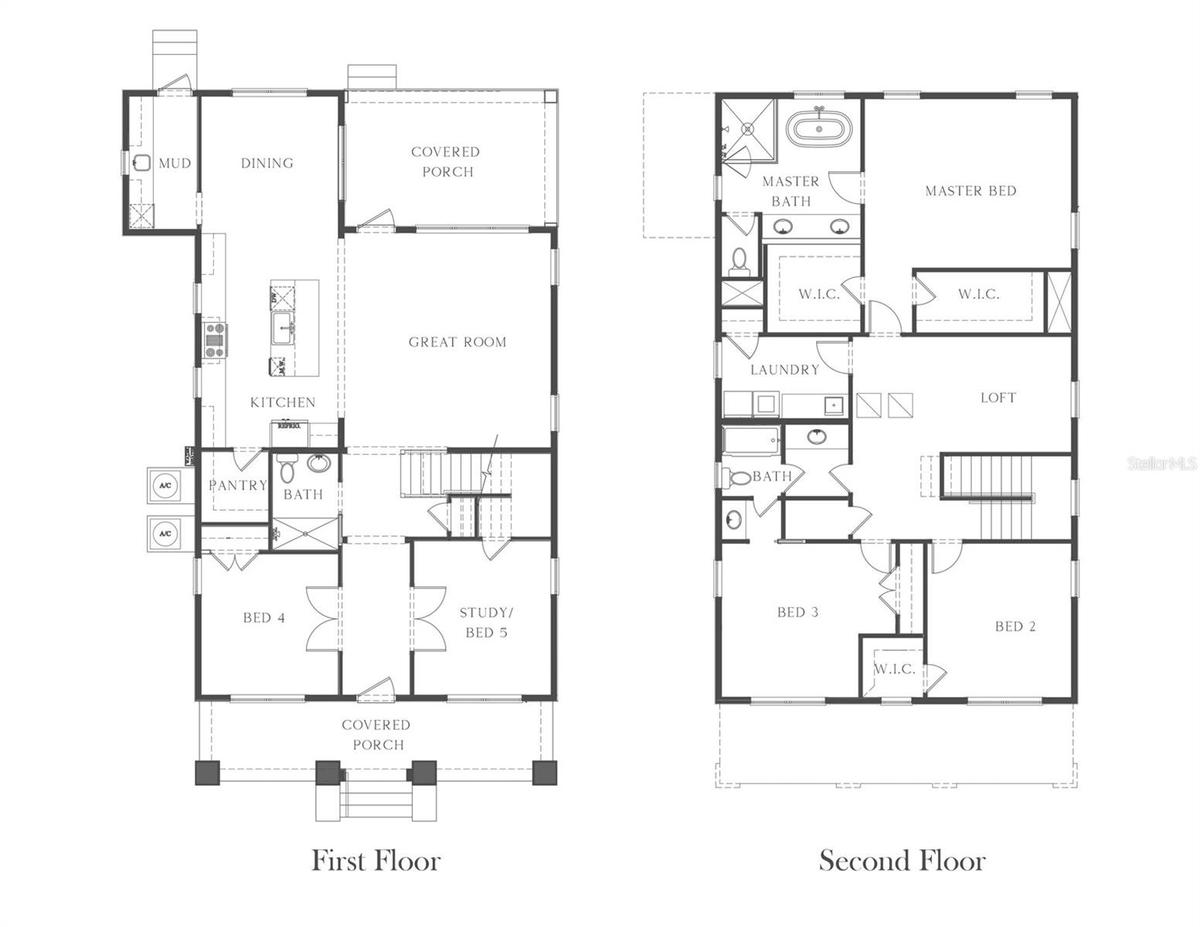
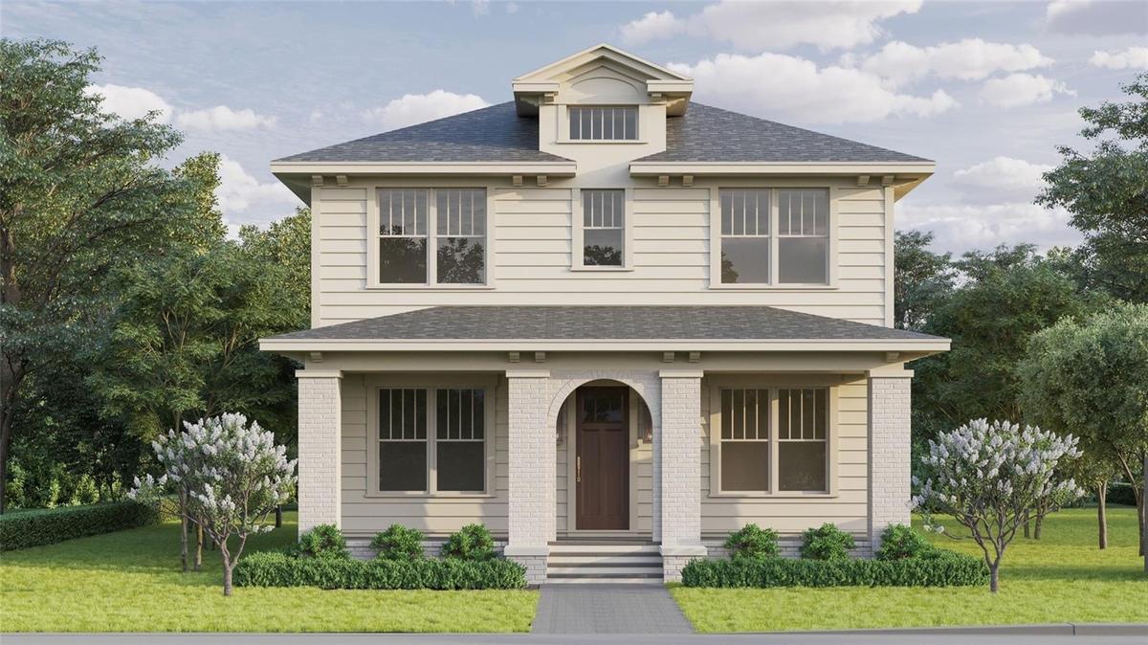
At 3,067 sf, the home includes a first-floor study, an upstairs loft, and a detached 2-car garage. Interiors are by Canopy’s renowned in-house design team, led by Lauren Leitner of Lauren Leitner Designs, so every finish is chosen alongside how the home is built. Out front are a white brick archway, Canopy’s signature gas lanterns, and a full-width paver porch. Inside are 10-ft ceilings on the first floor and engineered hardwood throughout. The kitchen is built around custom shaker cabinetry and a rift-cut white oak island. It has quartz counters with a full-slab backsplash, a farmhouse sink, a pot filler, a 36" KitchenAid gas range, and a paneled refrigerator that blends seamlessly into the cabinetry. The mudroom adds built-ins, a second sink, and a beverage fridge. A first-floor guest bedroom sits next to a full bath. Solid white oak treads lead upstairs to the loft and two more bedrooms. The primary suite has dual walk-in closets and a marble spa bath with a rainhead shower, freestanding soaking tub, and private water closet. Brushed brass fixtures and frameless glass showers run throughout. A laundry room with built-in cabinetry and a sink completes the second floor.
Canopy has built over 300 homes in St. Pete since 2013, all in the neighborhoods we live in.
Amenities
- Built-In Oven
- Cable - Available
- Ceiling Fans(S)
- City Limits
- Crown Molding
- Dishwasher
- Disposal
- Electricity Available
- Exhaust Fan
- High ceiling
- Level
- Lighting
- Microwave
- Natural Gas Connected
- Open Floorplan
- Paved
- Primarybedroom Upstairs
- Range
- Sidewalk
- Smoke Detectors
- Solid Wood Cabinets
- Street Lights
- Tankless Water Heater
- Thermostat
- Walk-In Closet(s)
- Water Connected
All information furnished regarding property for sale, rental or financing is from sources deemed reliable, but no warranty or representation is made as to the accuracy thereof and same is submitted subject to errors, omissions, change of price, rental or other conditions, prior sale, lease or financing or withdrawal without notice. International currency conversions where shown are estimates based on recent exchange rates and are not official asking prices.
All dimensions are approximate. For exact dimensions, you must hire your own architect or engineer.
