
Property
| Ownership: | For Sale |
|---|---|
| Type: | Single Family |
| Rooms: | 10 |
| Bedrooms: | 4 BR |
| Bathrooms: | 2½ |
| Lot Size: | 1.2 Acres |
Financials
Listing Courtesy of Americana Realty Group LLC
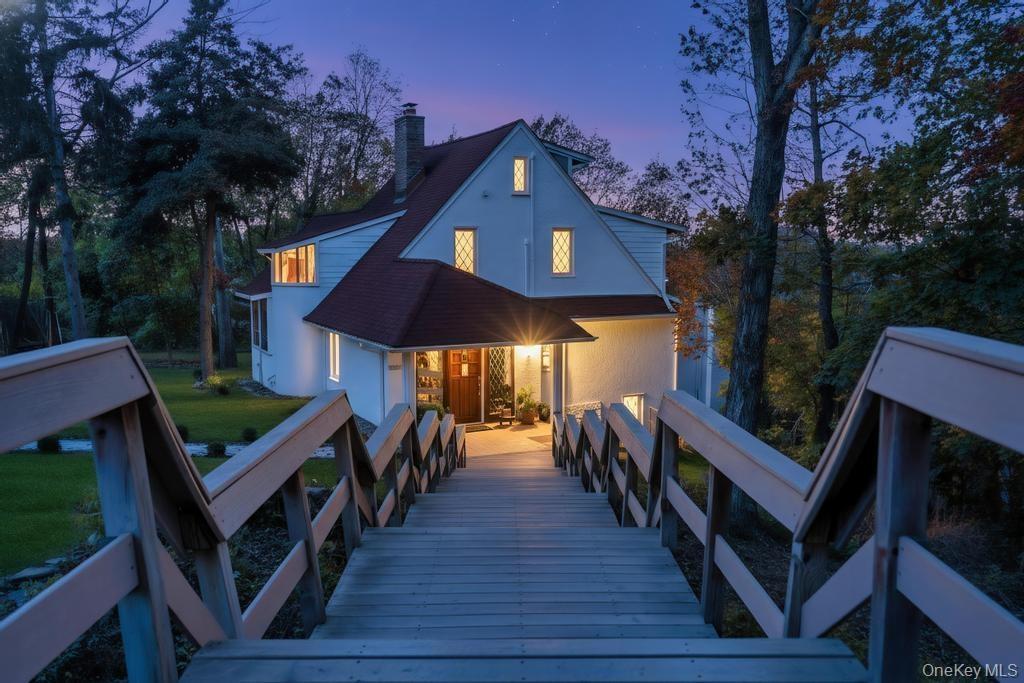
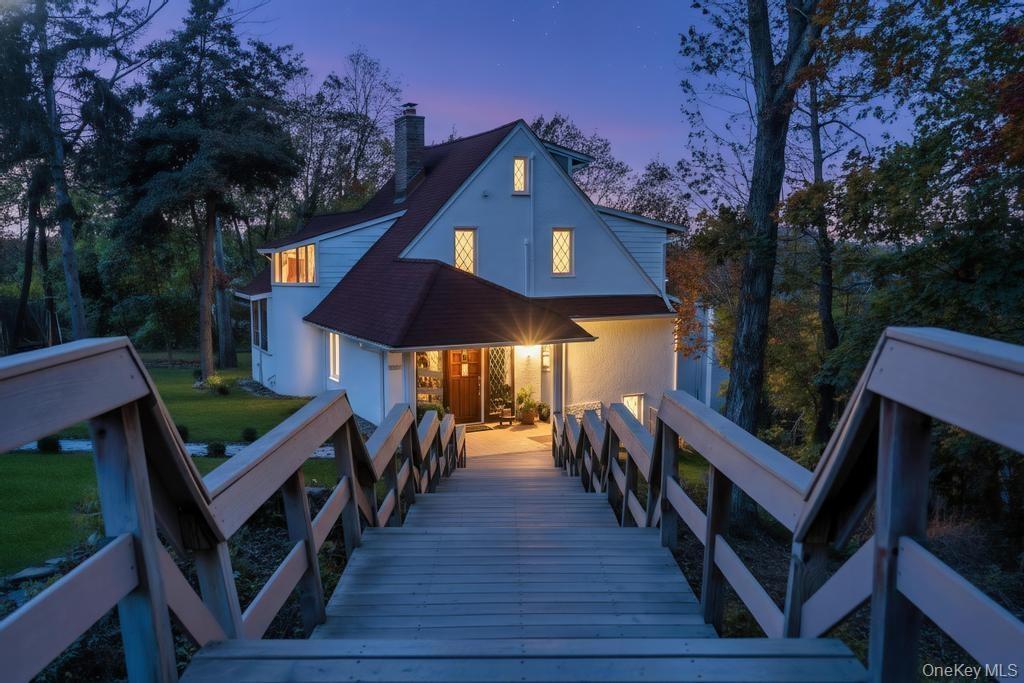
This 1920's Tudor is in the Private Community of Belle Terre, and Recently Updated.

Description
This 1920's Tudor is in the Private Community of Belle Terre, and Recently Updated. Large Panoramic Windows Throughout Overlook Nature & Water Views of Port Jefferson Harbor. The House Welcomes Warm Rays of Light through the Oversized Panoramic Windows throughout the Home and is Located on a Quiet Cul-De-Sac. This Home Boasts 3 1/2 Stories. 4 Beds. 2.5 Baths, and a Separate 3 car Garage. Brand New Roof w/transferrable warranty, Brand New Custom Windows, New Ductless Split Units throughout the Home for Heating and Cooling. Custom-Built Marble Fireplace. The Sliders Lead to the Large Deck Which Face the Beautiful Picturesque Harbor. Bedrooms and Livingroom Overlook the Beautiful Harbor and the Serene Nature of the Wooded Backyard. The Primary Offers Large Closets, & Sliders that Lead to the Rebuilt Upper Decks. A Newly Finished Ground Level Basement Boast a Bedroom/Office, Extra Living/Entertainment Room, Utilities, Laundry, Storage, and an Outside Entrance. Brand New Cesspool. This Home was Remodeled with True Thought, Detail, and Care. Easy Access to Harbor Right from the Home! Belle Terre Residents Amenities Offer: Direct Access to the Beach, Private Playground. Parks. Tennis Courts, and Community Center. PJ Yacht Club, Local to the Port Jefferson Village which offers Theatre, Restaurants, Nightlife, Art, and More., Connecticut Bridgeport Ferry only Minutes Away. 20 min Drive to Wineries, & Out East! This Home Speaks to You and is Truly One of a Kind.
Amenities
- Beach Access
- beamed ceilings
- Breakfast Bar
- Built-in Features
- Cathedral Ceiling(s)
- Chefs Kitchen
- Cul-De-Sac
- Dishwasher
- Dryer
- Eat-in Kitchen
- Entrance Foyer
- Formal Dining
- Living Room
- Microwave
- Natural Woodwork
- Near Golf Course
- Near School
- Oil Water Heater
- Open Floorplan
- Open Kitchen
- Original Details
- Pantry
- Part Wooded
- Primary Bathroom
- Quartz/Quartzite Counters
- Recessed Lighting
- Refrigerator
- Sloped
- Soaking Tub
- Sound
- Storage
- Trash Collection Public
- Trash Compactor
- Views
- Washer
- Washer/Dryer Hookup
- Water
- Water Access
- Wooded

All information furnished regarding property for sale, rental or financing is from sources deemed reliable, but no warranty or representation is made as to the accuracy thereof and same is submitted subject to errors, omissions, change of price, rental or other conditions, prior sale, lease or financing or withdrawal without notice. International currency conversions where shown are estimates based on recent exchange rates and are not official asking prices.
All dimensions are approximate. For exact dimensions, you must hire your own architect or engineer.
