
Property
| Ownership: | For Sale |
|---|---|
| Type: | Unknown |
| Bedrooms: | 8 BR |
| Bathrooms: | 3 |
| Lot Size: | 0.0 Acres |
Financials
Listing Courtesy of Neighborhood Elite Homes LLC
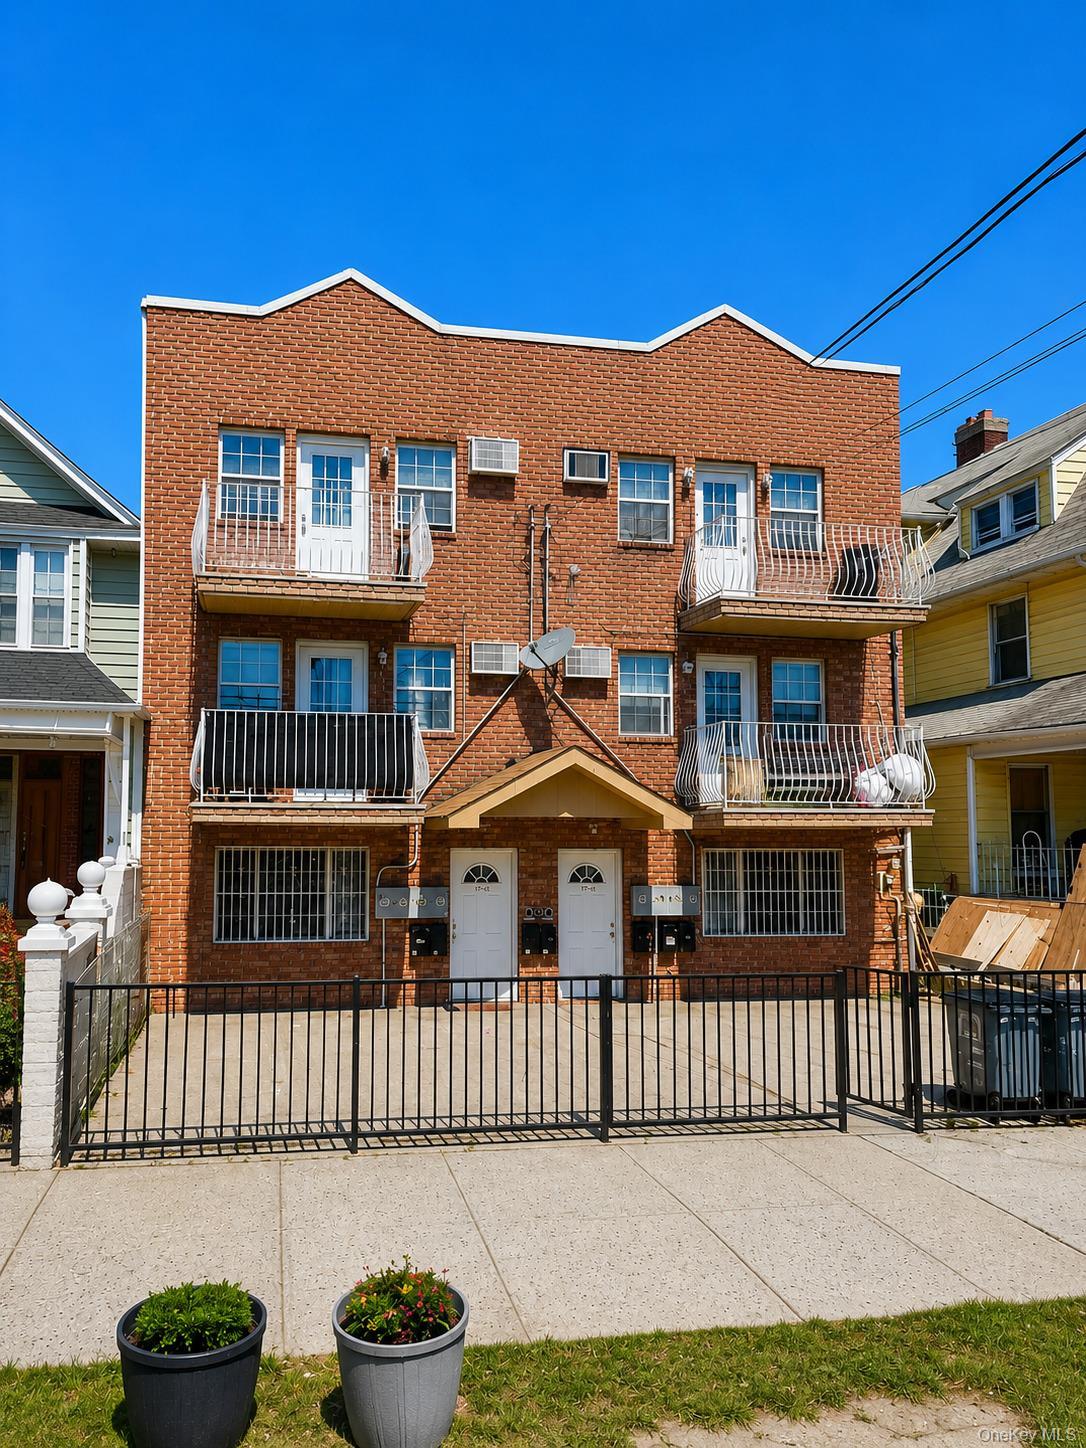
PRIME BRICK 3 FAMILY THE ULTIMATE HOUSE OR TURNKEY INVESTMENT 1, 349, 000 Built in 2007 and perfectly situated in a high demand corridor between Hillside Avenue and Jamaica Avenue, ...

Description
PRIME BRICK 3-FAMILY: THE ULTIMATE HOUSE OR TURNKEY INVESTMENT | $1,349,000
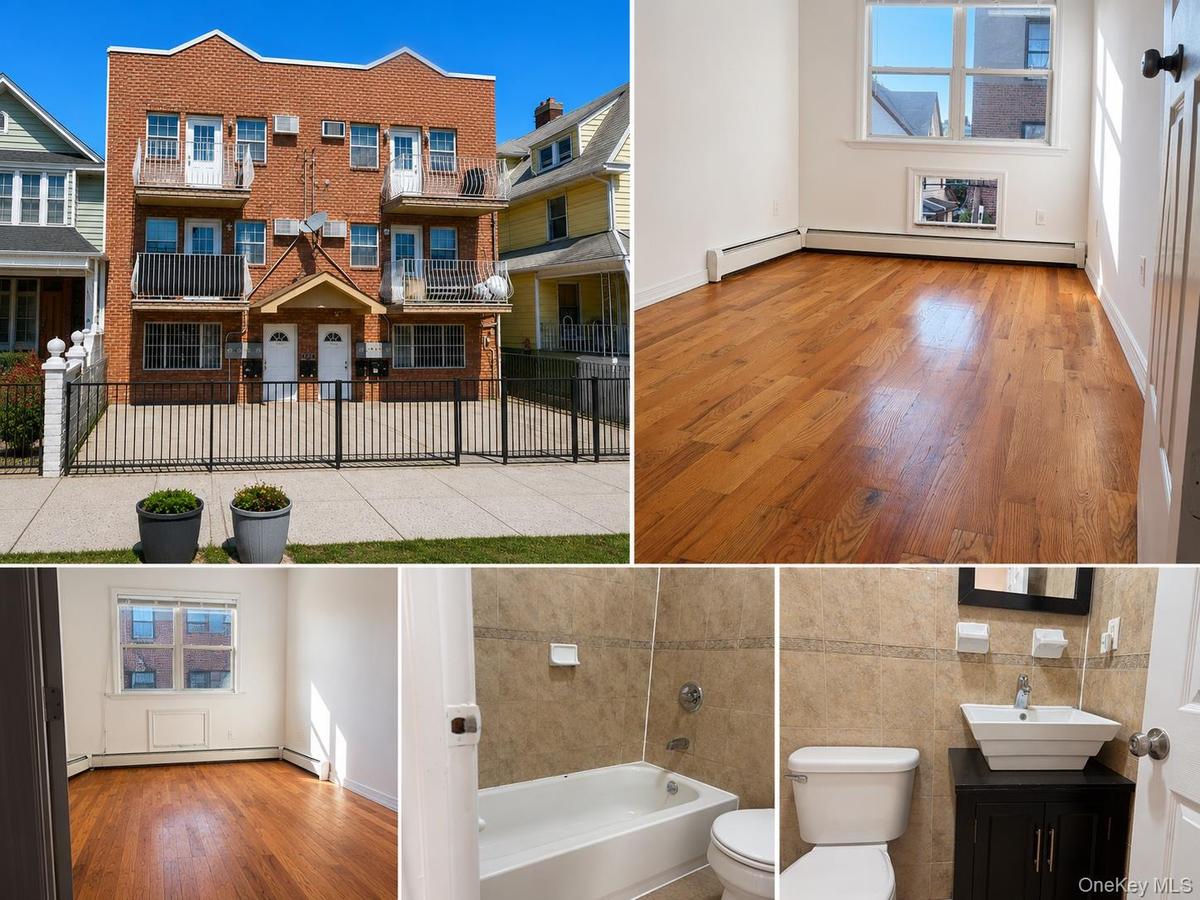
Built in 2007 and perfectly situated in a high-demand corridor between Hillside Avenue and Jamaica Avenue, this meticulously maintained 8-bedroom, 3-bathroom brick multi-family is a rare, cash-flowing gem. Whether you are looking to live mortgage-free or seeking a low-maintenance, high-yield asset to add to your portfolio, this property is engineered for financial performance.
For the Smart Owner-Occupant House
Imagine living in a premium, solid-brick home while your tenants pay the mortgage. You can occupy one of the spacious, hardwood-floored units and use the aggressive rental income from the remaining floors to completely offset your living expenses. With three distinct residential levels and a high-ceiling finished basement featuring two separate exterior entrances, the layout offers incredible flexibility for privacy, extended family, or multigenerational living.
For the Savvy Investor
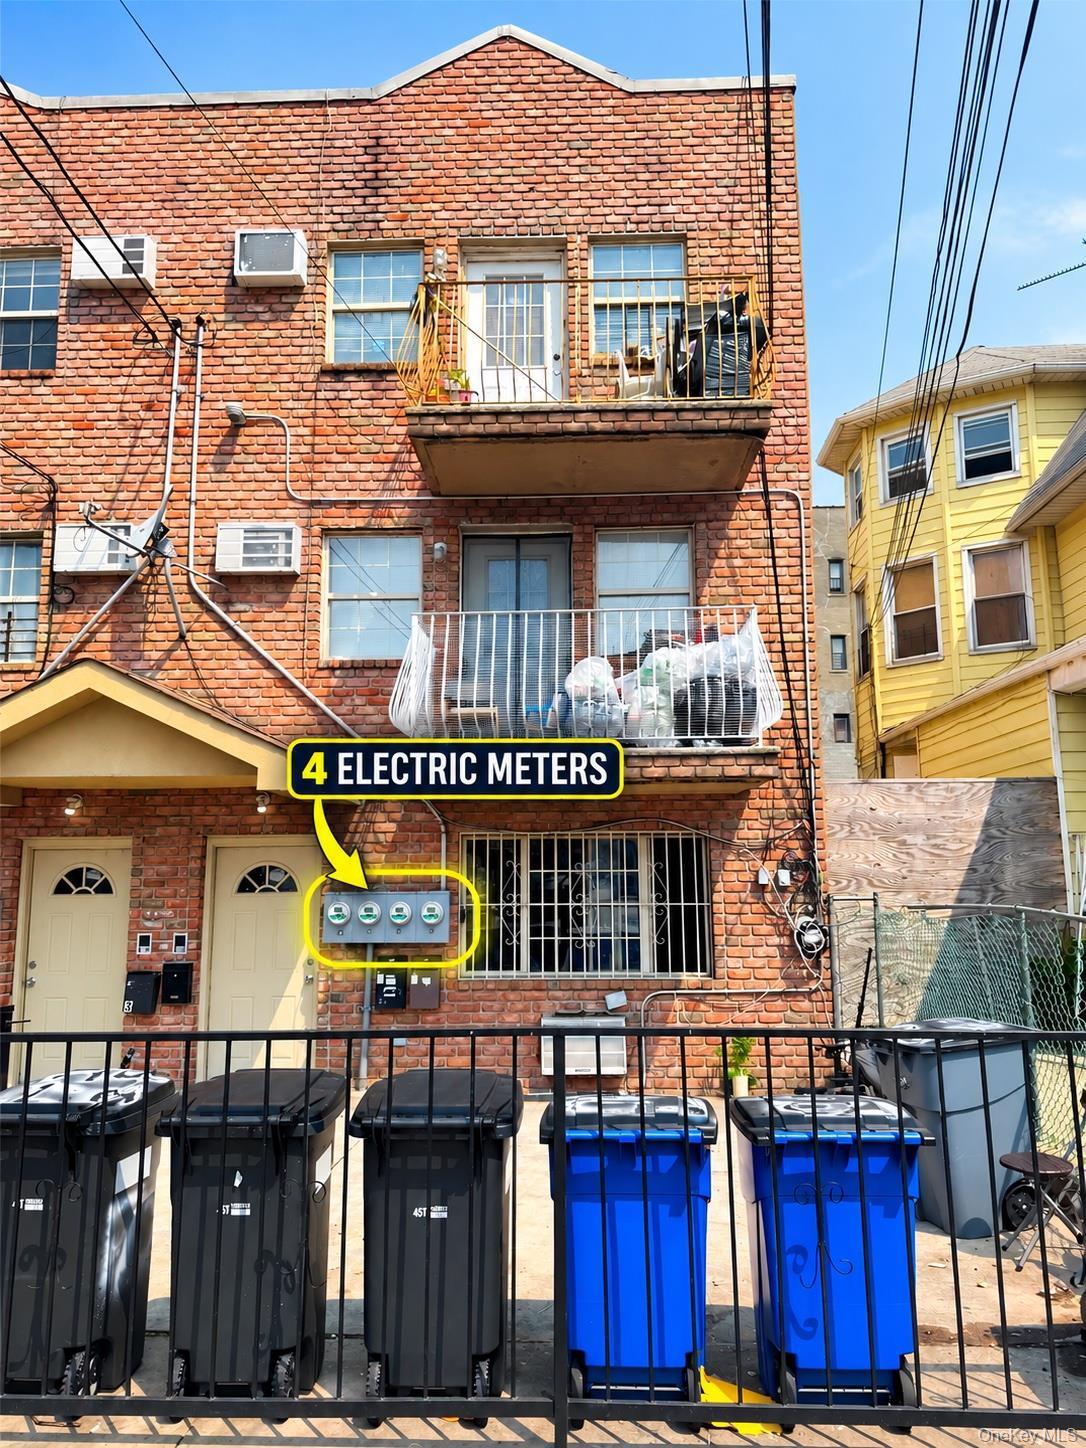
This is a true turnkey investment designed for maximum net operating income. The property features remarkably low taxes and fully separated utilities to keep landlord expenses at an absolute minimum. With 4 electric meters, 3 gas meters, 3 individual boilers, and 3 hot-water tanks, tenants are responsible for their own heating and energy usage. Simply close, collect rent, and enjoy the strong ROI in an area with relentless rental demand.
Property Highlights
Big Layout: 8 Bedrooms | 3 Full Bathrooms across three residential floors.
Turnkey Condition: Built in 2007 with solid hardwood floors throughout.
Separated Utilities: 4 electric meters, 3 gas meters, 3 boilers, and 3 hot-water tanks (low landlord expenses).
Bonus Space: High-ceiling finished basement with 2 separate exterior entrances.
Parking Potential: Space for 2 cars in the front (subject to DOT approval/permissions).
Financial Edge: Exceptionally low taxes in a prime, high-demand location.
Disclaimer: Buyer and buyer's agent to independently verify all information, including legal use, taxes, dimensions, zoning, permits, basement status, and parking/DOT requirements.
Amenities
- Balcony
- Cable - Available
- Electricity Available
- Electricity Connected
- Formal Dining
- Granite Counters
- High ceiling
- Mailbox
- Marble Counters
- Natural Gas Available
- Natural Gas Connected
- Near Public Transit
- Near School
- Near Shops
- Open Kitchen
- Primary Bathroom
- Trash Collection Public
- Water Available
- Water Connected

All information furnished regarding property for sale, rental or financing is from sources deemed reliable, but no warranty or representation is made as to the accuracy thereof and same is submitted subject to errors, omissions, change of price, rental or other conditions, prior sale, lease or financing or withdrawal without notice. International currency conversions where shown are estimates based on recent exchange rates and are not official asking prices.
All dimensions are approximate. For exact dimensions, you must hire your own architect or engineer.
