Property
| Ownership: | Fee Simple |
|---|---|
| Type: | Single Family |
| Bedrooms: | 4 BR |
| Bathrooms: | 2 |
| Lot Size: | 0.2 Acres |
Financials
Price:$525,000
Annual Taxes:$2,968.20
Listing Courtesy of KELLER WILLIAMS ADVANTAGE III
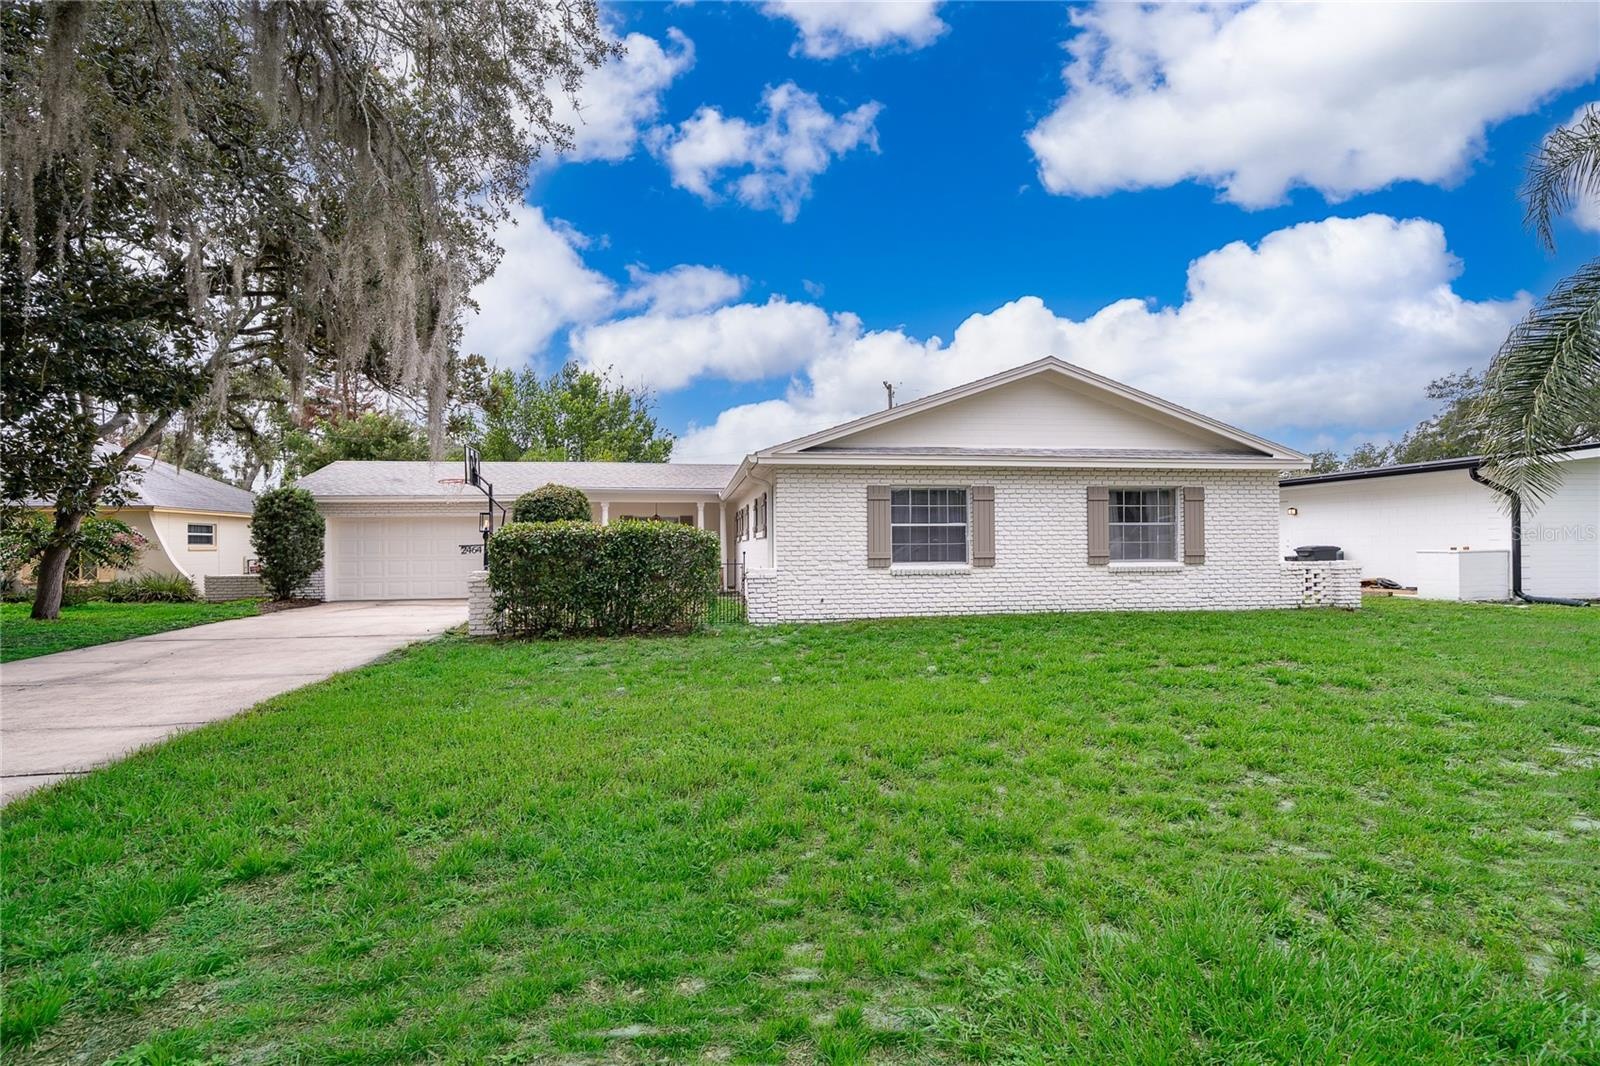
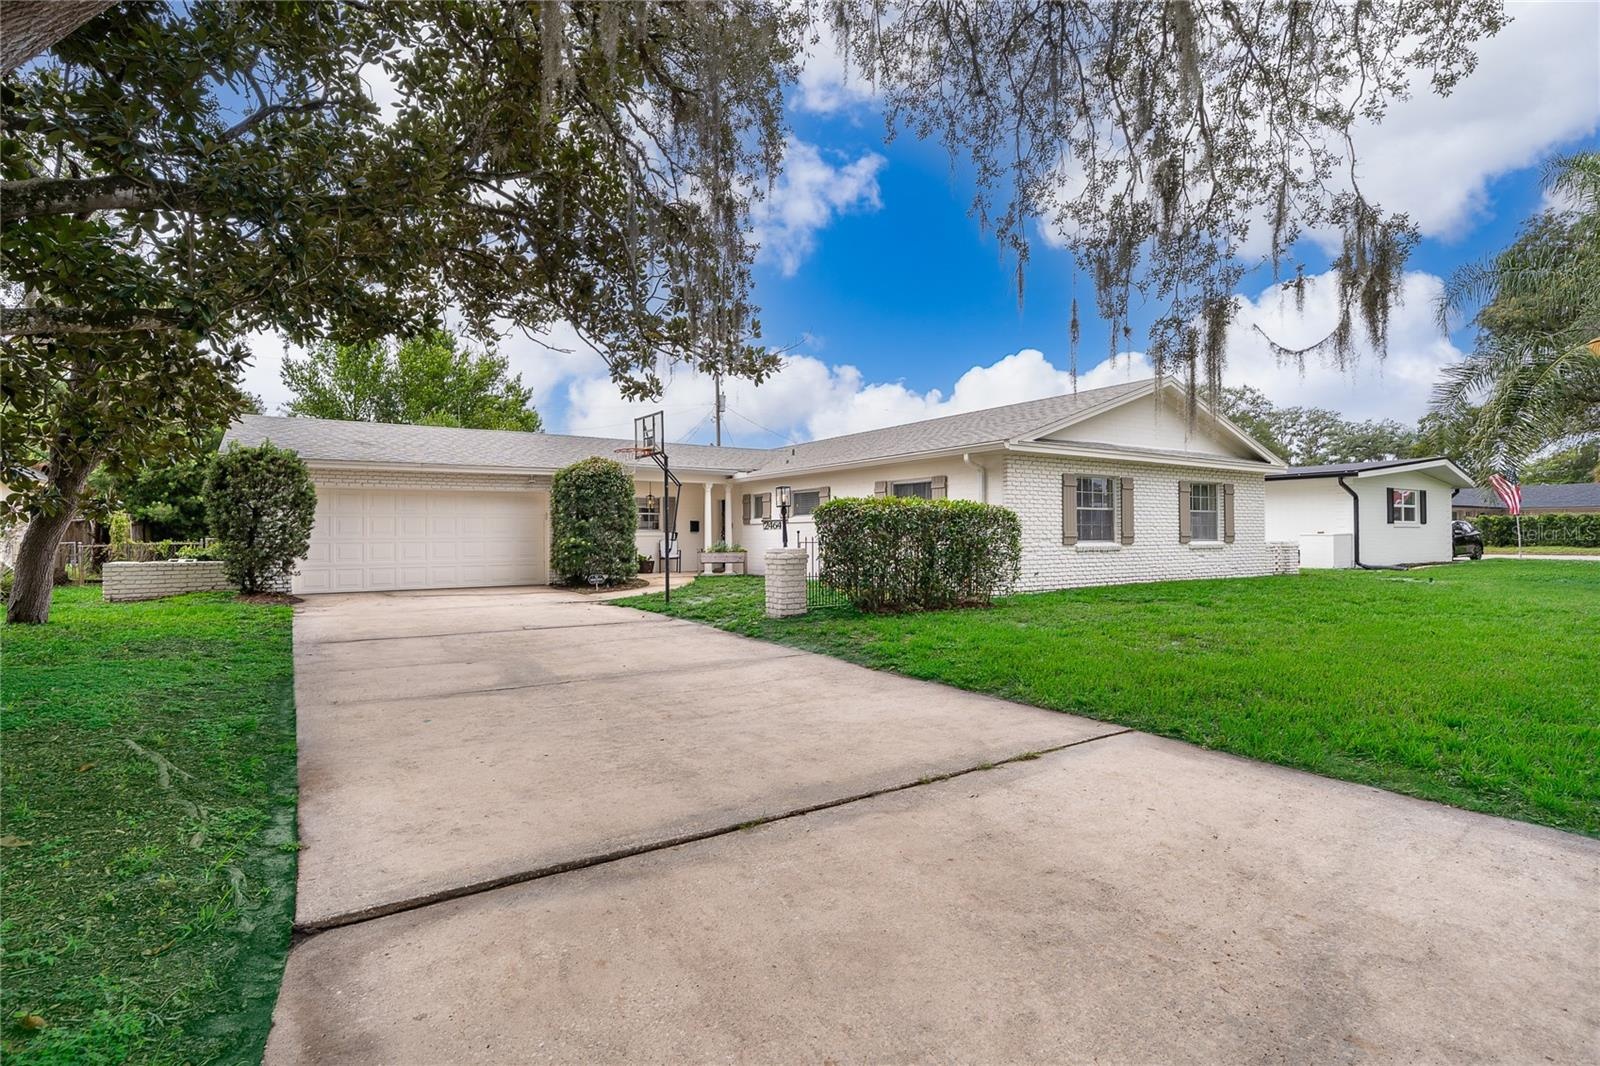
WELCOME HOME to 2464 Hunterfield Rd in English Estates !
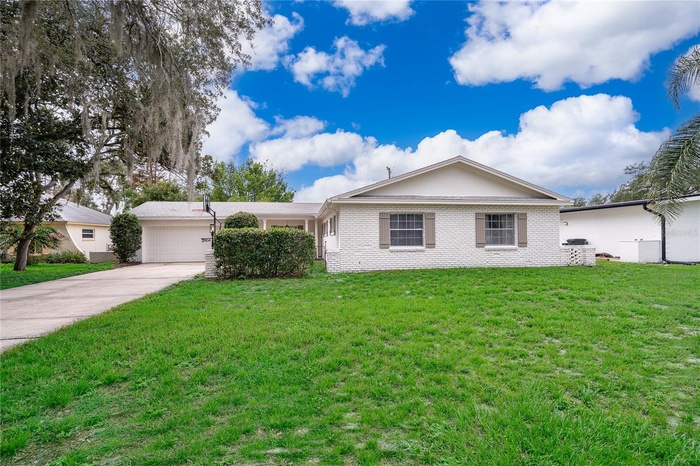
- Welcome Home!
- Welcome Home!
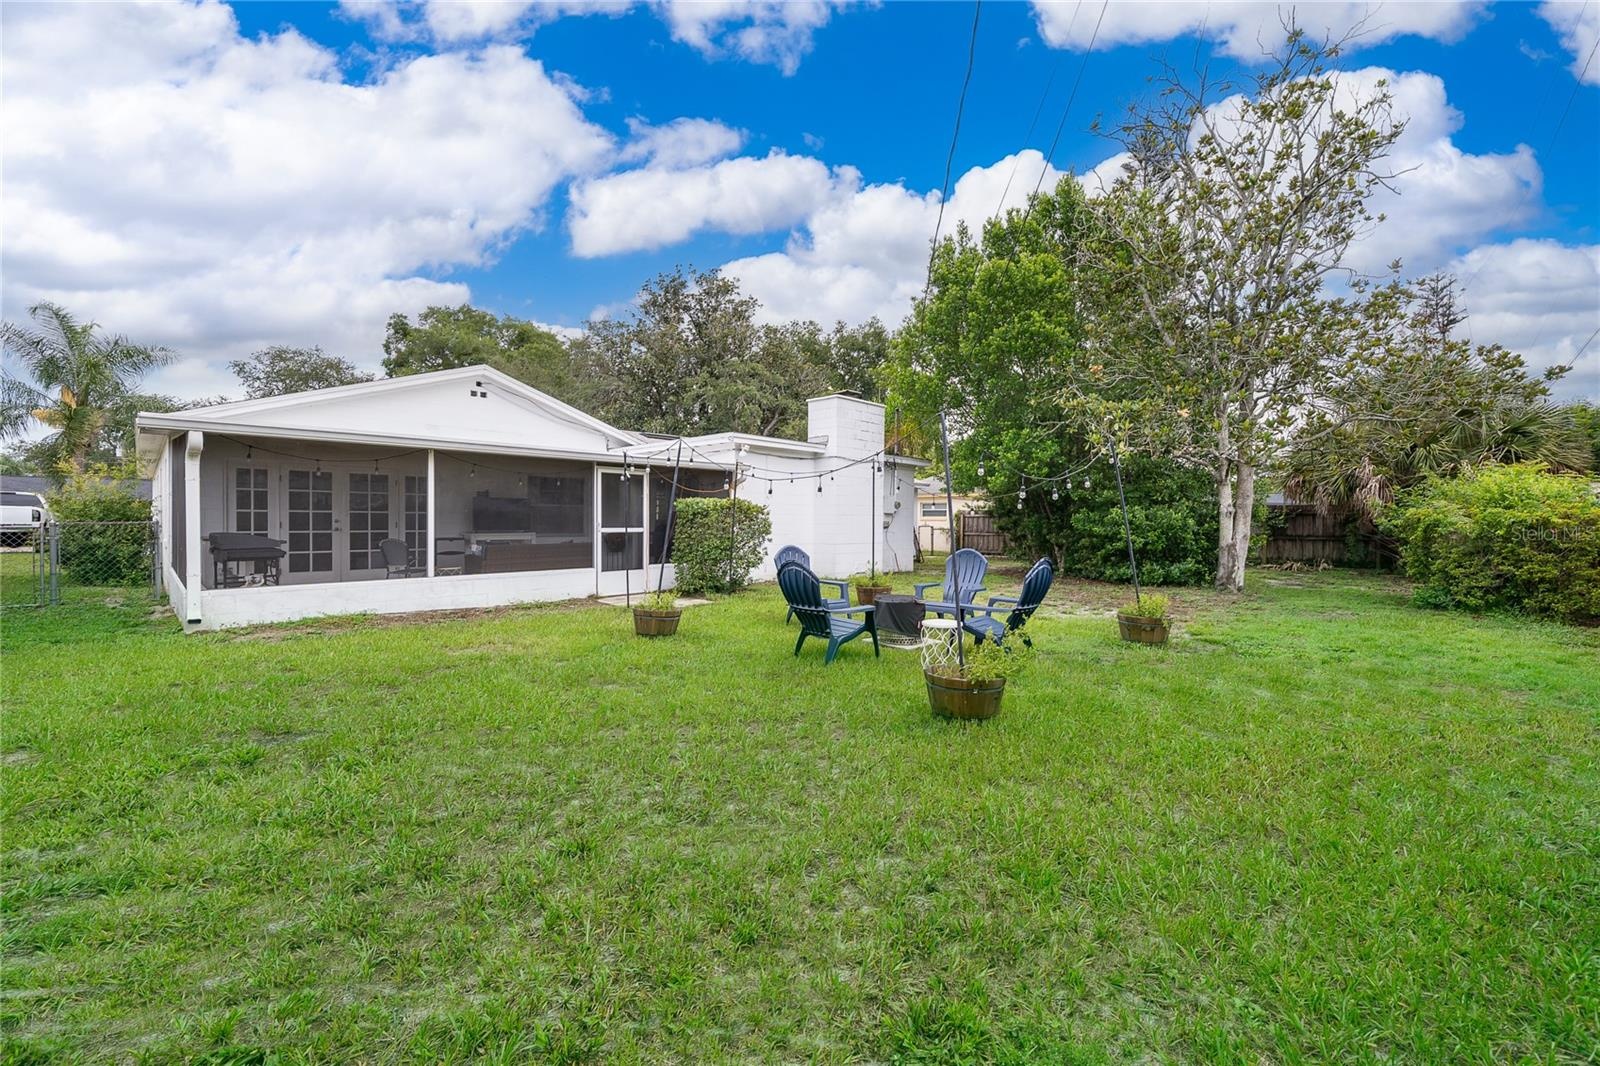
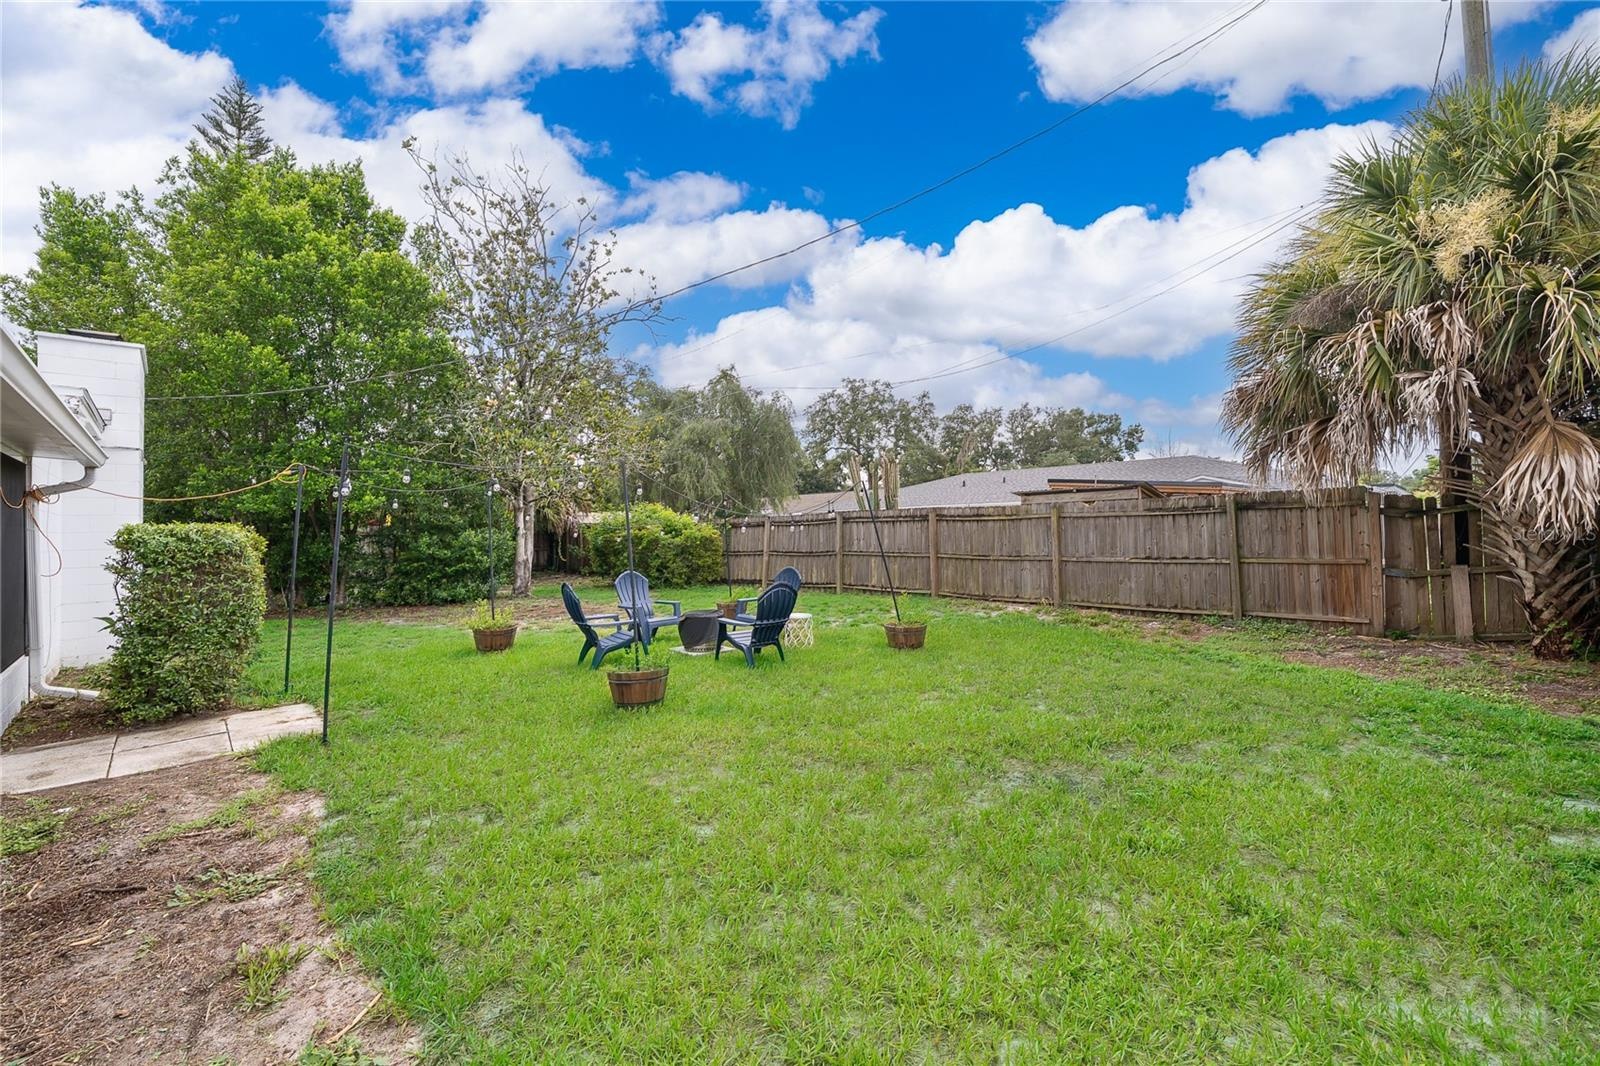
- Spacious Backyard with Plenty of Room to Relax or Entertain!
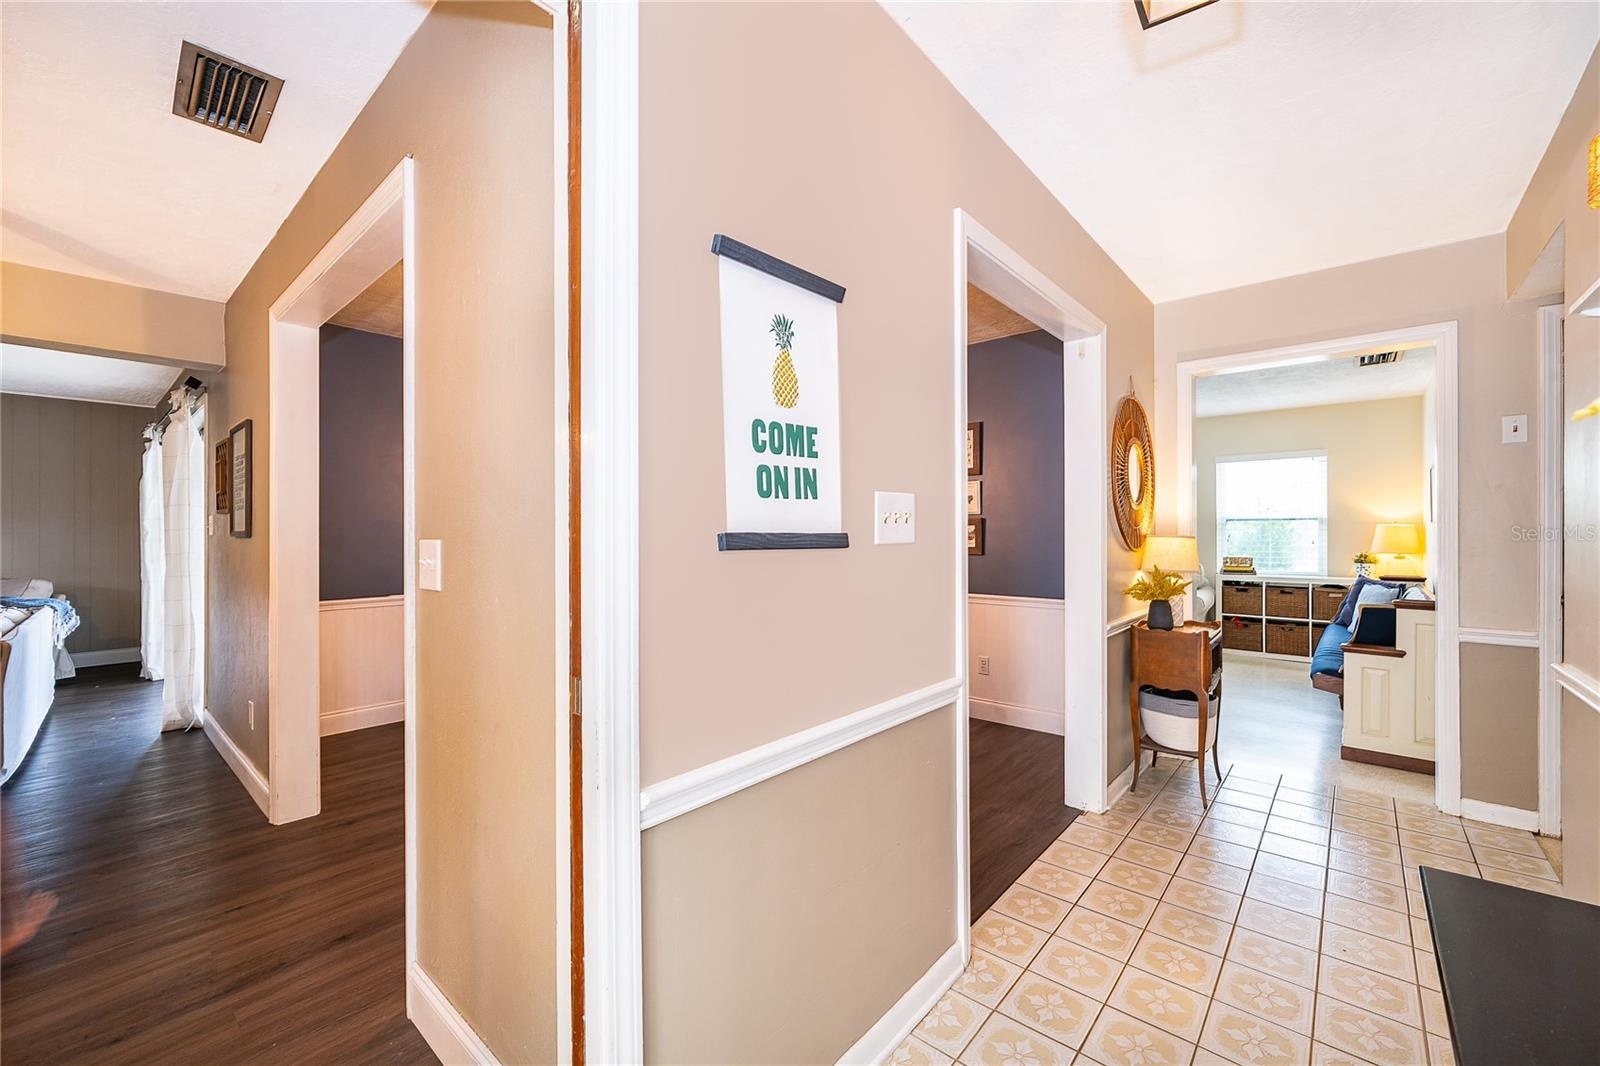
- View from the Door as you Walk in...
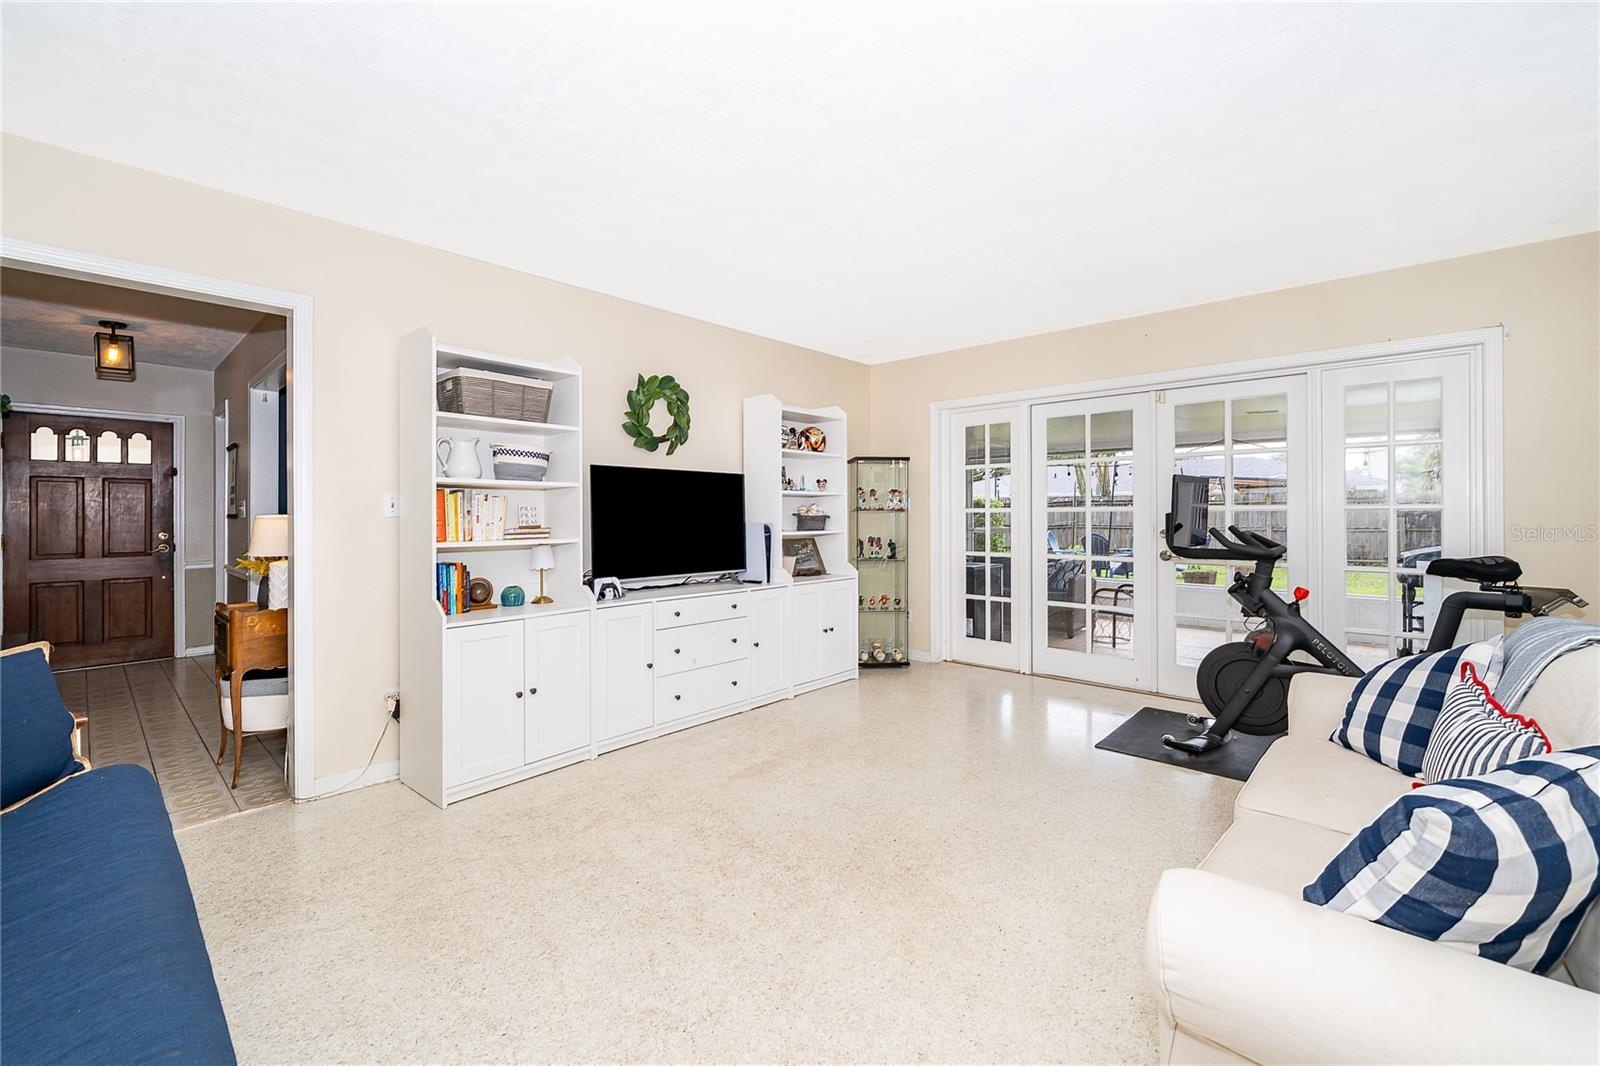

- Bright and Spacious Living Area Filled with Natural Light!
- View of Backyard from Living Area!
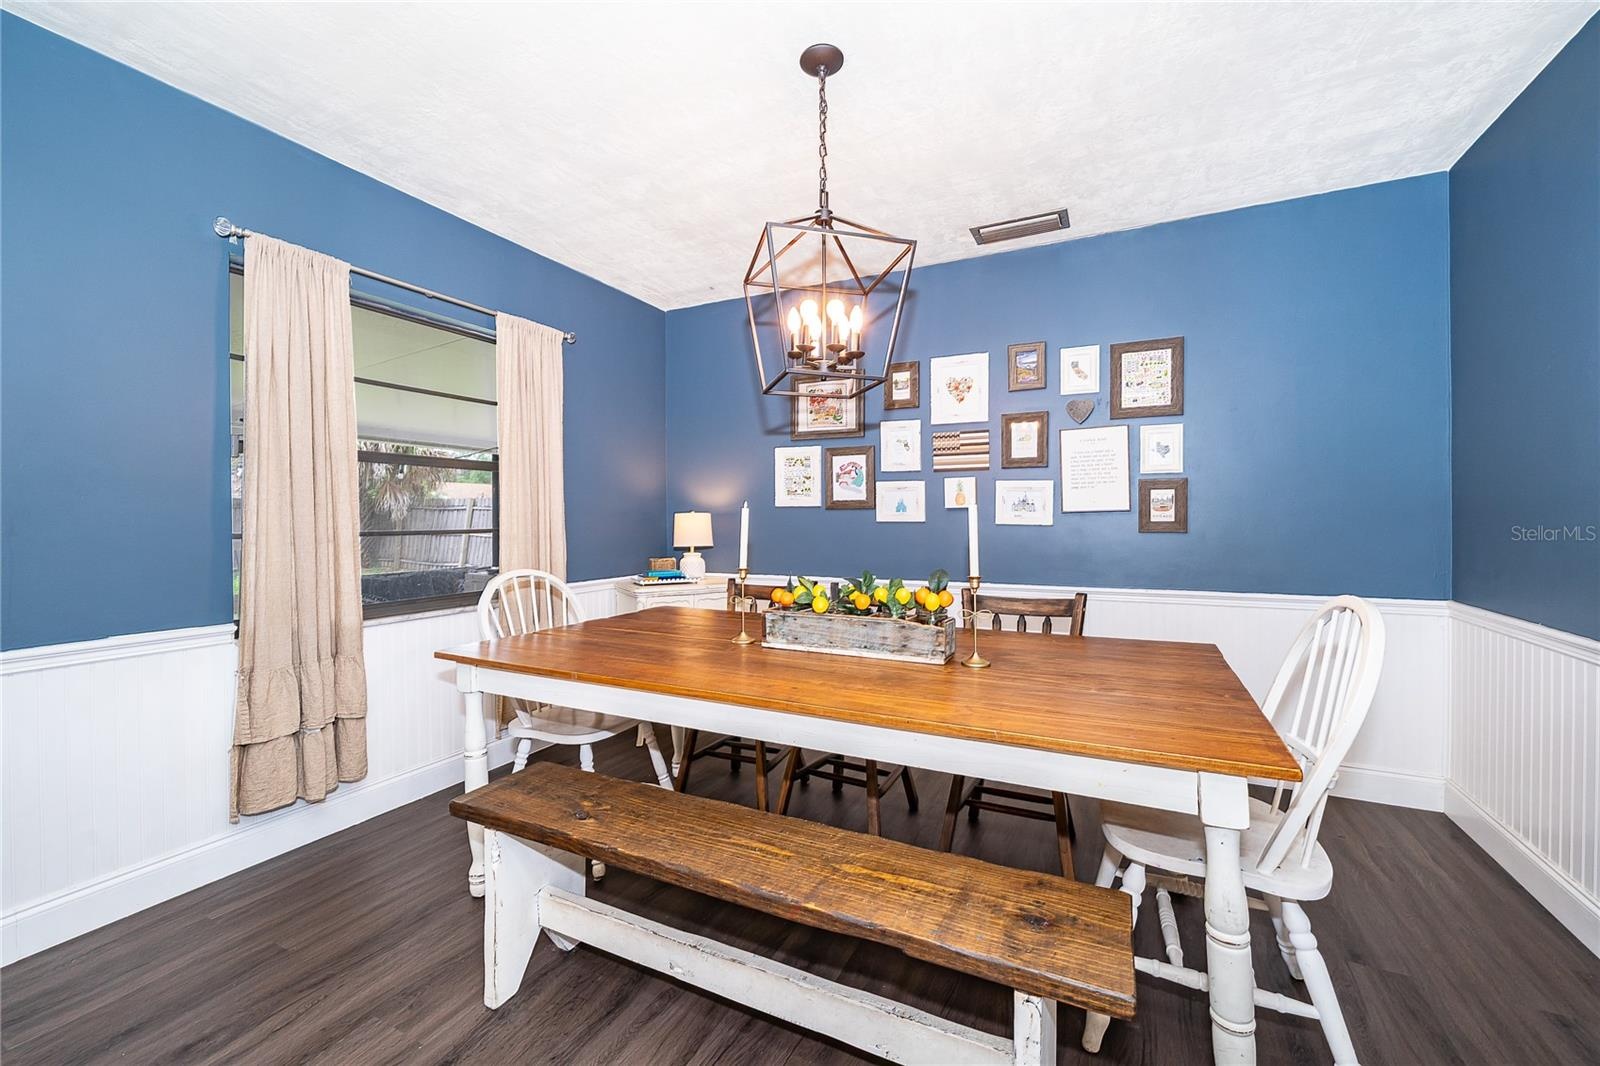
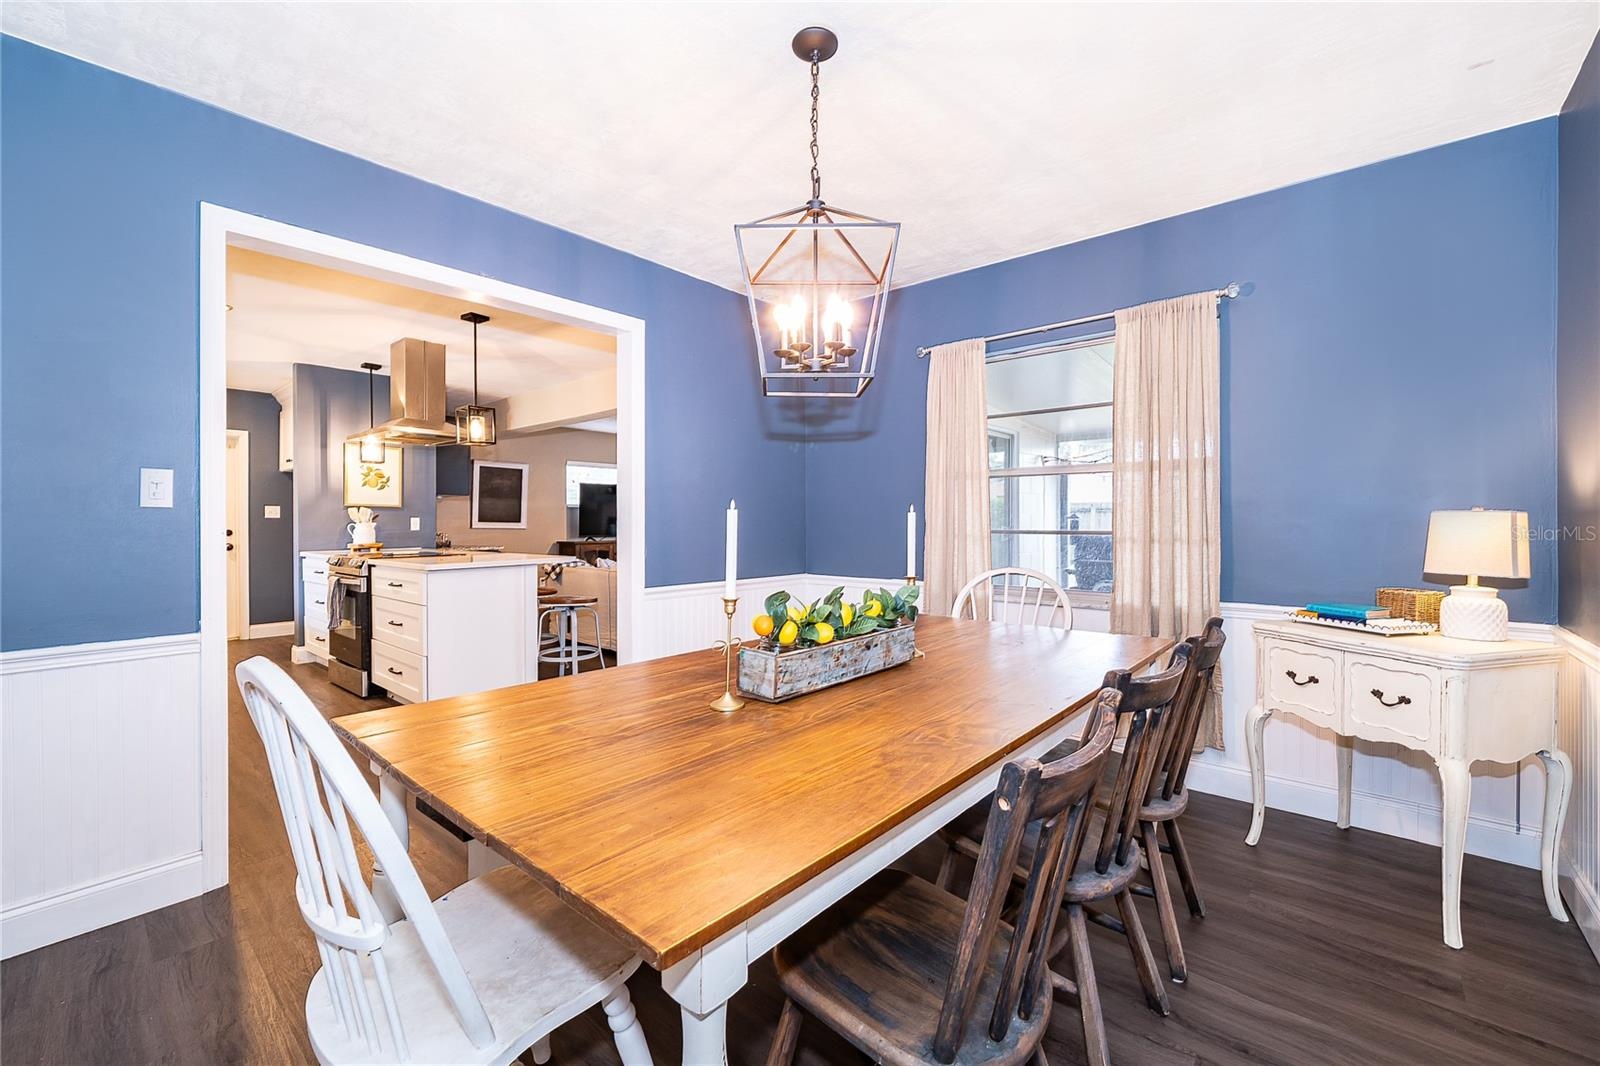
- Elegant Dining Room with Designer Accent Wall!
- Dining Area Ideal for Gatherings and Entertaining!
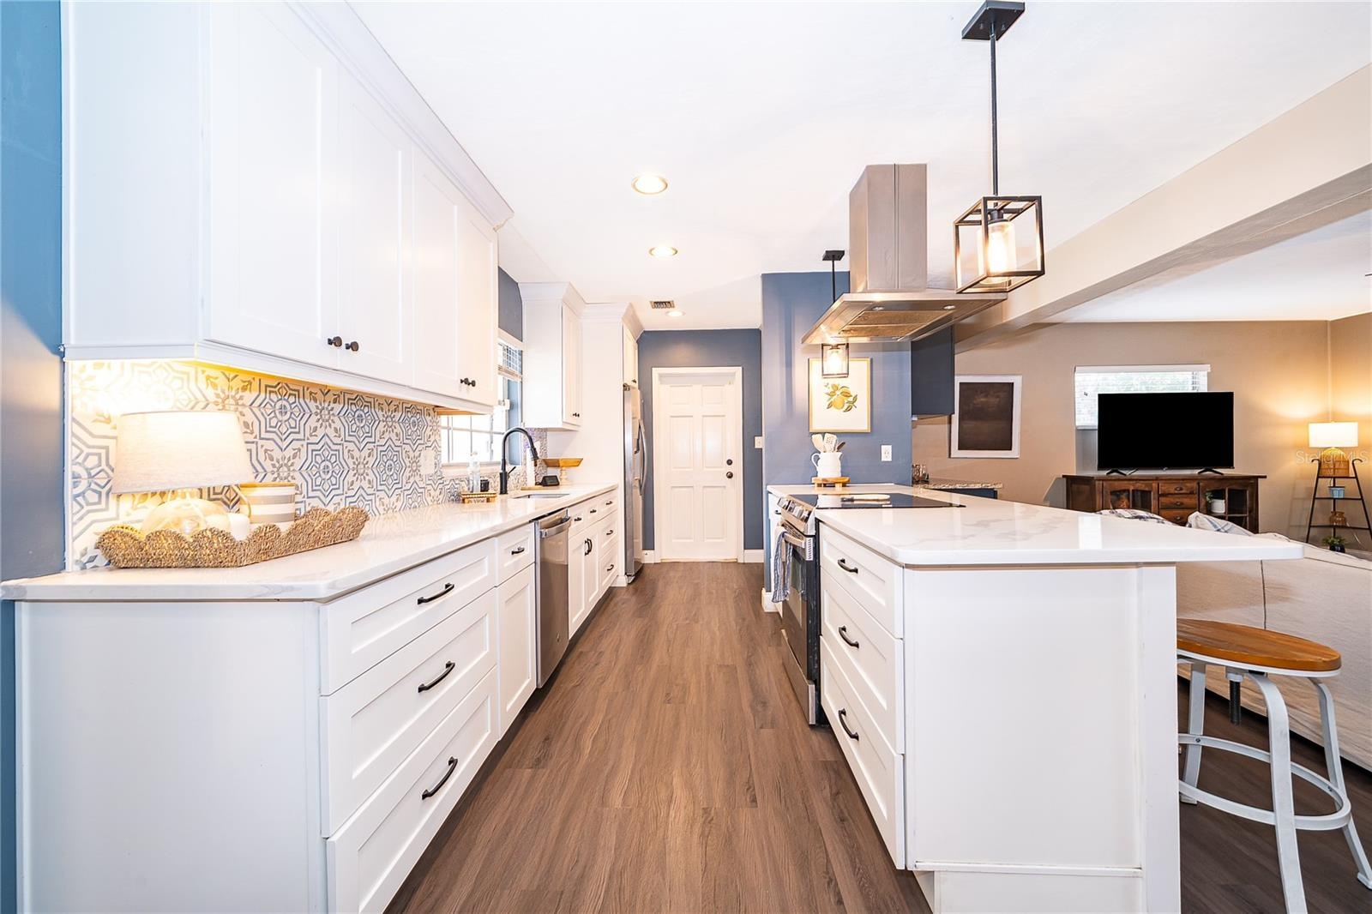
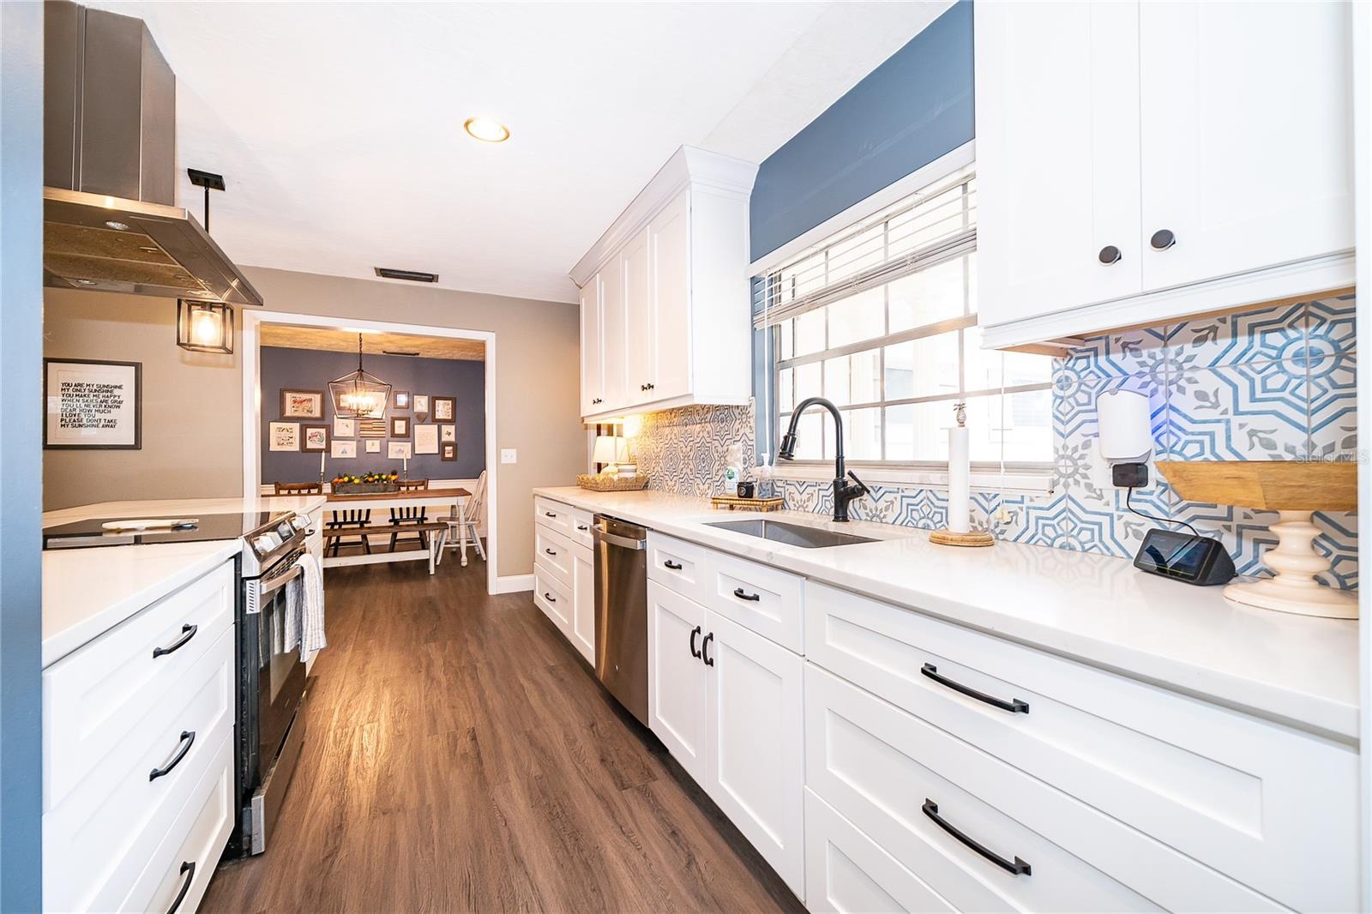
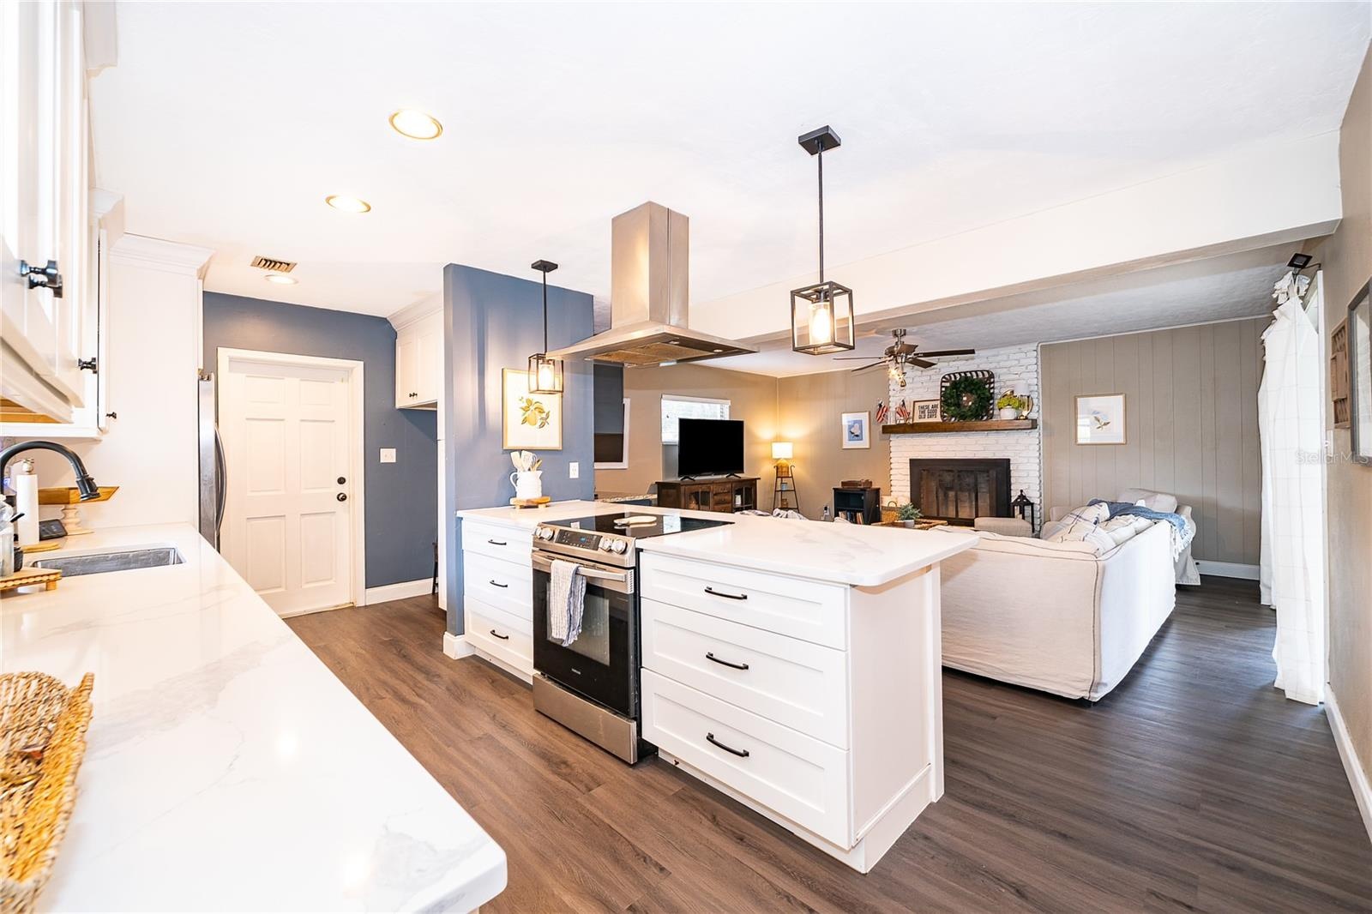
- Beautiful Kitchen with Ample Cabinet Space...
- Kitchen Featuring Modern Finishes!
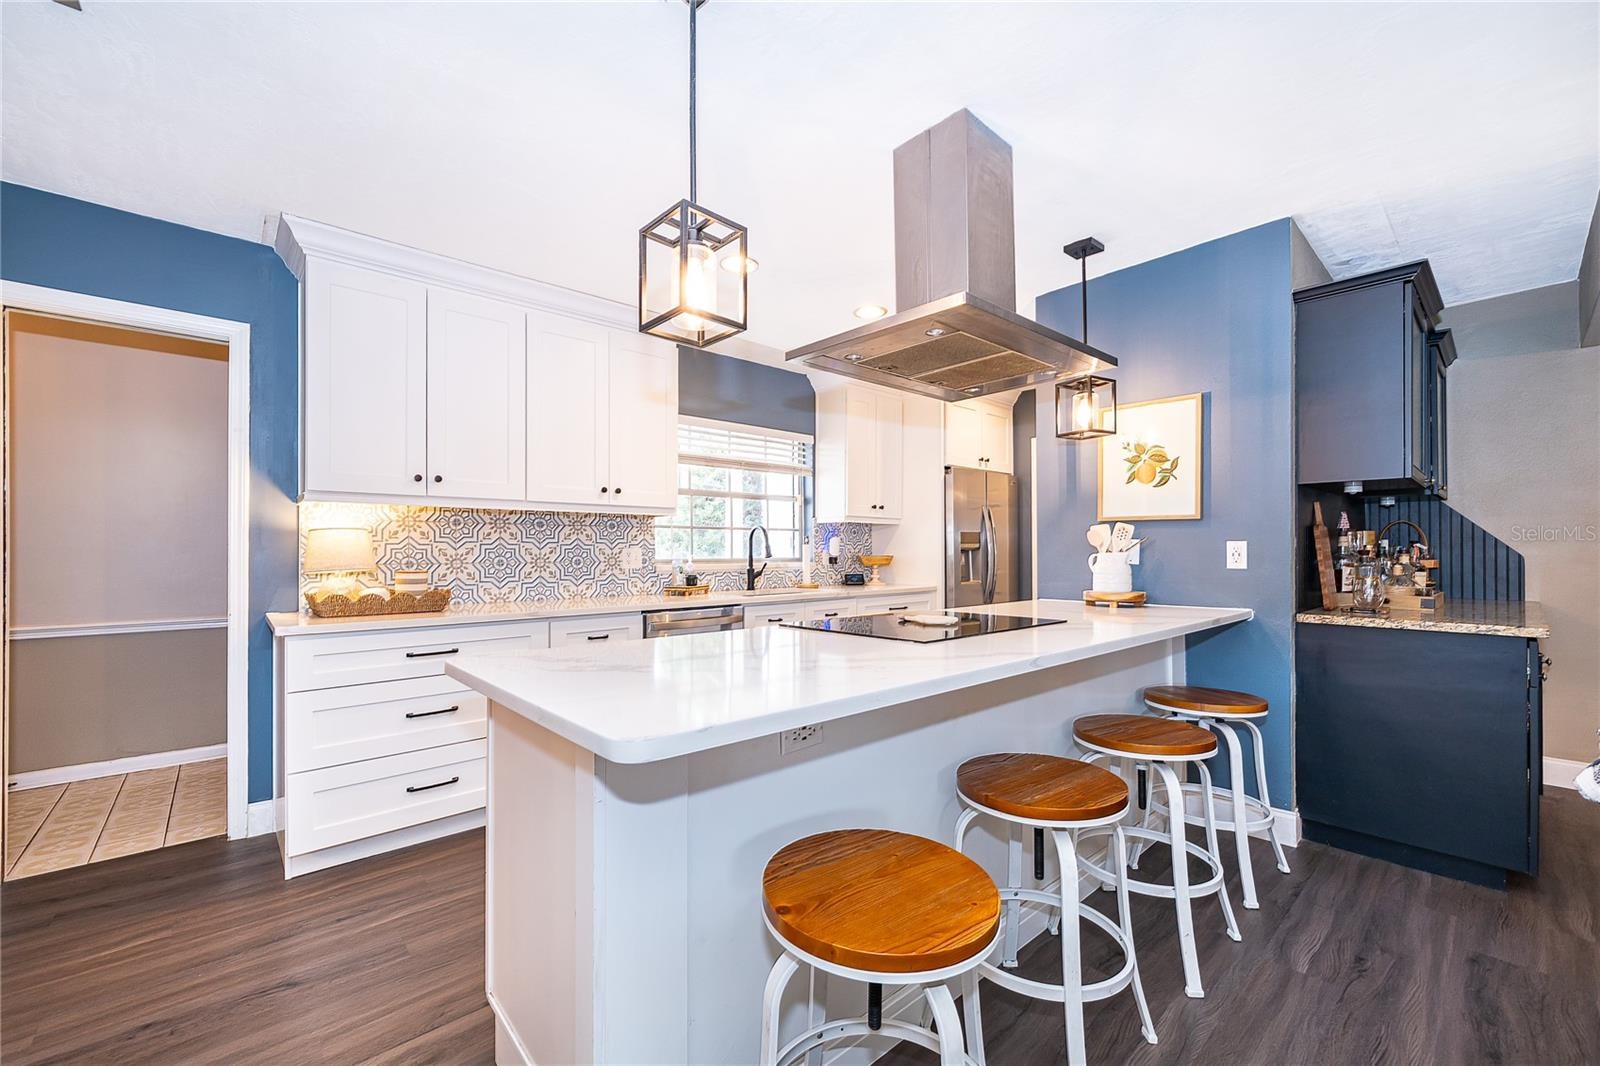
- Kitchen and Counter Top Open to Family Room
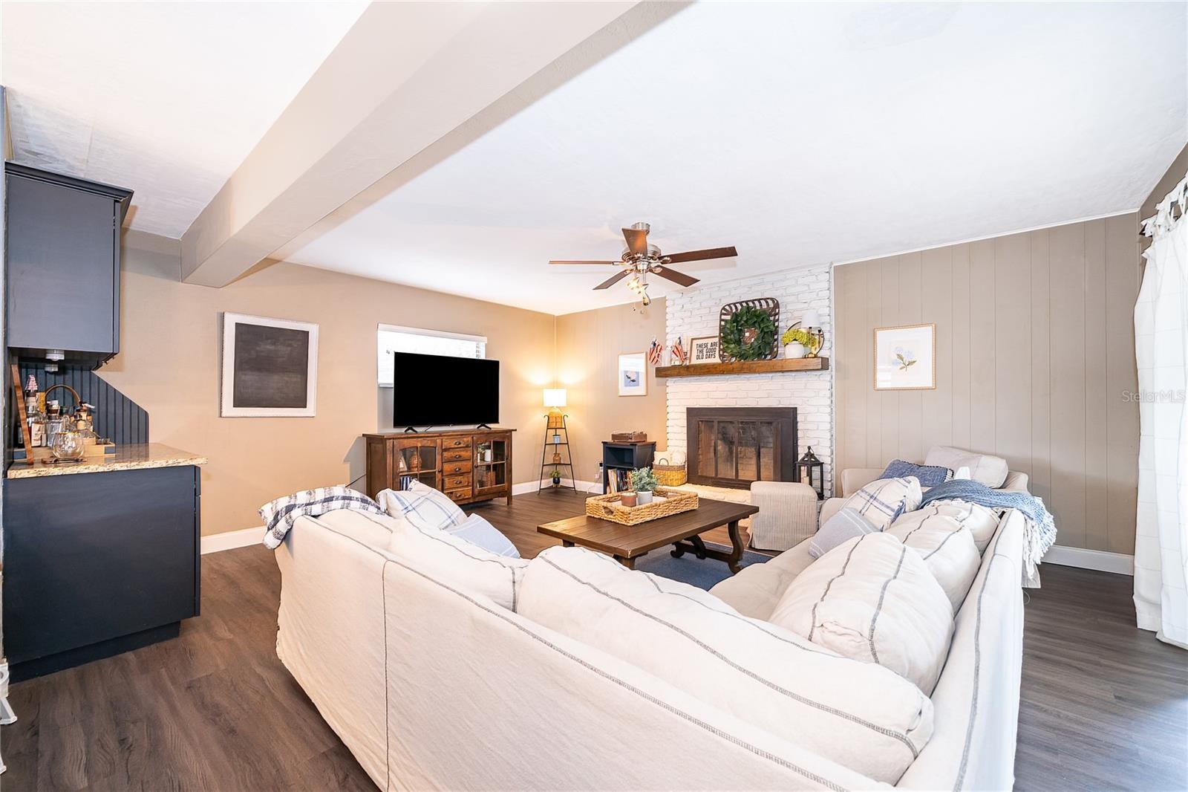
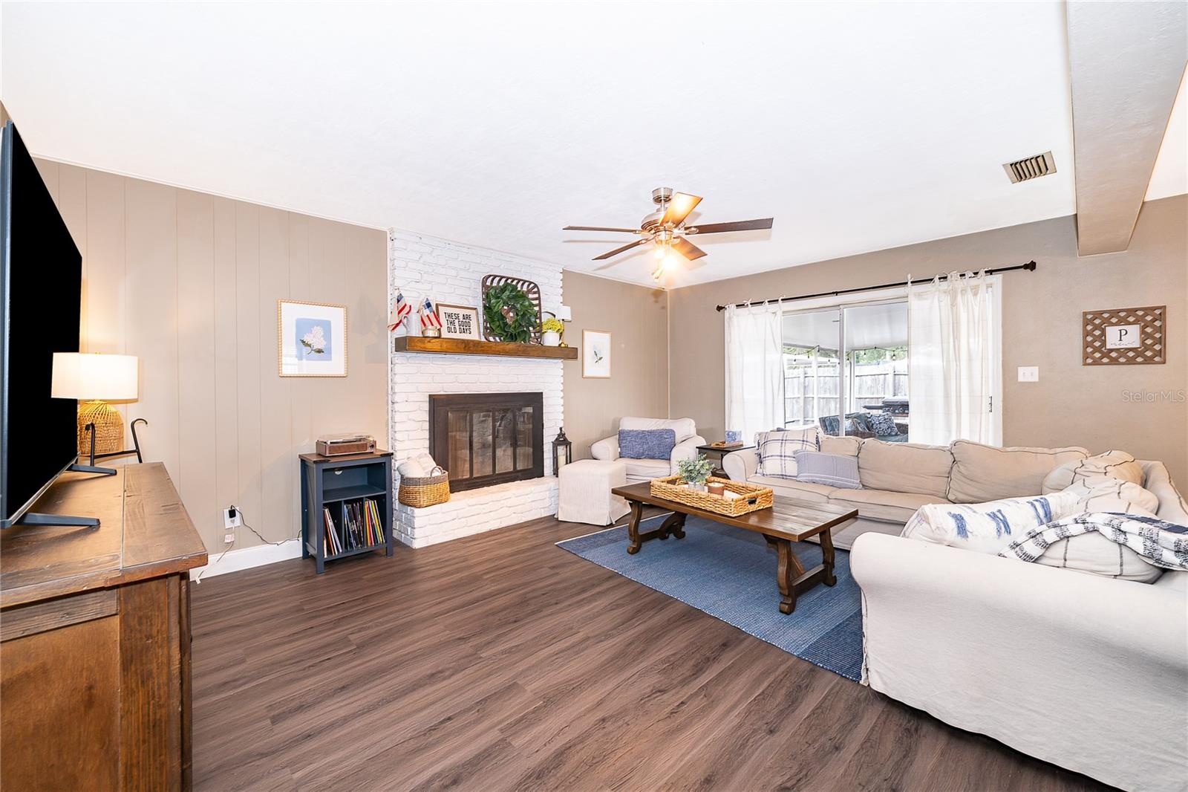
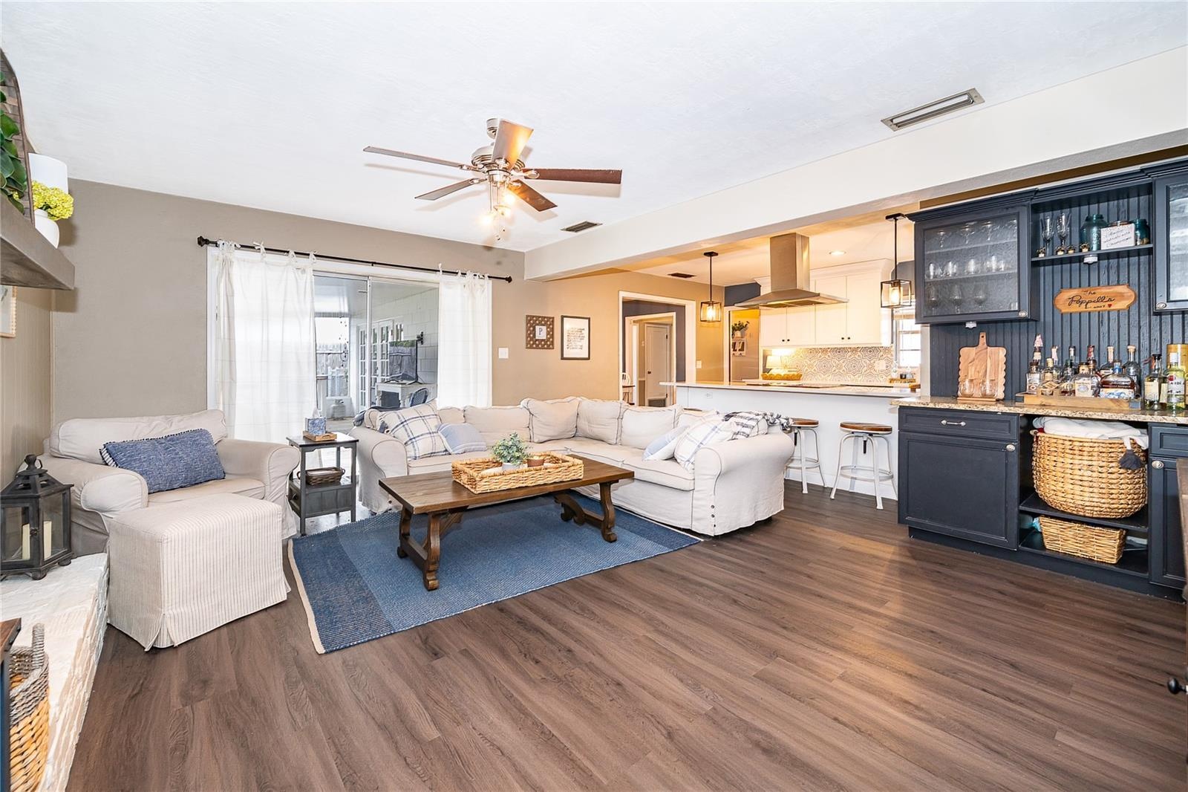
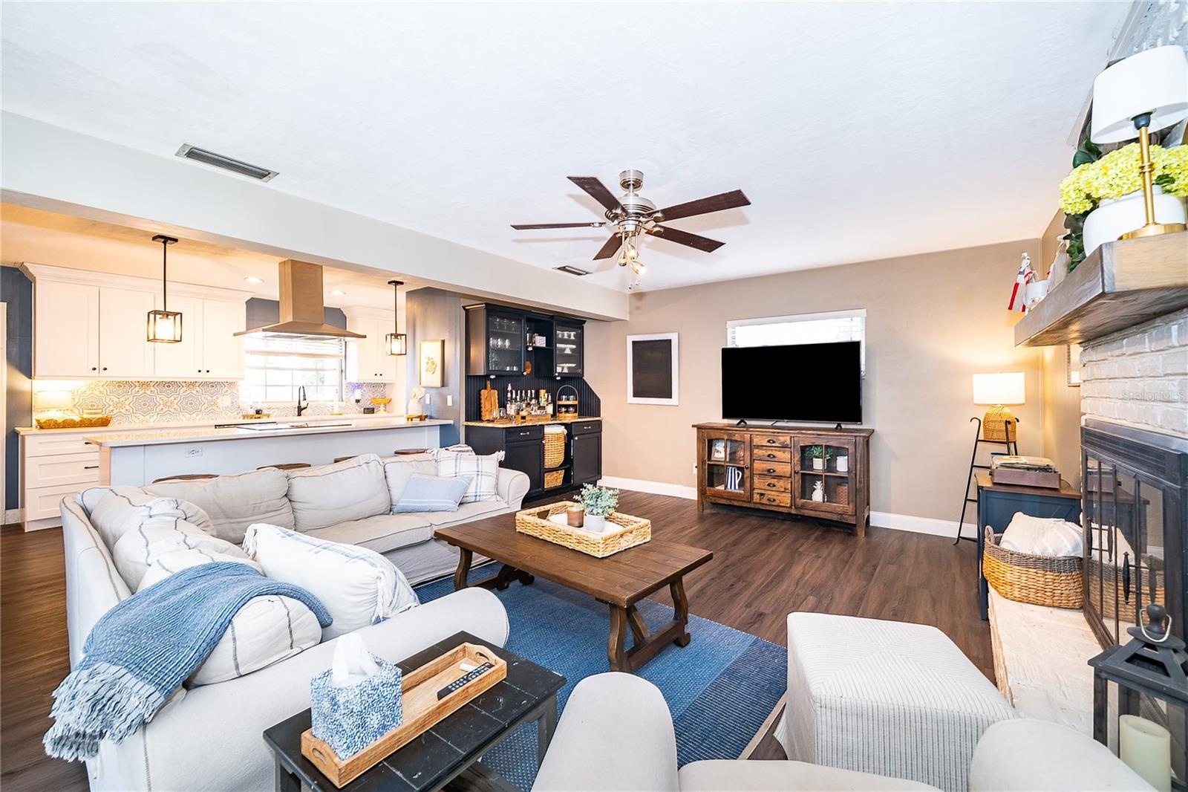
- Spacious Family Room!
- Seamless Open Floor Plan Connecting Kitchen and Living Areas!
- Wood Burning Fireplace...
- Built in Bar and Cabinetry in Family Room
- Cozy Family Room with Fireplace!
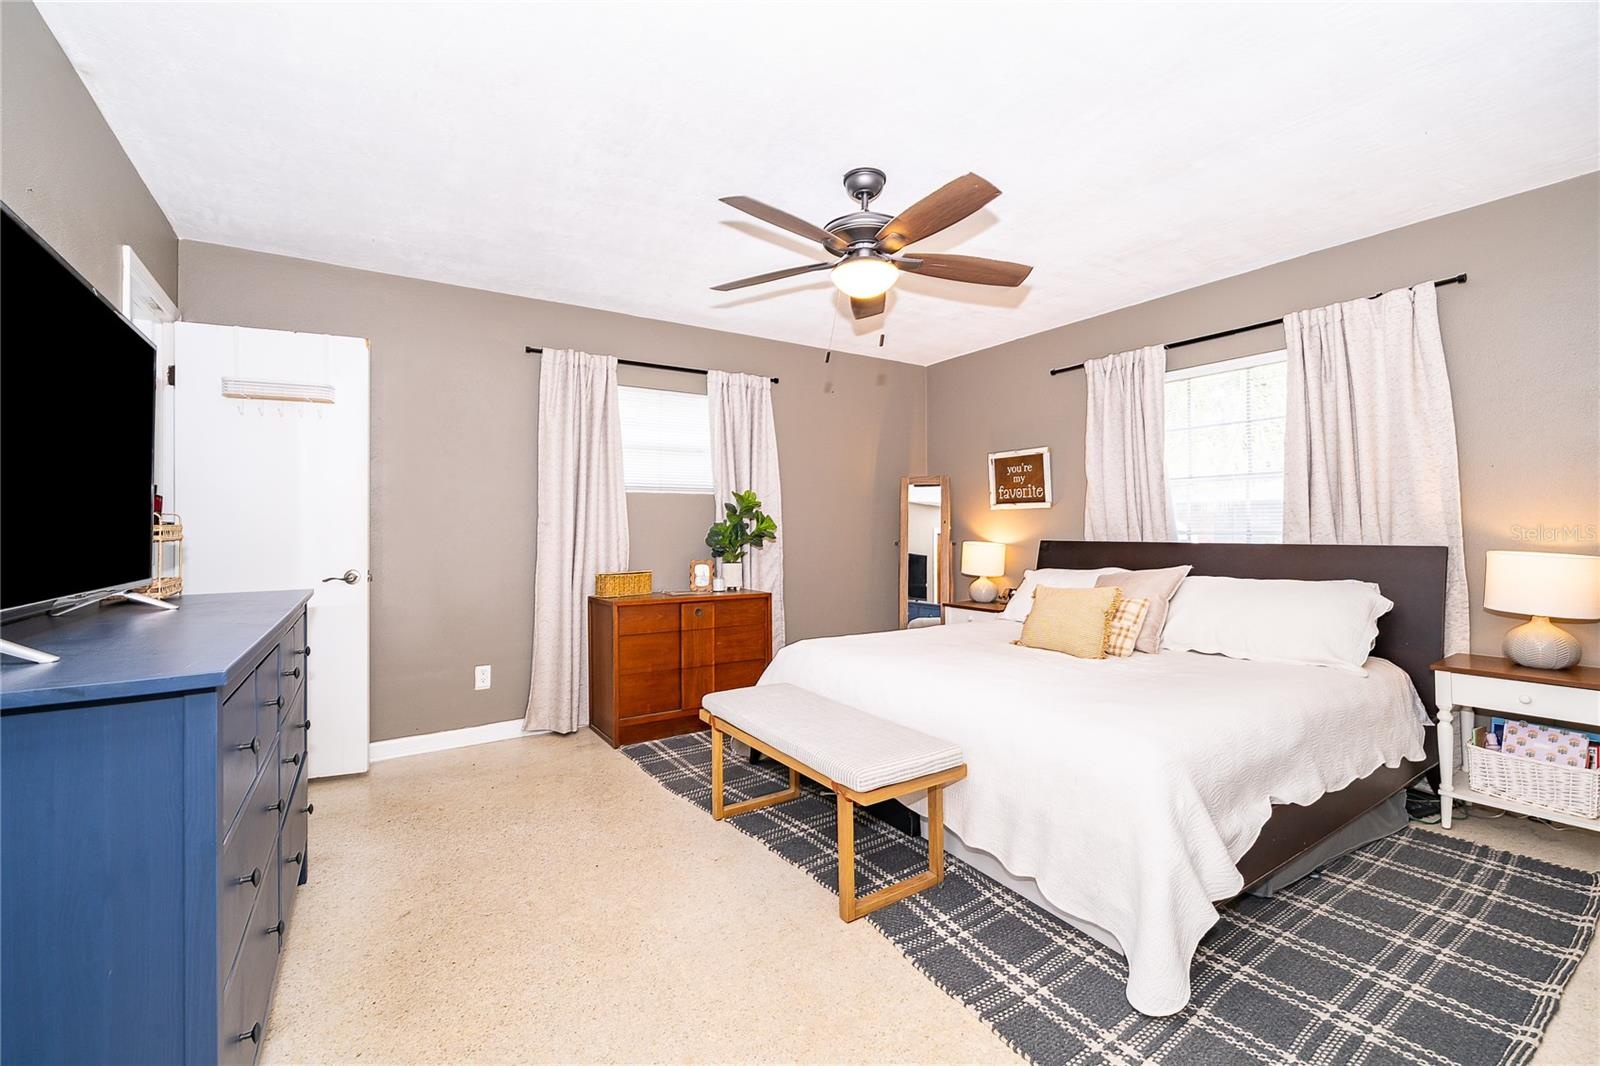
- Primary Suite with Room to Relax!
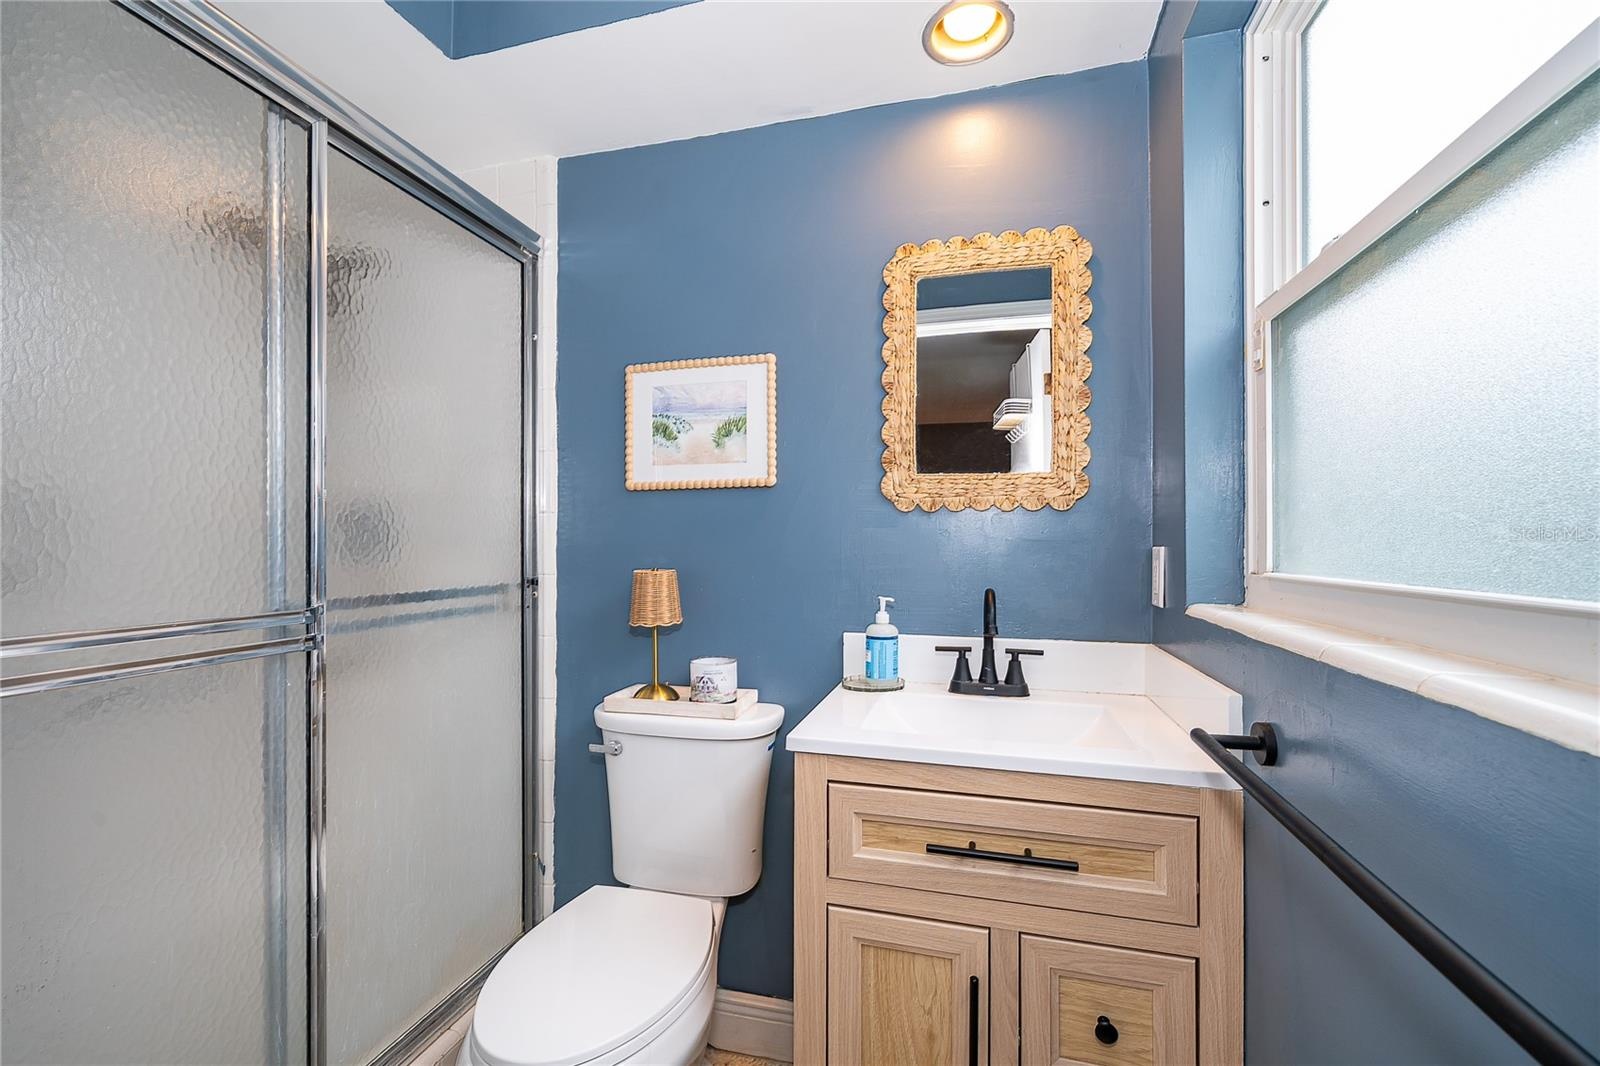
- Primary Bathroom with Ample Natural Light and a Walk-in Shower!
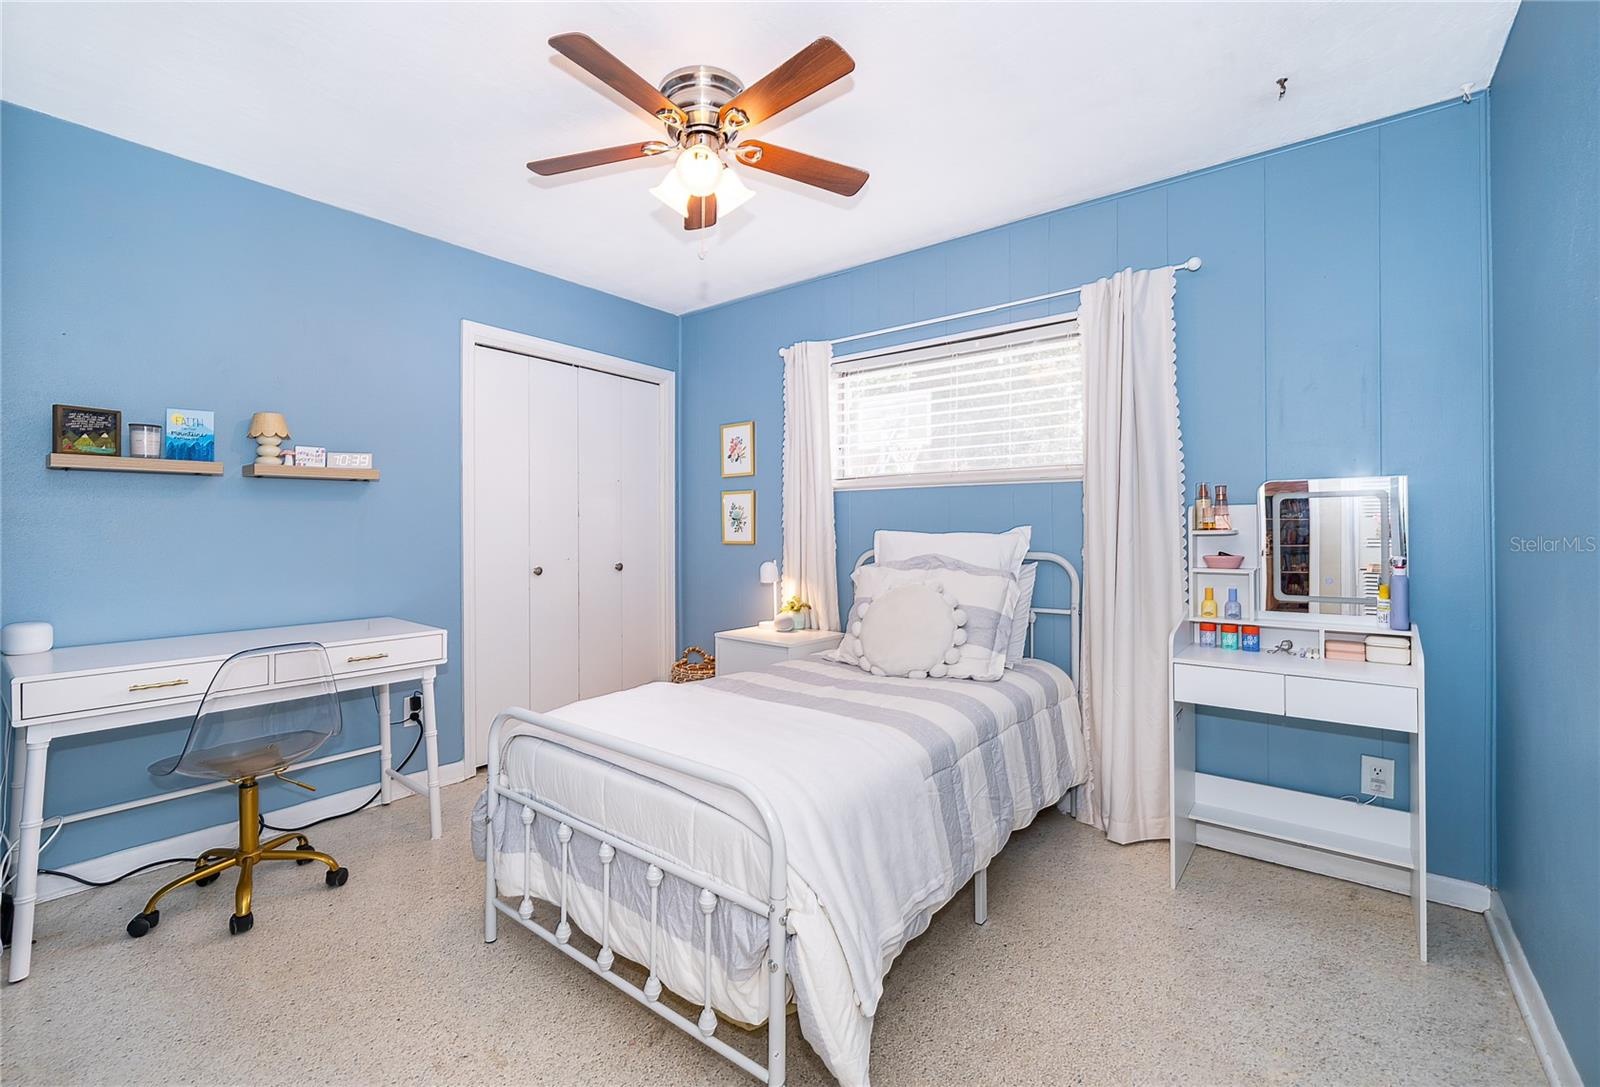
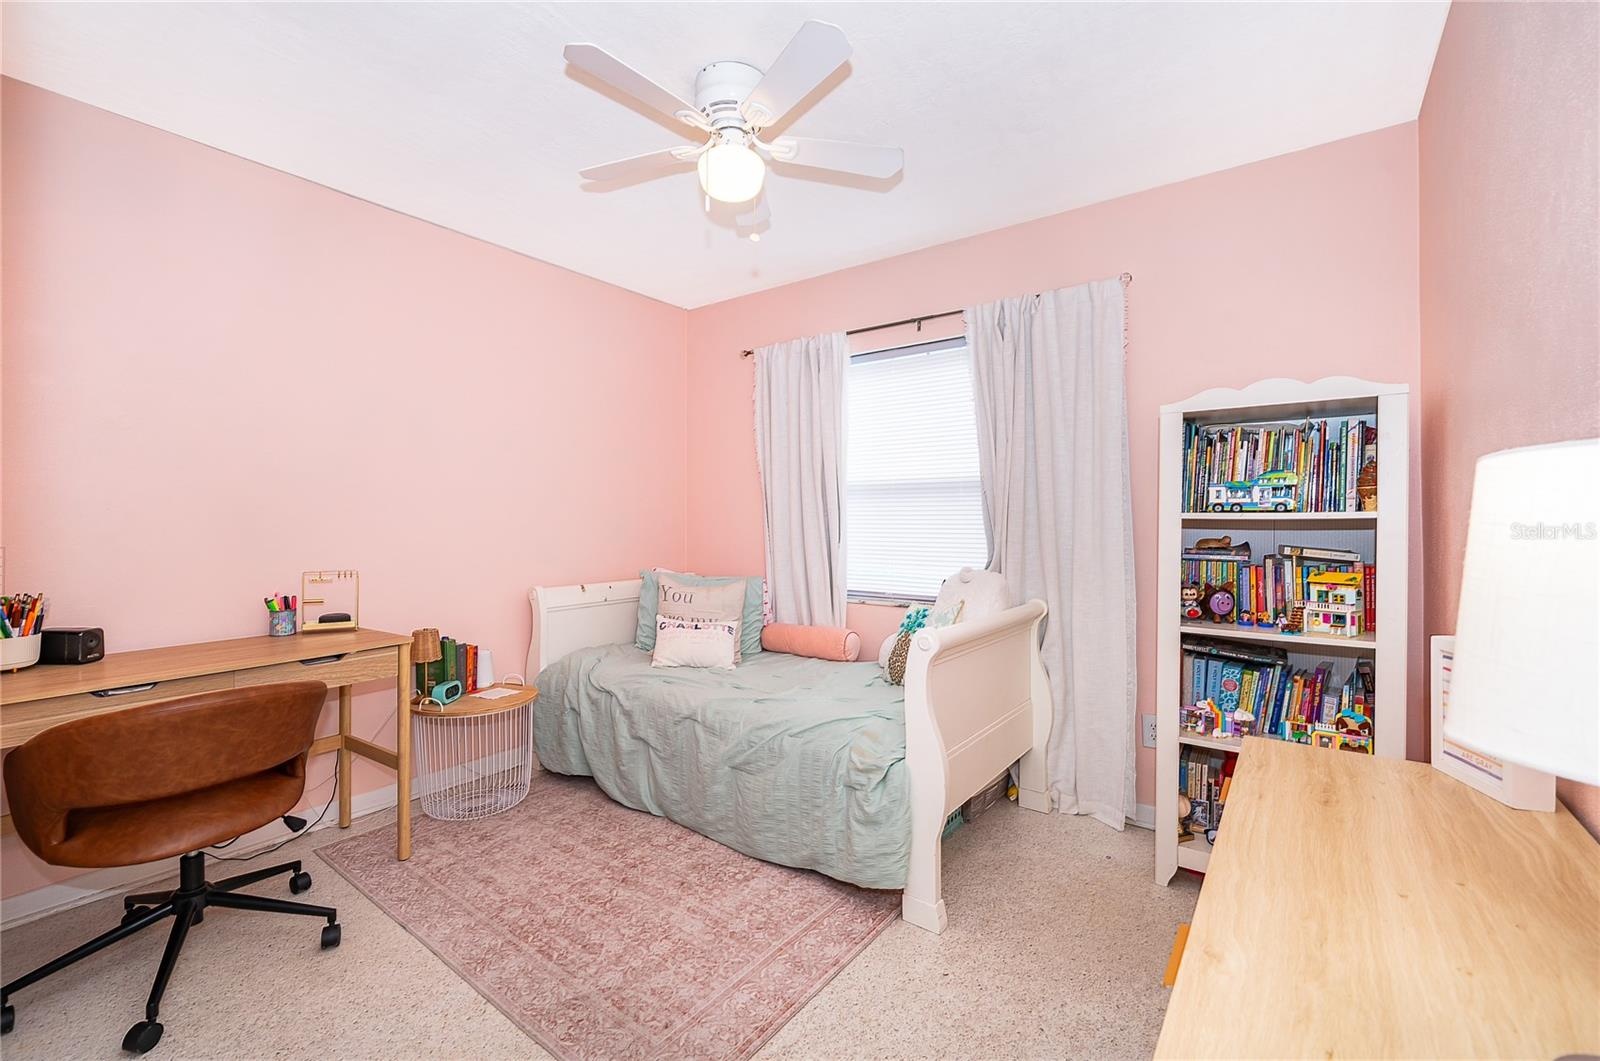
- Secondary Bedroom Perfect for Family or Guests!
- Third Bedroom...
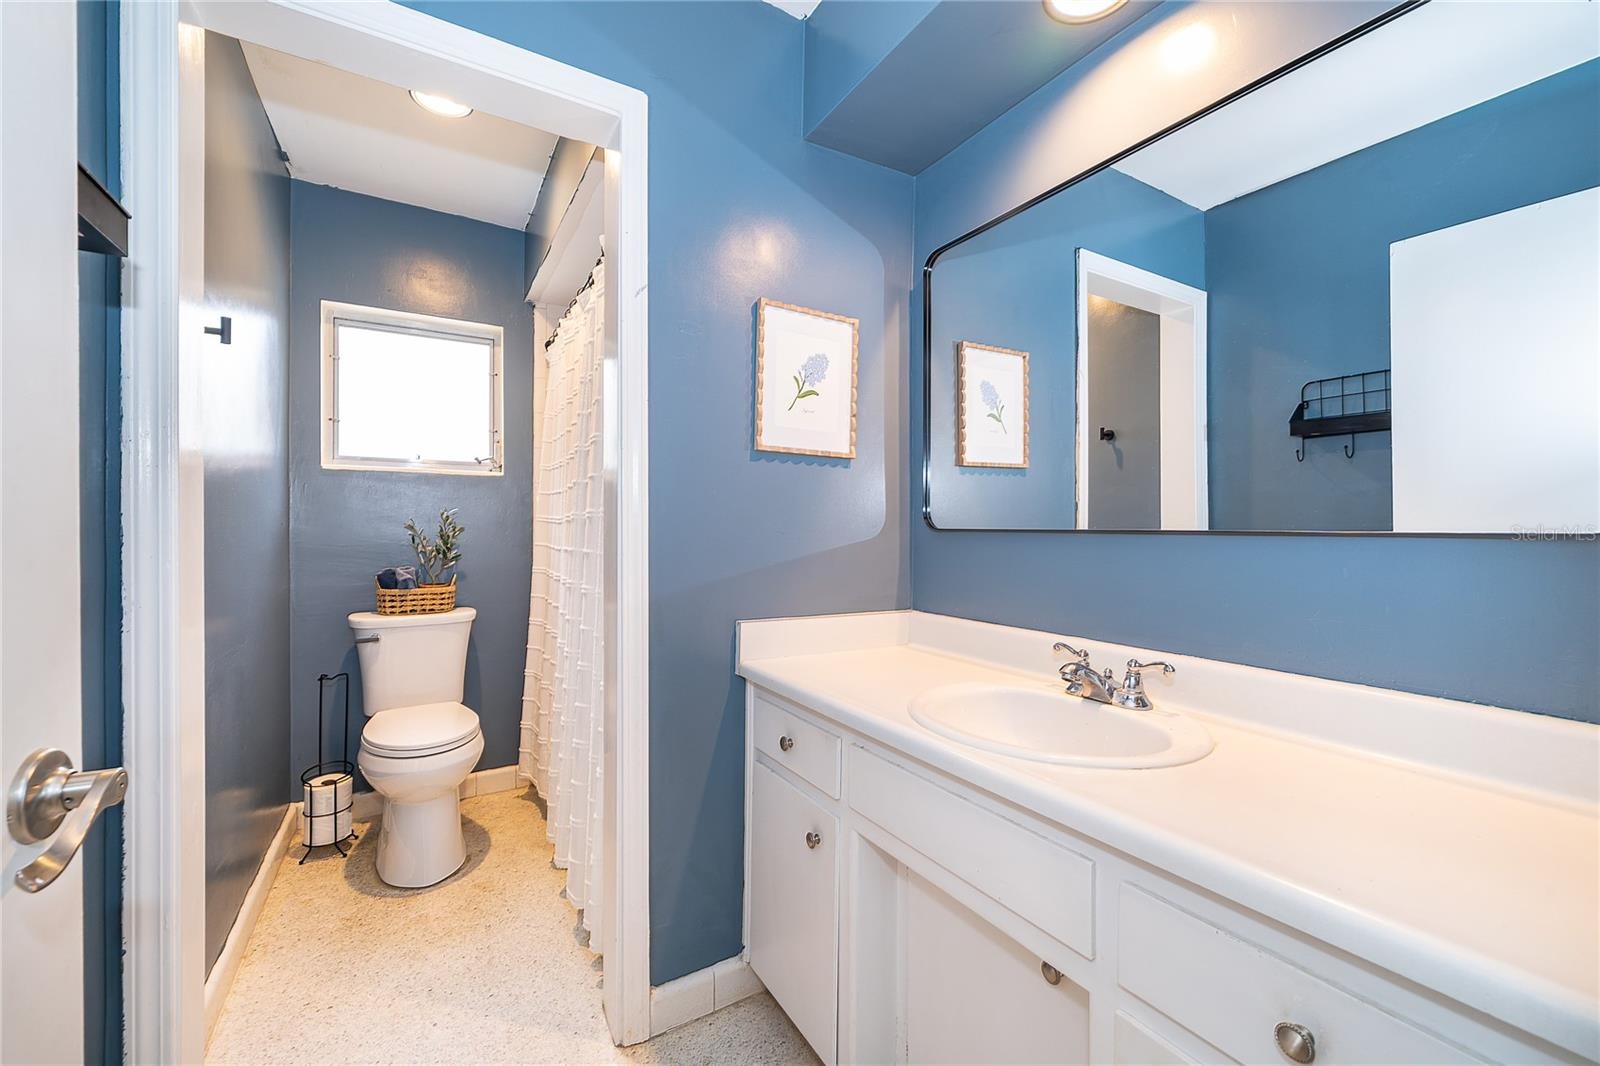
- Secondary Bathroom with Lots of Counter Space!
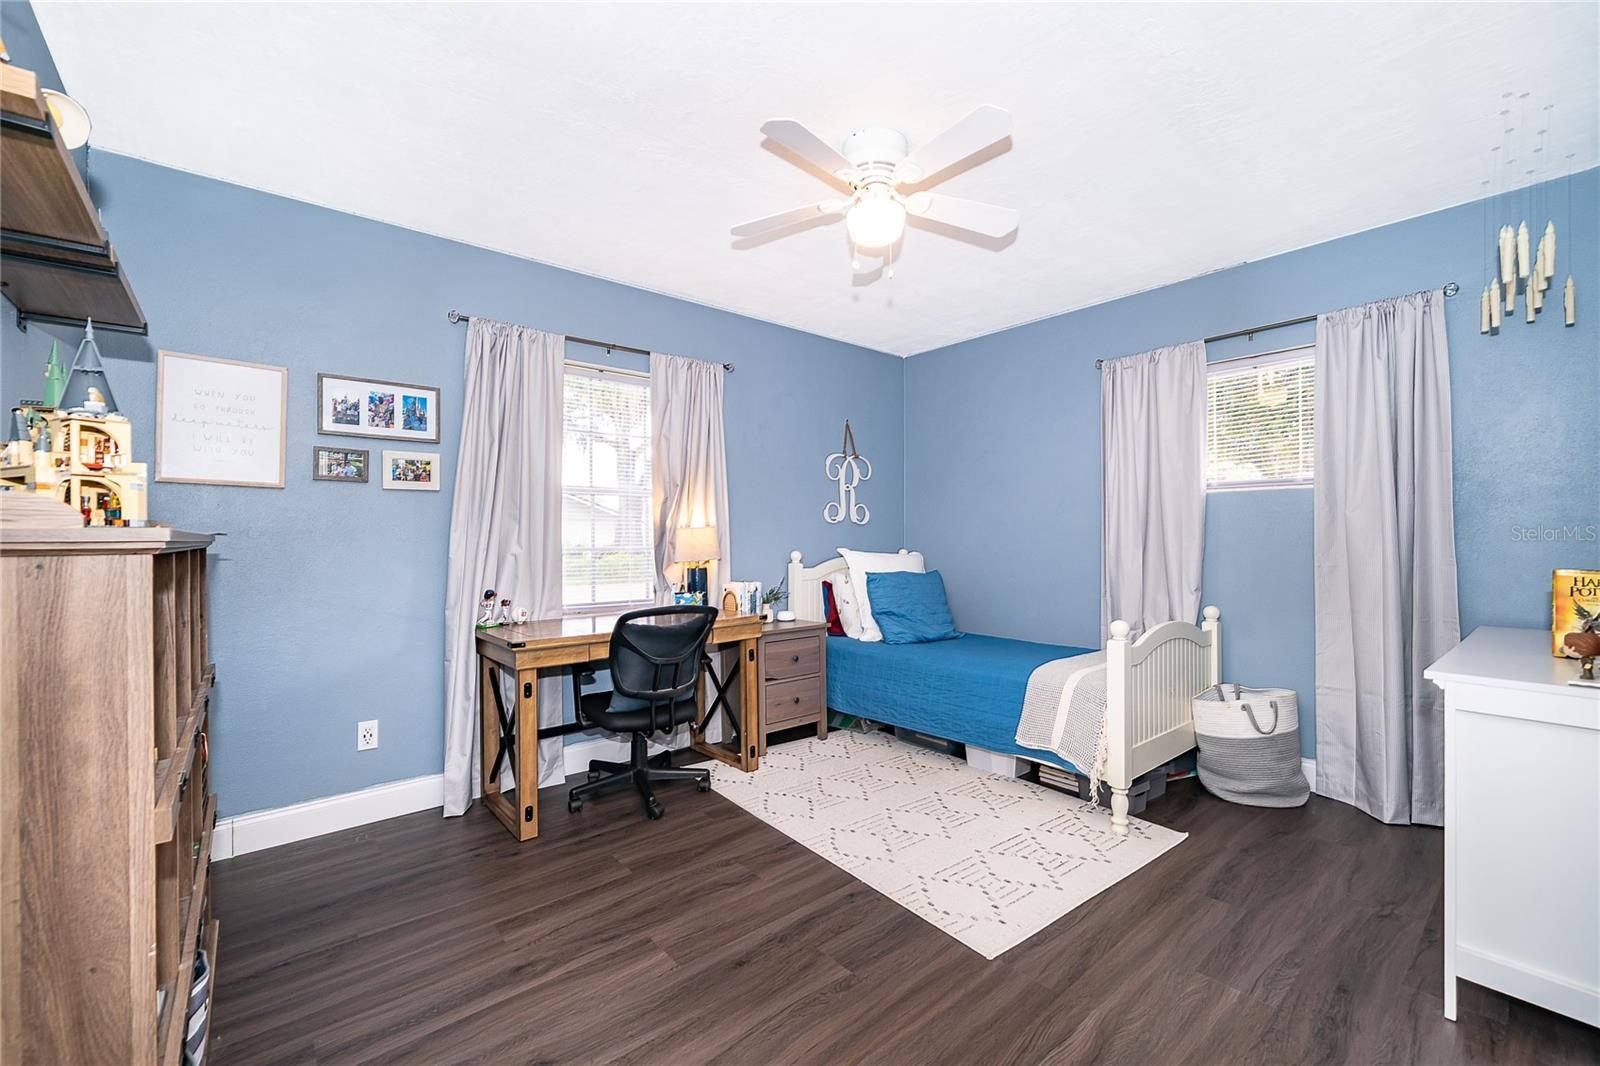
- Fourth Bedroom...
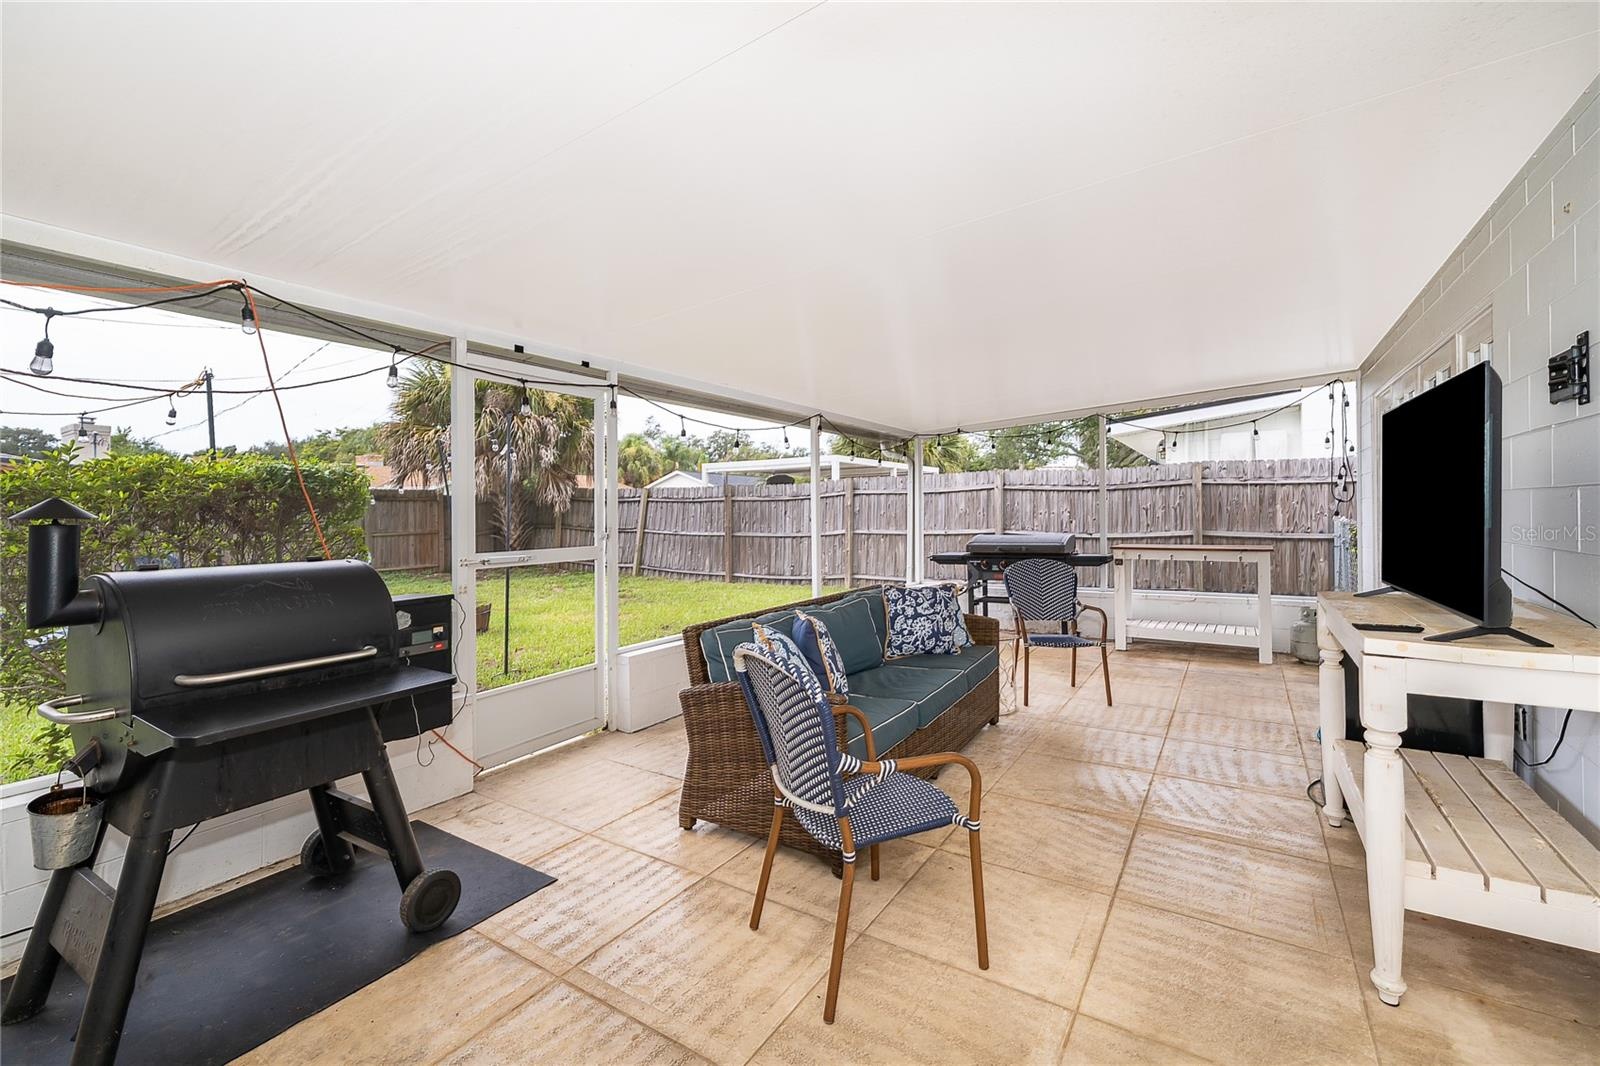
- Screened Lanai Ideal for Outdoor Dining!
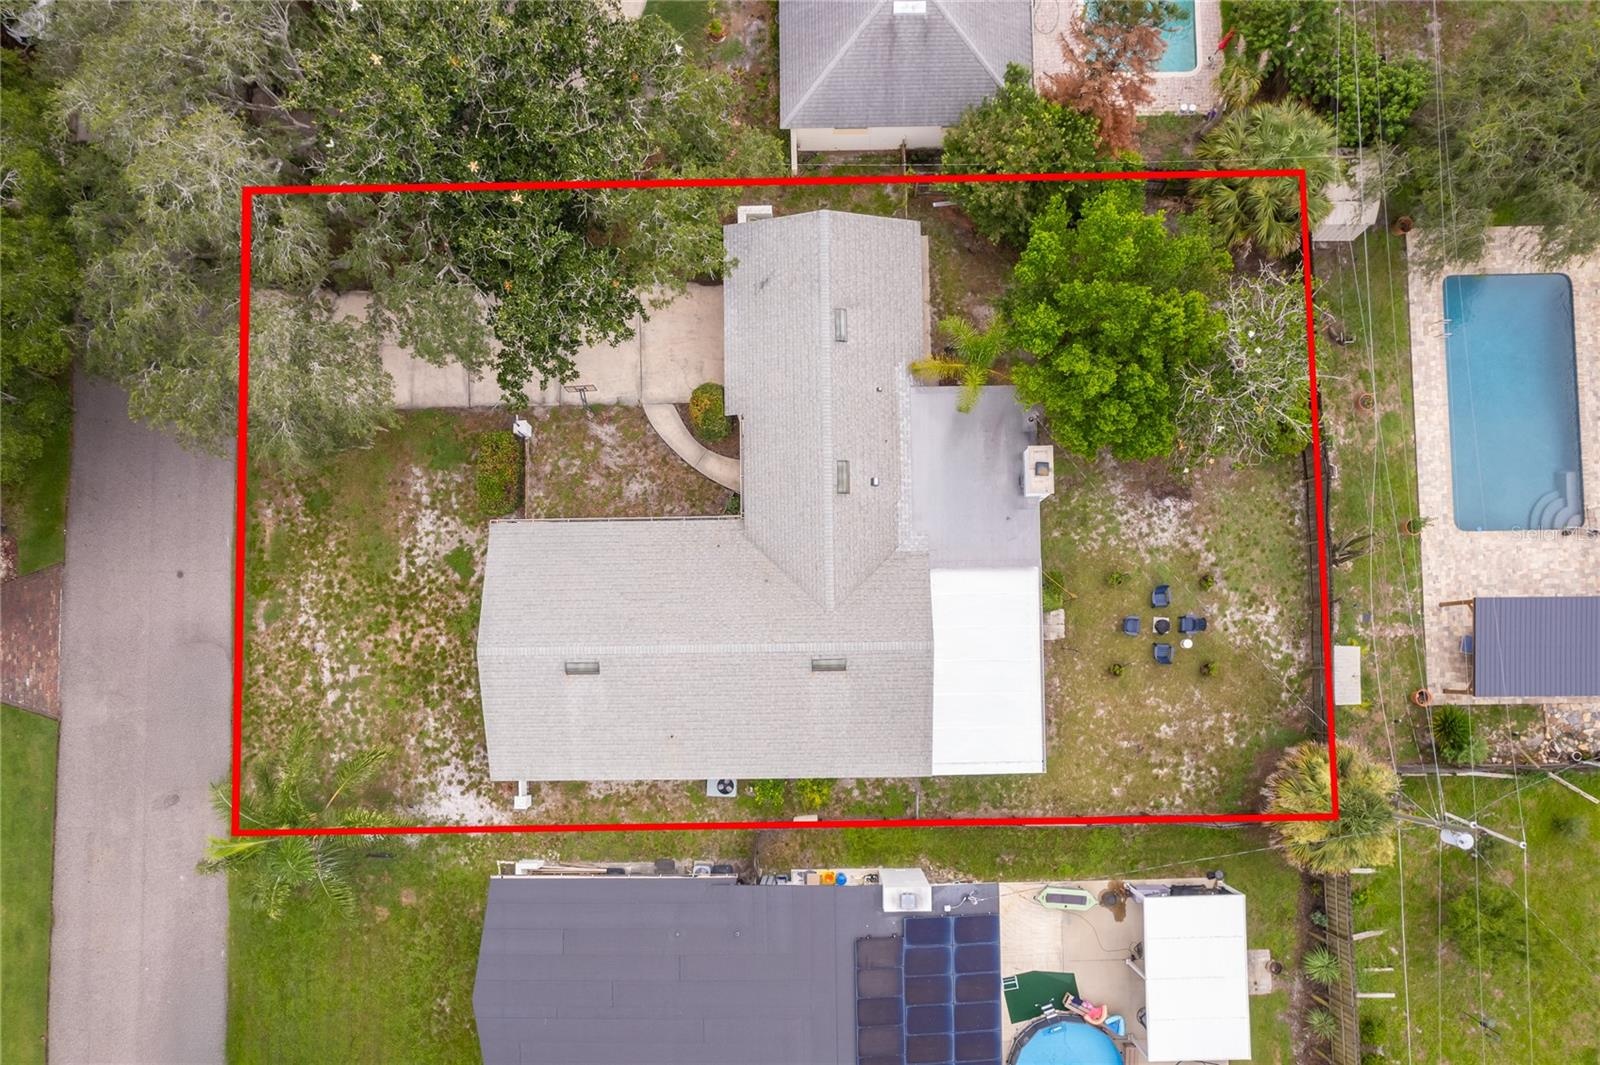
- Spacious Fenced Backyard with Plenty of Space for Activities!
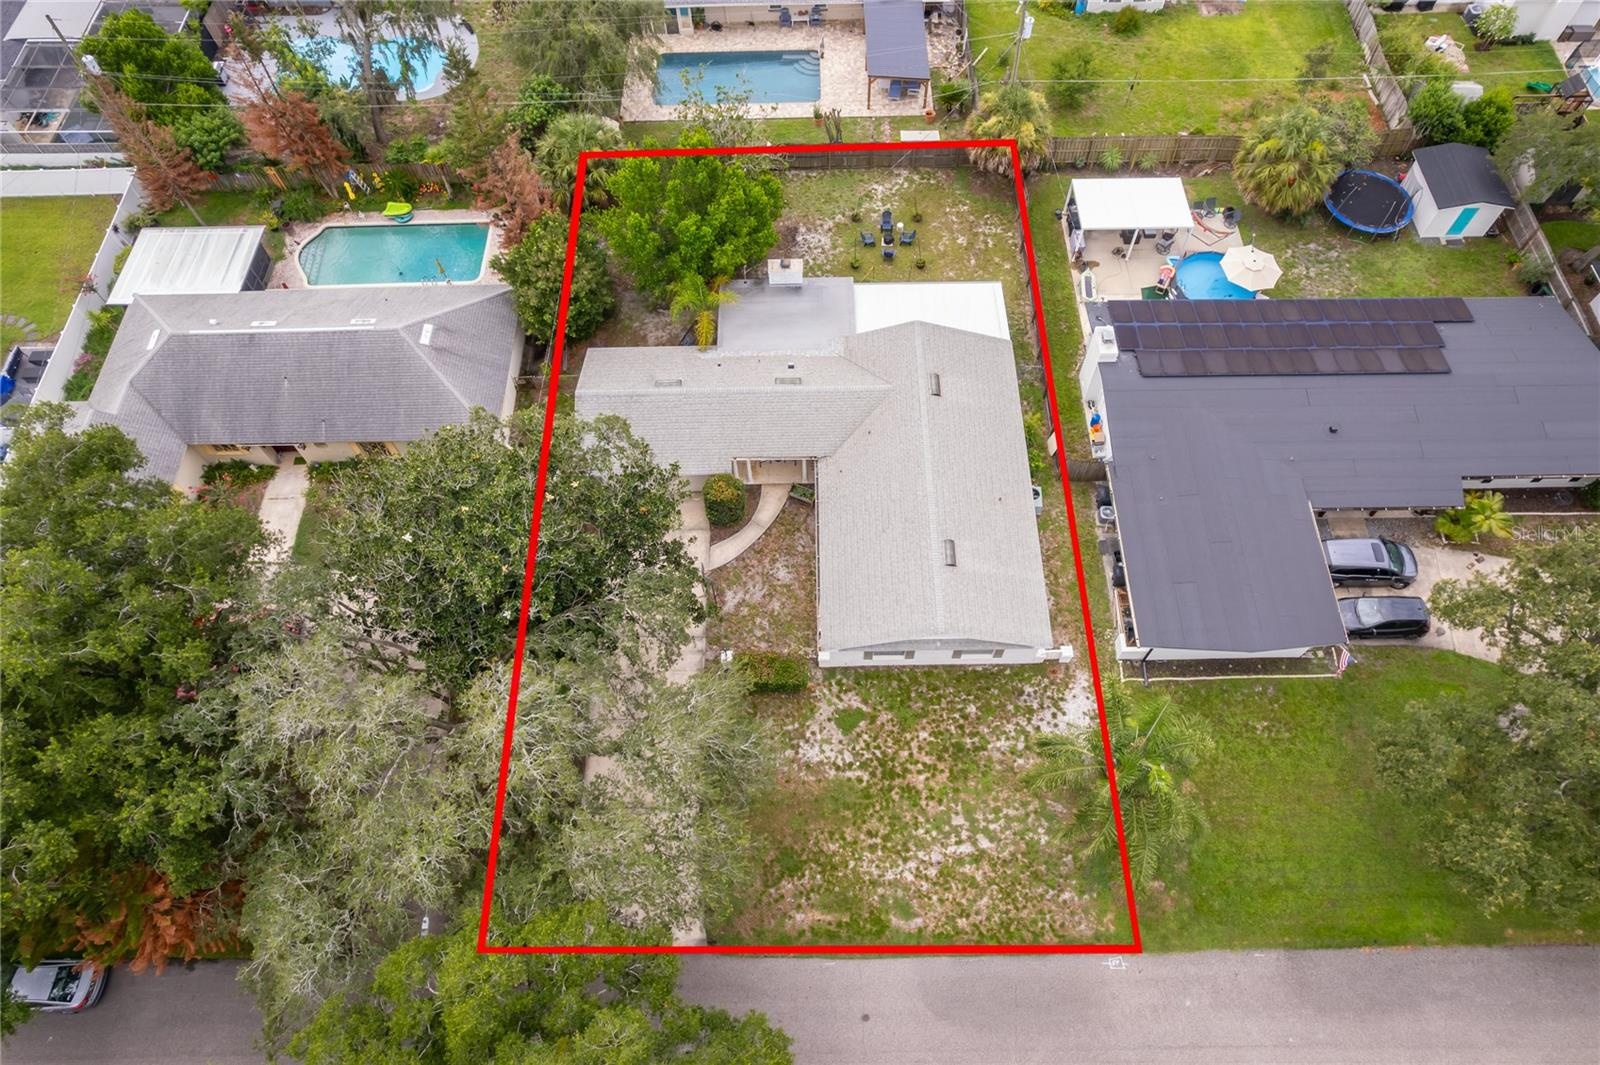
- Aerial View Showcasing the Property Layout...
- Bird's Eye View of the Home and Surrounding Area...
Description
WELCOME HOME to 2464 Hunterfield Rd in English Estates! If you've been searching for a home with space, style, and an inviting layout, you've found it. This beautifully maintained 4-bedroom, 2-bath home offers the perfect blend of comfort and functionality in one of Maitland's most desirable neighborhoods.
From the moment you walk in, you'll appreciate the light and bright interior, complemented by TIMELESS TERRAZZO and luxury vinyl flooring throughout. The open floor plan creates a seamless flow from the NEWLY RENOVATED KITCHEN to the spacious family room, making it the perfect place to gather with family and friends or entertain guests.
Need room for everyone? You'll love the separate living, dining, and family rooms, giving you plenty of flexible space for relaxing, hosting holidays, or creating the perfect home office or playroom. On cooler Florida evenings, cozy up around the WOOD-BURNING FIREPLACE and enjoy the warmth and charm it brings to the home.
French doors open to a spacious SCREENED PORCH, creating an ideal indoor-outdoor living experience. Step outside to the LARGE FENCED BACKYARD, where there's plenty of room for kids, pets, gardening, or even adding your dream pool.
Additional features include a 2-CAR GARAGE, large FENCED YARD, ceiling fans in all bedrooms and much more. Home RECENTLY REPLUMBED and with the right offer Sellers willing to replace the roof and septic so your worries of big ticket items repairs goes away.
Located in a wonderful Maitland neighborhood and zoned for highly sought-after Seminole County Schools, this home offers not only beautiful living spaces but also an exceptional location close to shopping, dining, parks, and major roadways.
This is MORE than just a house... it's a place you'll love coming home to. Schedule your private showing today and see why this could be the perfect place to call home!
Amenities
- Bb Hs Internet Available
- Blinds
- Cable - Available
- Cable Connected
- Ceiling Fans(S)
- Dishwasher
- Disposal
- Drapes
- Electric Water Heater
- Exhaust Fan
- Family Room
- Fire Pit
- French Doors
- In County
- Kitchen Family Room Combo
- Paved
- Range
- Refrigerator
- Wood Burning
All information furnished regarding property for sale, rental or financing is from sources deemed reliable, but no warranty or representation is made as to the accuracy thereof and same is submitted subject to errors, omissions, change of price, rental or other conditions, prior sale, lease or financing or withdrawal without notice. International currency conversions where shown are estimates based on recent exchange rates and are not official asking prices.
All dimensions are approximate. For exact dimensions, you must hire your own architect or engineer.