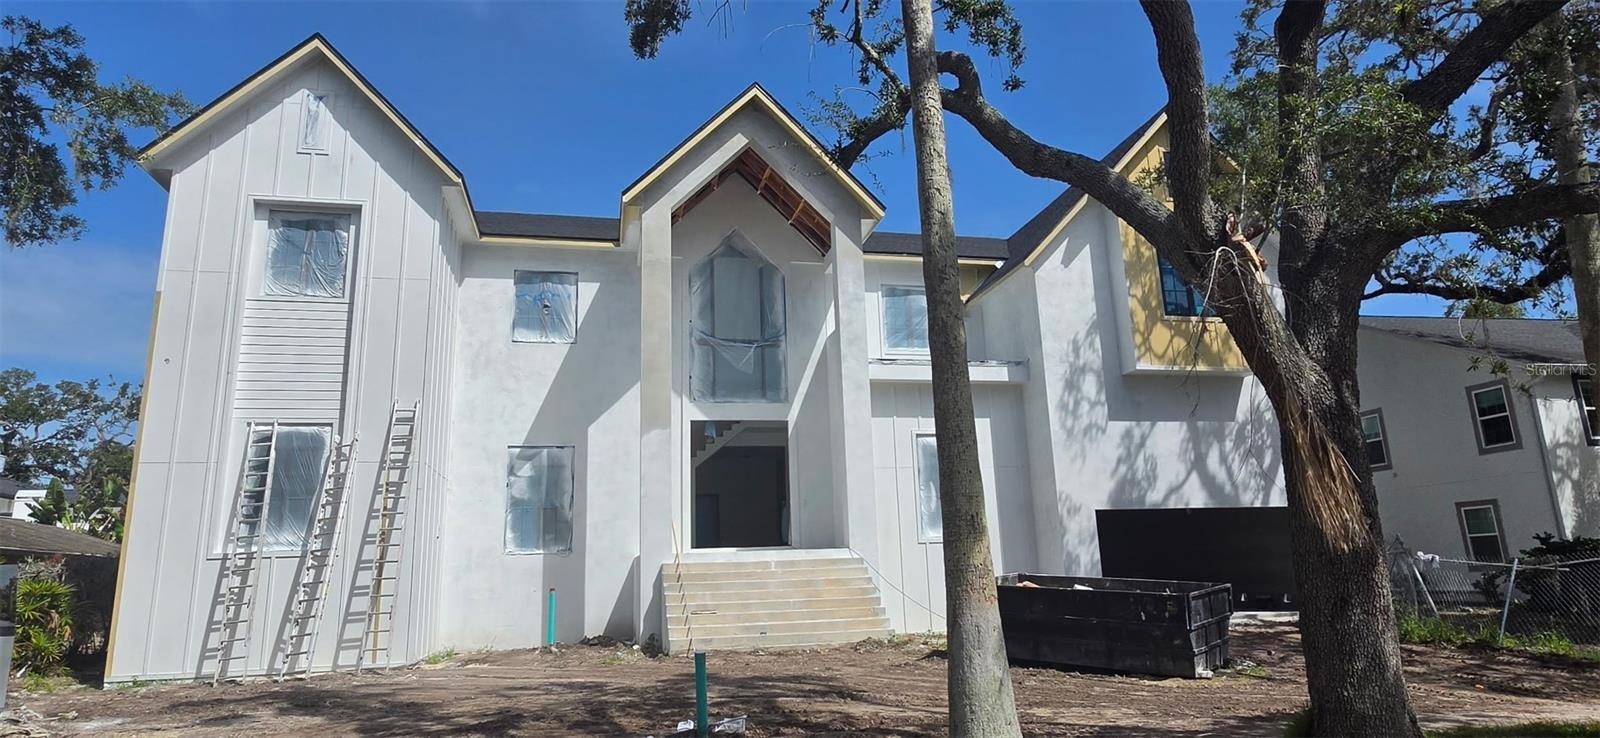
Property
| Ownership: | Fee Simple |
|---|---|
| Type: | Single Family |
| Bedrooms: | 5 BR |
| Bathrooms: | 6 |
| Pets: | Pets Allowed |
| Lot Size: | 0.3 Acres |
Financials
Price:$5,150,000
Annual Taxes:$22,044
Listing Courtesy of SMITH & ASSOCIATES REAL ESTATE
Pre Construction. To be built.
Description
Pre-Construction. To be built. Introducing an ultra-rare new luxury residence situated in the highly coveted Beach Park Isles neighborhood on an oversized 100x120’ lot by Baywalk Custom Homes. This two-story, all-block construction estate will offer approximately 6,200 square feet of living space with 5 bedrooms, 6 full baths, and a 4-car tandem garage, along with a resort-style pool, spa, and outdoor kitchen. Estimated completion: Winter 2026. Step through the grand foyer into a spacious open-concept living area centered around a gas-burning fireplace and a chef’s kitchen equipped with a professional Thermador appliance suite. Premium design elements include 42” upper cabinets with under-cabinet lighting, marble countertops, a large center island with bar seating, and a casual dining nook overlooking the lanai, pool, and spa. The first floor also features a formal dining room, den, mudroom, game room, and a generously sized guest suite with a full bath and walk-in closet—ideal as a second primary suite for visiting family or friends. Upstairs, the expansive primary suite includes a private sitting area, spa-style bath, and huge walk-in closet. The upper level also offers three additional bedrooms, a gym/bonus room, and a second laundry room for added convenience. All bedrooms feature custom closet systems. Outside, the backyard oasis showcases a covered lanai with tongue-and-groove ceiling and travertine flooring, a fully equipped outdoor kitchen, saltwater pool and spa, and a professionally landscaped, fenced yard.
Amenities
- Bb Hs Internet Available
- Built-in Features
- Cable - Available
- City Limits
- Dishwasher
- Disposal
- Double Pane Windows
- Electricity Connected
- Family Room
- Flood Insurance Required
- FloodZone
- Heated
- High ceiling
- Insulated Windows
- Irrigation Reclaimed Water
- Kitchen Family Room Combo
- Landscaped
- Microwave
- Open Floorplan
- Paved
- Public
- Rain Gutters
- Range
- Range Hood
- Refrigerator
- Security Lights
- Security System
- Security System Owned
- Sewer Connected
- Sidewalk
- Sliding Doors
- Smoke Detectors
- Solid Surface Counters
- Solid Wood Cabinets
- Split Bedroom
- Street Lights
- Tankless Water Heater
- Thermostat
- Walk-In Closet(s)
- Water Connected
- Wine Refrigerator
All information furnished regarding property for sale, rental or financing is from sources deemed reliable, but no warranty or representation is made as to the accuracy thereof and same is submitted subject to errors, omissions, change of price, rental or other conditions, prior sale, lease or financing or withdrawal without notice. International currency conversions where shown are estimates based on recent exchange rates and are not official asking prices.
All dimensions are approximate. For exact dimensions, you must hire your own architect or engineer.