Property
| Ownership: | Fee Simple |
|---|---|
| Type: | Single Family |
| Bedrooms: | 4 BR |
| Bathrooms: | 3 |
| Pets: | Pets Allowed |
| Lot Size: | 0.2 Acres |
Financials
Price:$592,990
Common charges:$115
Listing Courtesy of MATTAMY REAL ESTATE SERVICES
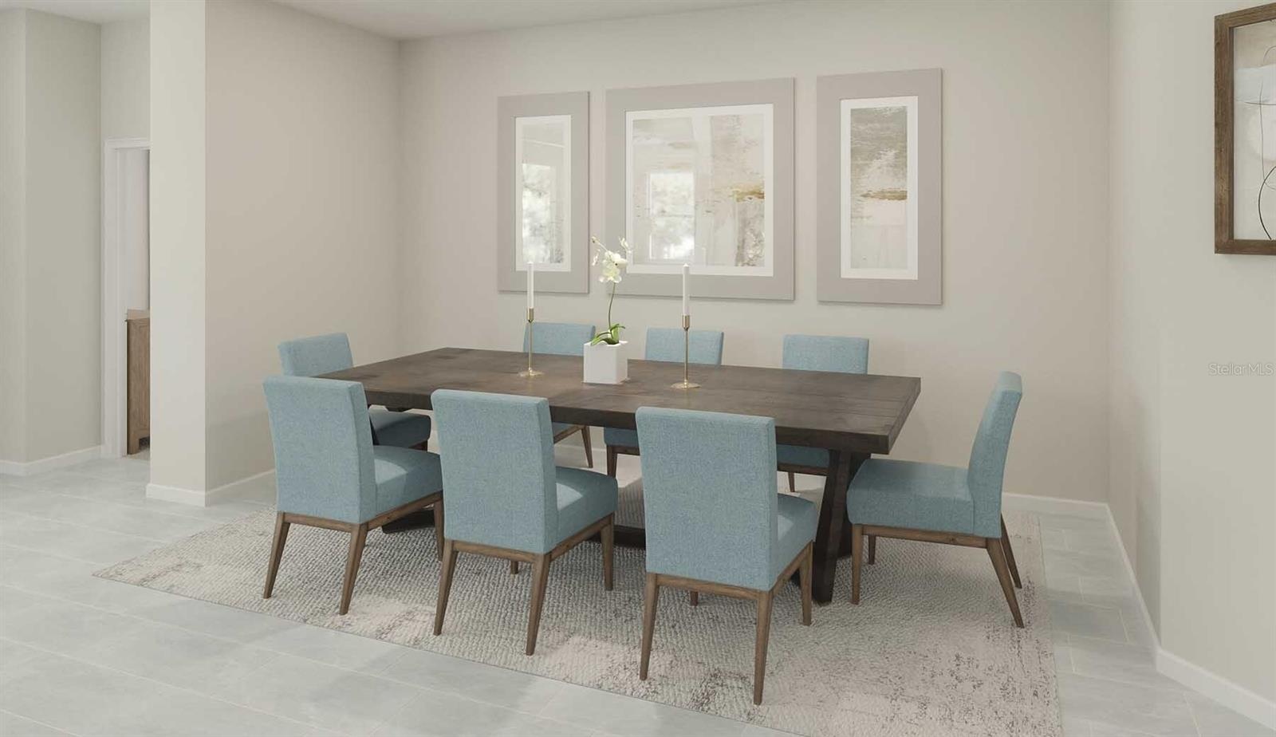
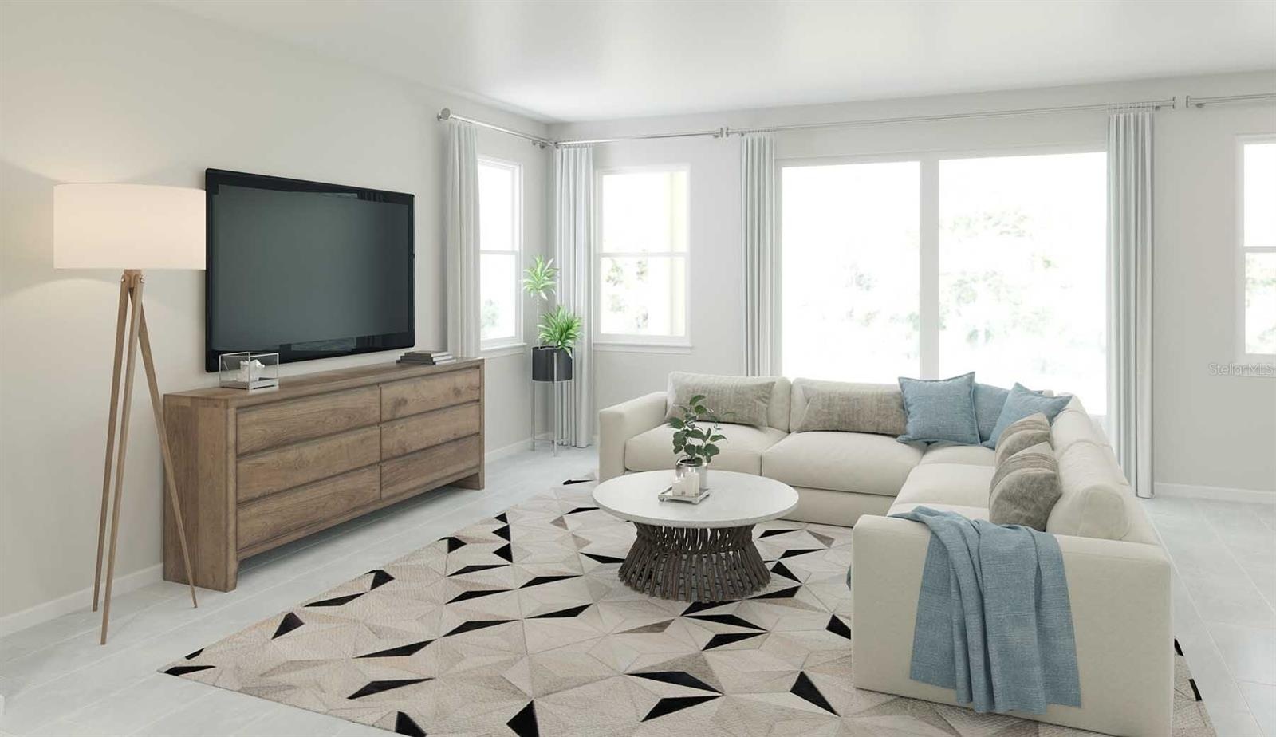
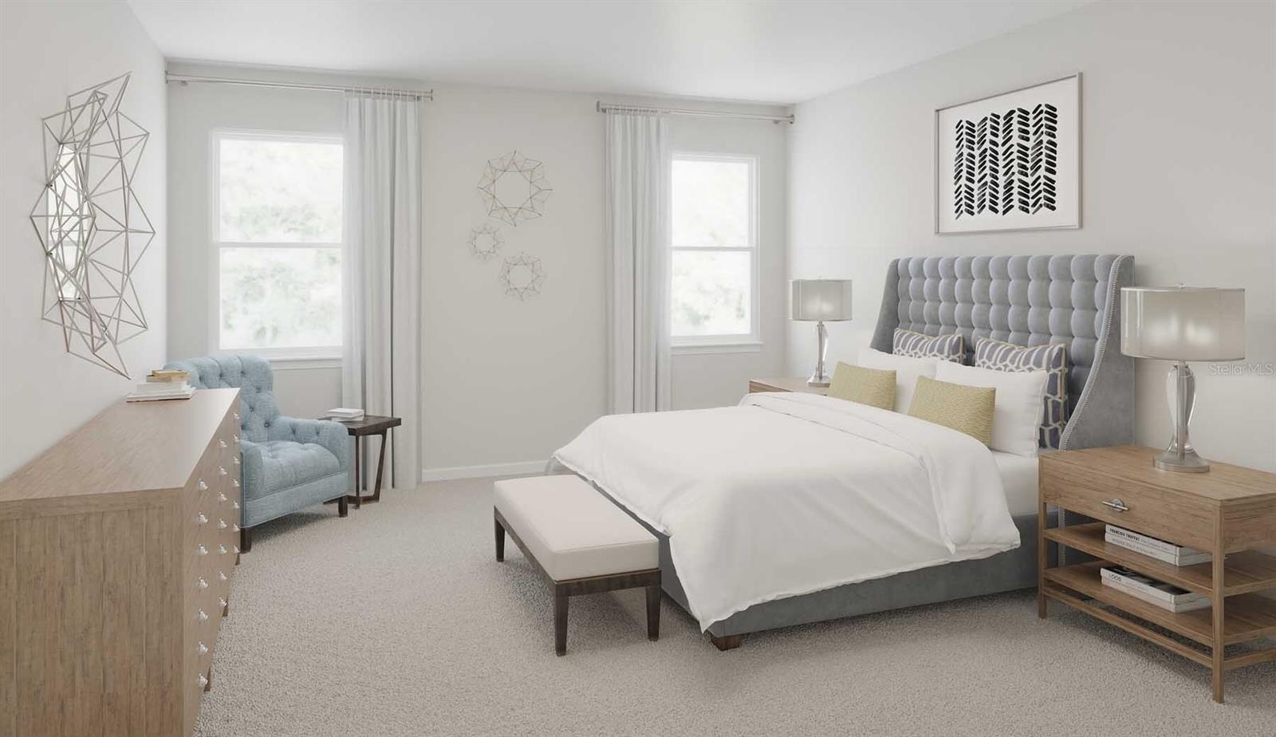
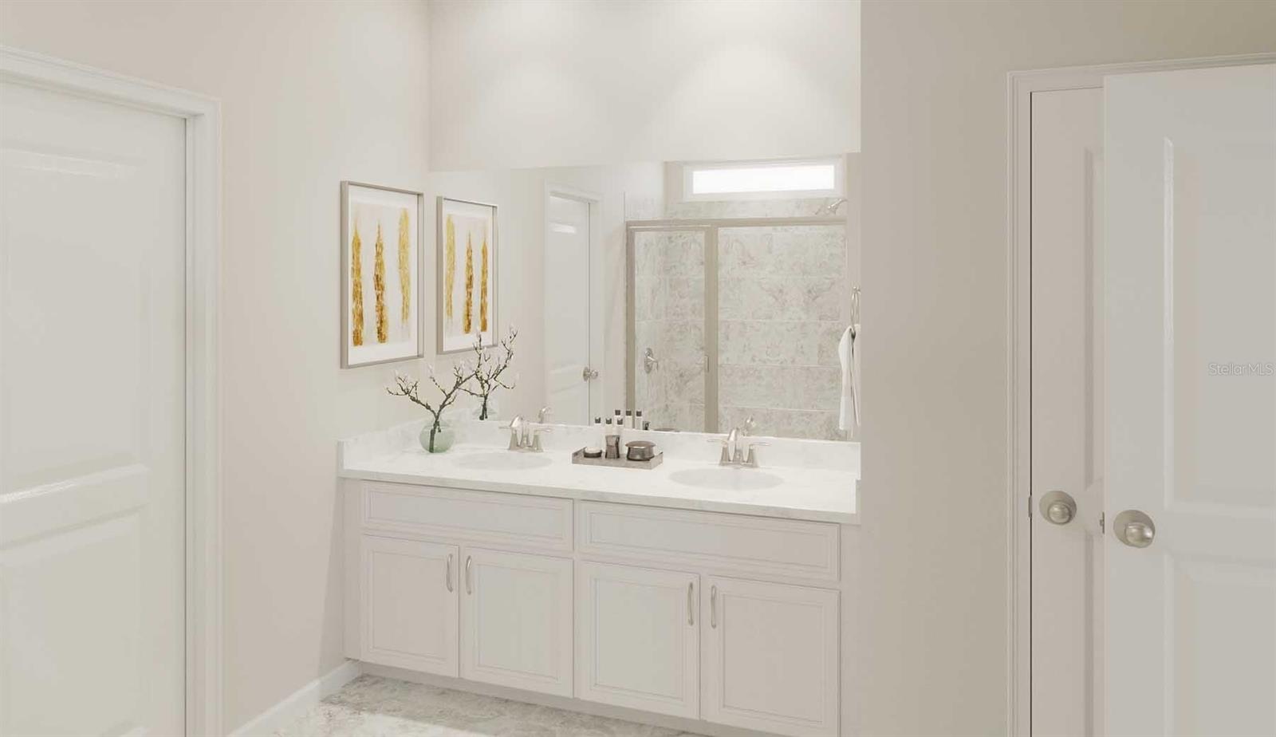
Virtually Staged. Under Construction.
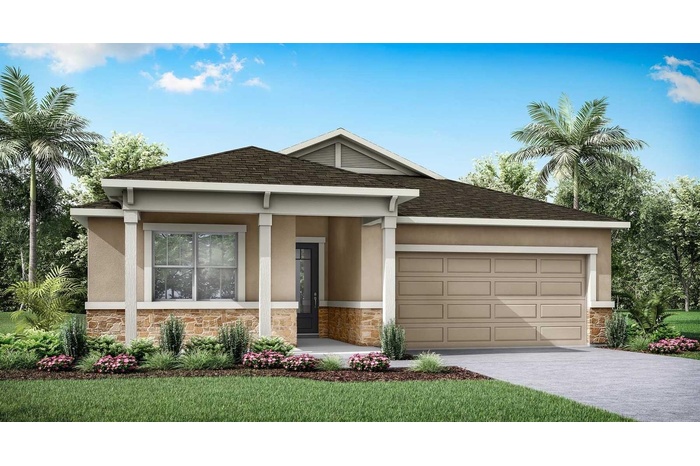
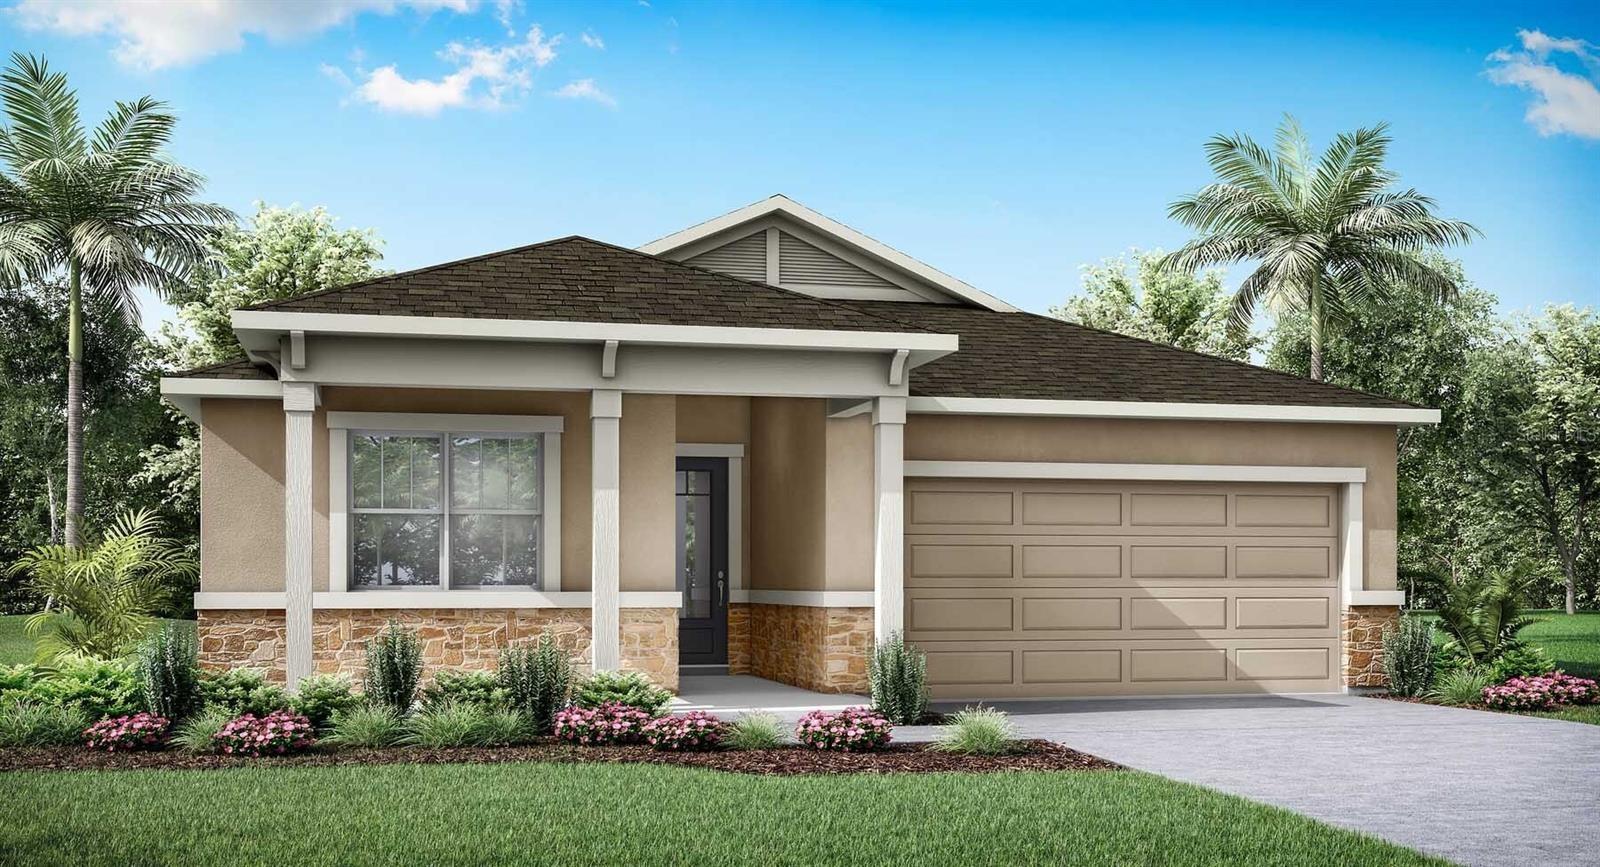
- Meridian Parks - Talbot Floorplan - Coastal Elevation - Architect's Rendering
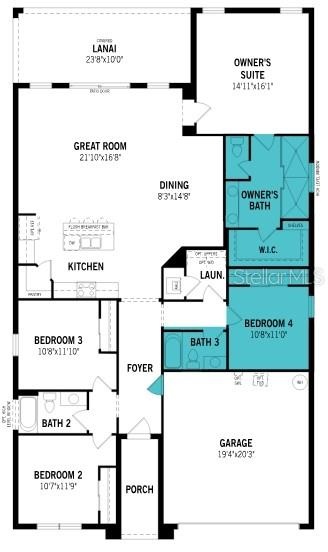
- Meridian Parks Talbot Coastal Floorplan with Upgrades
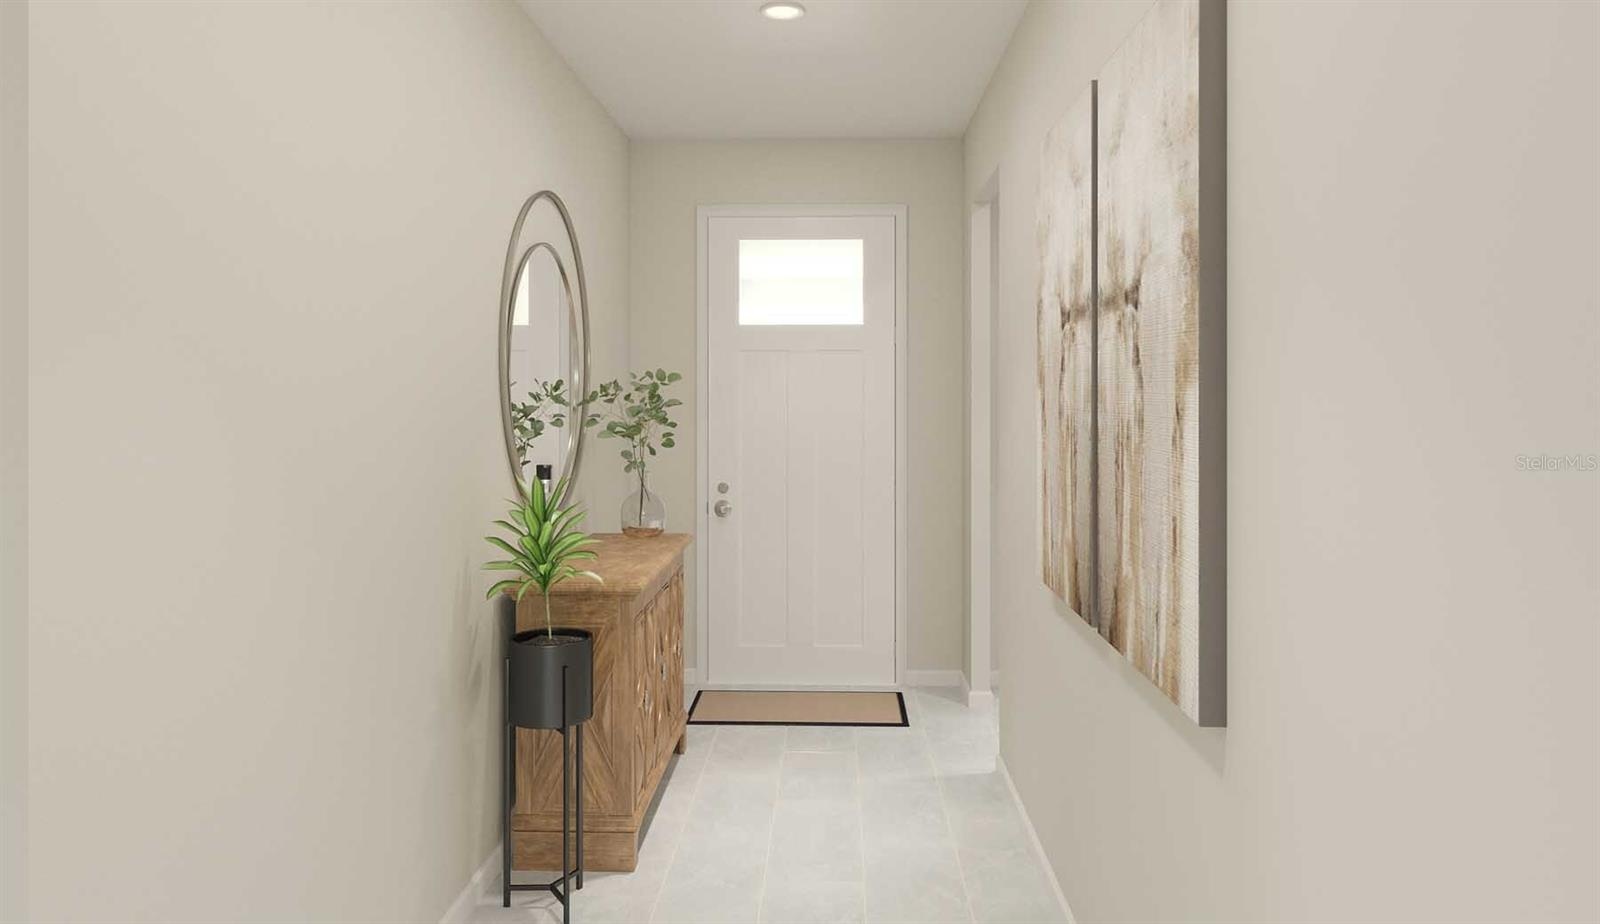
- Talbot Foyer
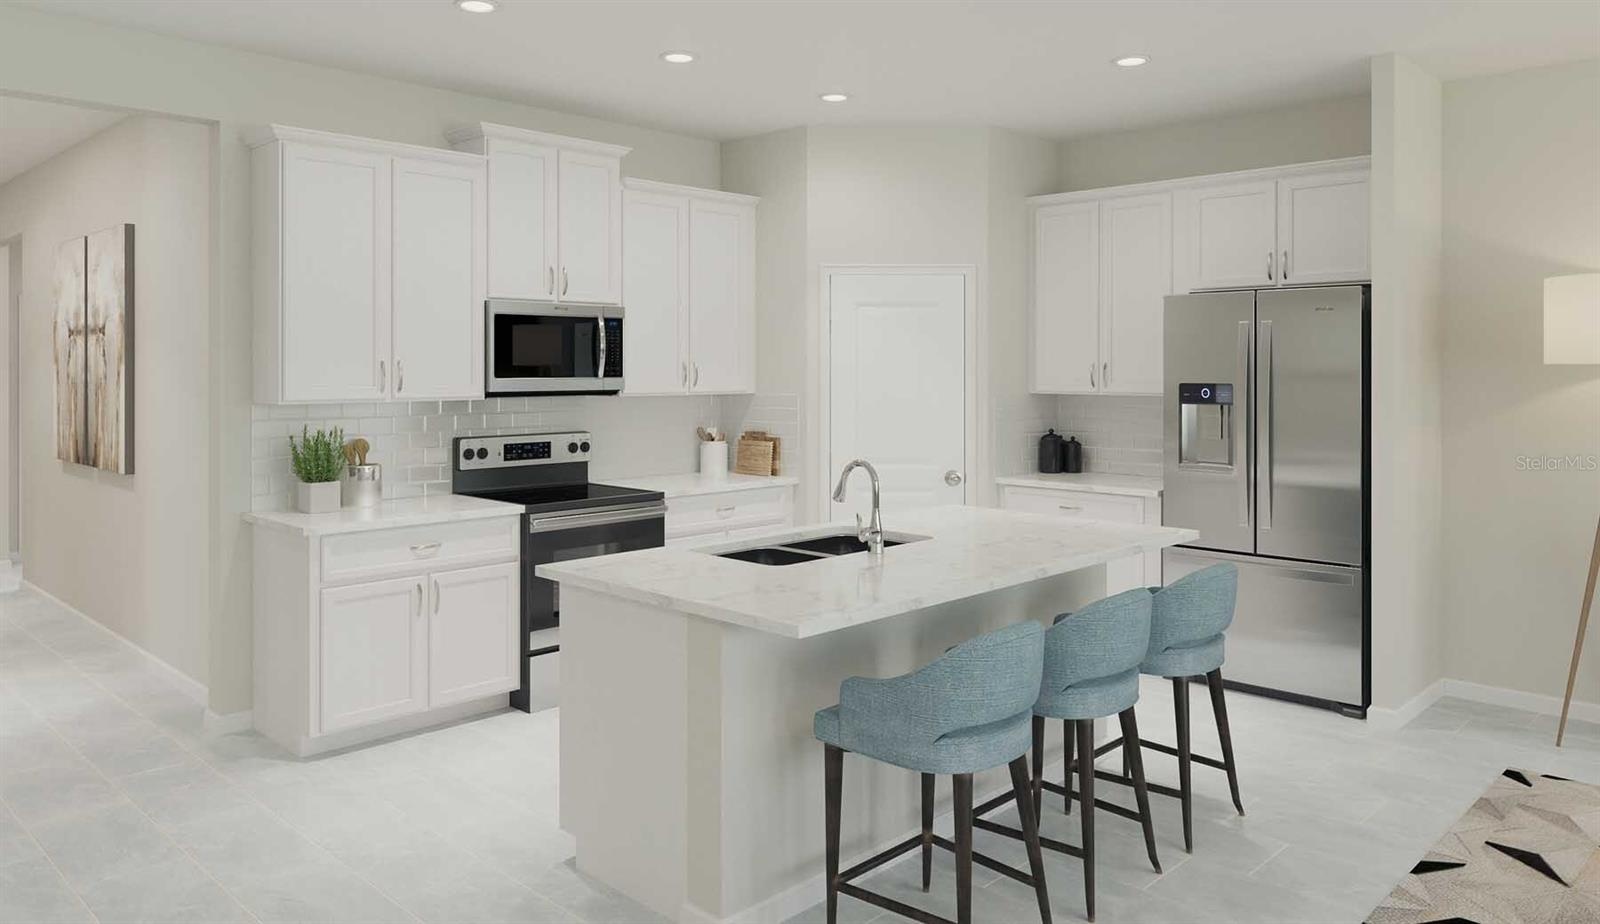
- Talbot Kitchen
- Talbot Dining Room
- Talbot Great Room
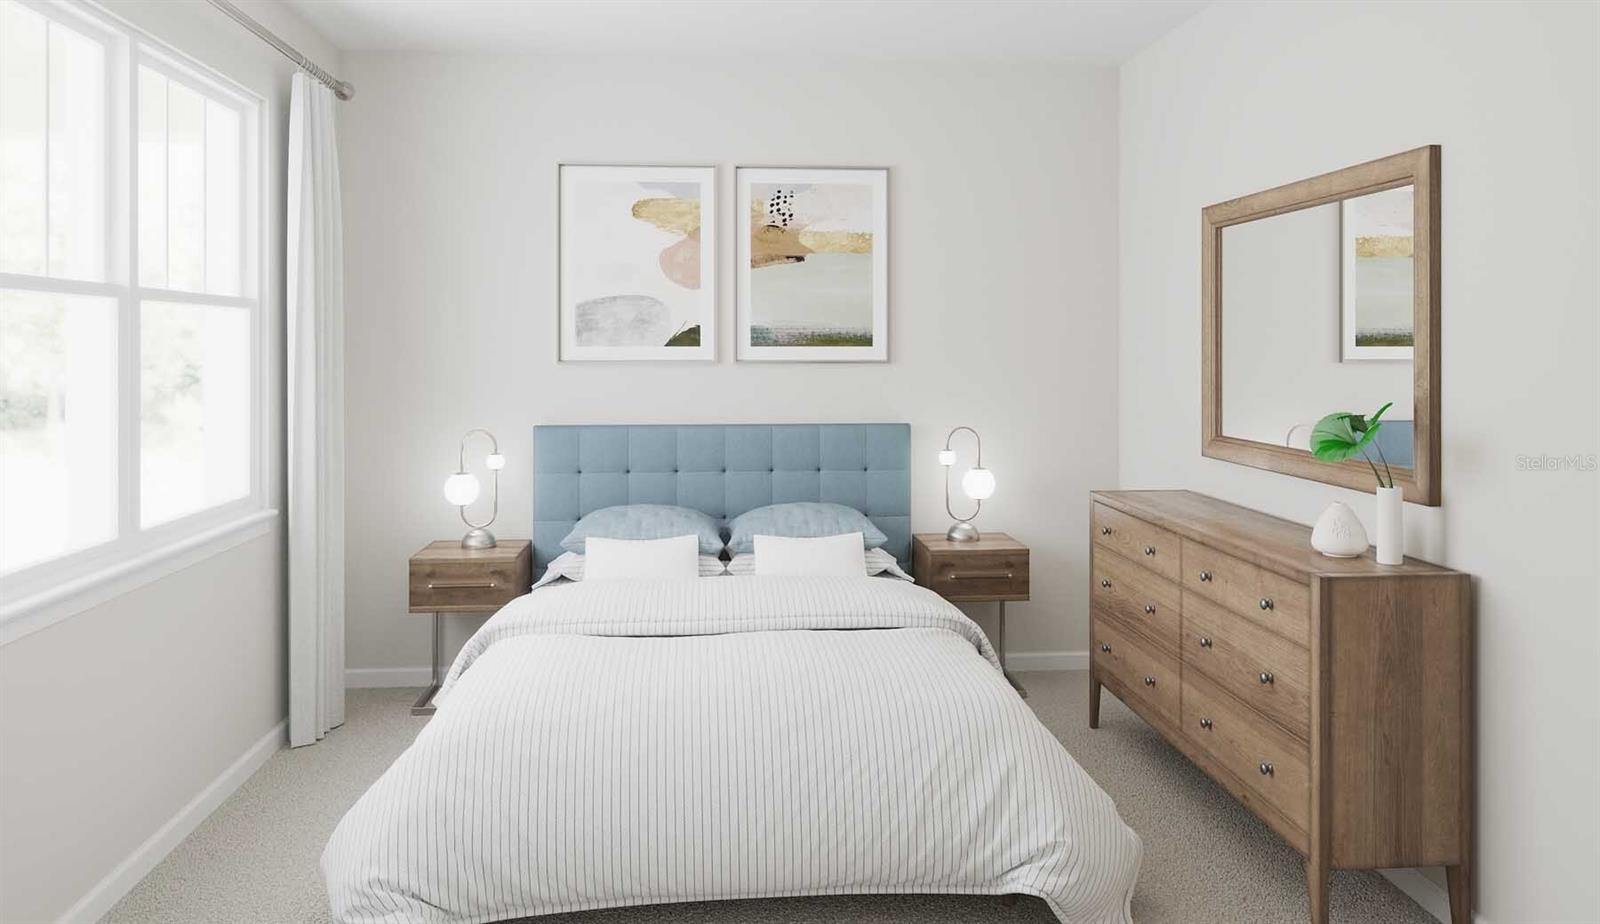
- Talbot Primary Bedroom
- Talbot Primary Bathroom (with no super shower). Lot for sale has a super shower.
- Talbot Bedroom 2
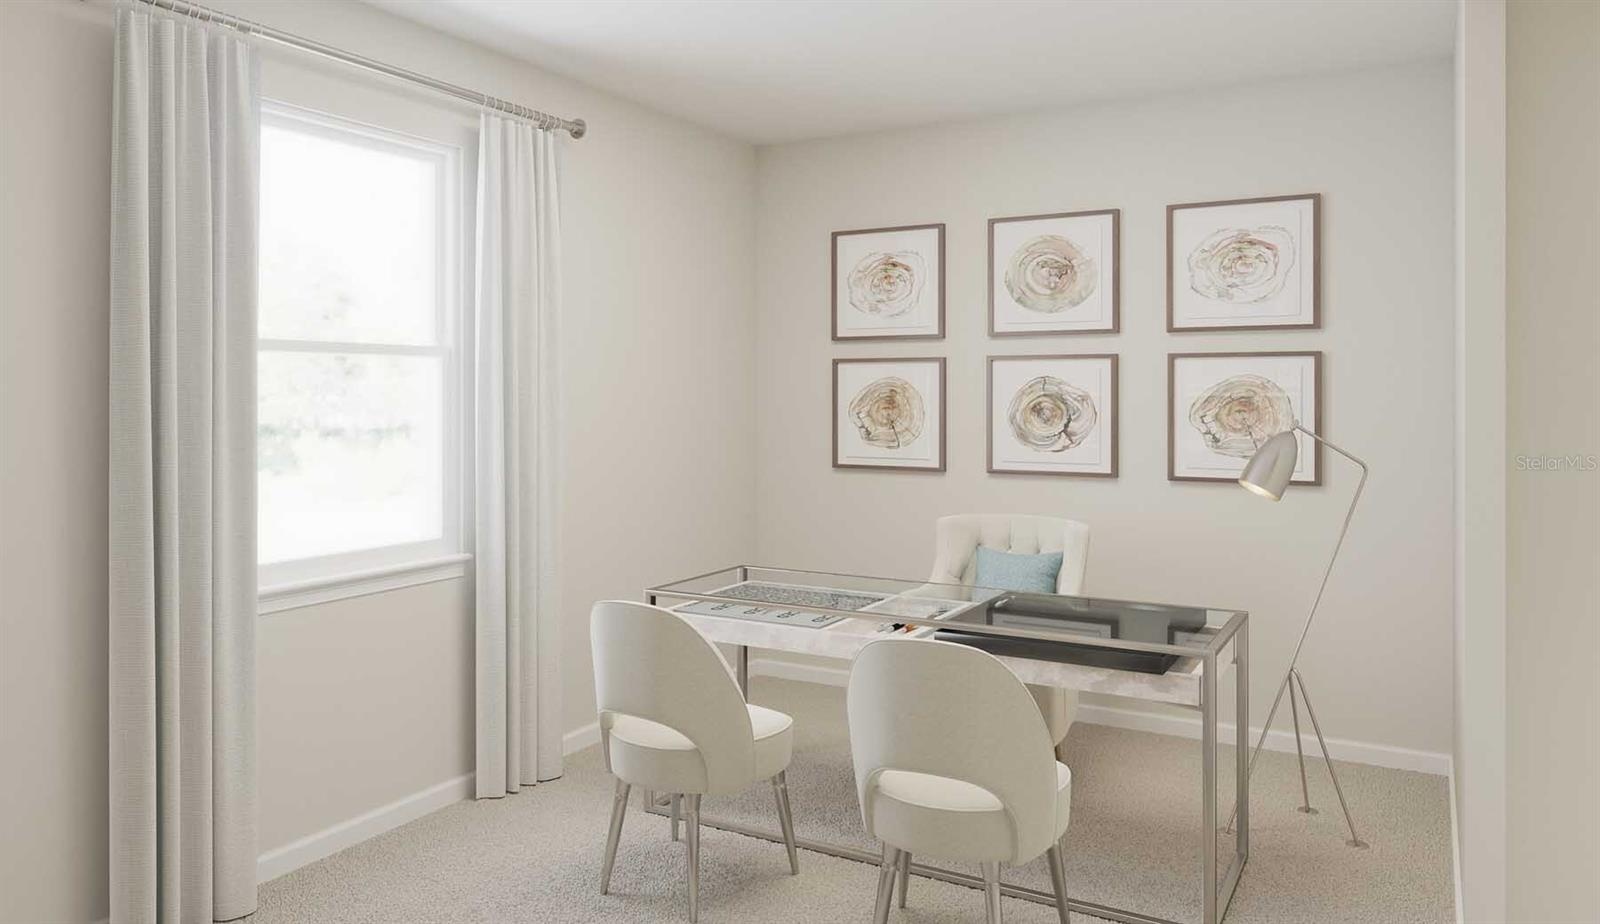
- Talbot Flex Room (Lot for sale has a 4th bedroom with a full 3rd bathroom)
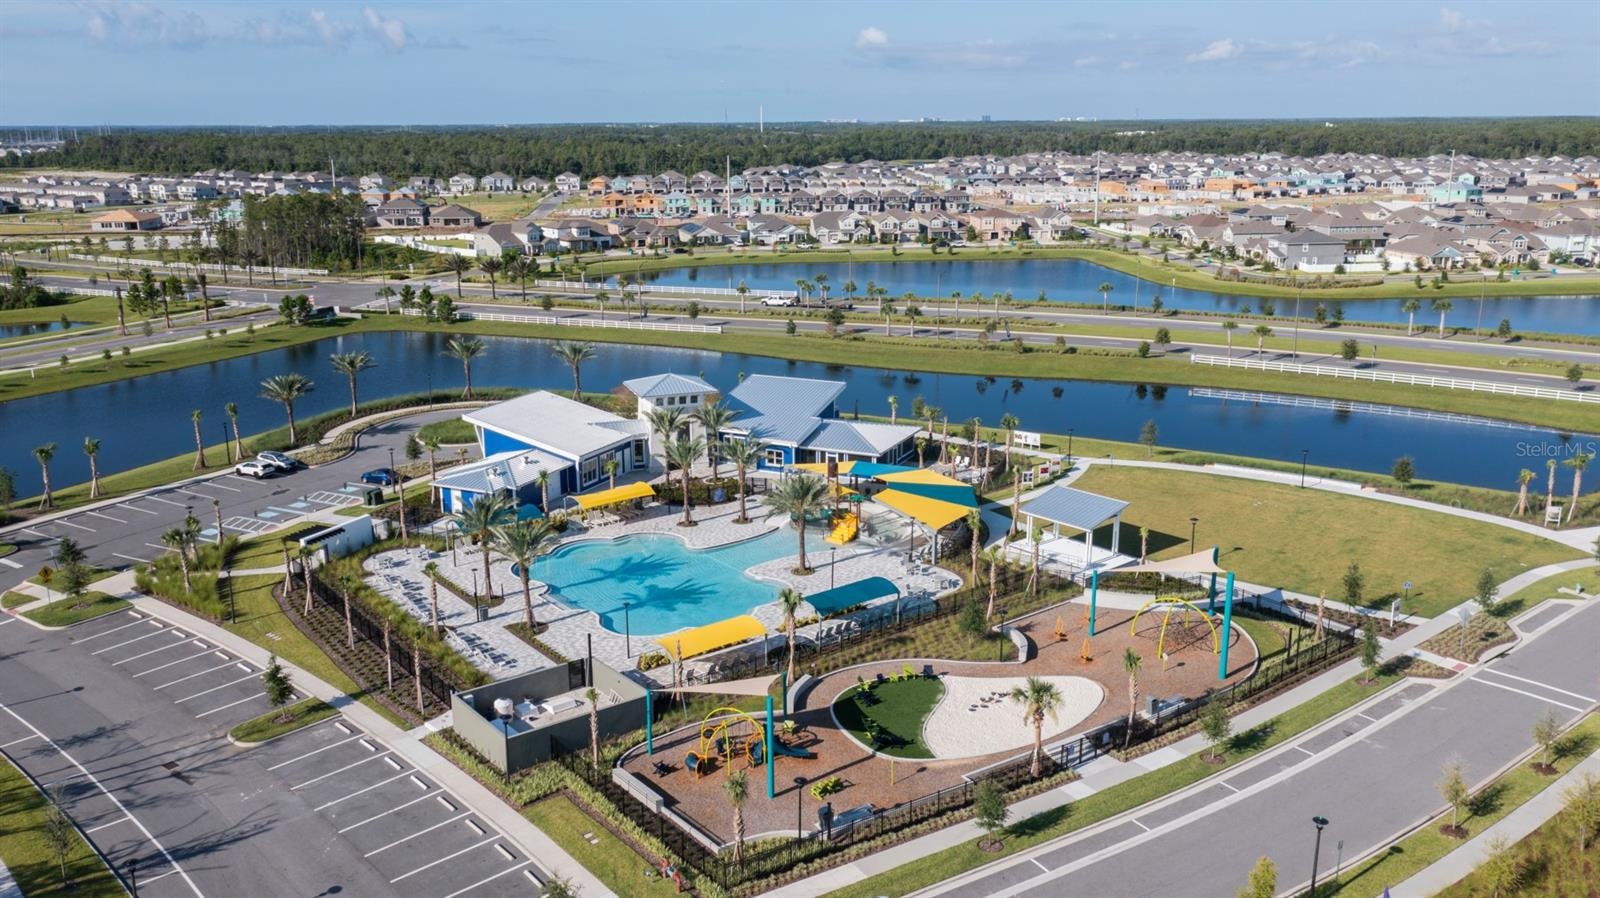
- Meridian Parks Amenities Center (Aerial View)
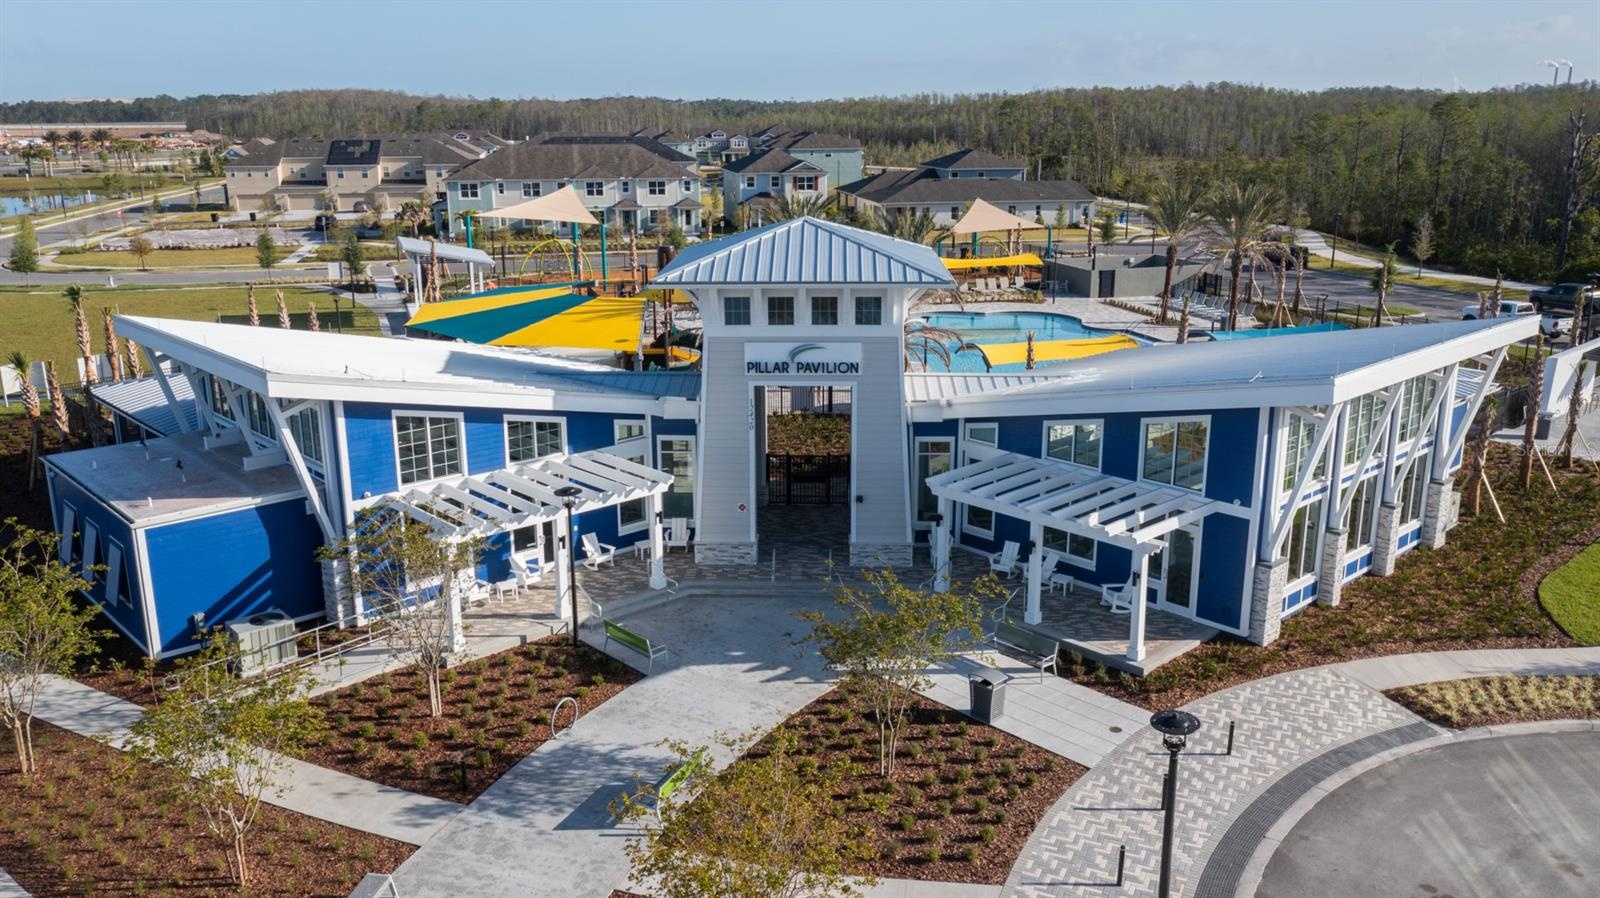
- Meridian Parks Amenities Center Front (Aerial View)
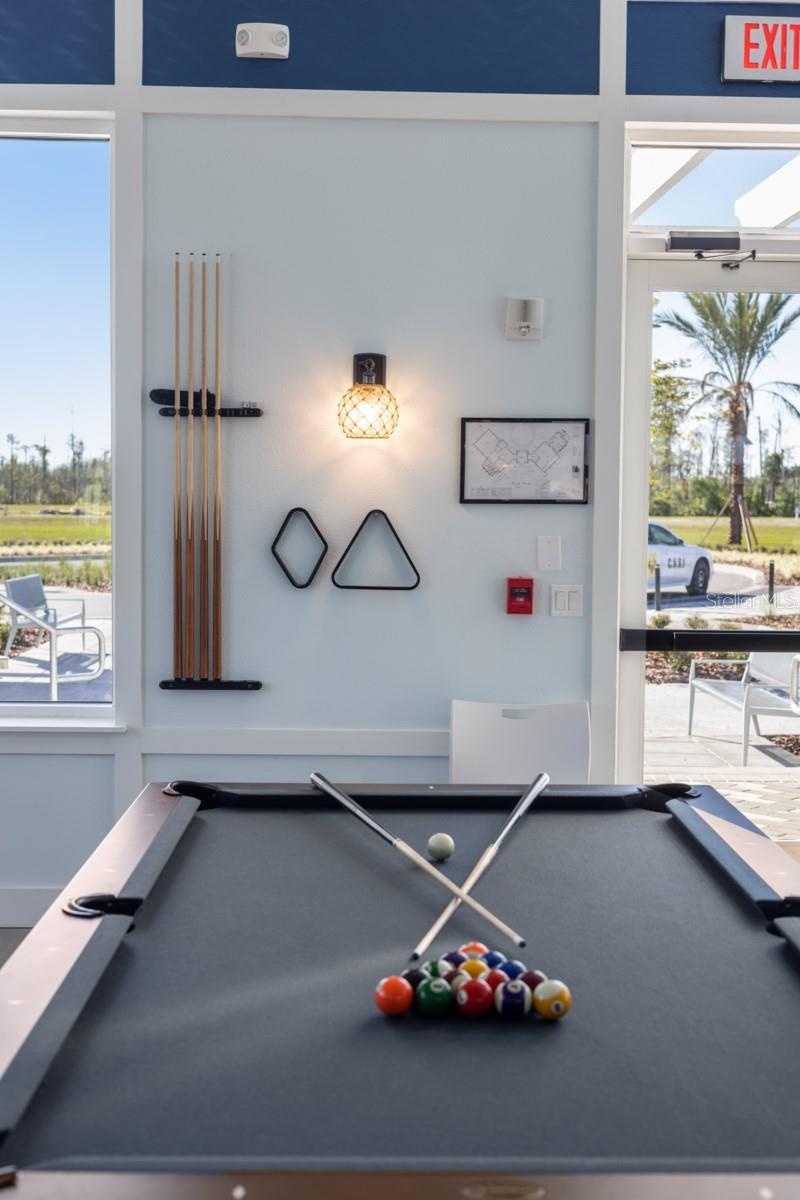
- Billiard Table
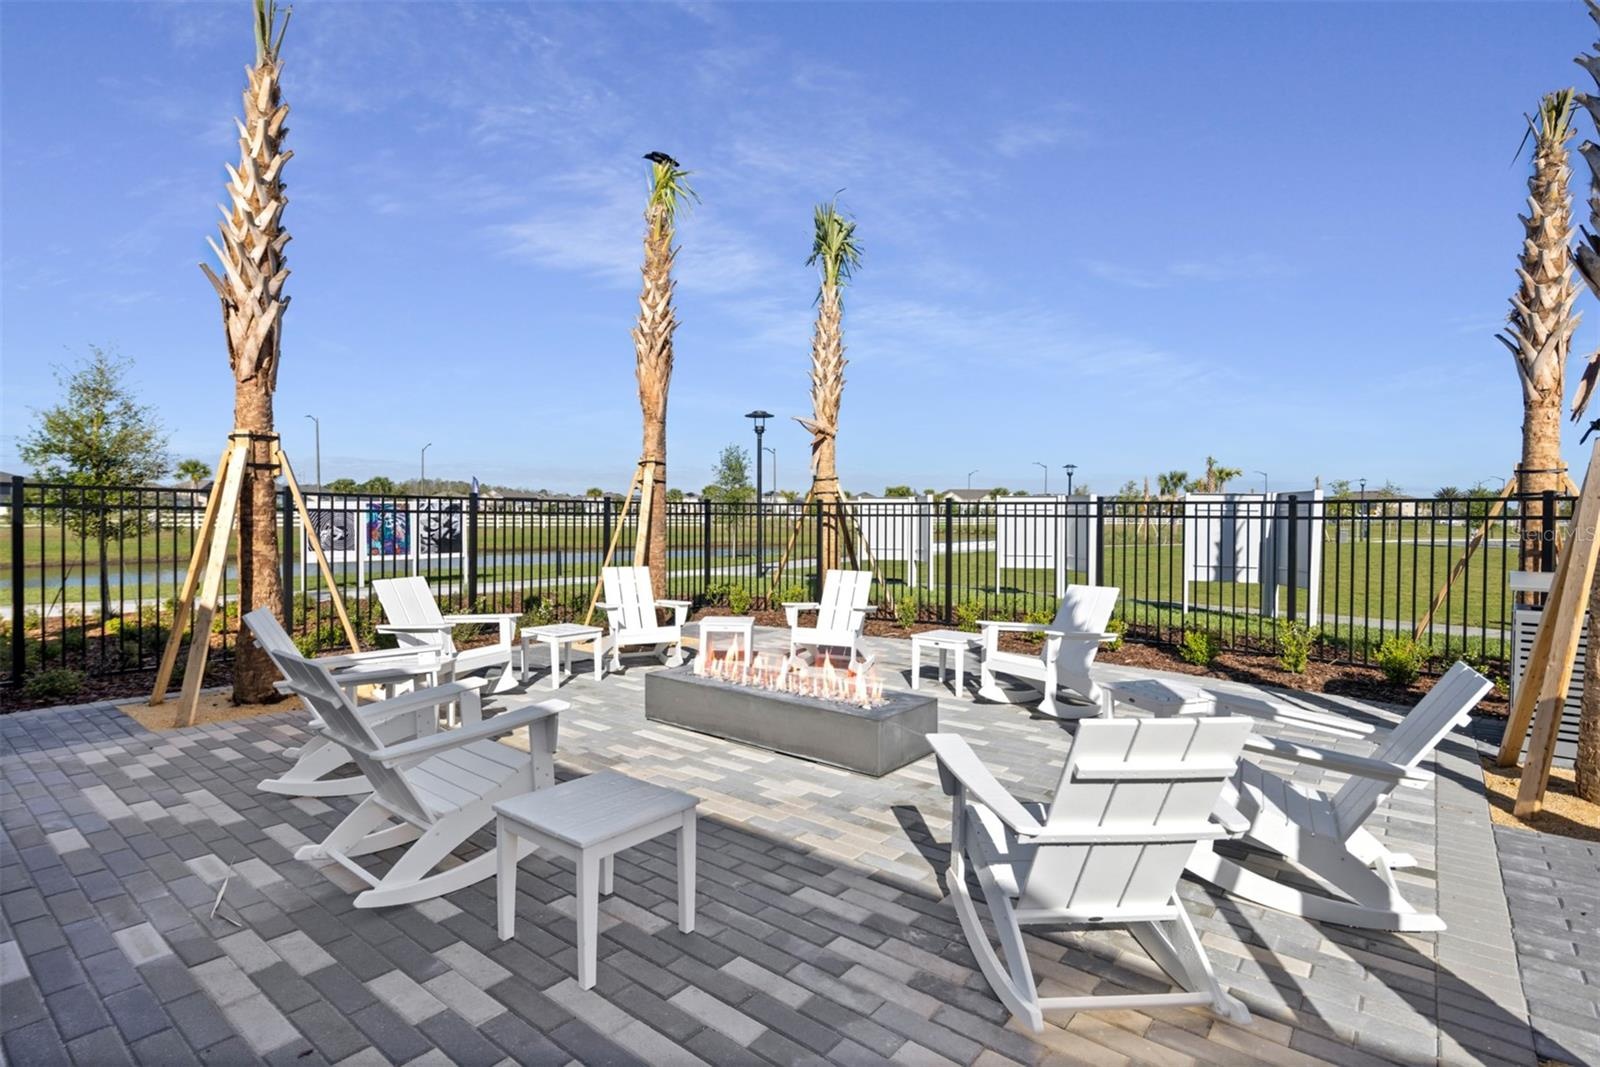
- Bonfire
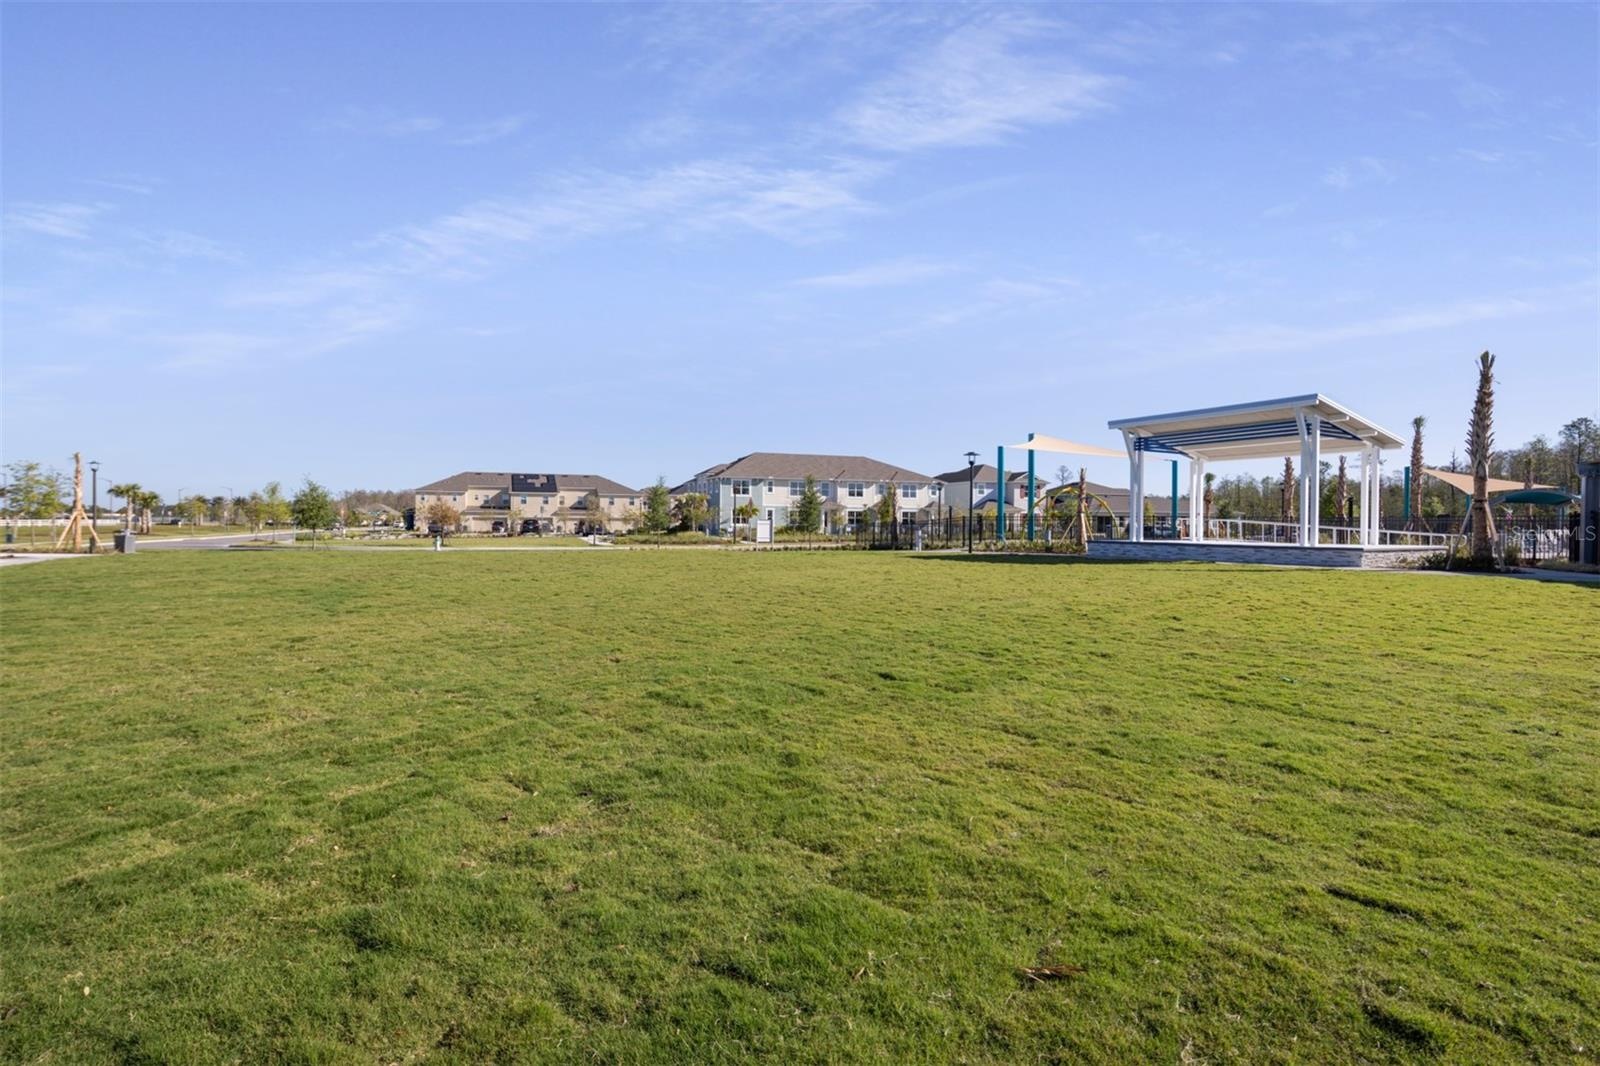
- Exercise Lawn
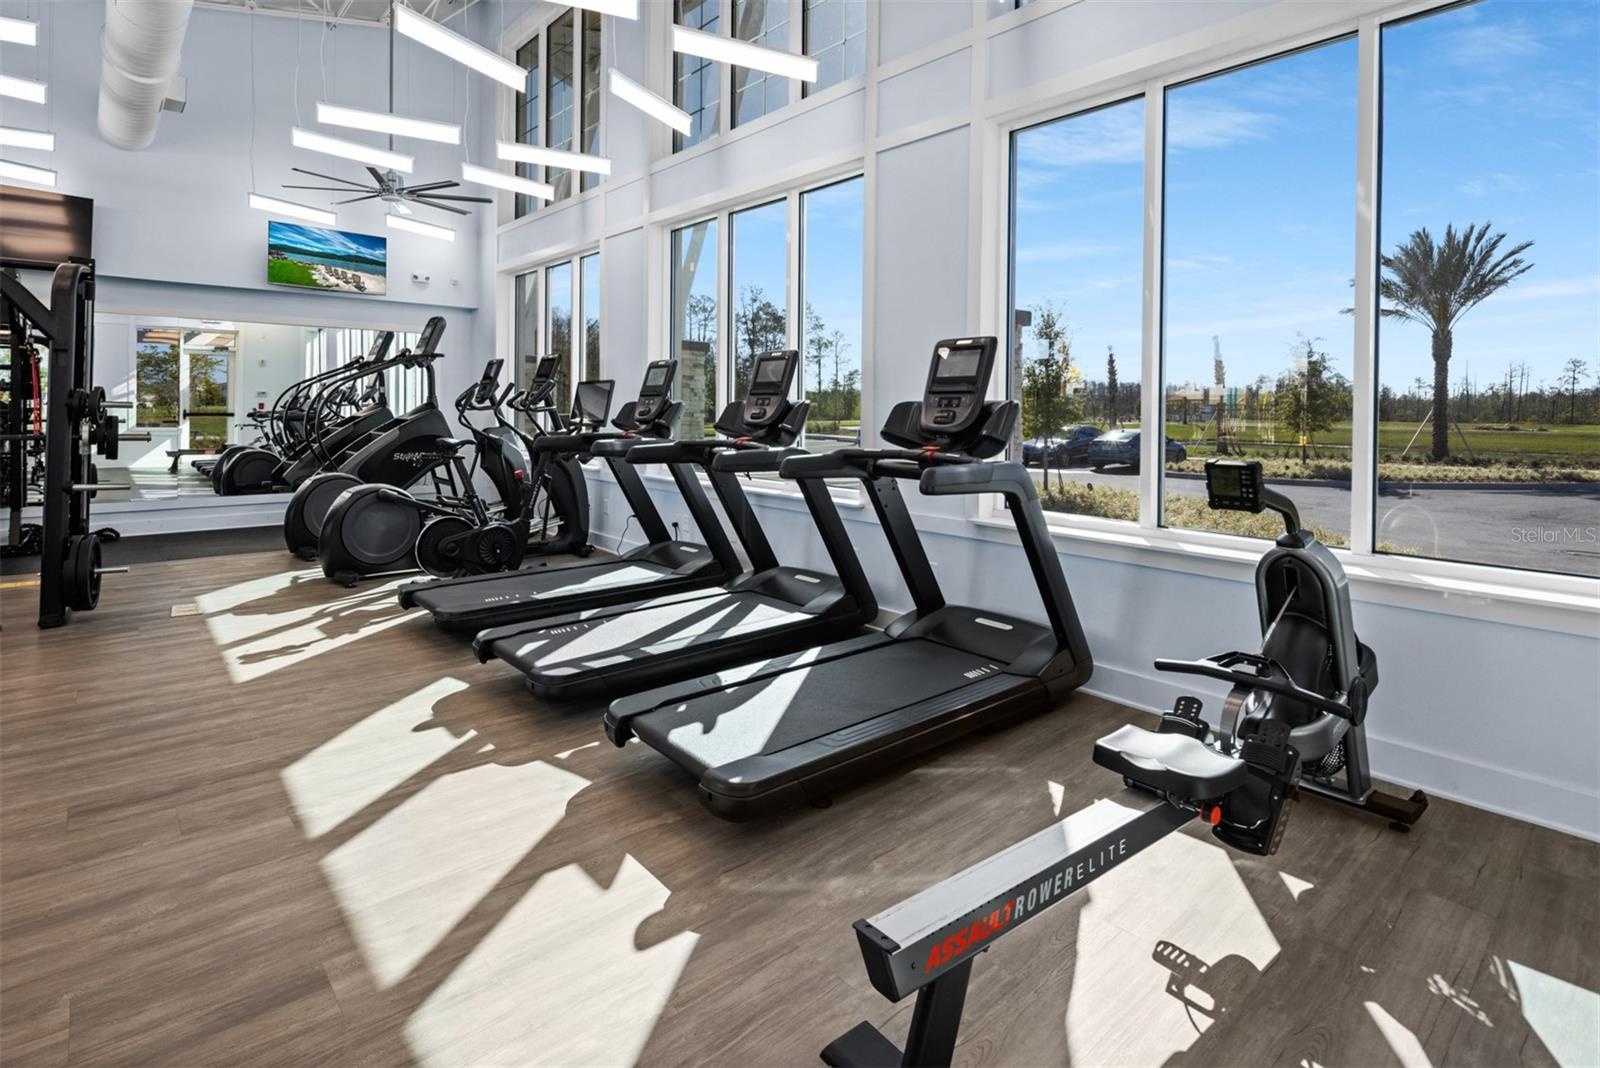
- Fitness Center
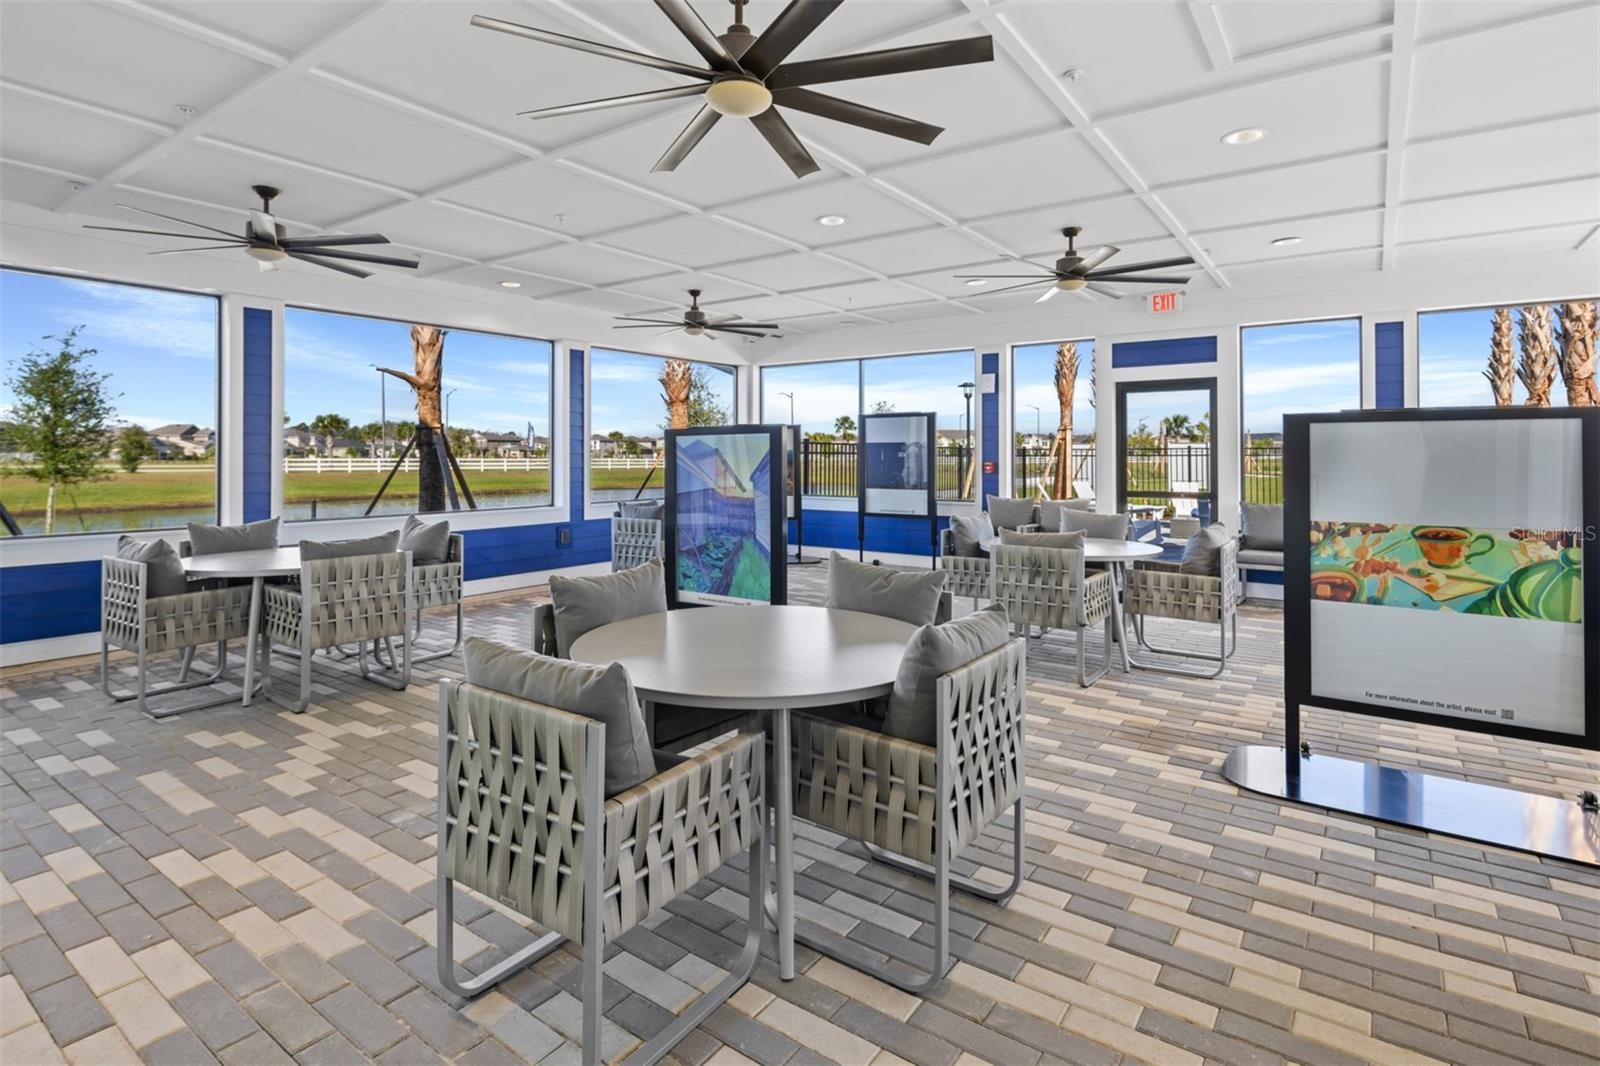
- Open Air Amenity Concept
- Pillar Pavilion
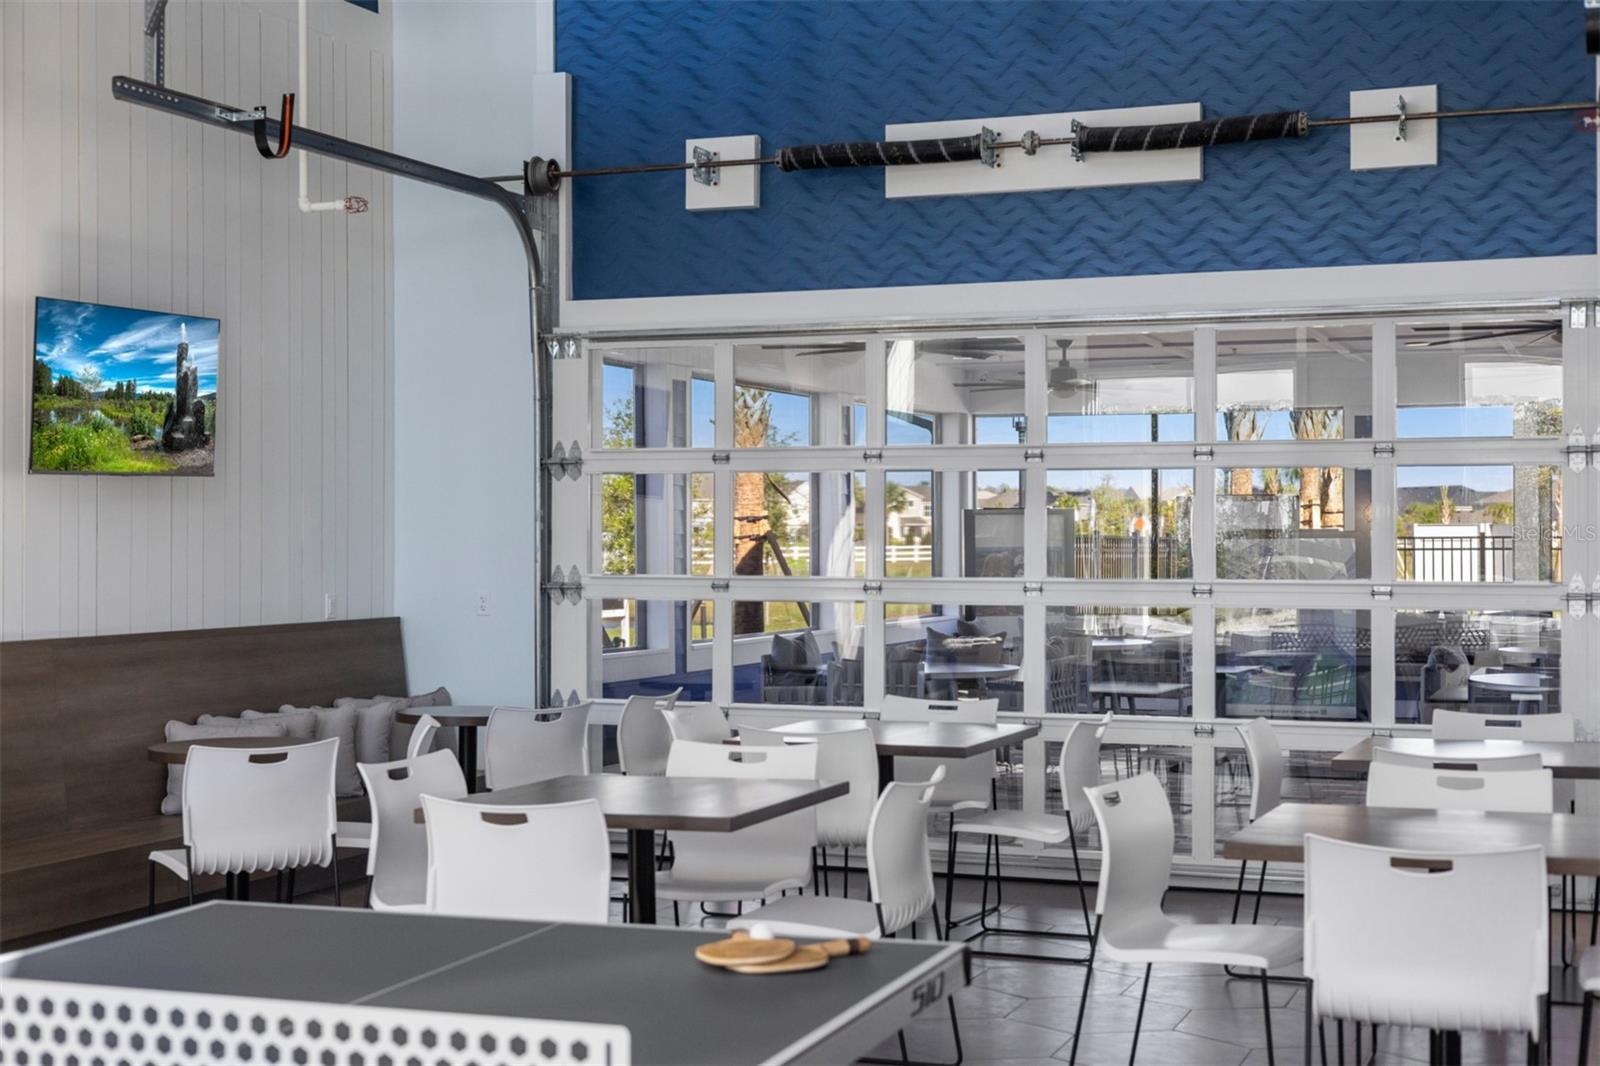
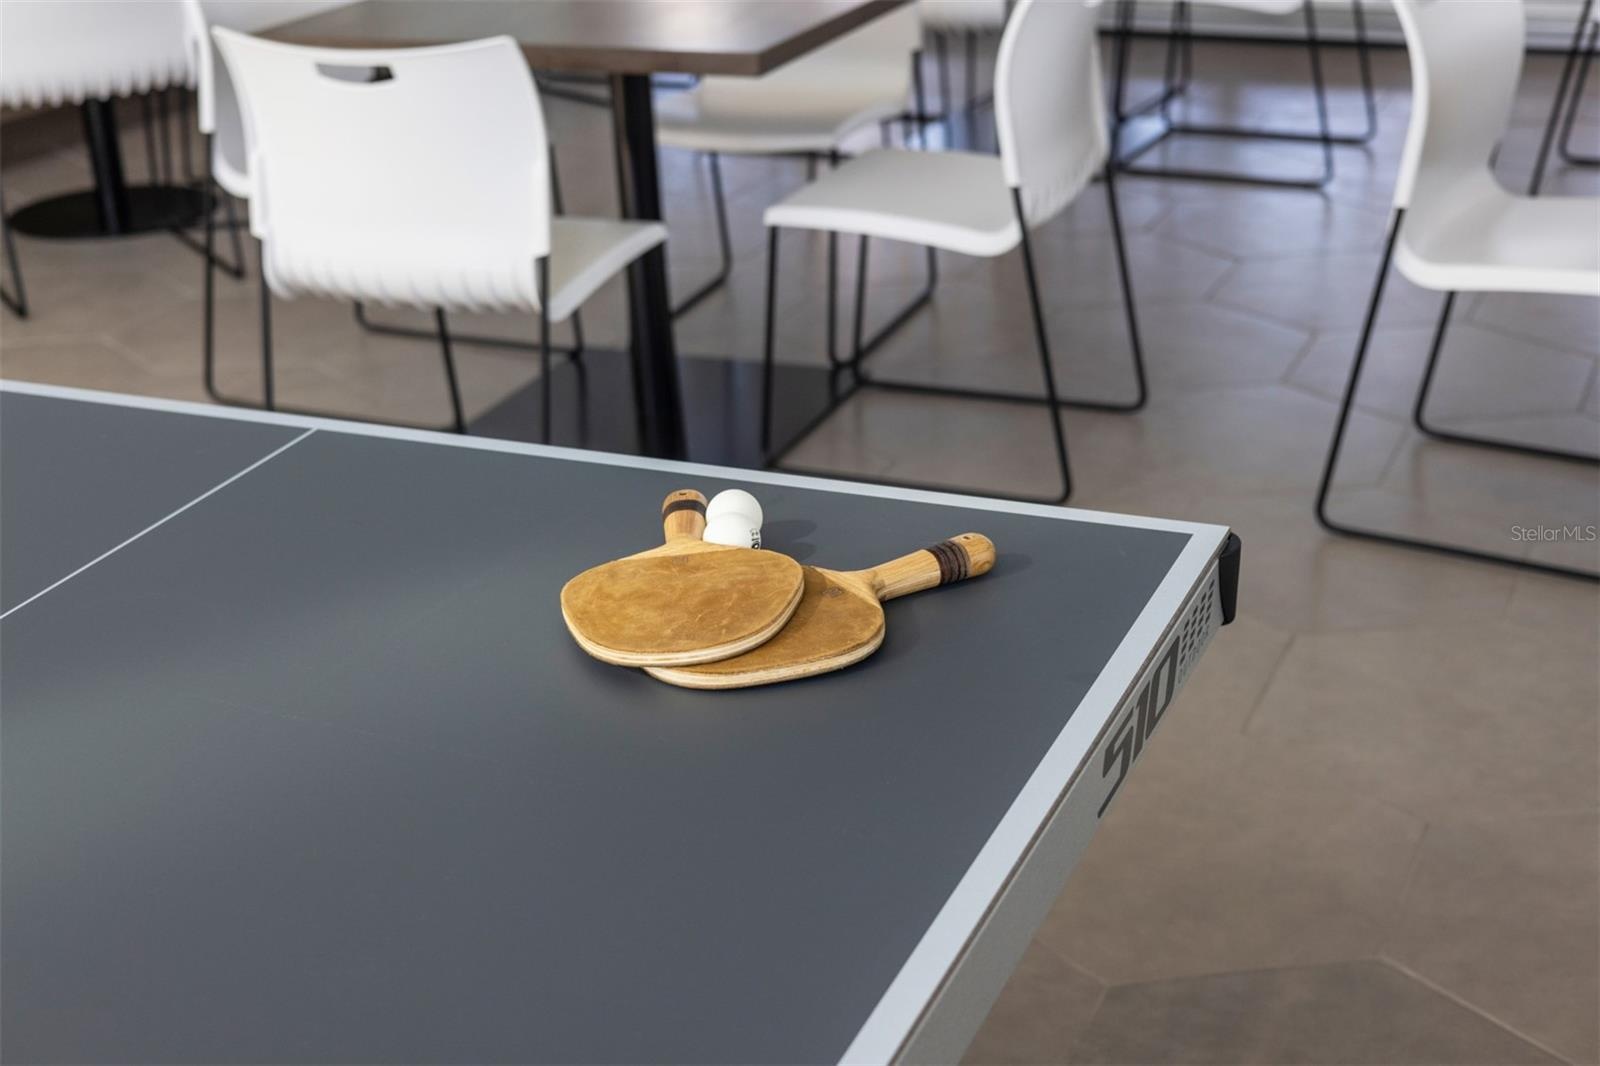
- Ping Pong Table
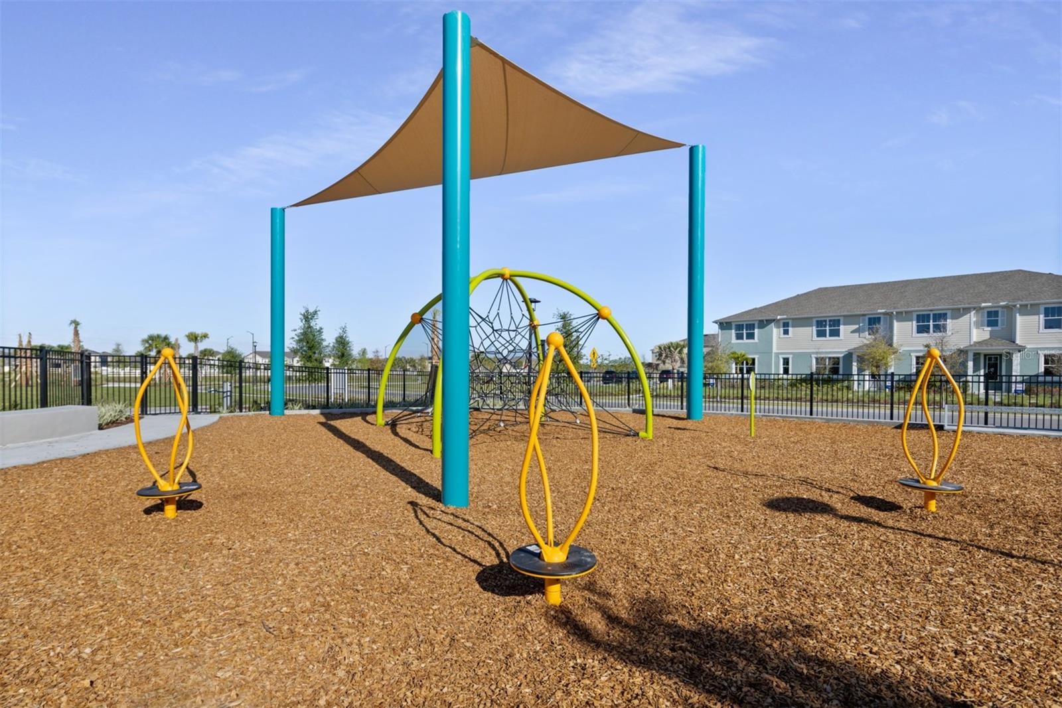
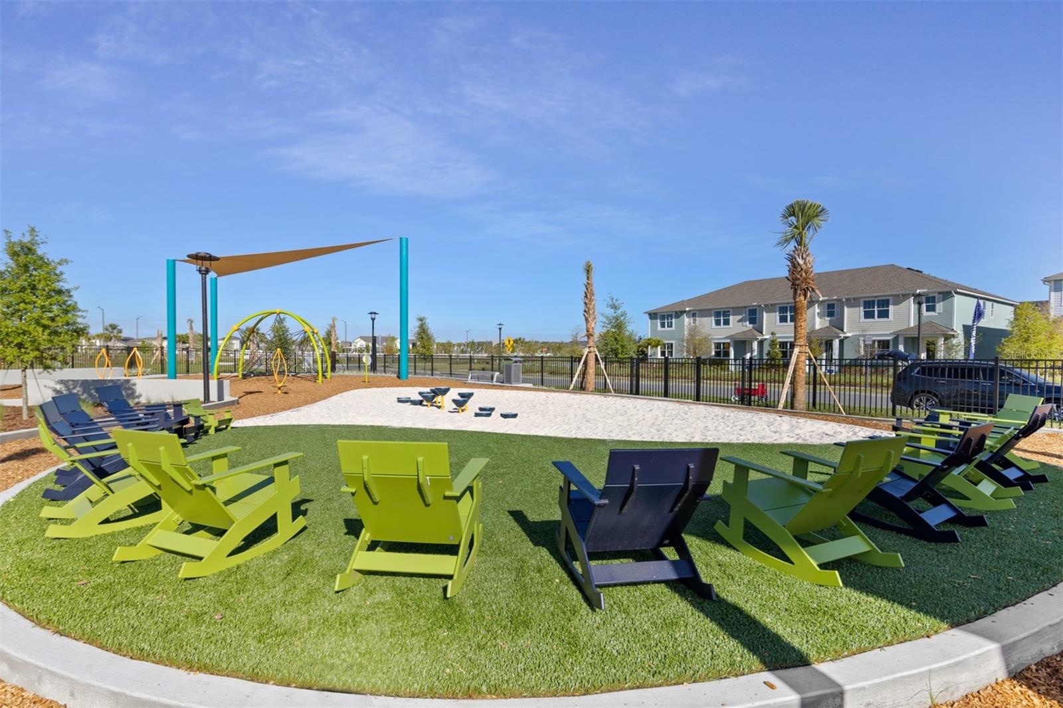
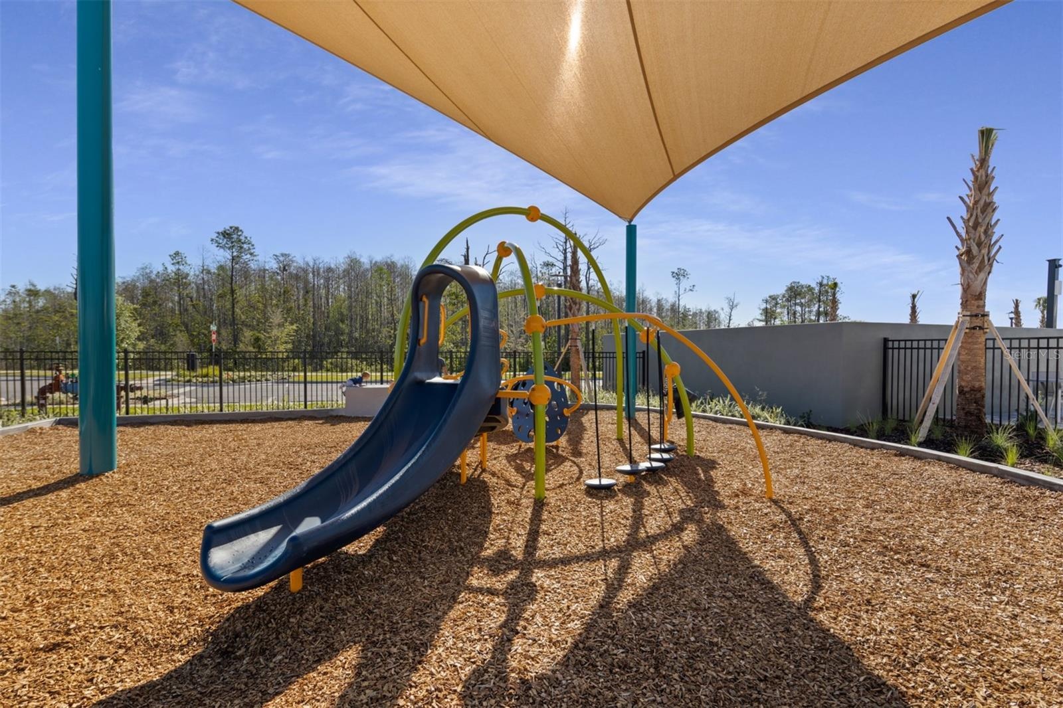
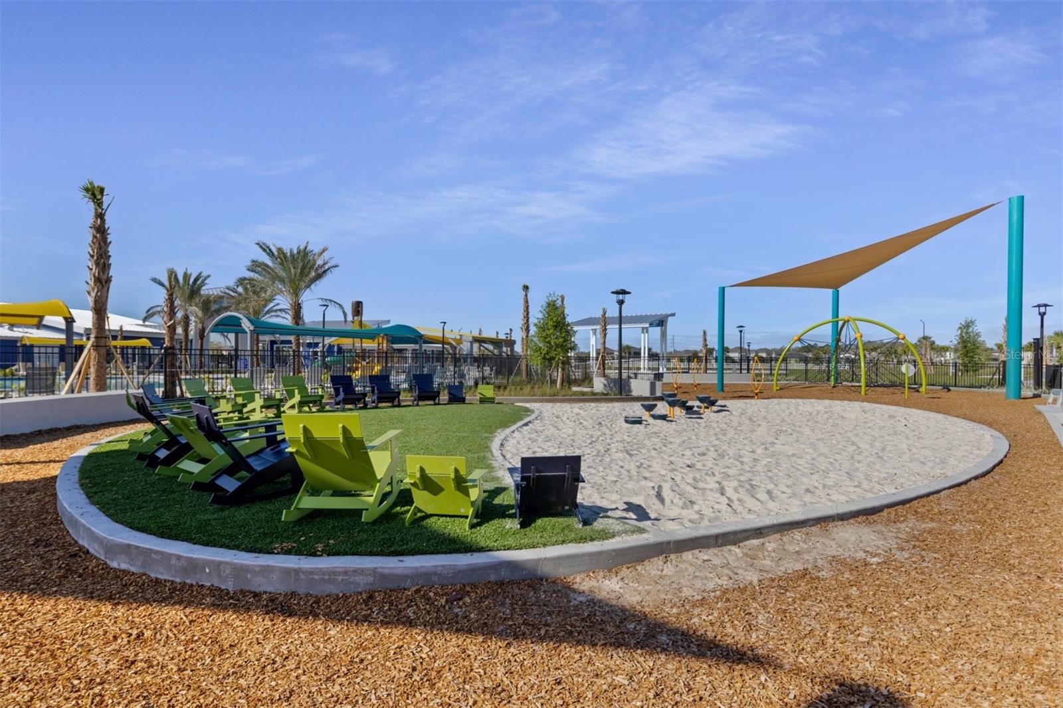
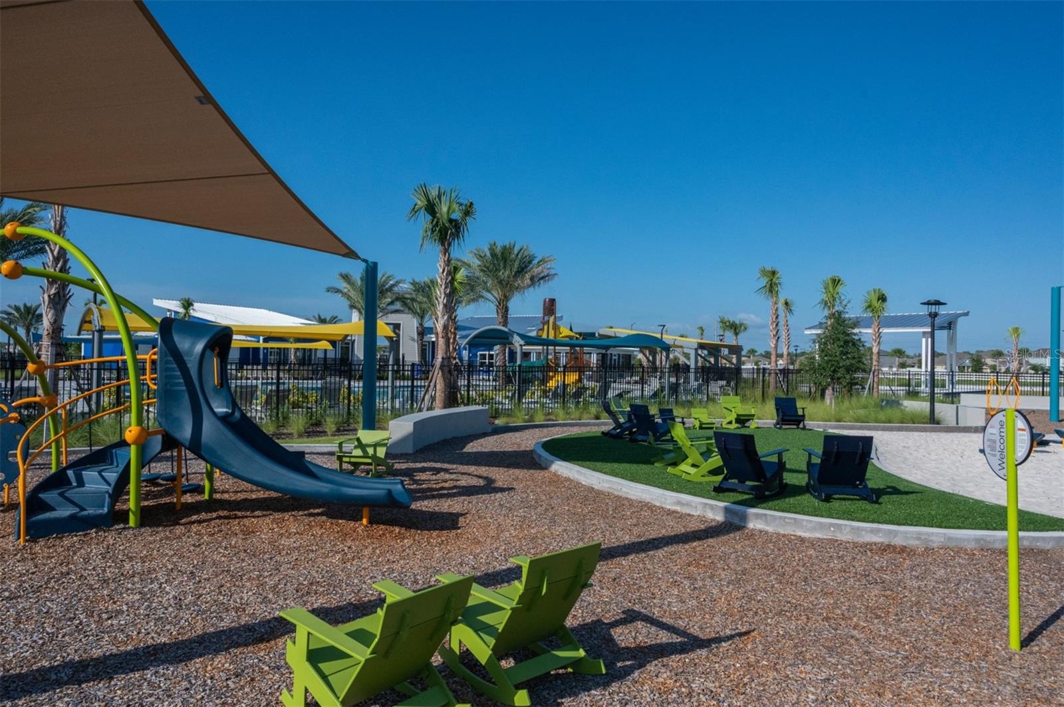
- Playground
- Playground
- Playground
- Playground
- Playground
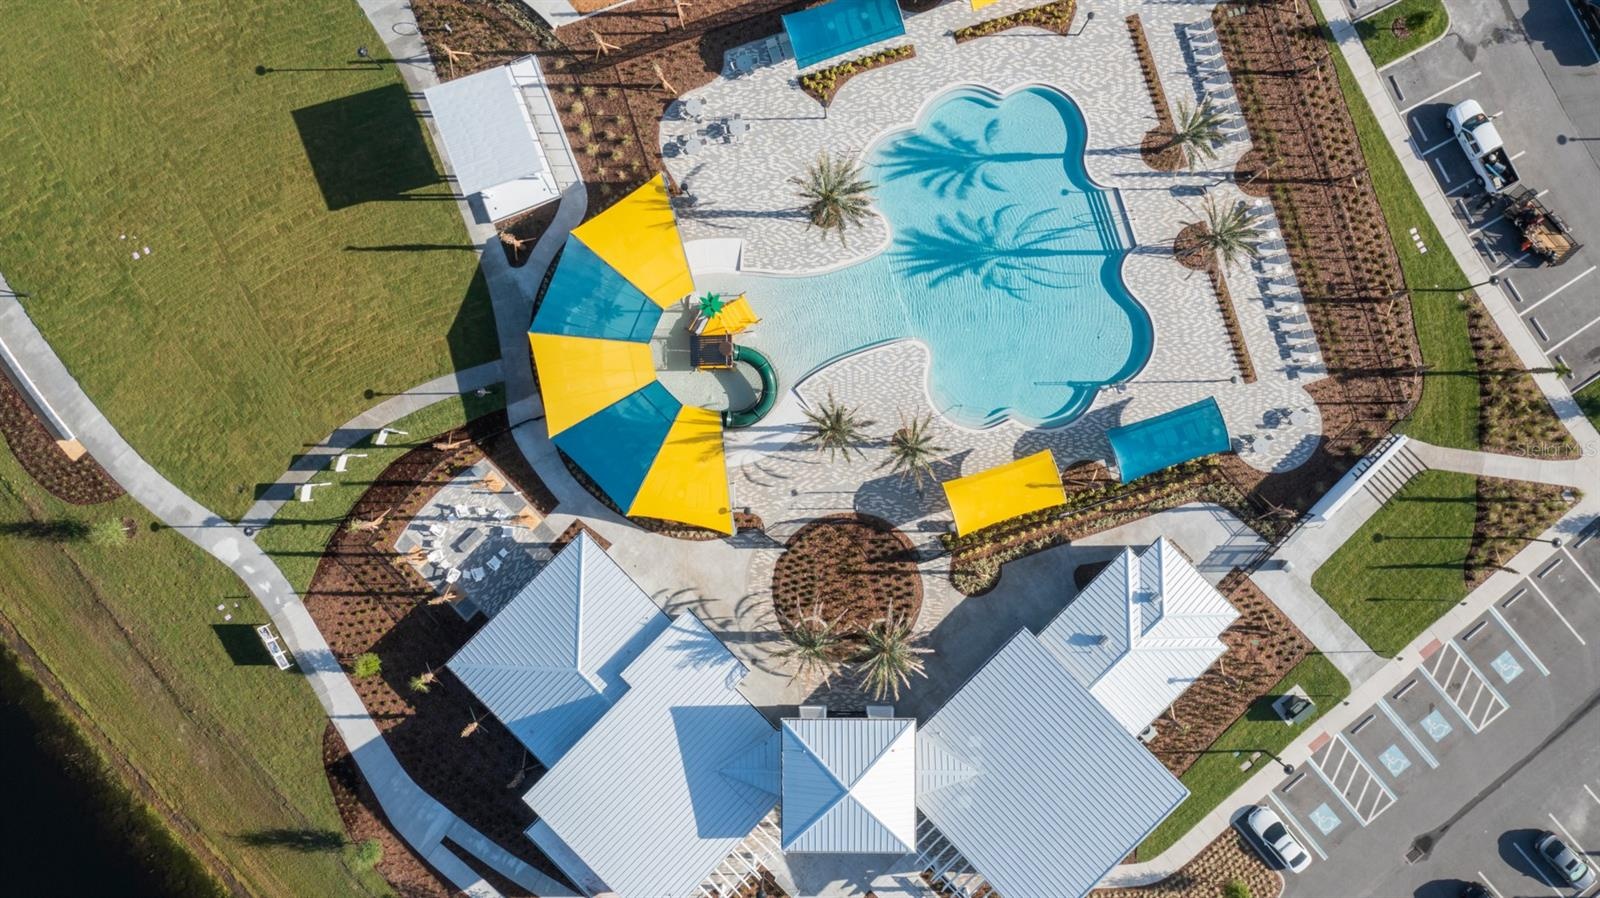
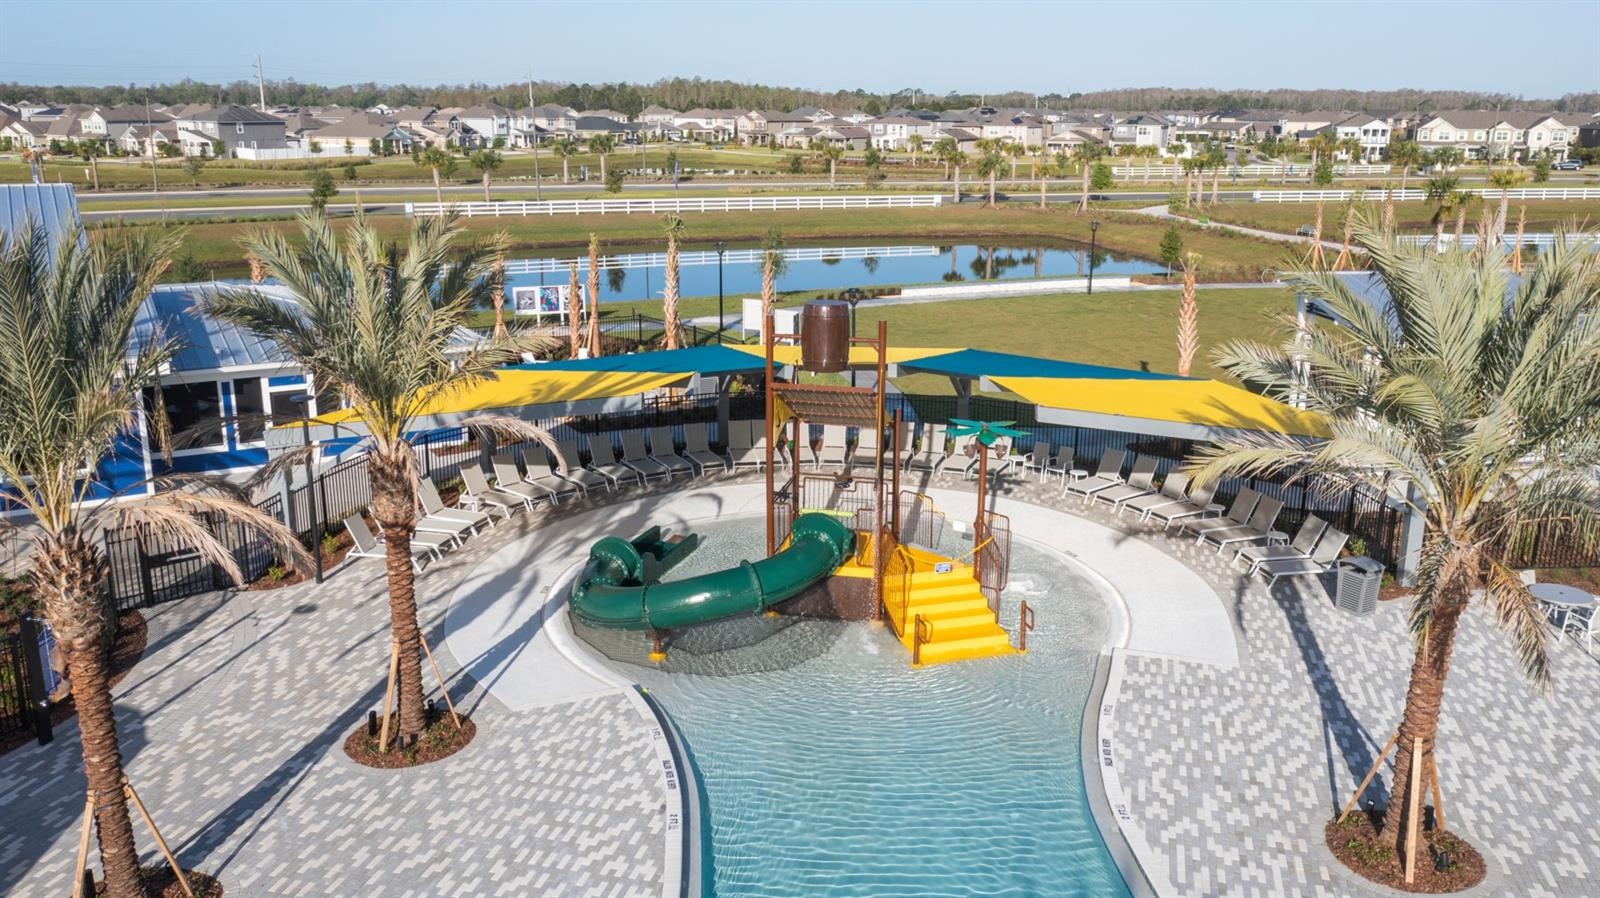
- Pool (Aerial View)
- Pool (Aerial View)
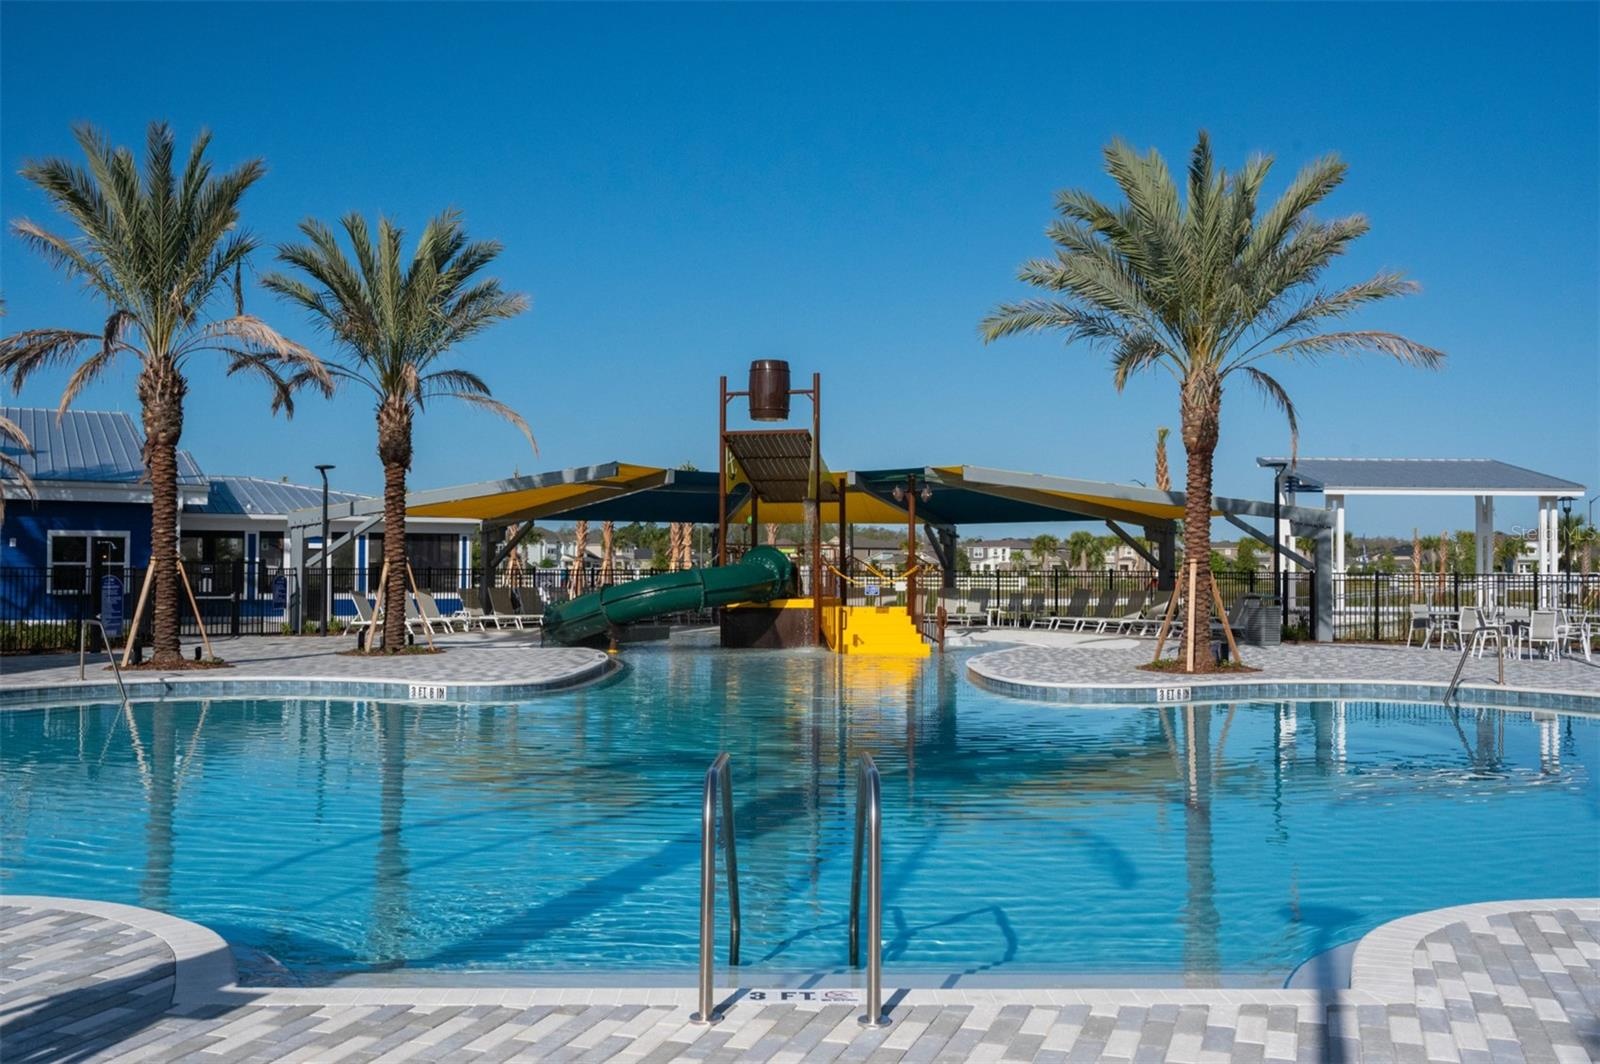
- Pool
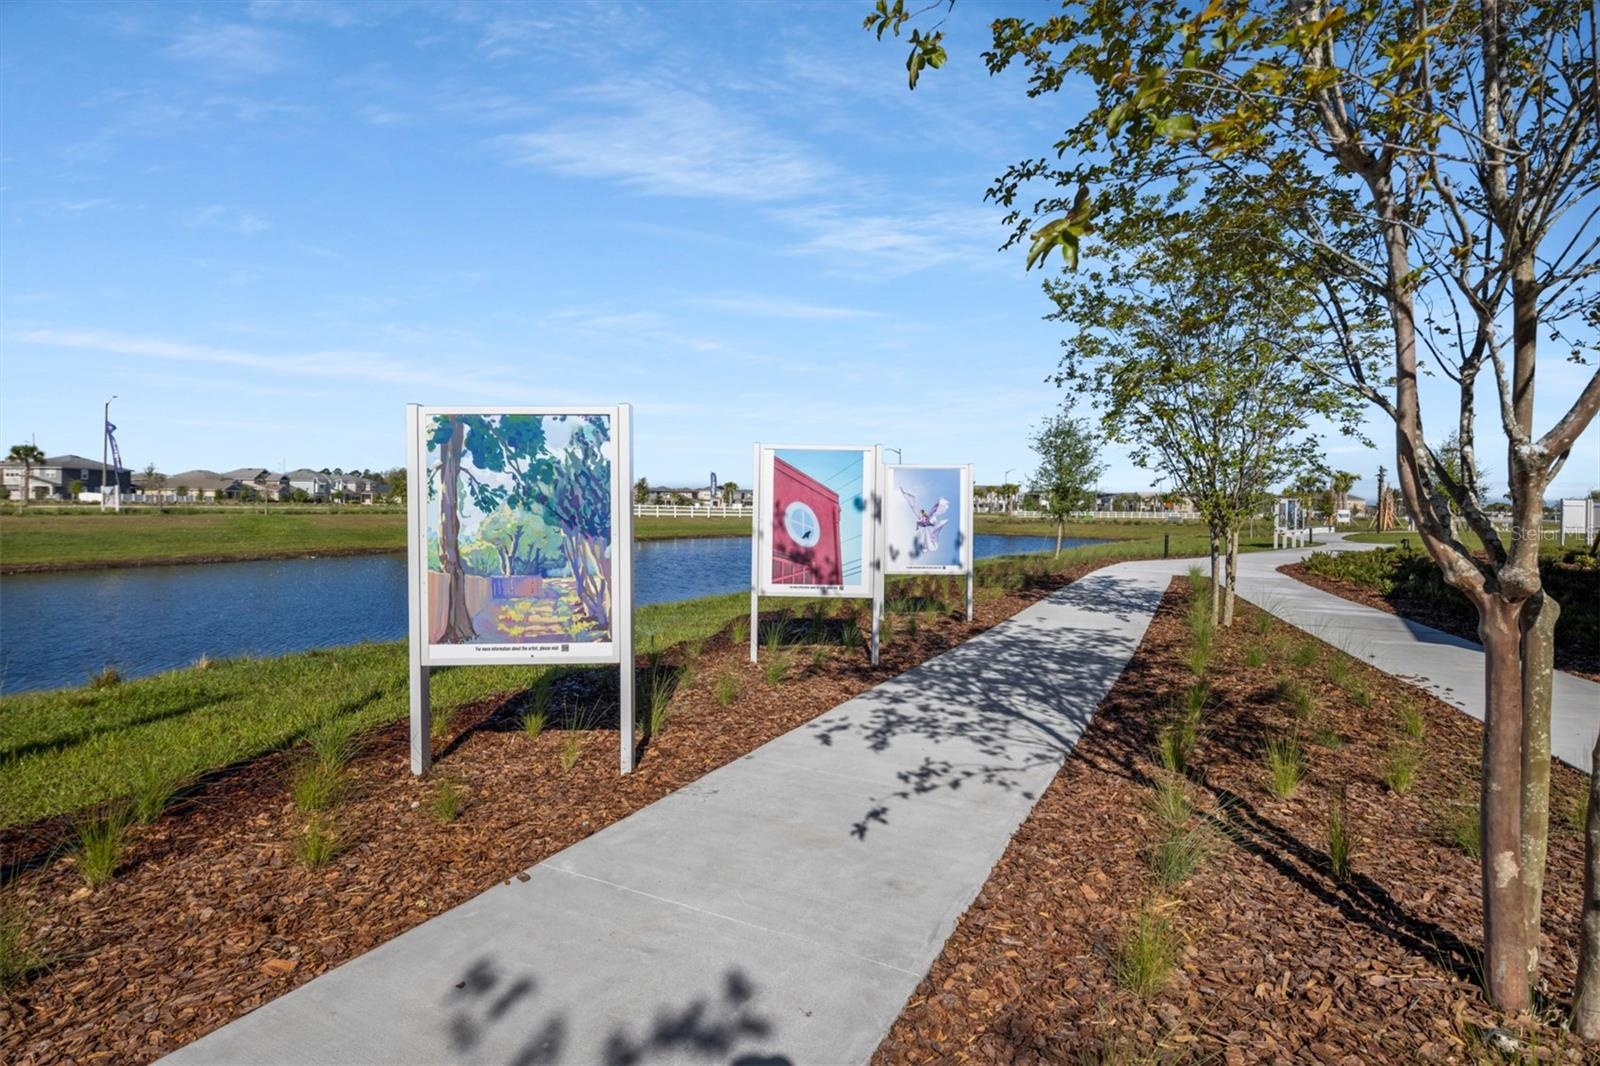
- Rotating Art Walk and Walking Trail
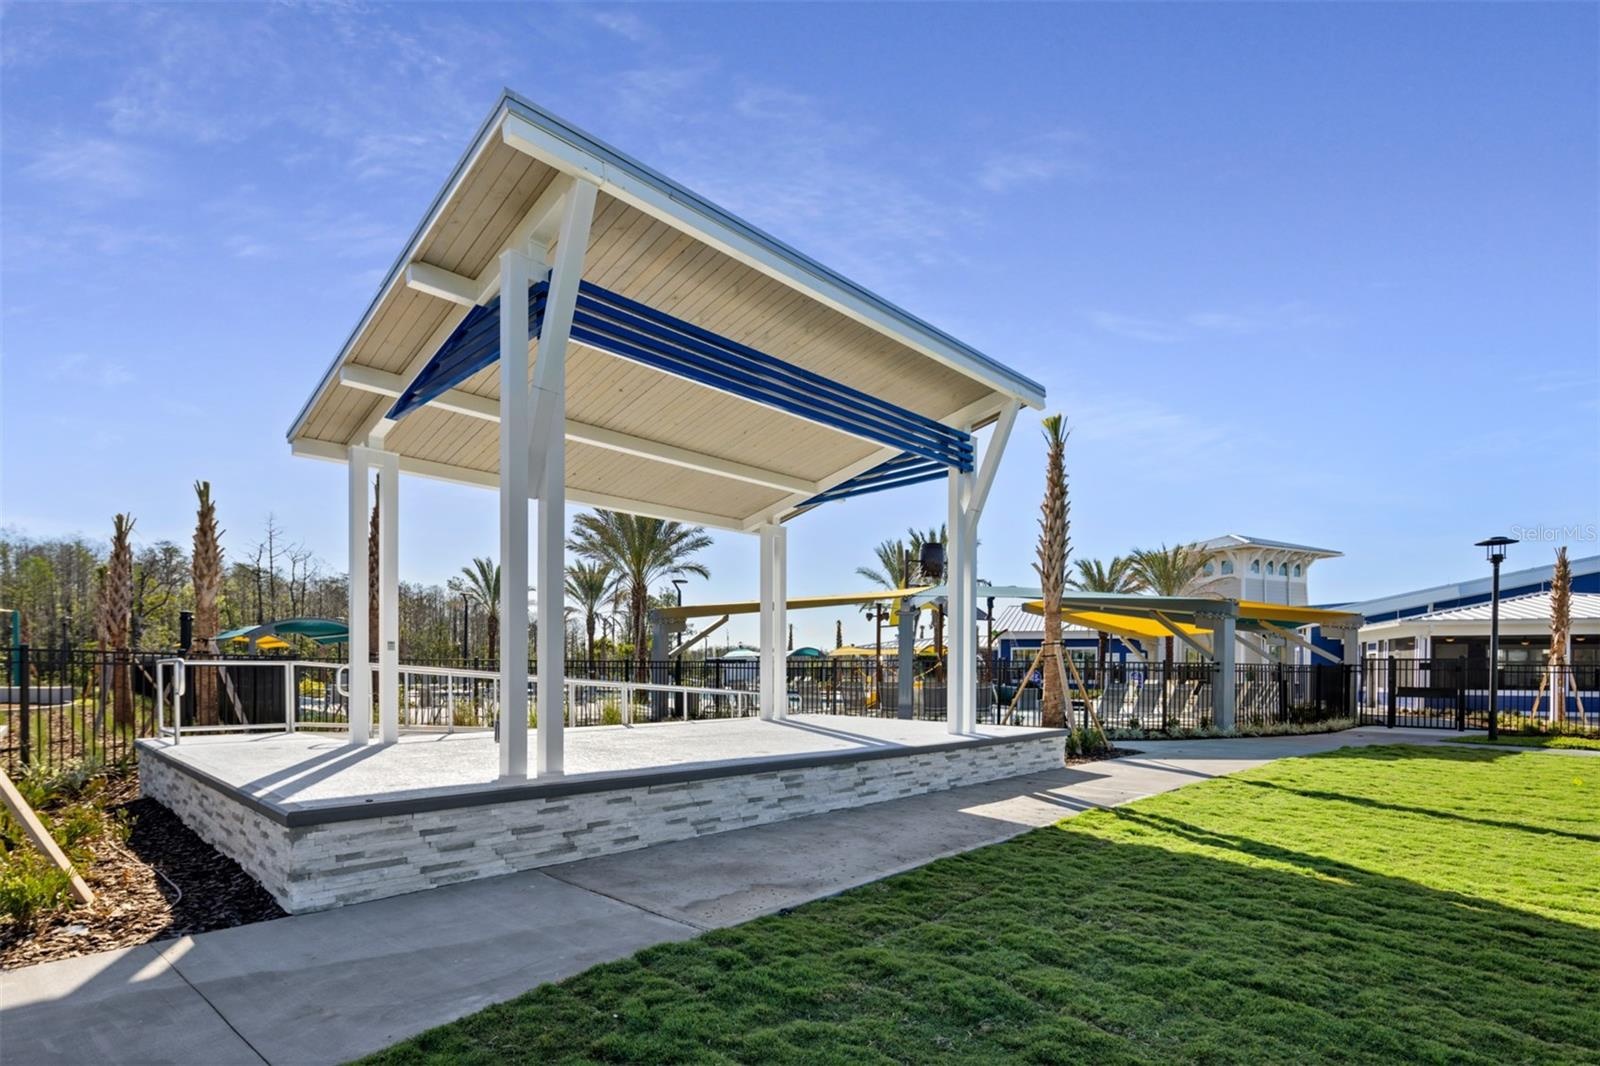
- Stage
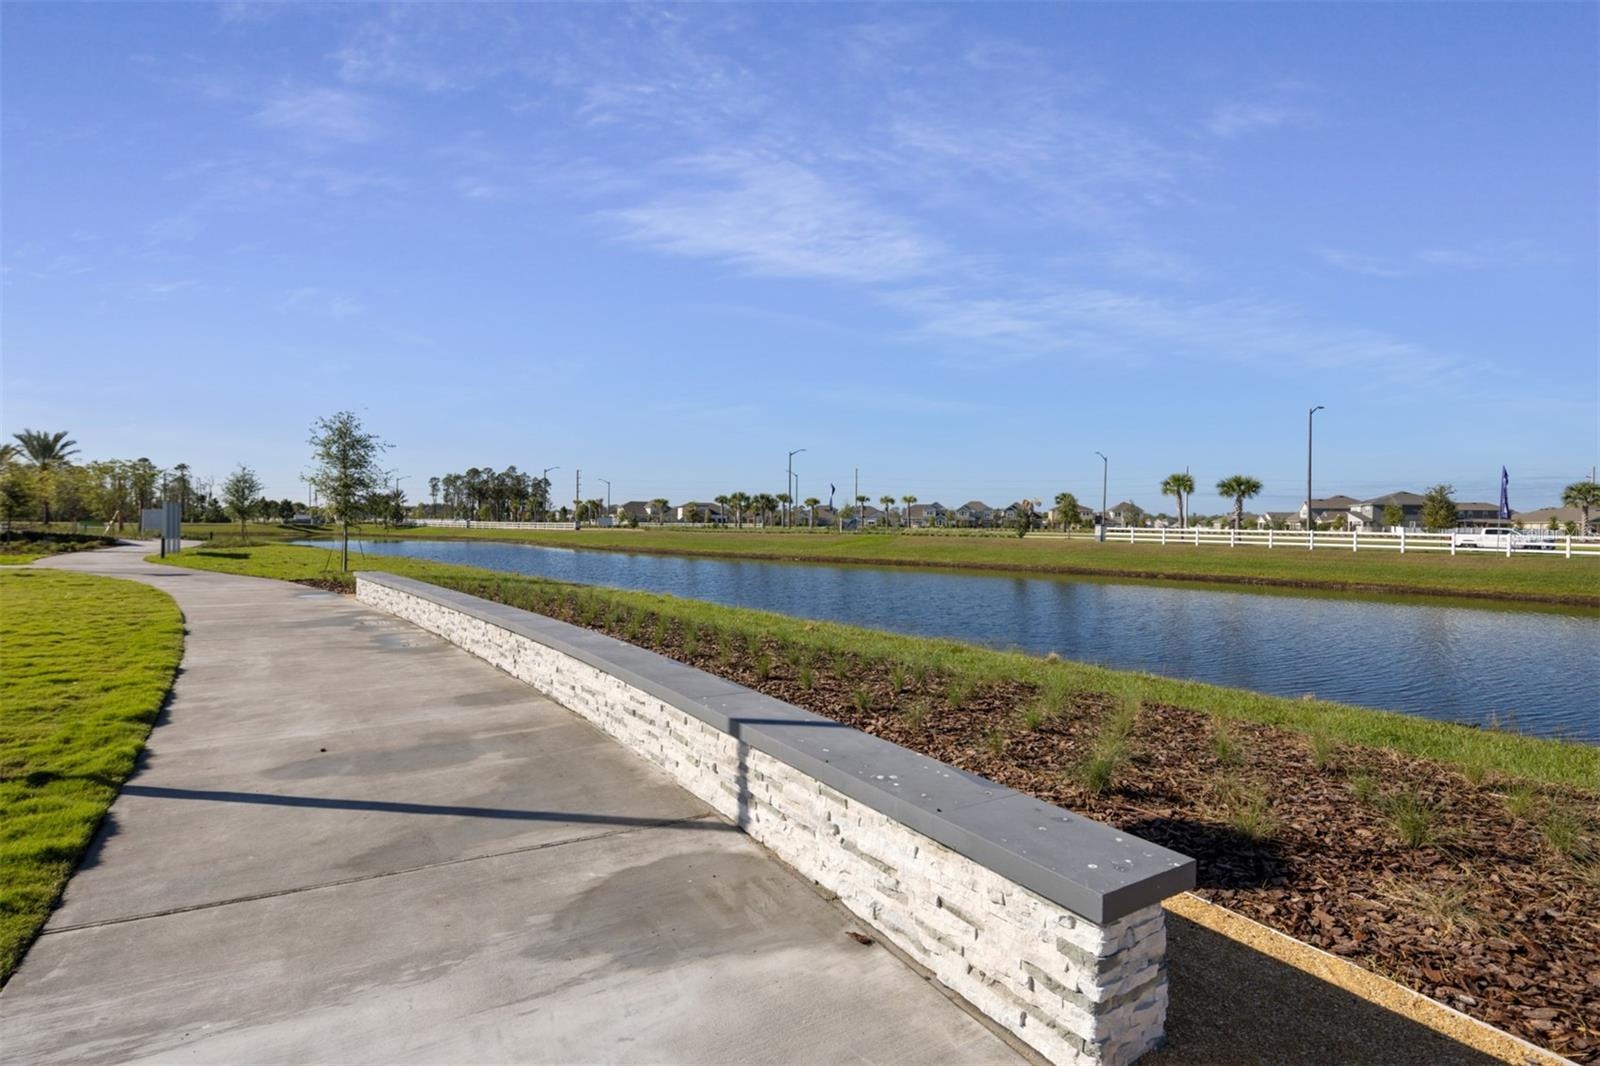
- Walking Trail
Description
Virtually Staged. Under Construction. The 2,051 sq. ft. Talbot floorplan has plenty of space in an arrangement that’s thoughtfully designed for everyday living. The front porch and foyer lead to bedrooms 2 and 3, which are tucked away with their own full bath, before proceeding to bedroom 4 (upgrade) and combined Great Room, dining and kitchen area. There, a large corner pantry and breakfast bar keep things tidy, while the large, covered lanai offers the perfect place to take meals and conversations outdoors. The primary suite is convenient to everything but offers great privacy, with a large walk-in closet and dual-sink bath.
This specific lot include the Architect’s Choice Options (upgrades) of the 4th bedroom with 3rd bath in lieu of the flex room, and a super shower in the primary bathroom.
Amenities
- Cable - Available
- Dishwasher
- Disposal
- Dryer
- Electricity Connected
- Electric Water Heater
- Fiber Optics
- Fitness Center
- Microwave
- Open Floorplan
- Park
- Playground
- Pool
- Range
- Refrigerator
- Sewer Connected
- Sidewalk
- Smoke Detectors
- Solid Surface Counters
- Thermostat
- Underground Utilities
- Walk-In Closet(s)
- Washer
- Water Connected
All information furnished regarding property for sale, rental or financing is from sources deemed reliable, but no warranty or representation is made as to the accuracy thereof and same is submitted subject to errors, omissions, change of price, rental or other conditions, prior sale, lease or financing or withdrawal without notice. International currency conversions where shown are estimates based on recent exchange rates and are not official asking prices.
All dimensions are approximate. For exact dimensions, you must hire your own architect or engineer.