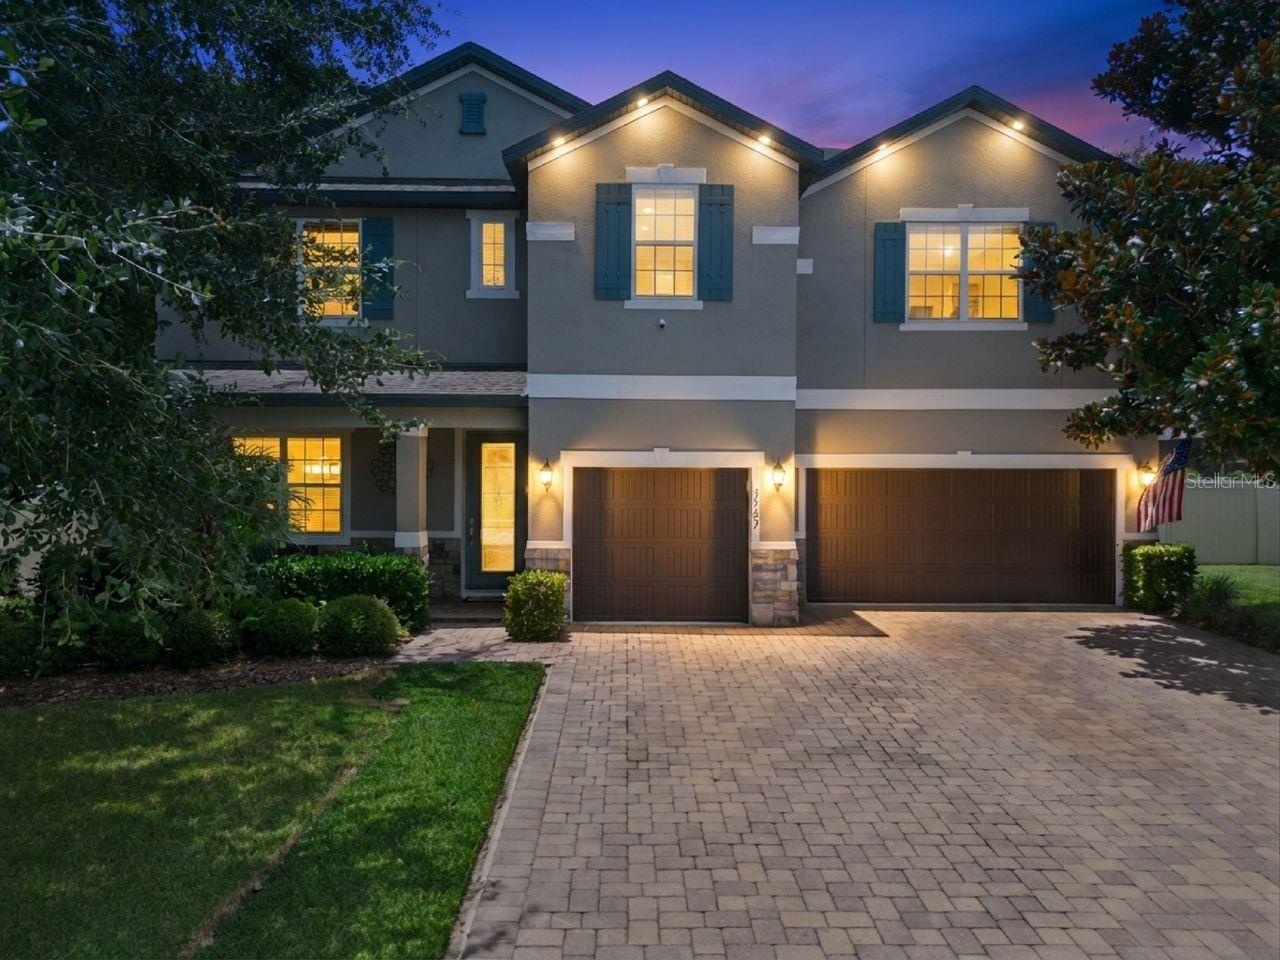
Property
| Ownership: | Fee Simple |
|---|---|
| Type: | Single Family |
| Bedrooms: | 6 BR |
| Bathrooms: | 4 |
| Pets: | Pets Allowed |
| Lot Size: | 0.3 Acres |
Financials
Price:$698,900
Annual Taxes:$5,567.47
Common charges:$295
Listing Courtesy of COLDWELL BANKER REALTY
Luxury meets functionality in this stunning 6 bedroom, 4 bath pool home designed for modern living and effortless entertaining.
Description
Luxury meets functionality in this stunning 6-bedroom, 4-bath pool home designed for modern living and effortless entertaining. Featuring a sought-after floor plan with a first-floor guest suite and full bath, plus a spacious upstairs loft, luxurious primary suite, and four additional bedrooms, there's room for everyone.
The heart of the home is the gourmet kitchen with premium stainless steel appliances, granite countertops, designer cabinetry, oversized island, stylish backsplash, and abundant storage overlooking the expansive family room. Elegant upgrades include a dramatic open staircase with wrought iron railings and ebony oak treads, custom stacked stone dining room accent wall, wood plank feature wall in the living room, upgraded flooring, lighting, and designer finishes throughout.
French doors open to a large covered lanai, screened swimming pool, and fully fenced backyard, creating the perfect private outdoor retreat for year-round Florida living.
The luxurious primary suite offers a spa-inspired bath with dual vanities, jetted soaking tub, separate glass-enclosed shower, and oversized walk-in closet.
Built with exceptional attention to detail and loaded with premium builder upgrades, this move-in-ready home offers the perfect combination of style, comfort, and quality. Conveniently located near top-rated schools, shopping, dining, parks, and major commuter routes, this exceptional Central Florida home delivers the lifestyle today's buyers are searching for.
Amenities
- Bb Hs Internet Available
- Blinds
- Built-In Oven
- Ceiling Fans(S)
- City Limits
- Convection Oven
- Cooktop
- Dishwasher
- Disposal
- Dryer
- Electricity Connected
- Electric Water Heater
- French Doors
- Level
- Microwave
- Open Floorplan
- Park
- Paved
- Playground
- Primarybedroom Upstairs
- Security System
- Sidewalk
- Sidewalks
- Smoke Detectors
- Split Bedroom
- Tray Ceiling(s)
- Walk-In Closet(s)
- Washer
- Window Treatments
All information furnished regarding property for sale, rental or financing is from sources deemed reliable, but no warranty or representation is made as to the accuracy thereof and same is submitted subject to errors, omissions, change of price, rental or other conditions, prior sale, lease or financing or withdrawal without notice. International currency conversions where shown are estimates based on recent exchange rates and are not official asking prices.
All dimensions are approximate. For exact dimensions, you must hire your own architect or engineer.