
Property
| Furnished: | YES |
|---|---|
| Type: | Single Family |
| Rooms: | 11 |
| Bedrooms: | 4 BR |
| Bathrooms: | 2½ |
| Pets: | Pets Allowed |
| Lot Size: | 0.1 Acres |
Financials
Listing Courtesy of Julia B Fee Sothebys Int. Rlty
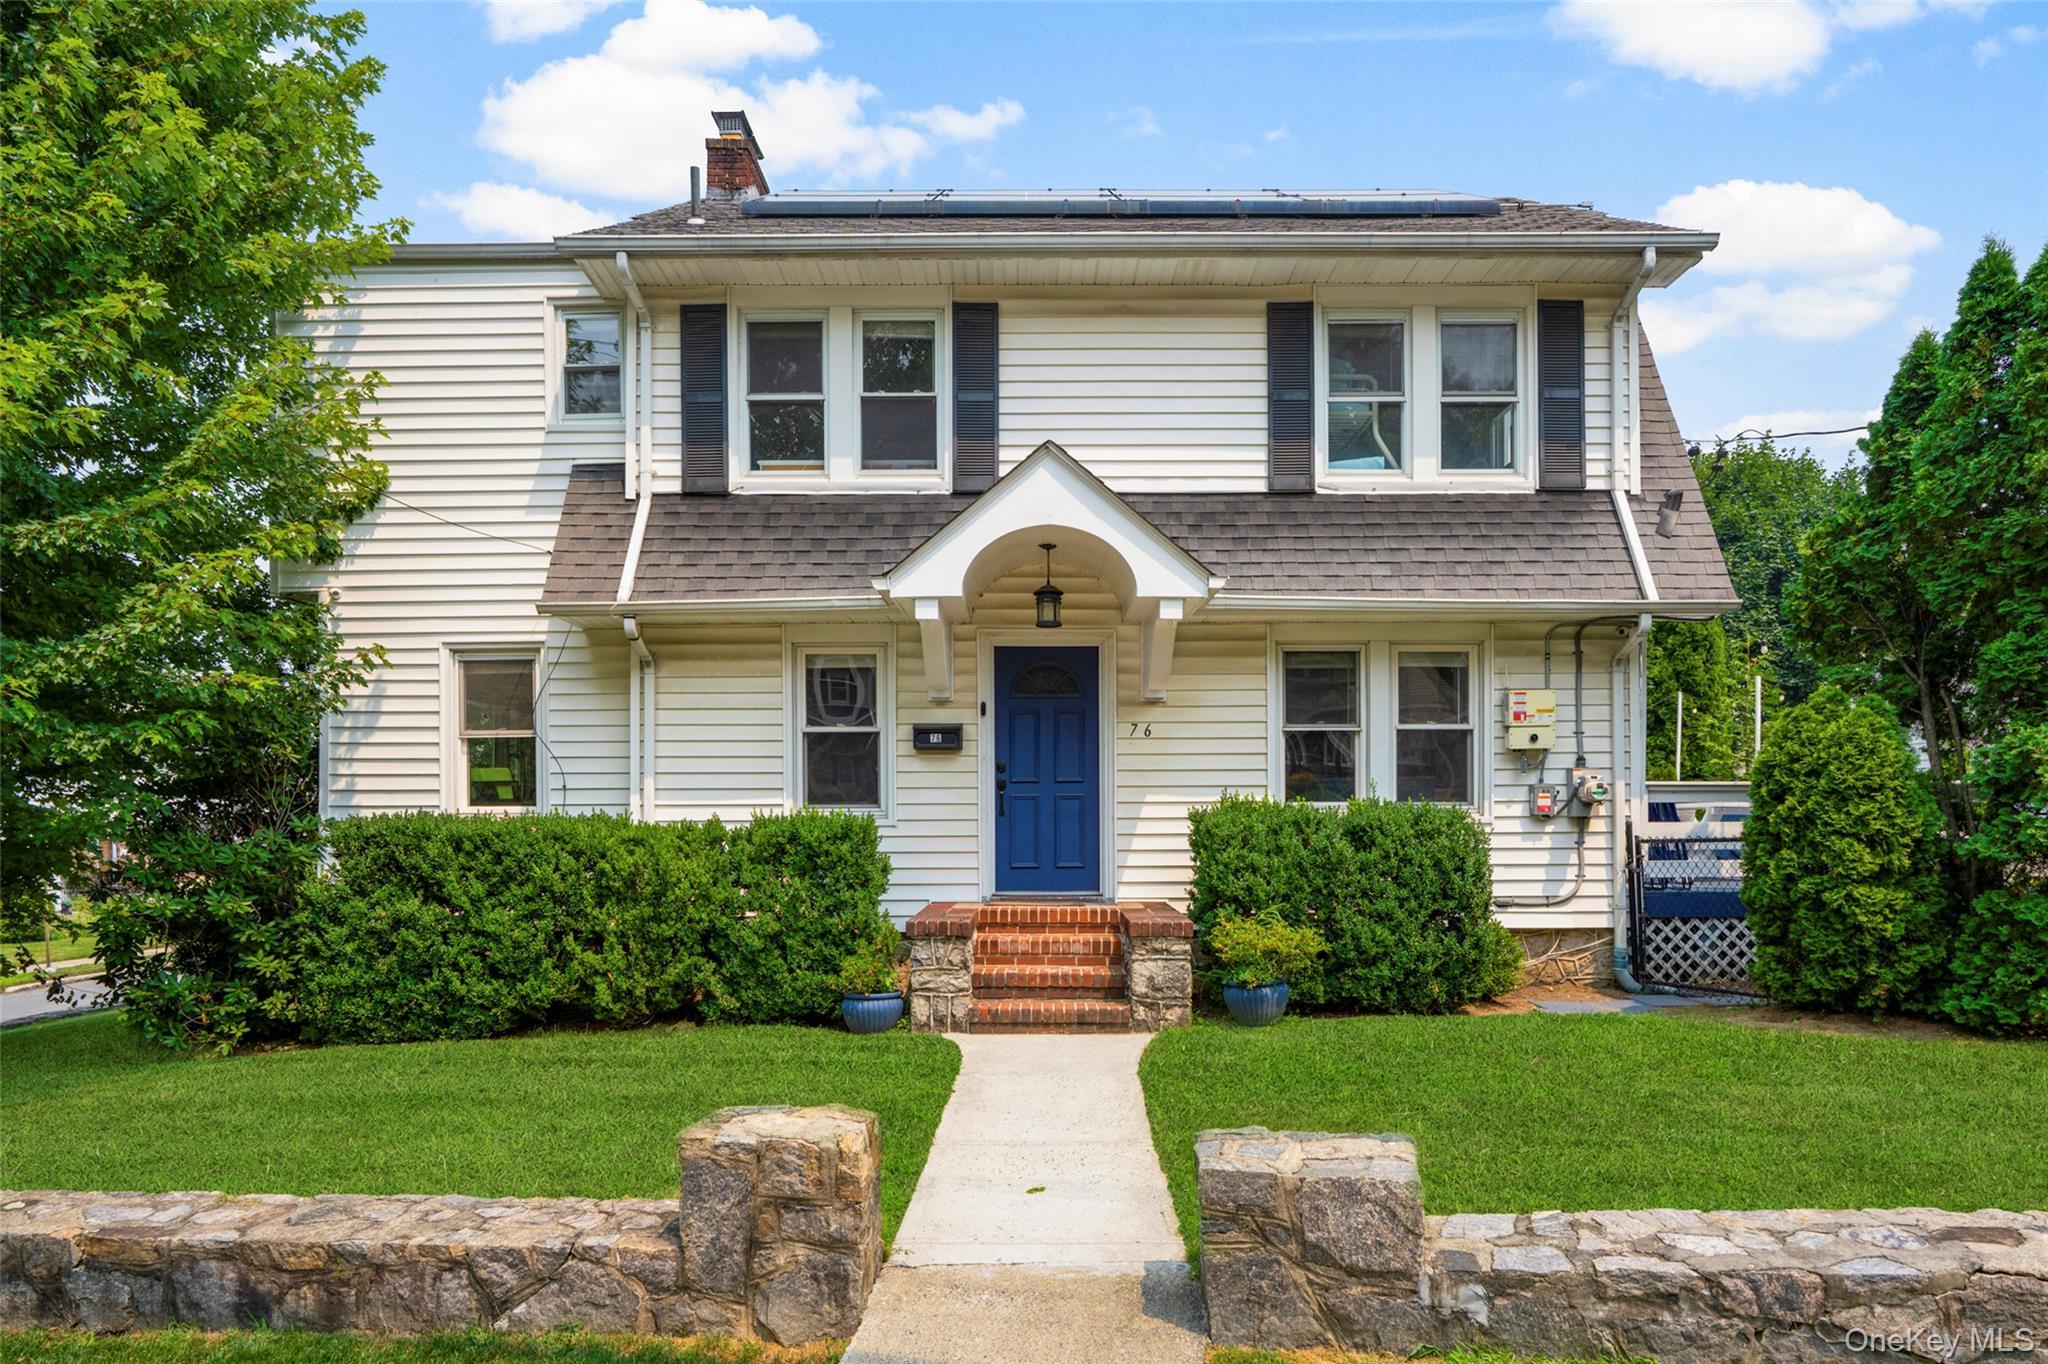
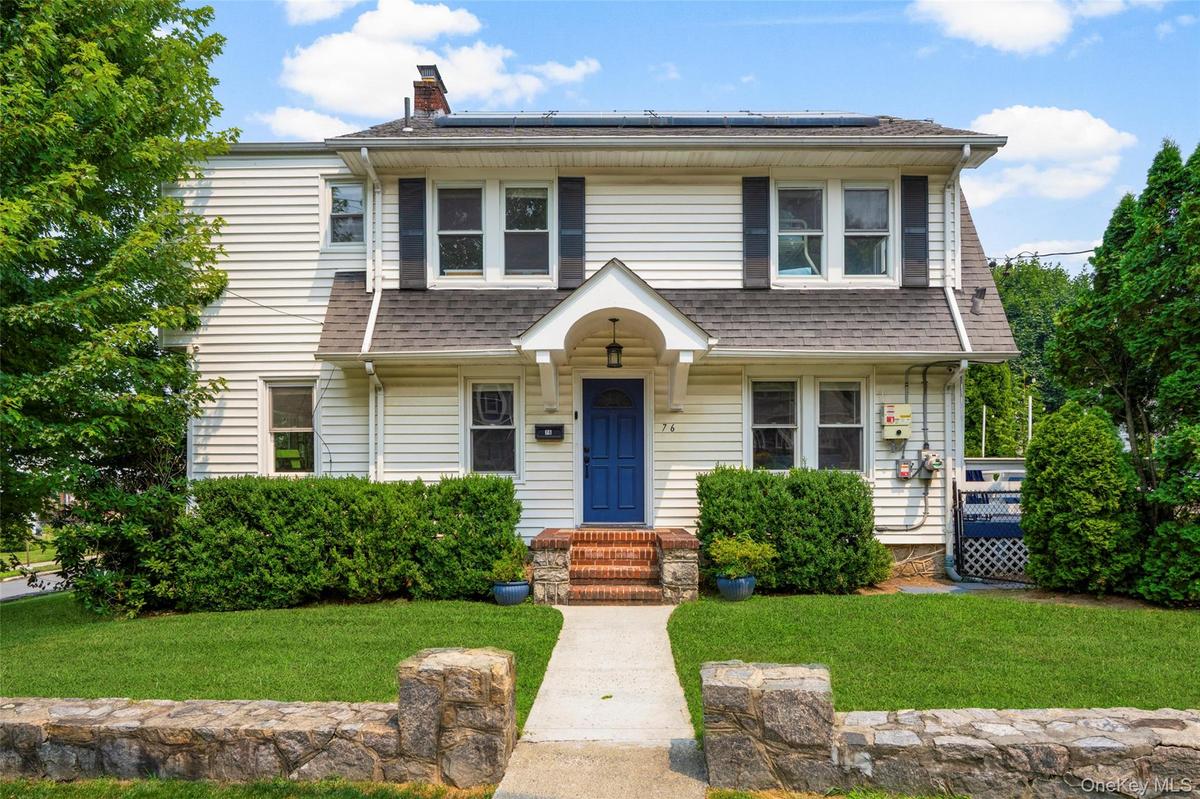
This is an exceptional corner lot property situated on a quiet, dead end street in the lovely Chester Park neighborhood that perfectly blends modern convenience with timeless comfort.
Welcome home!


Description
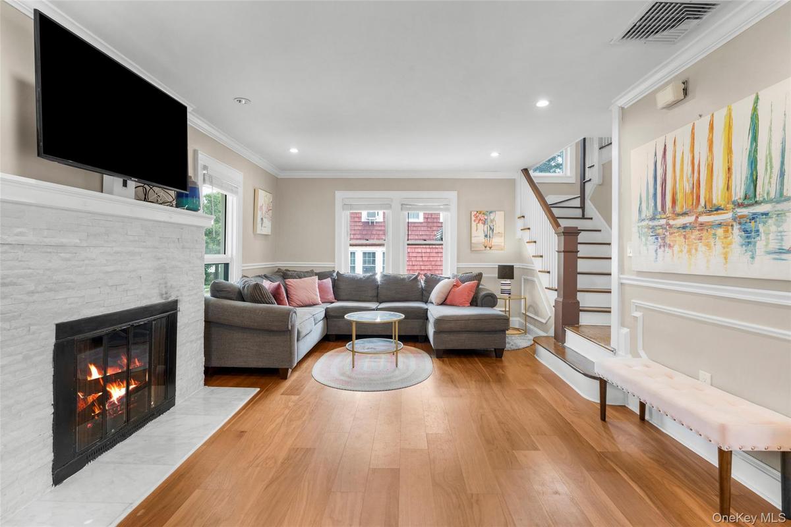
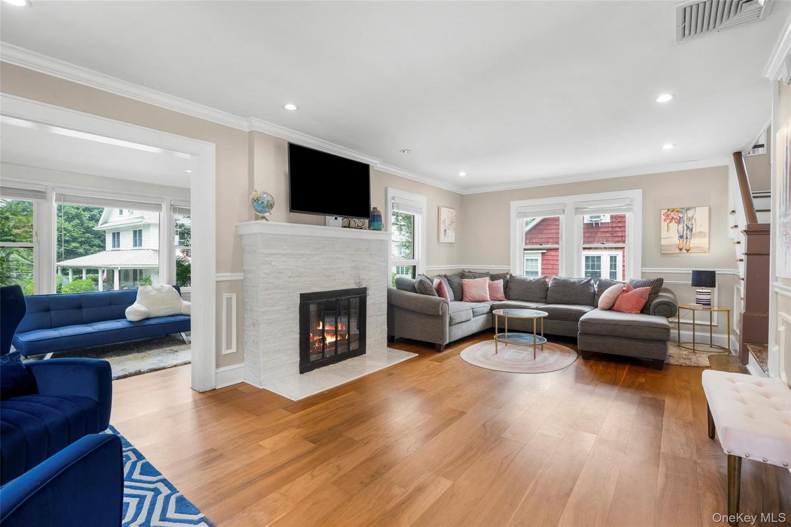
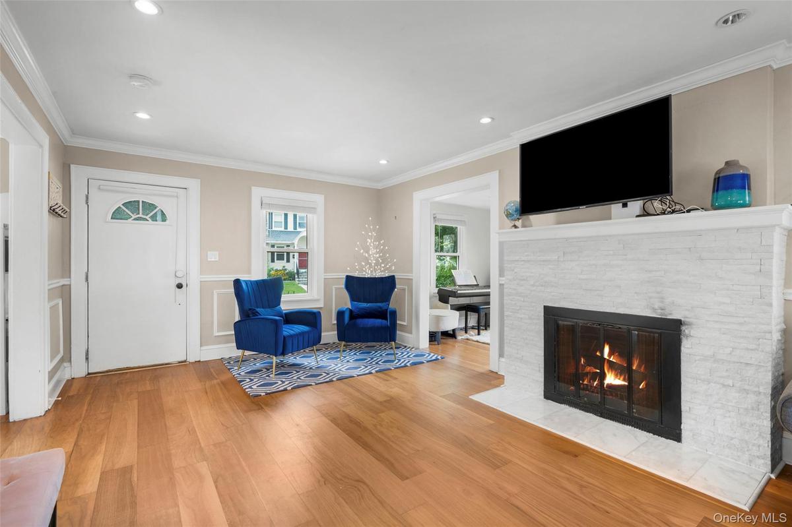
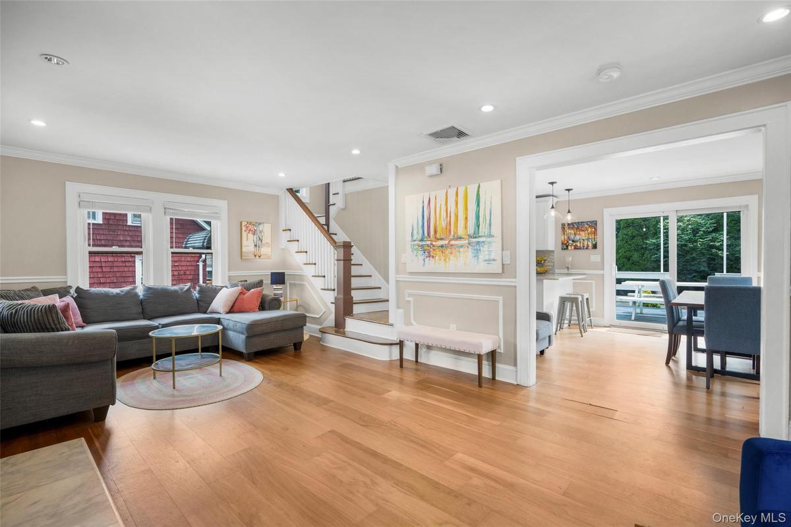
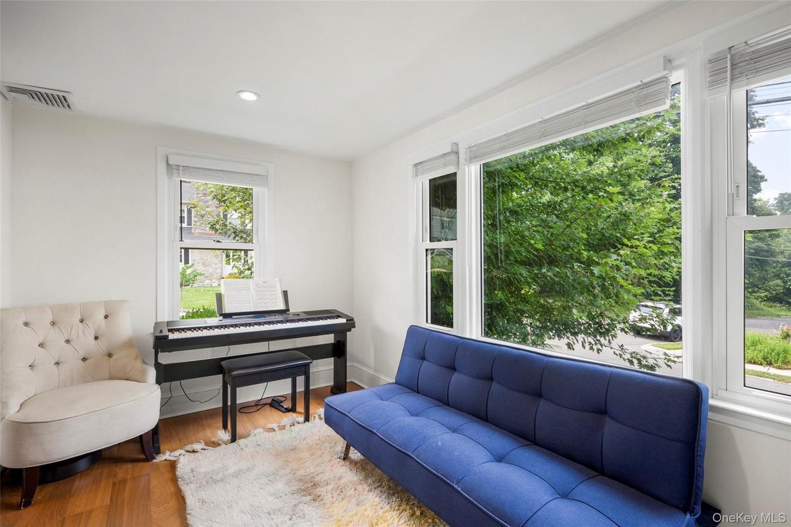
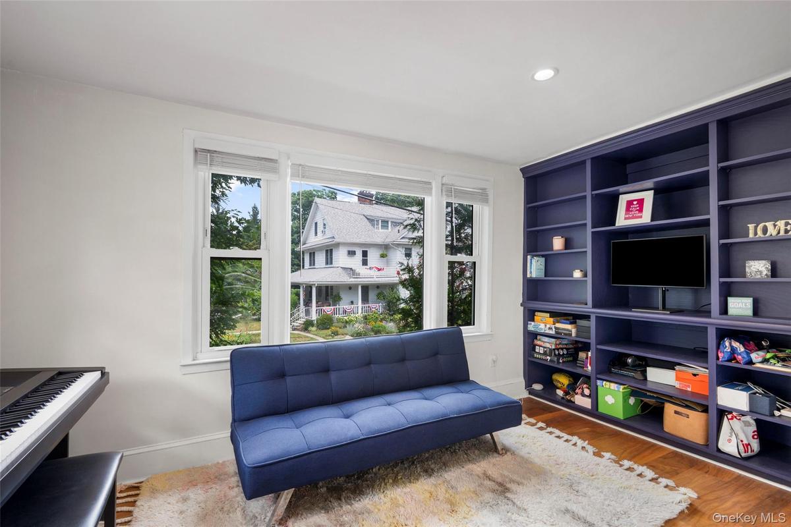
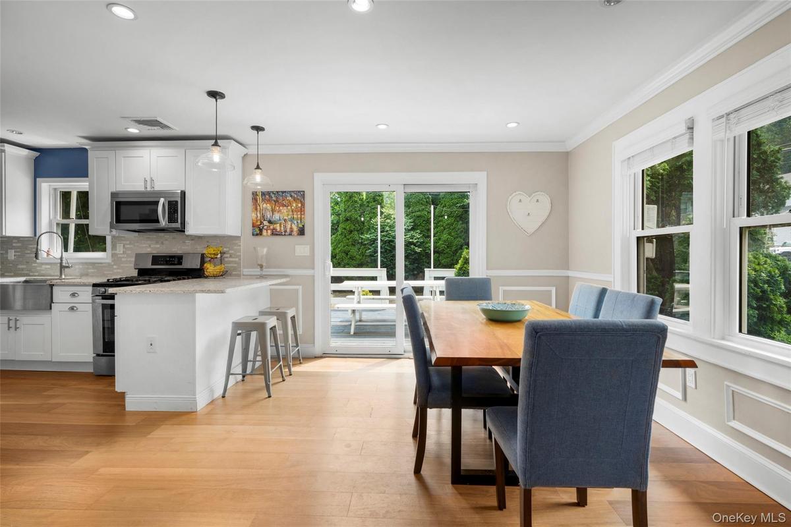
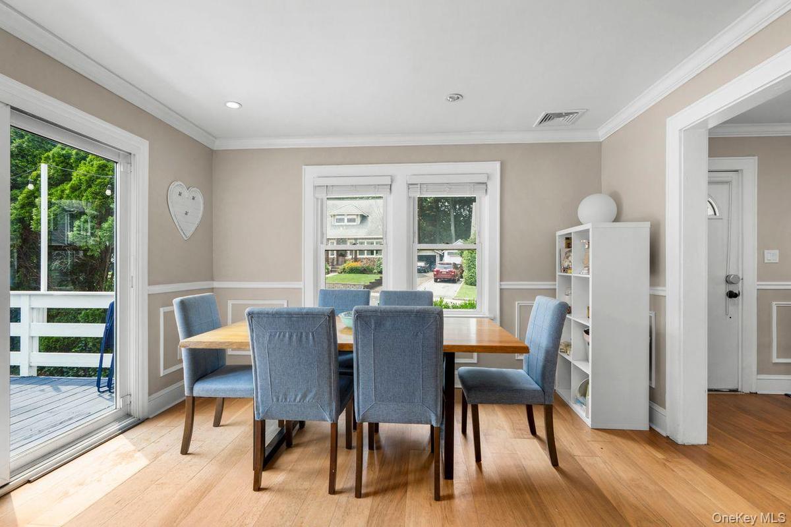
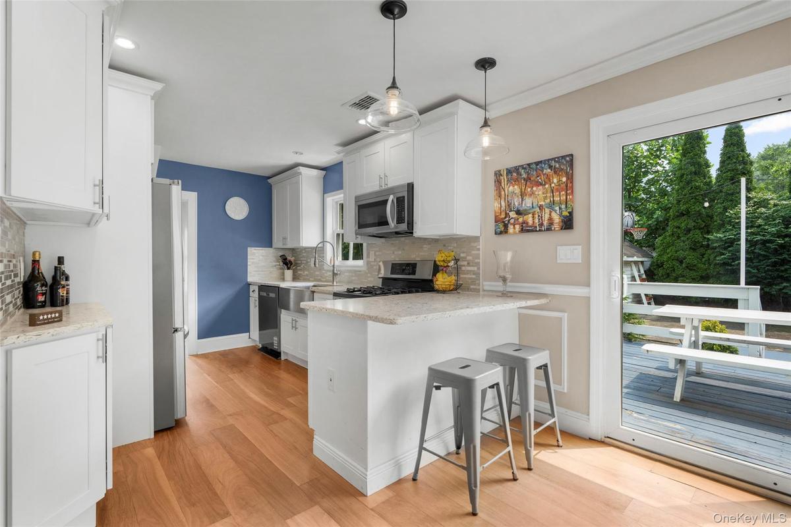
This is an exceptional corner-lot property situated on a quiet, dead-end street in the lovely Chester Park neighborhood that perfectly blends modern convenience with timeless comfort. The main floor features an inviting open floor plan with a stunning stone and marble fireplace, a gourmet kitchen equipped with quartz countertops and high-end stainless steel appliances, a formal dining room, an office, and a convenient powder room. Upstairs, the spacious primary en suite offers a bright, airy retreat, while three additional large bedrooms with spacious closets and a well-appointed hall bathroom provide ample space for all. Throughout the home, you will find hardwood laminate floors as well a full finished basement for extra living space that features efficient ductless heating and cooling. Experience ultimate ease with a "smart" home setup, including integrated door locks, Nest video doorbells, Nest thermostats, Bluetooth-enabled in-ceiling speakers, and a smart irrigation system. The private, accessible backyard is perfect for entertaining, featuring a large deck and patio, while the driveway provides parking for several cars and includes an electric vehicle charger for modern convenience. Located just minutes from the state-of-the-art Hutchinson Elementary School and the vibrant downtown Pelham area, this property also offers exclusive access to a dedicated green space for Chester Park residents.
Amenities
- Breakfast Bar
- Built-in Features
- Dishwasher
- Eat-in Kitchen
- Electricity Connected
- Gas Water Heater
- Granite Counters
- His and Hers Closets
- Landscaped
- Microwave
- Natural Gas Connected
- Near School
- Open Floorplan
- Primary Bathroom
- Private
- Recessed Lighting
- Refrigerator
- Storage
- Trash Collection Public
- Walk-In Closet(s)
- Water Connected
- Wired for Sound
- Wood Burning

All information furnished regarding property for sale, rental or financing is from sources deemed reliable, but no warranty or representation is made as to the accuracy thereof and same is submitted subject to errors, omissions, change of price, rental or other conditions, prior sale, lease or financing or withdrawal without notice. International currency conversions where shown are estimates based on recent exchange rates and are not official asking prices.
All dimensions are approximate. For exact dimensions, you must hire your own architect or engineer.
