Property
| Ownership: | For Sale |
|---|---|
| Type: | Single Family |
| Rooms: | 8 |
| Bedrooms: | 4 BR |
| Bathrooms: | 3 |
| Lot Size: | 0.1 Acres |
Financials
Listing Courtesy of BHHS River Towns Real Estate
Prime location meets effortless river town living.
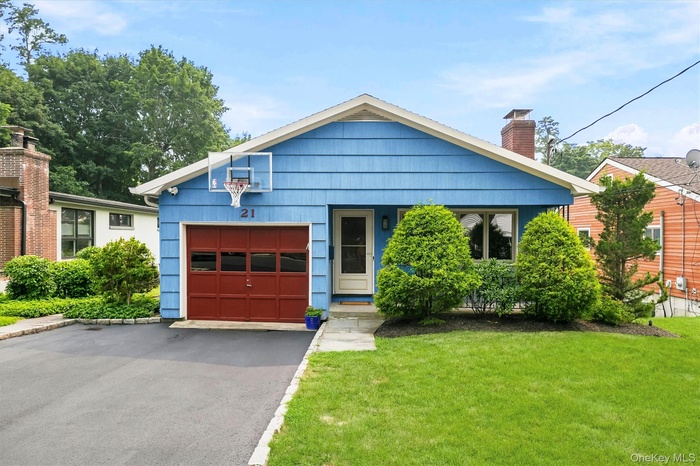
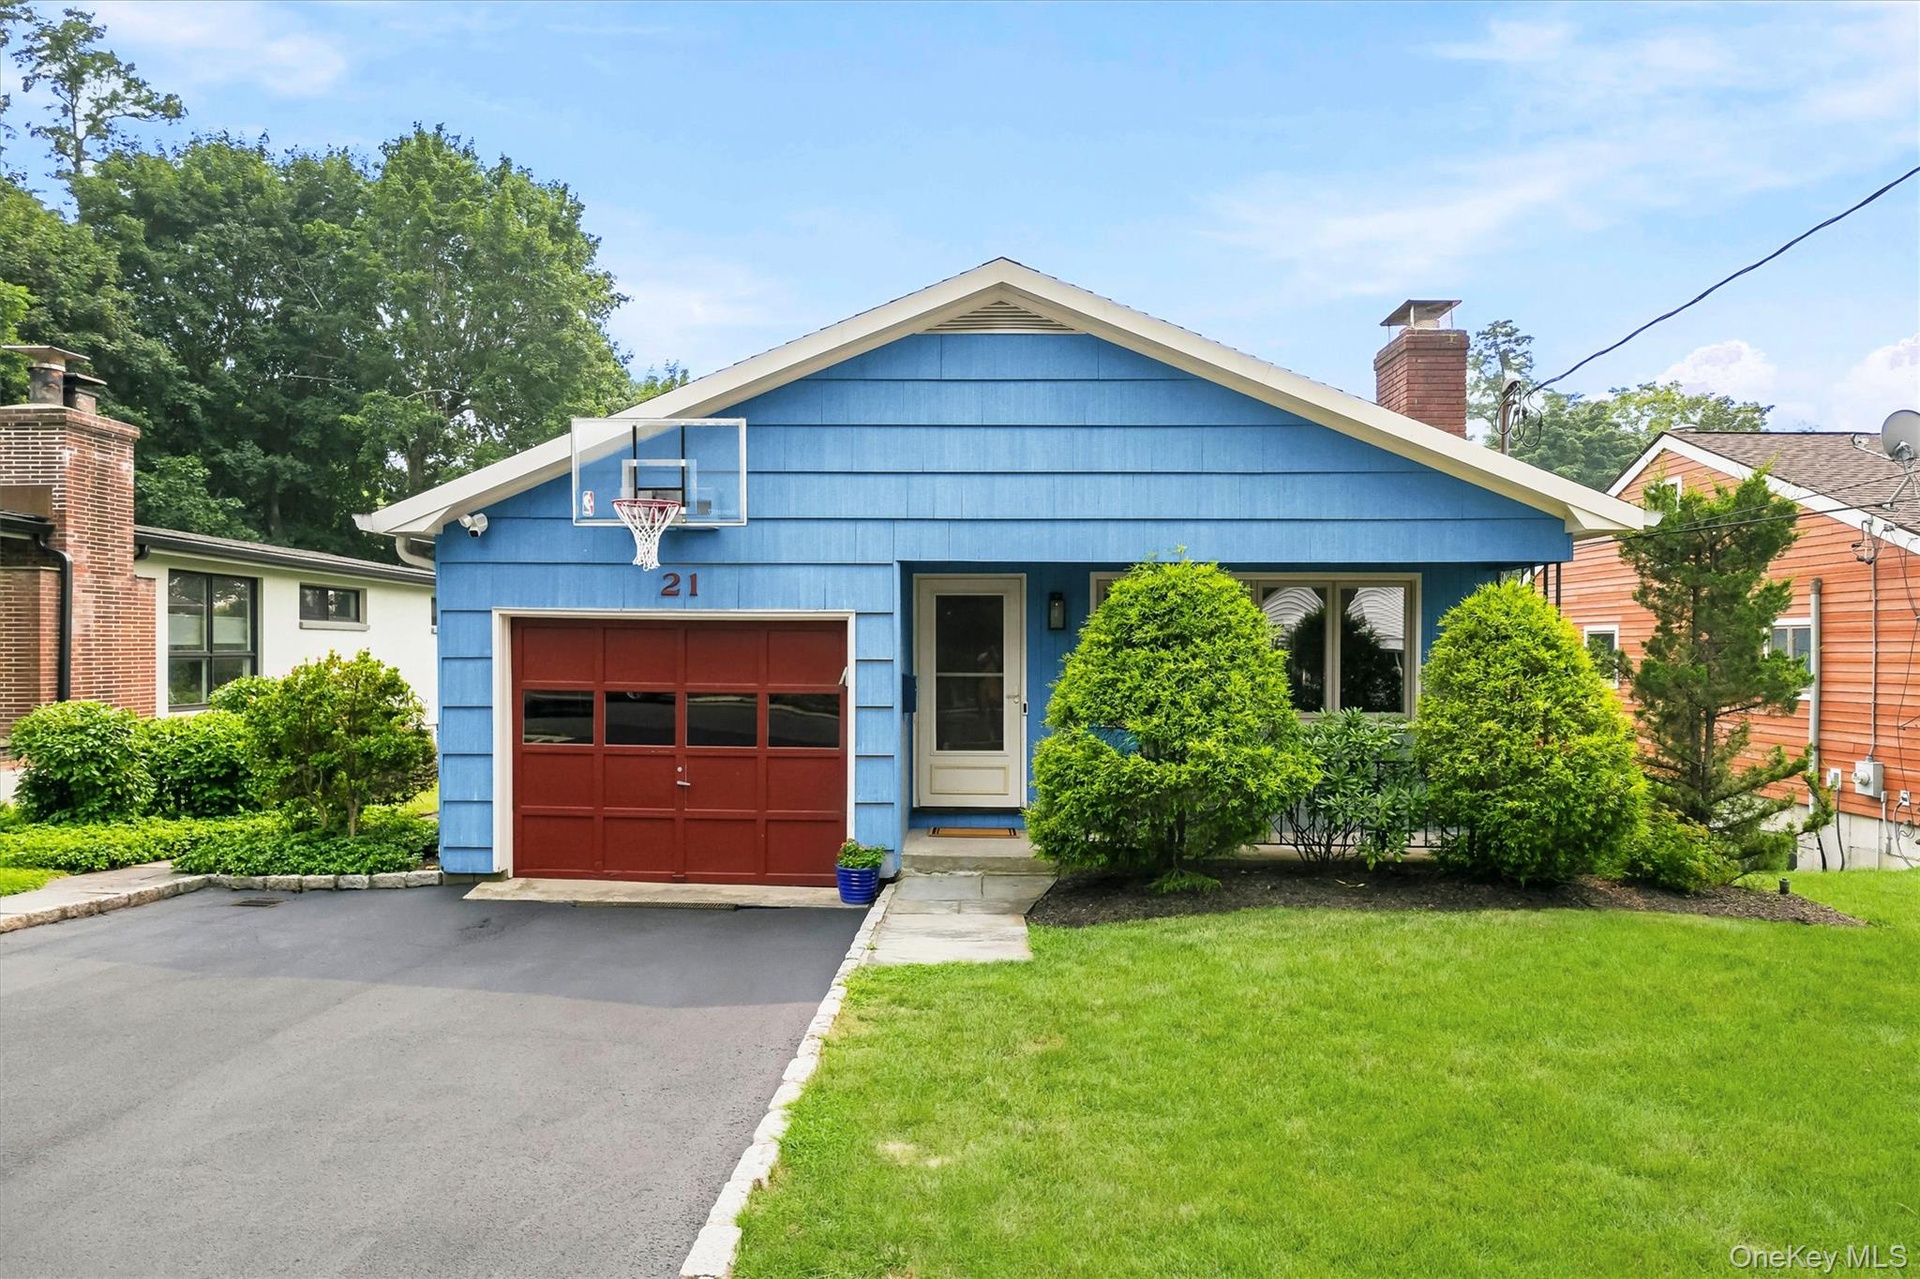
- Welcome to 21 Cleveland Dr. in the heart of Harmon. There's more to what meets the eye...come discover what this home has to offer.
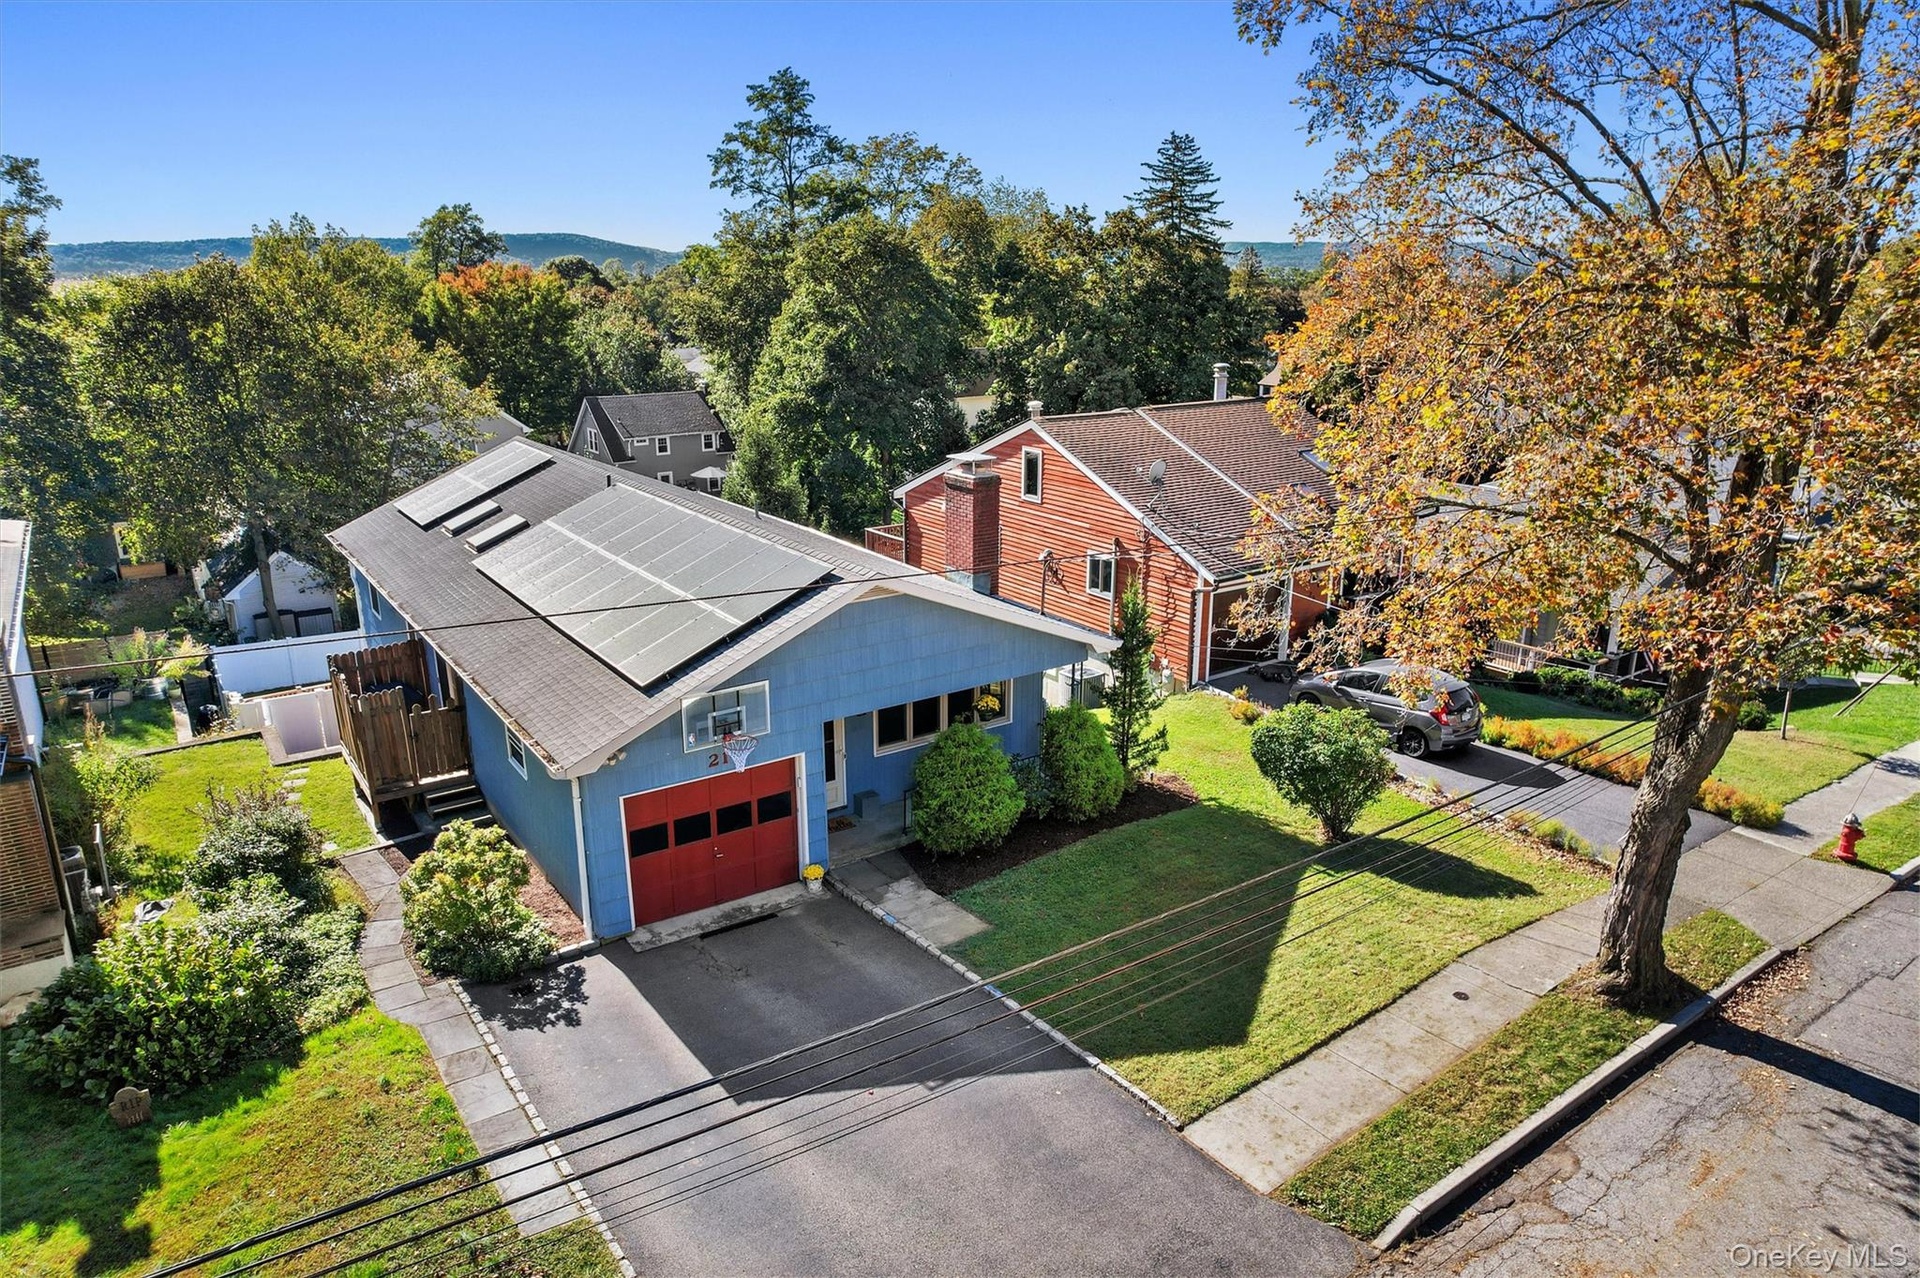
- Larger than it appears at first glance, this home offers 3 levels. Solar panels are owned.
- This is a lot of house and yard to enjoy!
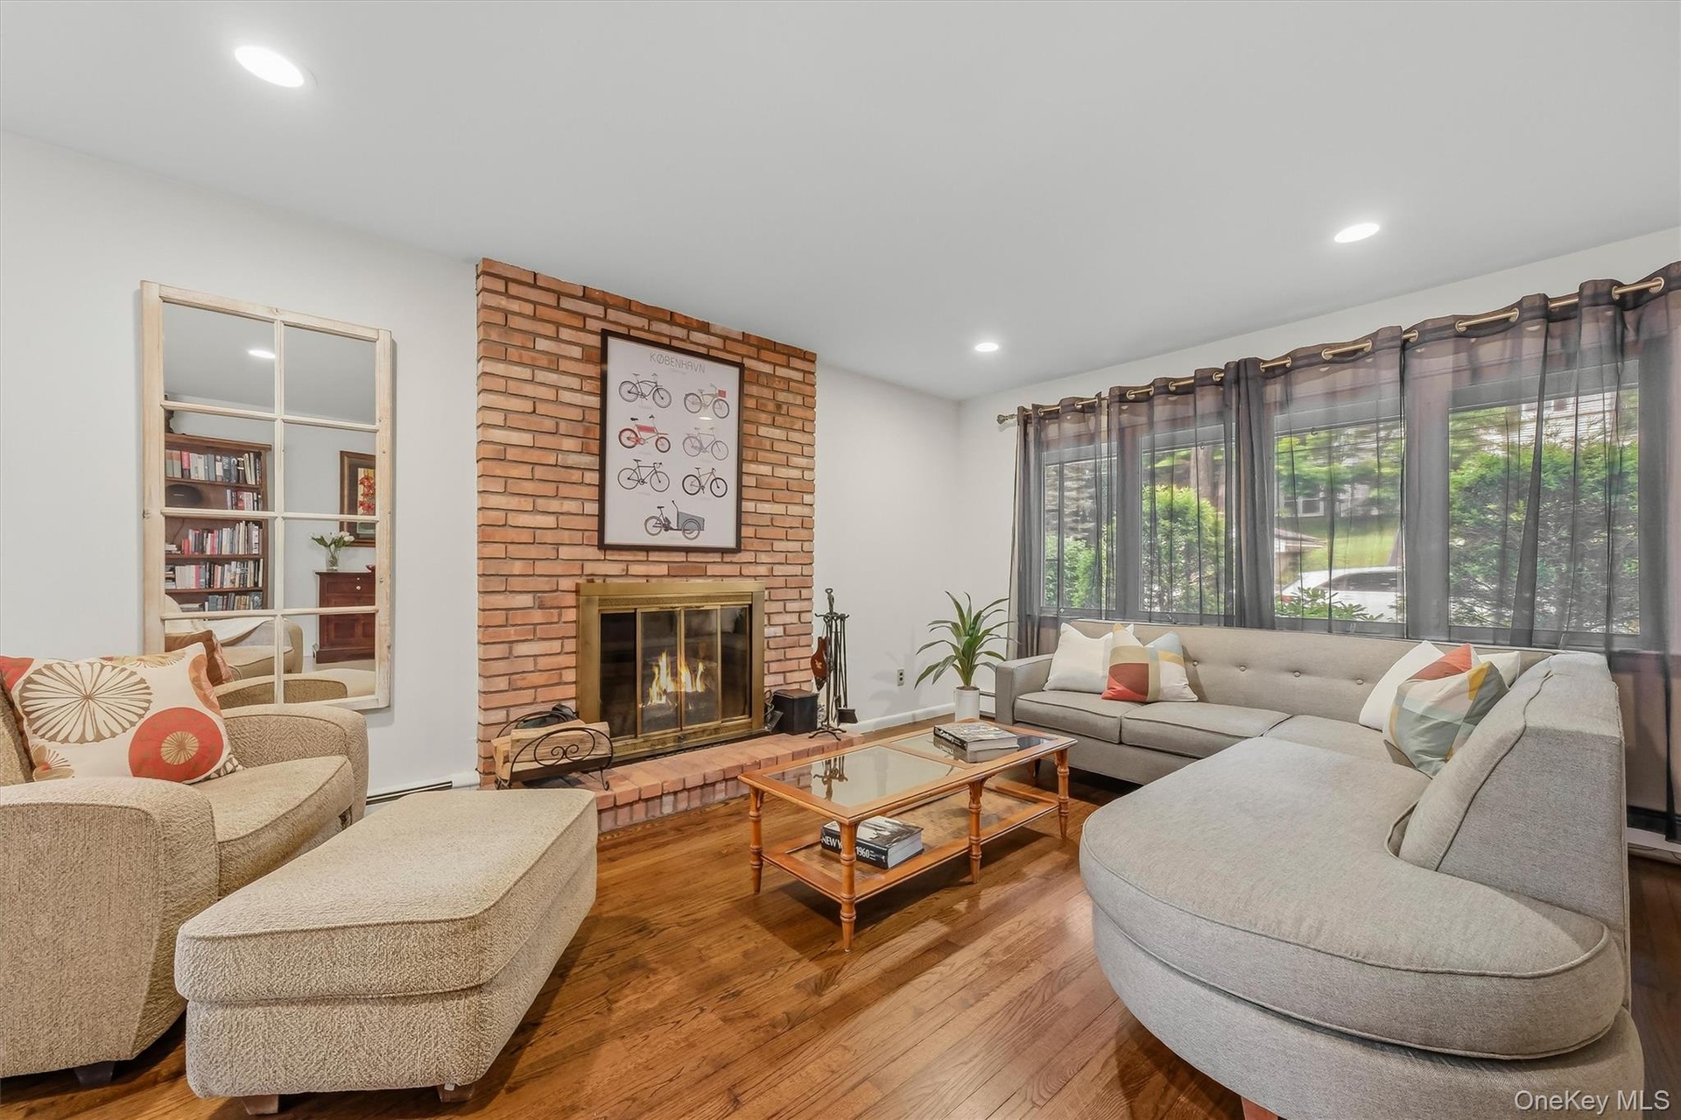
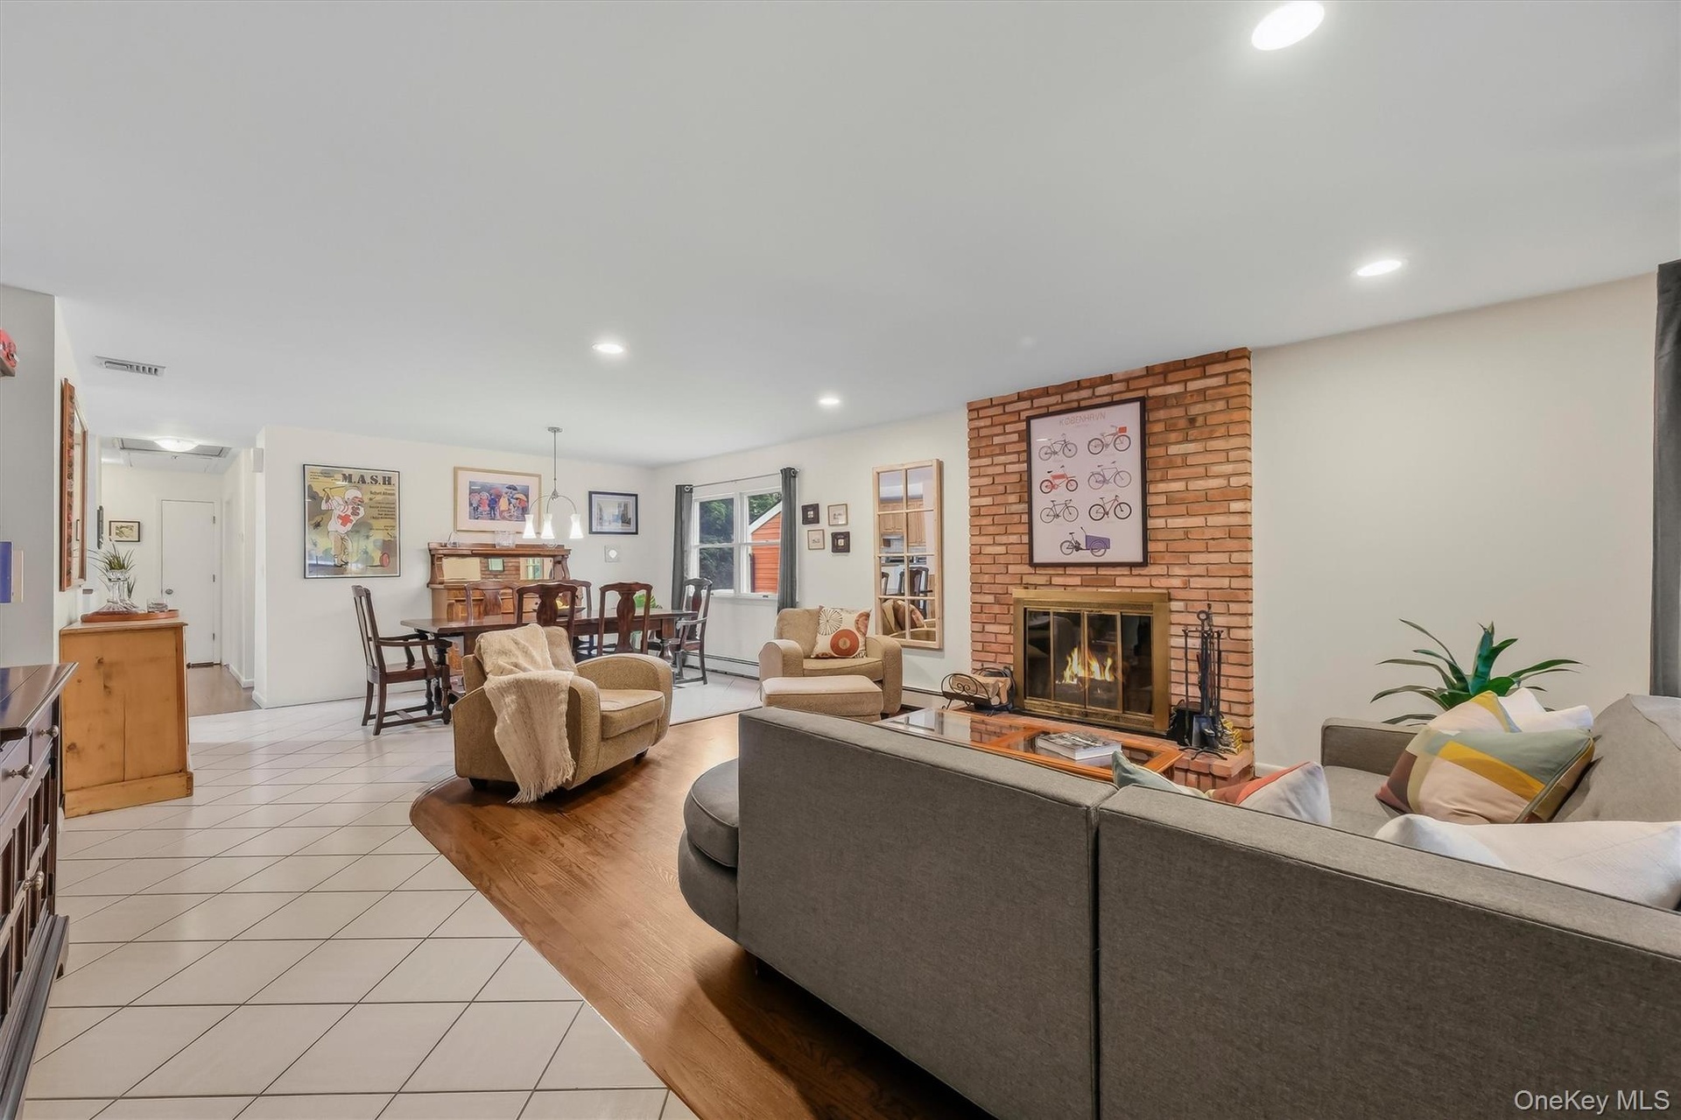
- Open and welcoming entrance. Combination of easy care tile and beautiful hard wood floors.
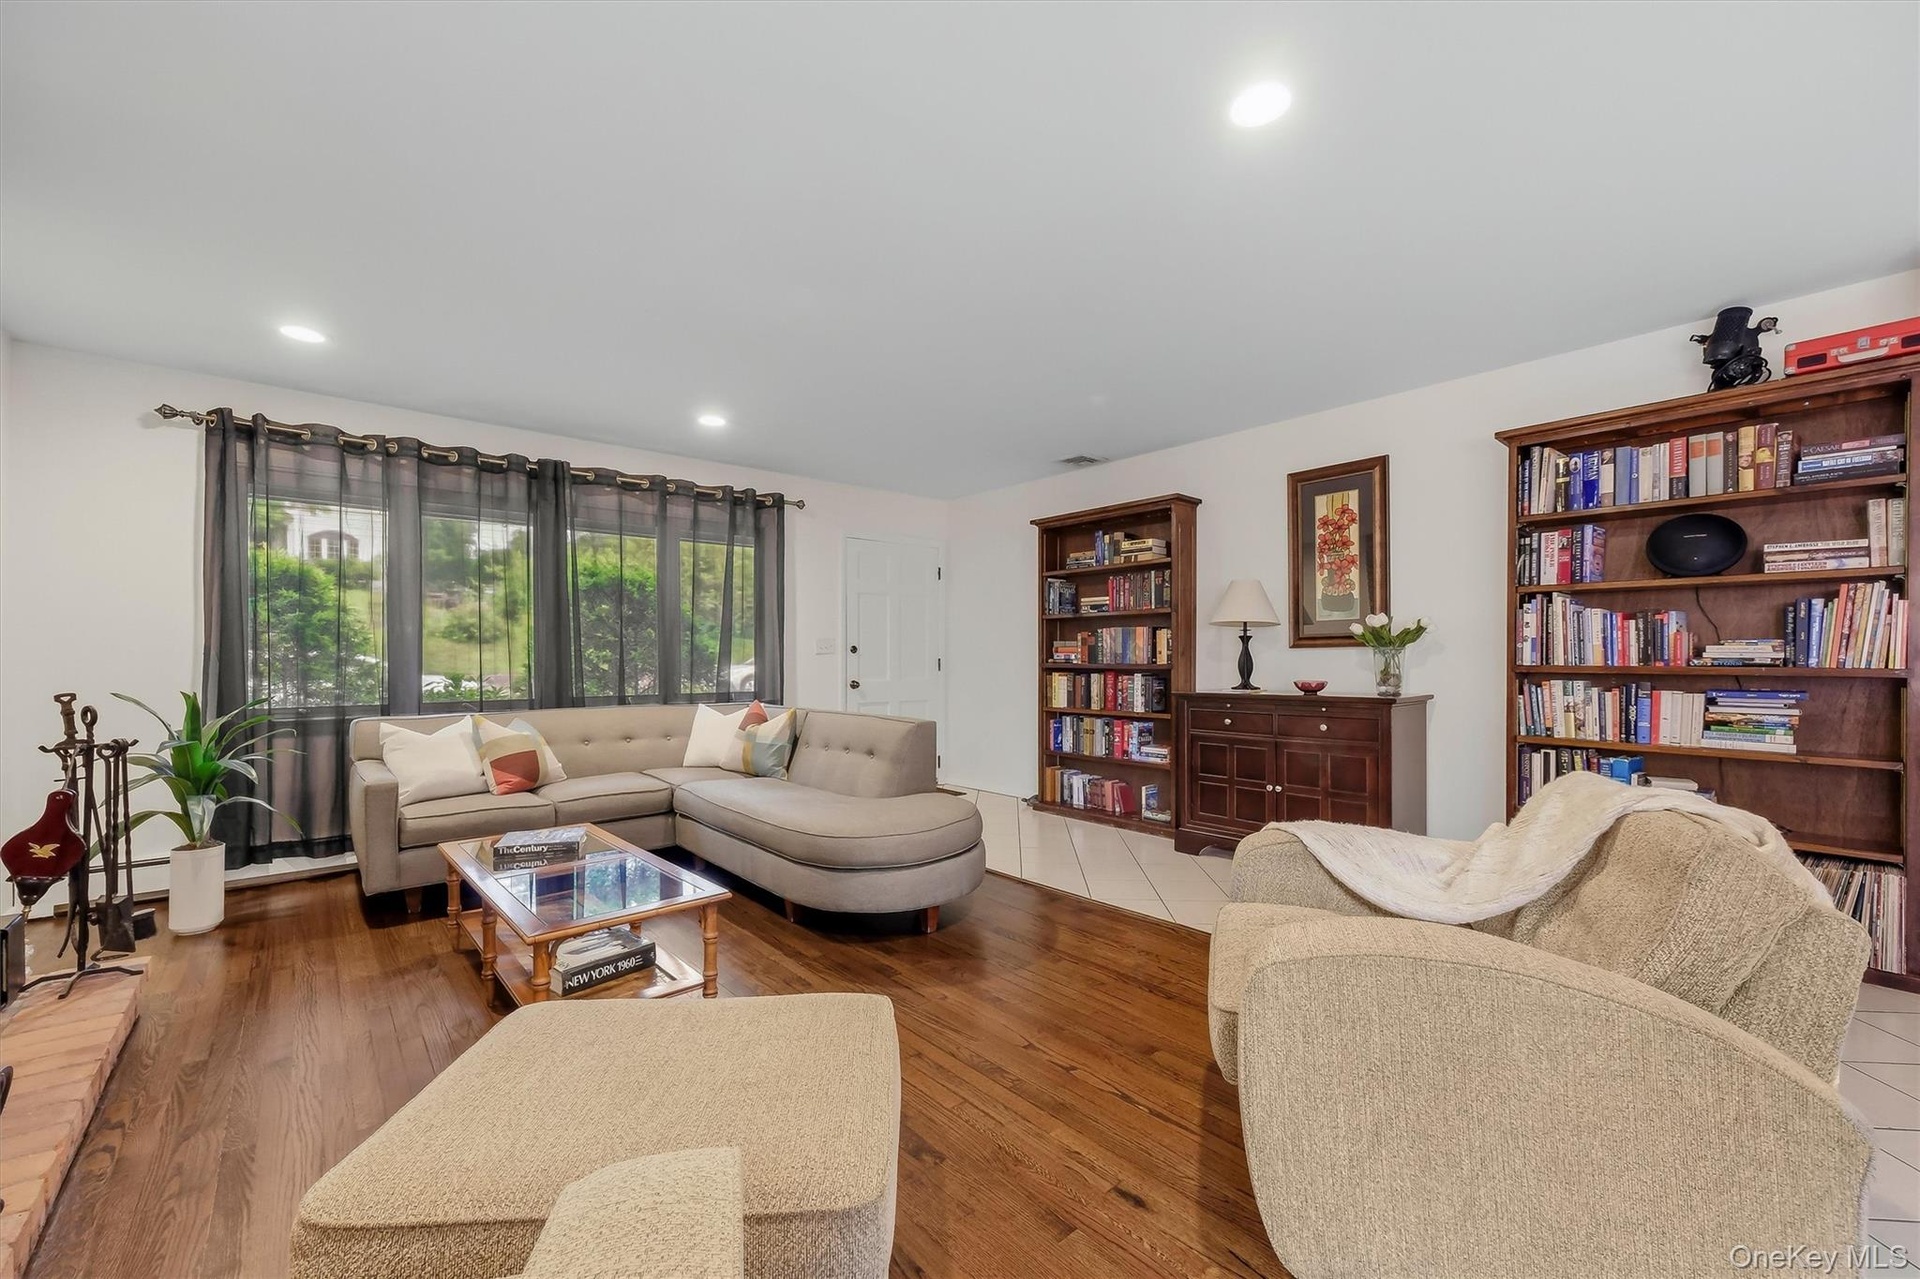
- Imagine cozy cuddles on cold winter nights by the fireplace.
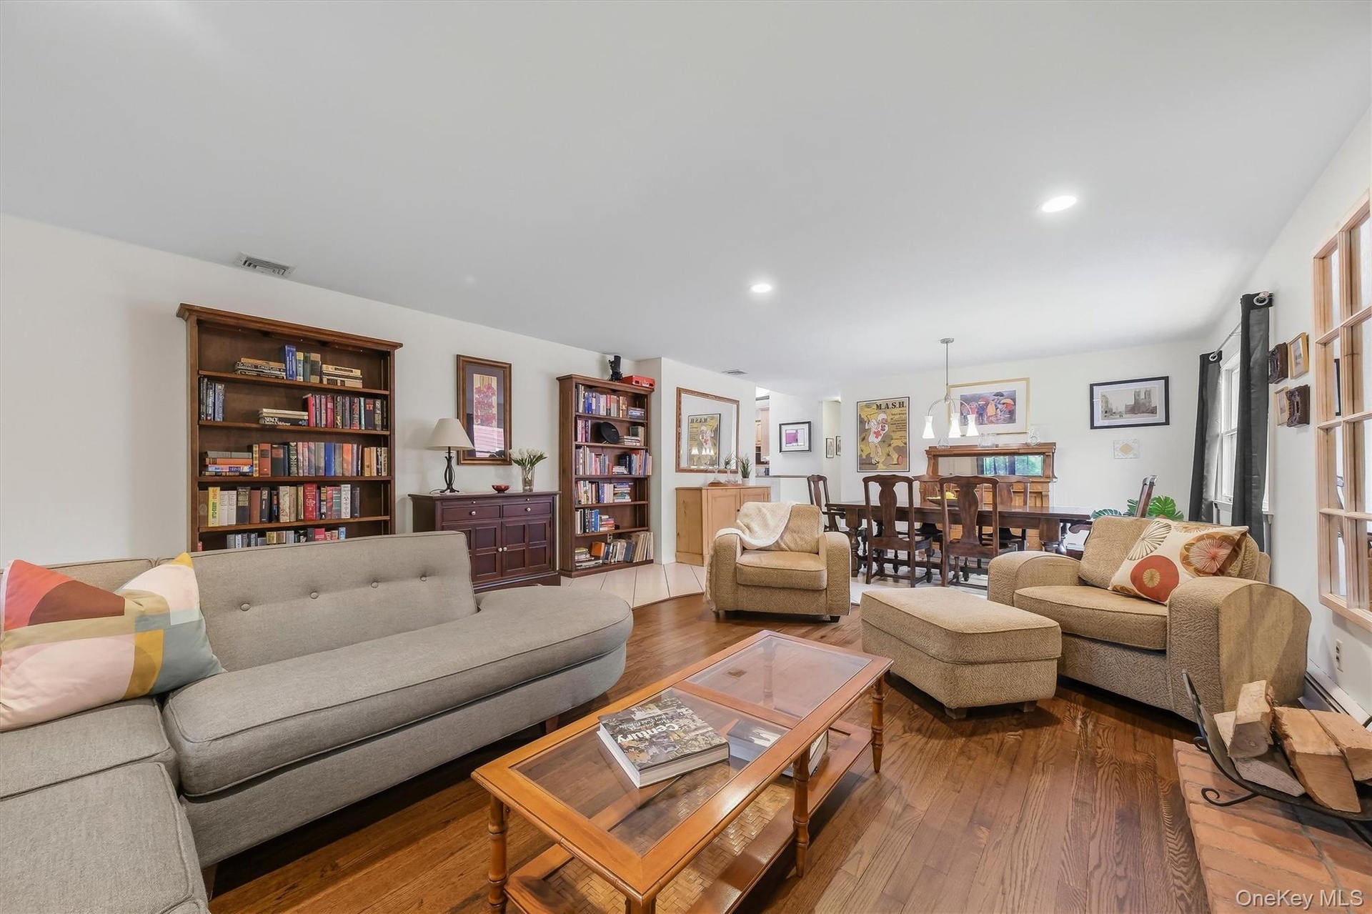
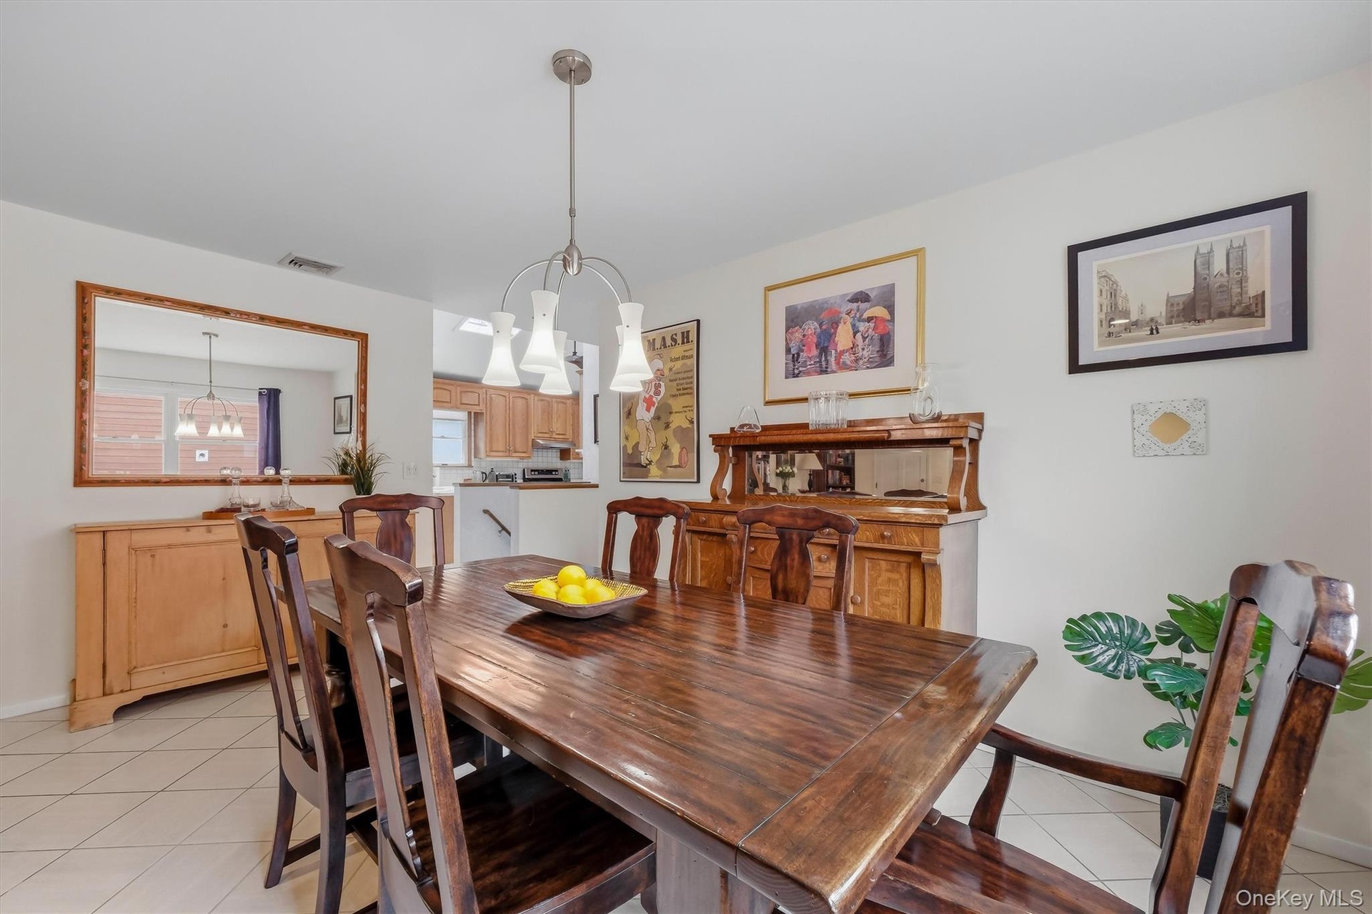
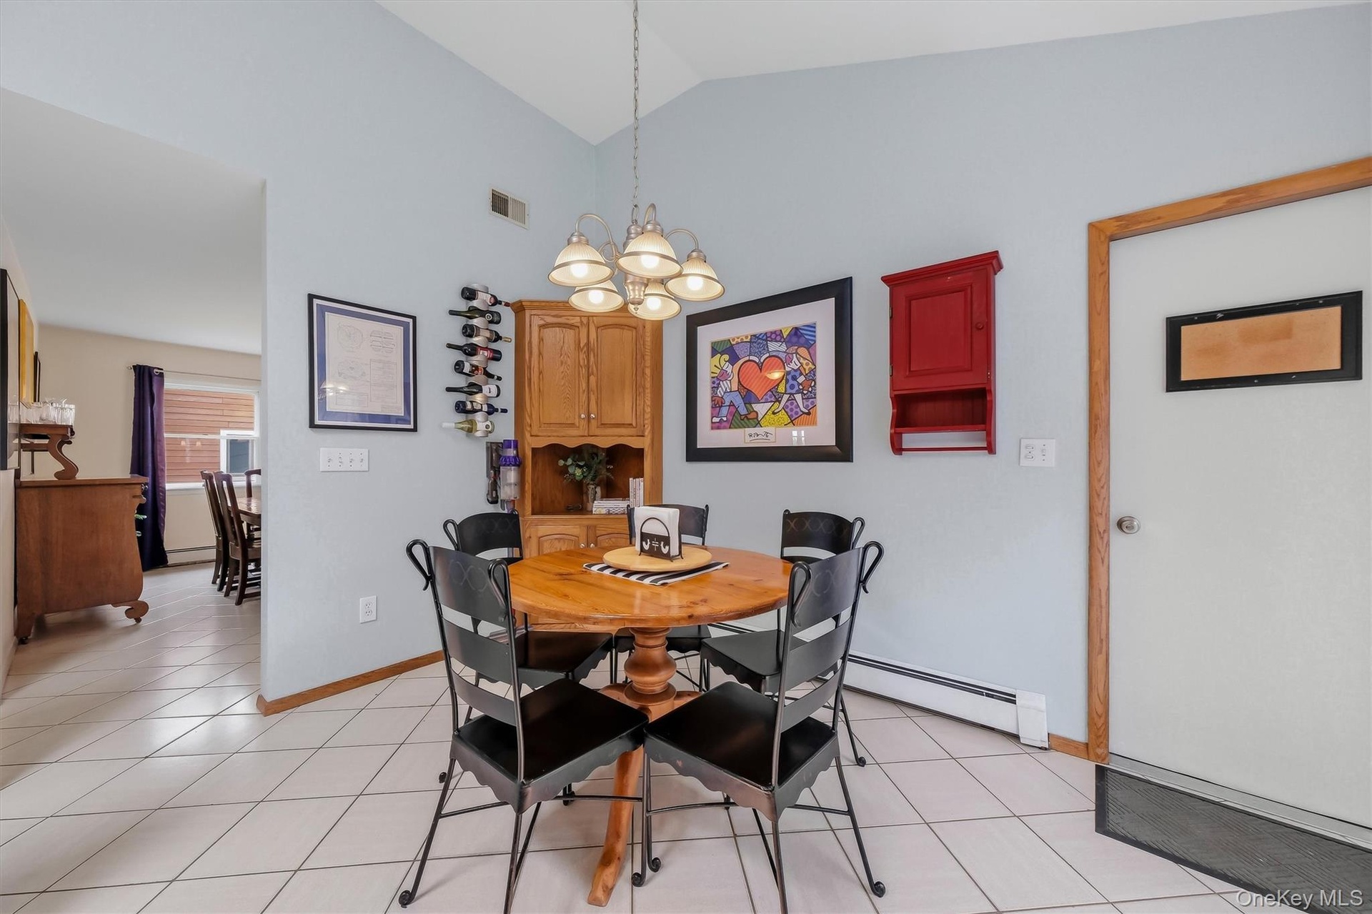
- Expansive, open living room and dining area.
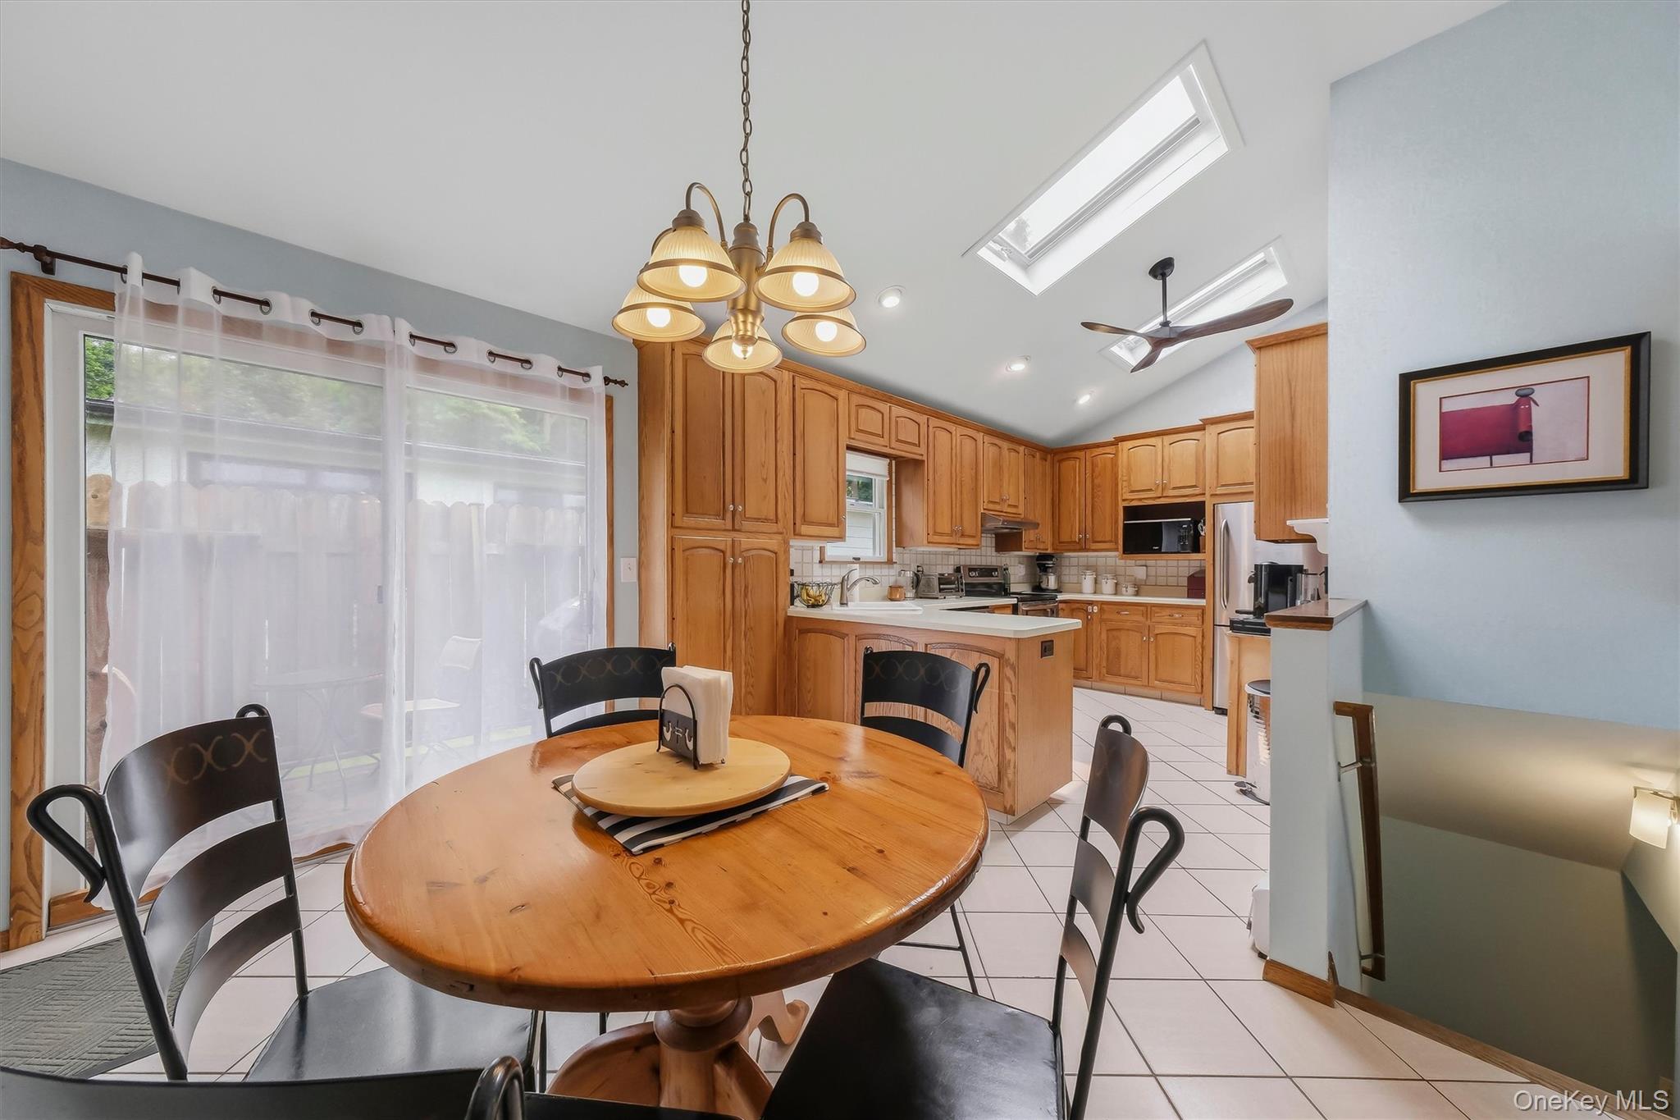
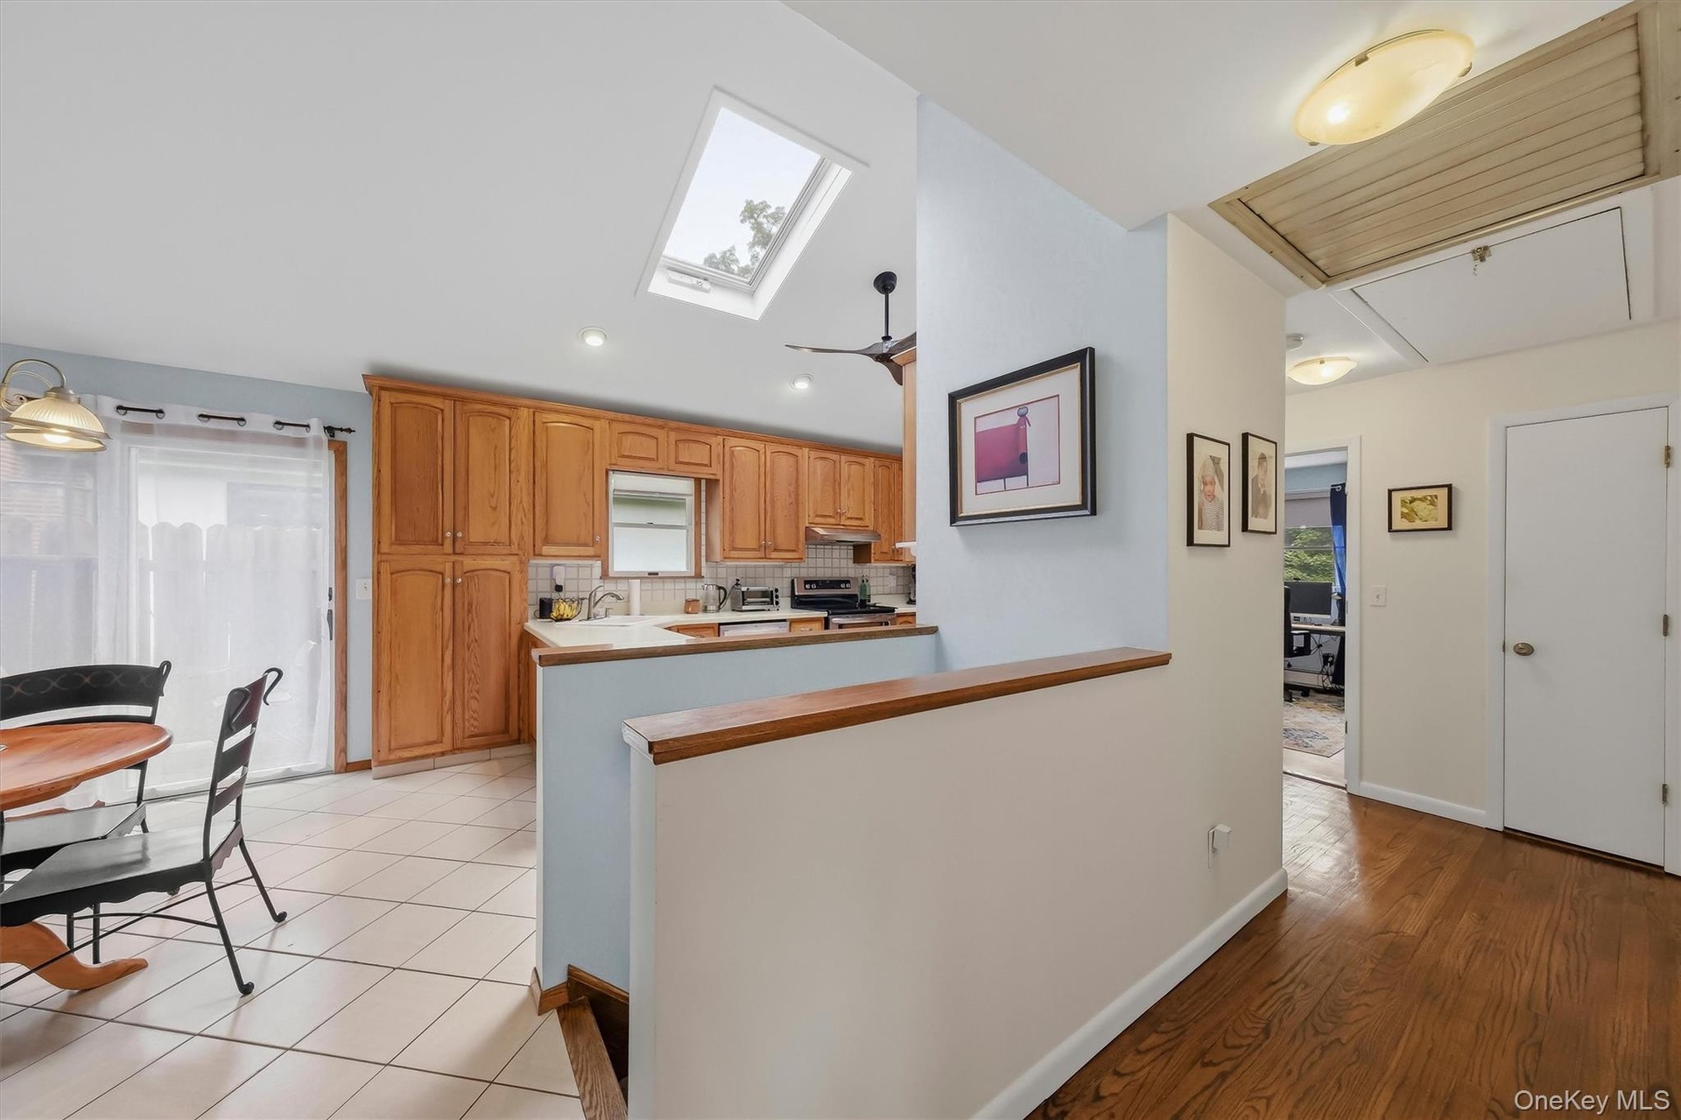
- View toward dining area into kitchen_great floorplan.
- Plenty of room to host festive gatherings.
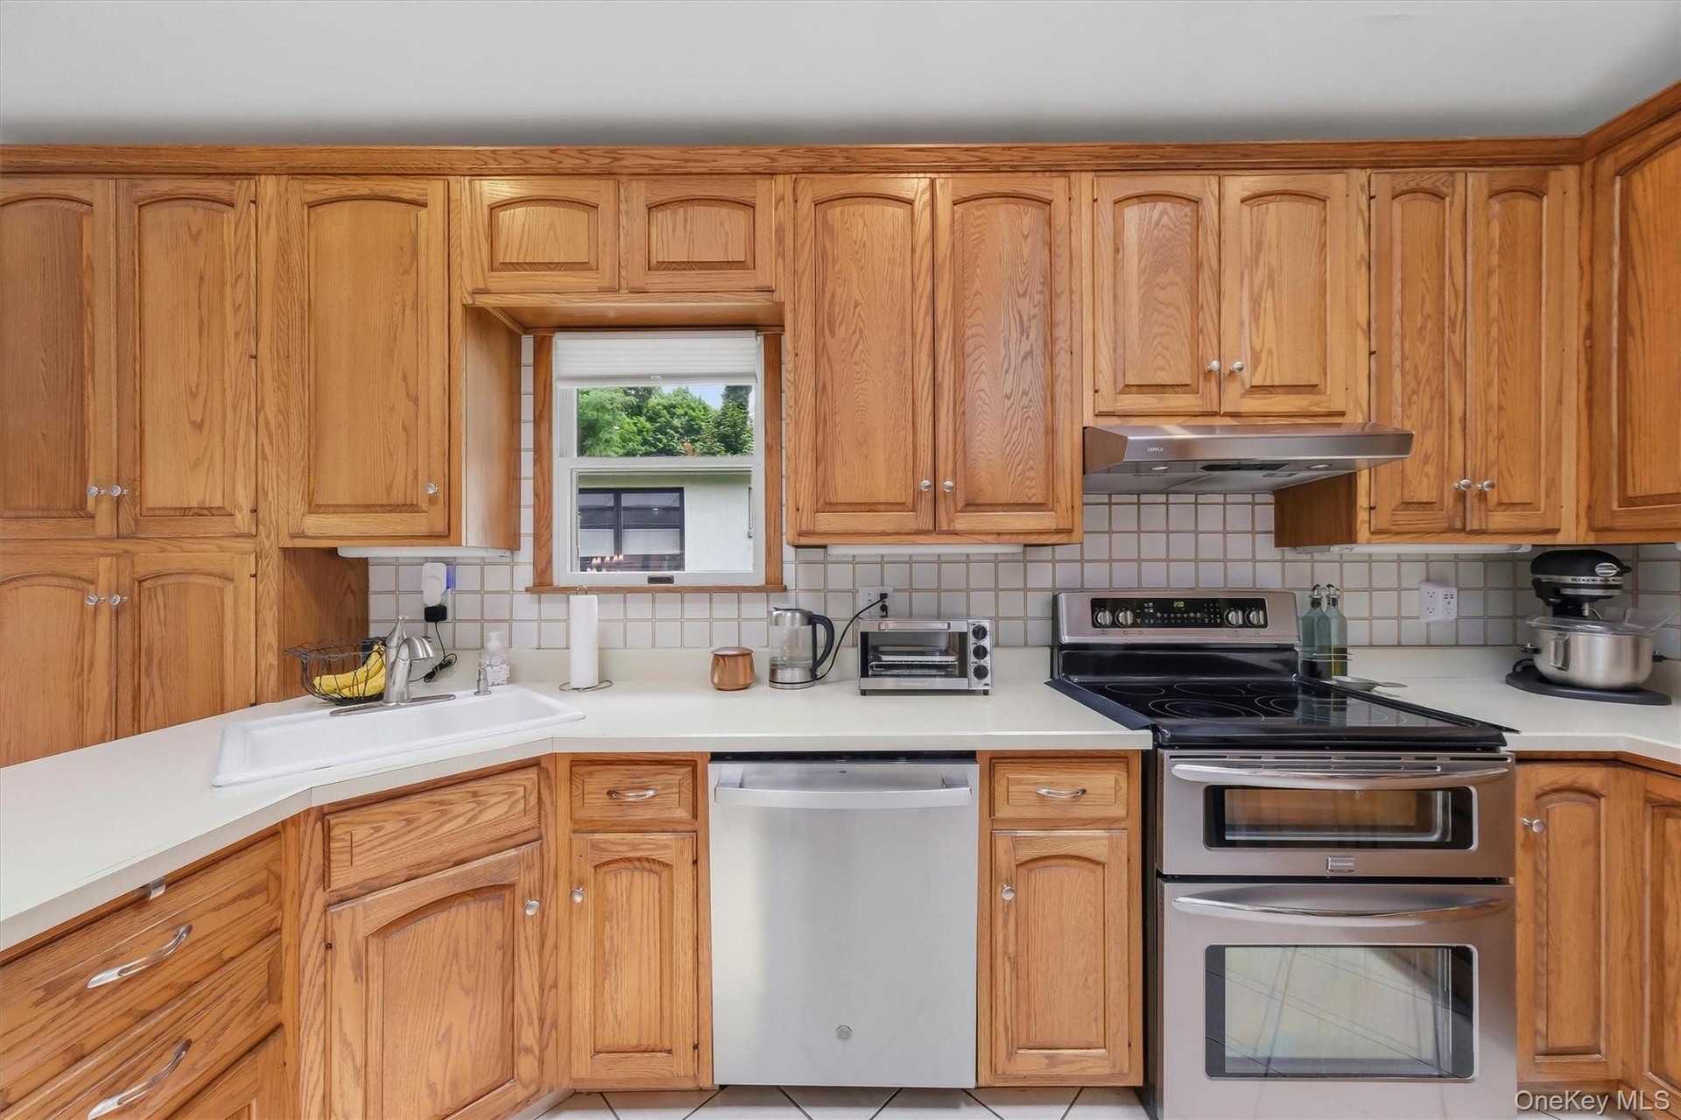
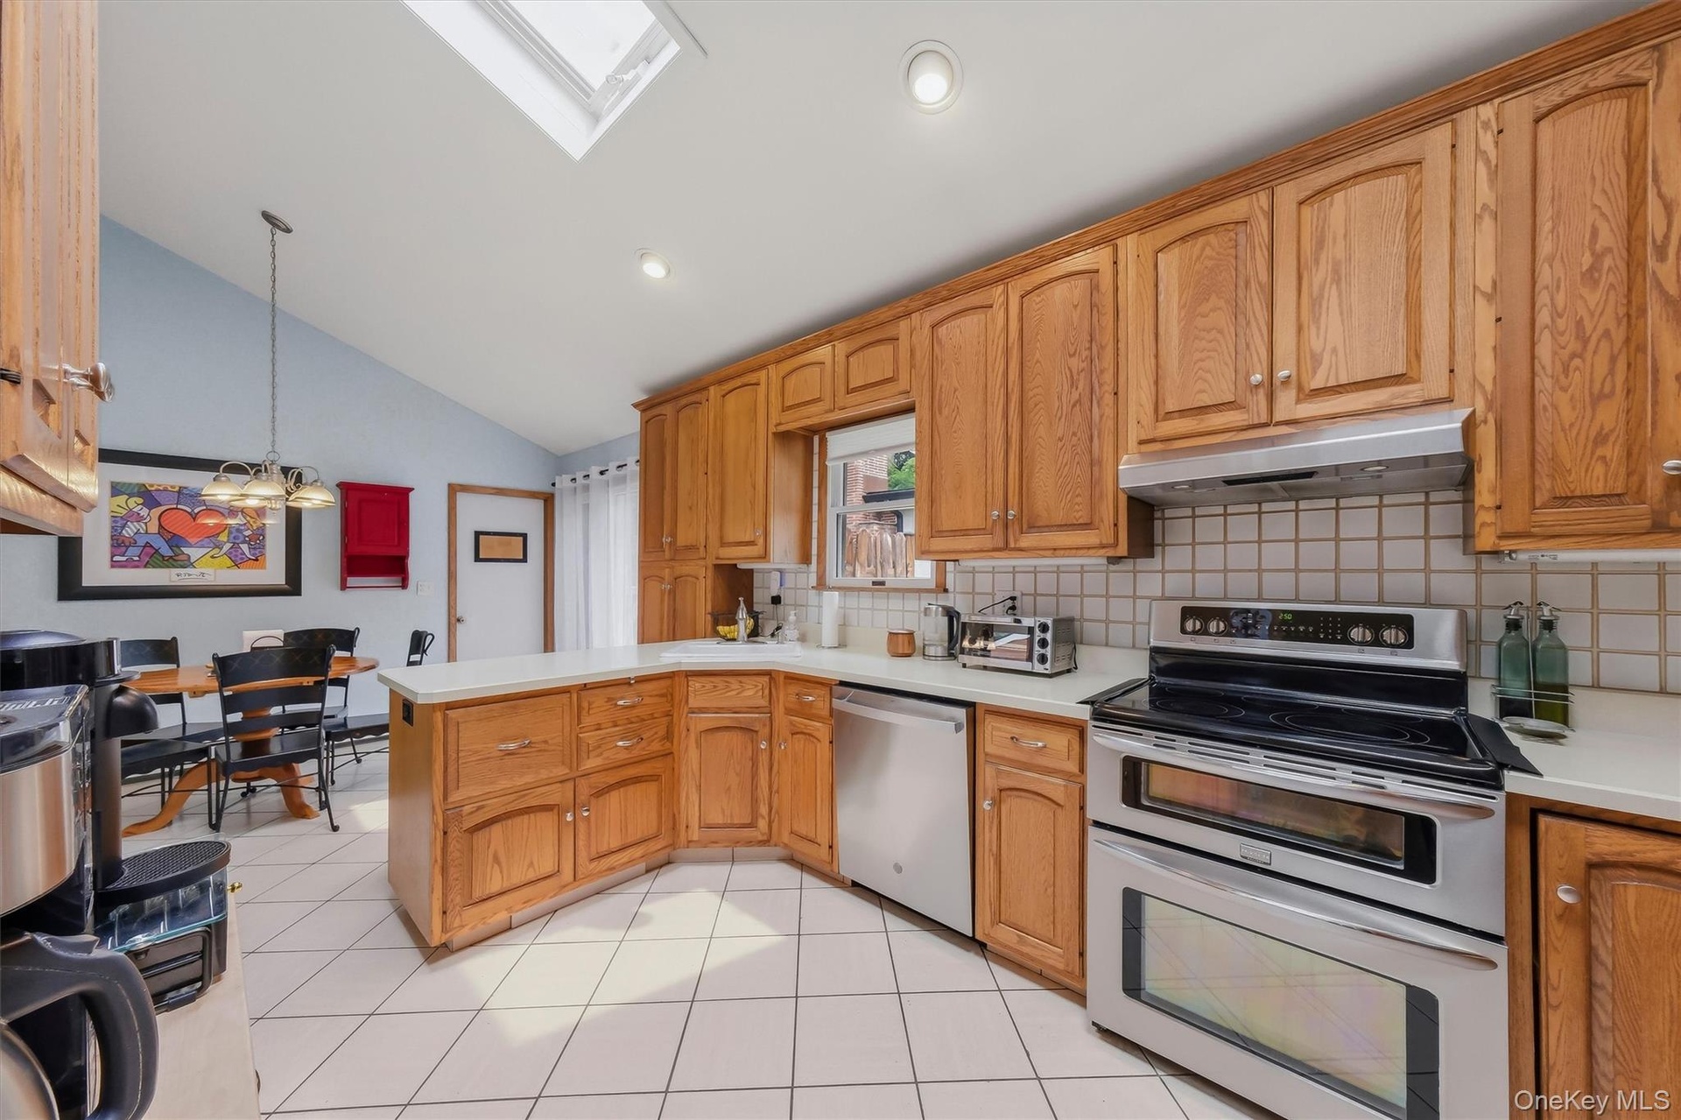
- Eat in kitchen with door to one car garage, so convenient.
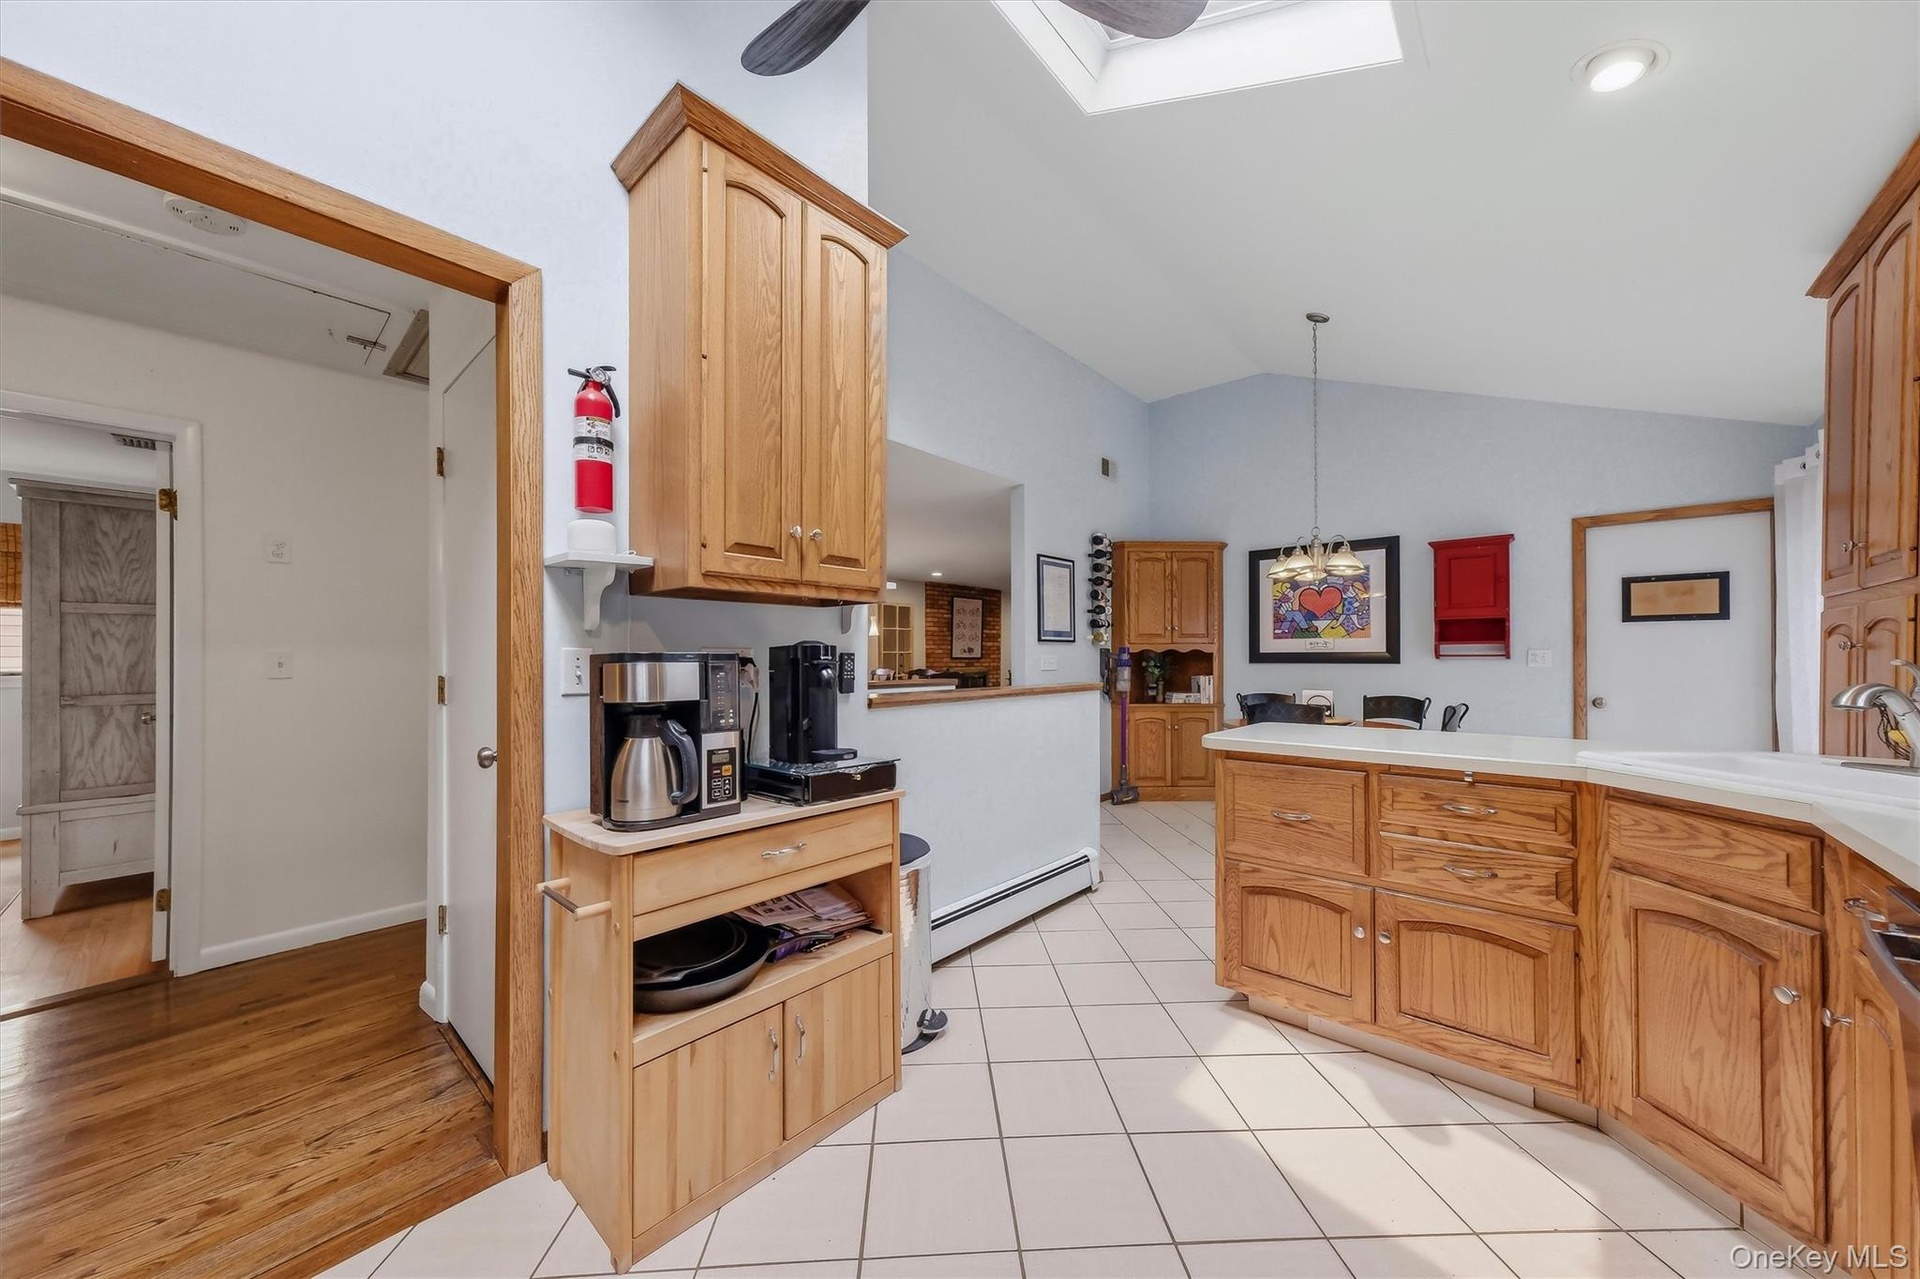
- Skylights, soaring ceiling, and siding glass door provide an abundance of natural light.
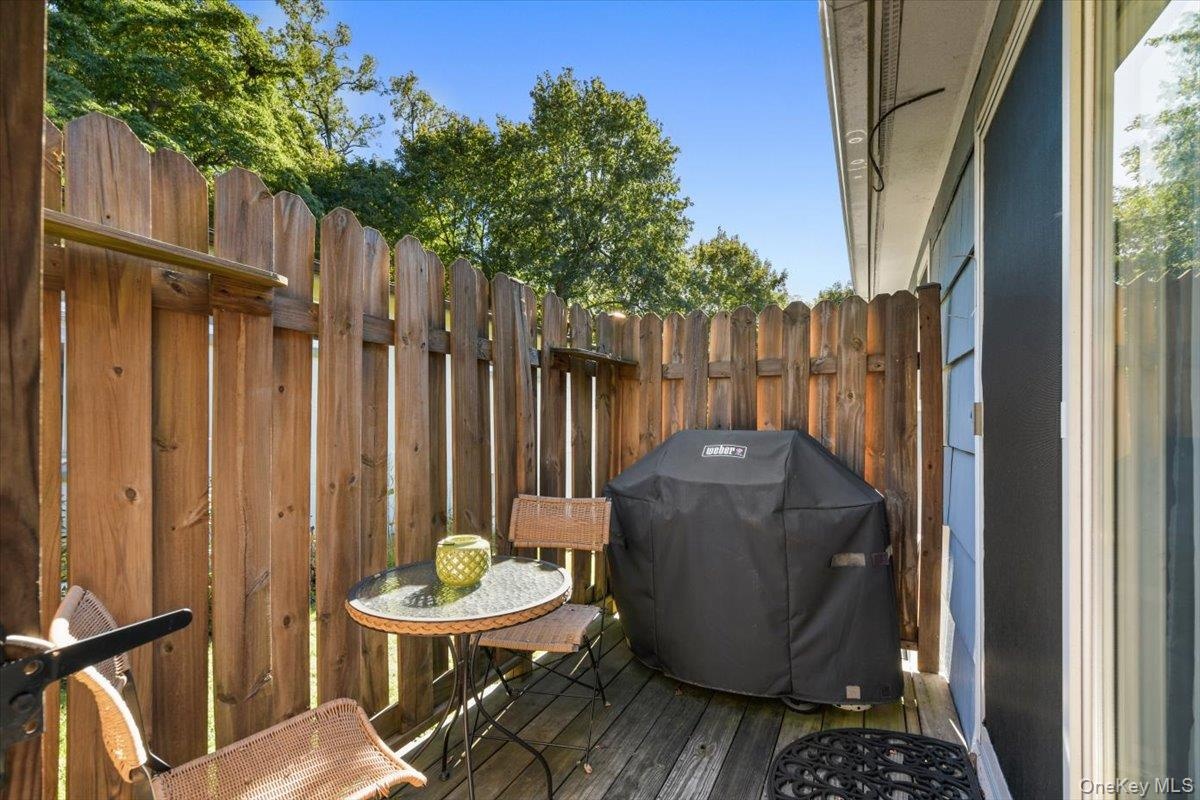
- Kitchen patio, great for grilling or enjoying your morning coffee.
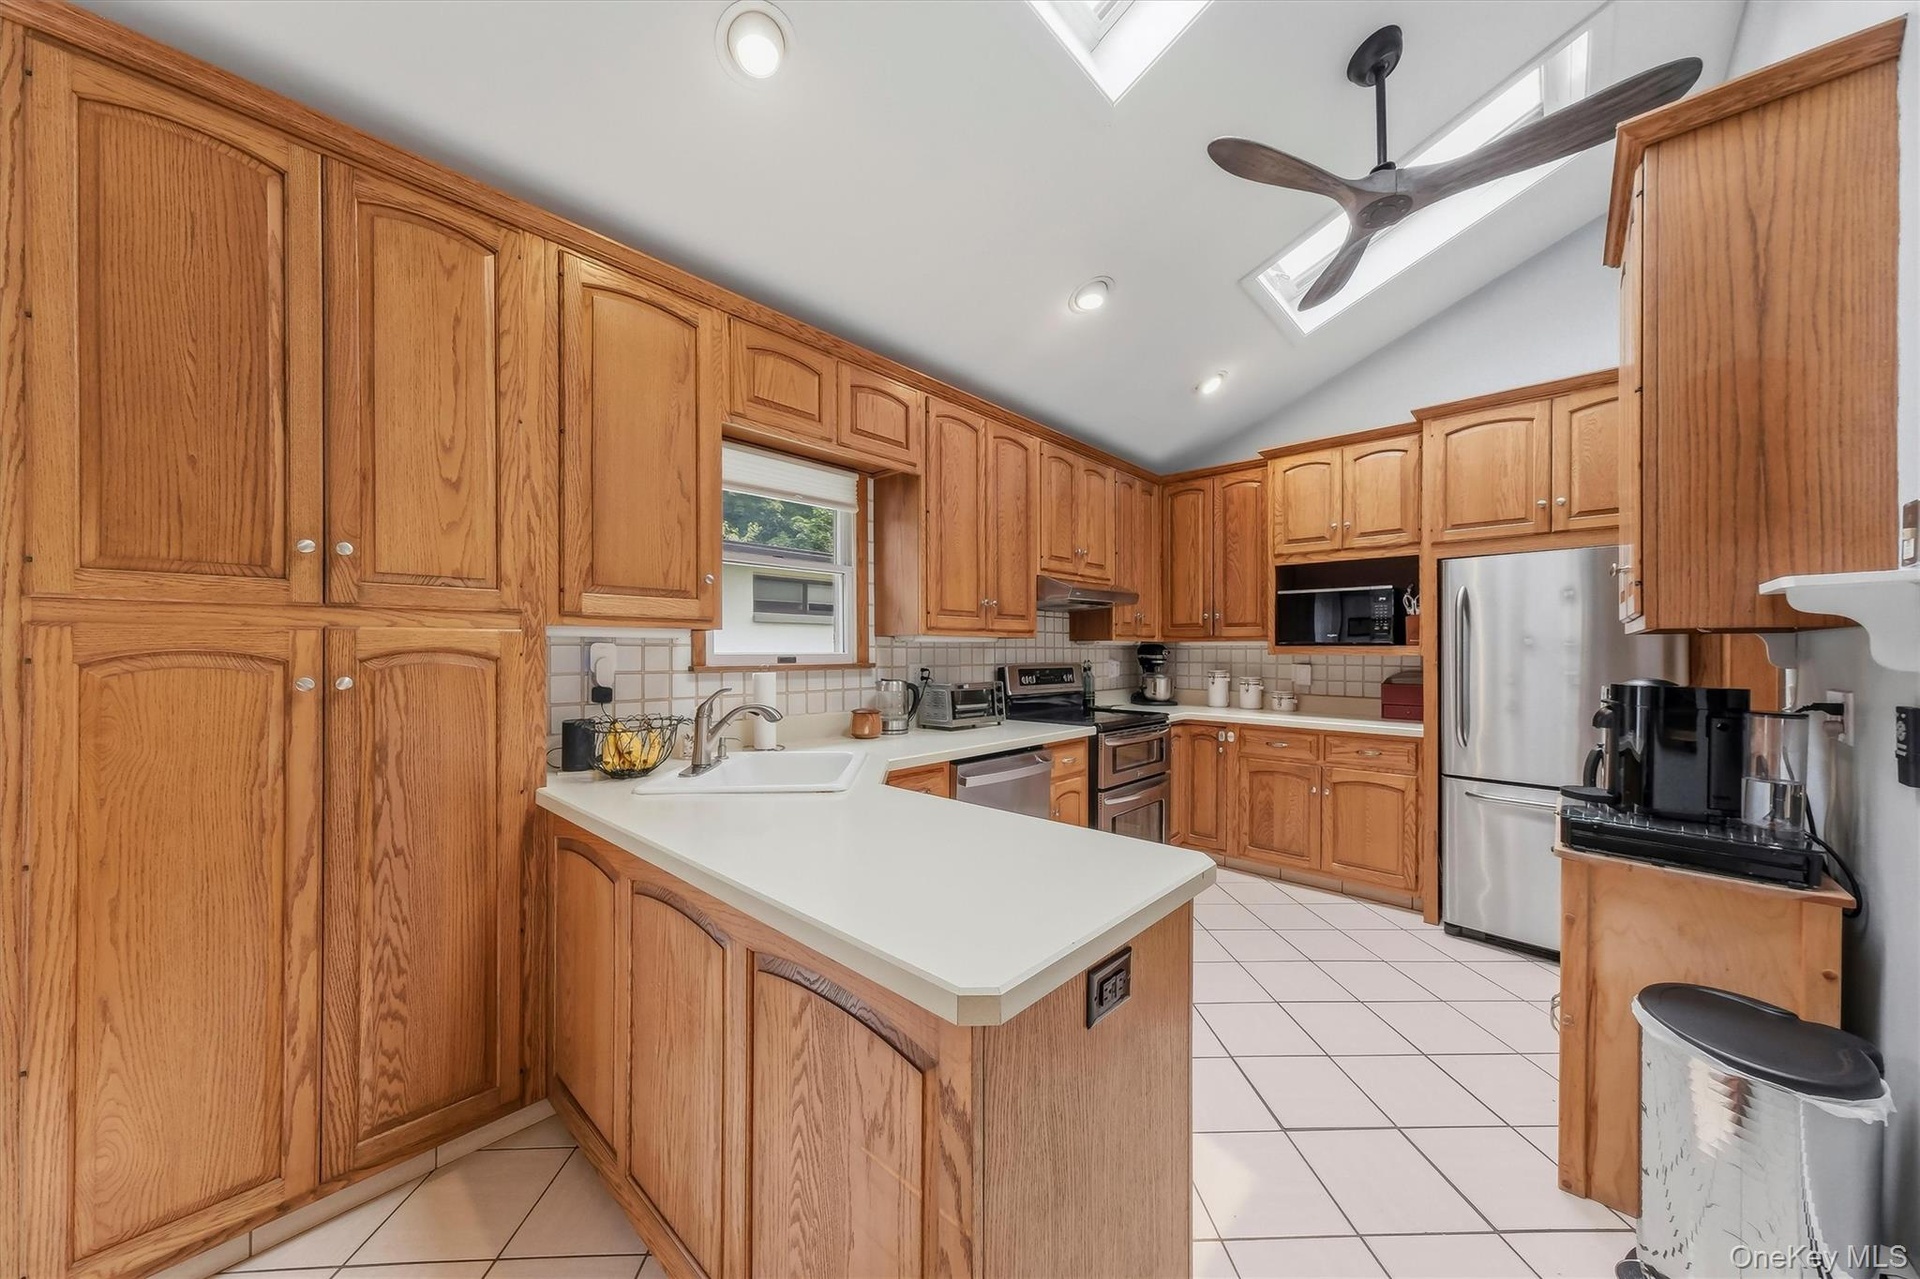
- Cabinet space galore!
- Good work flow and counter space for any chef.
- Great storage and work station options.
- View toward living room and hallway that leads to primary bedroom, second bedroom and hall bath.
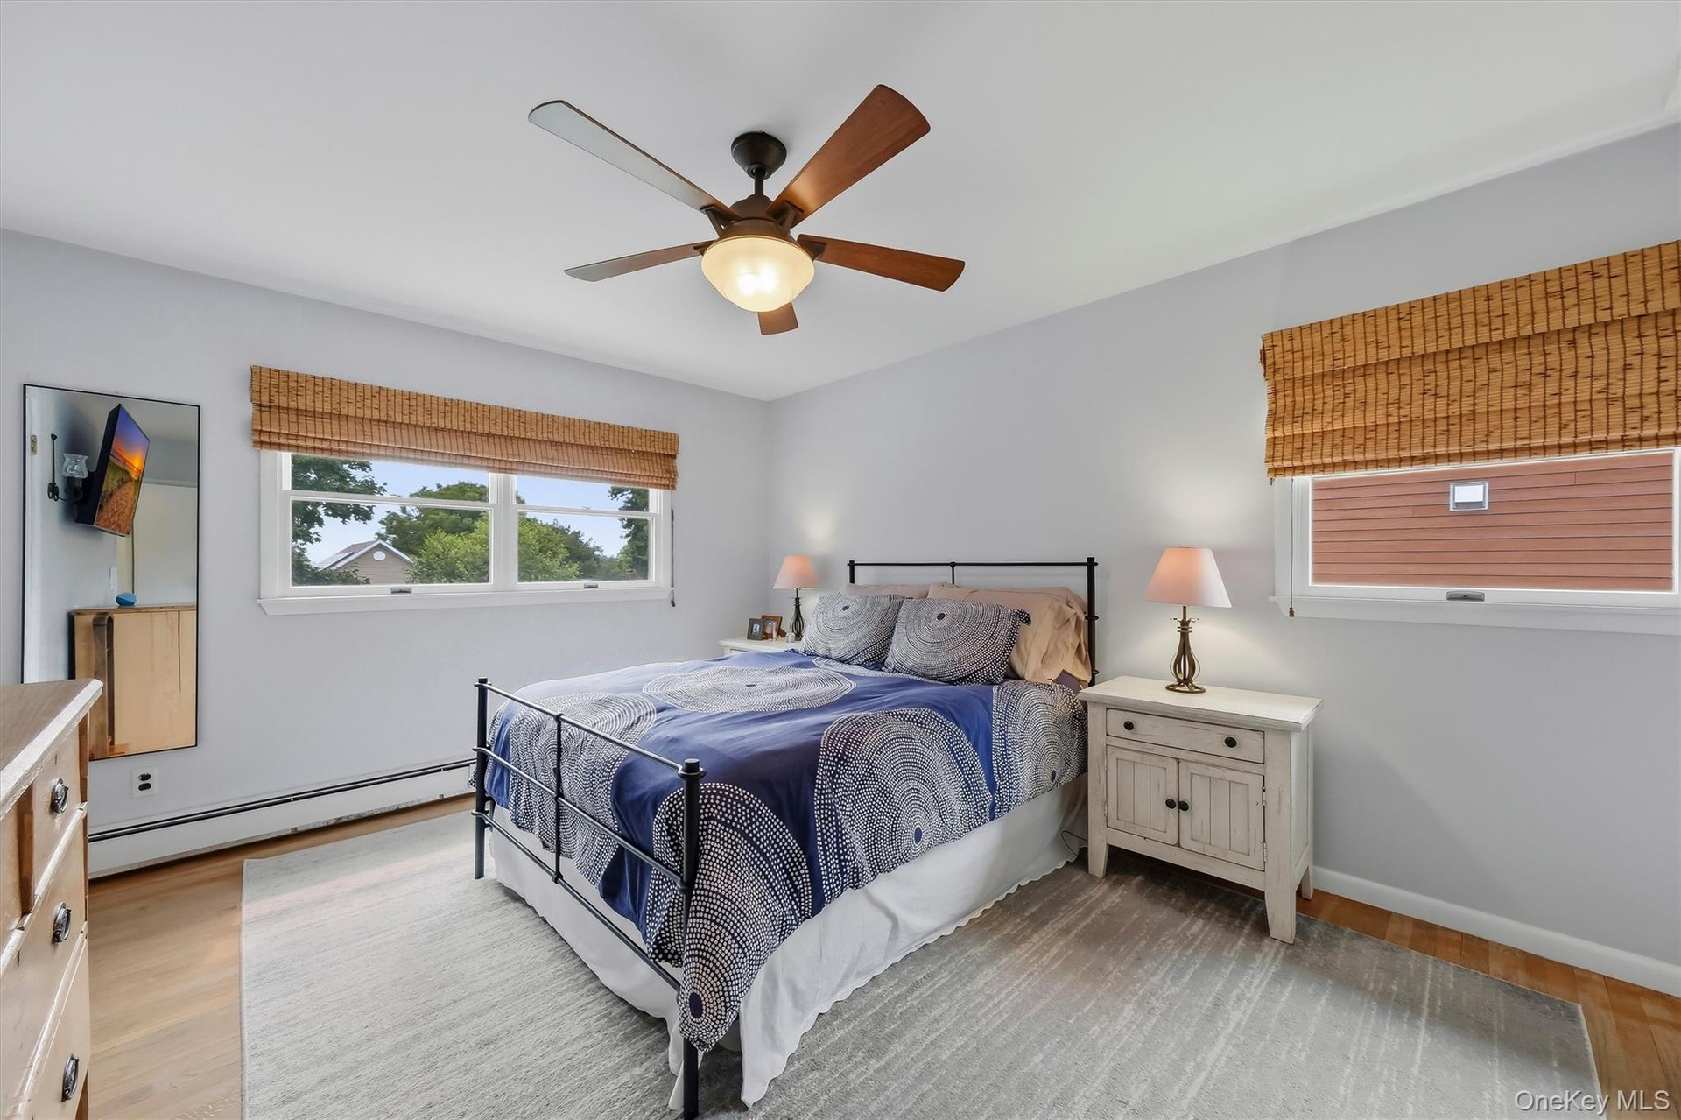
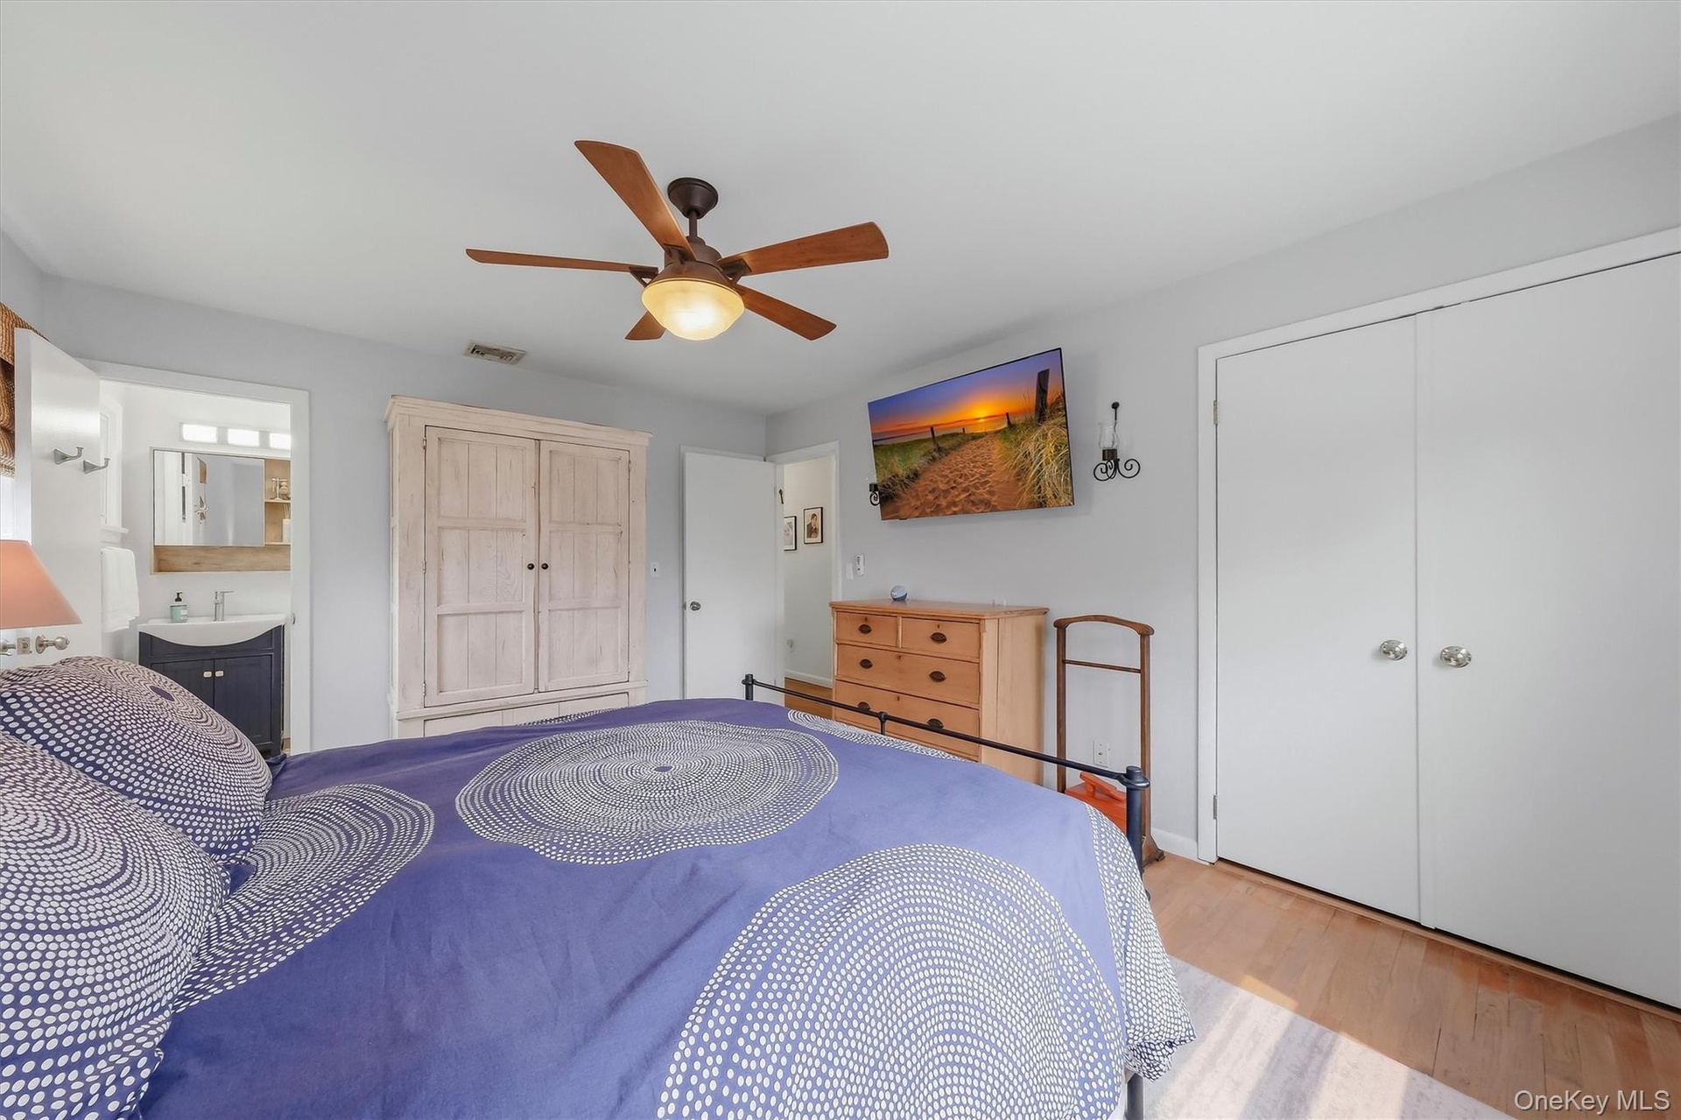
- Primary bedroom with windows facing open, westward skies.
- Plenty of closet space, view toward primary bathroom.
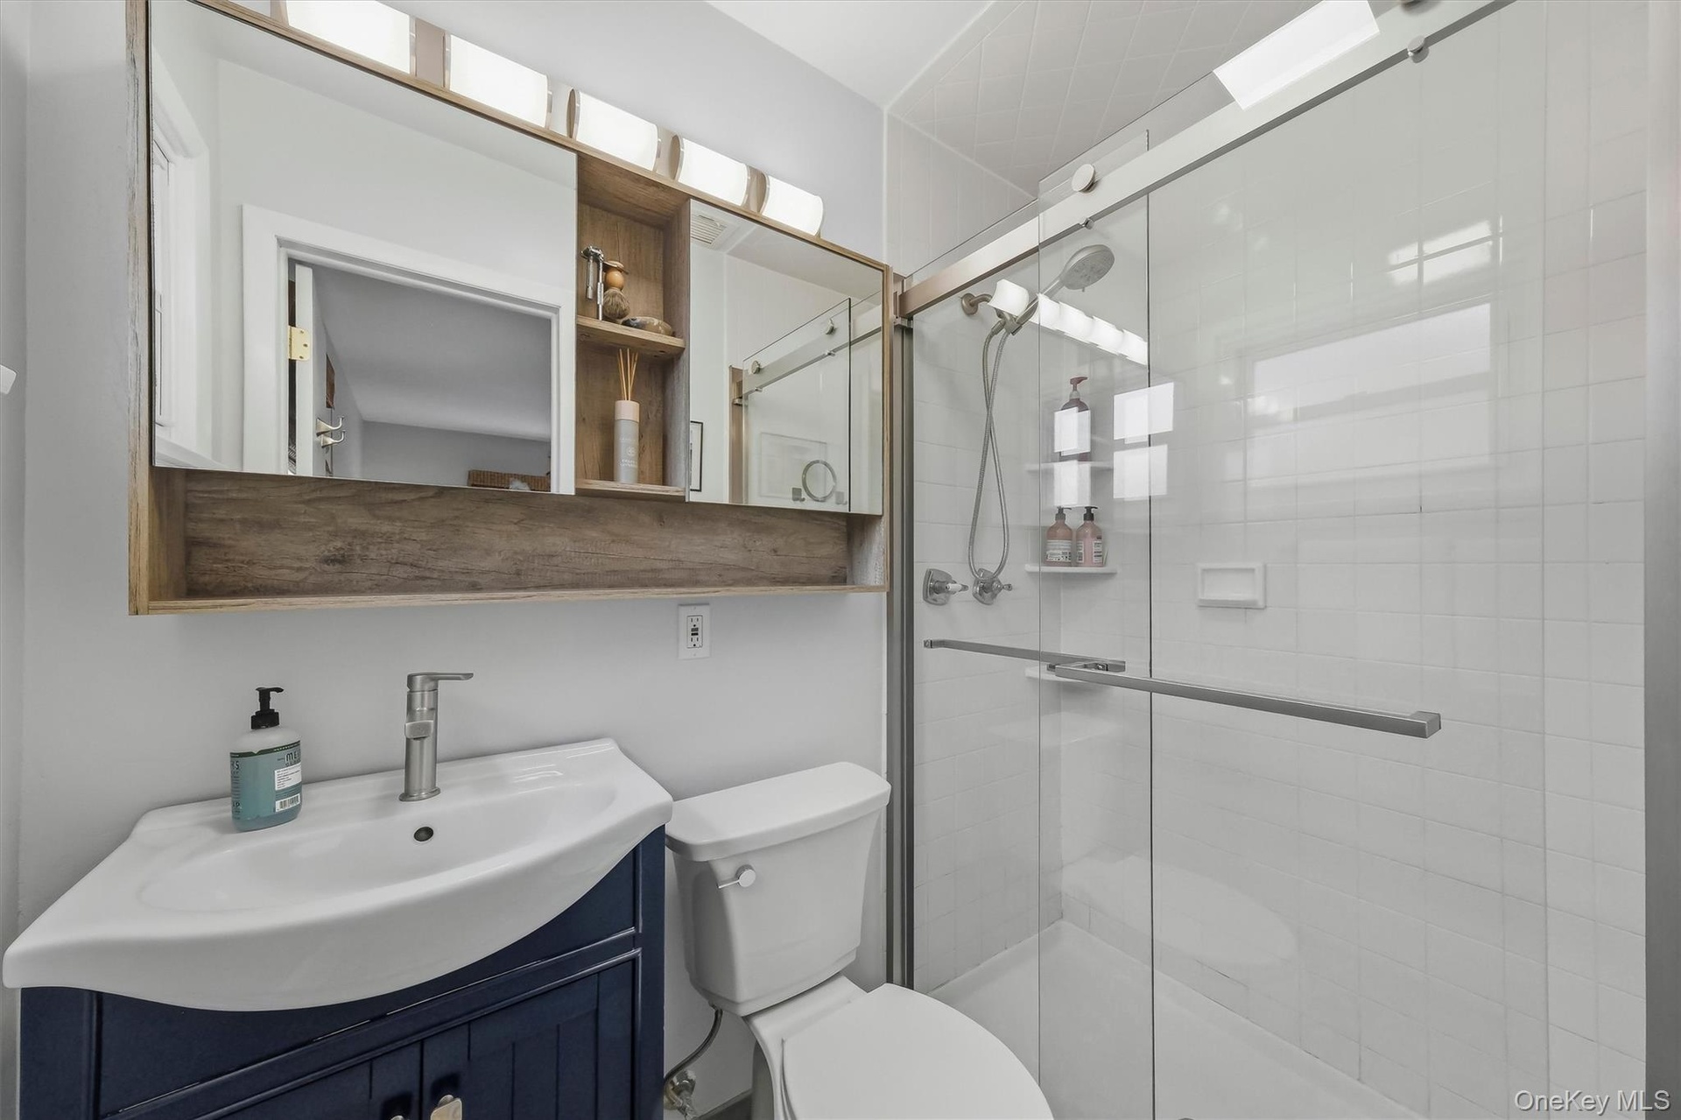
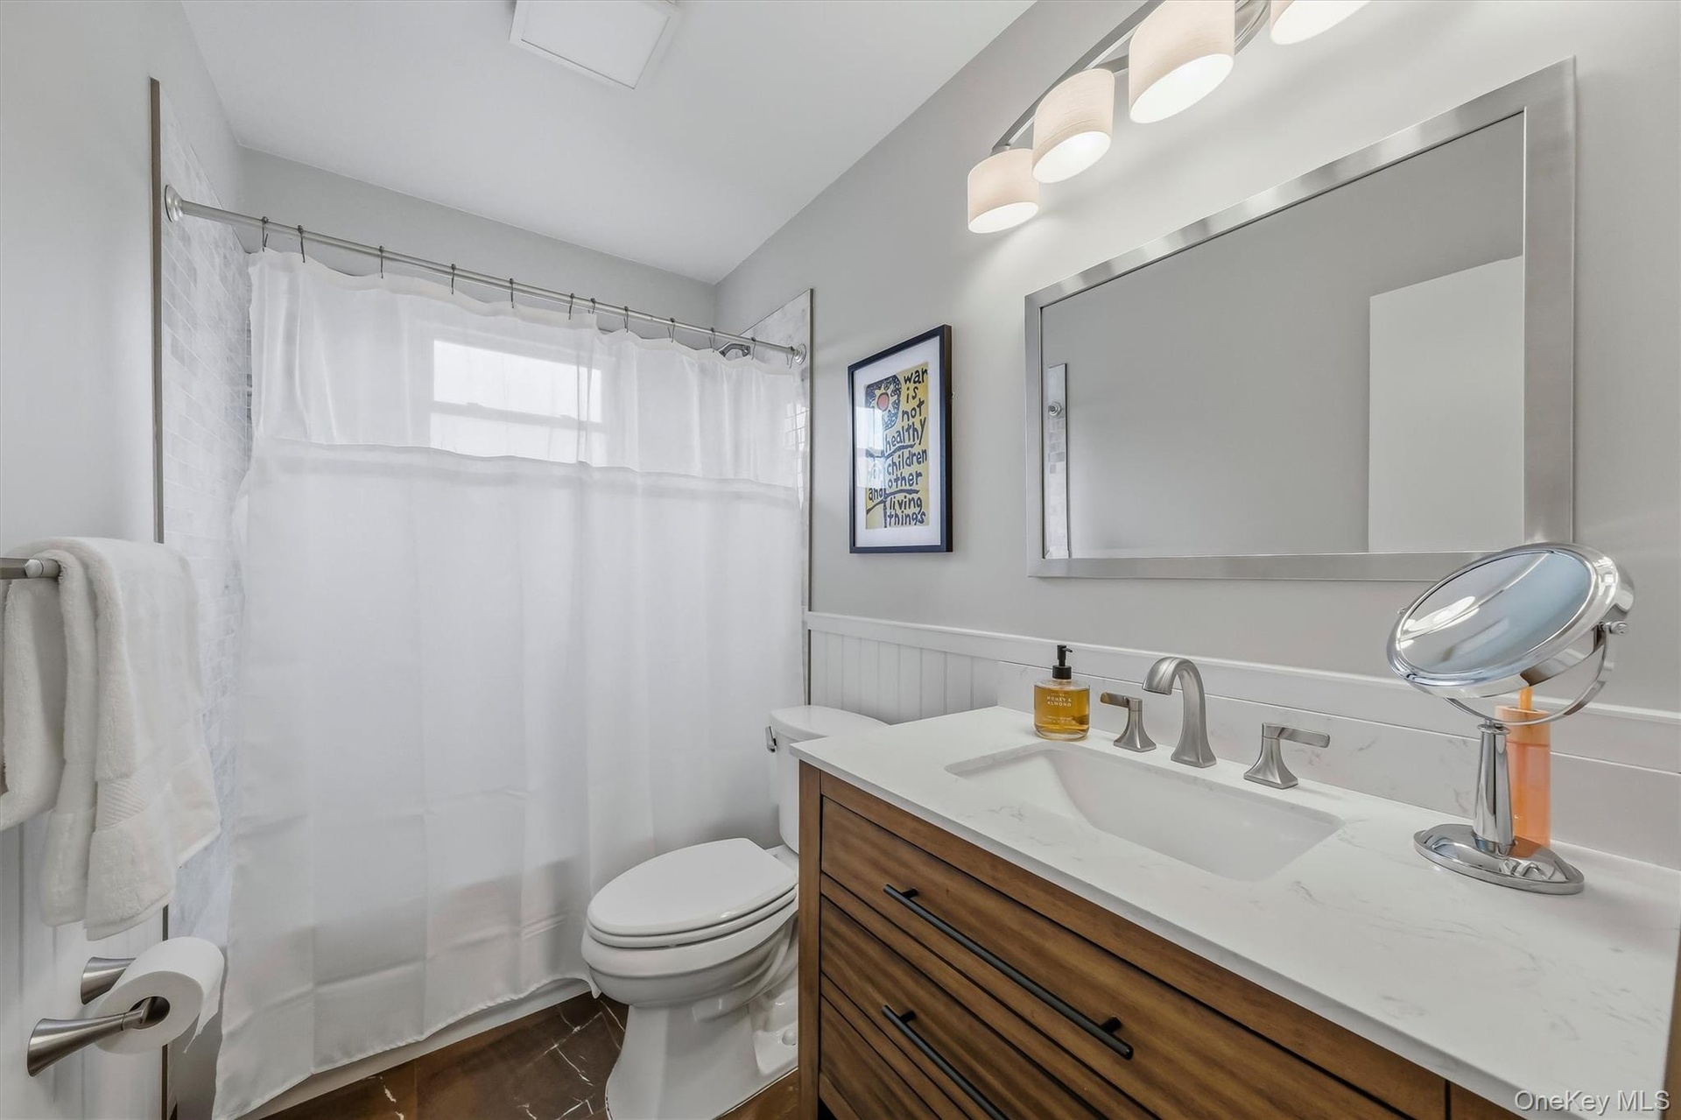
- Updated bathroom with walk in shower.
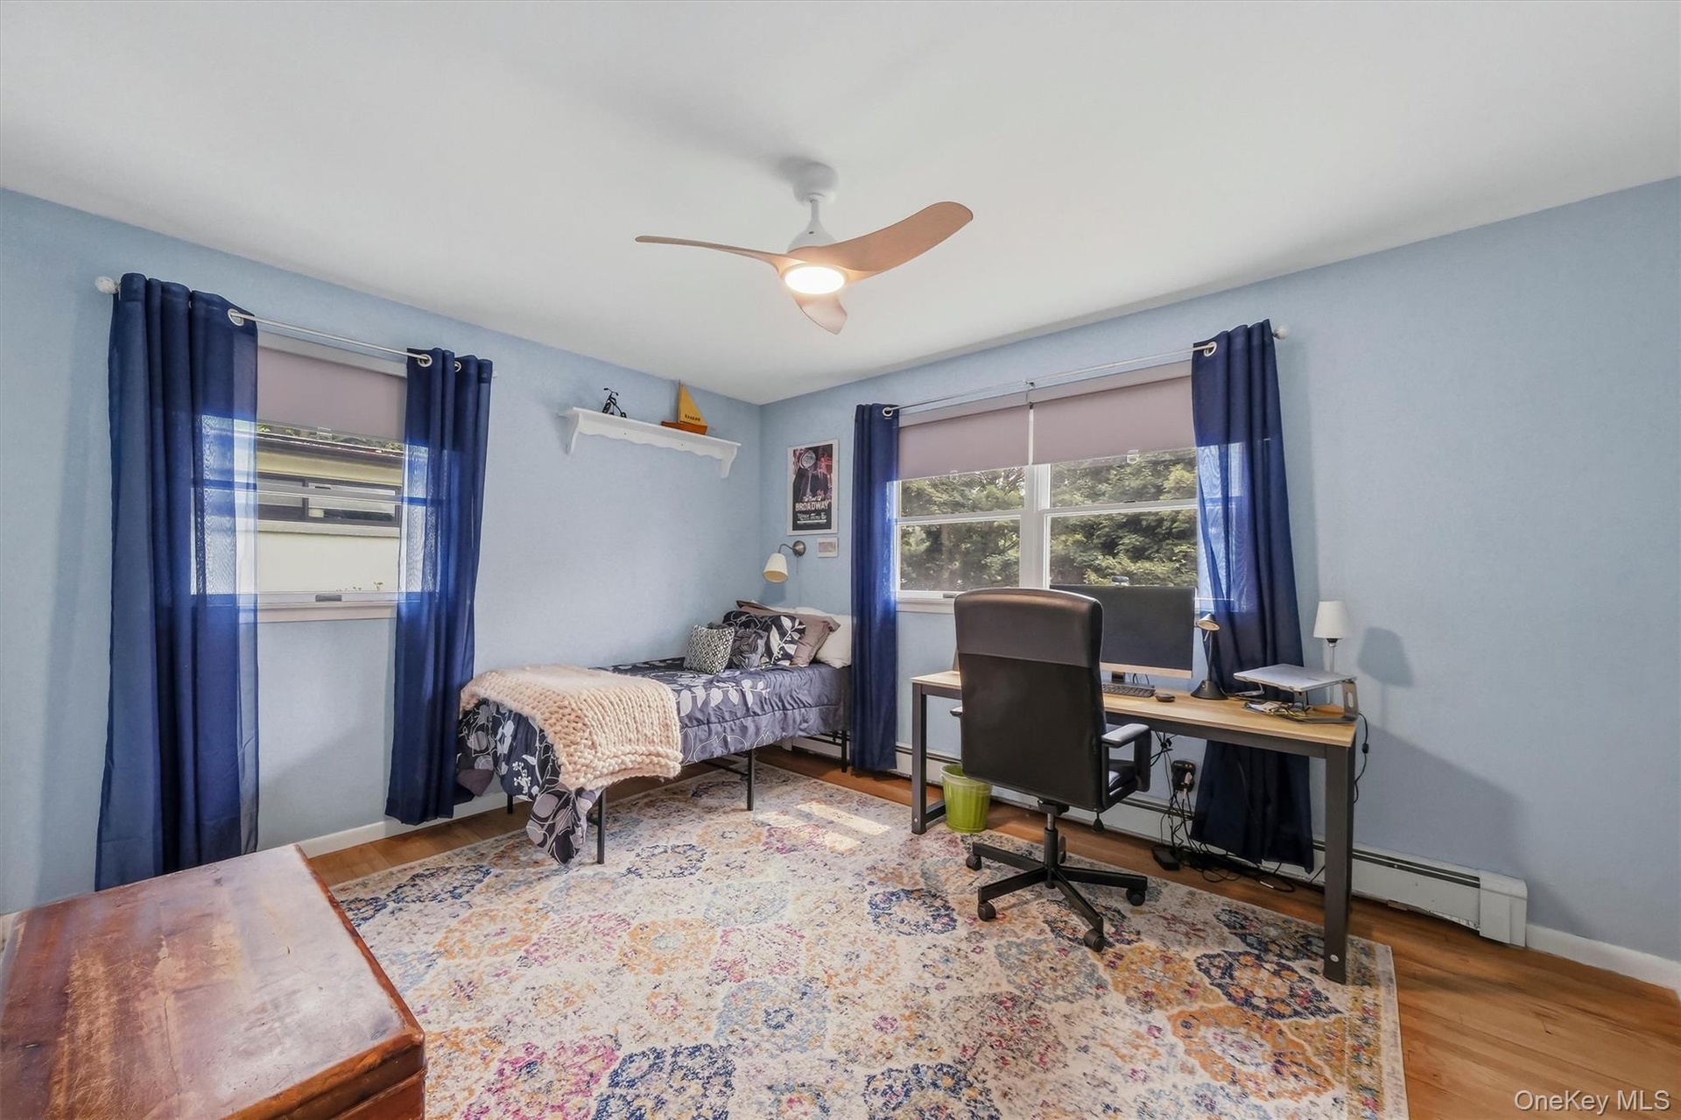
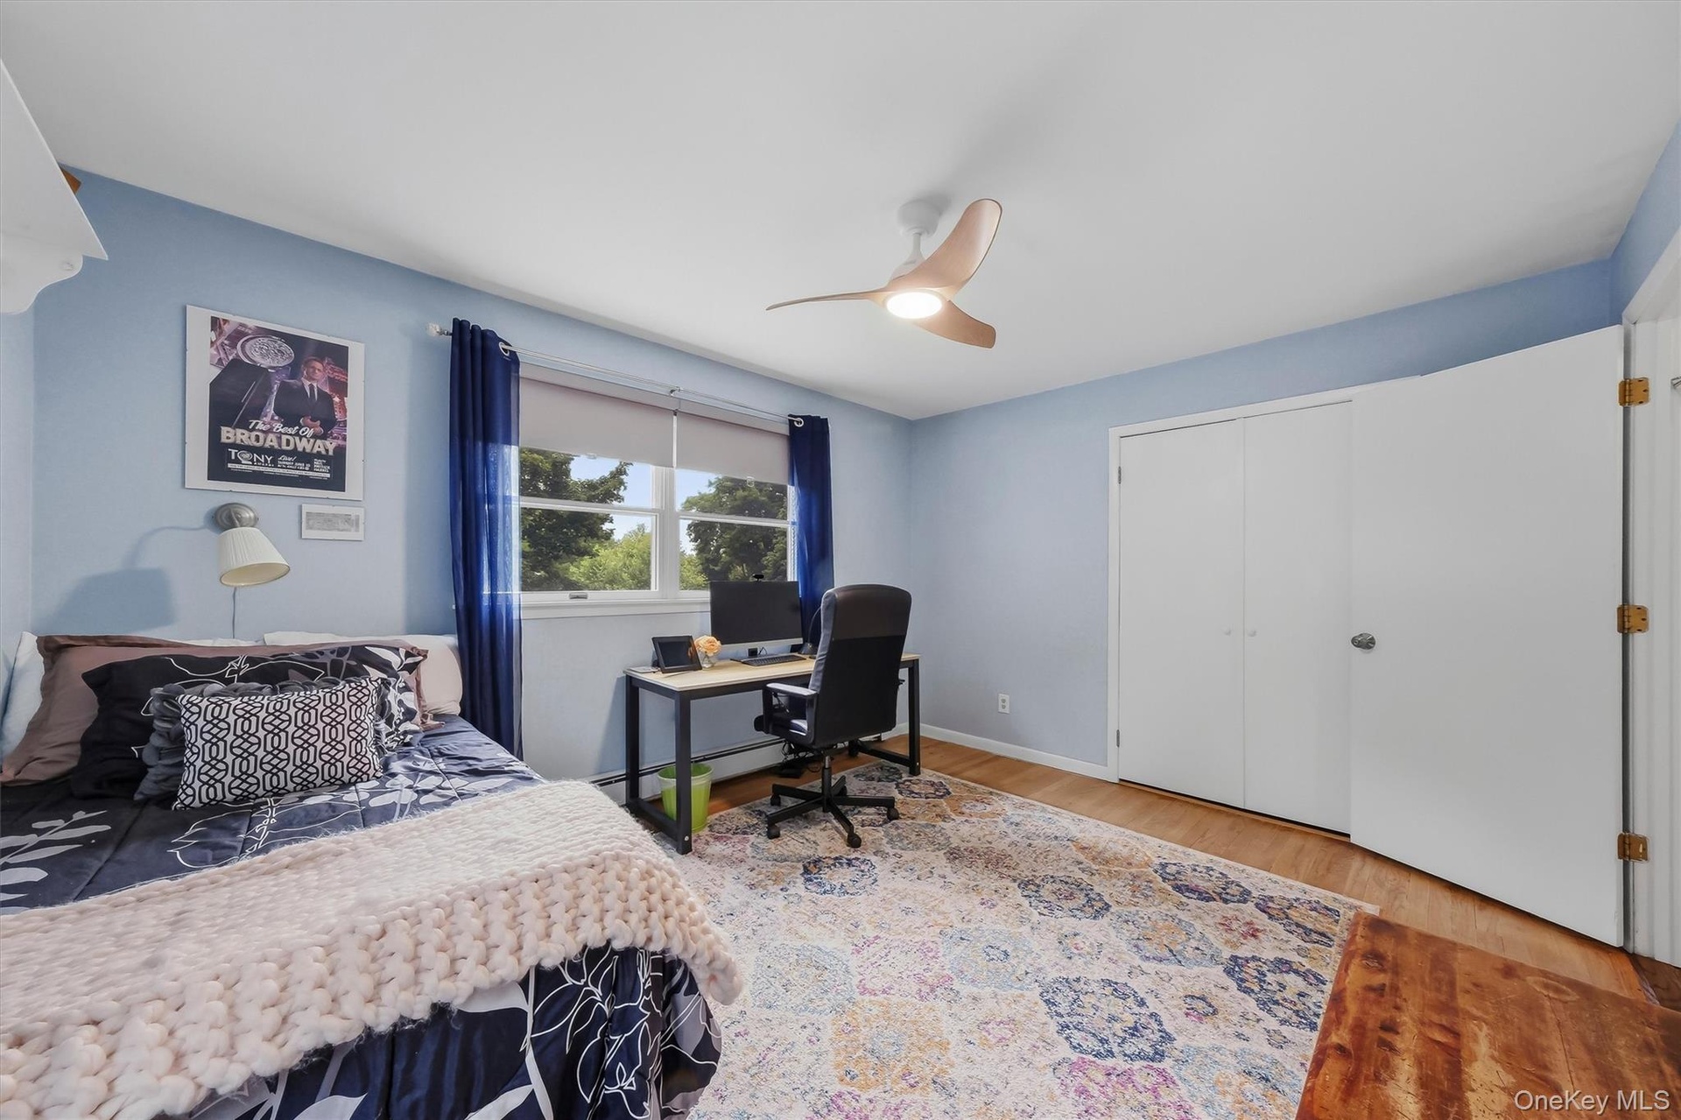
- Bedroom #2 is very generous.
- Bedroom #2 with open sky views, plus a generous closet.
- Updated bathroom with attractive finishes.
- Fantastic flow, open and airy. Time to head to the next level...
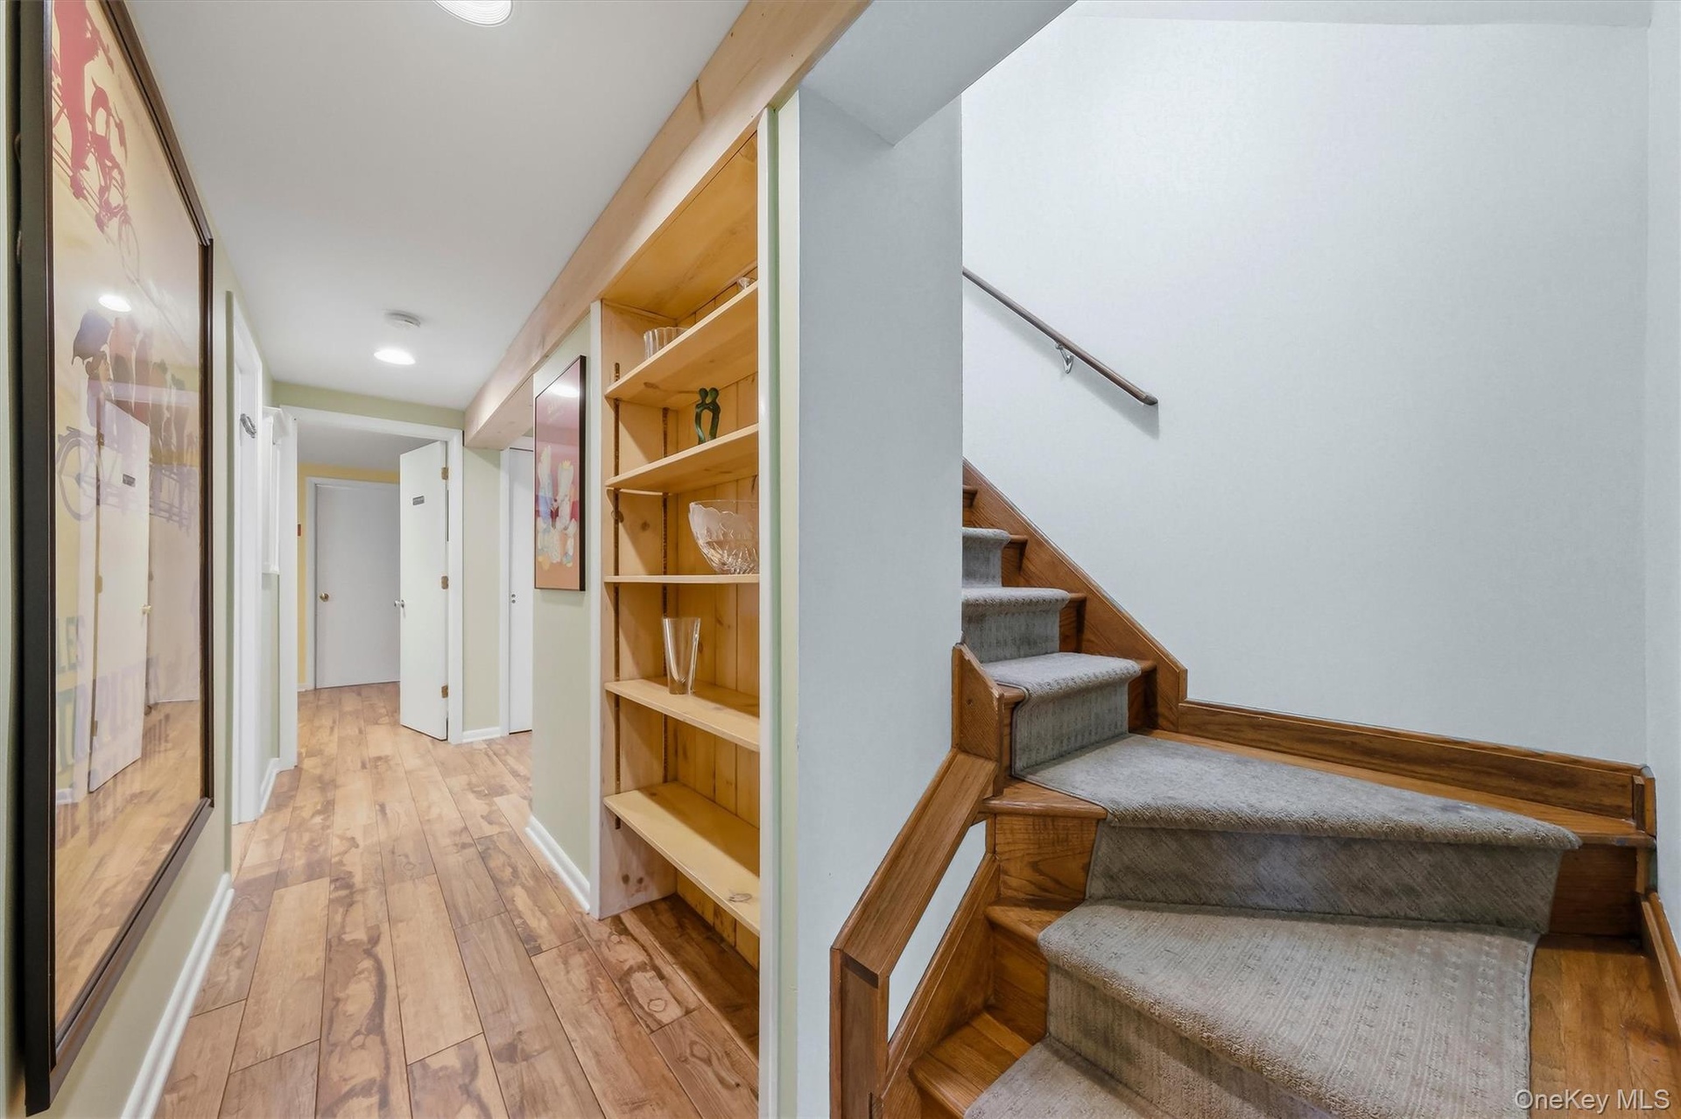
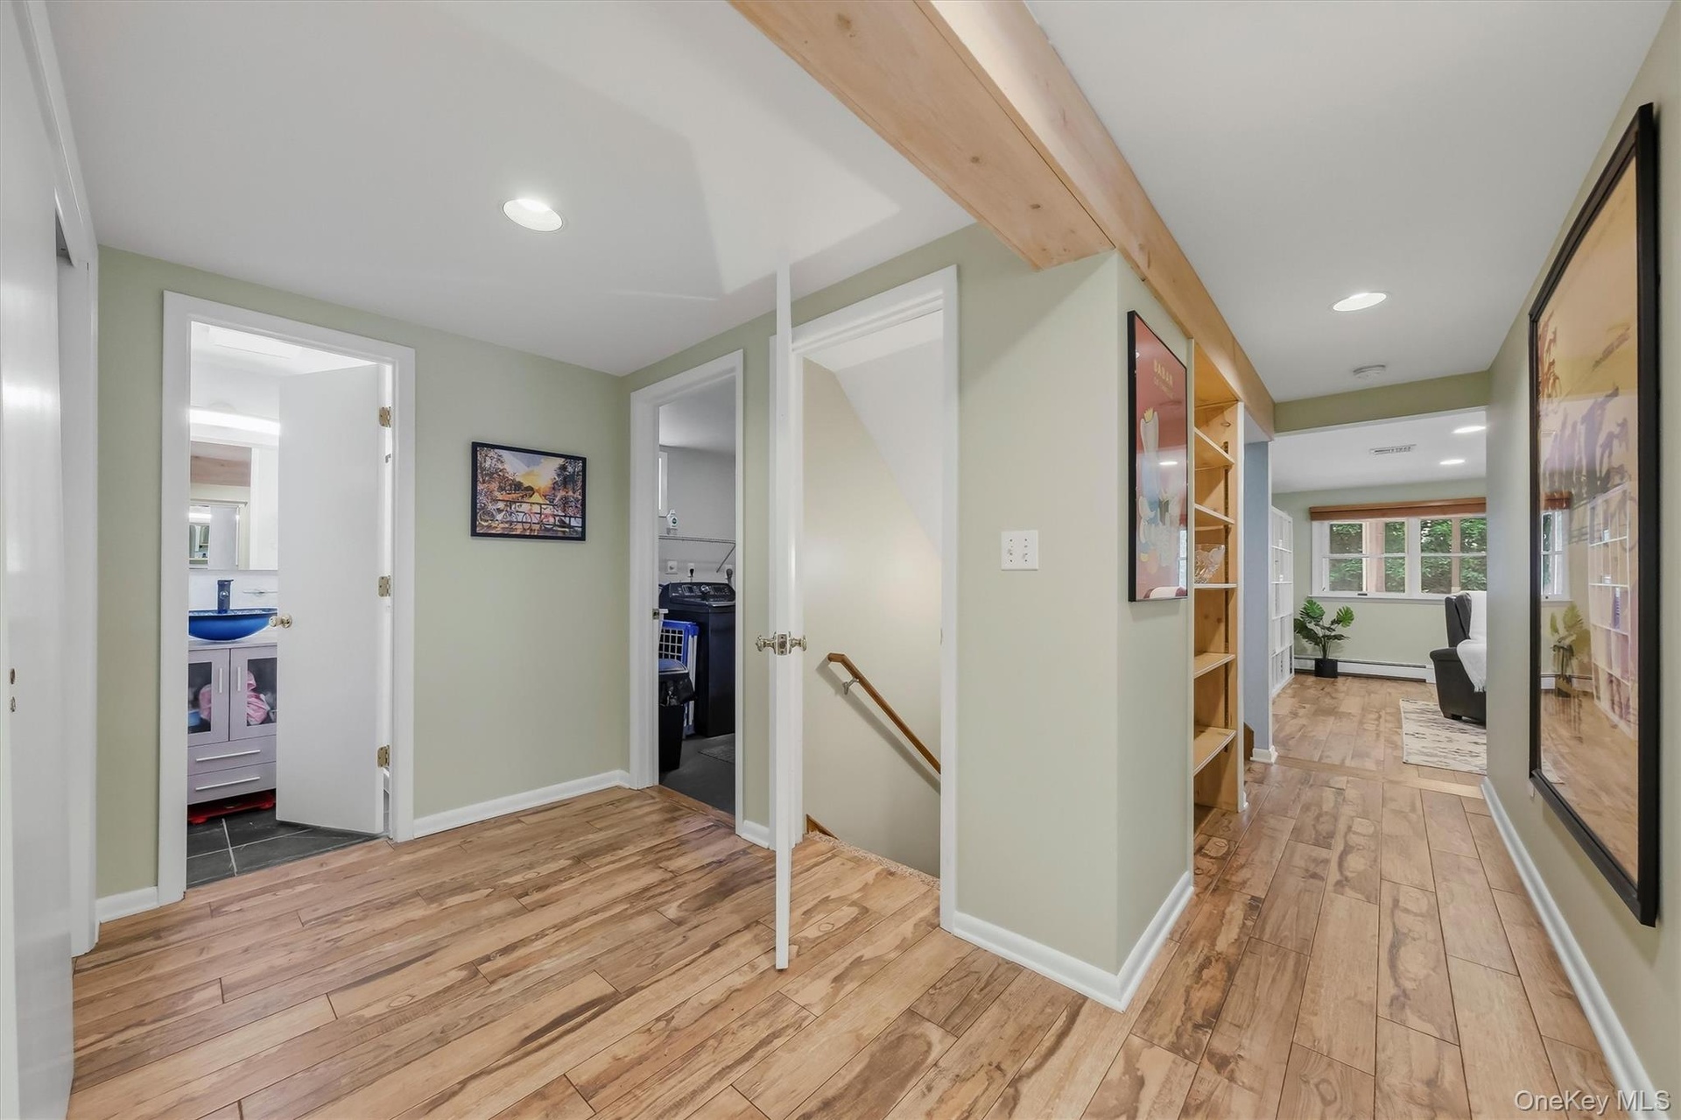
- Down to level 2_view of hallway with a built in shelves.
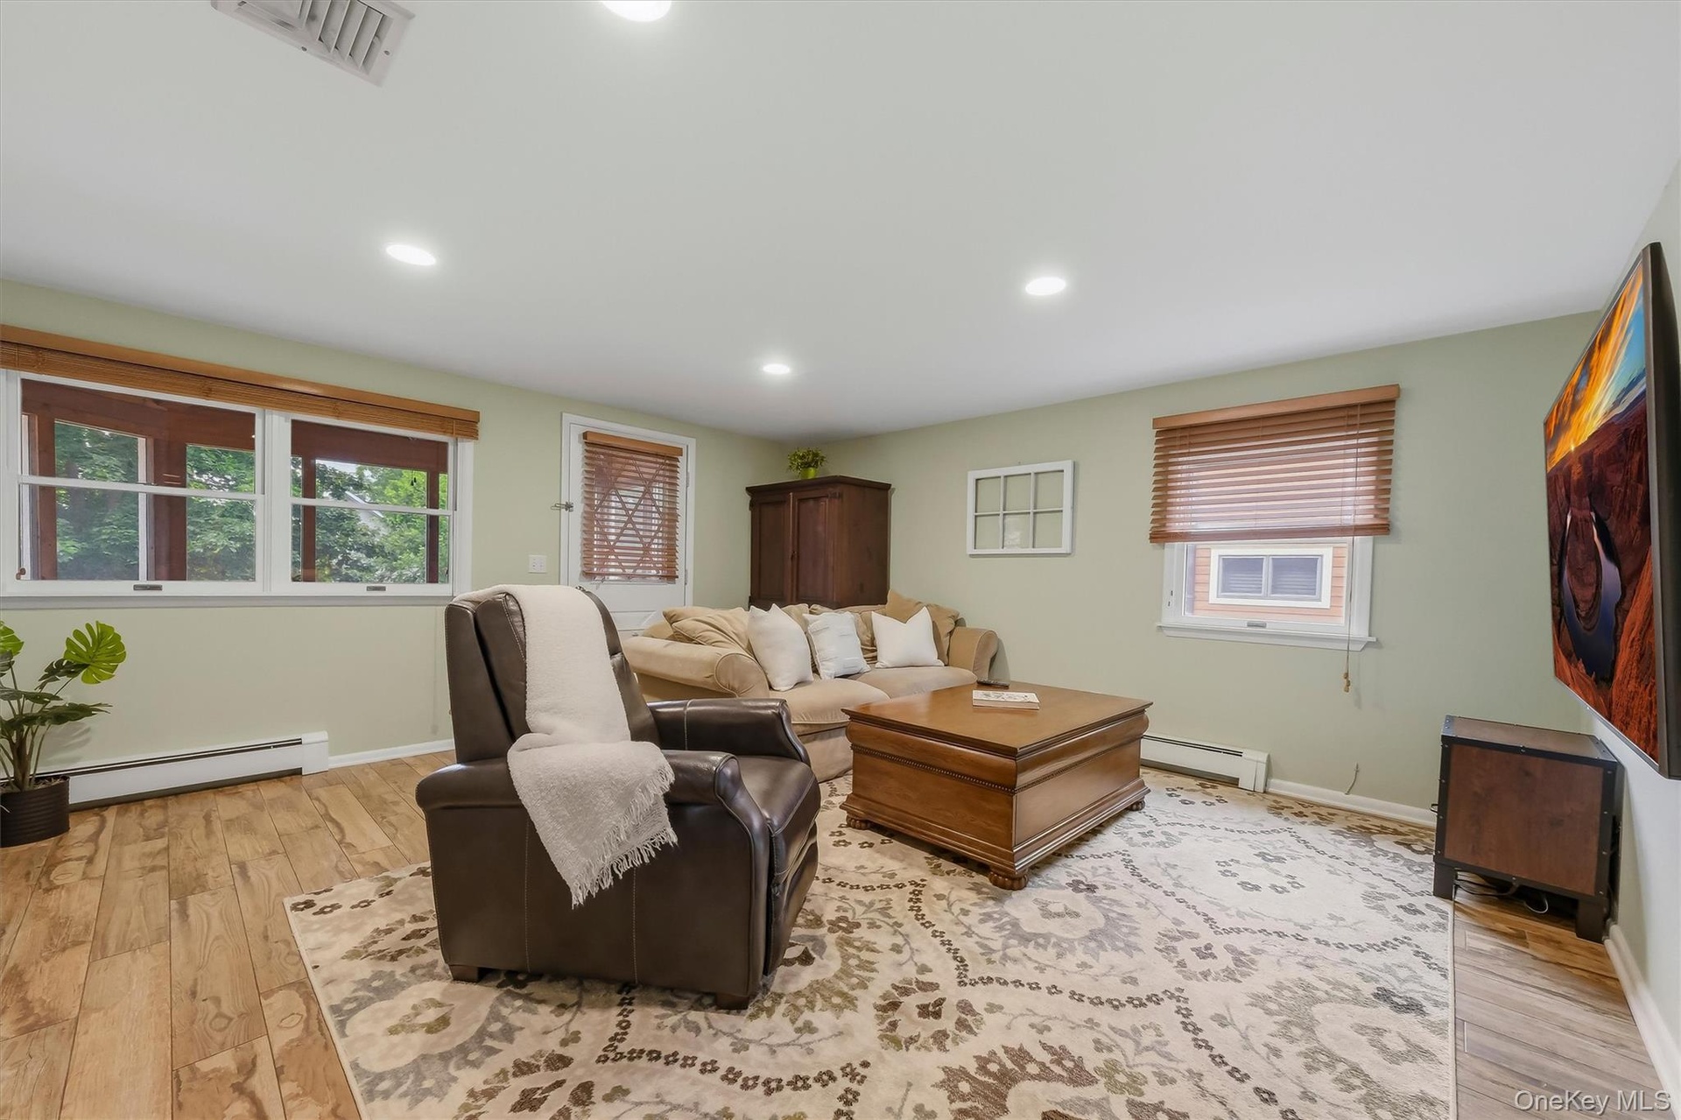
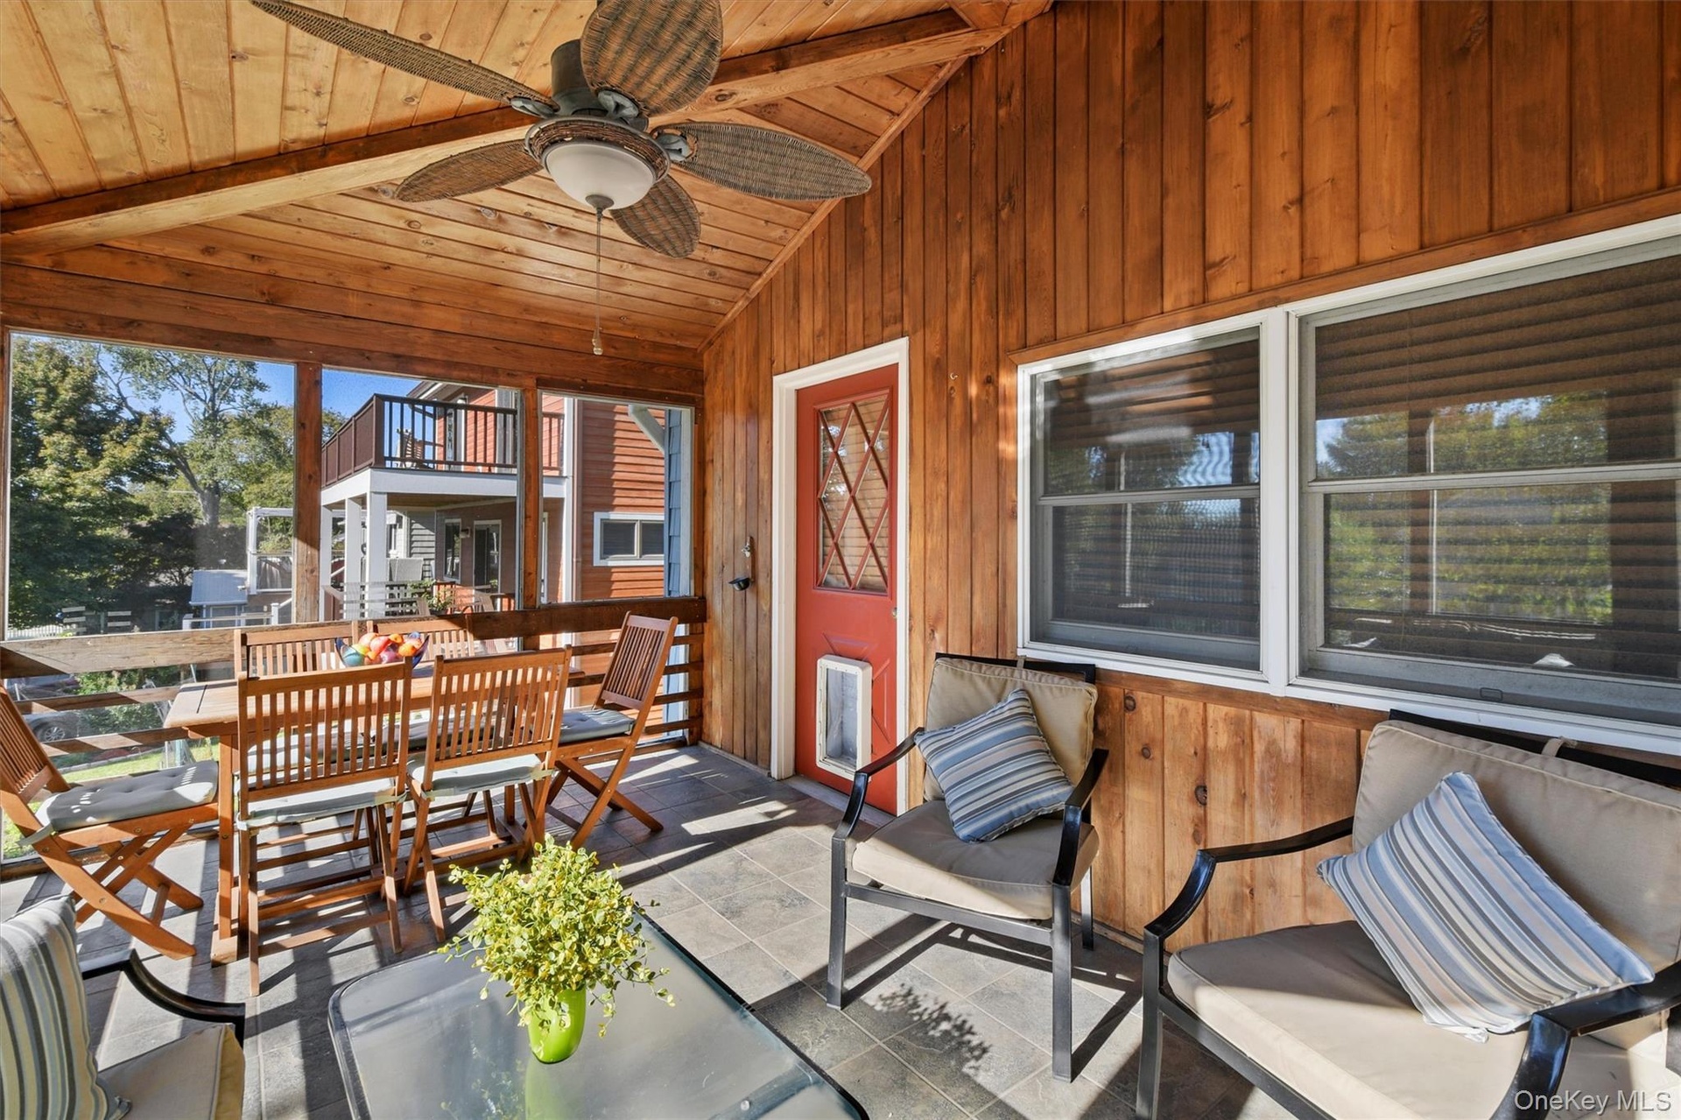
- Get the popcorn for movie night. Door leads to screen in deck.
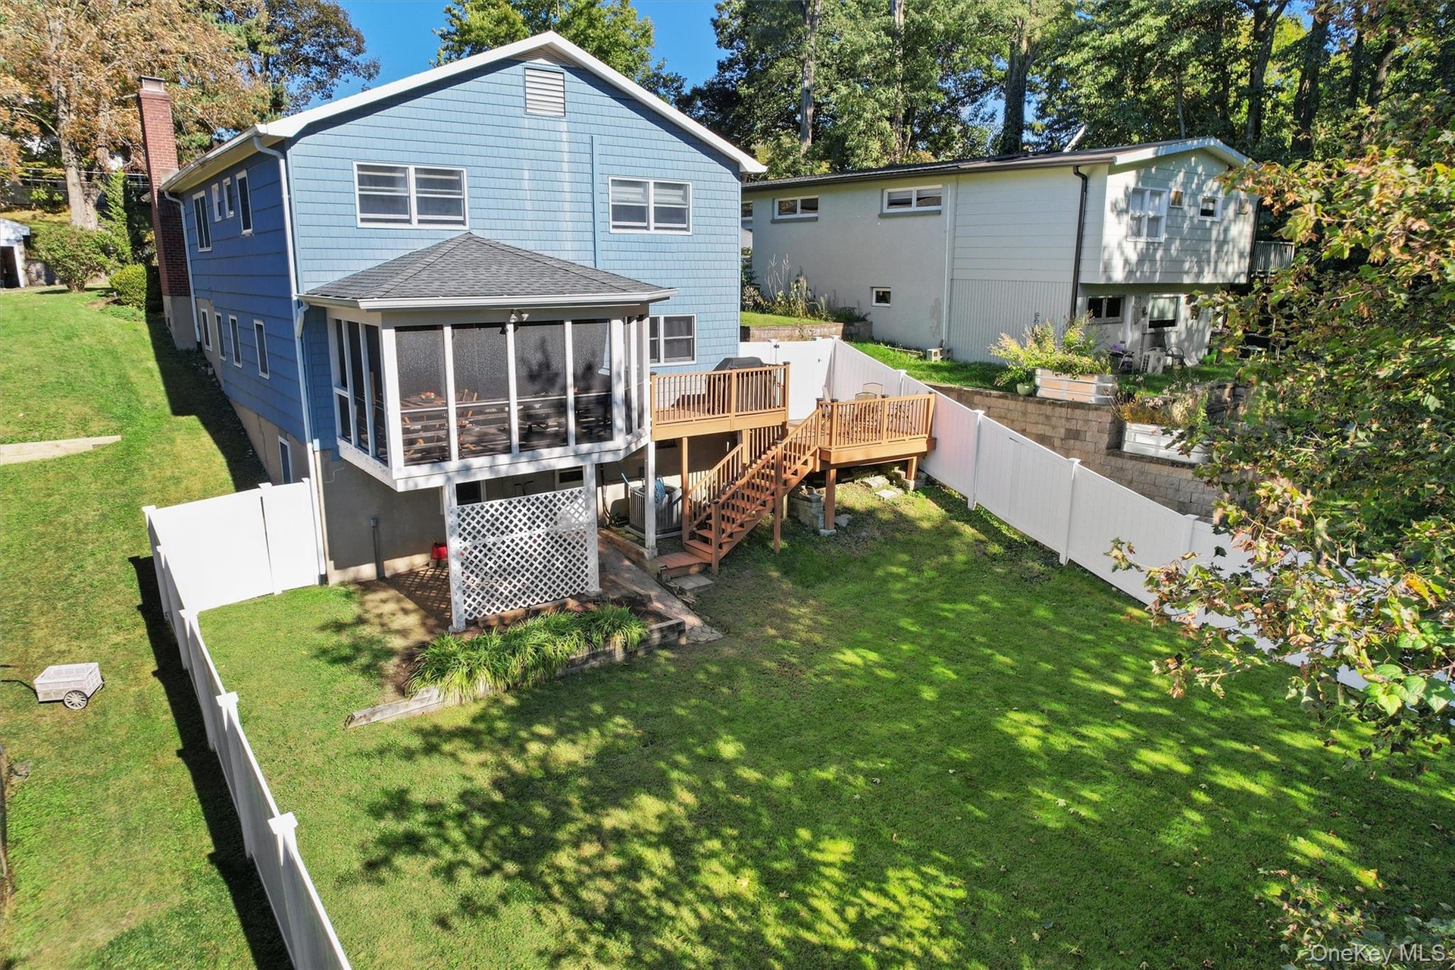
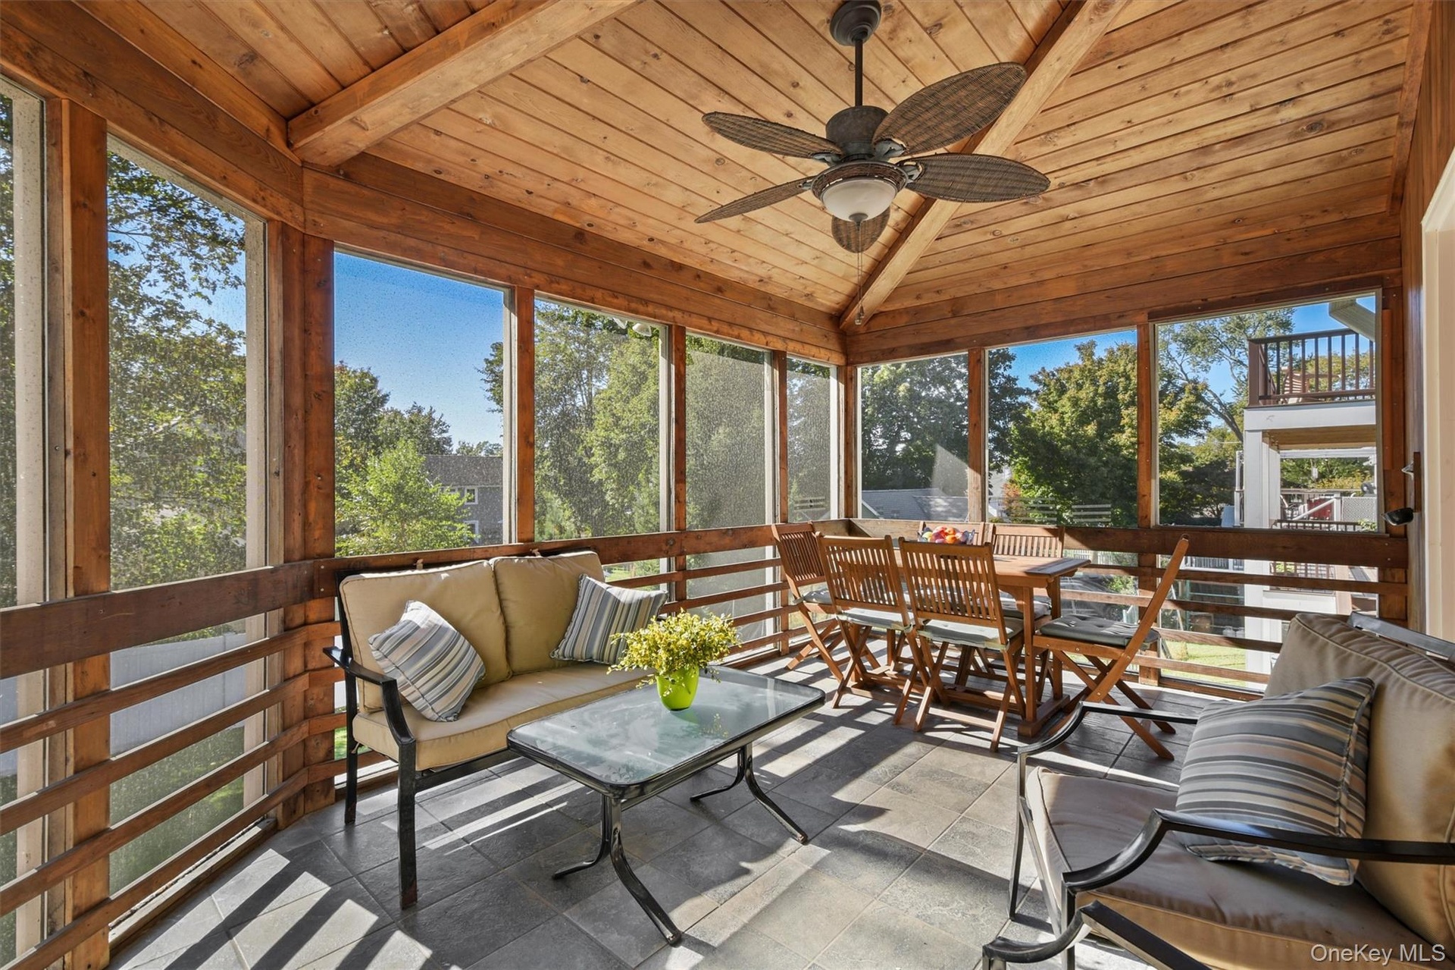
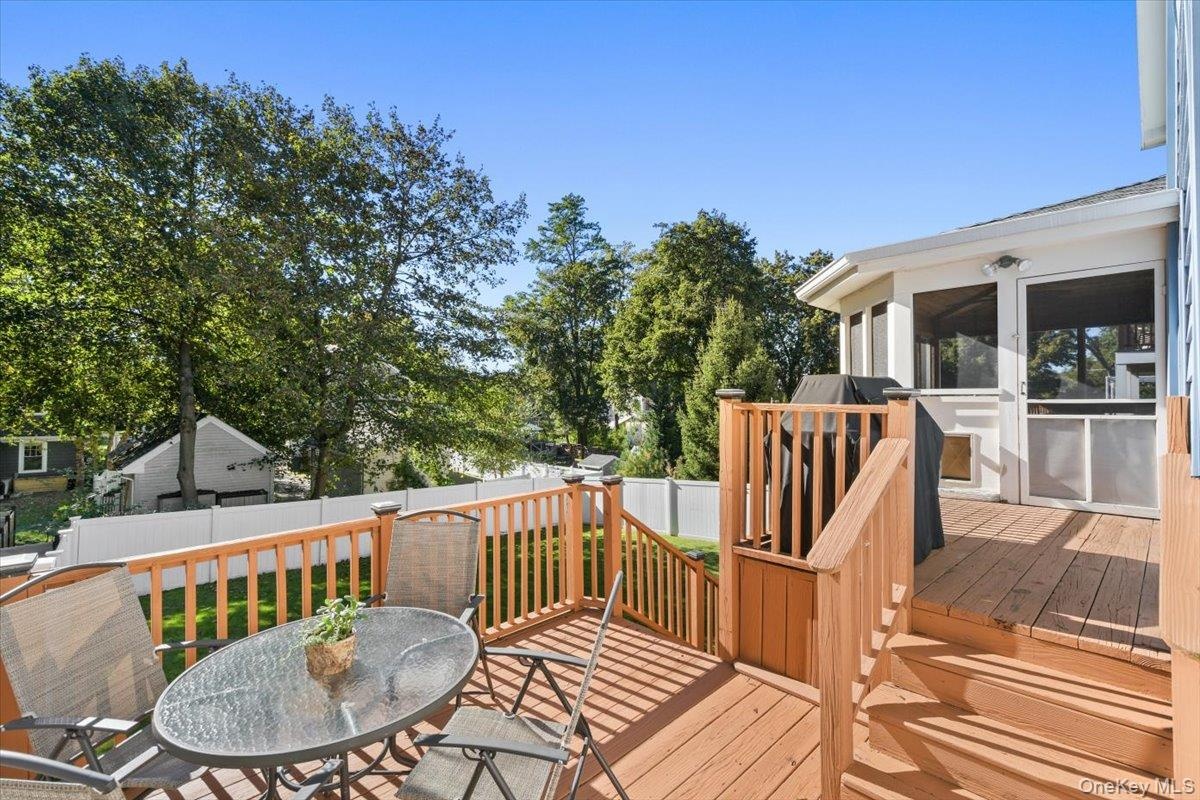
- Fabulous screen in deck will be a favorite spot to unwind.
- Imagine watching the sunset from this wonderful perch, definitely a treehouse vibe.
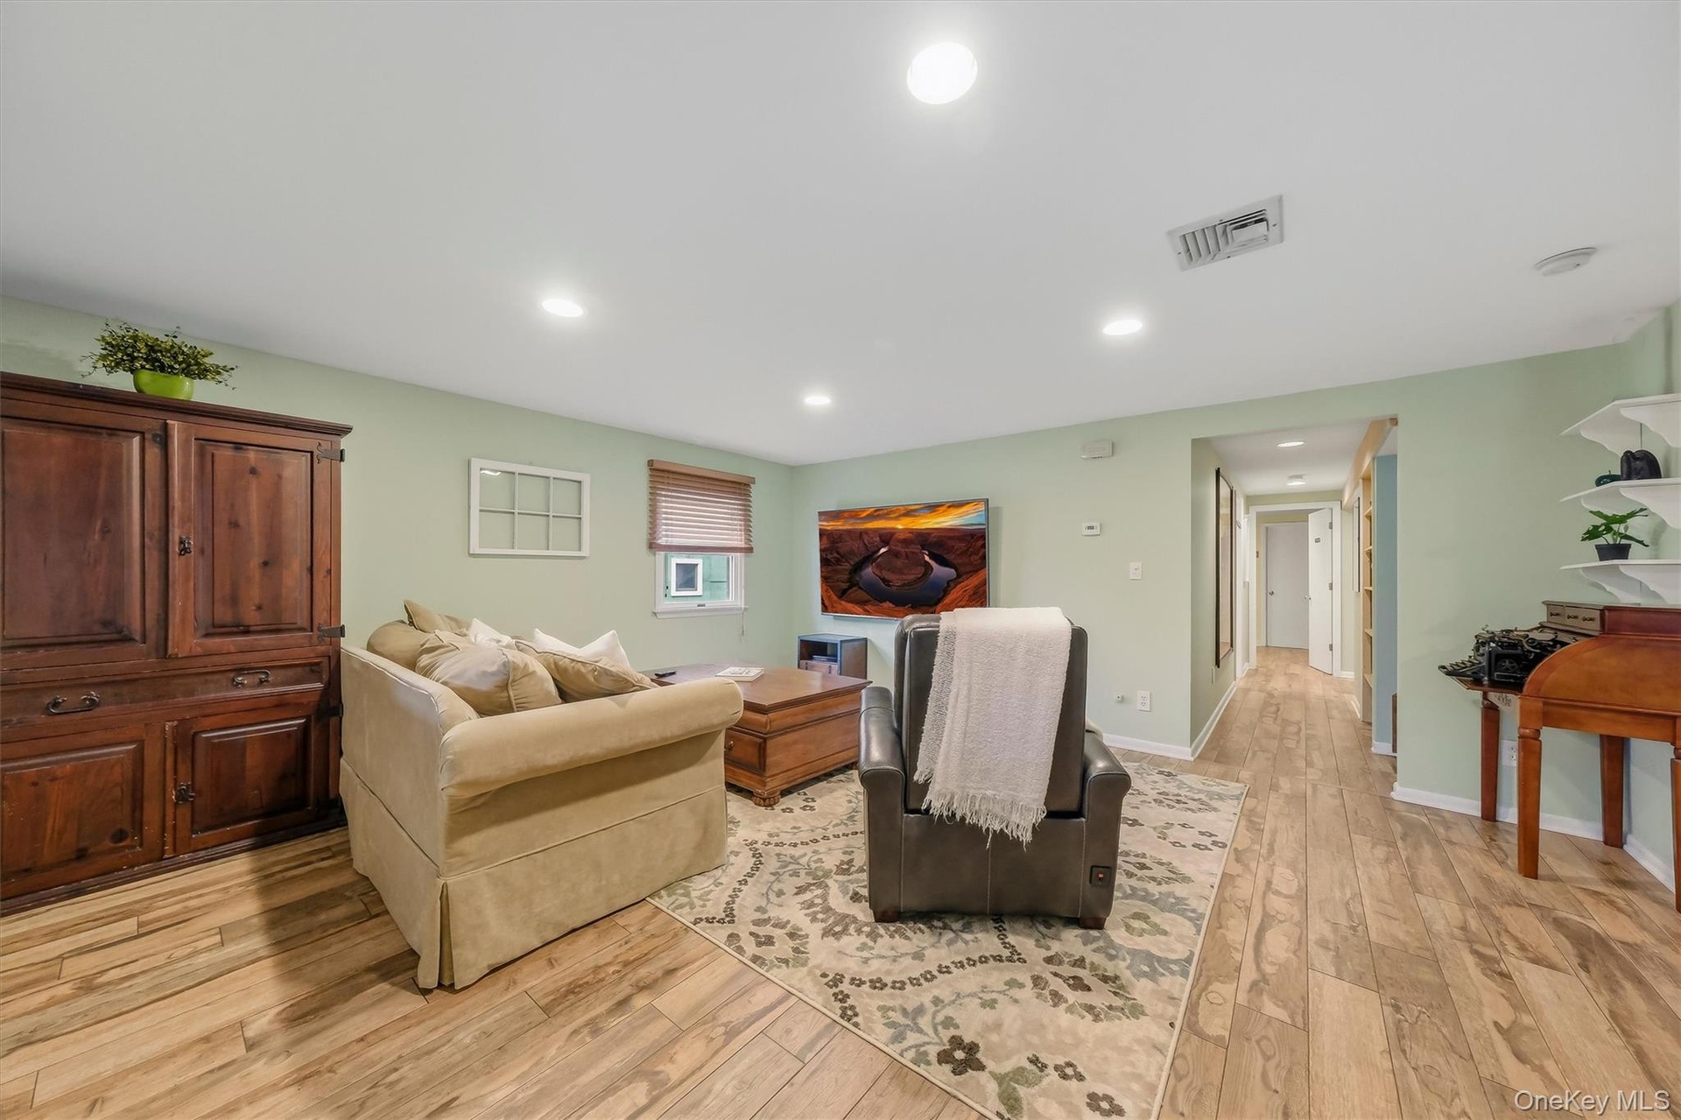
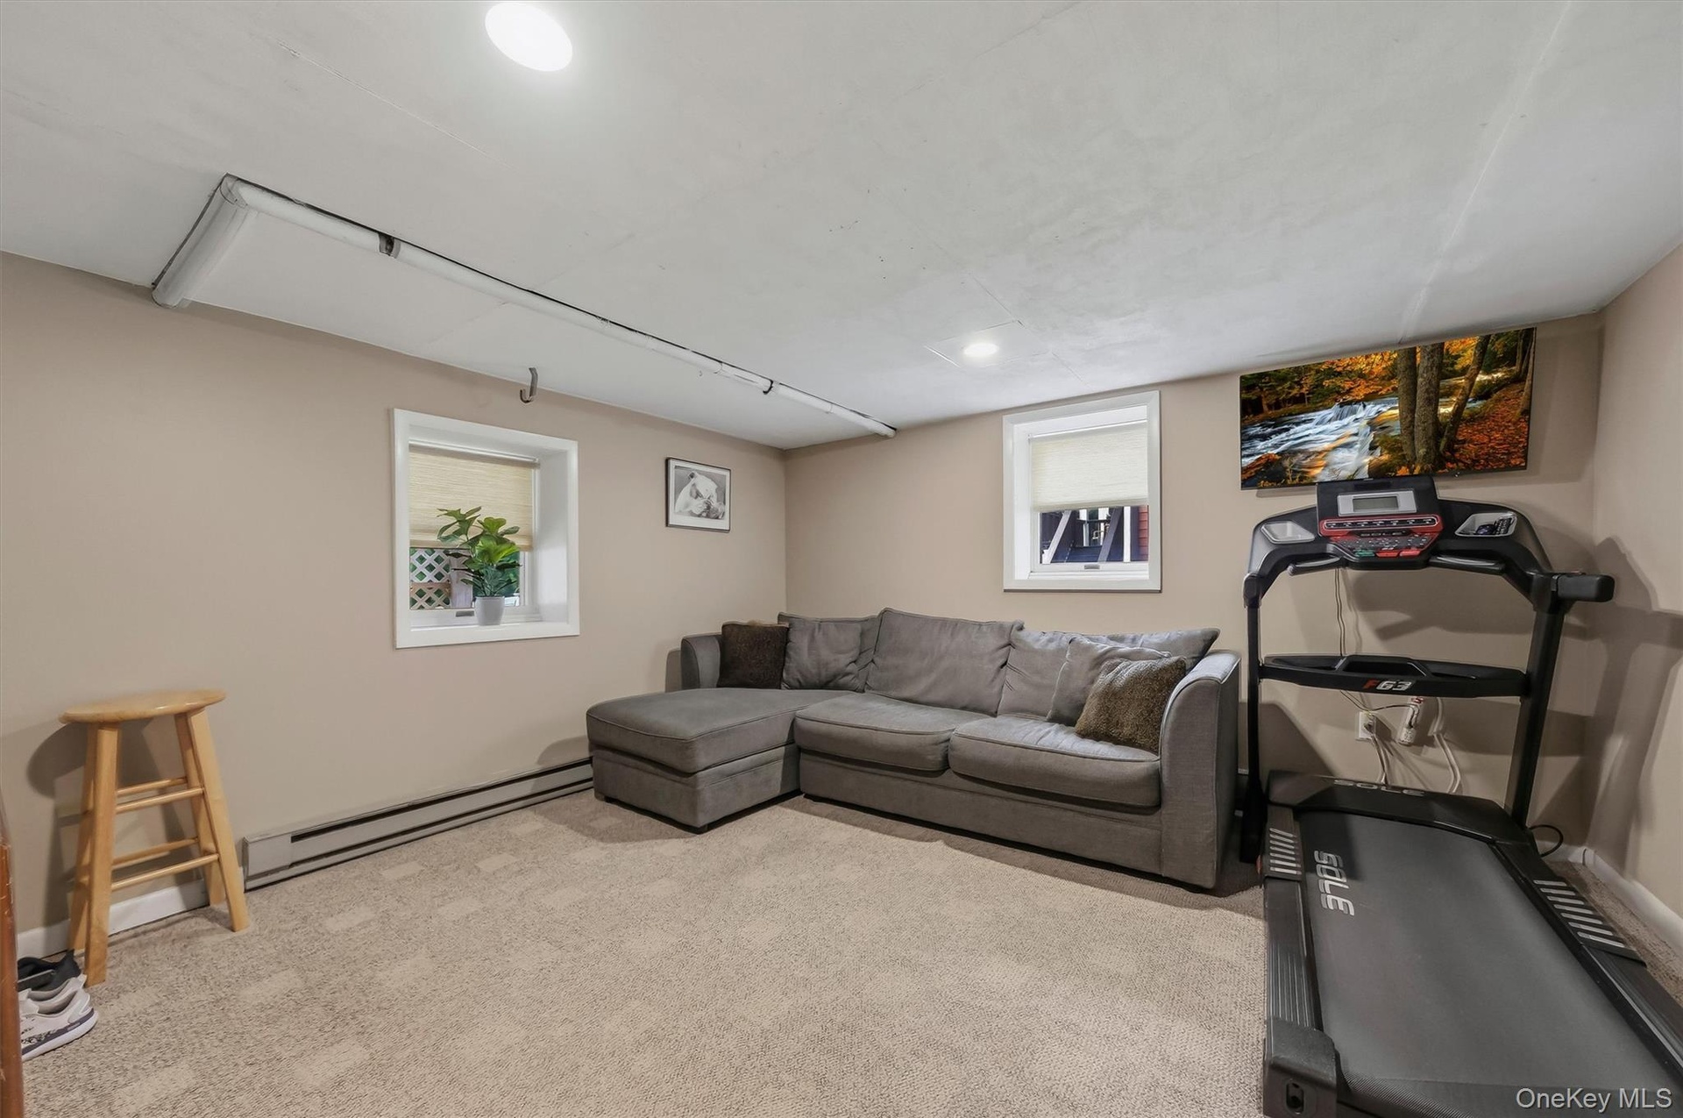
- Step inside to the family room again, with easy care flooring.
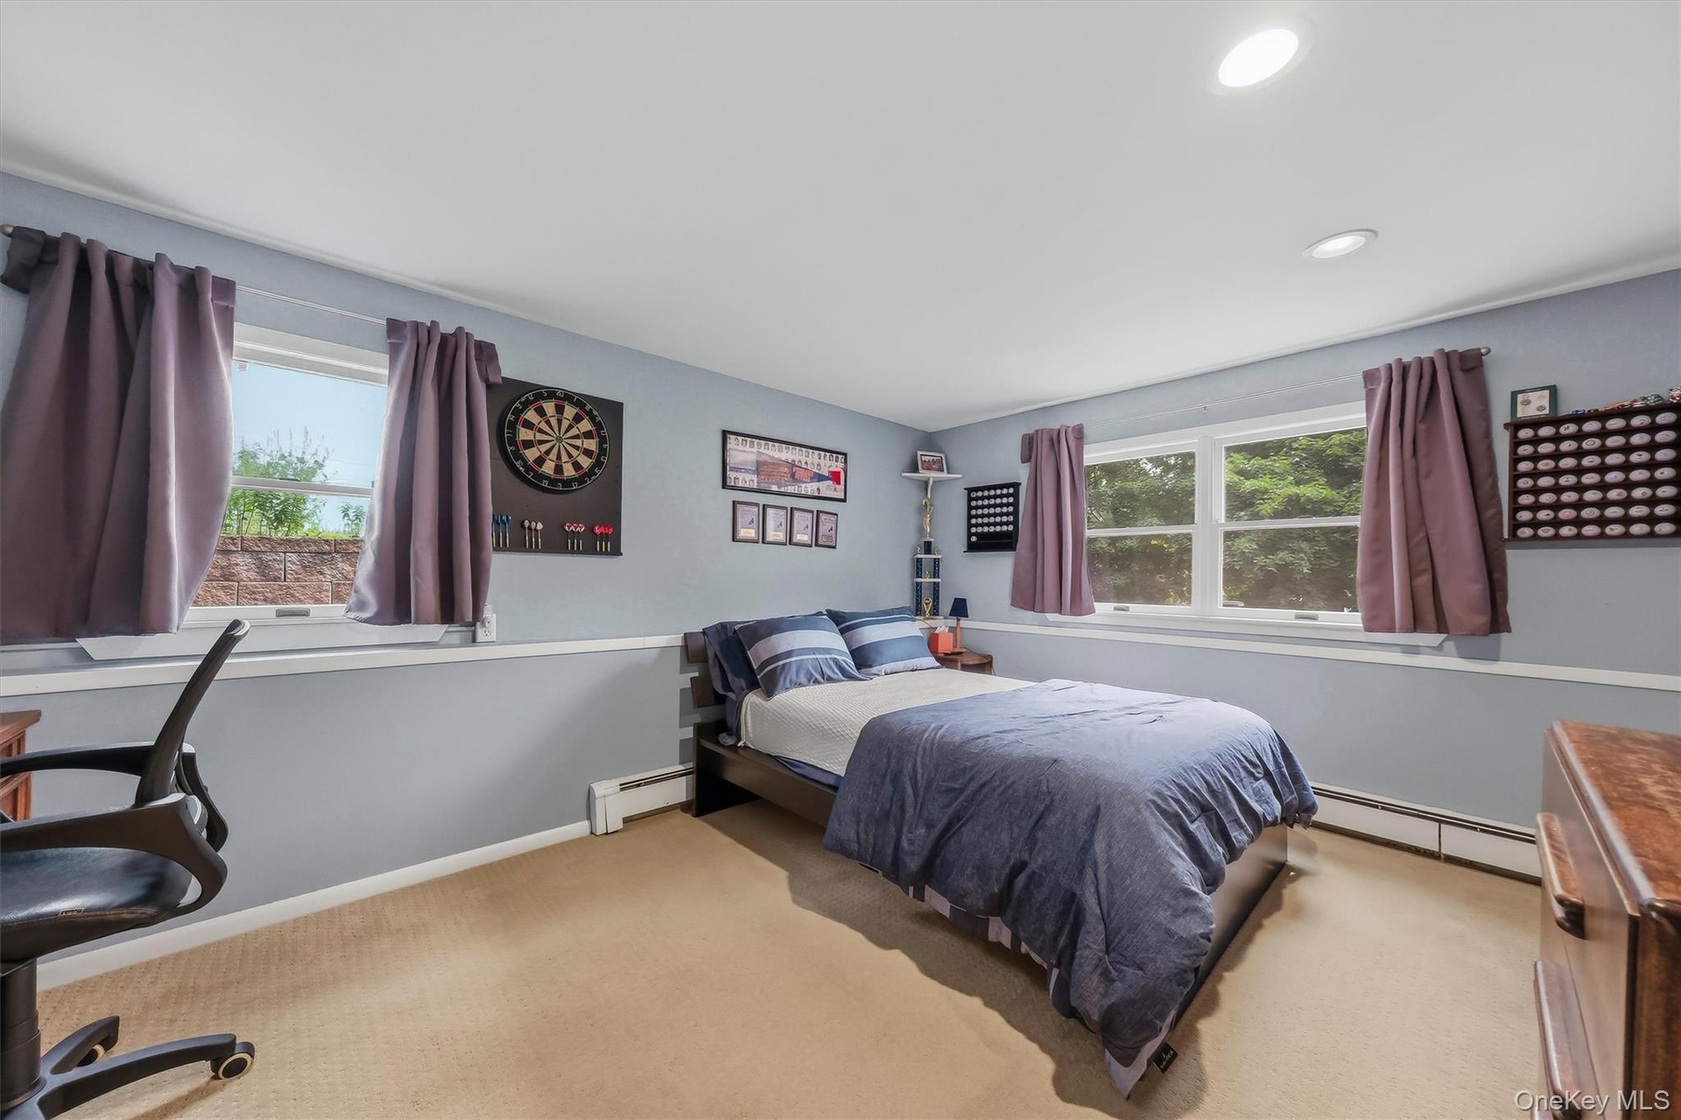
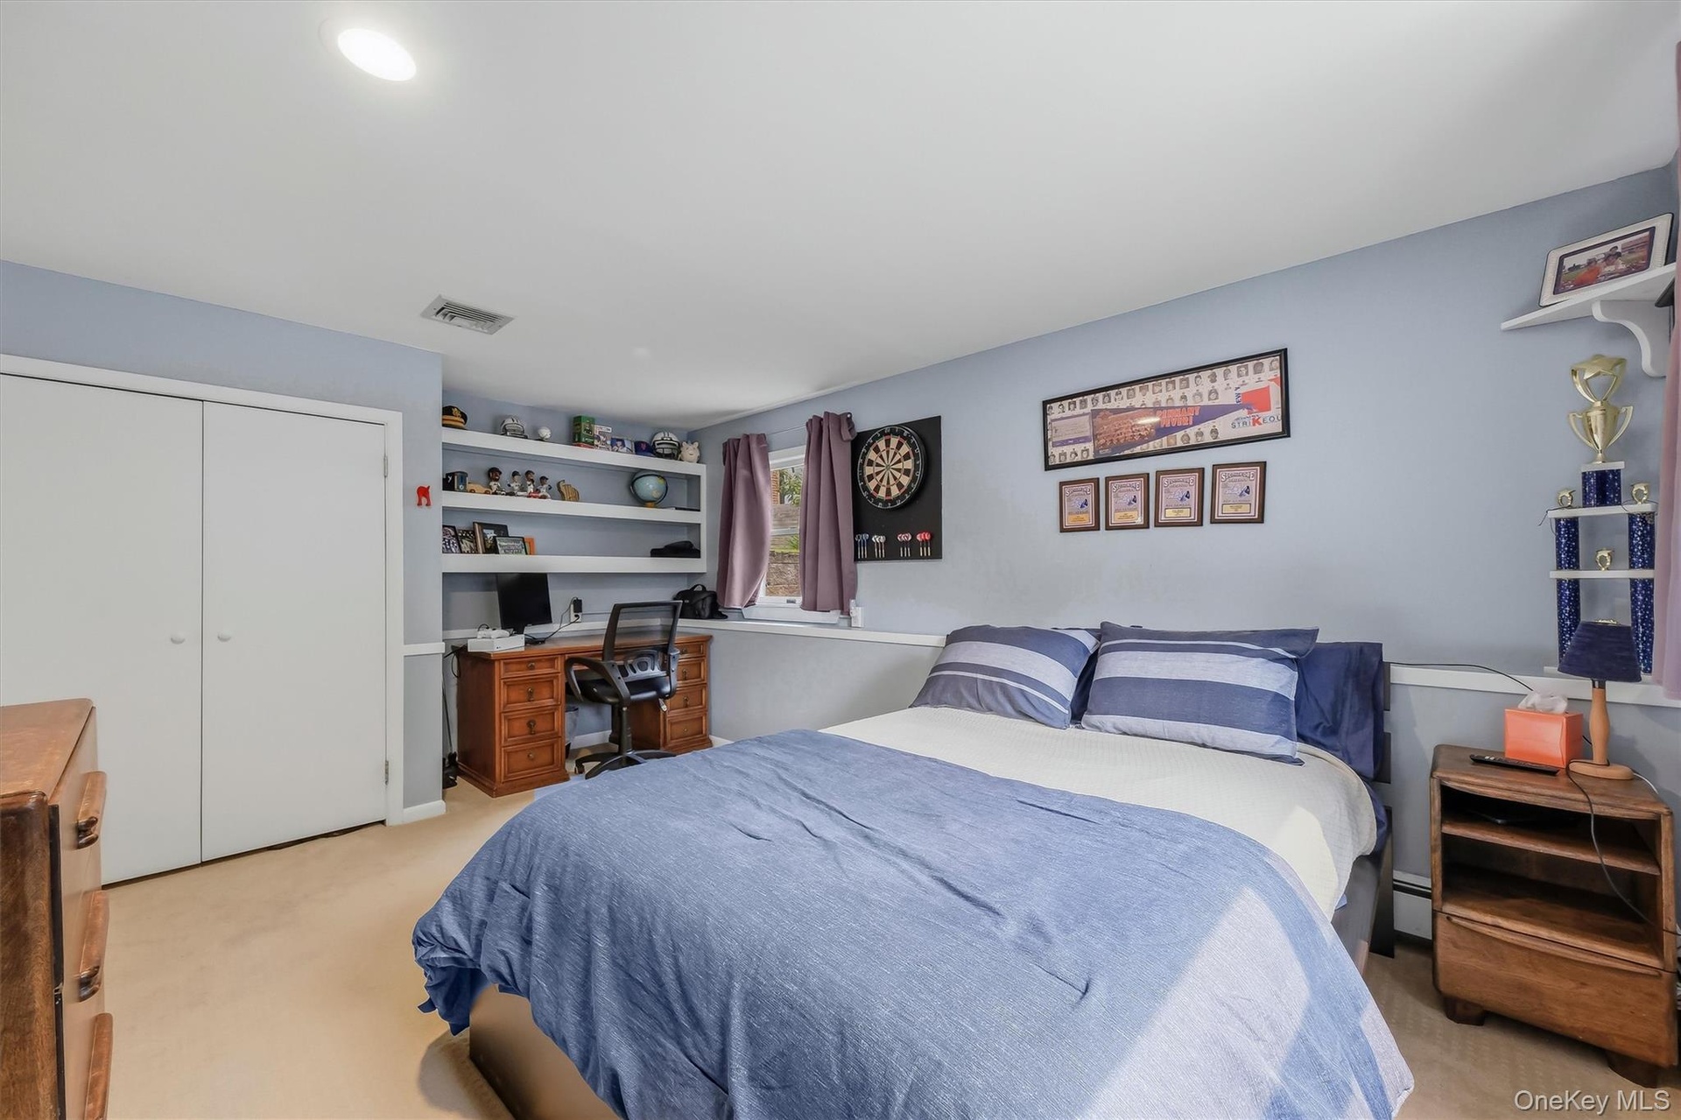
- Very spacious Bedroom #3 faces towards the backyard.
- Bedroom #3 with good closet space and built in shelves.
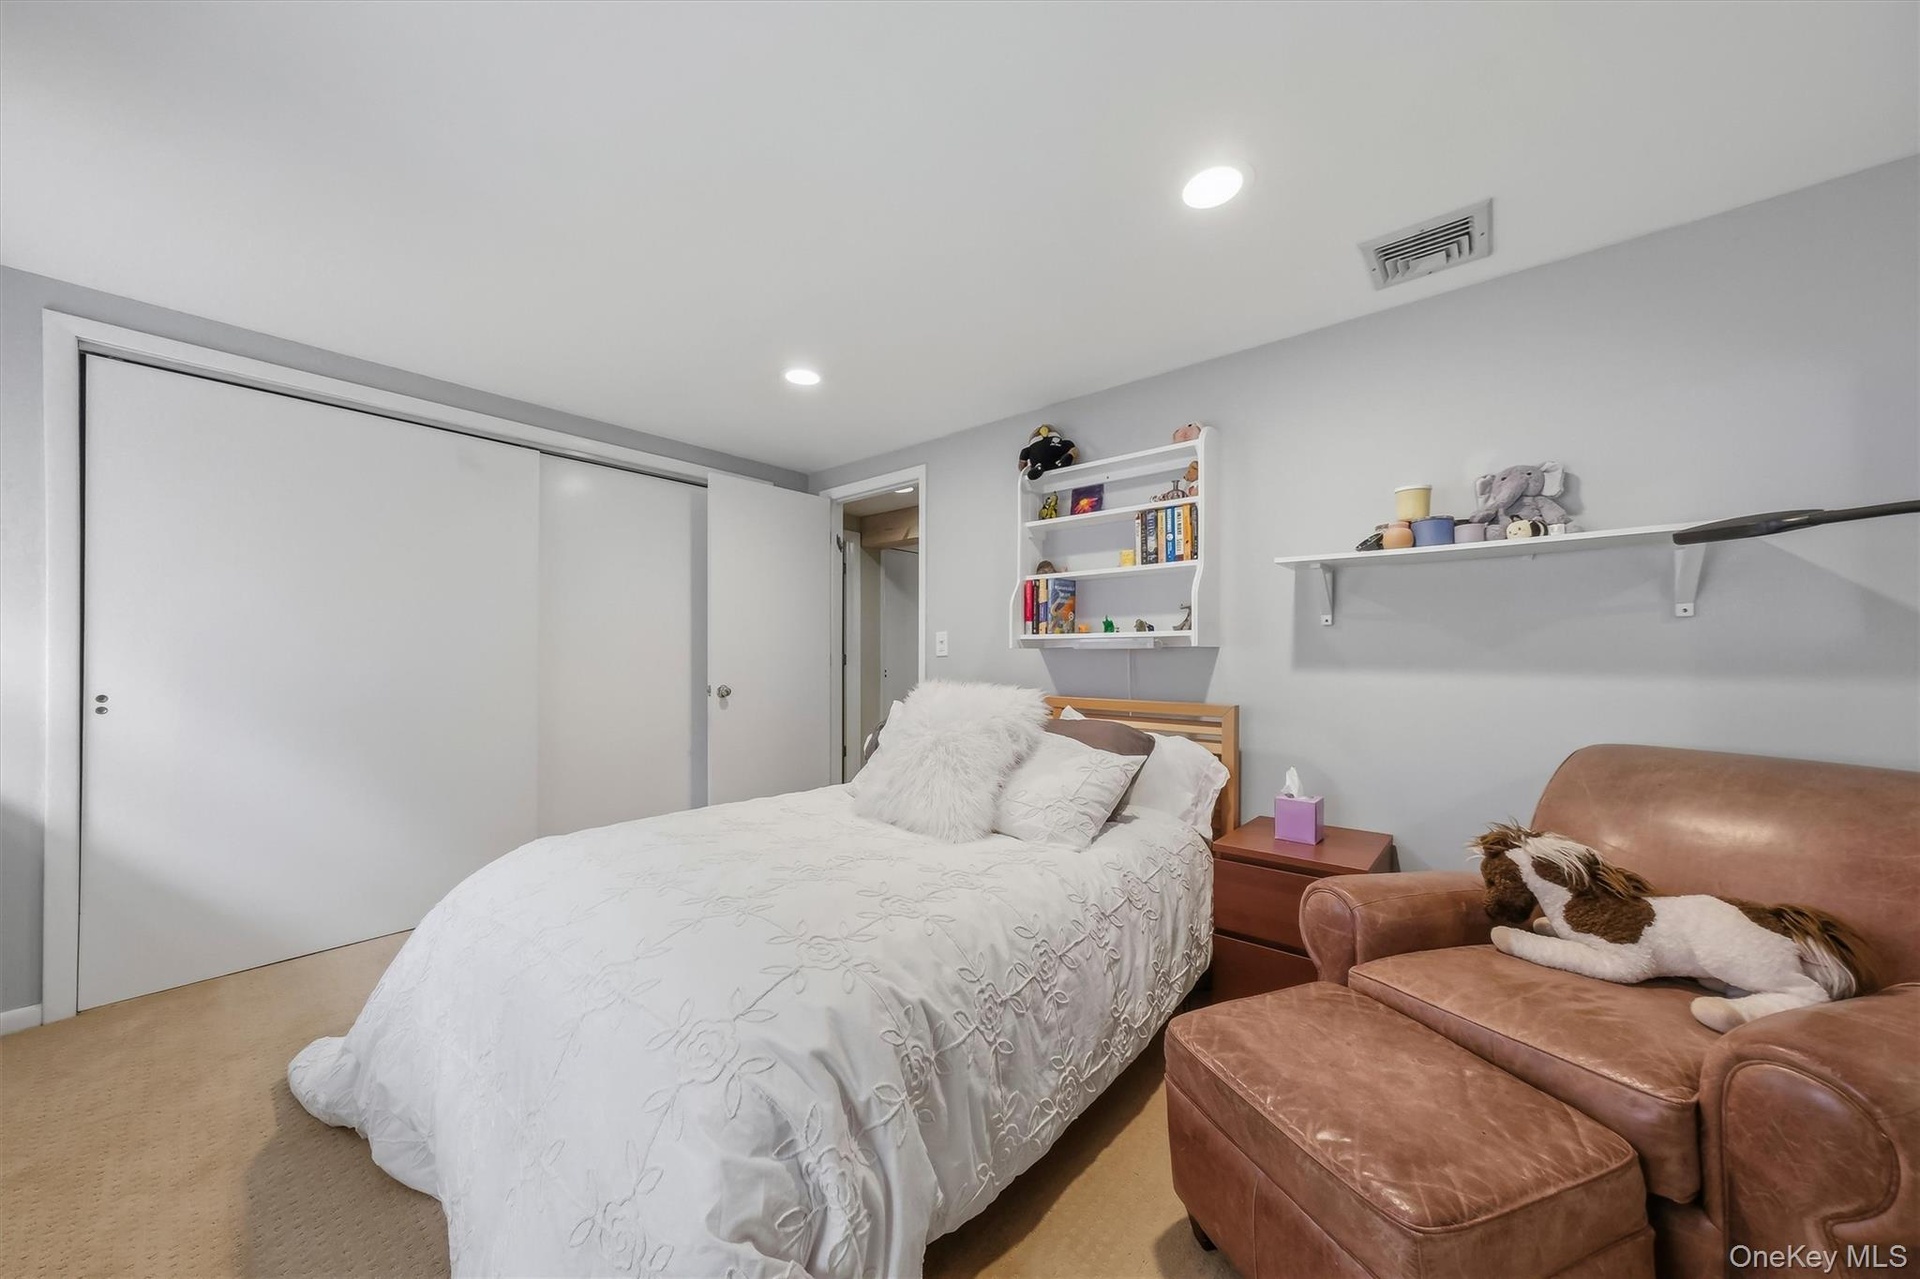
- Bedroom #4 has great closet space too.
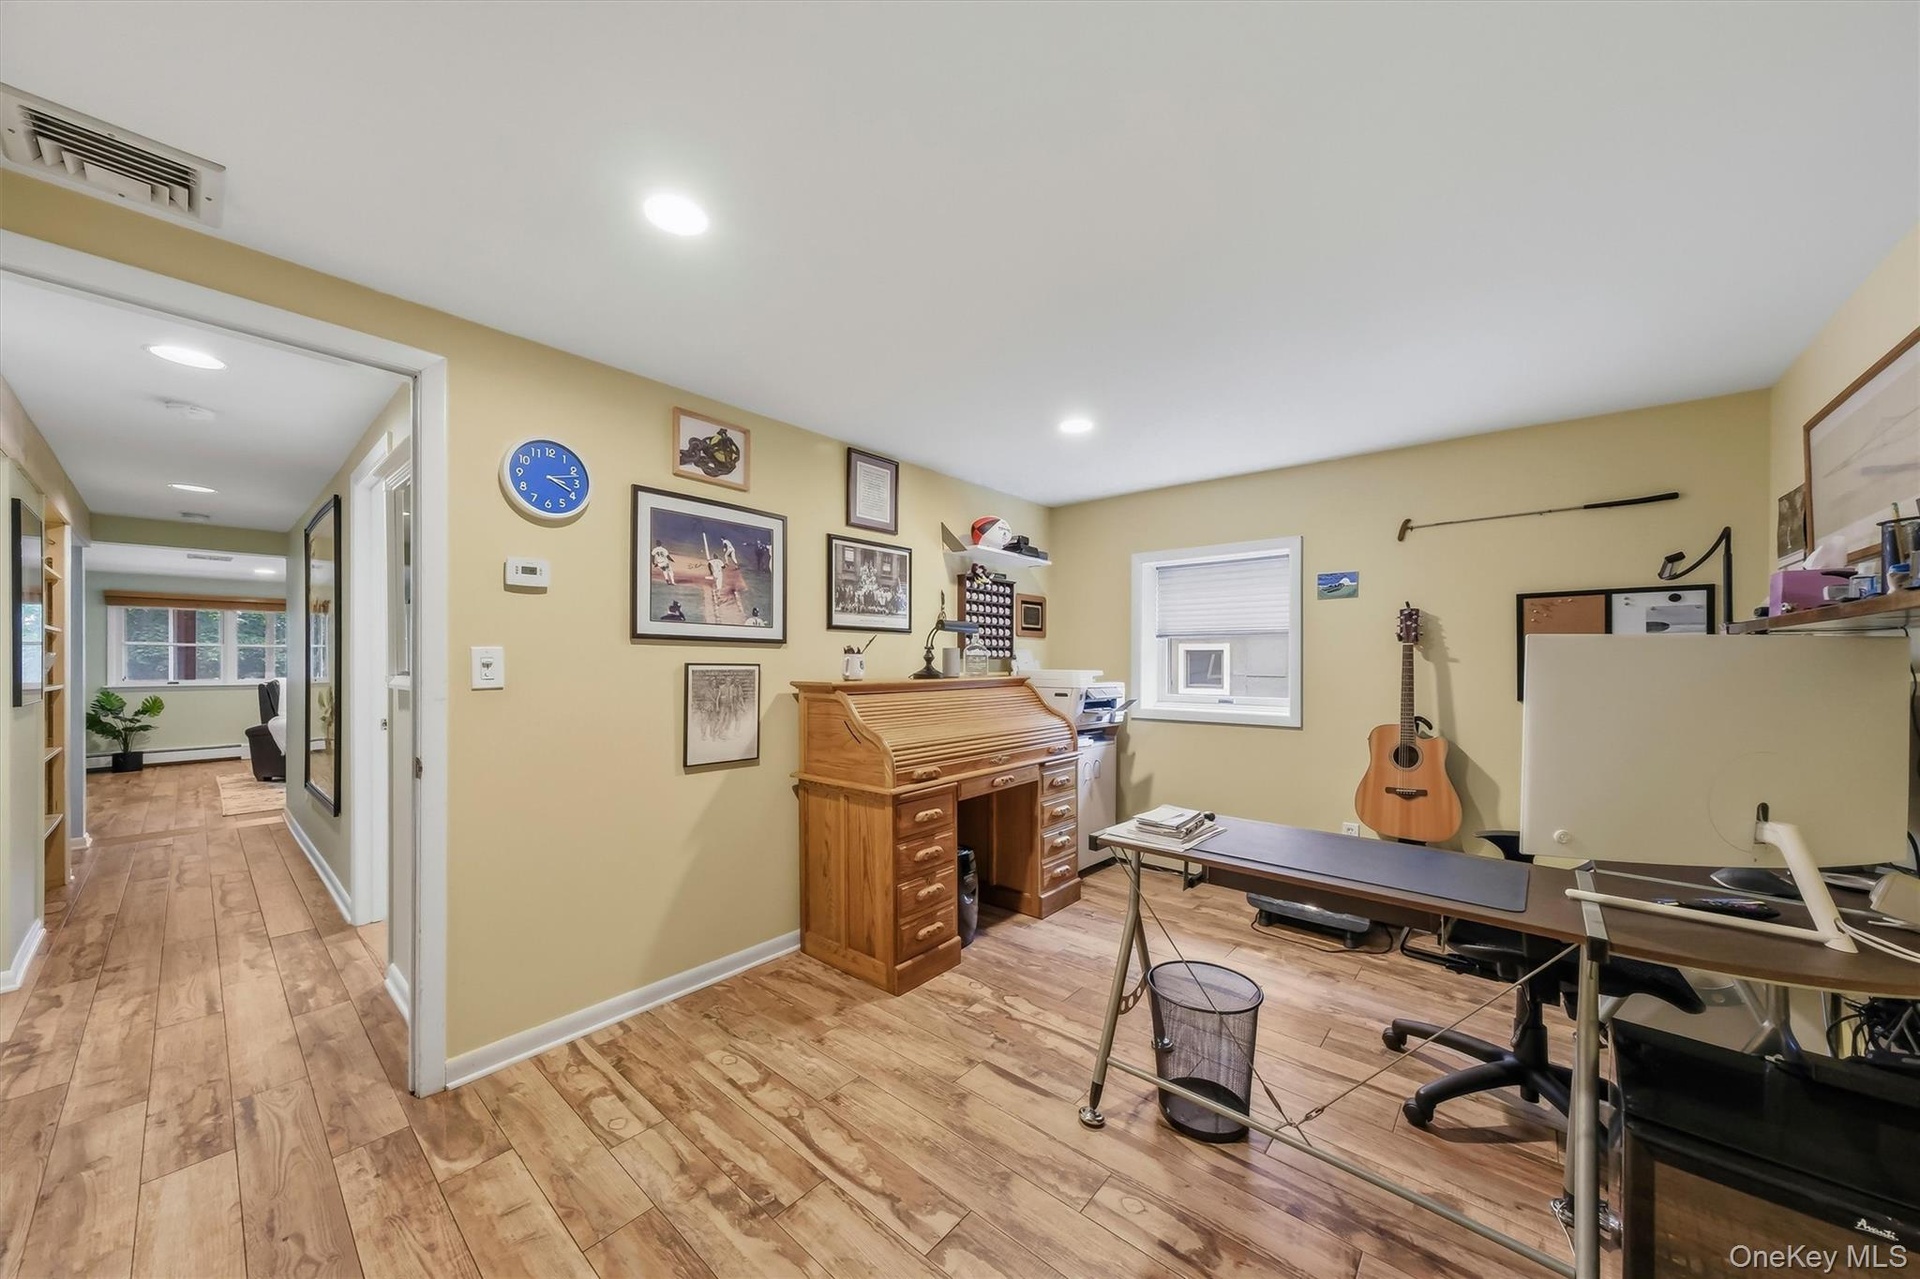
- Office or multi-purpose room, your choice.
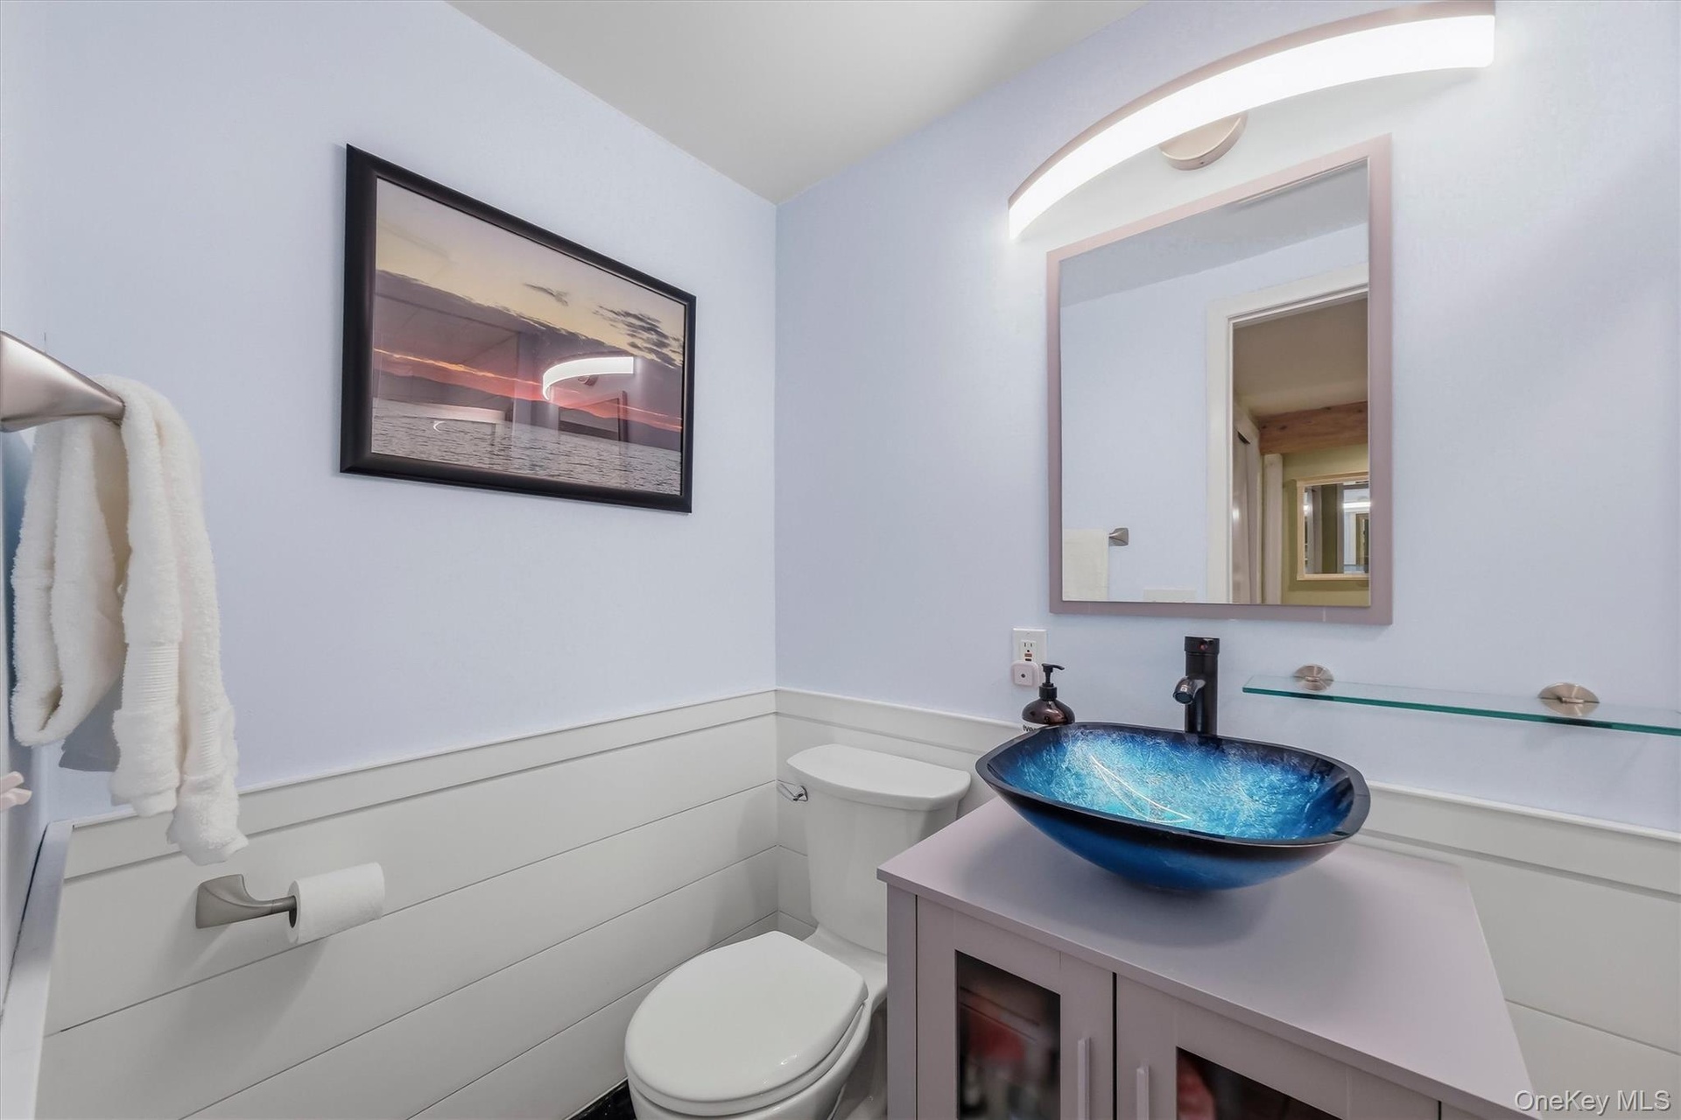
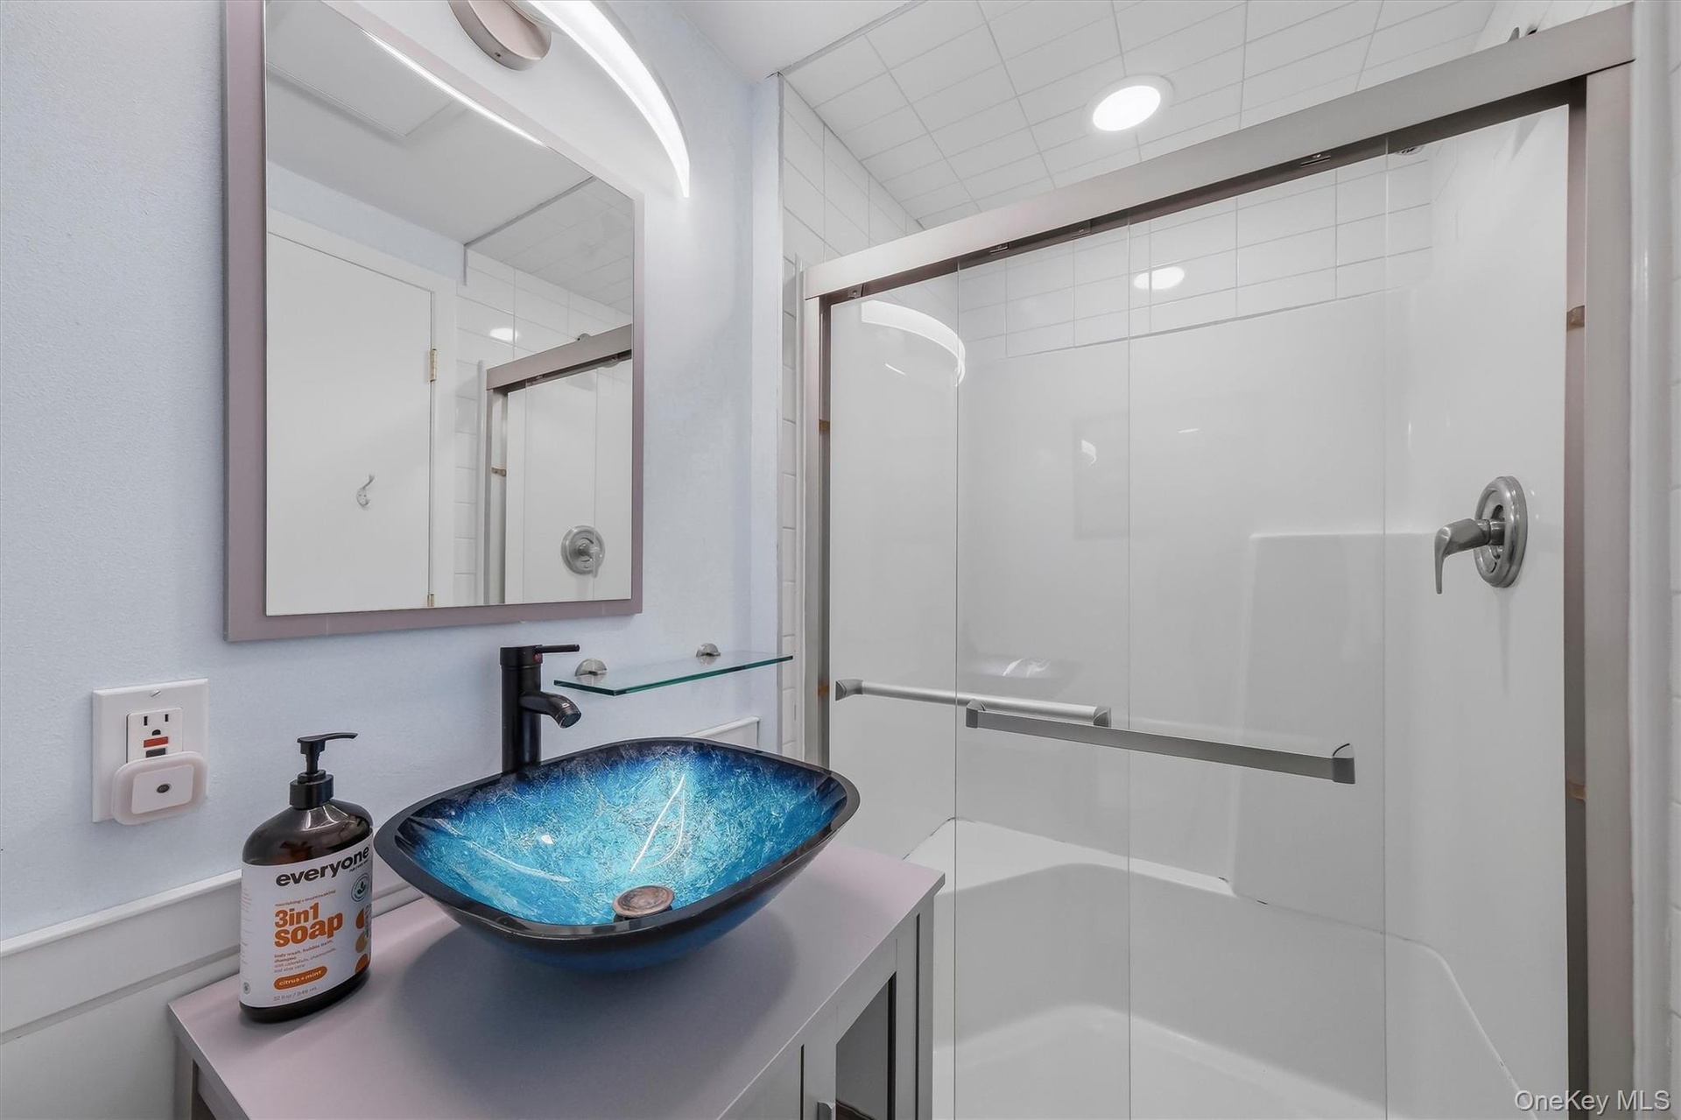
- Updated Bathroom #3
- Bathroom #3 with step in shower
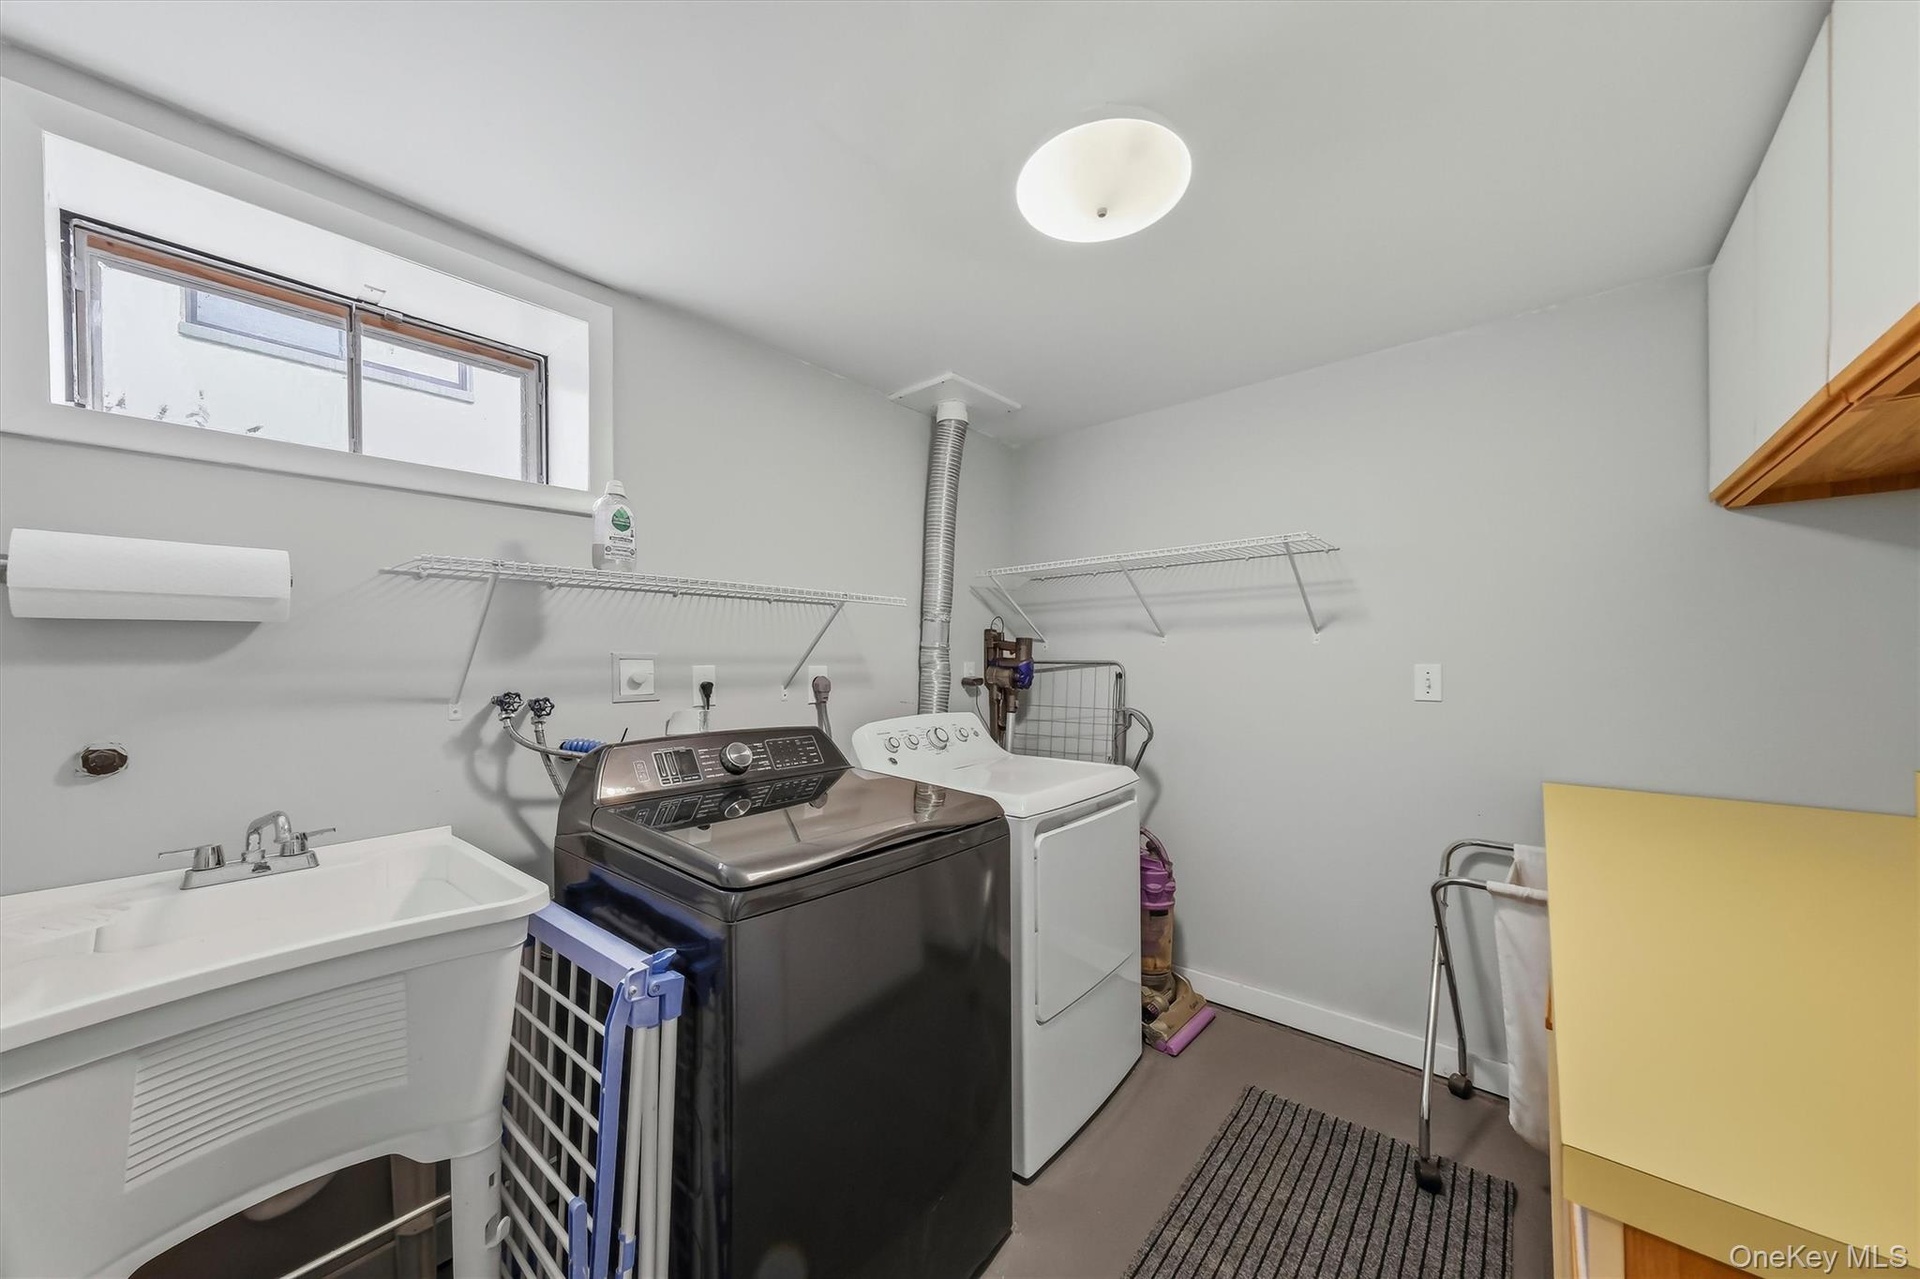
- Full laundry room, fresh and clean.
- View of level 2 hallway with staircase down to the lower level.
- Finished storage. More unfinished storage, not seen.
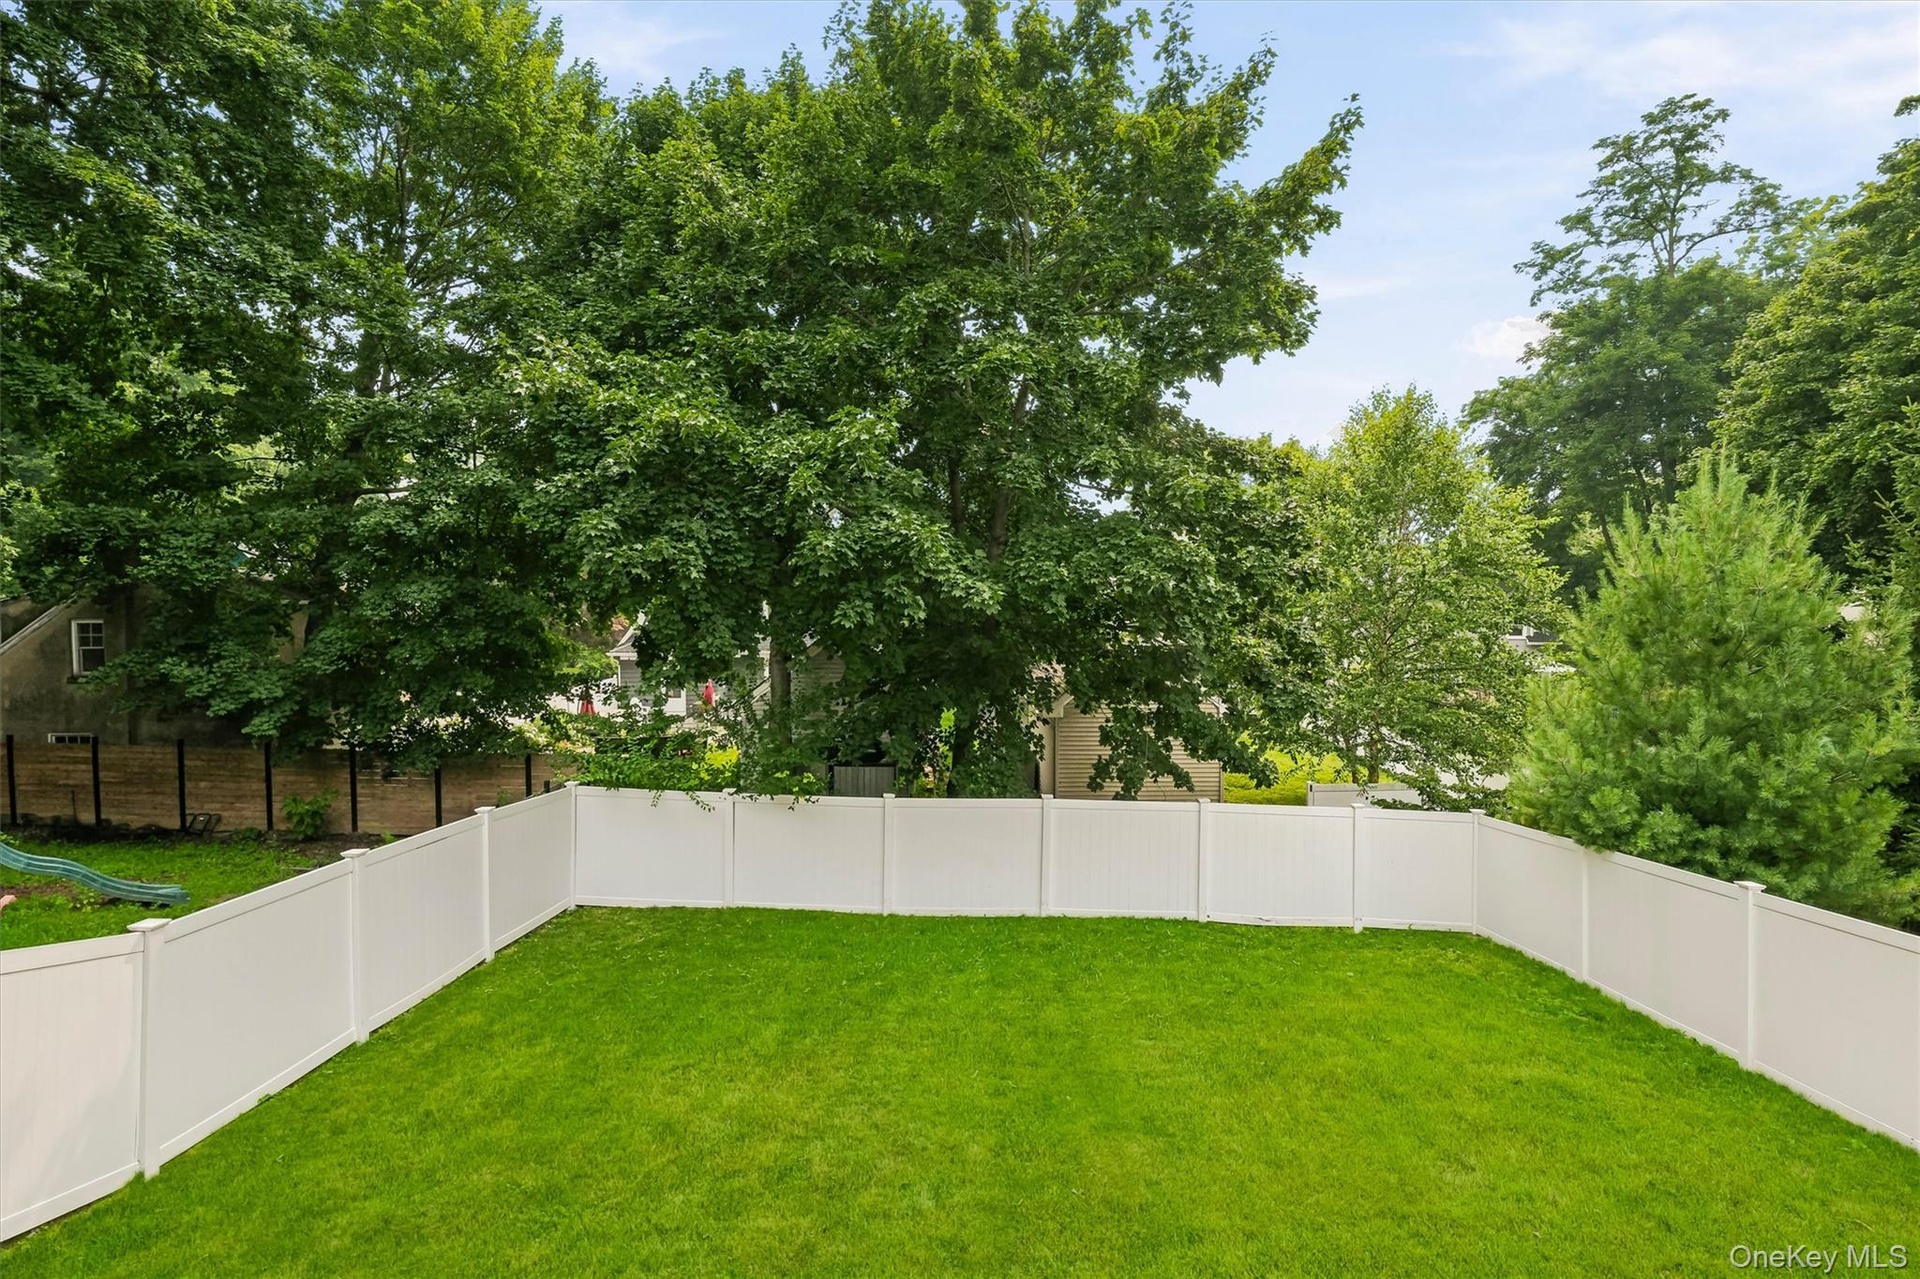
- Wow...this fenced in yard will be great for many outdoor activities.
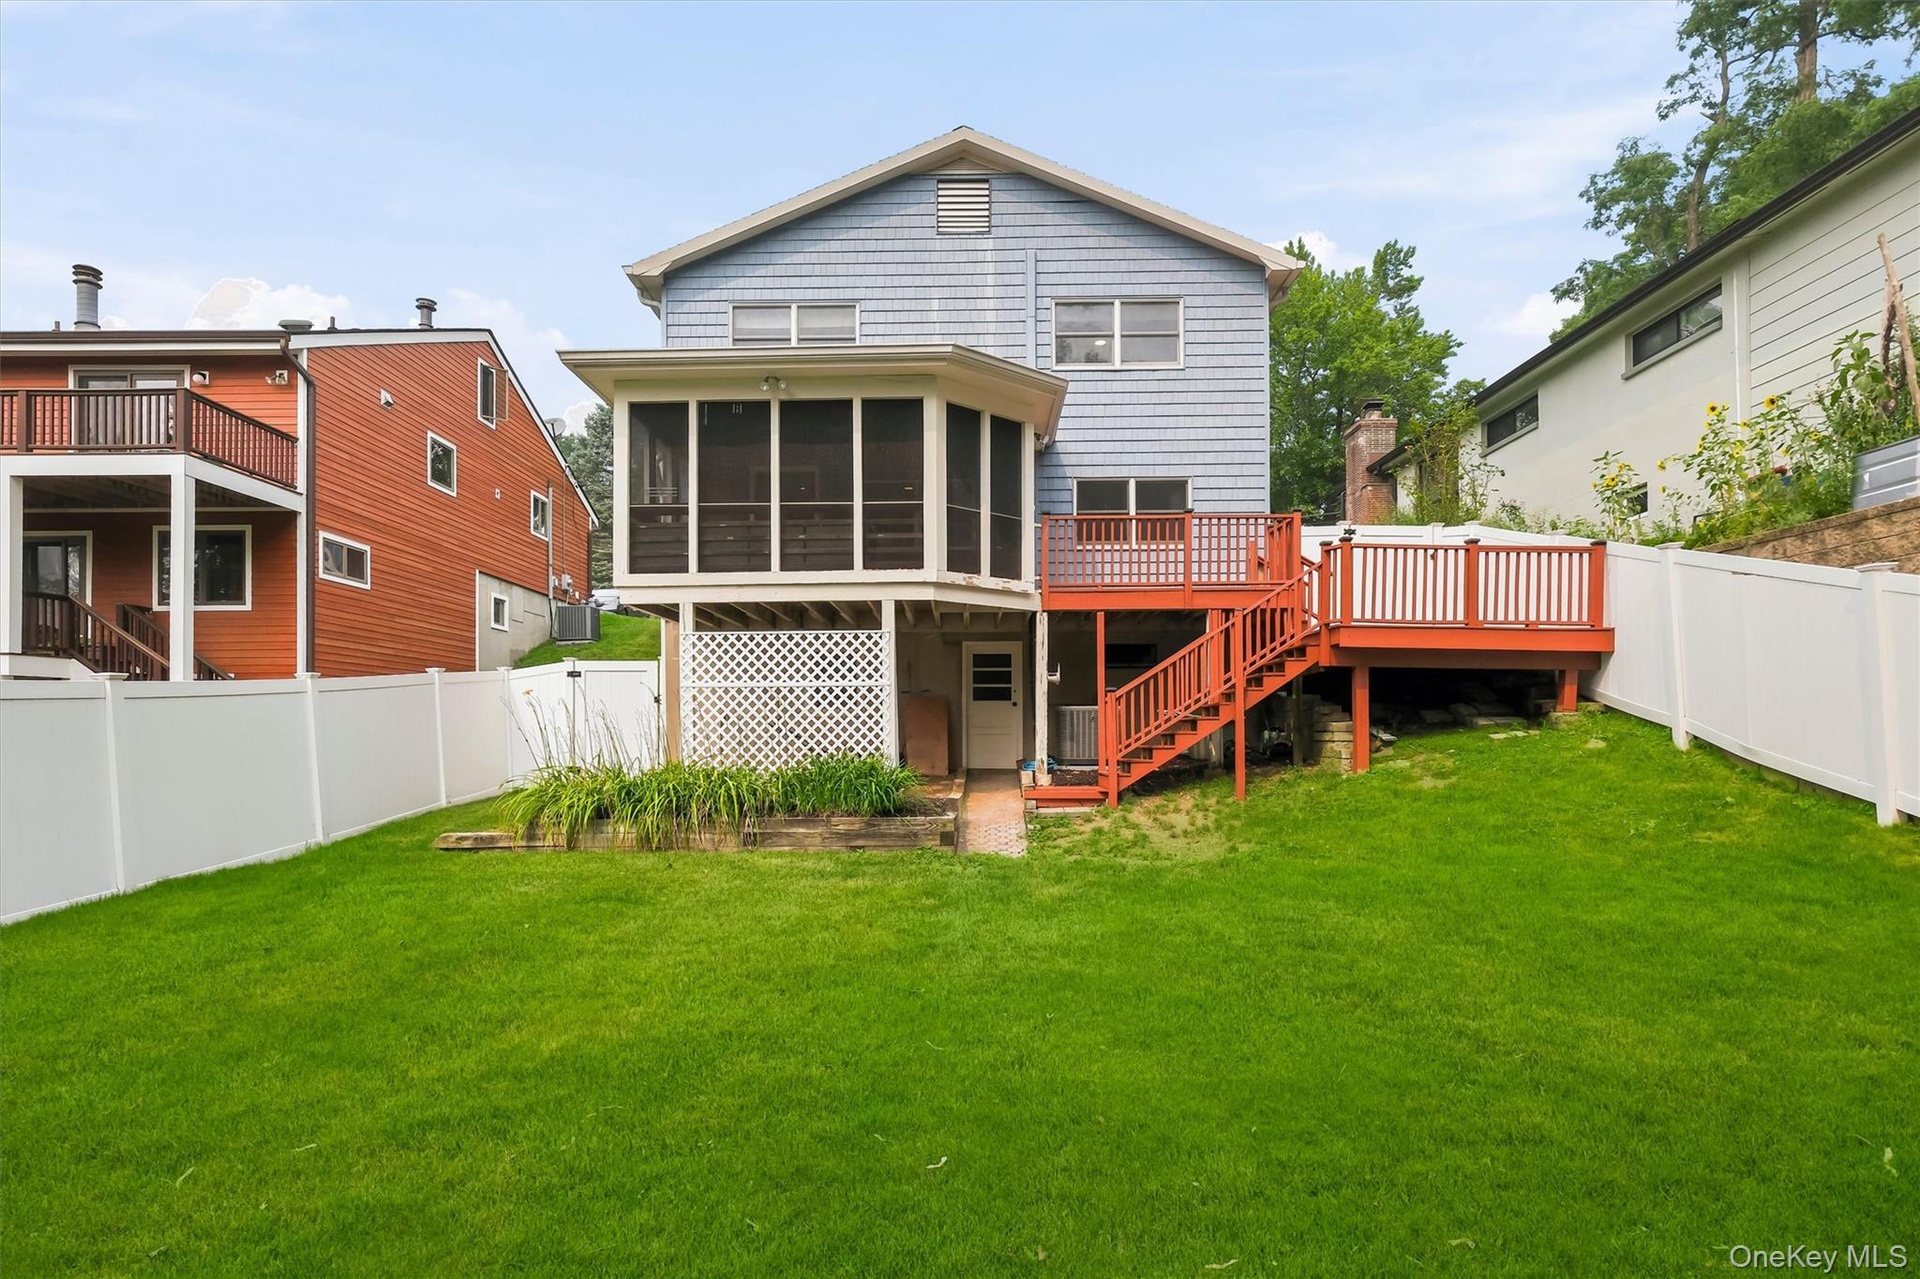
- Access from upper screen in deck and lower basement door to level backyard.
- Upper deck has a staircase to the yard and side yard, and steps away from the screen in deck.
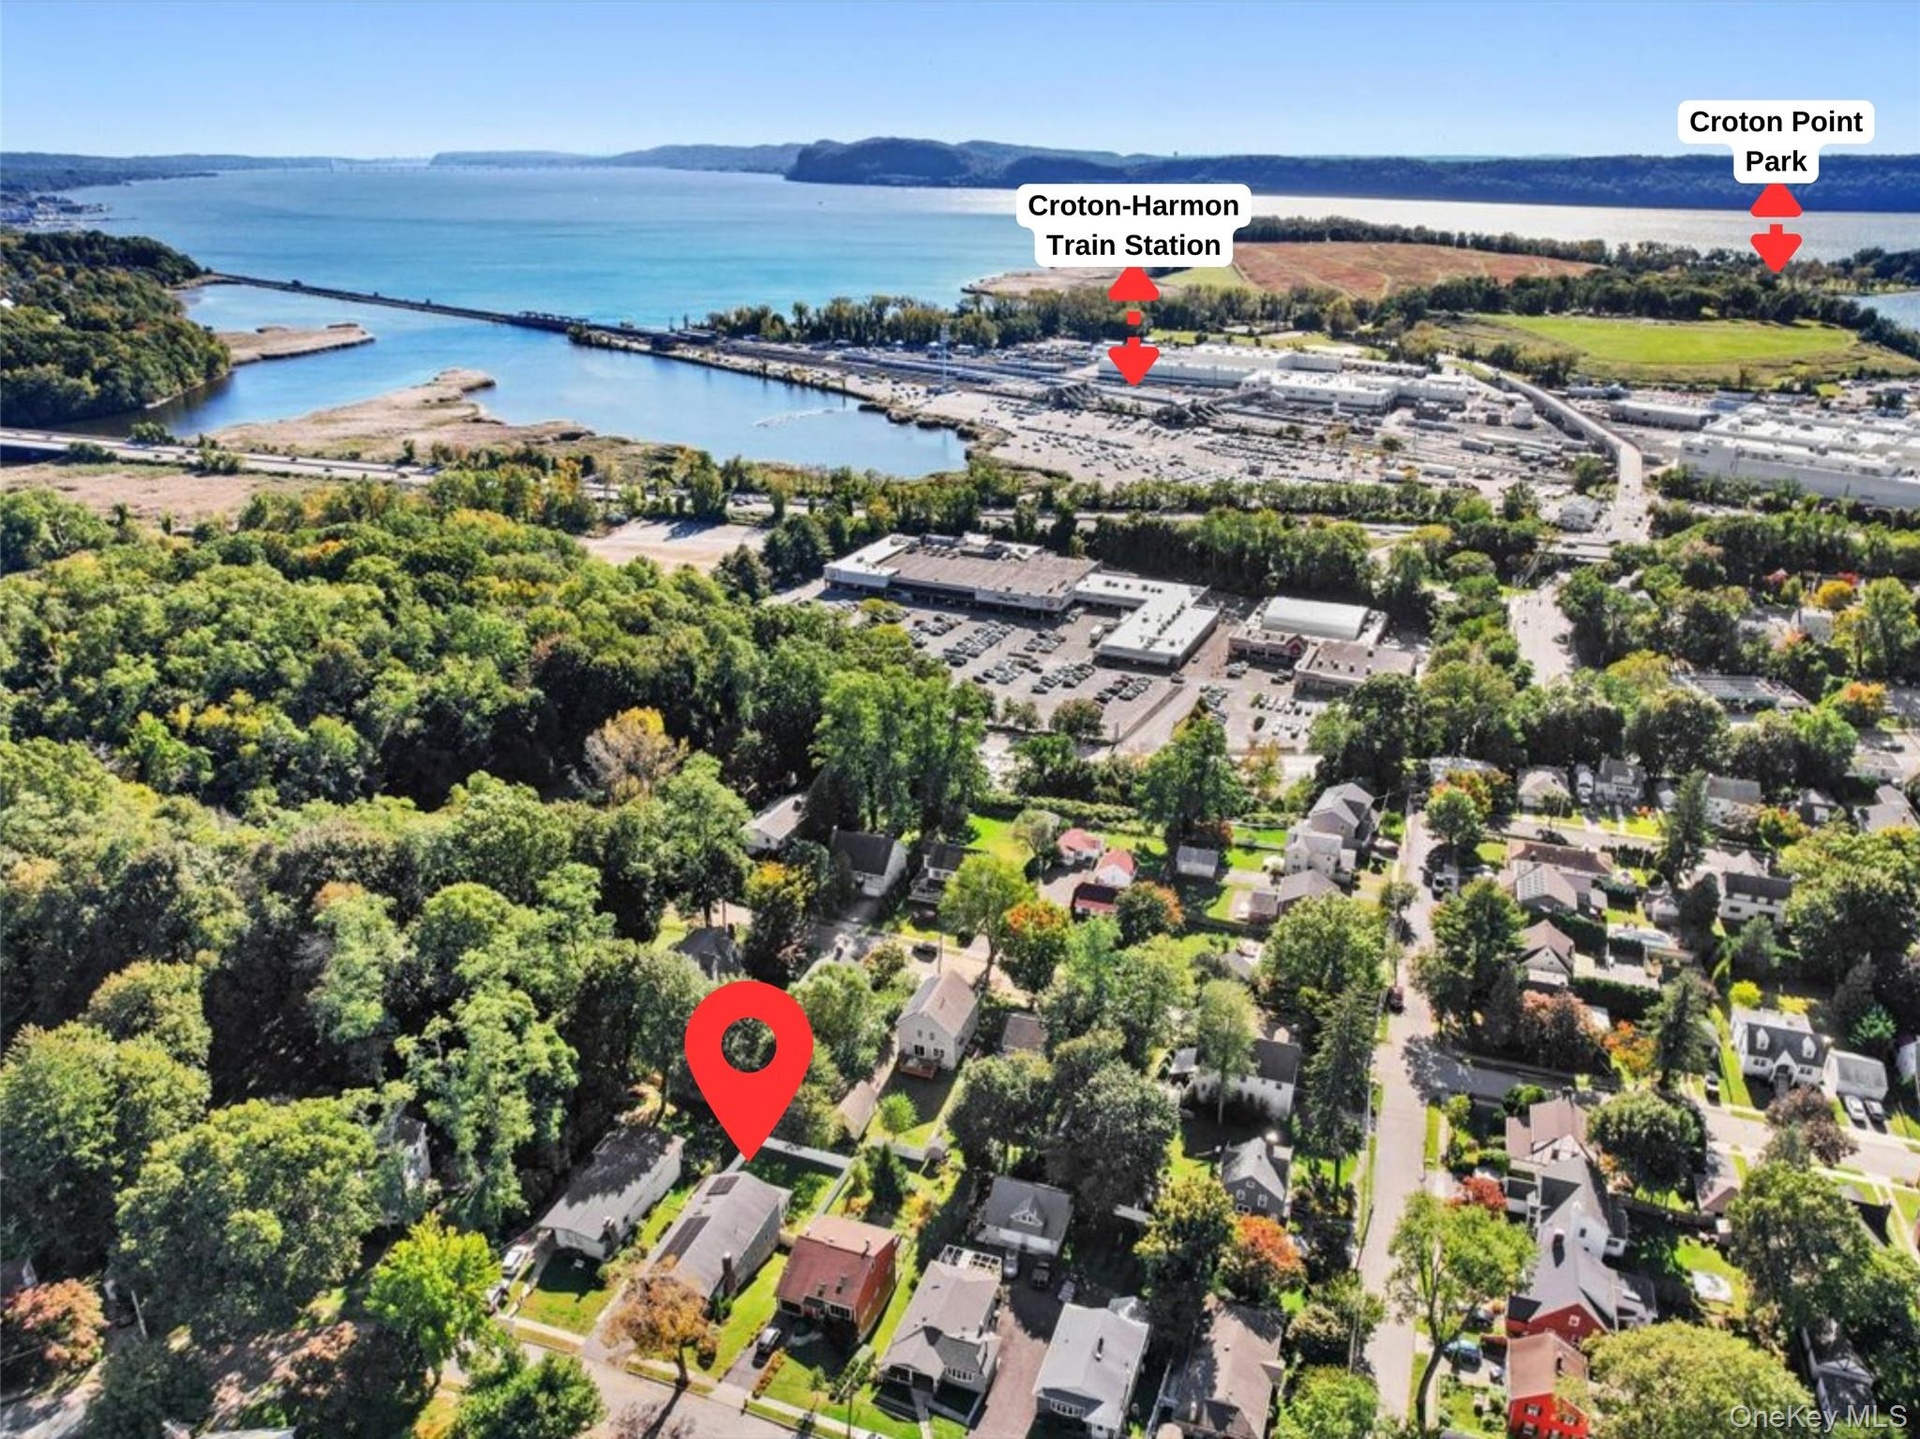
- Prime Location to enjoy the river town lifestyle. Less than a mile from Croton Harmon/MetroNorth RR station. Stroll to local eateries, parks and shops
Description
Prime location meets effortless river town living. This versatile 3-level home surprises at every turn with an expansive, flexible floor plan designed for modern lifestyles. The main level welcomes you with an open living room and wood-burning fireplace, plus spacious dining area. The eat-in kitchen impresses with soaring ceilings, bright skylights, and seamless access to the side patio and garage—making everyday living and entertaining a breeze. Unwind in the serene primary suite featuring a full bath, or the second bedroom, both offering peaceful westward views and open skies. Downstairs, features recreation room that opens to an inviting screened-in porch, the perfect spot to enjoy vibrant sunsets and evening birdsong. Two additional bedrooms, an updated hall bath, a dedicated home office, a laundry room, and a practical workshop complete this level. Steps away, the lower-level grants direct access to a flat, fully fenced yard—ideal for play, gardening, or outdoor gatherings. Enjoy ultimate convenience with local bakeries, shops, eateries, and parks just moments away. Plus close proximity to MetroNorth and a scenic commute to NYC in under an hour. This home truly has everything you need to make it your home sweet home!
Virtual Tour: https://tours.hometourvision.com/x1169963
Amenities
- Back Yard
- Ceiling Fan(s)
- Chandelier
- Dishwasher
- Dryer
- Eat-in Kitchen
- Electricity Connected
- First Floor Bedroom
- First Floor Full Bath
- Level
- Living Room
- Microwave
- Natural Gas Available
- Near Public Transit
- Near Shops
- Primary Bathroom
- Range
- Refrigerator
- Sewer Connected
- Tankless Water Heater
- Trash Collection Public
- Video Cameras
- Washer
- Water Connected
- Wood Burning

All information furnished regarding property for sale, rental or financing is from sources deemed reliable, but no warranty or representation is made as to the accuracy thereof and same is submitted subject to errors, omissions, change of price, rental or other conditions, prior sale, lease or financing or withdrawal without notice. International currency conversions where shown are estimates based on recent exchange rates and are not official asking prices.
All dimensions are approximate. For exact dimensions, you must hire your own architect or engineer.