Greenburgh, NY 10533

Property

Ownership: For Sale
Type: Condo
Rooms: 6
Bedrooms: 2 BR
Bathrooms:
Pets: Pets Allowed

Financials

Price:$818,000
Annual Taxes:$10,186
Common charges:$895
2415 Montauk Highway PO Box 742, Bridgehampton, NY 11932
Listing Courtesy of Howard Hanna Rand Realty

Welcome to the Downingwood Complex.
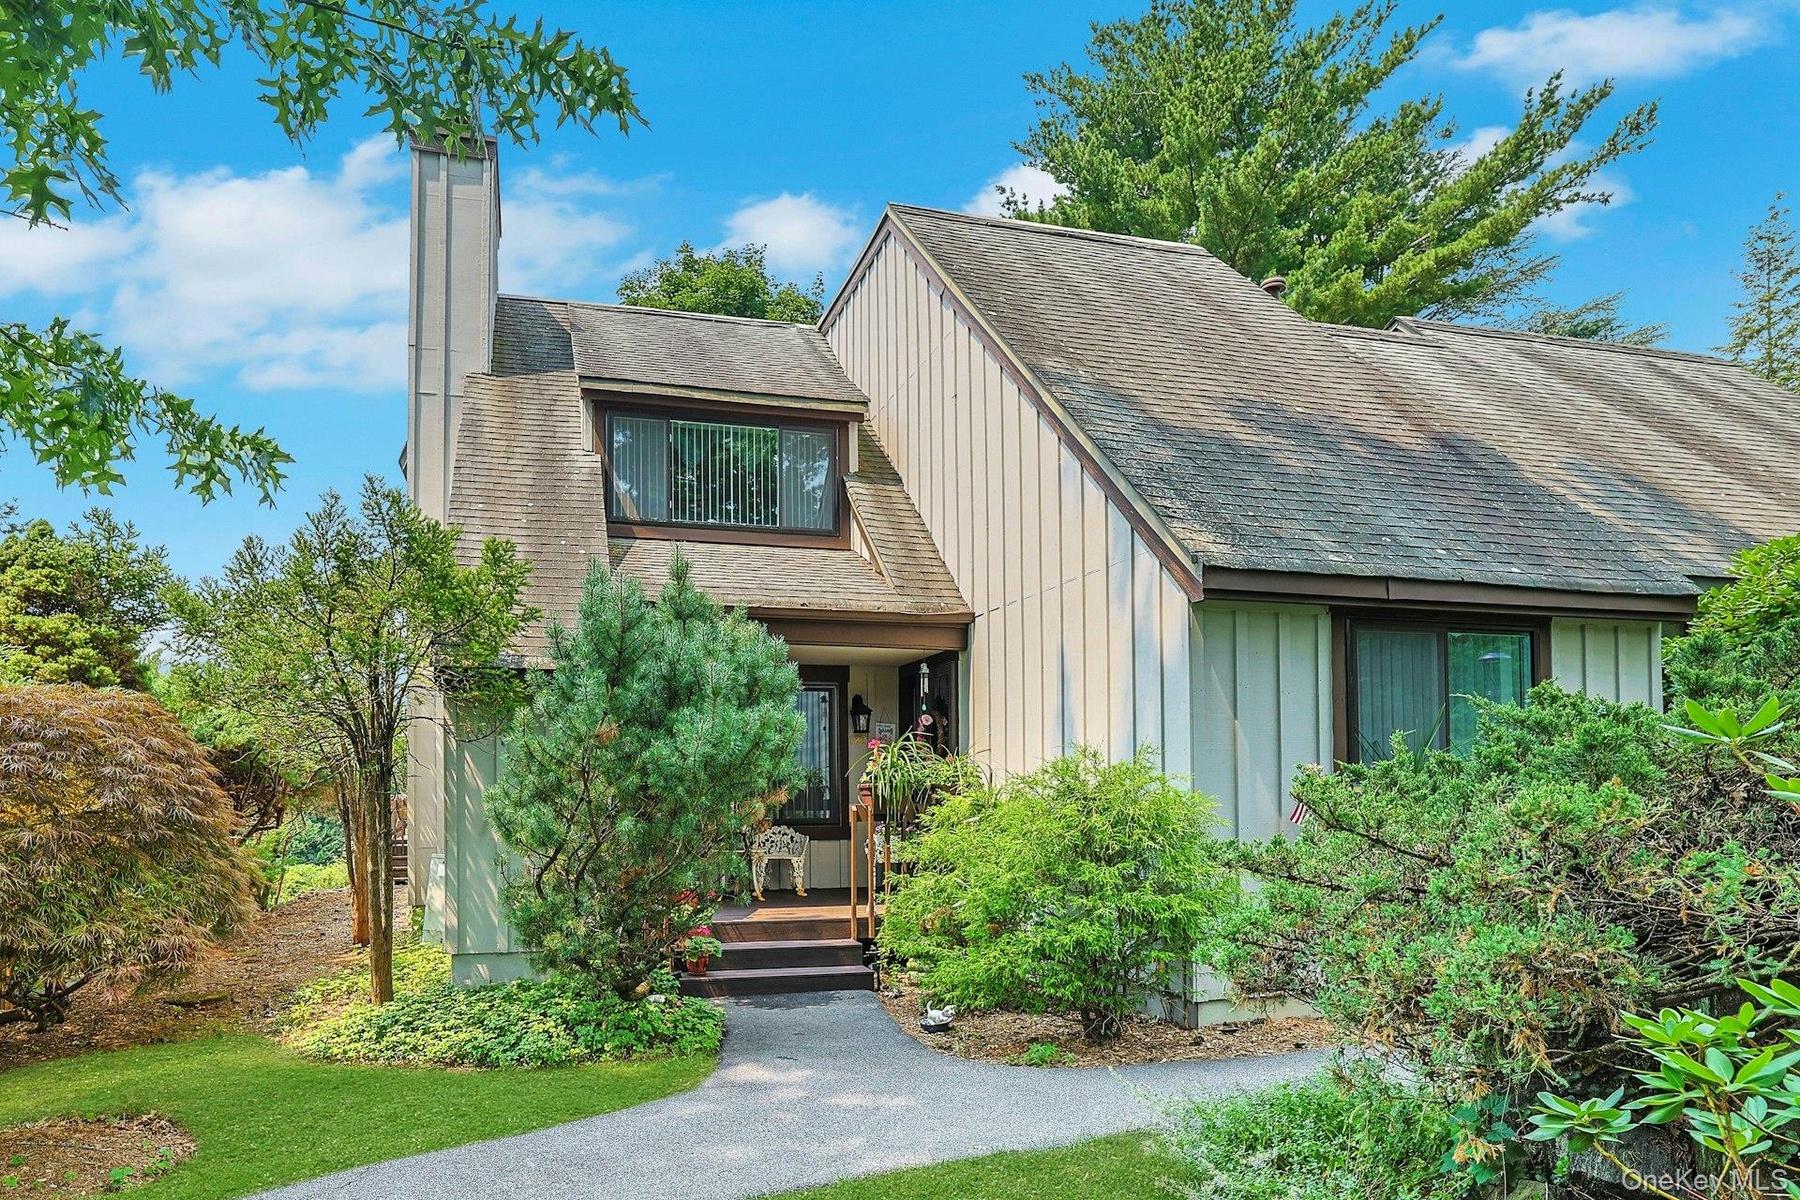
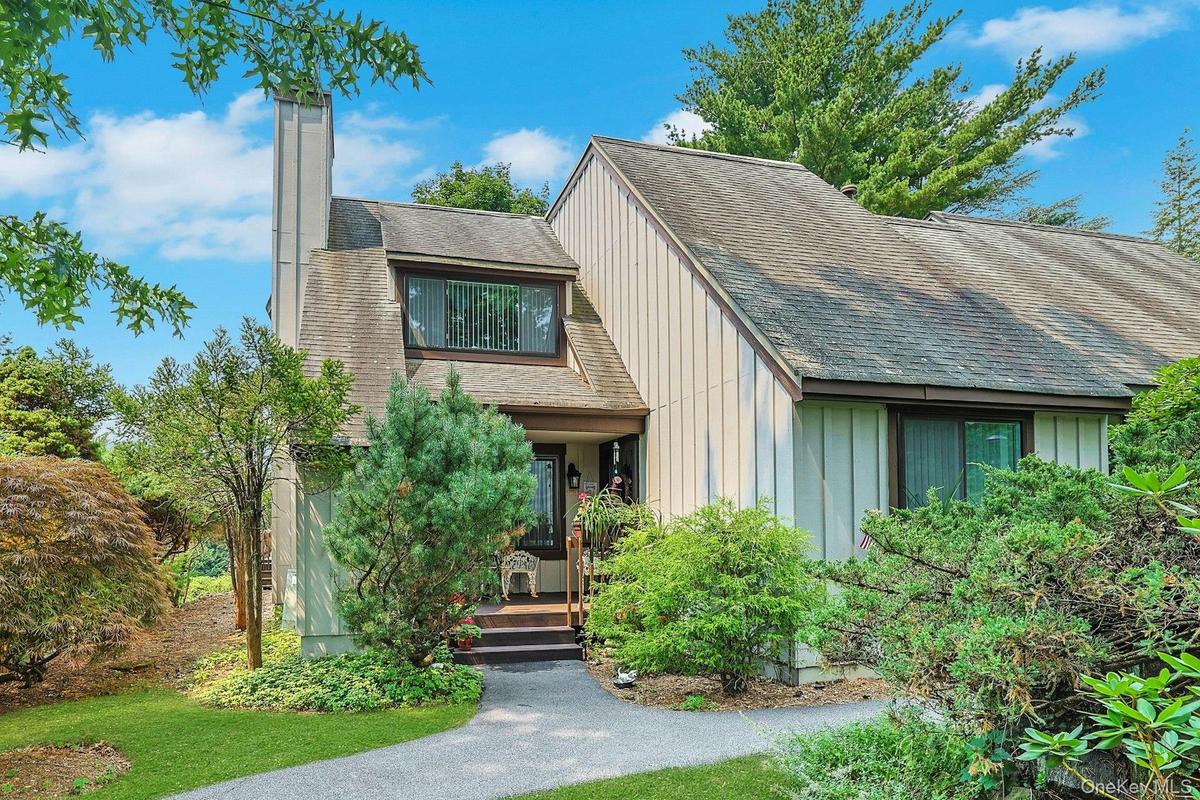
Welcome to 120 Locust Lane

Welcome to 120 Locust Lane

Welcome to 120 Locust Lane
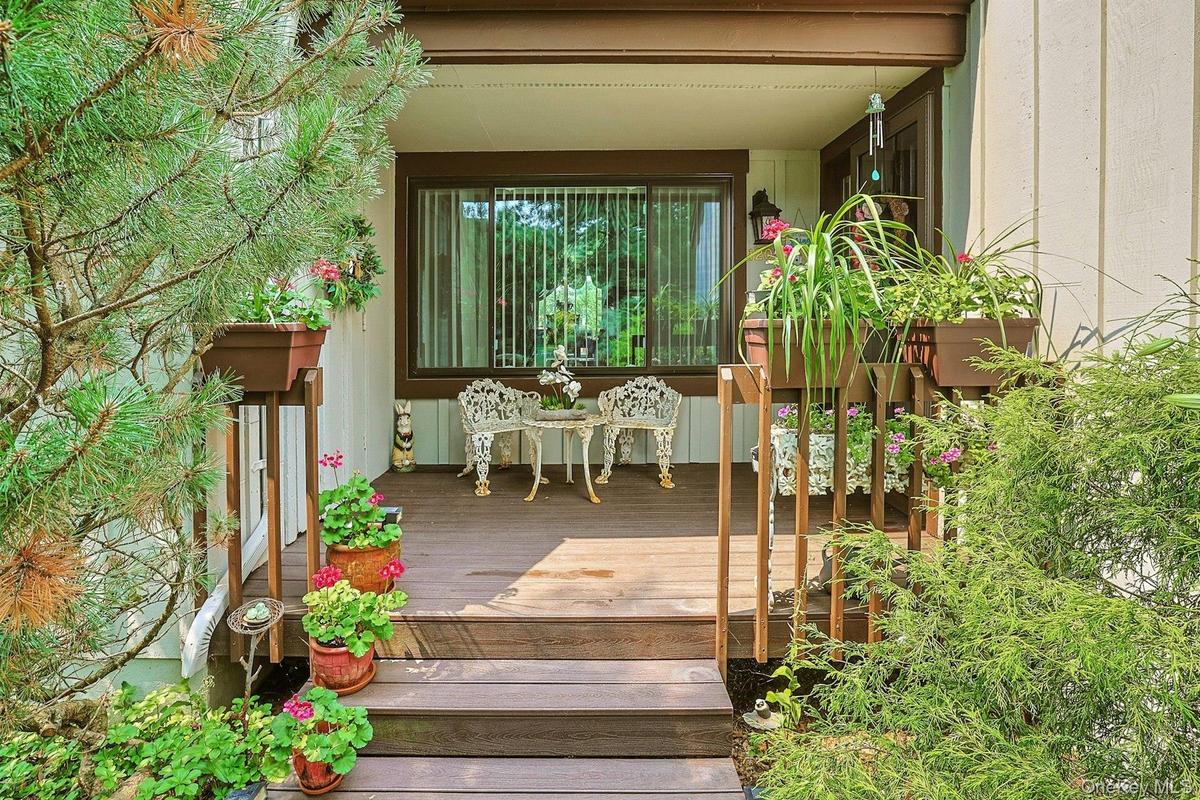
The outside Entry
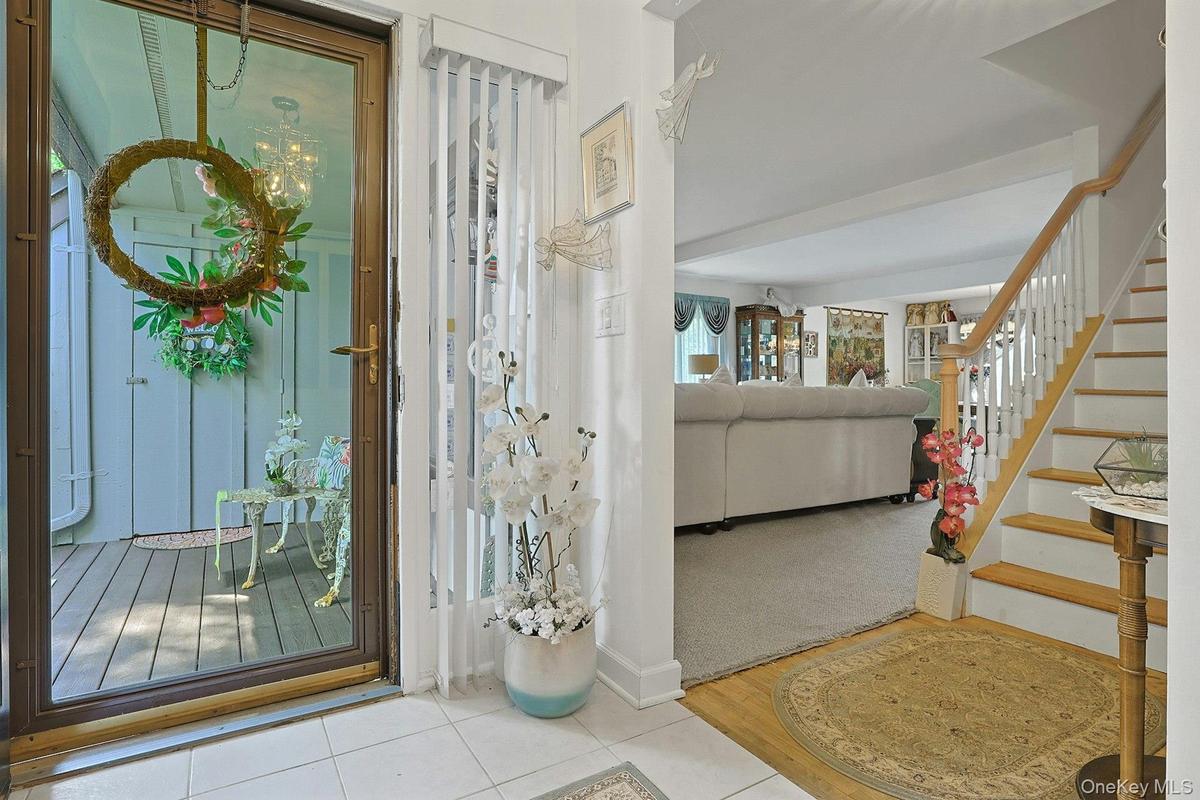
The Foyer
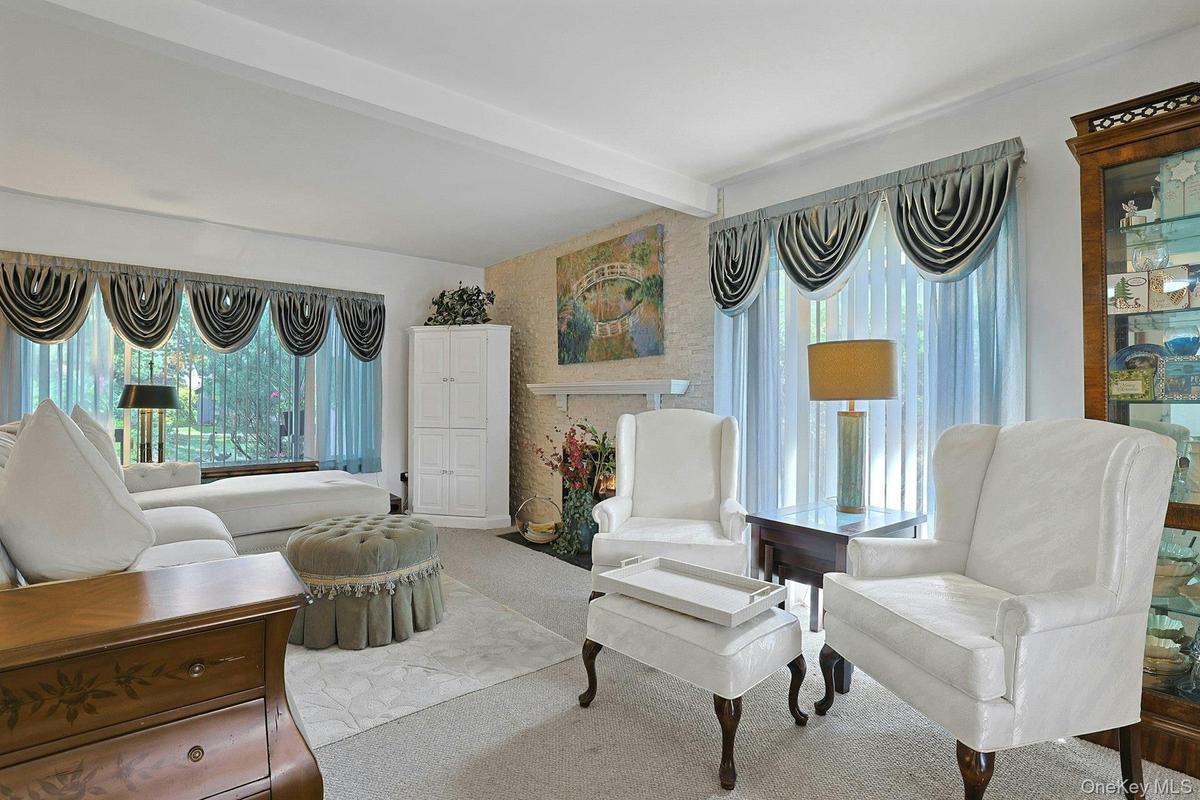
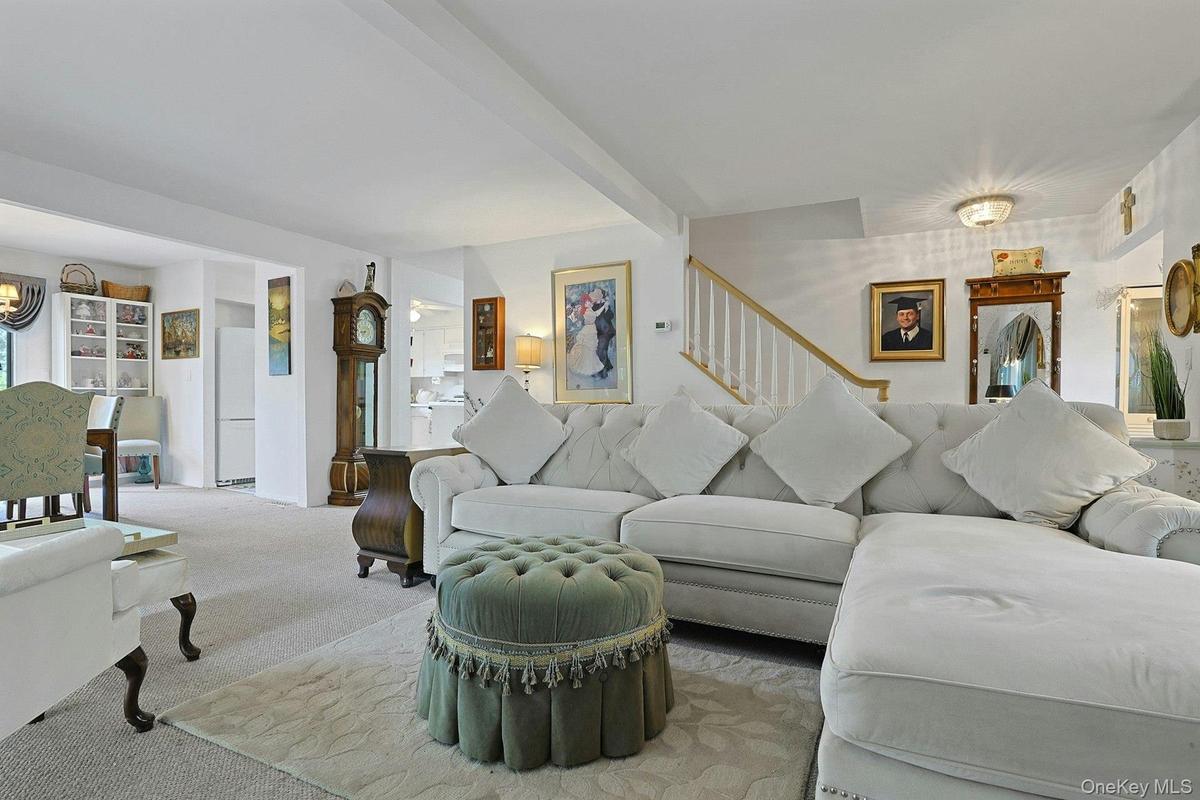
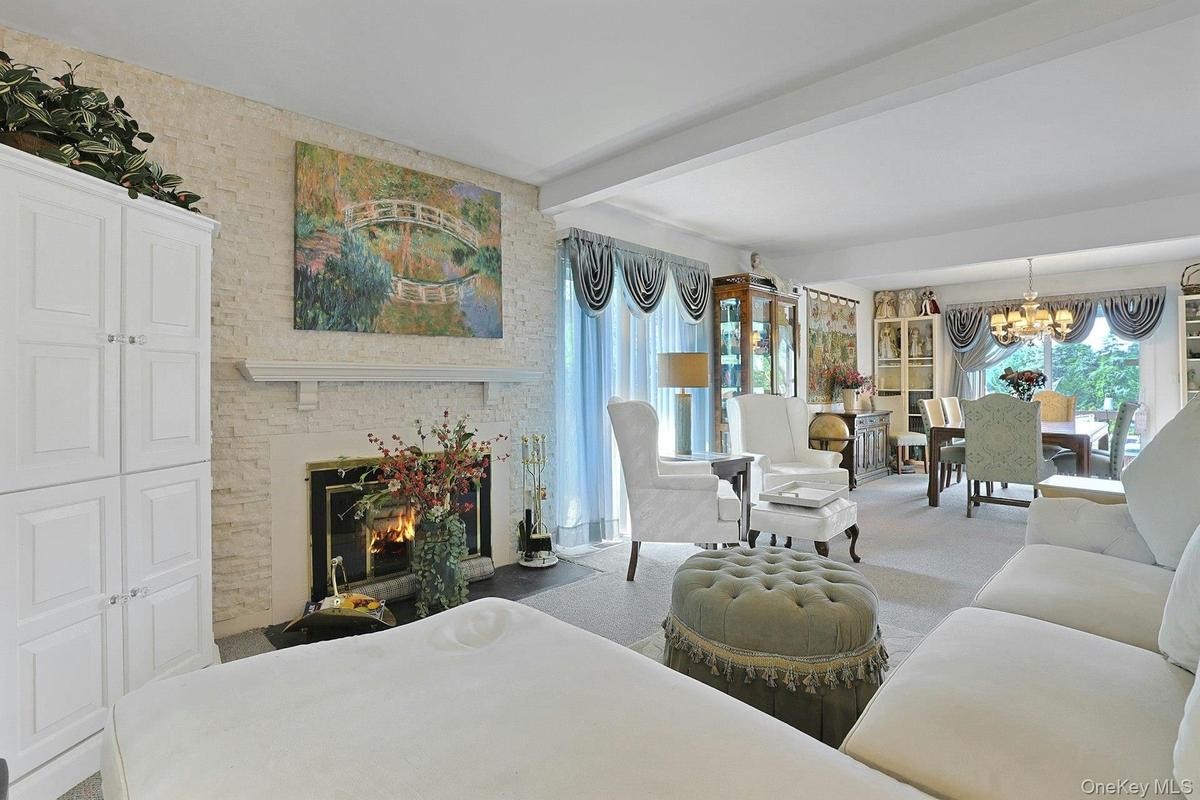
The Living room offers an abundance of sunlight, and a beautiful fireplace as well.
There's plenty of room for your furnishings in the Living room.
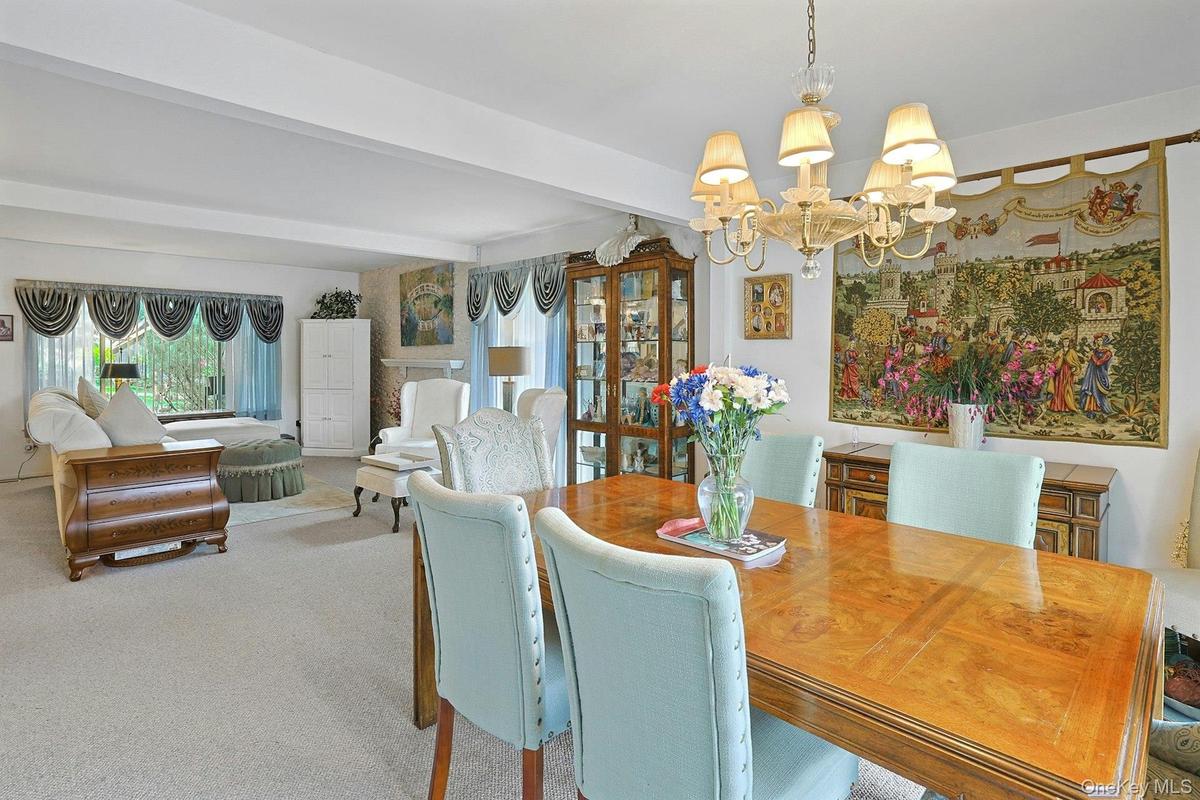
Noticed that the Living room opens up into the Dining area, which is very convenient when you are entertaining.
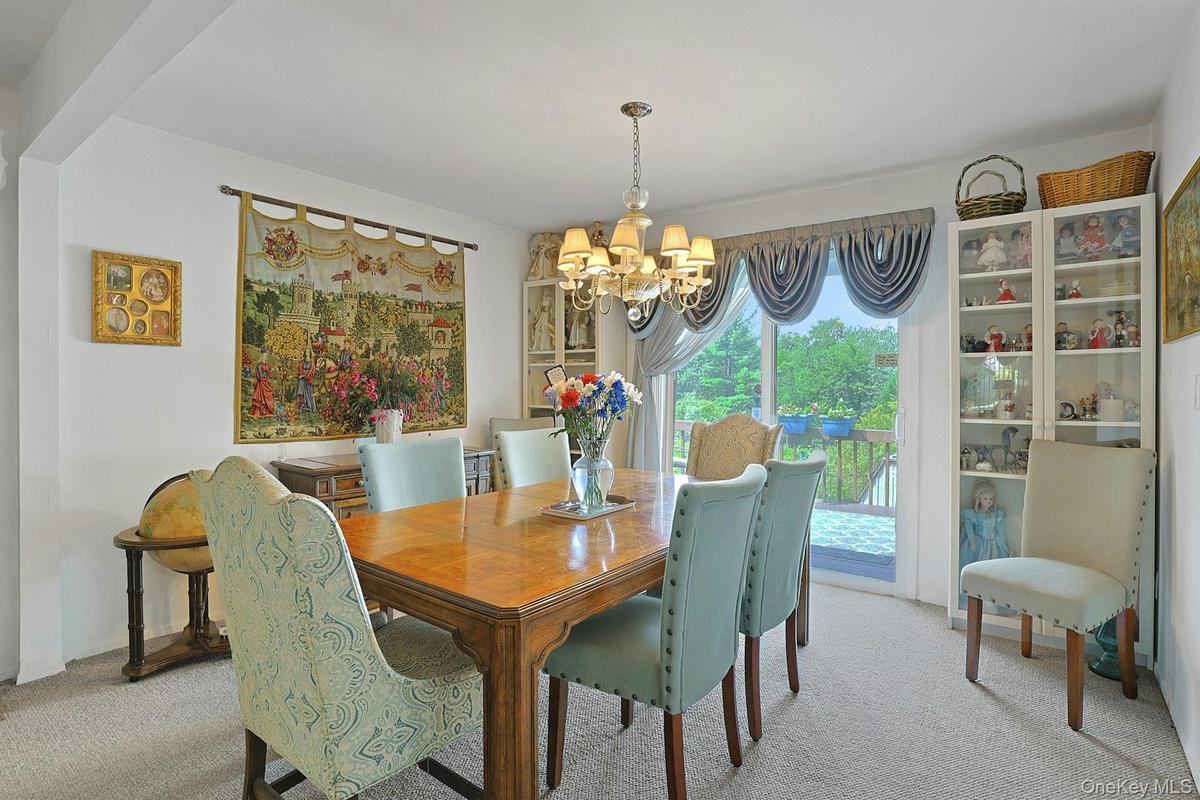
Here is the beautiful Dining area with sliding glass doors out to a very generous size deck.
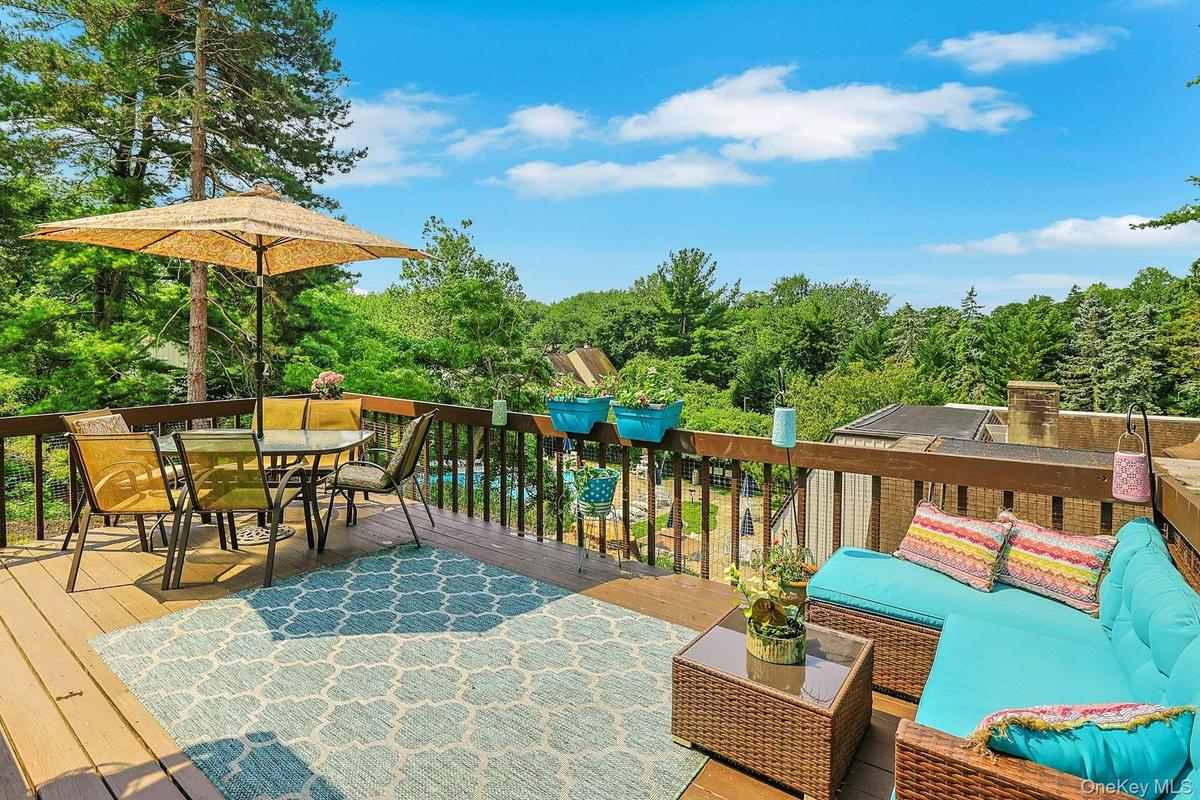
This three season deck is an added bonus. A great place to start your day with a cup of coffee and enjoy nature.
The layout of this townhouse offers great circular motion. There is easy access to both Living room, Dining room and Kitchen, creating an open floor p
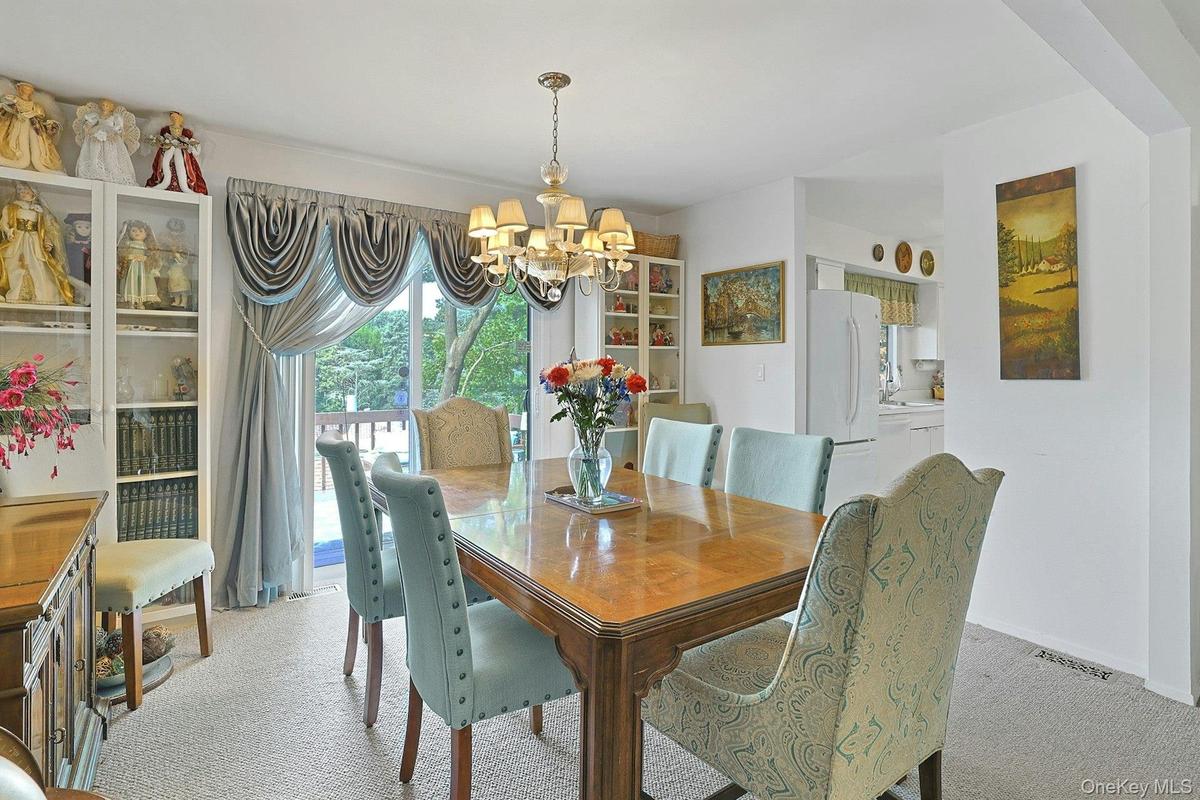
Here is another view of the Dining area and Living room.
The Kitchen has an abundance of countertop space.
The doors here in the Kitchen go to the Laundry area which offers additional storage space as well.
Here is another shot of the kitchen.
The closet underneath the clock is a very generous size pantry area. All of your supplies can be neatly packed away.
This is the Den. It can also be utilized as an in-home office or if needed a third Bedroom.
This is the Powder room on the first floor. When entertaining, it makes it easier for your guests to use this Bathroom rather than go upstairs to the
This Primary Bedroom has a plethora of space. It can easily support king-size furniture.
This is the Primary Bathroom and adjacent to it is a very generous size walk-in closet.
This is the second floor Hall Bath room.
This is the second Bedroom. It has lots of charm with its nooks and crannies. It's also a good size.
The detached Garage is a short distance away. If you see the sign for number 120 you will notice a block of garages to the right. The Garage that is d
This is the Clubhouse.
Bring your towel and your suit and come enjoy the Pool area. The Pool is adjacent to the Clubhouse.
The Clubhouse offer so much. Come in, relax, and enjoy…
Here is another view of the front room within the Clubhouse.
If you enjoy exercising, this is the place to go.  The Clubhouse has an Exercise room plus so much more.
Here is another shot of the Exercise room.
Within the Clubhouse you will find the Game room.
The grounds of Downingwood are exceptionally beautiful and well-maintained.
Here is another view of the Clubhouse.
The Downingwood complex is situated in the heart of Irvington. It offers easy access to both trains and shops, parks, and schools. It's a great place
First floor floor plan with measurements.
Second floor floor plan with measurements.
Welcome to 120 Locust LaneThe outside EntryThe FoyerThe Living room offers an abundance of sunlight, and a beautiful fireplace as well.There's plenty of room for your furnishings in the Living room.Noticed that the Living room opens up into the Dining area, which is very convenient when you are entertaining.Here is the beautiful Dining area with sliding glass doors out to a very generous size deck.This three season deck is an added bonus. A great place to start your day with a cup of coffee and enjoy nature.The layout of this townhouse offers great circular motion. There is easy access to both Living room, Dining room and Kitchen, creating an open floor pHere is another view of the Dining area and Living room.

Description

Welcome to the Downingwood Complex. The location of this condo is perfect. Situated close to the heart of Irvington, you have easy access to the trains and shops, restaurants and parks. This beautiful townhome, offers two generous size bedrooms, and a total of 2 1/2 baths. If needed, the den could be utilized as an in home office, or perhaps a third bedroom. Imagine starting your day with a cup of coffee on the deck while taking in nature. Do you enjoy cooking or baking ? This kitchen has plenty of countertop space, and has an open, sunny feel to it. Being an end unit is very appealing, as are so many other features like the living room fireplace, or the open floor plan. This property comes with an abundance of storage as well. The amenities within the complex are wonderful, and just add to the value of this property. Make this home your own. You will love living here...
Amenities

  • Dishwasher
  • Disposal
  • Dryer
  • Electricity Connected
  • Gas Cooktop
  • Gas Range
  • Living Room
  • Open Floorplan
  • Refrigerator
  • Sewer Connected
  • Washer

Long Island MLS

All information furnished regarding property for sale, rental or financing is from sources deemed reliable, but no warranty or representation is made as to the accuracy thereof and same is submitted subject to errors, omissions, change of price, rental or other conditions, prior sale, lease or financing or withdrawal without notice. International currency conversions where shown are estimates based on recent exchange rates and are not official asking prices.

All dimensions are approximate. For exact dimensions, you must hire your own architect or engineer.