
Property
| Ownership: | For Sale |
|---|---|
| Bedrooms: | 5 BR |
| Bathrooms: | 6 |
| Area: | 6250 sq ft |
| Lot Size: | 6250 sq ft |
Financials
Price:$4,900,000
Listing Courtesy of Compass
8147 W 4TH ST 5BR Beverly Grove La






Description
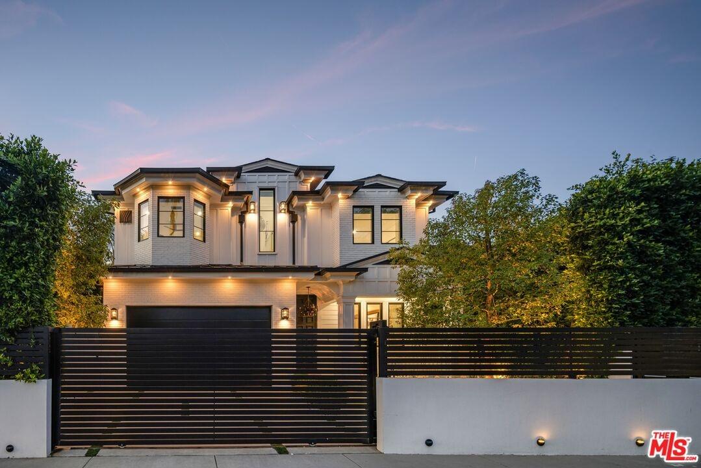
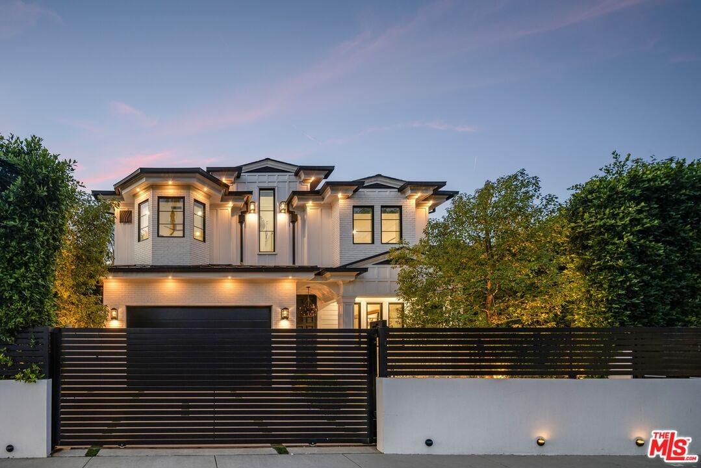
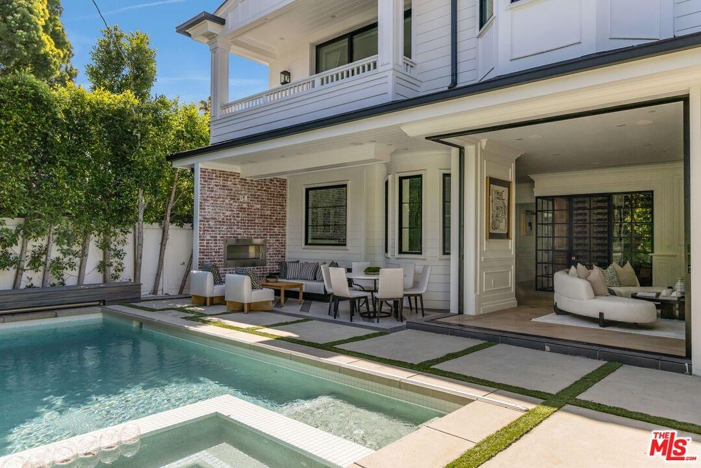
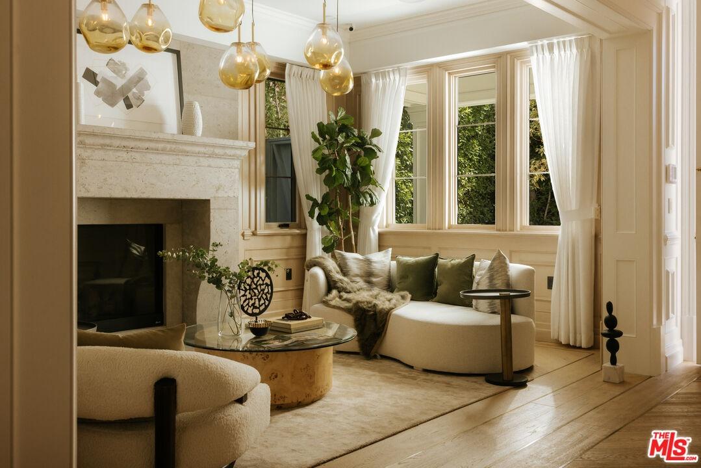
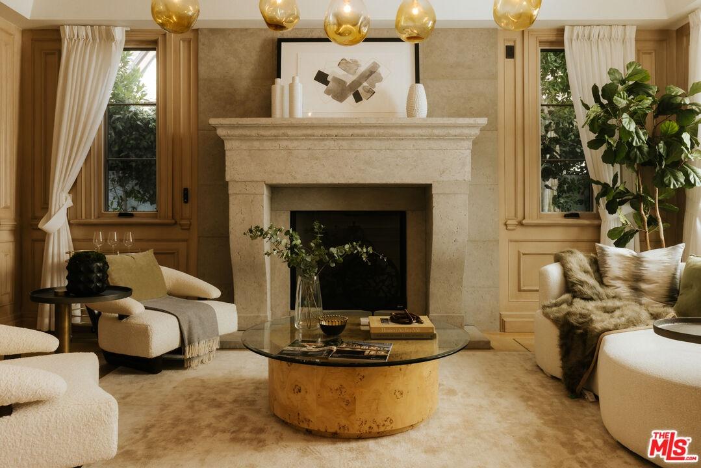
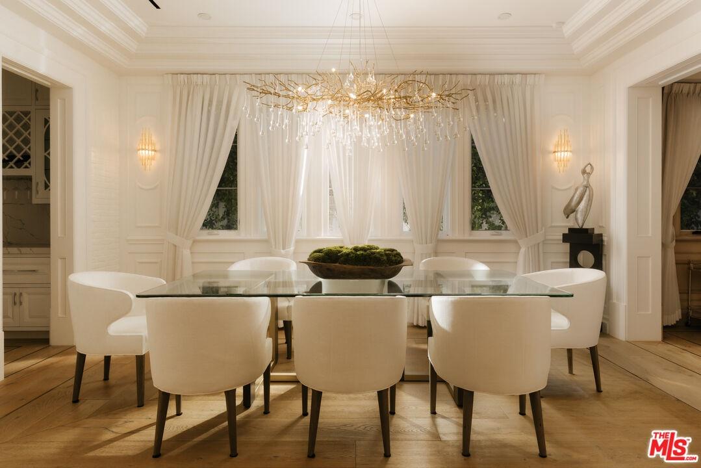
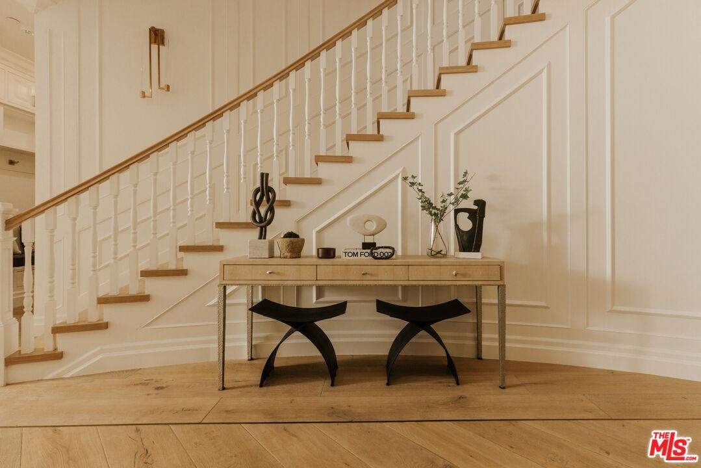
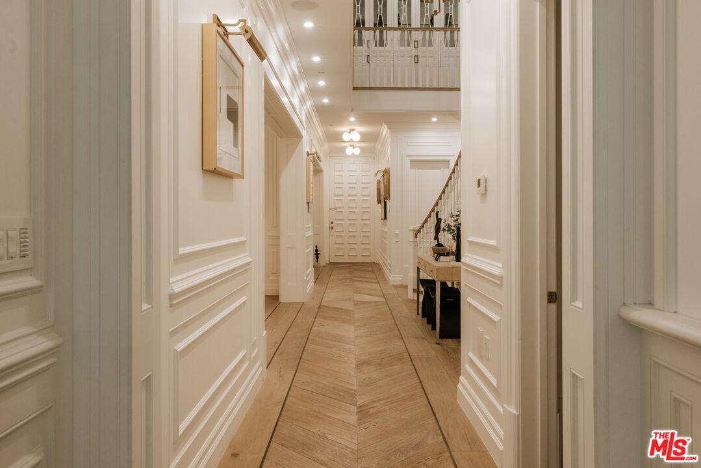
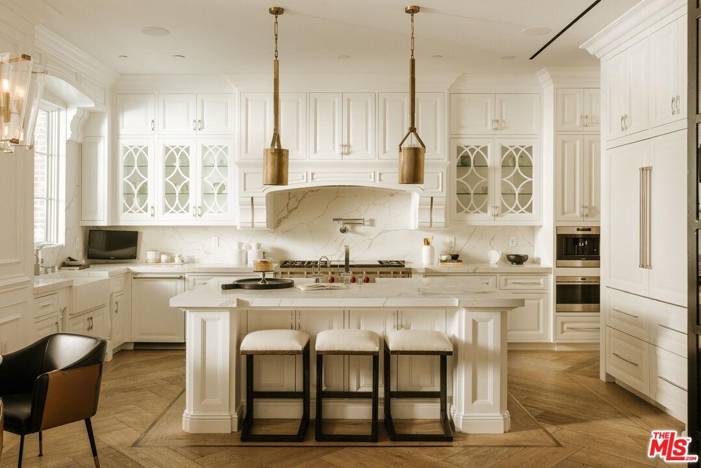
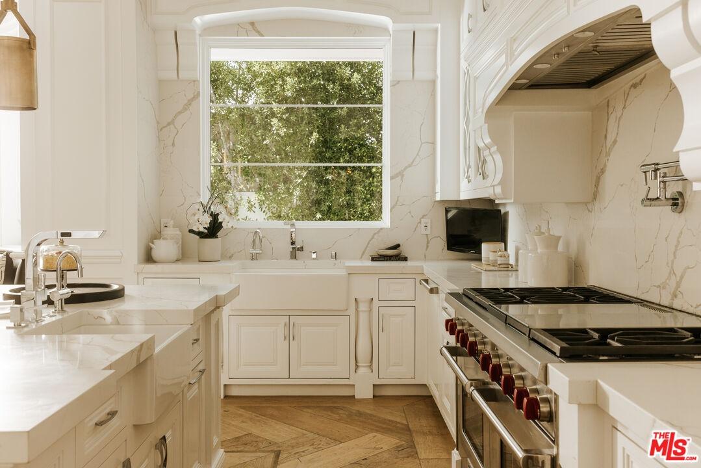
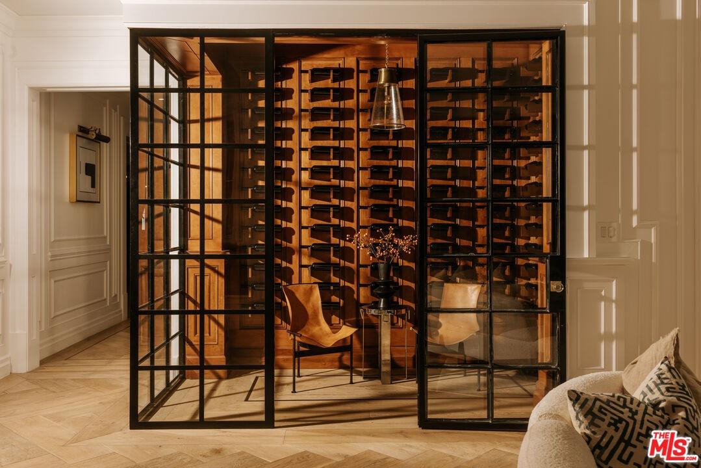
A timeless expression of Modern Cape Cod design, this exceptional Beverly Grove residence blends classic architectural elegance with contemporary luxury. Framed by a crisp white brick facade, black steel-framed windows, and refined architectural detailing, the home exudes a quiet sophistication that is both inviting and enduring. A chef's kitchen, impeccably appointed with Sub-Zero and Wolf appliances, serves as the heart of the home, opening to expansive living and dining spaces that transition seamlessly to the outdoors through walls of glass. Beyond, a private resort-inspired backyard offers a tranquil escape with a pool and spa, outdoor fireplace, and thoughtfully designed lounge and dining areas that extend the living experience year-round. Every space has been carefully considered to elevate daily living, from a remarkable primary retreat designed as a sanctuary of comfort, complete with a spa-caliber bath, steam shower, and boutique-inspired dressing room, to the state-of-the-art theater, temperature-controlled wine room, and private office. Integrated smart home technology and exceptional craftsmanship throughout underscore the home's uncompromising quality and attention to detail. Perfectly positioned in one of Los Angeles' most sought-after neighborhoods, just moments from The Grove, Beverly Center, Melrose Place, and an array of acclaimed restaurants and boutiques, offering a rare combination of timeless architecture, sophisticated design, and an unparalleled Beverly Grove lifestyle.
Amenities
- Balcony
- Breakfast Nook
- Brick
- Built-Ins
- Coffered Ceiling(s)
- Concrete Slab
- Covered
- Crown Moldings
- Custom Built
- Double Door Entry
- Energy Efficient
- Formal Dining Rm
- Full Copper Plumbing
- Gourmet kitchen
- High Ceilings (9 Feet+)
- Home Automation System
- Intercom
- Island
- Kitchen Island
- Open Floor Plan
- Open to Family Room
- Paneled Walls
- Pantry
- Patio
- Porch - Rear
- Pre-wired for high speed Data
- Pre-wired for surround sound
- Rain Gutters
- Recessed Lighting
- Slab
- Sliding Glass Doors
- Stone Counters
- Tile
- Wainscotting
- Wood Product Walls
Neighborhood
More listings:

All information furnished regarding property for sale, rental or financing is from sources deemed reliable, but no warranty or representation is made as to the accuracy thereof and same is submitted subject to errors, omissions, change of price, rental or other conditions, prior sale, lease or financing or withdrawal without notice. International currency conversions where shown are estimates based on recent exchange rates and are not official asking prices.
All dimensions are approximate. For exact dimensions, you must hire your own architect or engineer.
