
Property
| Ownership: | Fee Simple |
|---|---|
| Type: | Townhouse |
| Bedrooms: | 3 BR |
| Bathrooms: | 2½ |
| Pets: | Pets Allowed |
| Lot Size: | 0.1 Acres |
Financials
Price:$555,000
Annual Taxes:$7,967
Common charges:$480
Listing Courtesy of THE ESTATES HOME SALES AND RENTALS LLC.
IMMERSIVE AND INTERACTIVE 3D WALKTHROUGH EXPLORE BEFORE YOU SCHEDULE A SHOWING.
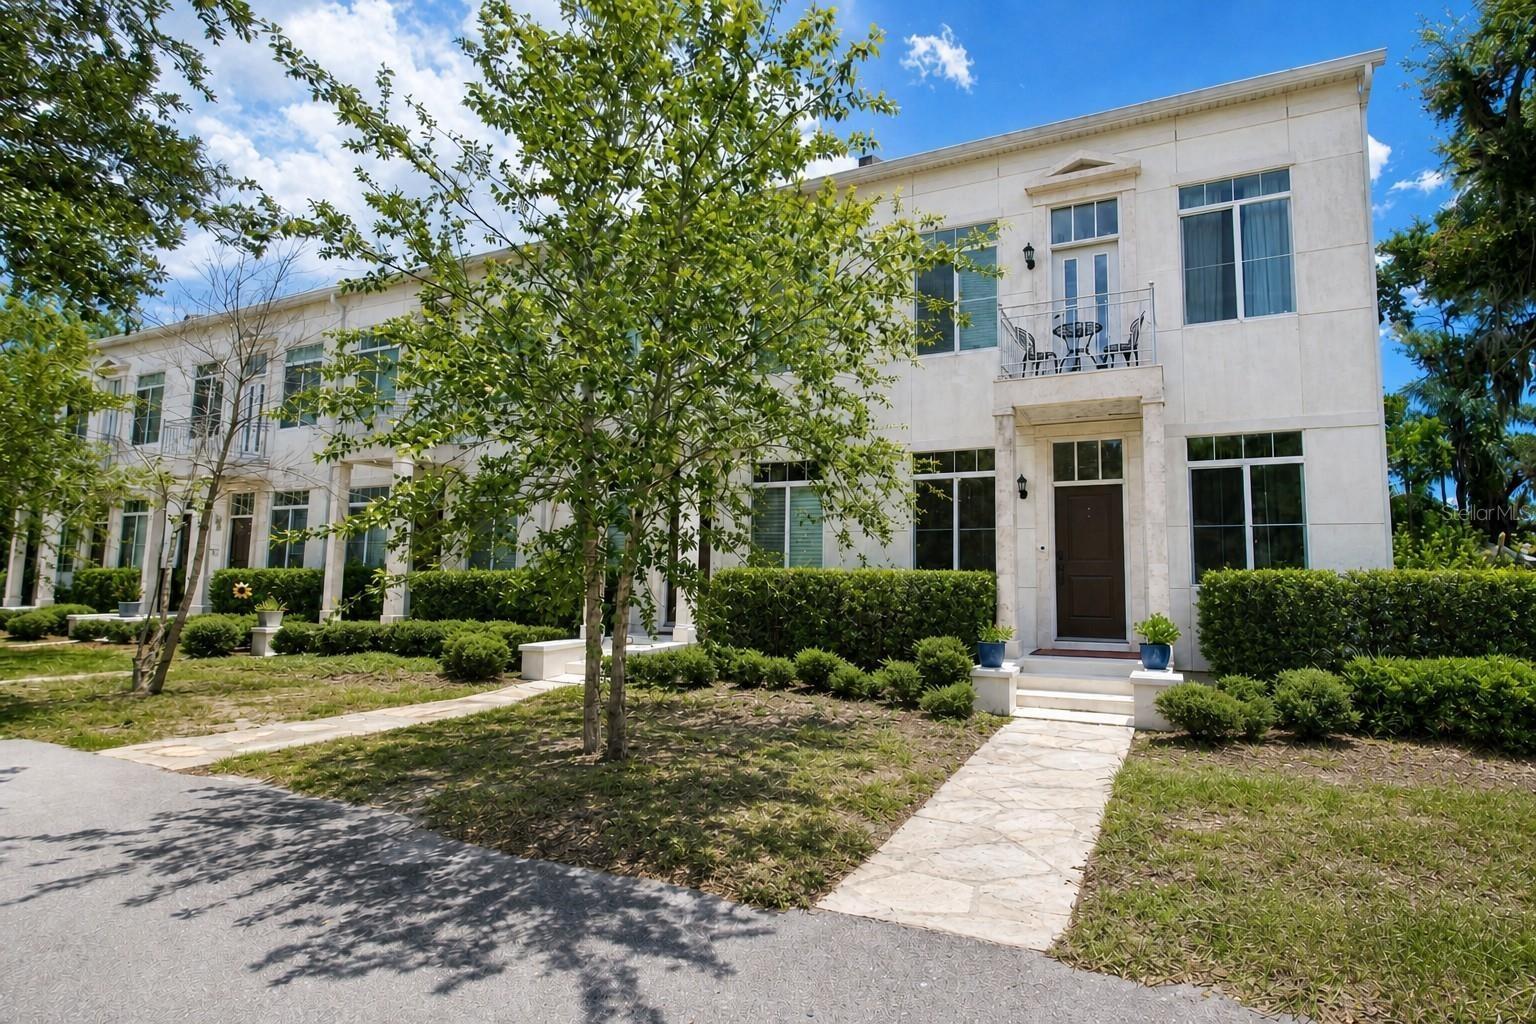
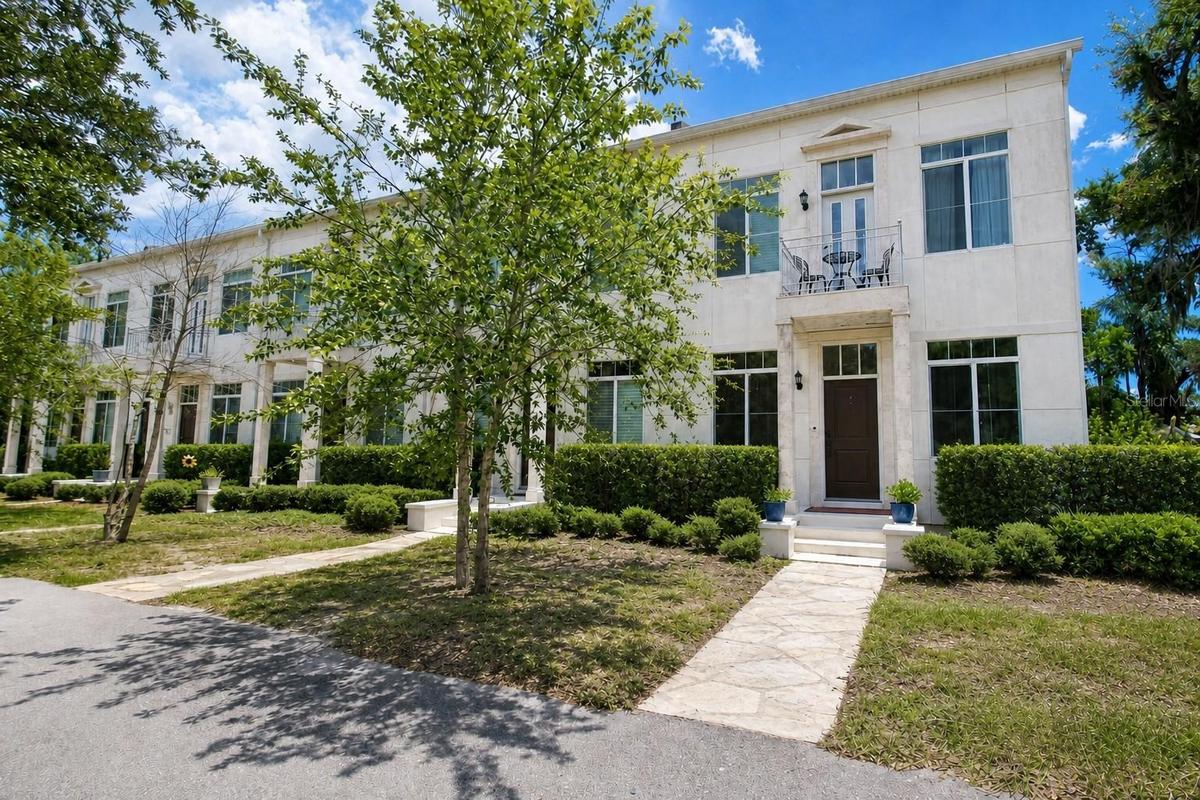
Front Exterior



Description
IMMERSIVE AND INTERACTIVE 3D WALKTHROUGH — EXPLORE BEFORE YOU SCHEDULE A SHOWING. Click the VIRTUAL LINKS and step inside. Most townhomes make you choose between space, privacy, and a garage. This one gives you all three.
End unit. One shared wall. Natural light on three sides. A boutique community of just five.
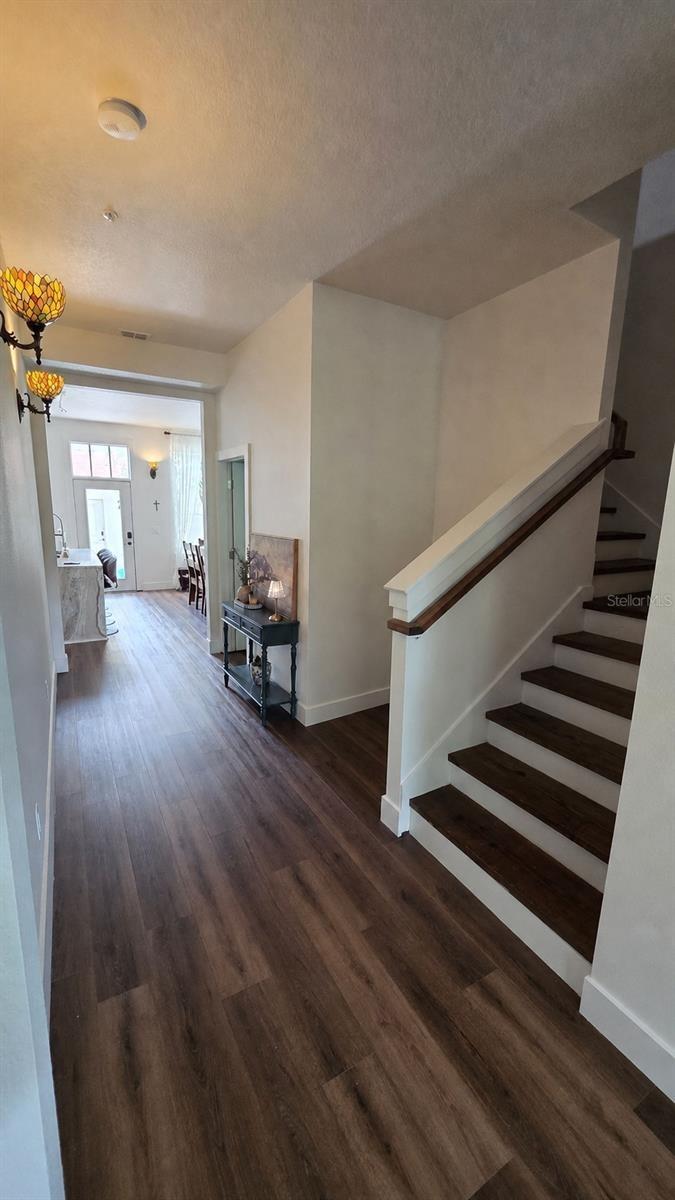
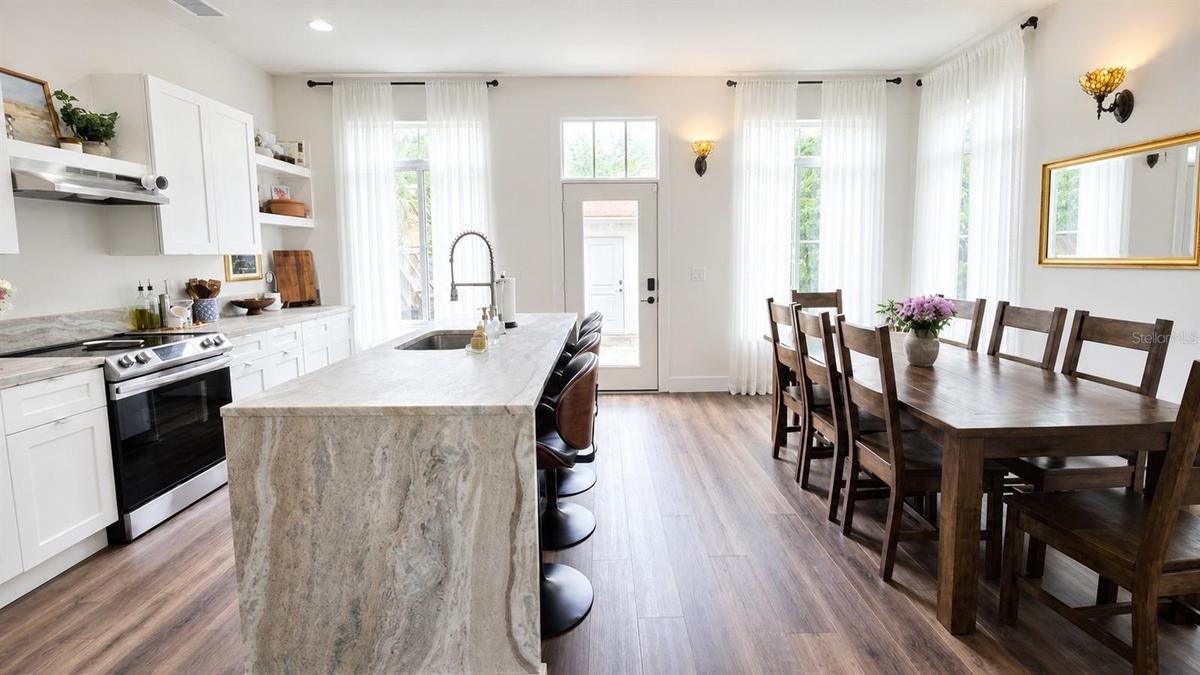
The kitchen pairs a quartz waterfall island with a butler's pantry offering abundant cabinetry and a generous dining area. Outside, enjoy your private deck, newly sodded yard, and heated above-ground spa — your own space to unwind at home.
Upstairs, an oversized loft delivers more than 300 square feet of additional living space — ideal for a home office, second living area, or recreation room. The spacious primary suite features a private balcony, alongside two additional bedrooms.
The two-car garage is insulated, equipped with wall AC, and finished with epoxy flooring. A dedicated parking space sits directly in front. Low HOA.
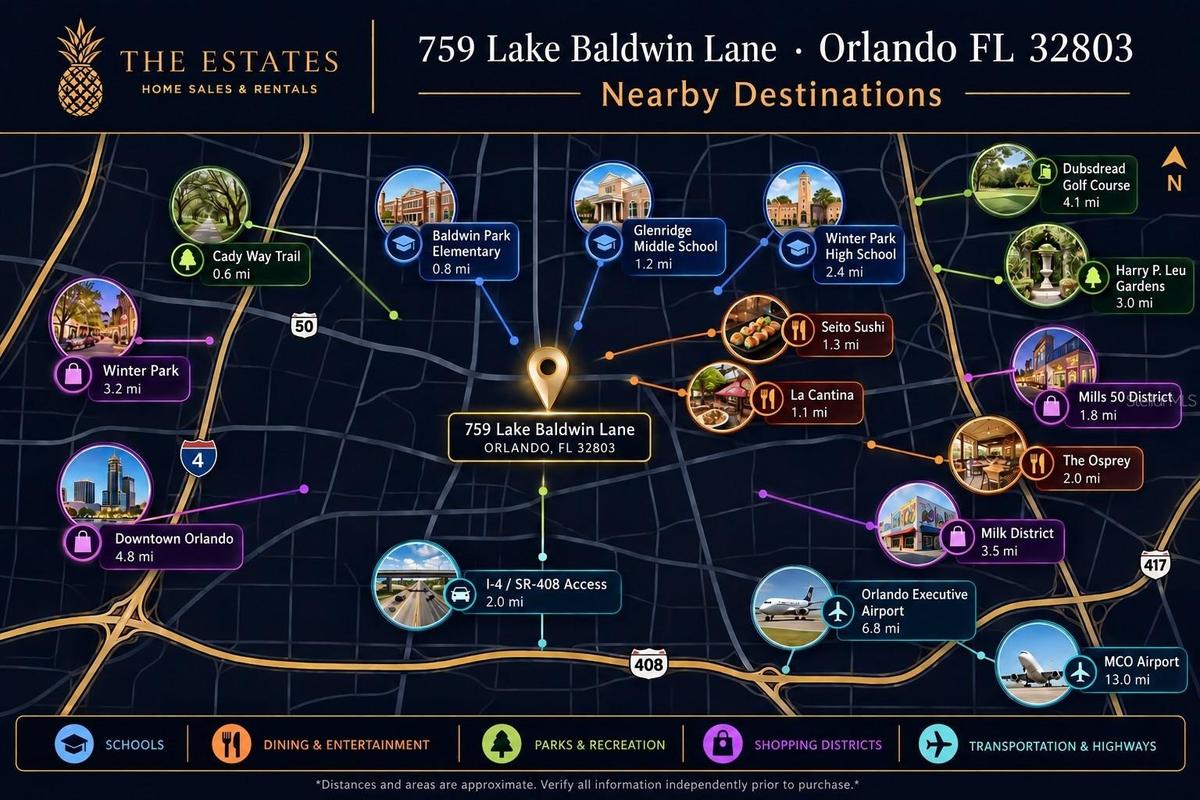
Enjoy convenient access to the Lake Baldwin Trail and Cady Way Trail system, with shops, dining, and parks nearby. Downtown Orlando and Winter Park are within easy reach. Zoned for Baldwin Park Elementary, Glenridge Middle, and Winter Park High.
More privacy. More room to live. More ways to enjoy home.
All information, including square footage, room sizes, school assignments, HOA details, and deed restrictions, should be independently verified by the buyer prior to purchase.
Virtual Tour: https://youtu.be/tlo-Qkf2CNw
Amenities
- Above Ground
- Balcony
- Bb Hs Internet Available
- Blinds
- Cable - Available
- Ceiling Fans(S)
- City Limits
- Community Mailbox
- Deed Restrictions
- Dishwasher
- Disposal
- Drapes
- Dryer
- Eat-in Kitchen
- Electricity Available
- Electric Water Heater
- Fire Sprinkler System
- Garden
- Golf Carts Ok
- Heated
- High ceiling
- Irrigation Reclaimed Water
- Kitchen Family Room Combo
- Landscaped
- Lighting
- Living Room/Dining Room Combo
- Microwave
- Paved
- Phone Available
- Primarybedroom Upstairs
- Private Entrance
- Private yard
- Public
- Range
- Range Hood
- Refrigerator
- Rods
- Sewer Available
- Sidewalk
- Sidewalks
- Smoke Detectors
- Solid Wood Cabinets
- Sprinkler Recycled
- Stone Counters
- Street Lights
- Thermostat
- Walk-In Closet(s)
- Washer
- Water Available
- Window Treatments
All information furnished regarding property for sale, rental or financing is from sources deemed reliable, but no warranty or representation is made as to the accuracy thereof and same is submitted subject to errors, omissions, change of price, rental or other conditions, prior sale, lease or financing or withdrawal without notice. International currency conversions where shown are estimates based on recent exchange rates and are not official asking prices.
All dimensions are approximate. For exact dimensions, you must hire your own architect or engineer.
