Property
| Ownership: | Fee Simple |
|---|---|
| Type: | Single Family |
| Bedrooms: | 4 BR |
| Bathrooms: | 3 |
| Pets: | Pets Allowed |
| Lot Size: | 0.3 Acres |
Financials
Price:$675,000
Annual Taxes:$3,272.67
Common charges:$165
Listing Courtesy of FOLIO REALTY LLC
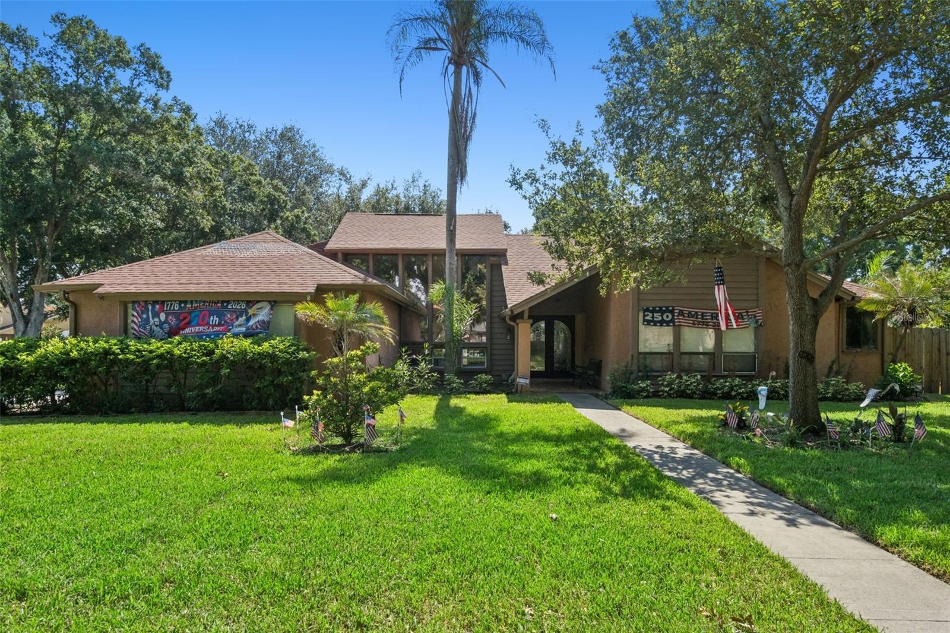
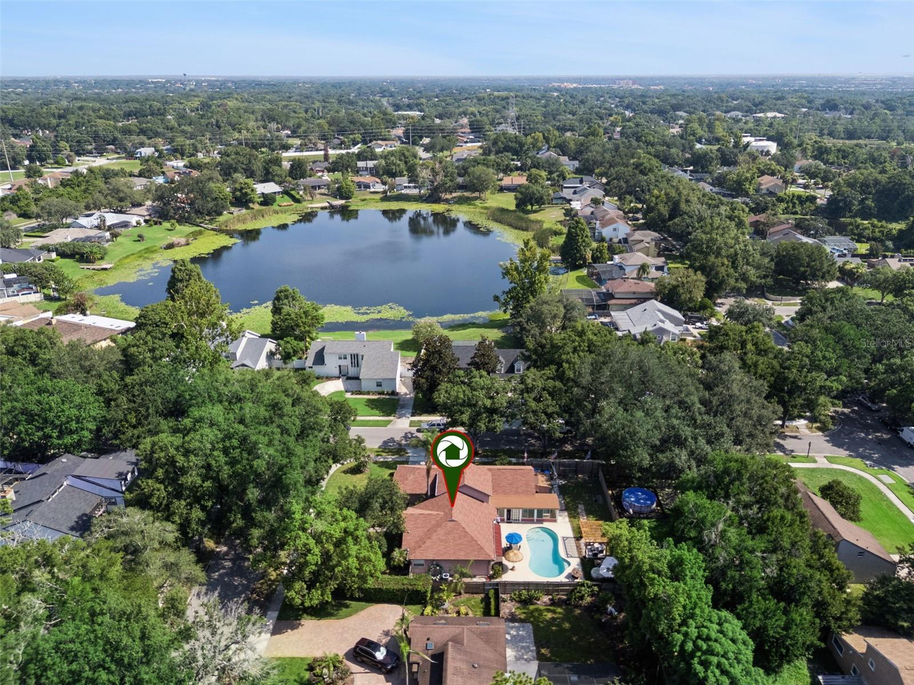
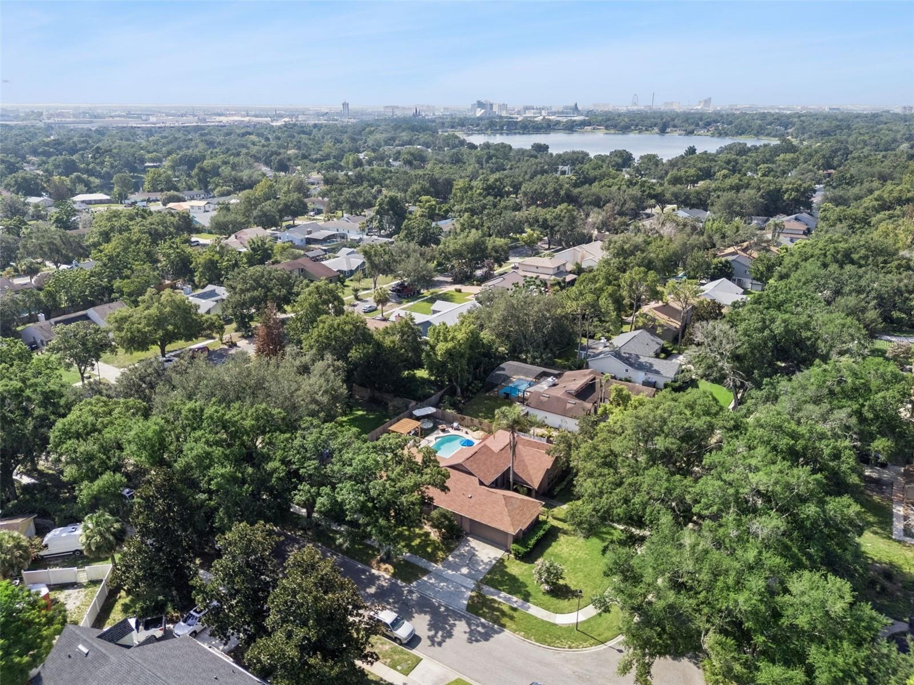
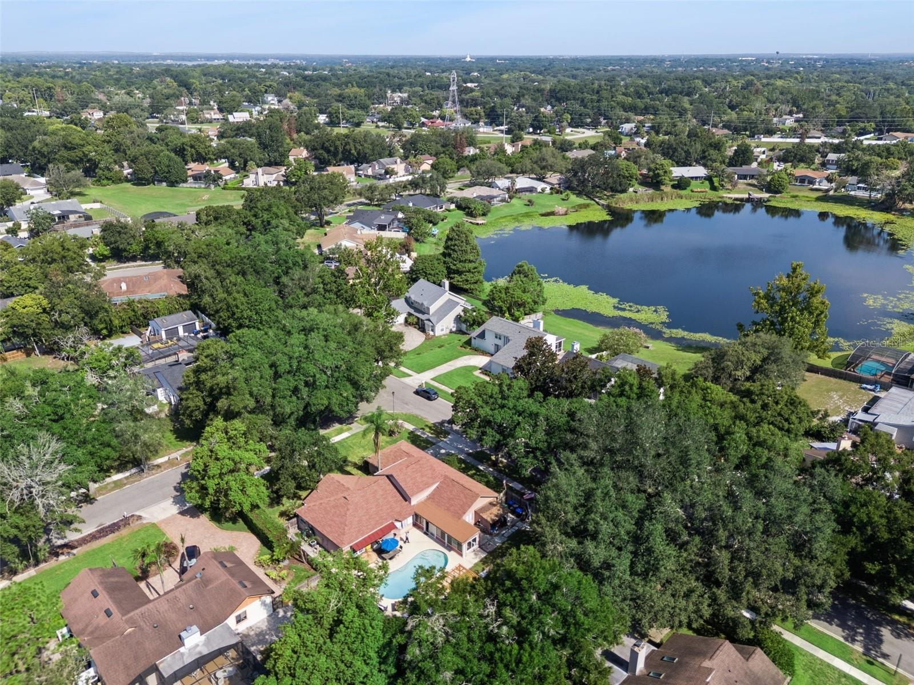
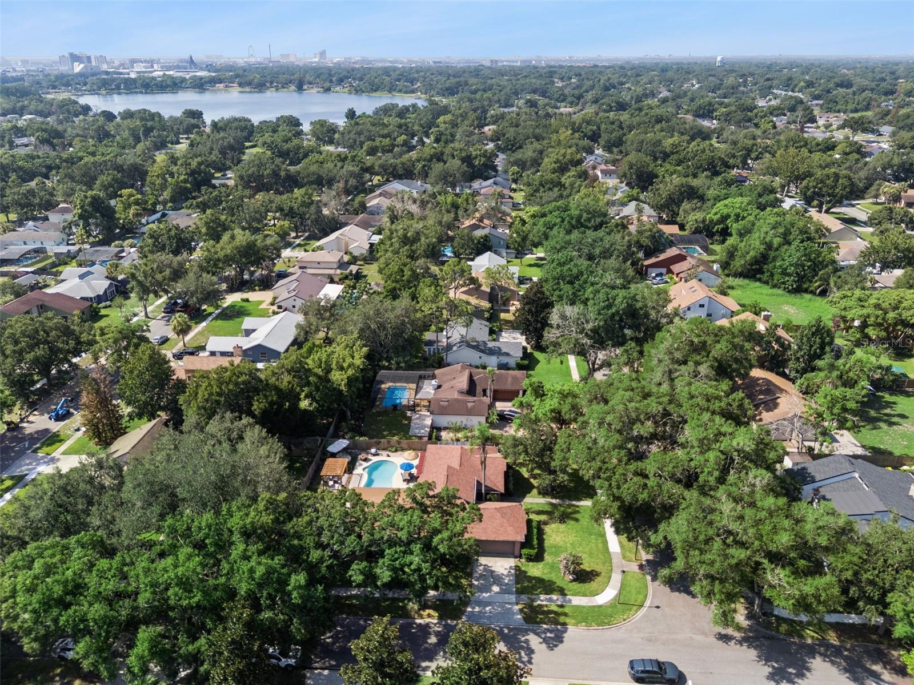
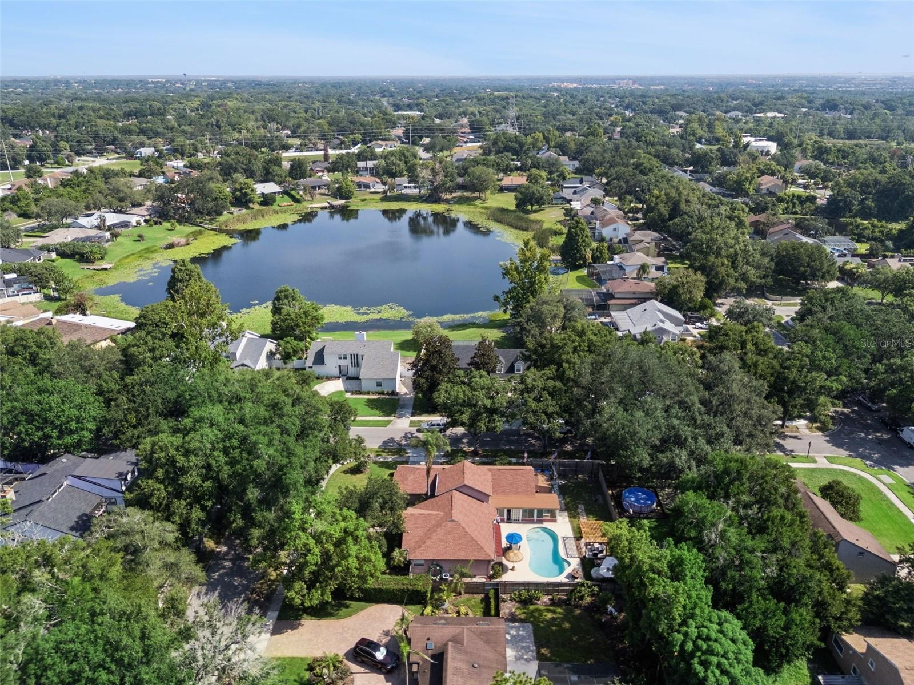
Virtually Staged. Welcome to this inviting pool home situated on a spacious corner lot in the highly desirable Dr.
- 1
- 2
- 3
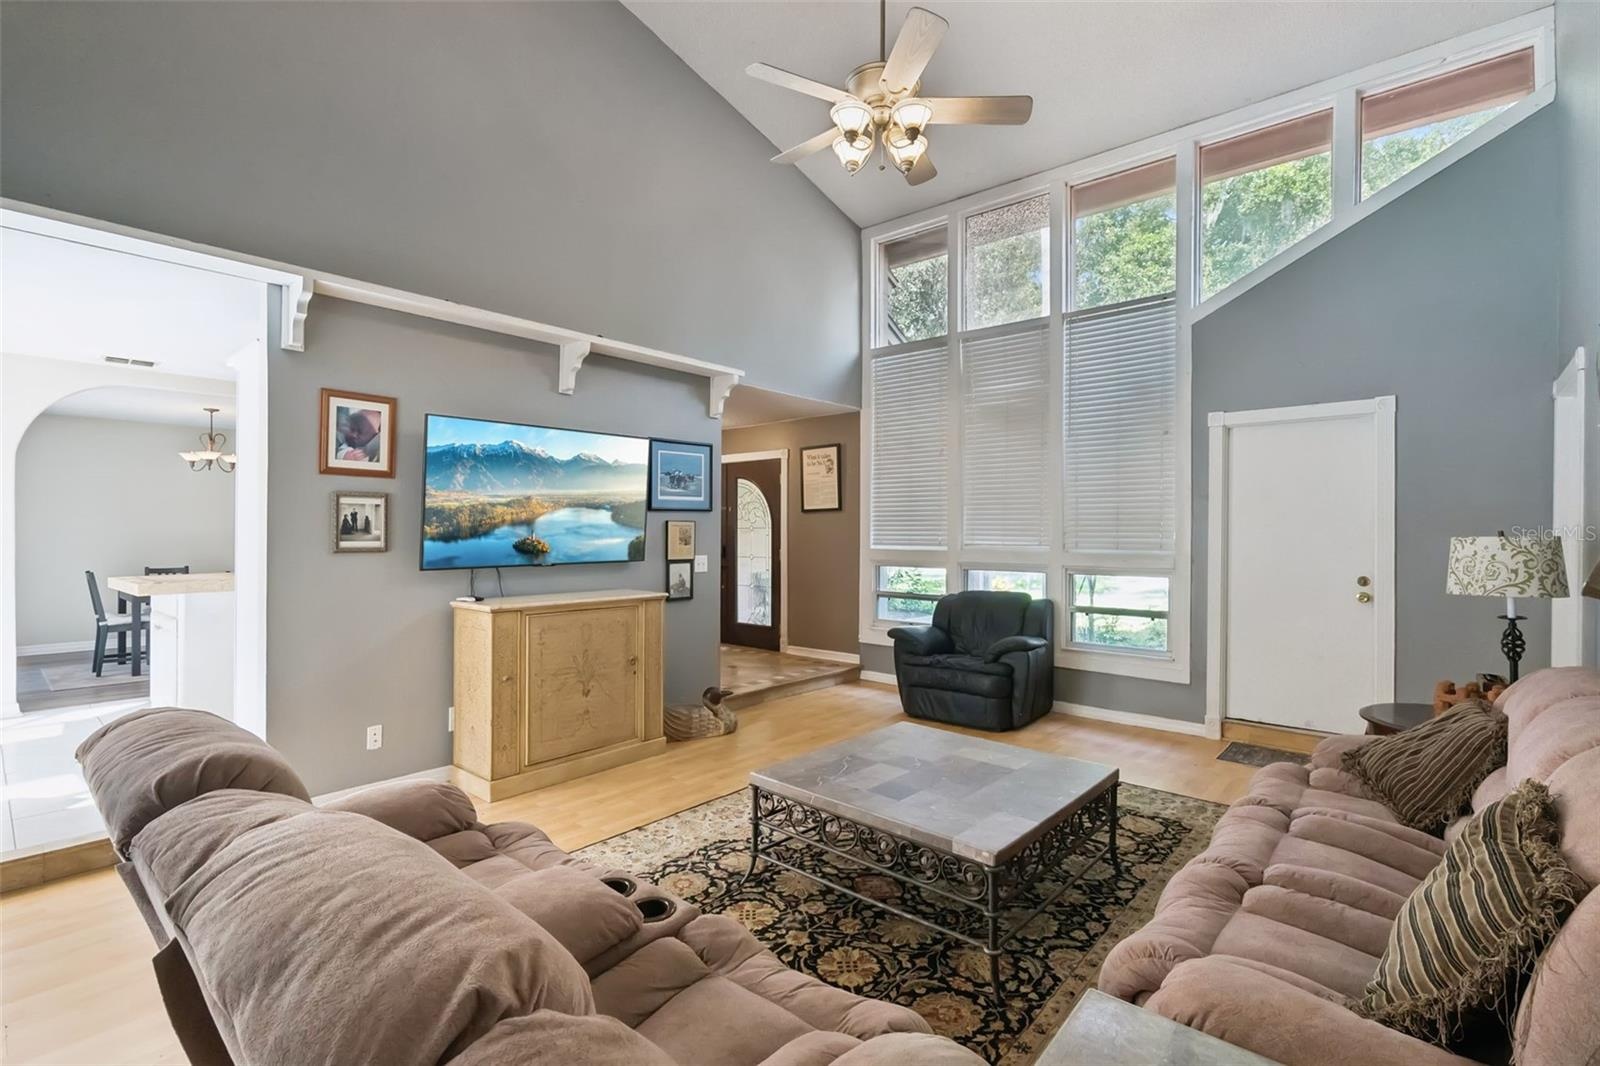
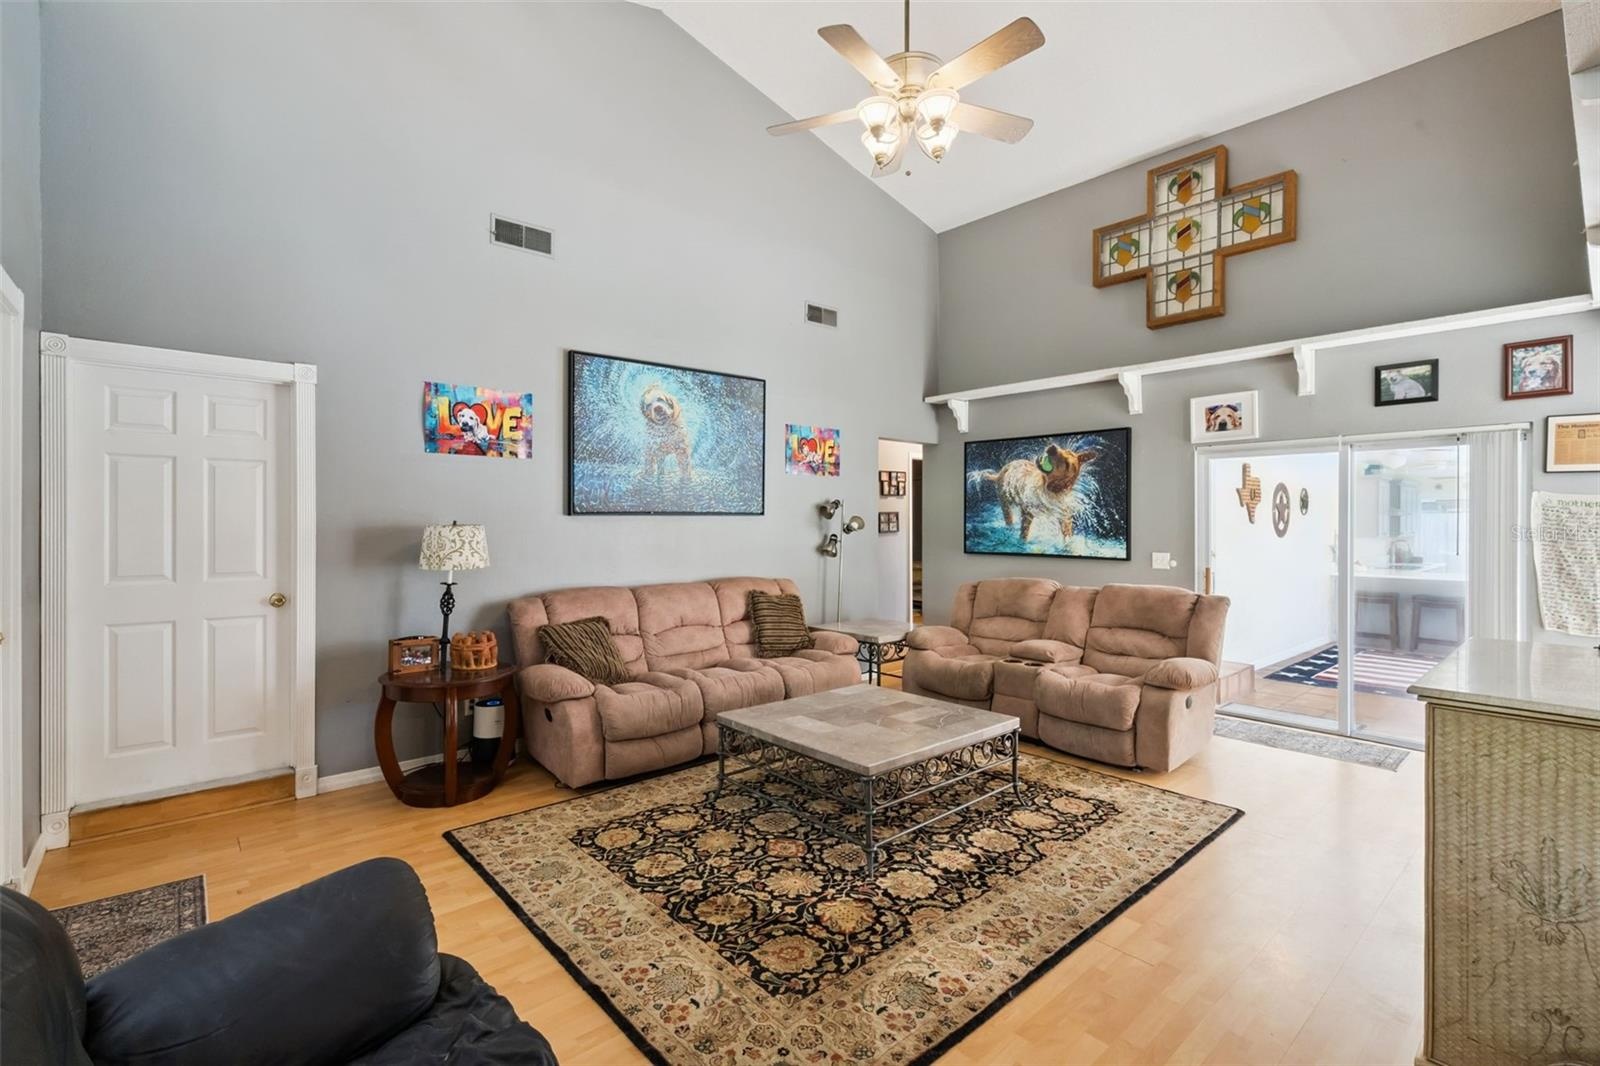
- Family room
- 5
- 6
- 7
- 8
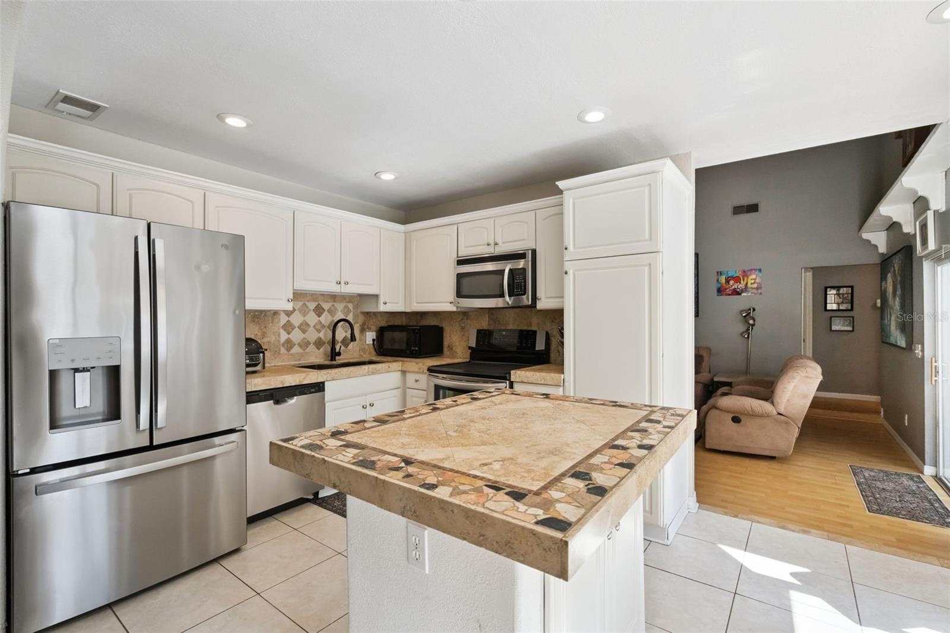
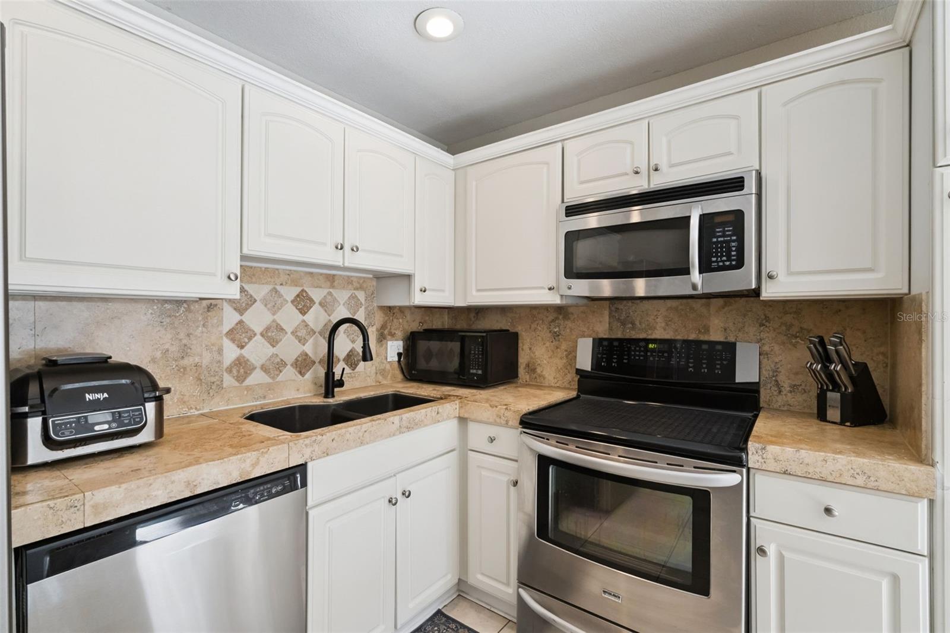
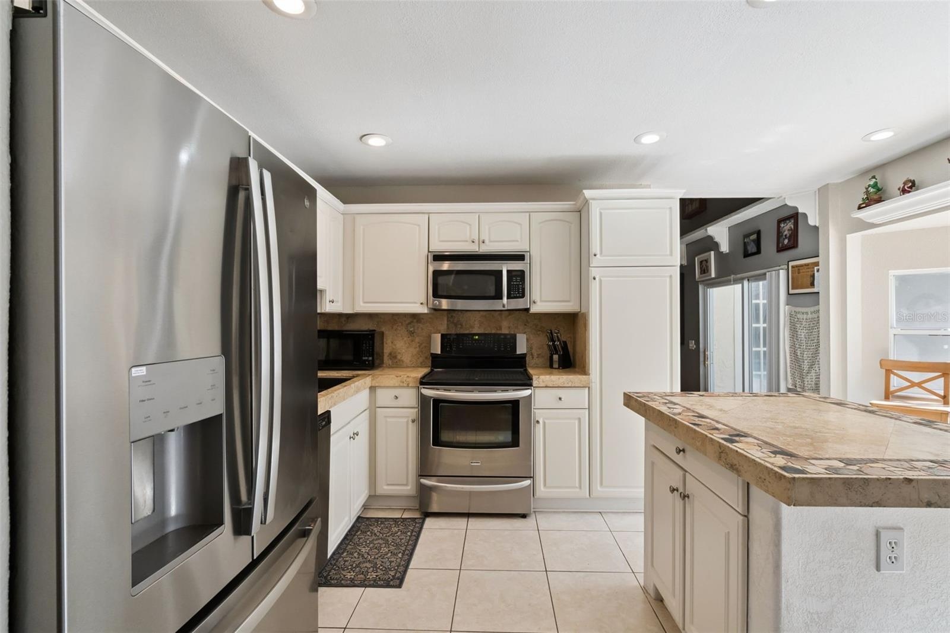
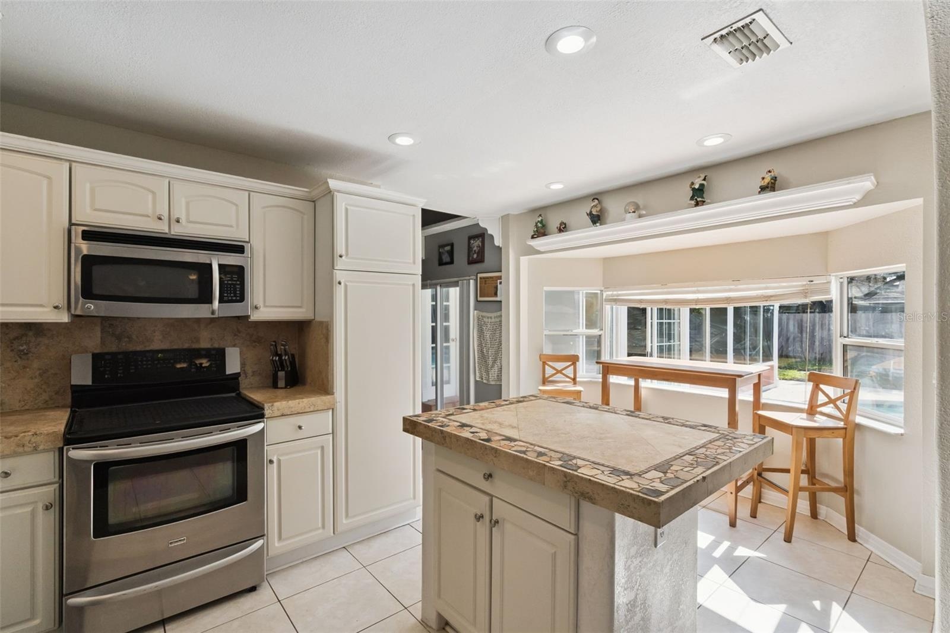
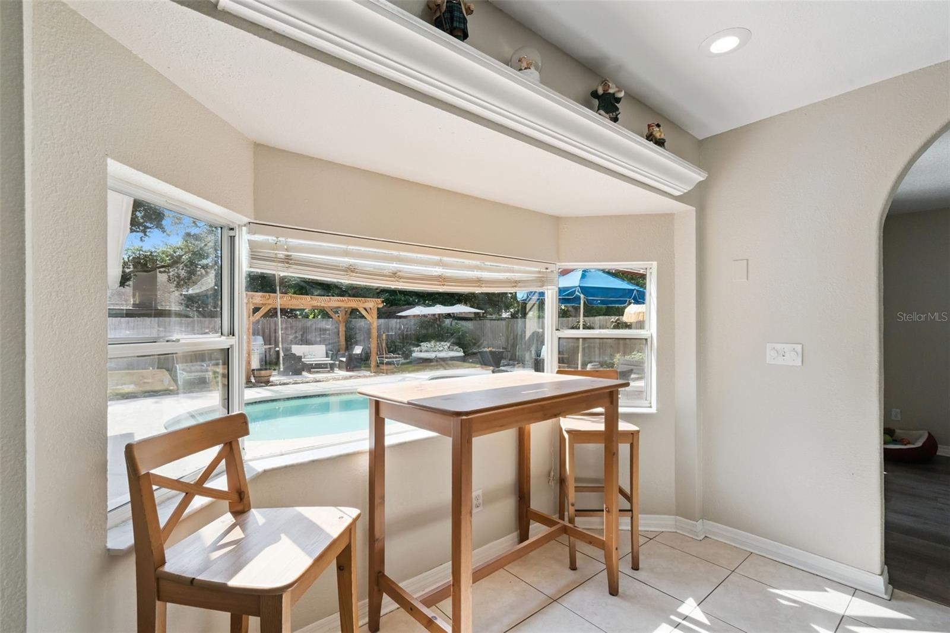
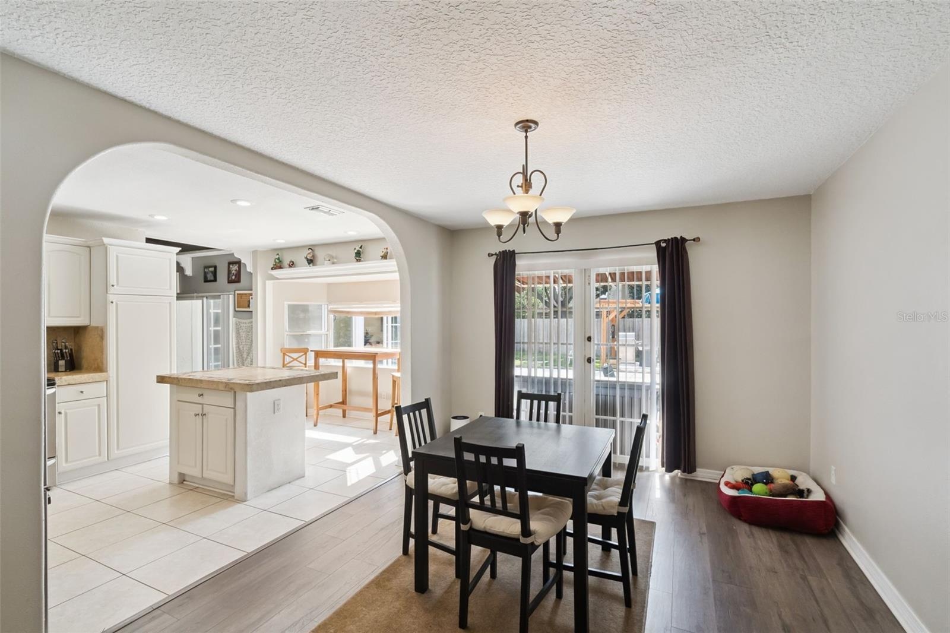
- Kitchen
- dining room open to kitchen
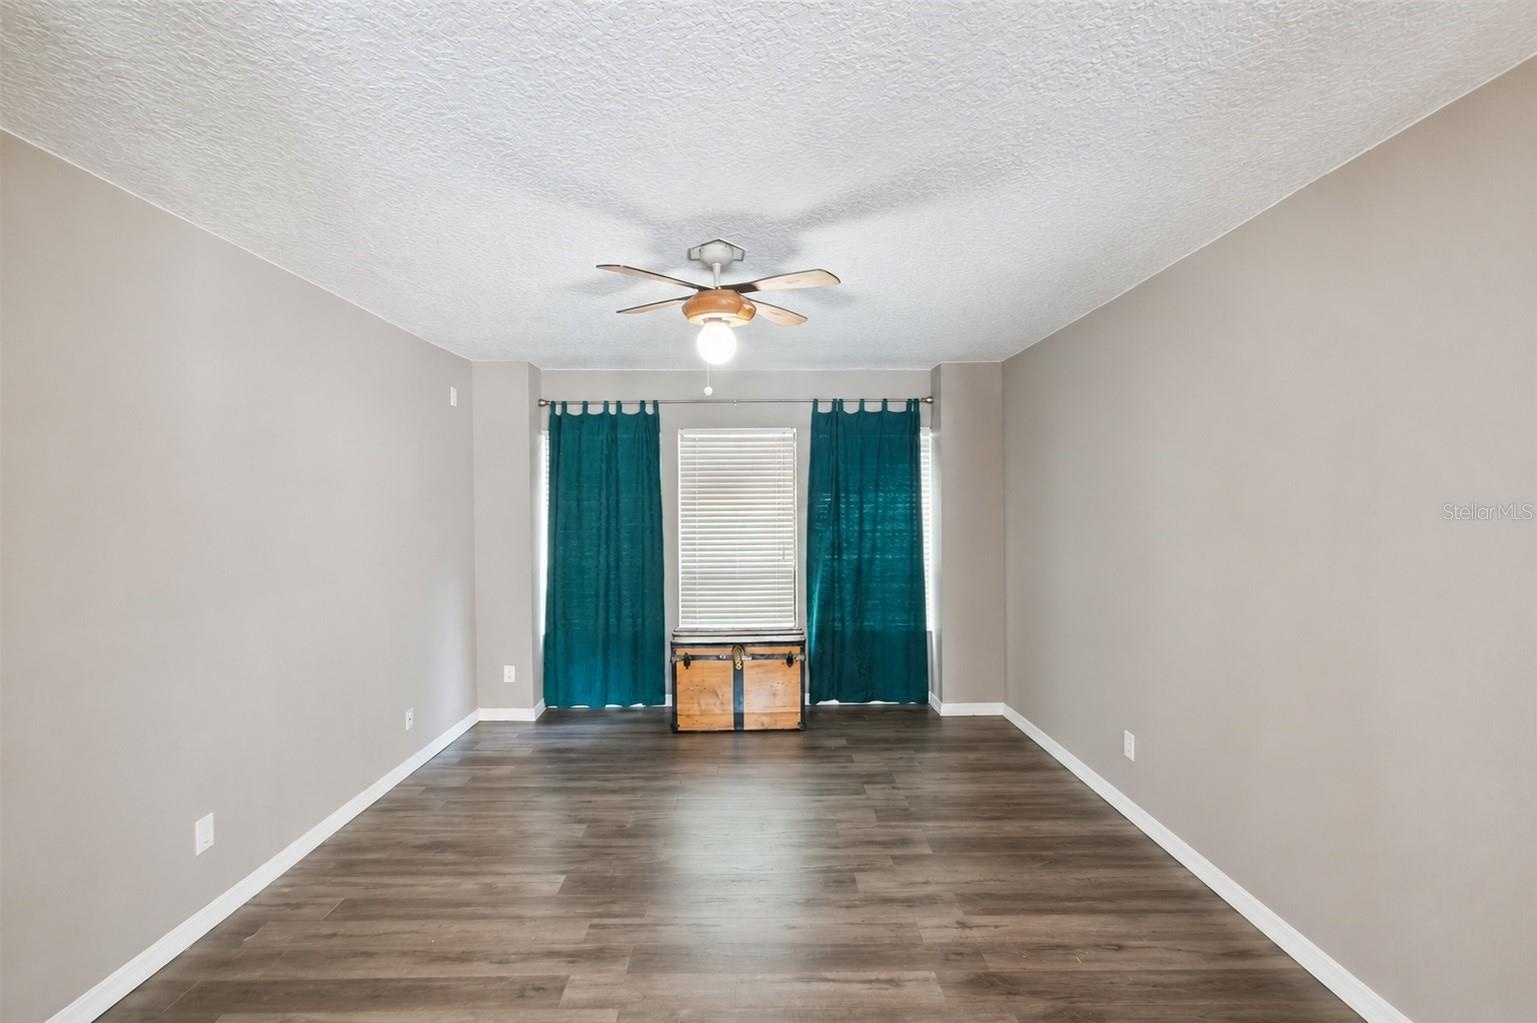
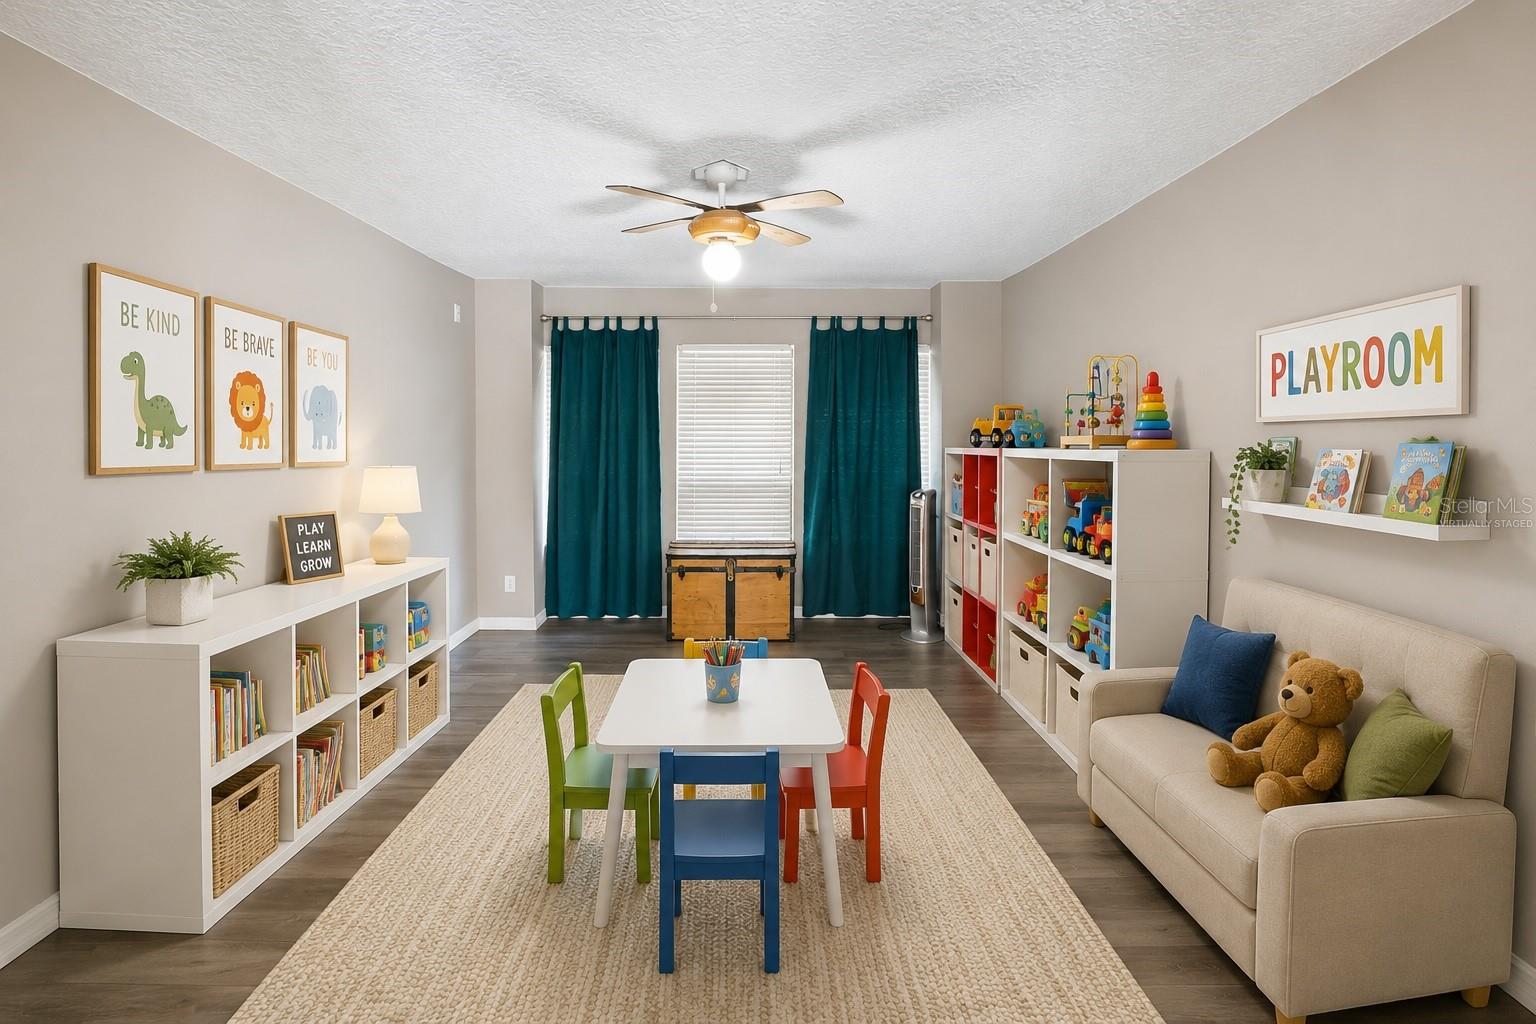
- Bonus/Flex room
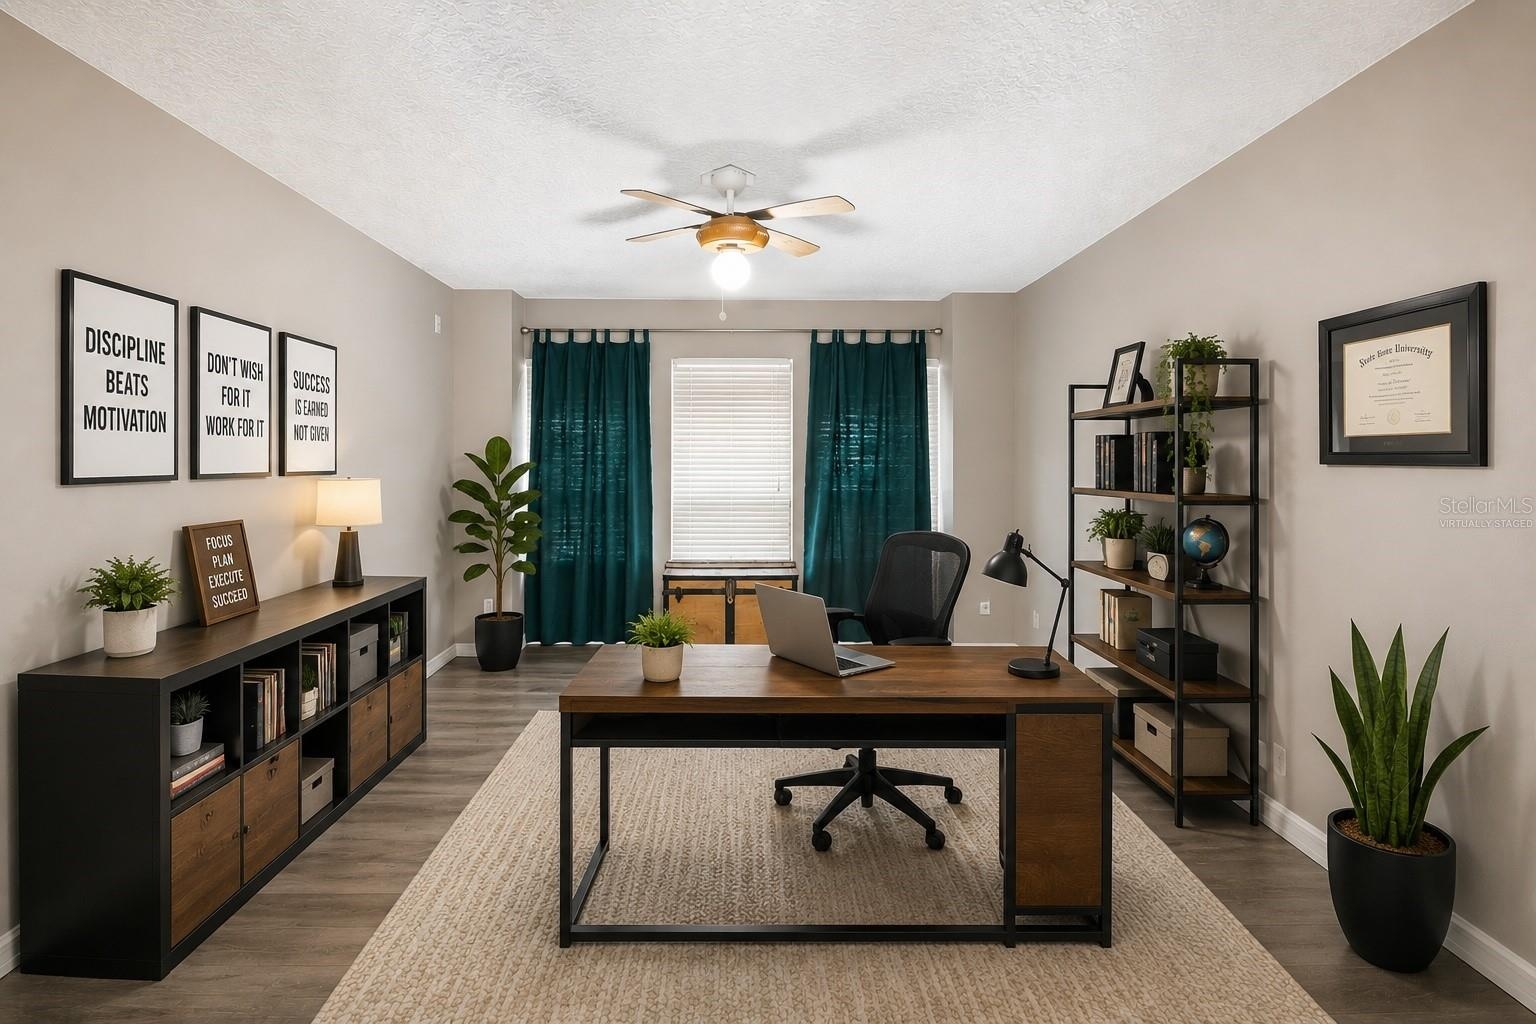
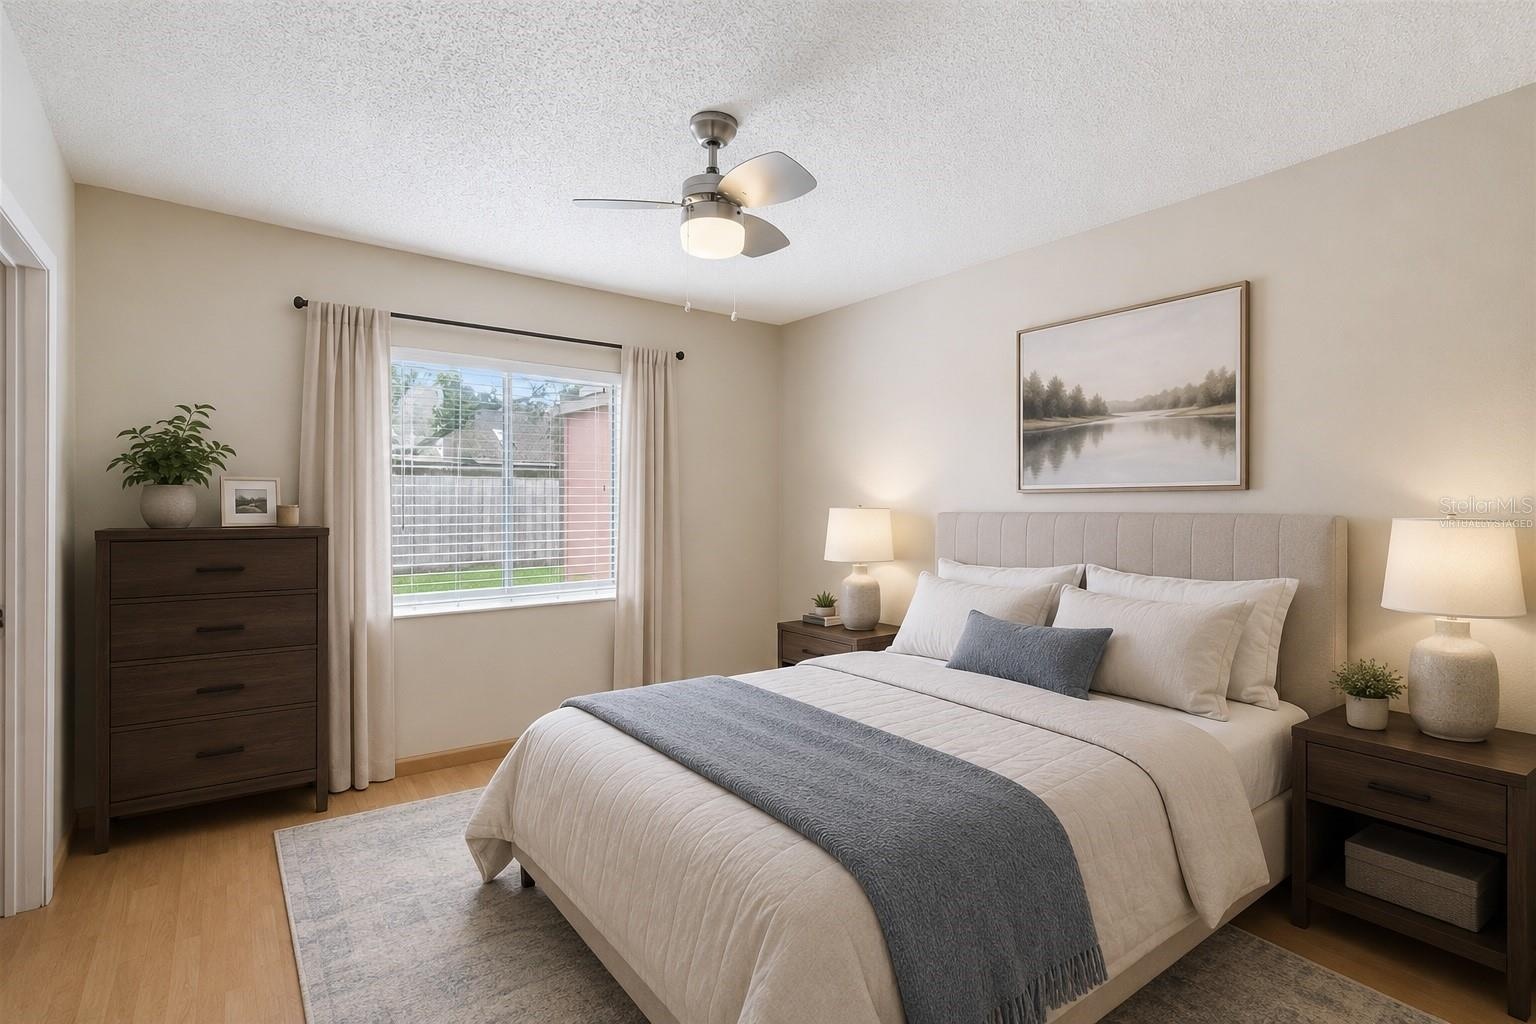
- VIRTUALLY STAGED BONUS ROOM
- VIRTUALLY STAGED BONUS ROOM
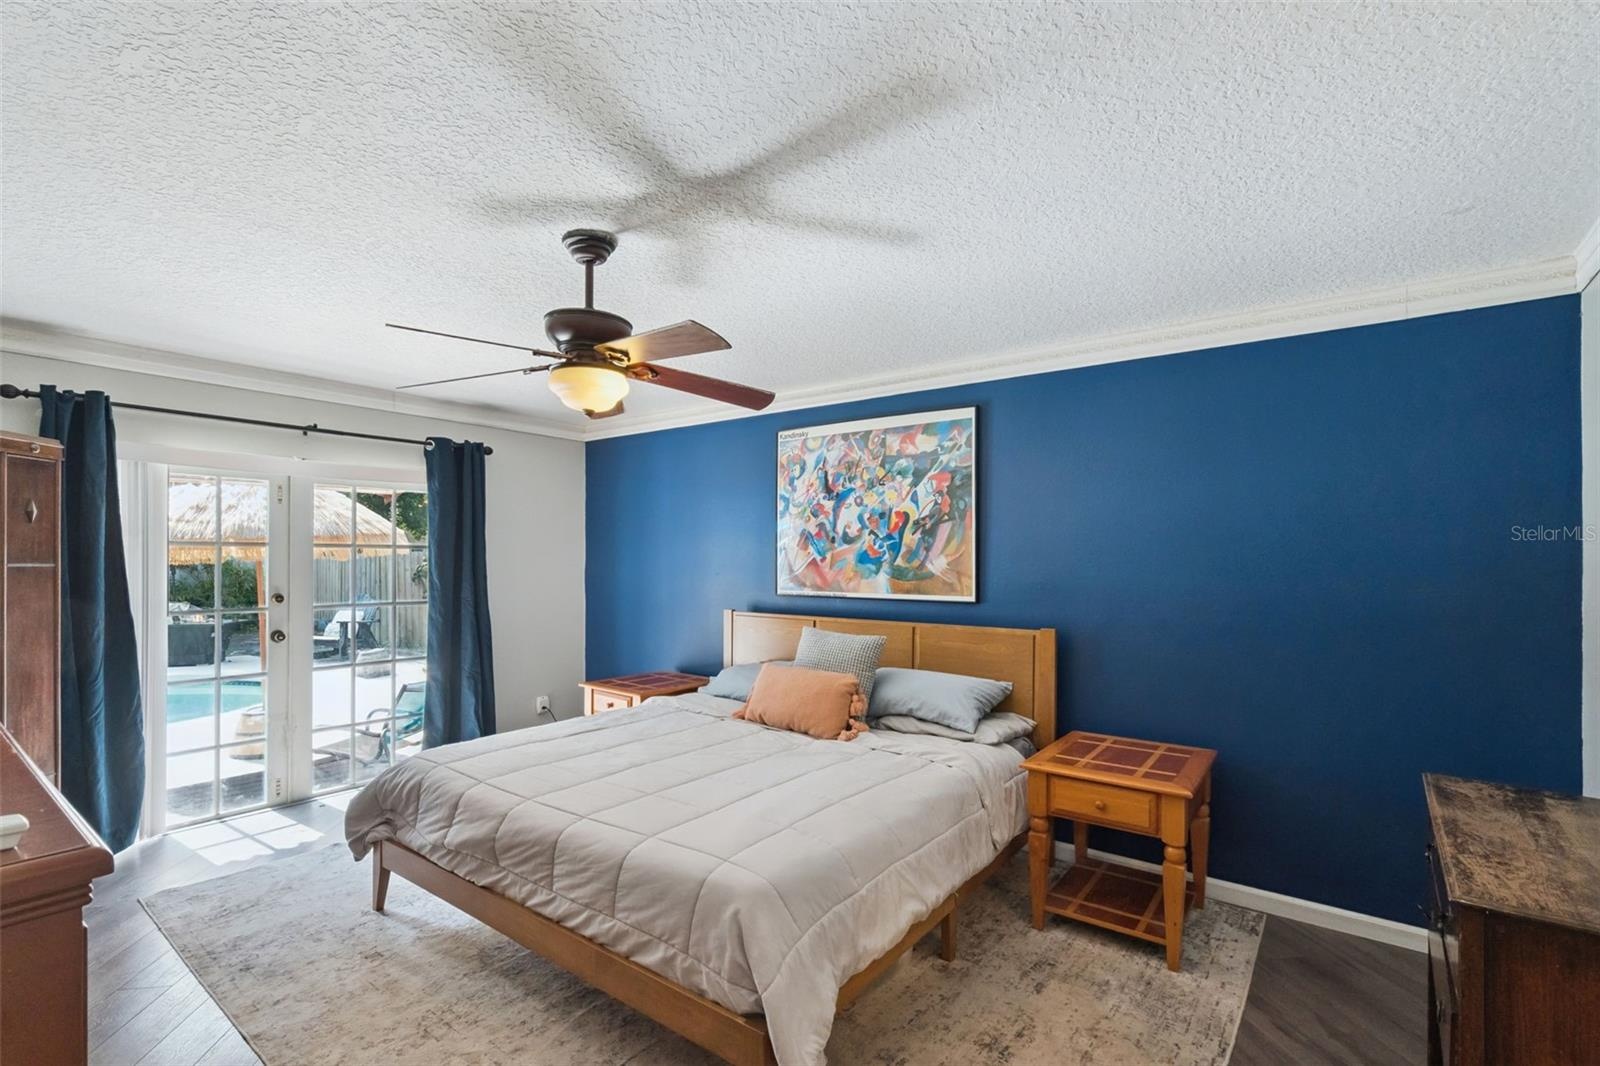
- Primary bedroom
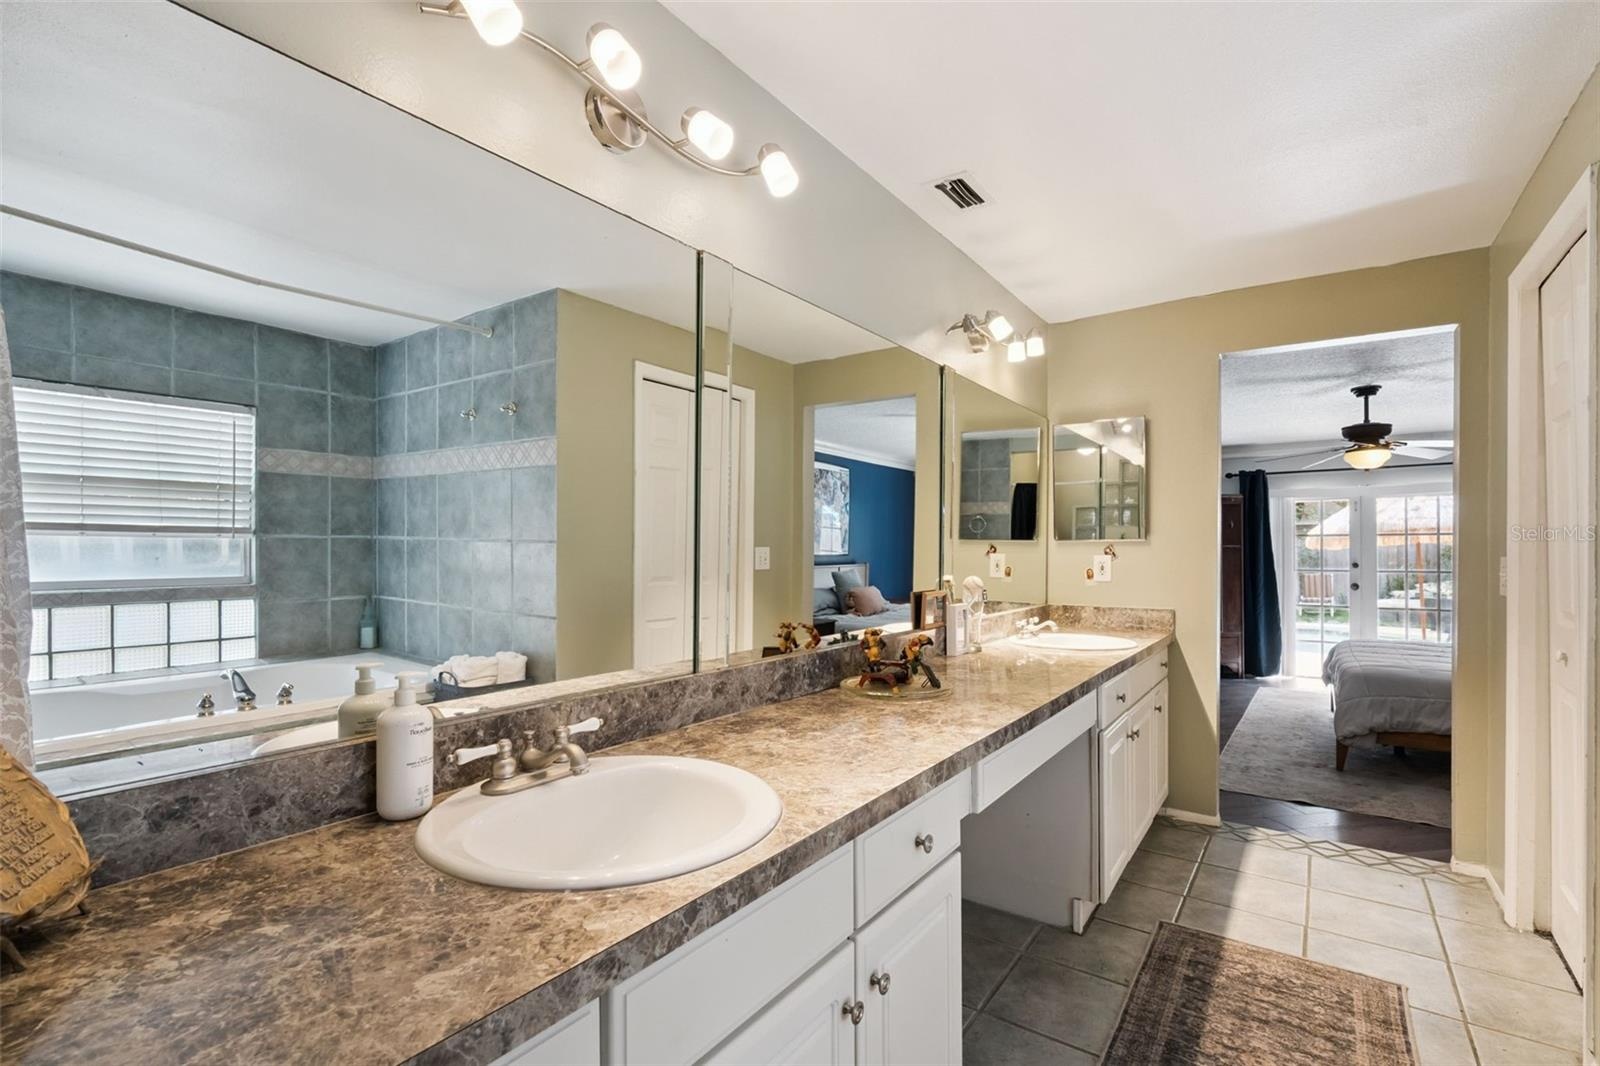
- Primary Bath
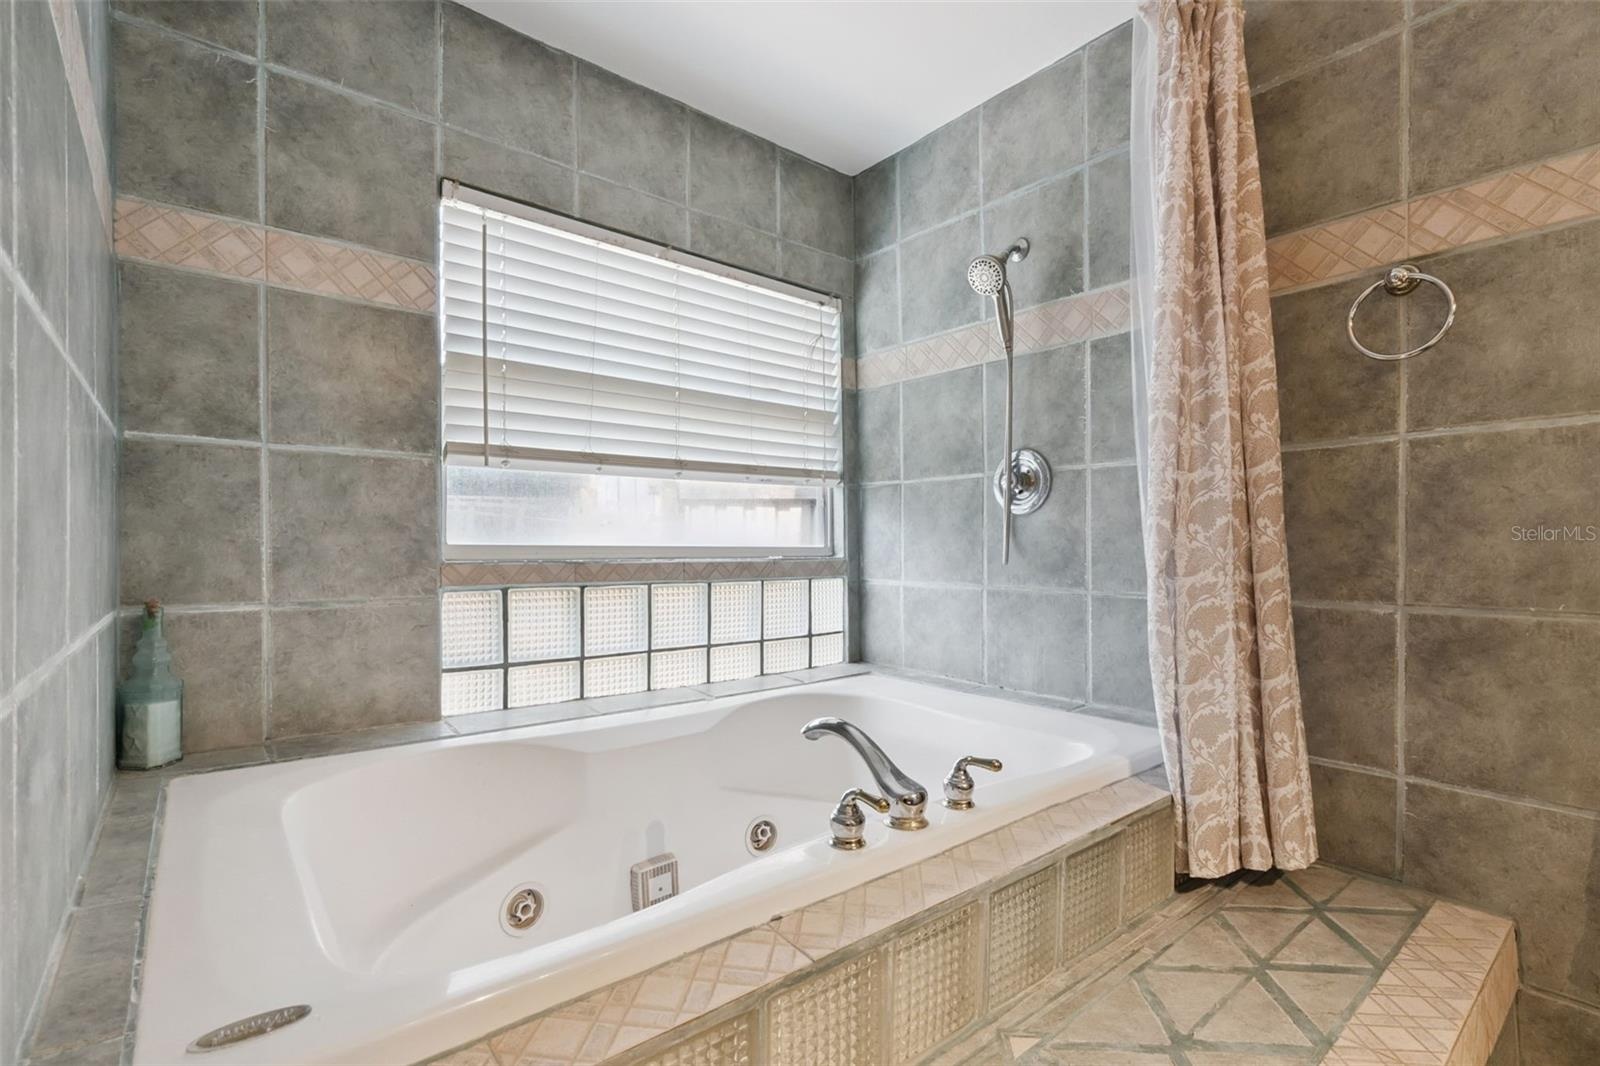
- Jacuzzi tub
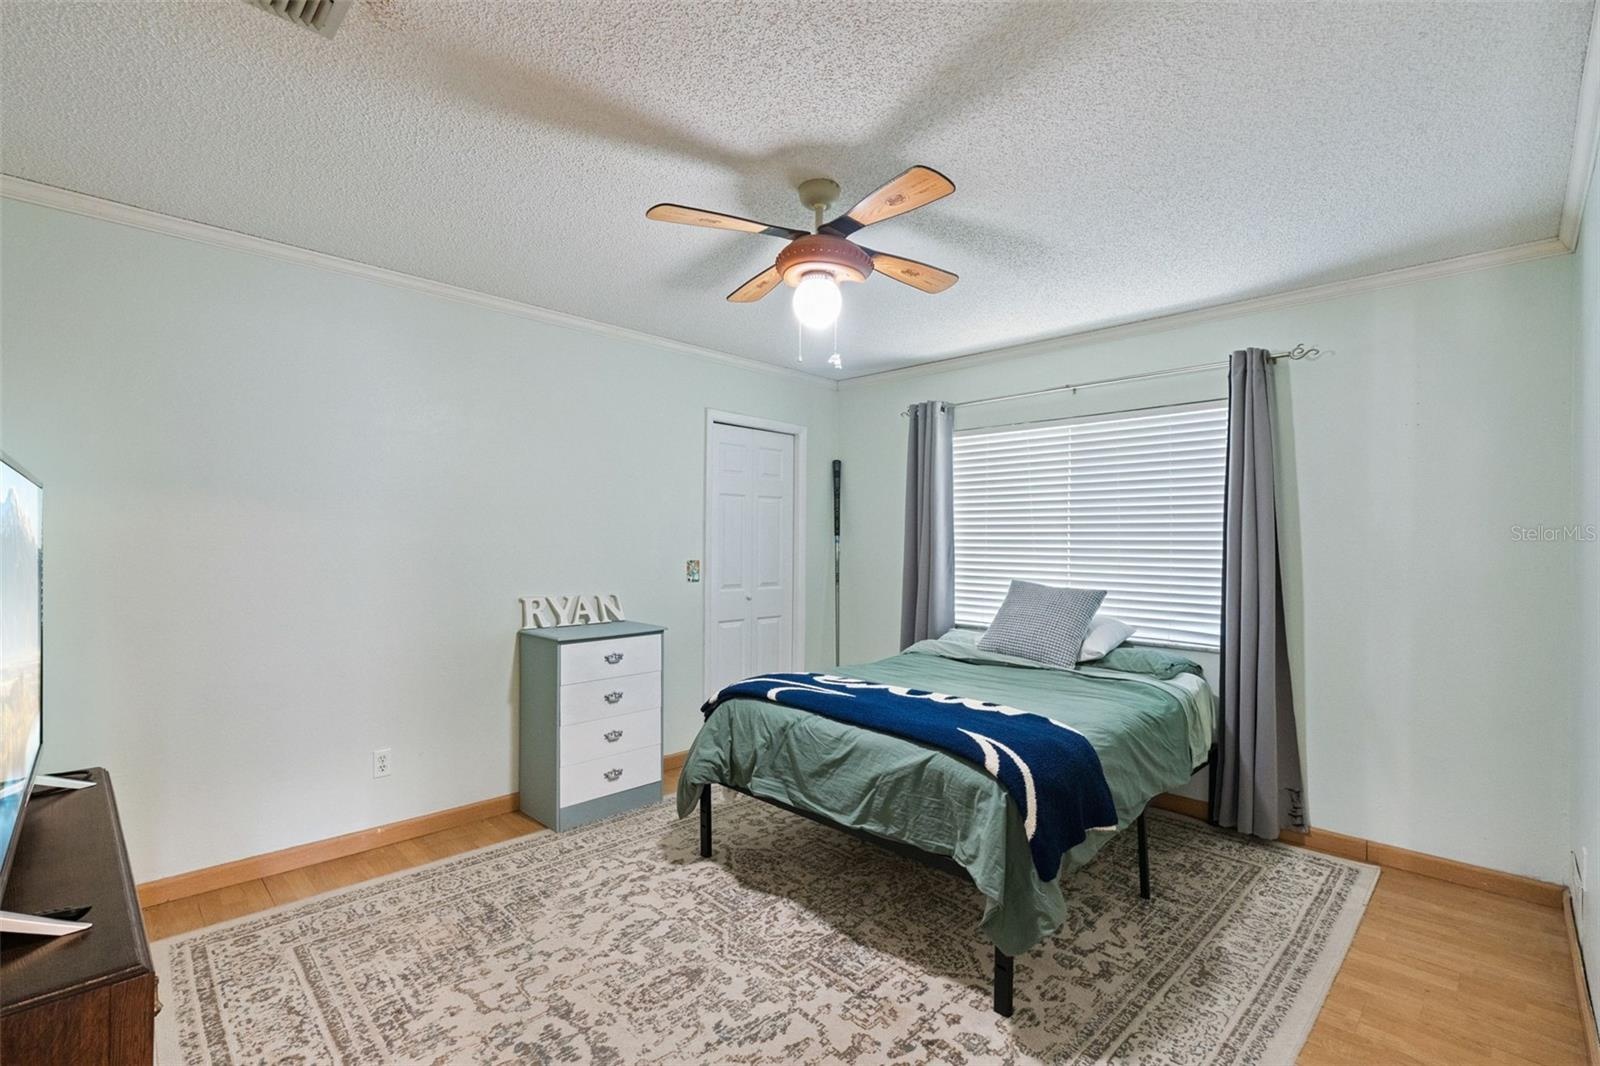
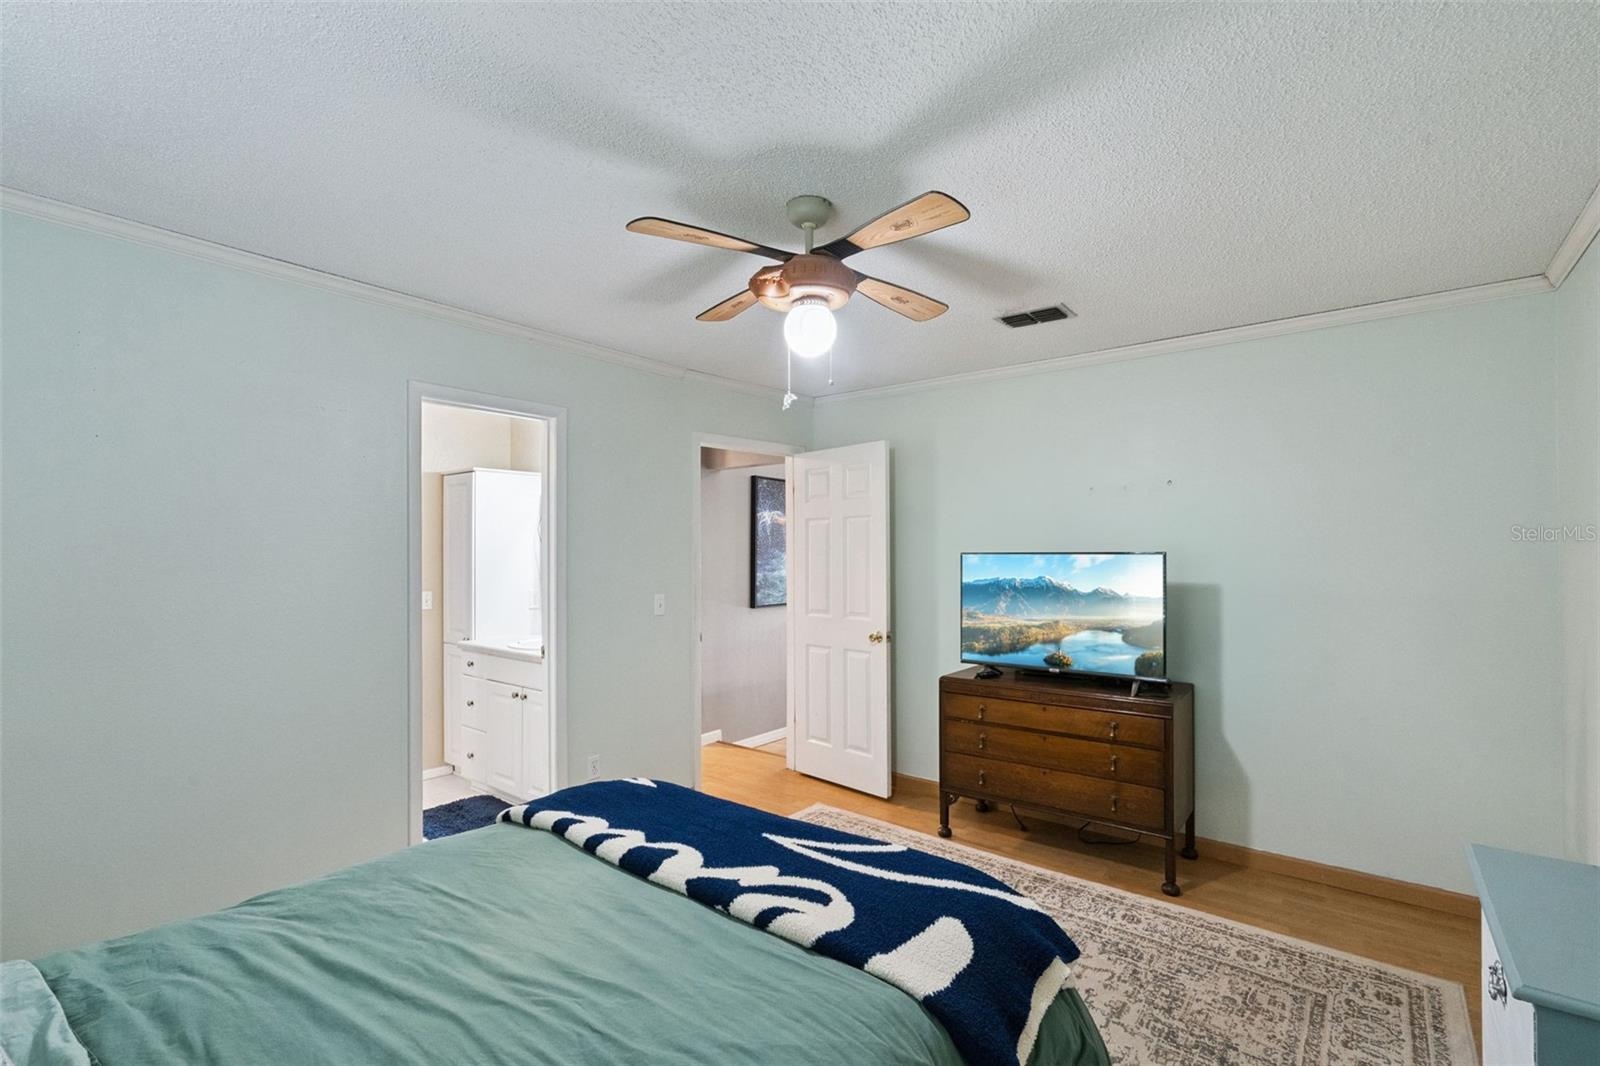
- Bedroom 2, size 14X12
- Bedroom 2
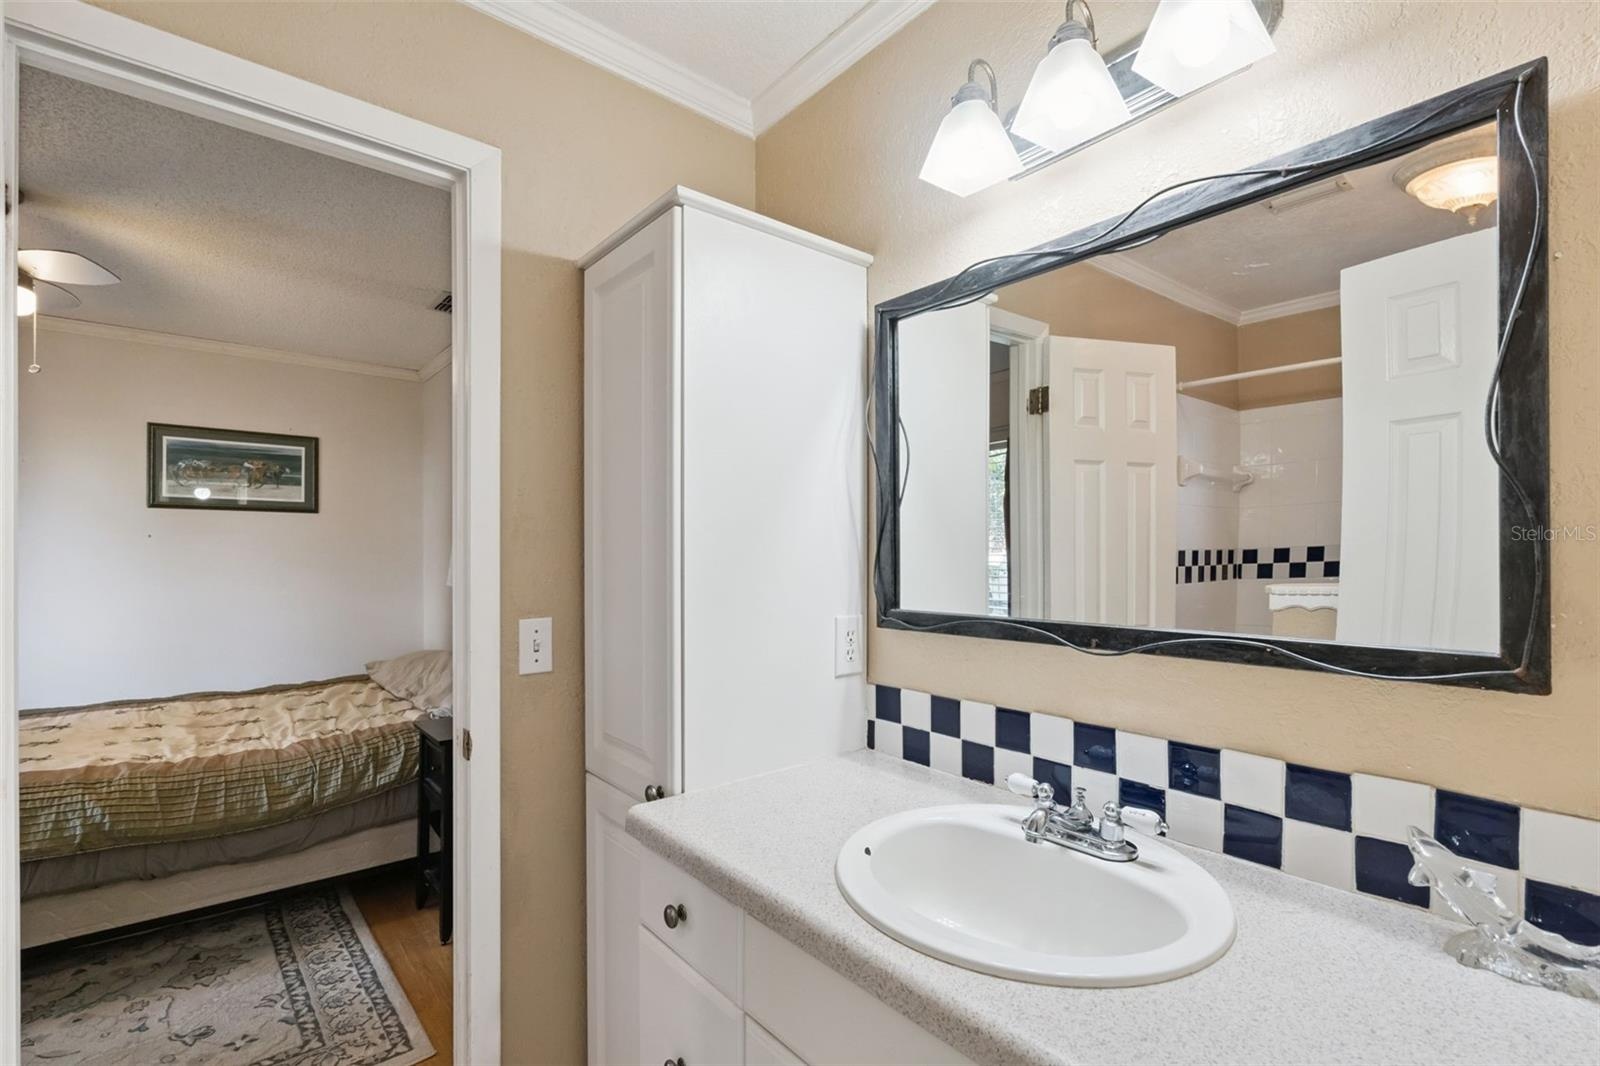
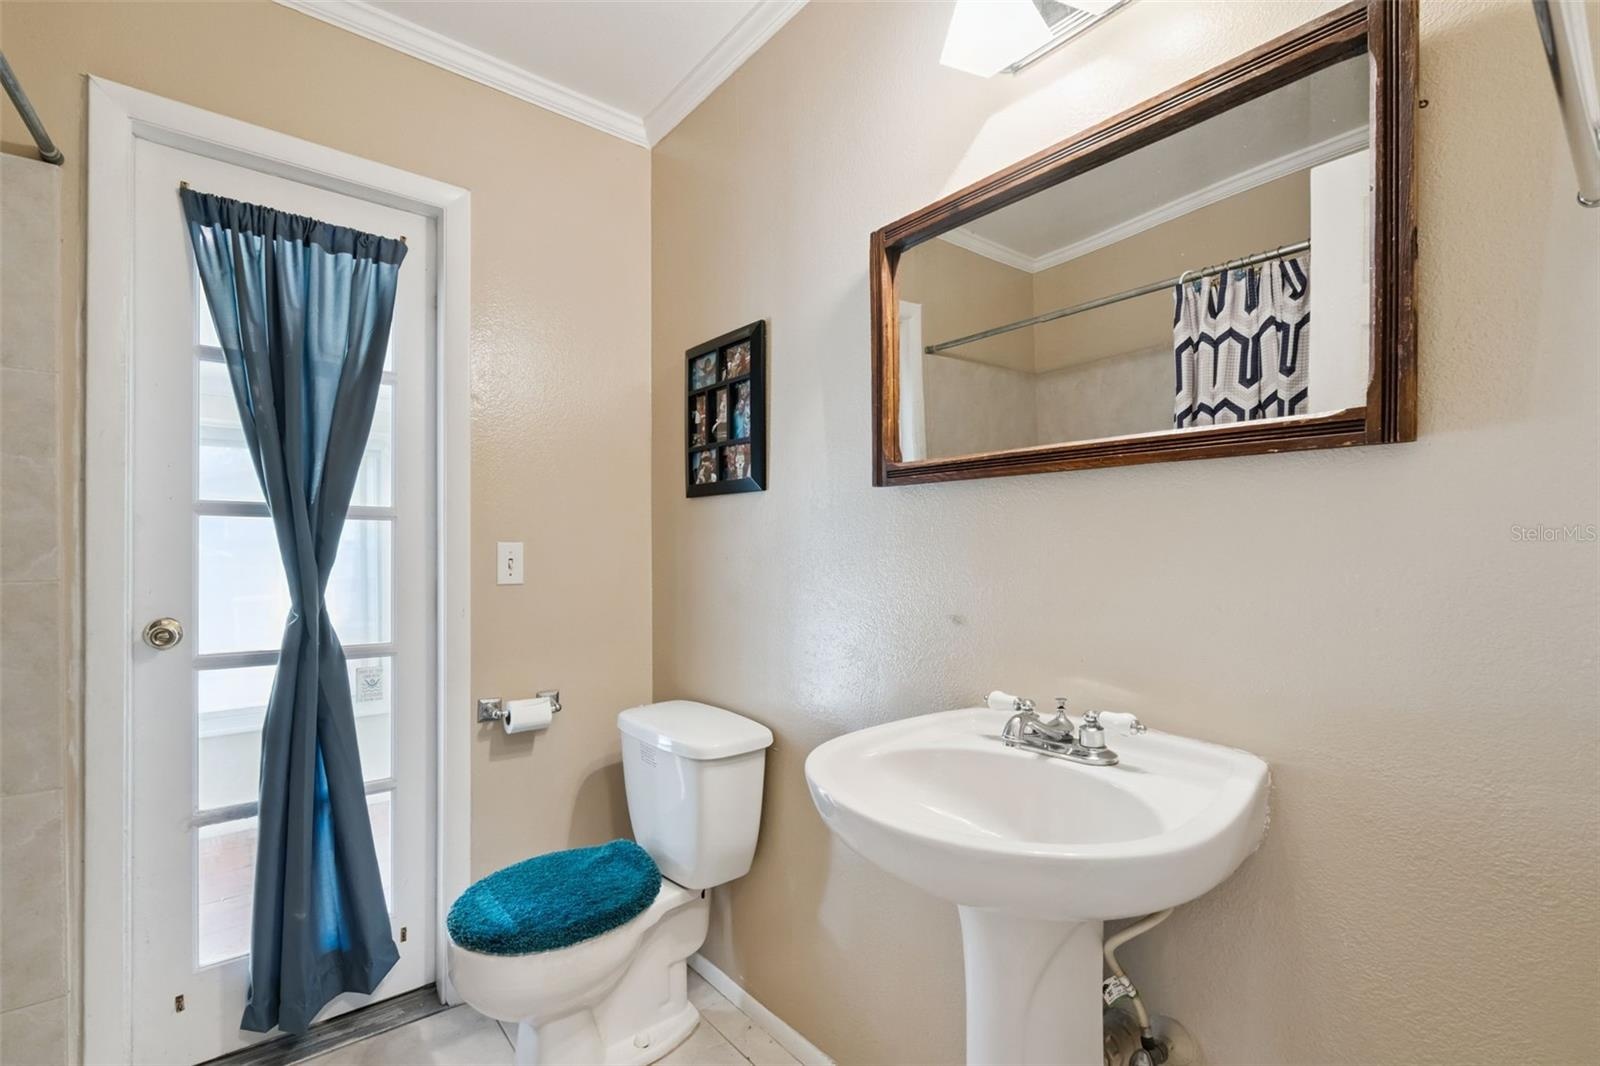
- Jack & Jill Bath between bedroom 2 & 3
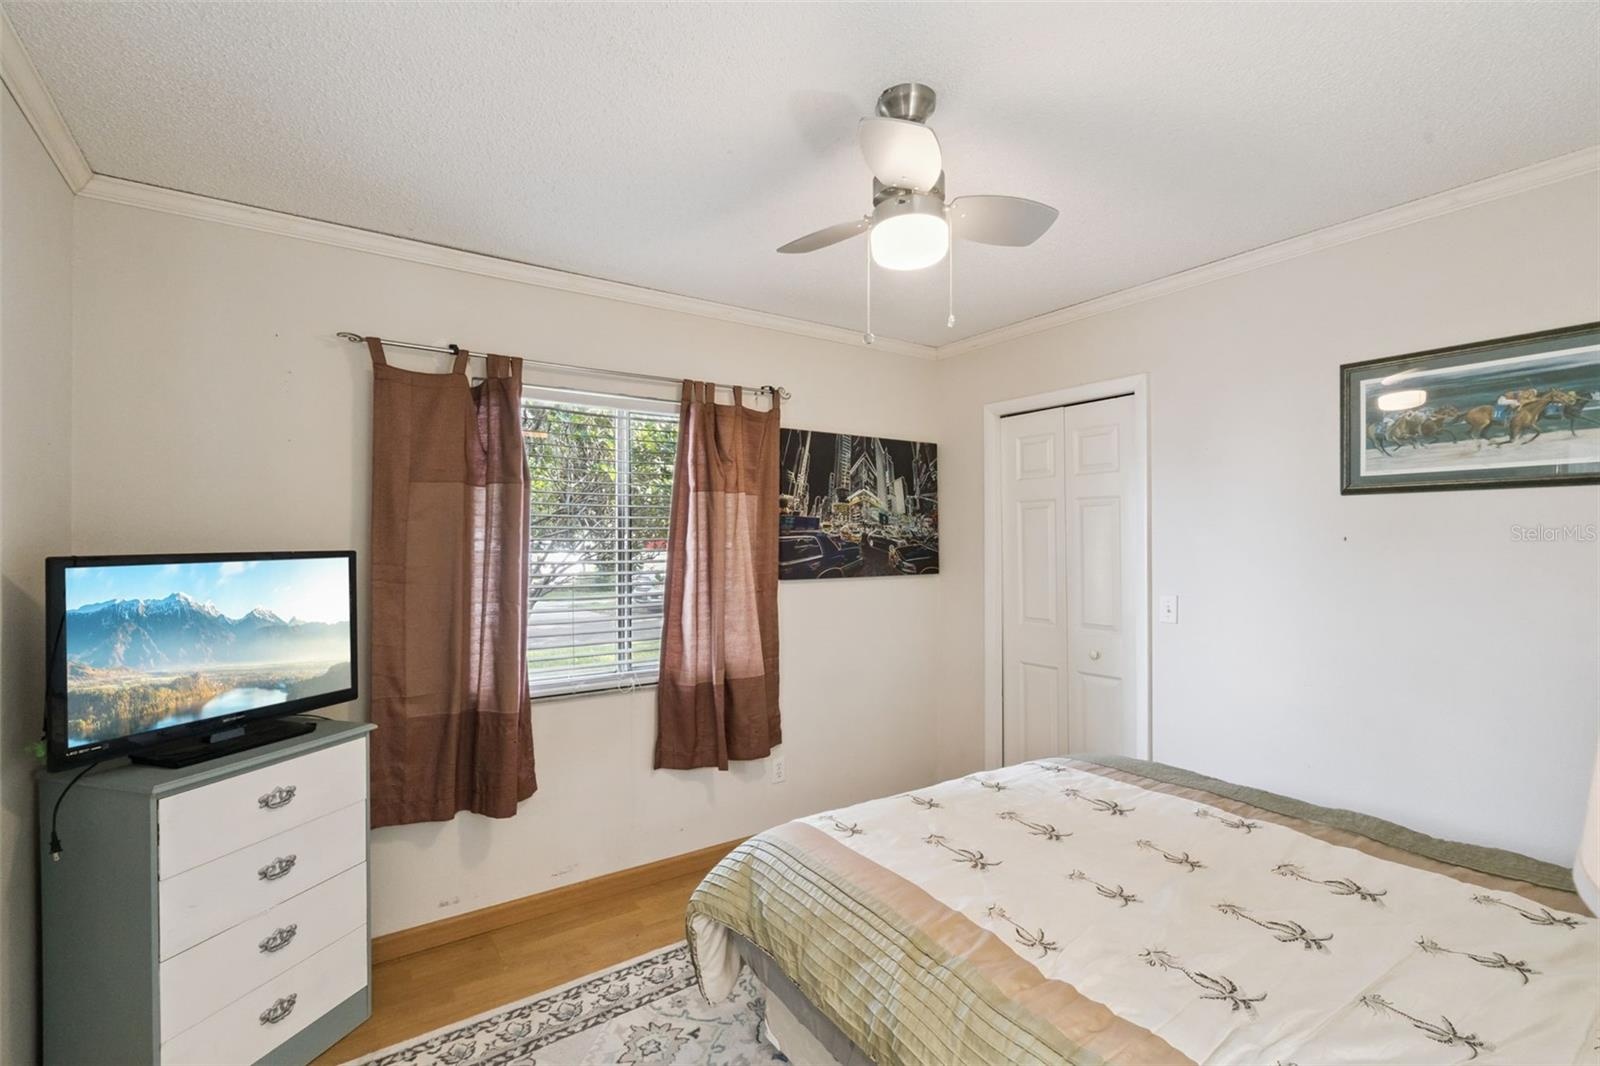
- Bedroom 3
- VIRTUALLY STAGED BEDROOM 4
- Pool bath with shower
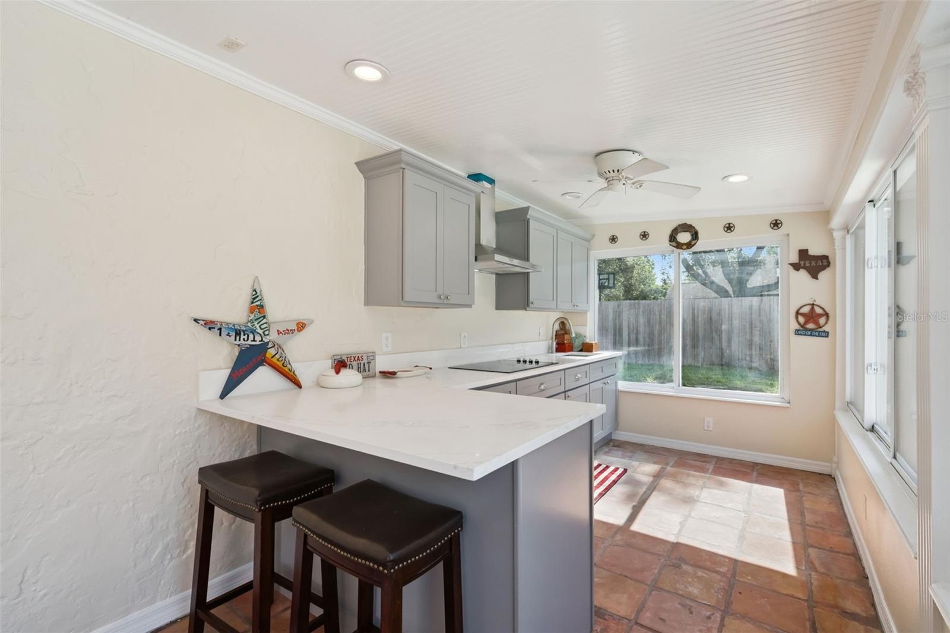
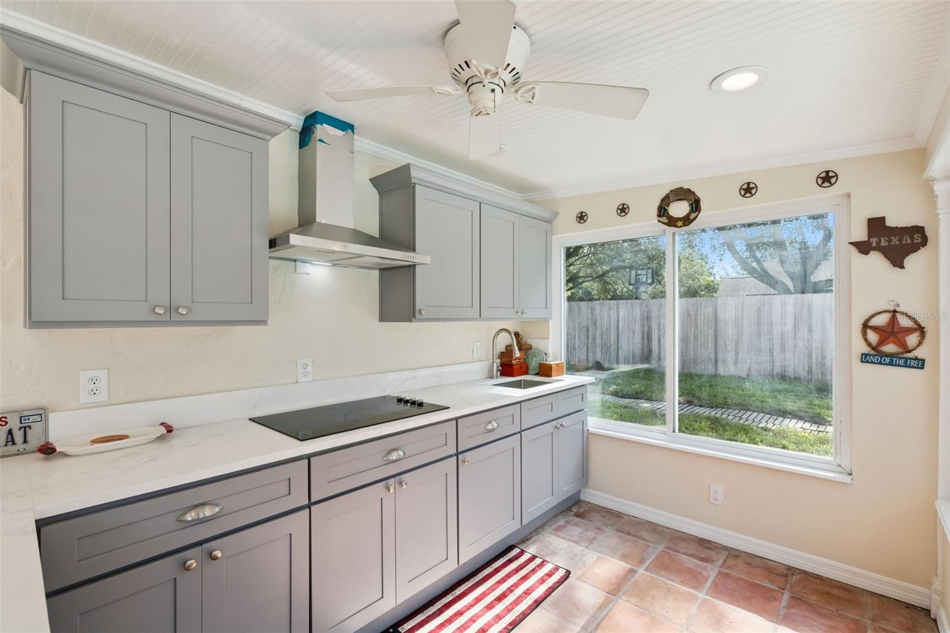
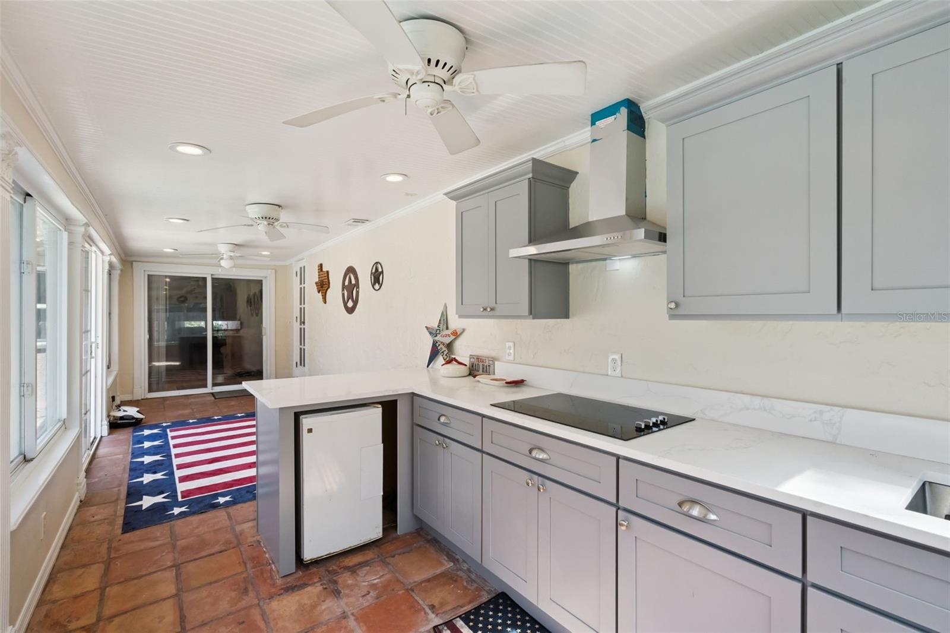
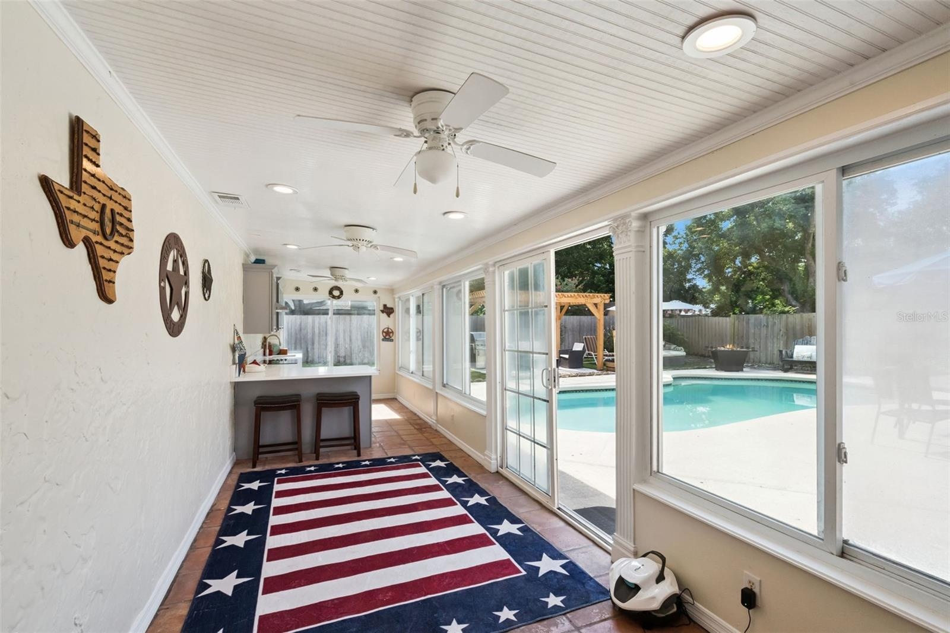
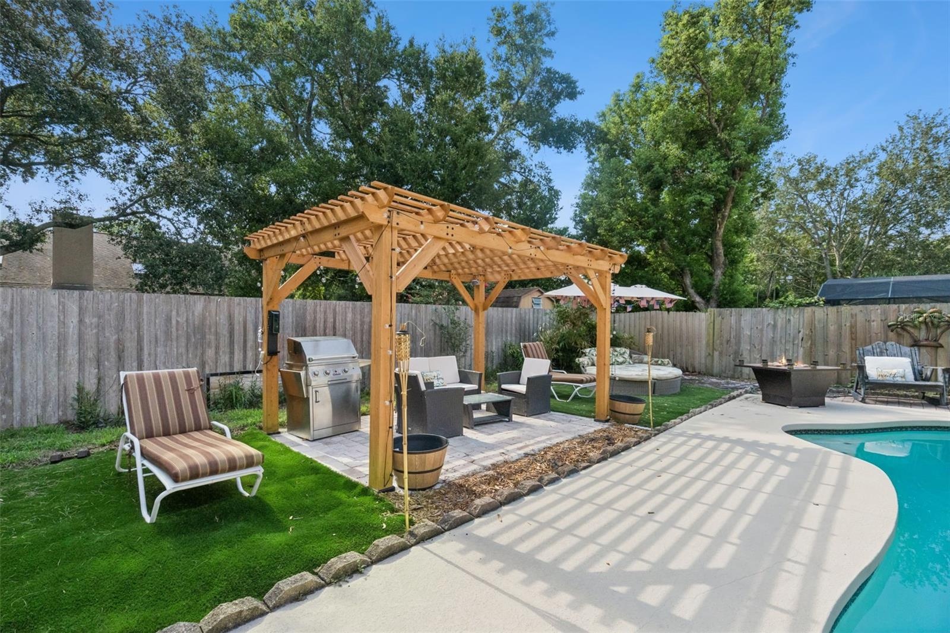
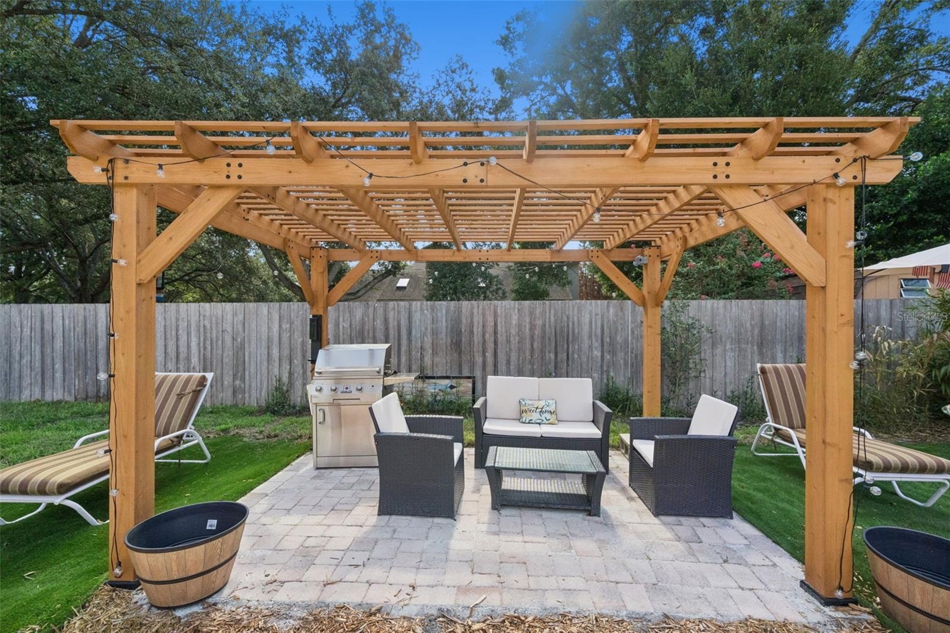
- New outdoor summer kitchen
- Summer kitchen
- Summer kitchen
- Enclosed patio
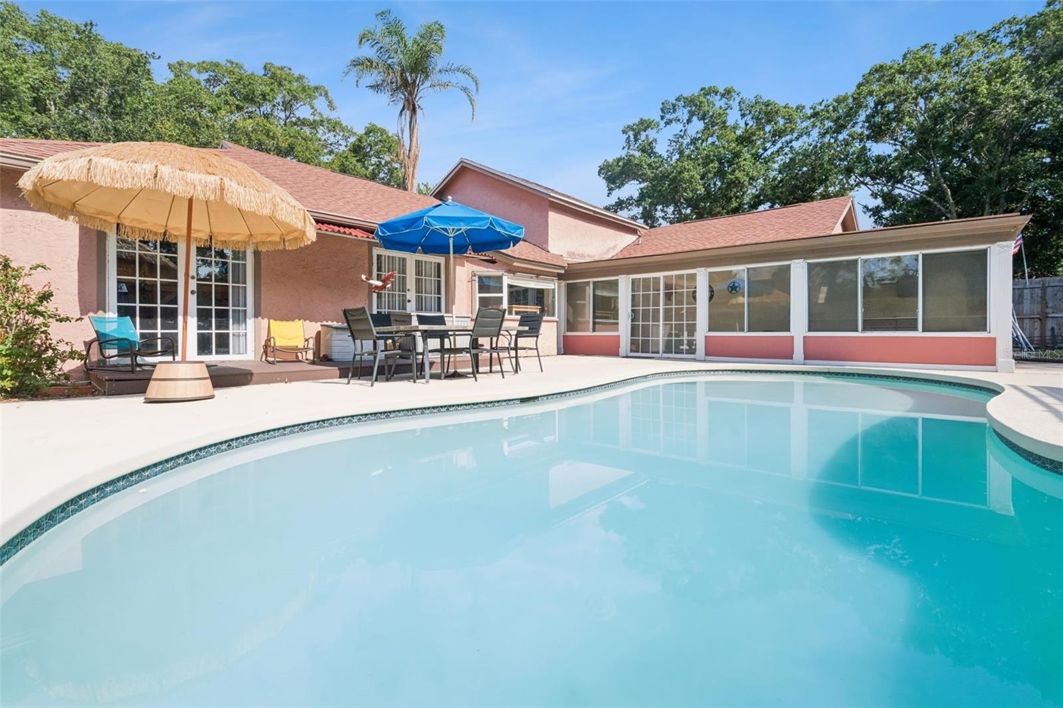
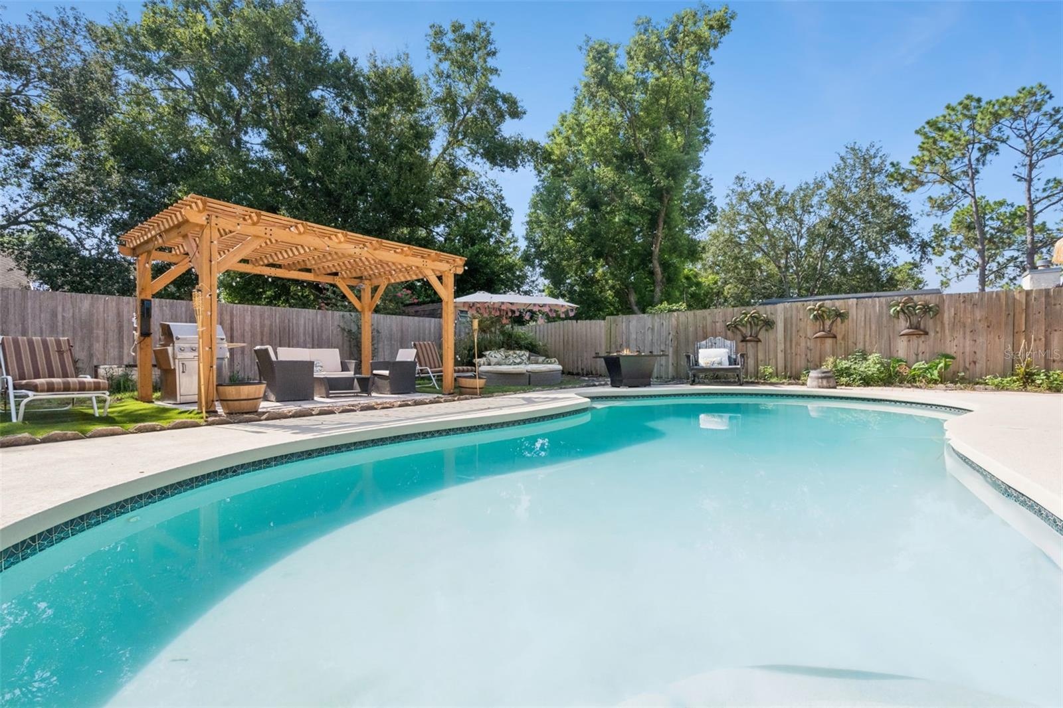
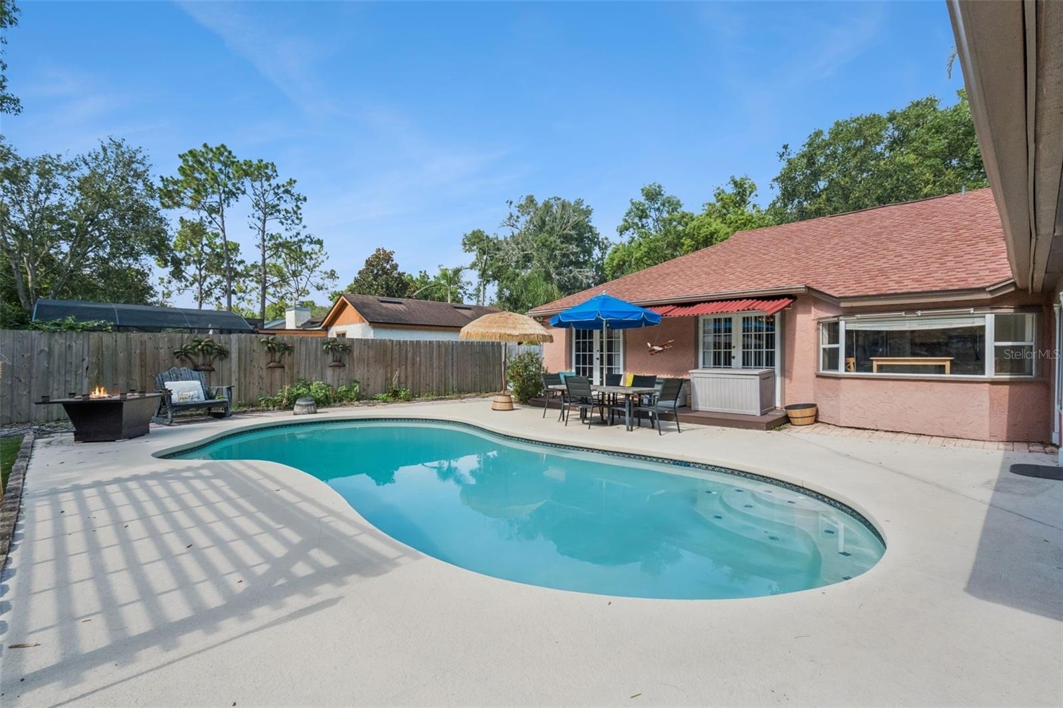
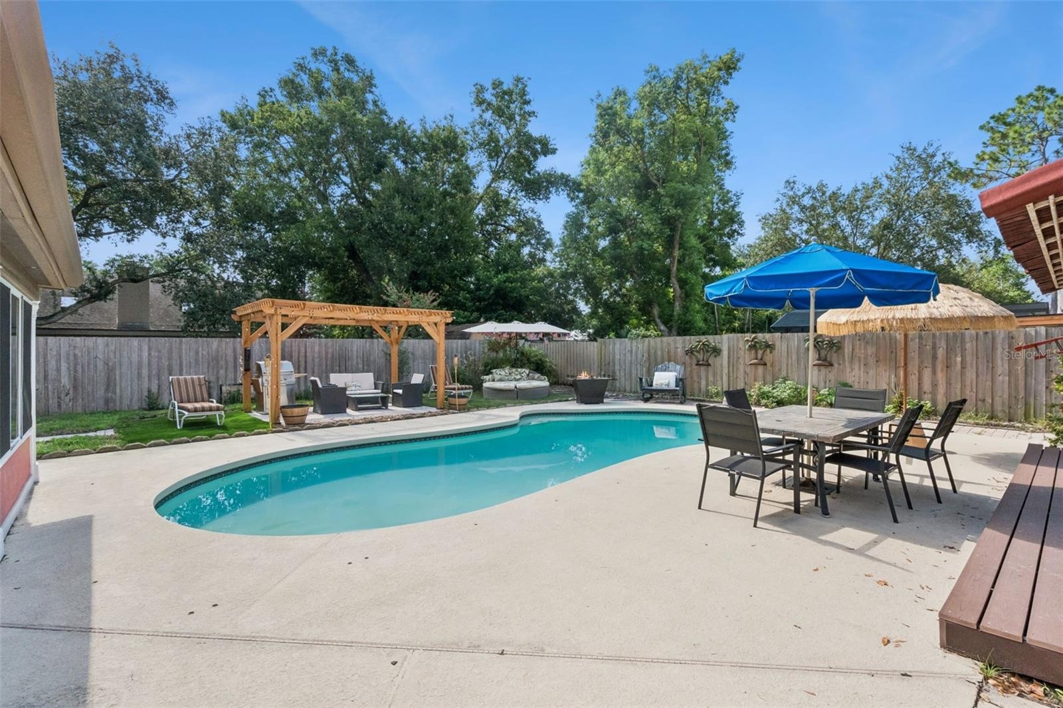
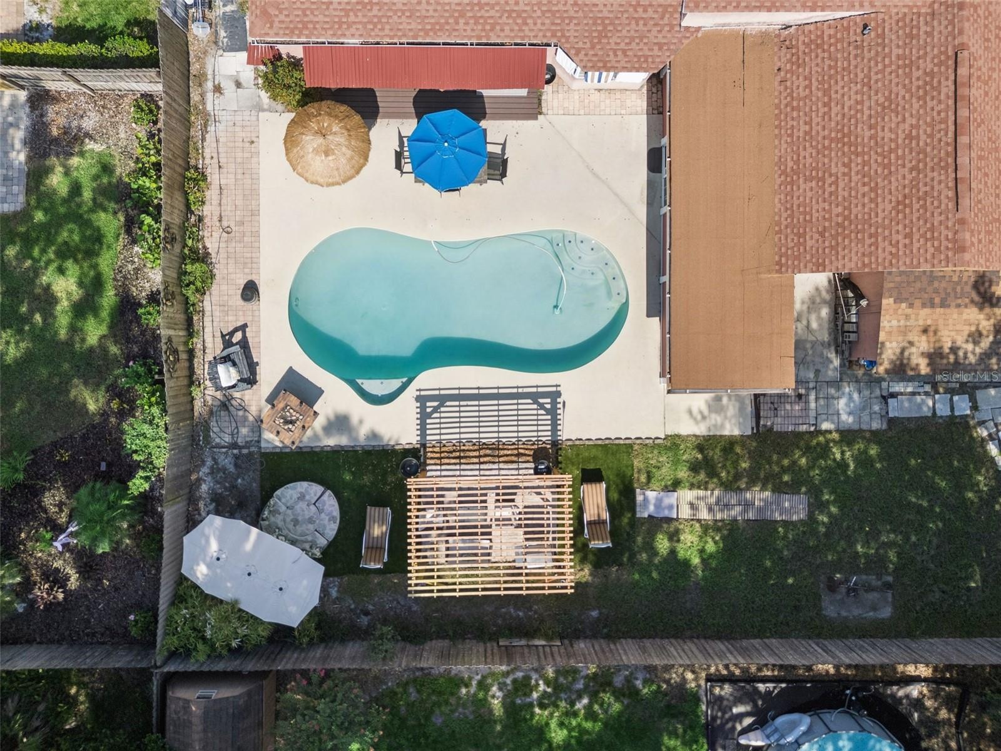
- 6 feet deep pool
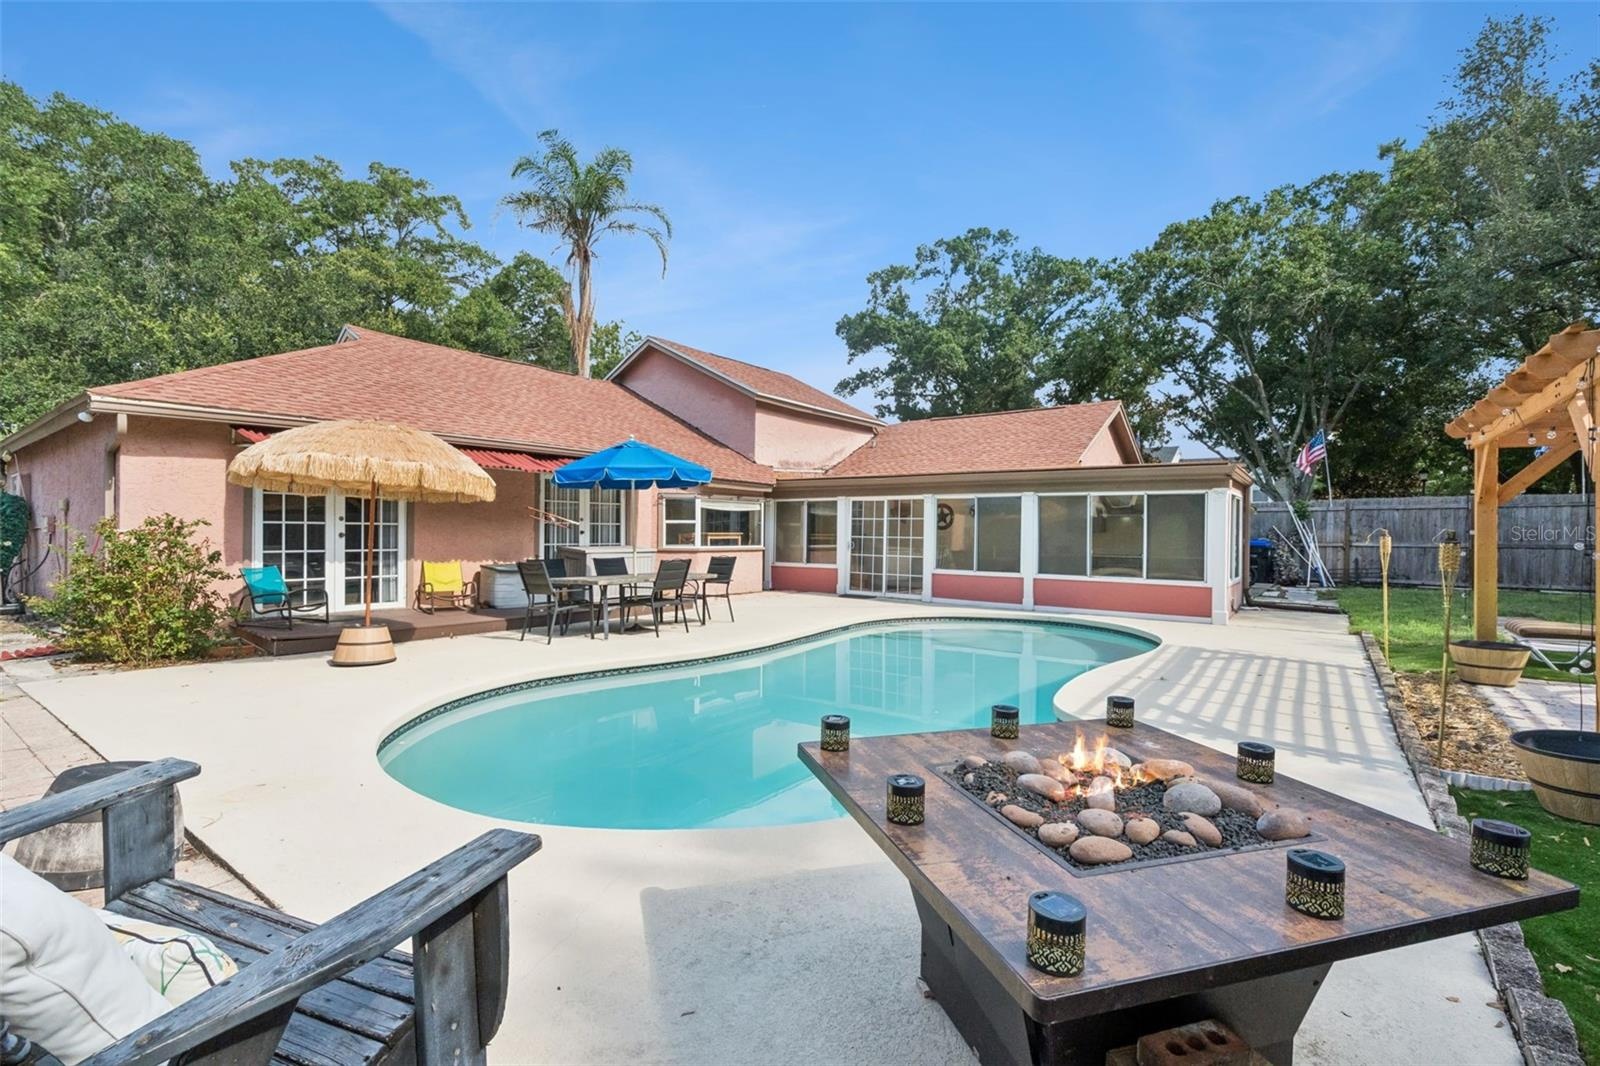
- Premium OW Lee gas fire pit
- 29
- 30
- 31
- 32
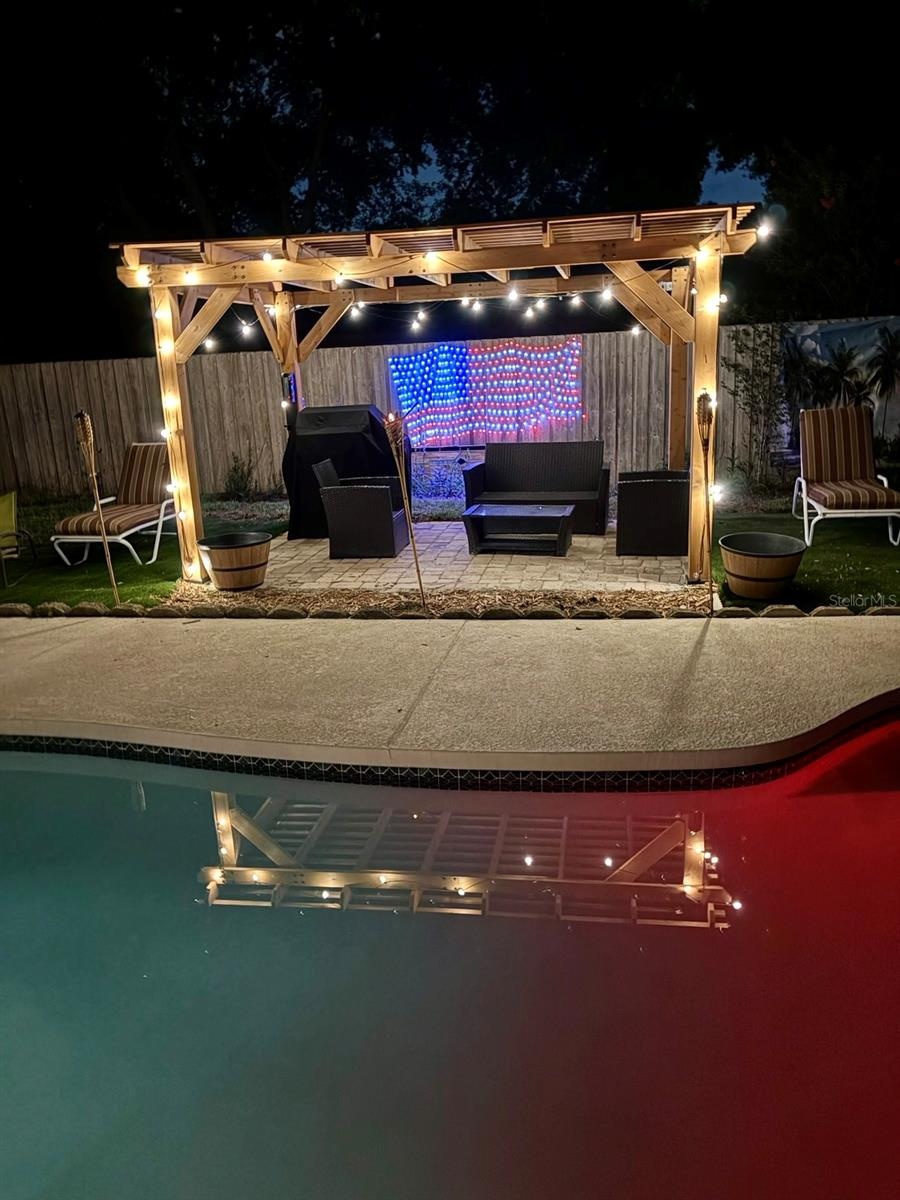
- Wood pergola with stone pavers
- Night time picture of Pergola
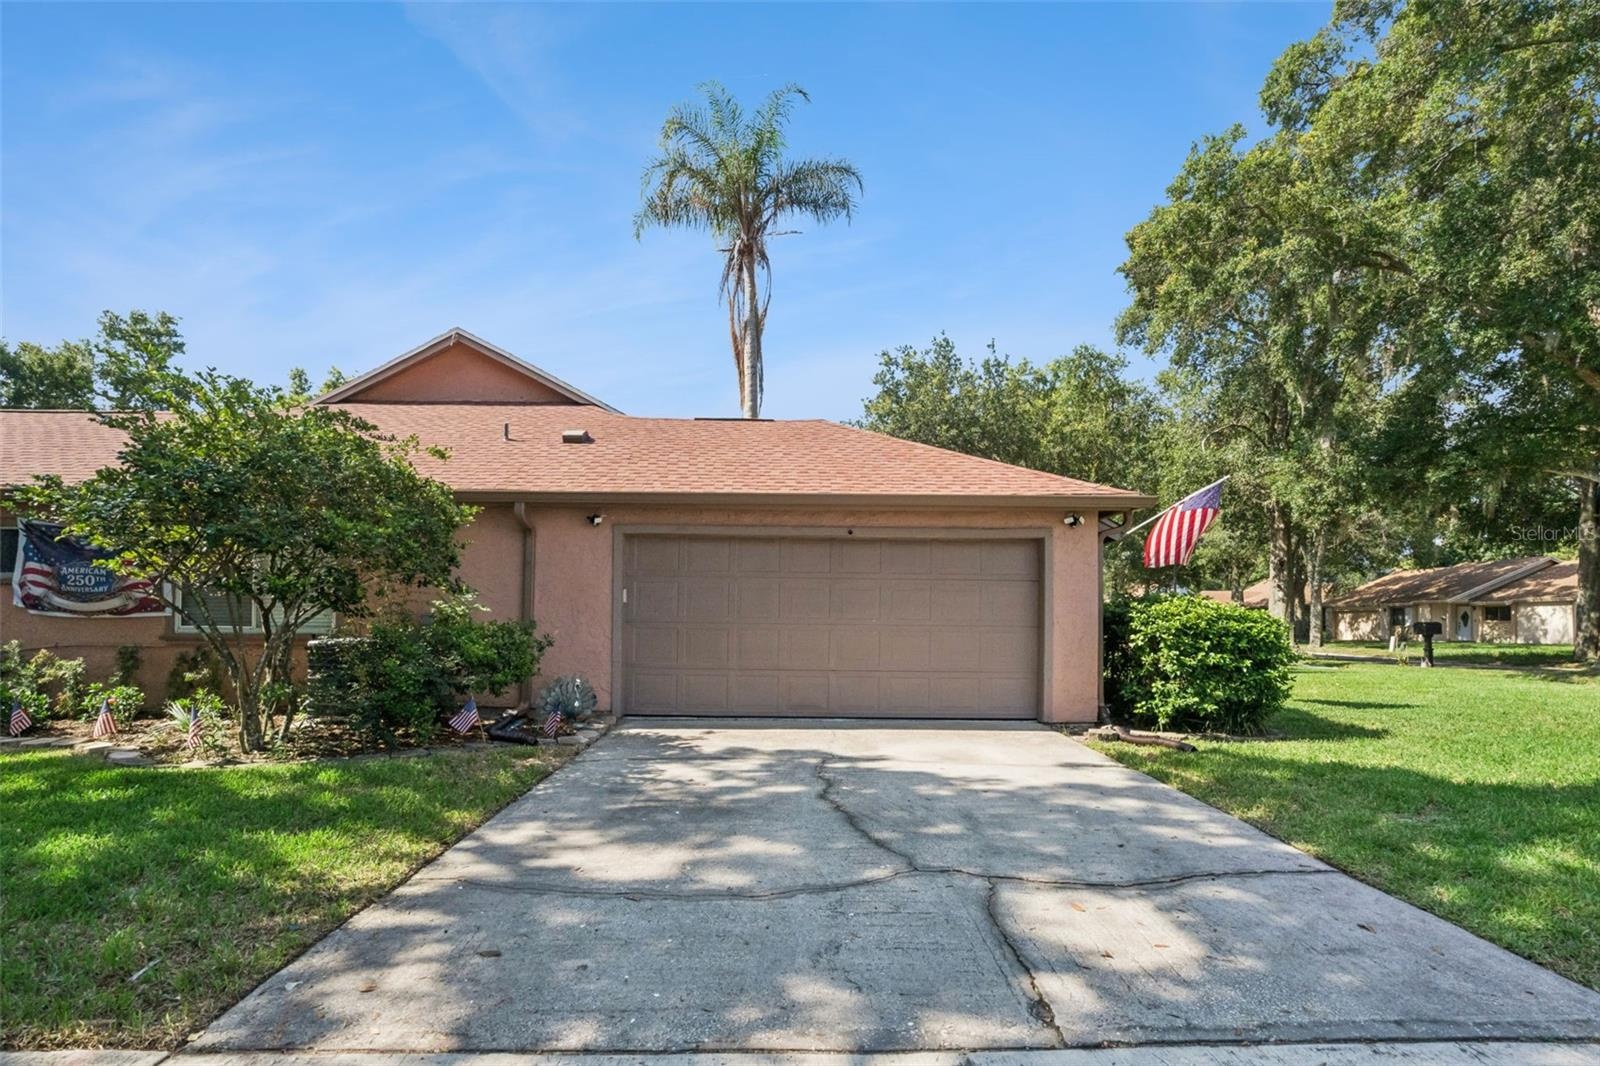
- Side entry 2 car garage
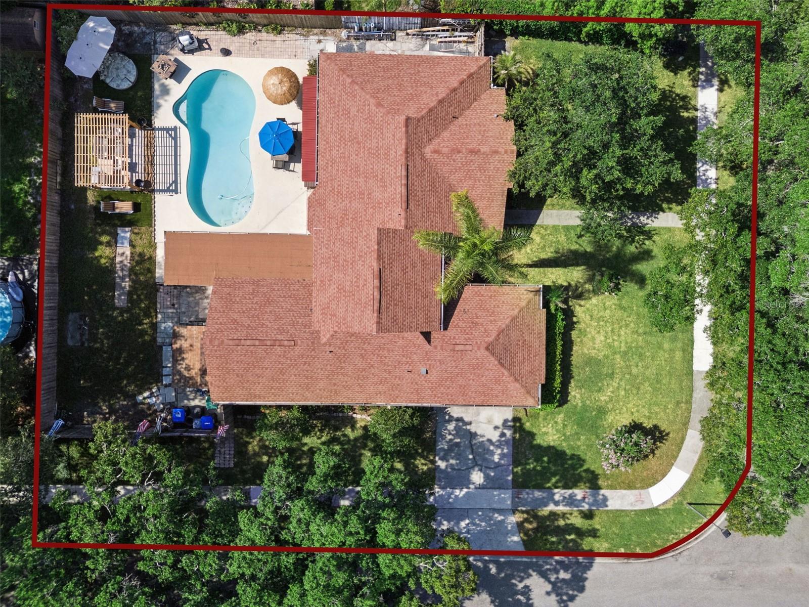
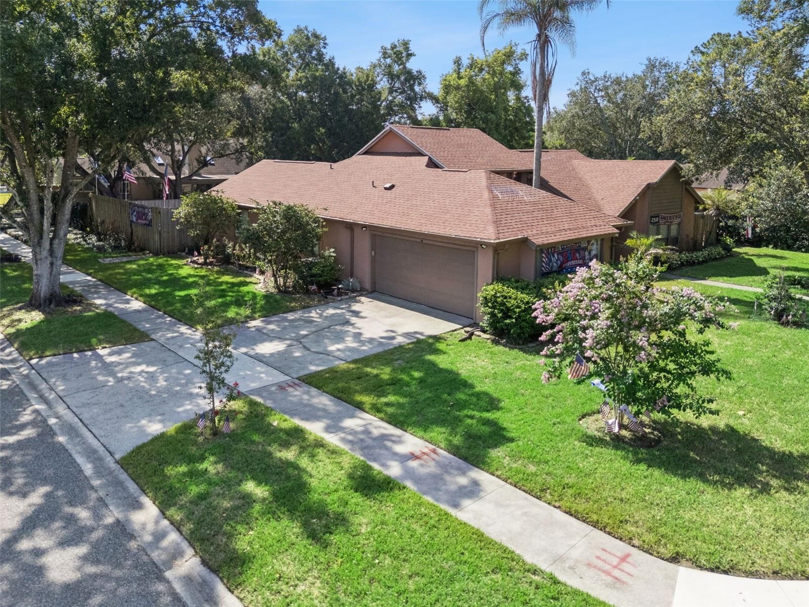
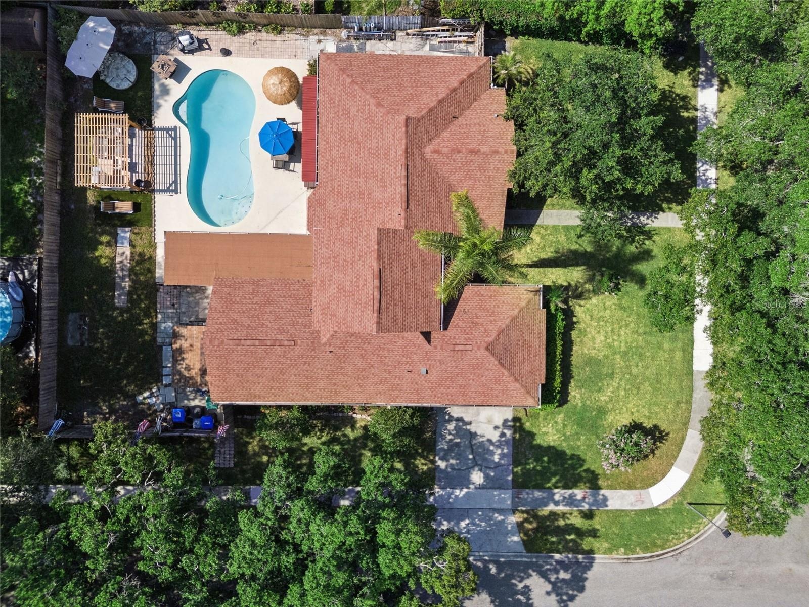
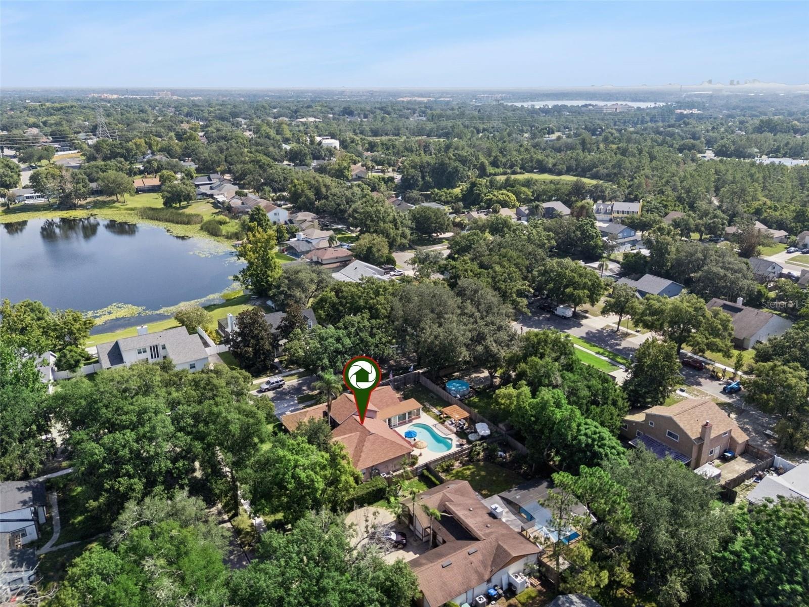
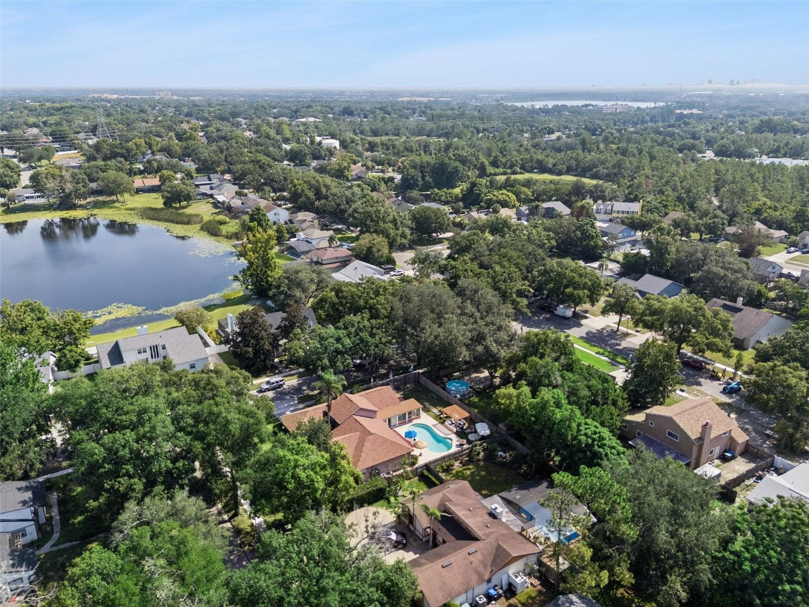
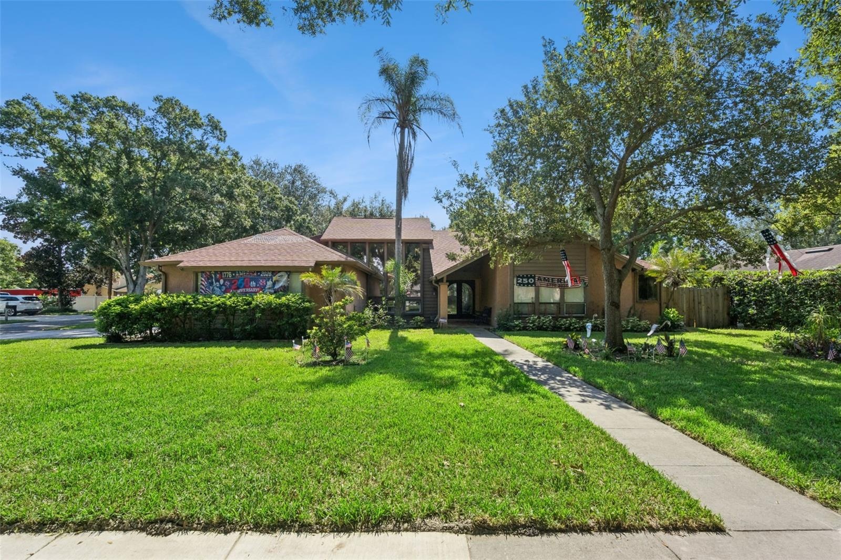
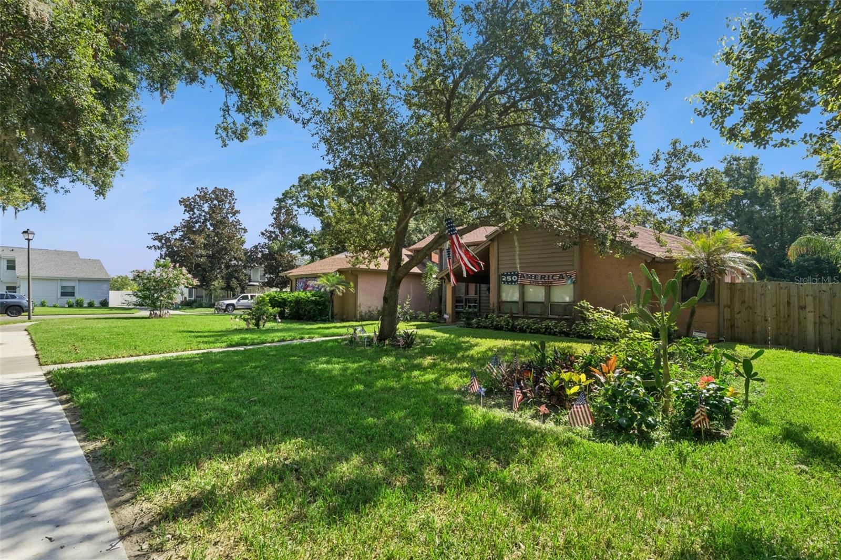
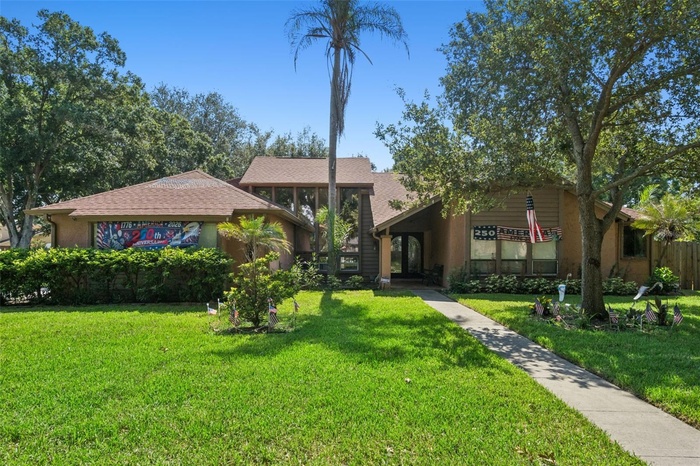
- Corner lot
- 37
- 38
- 39
- 40
- 41
- 42
- 43
- 44
- 45
- 46
- 47
- 48
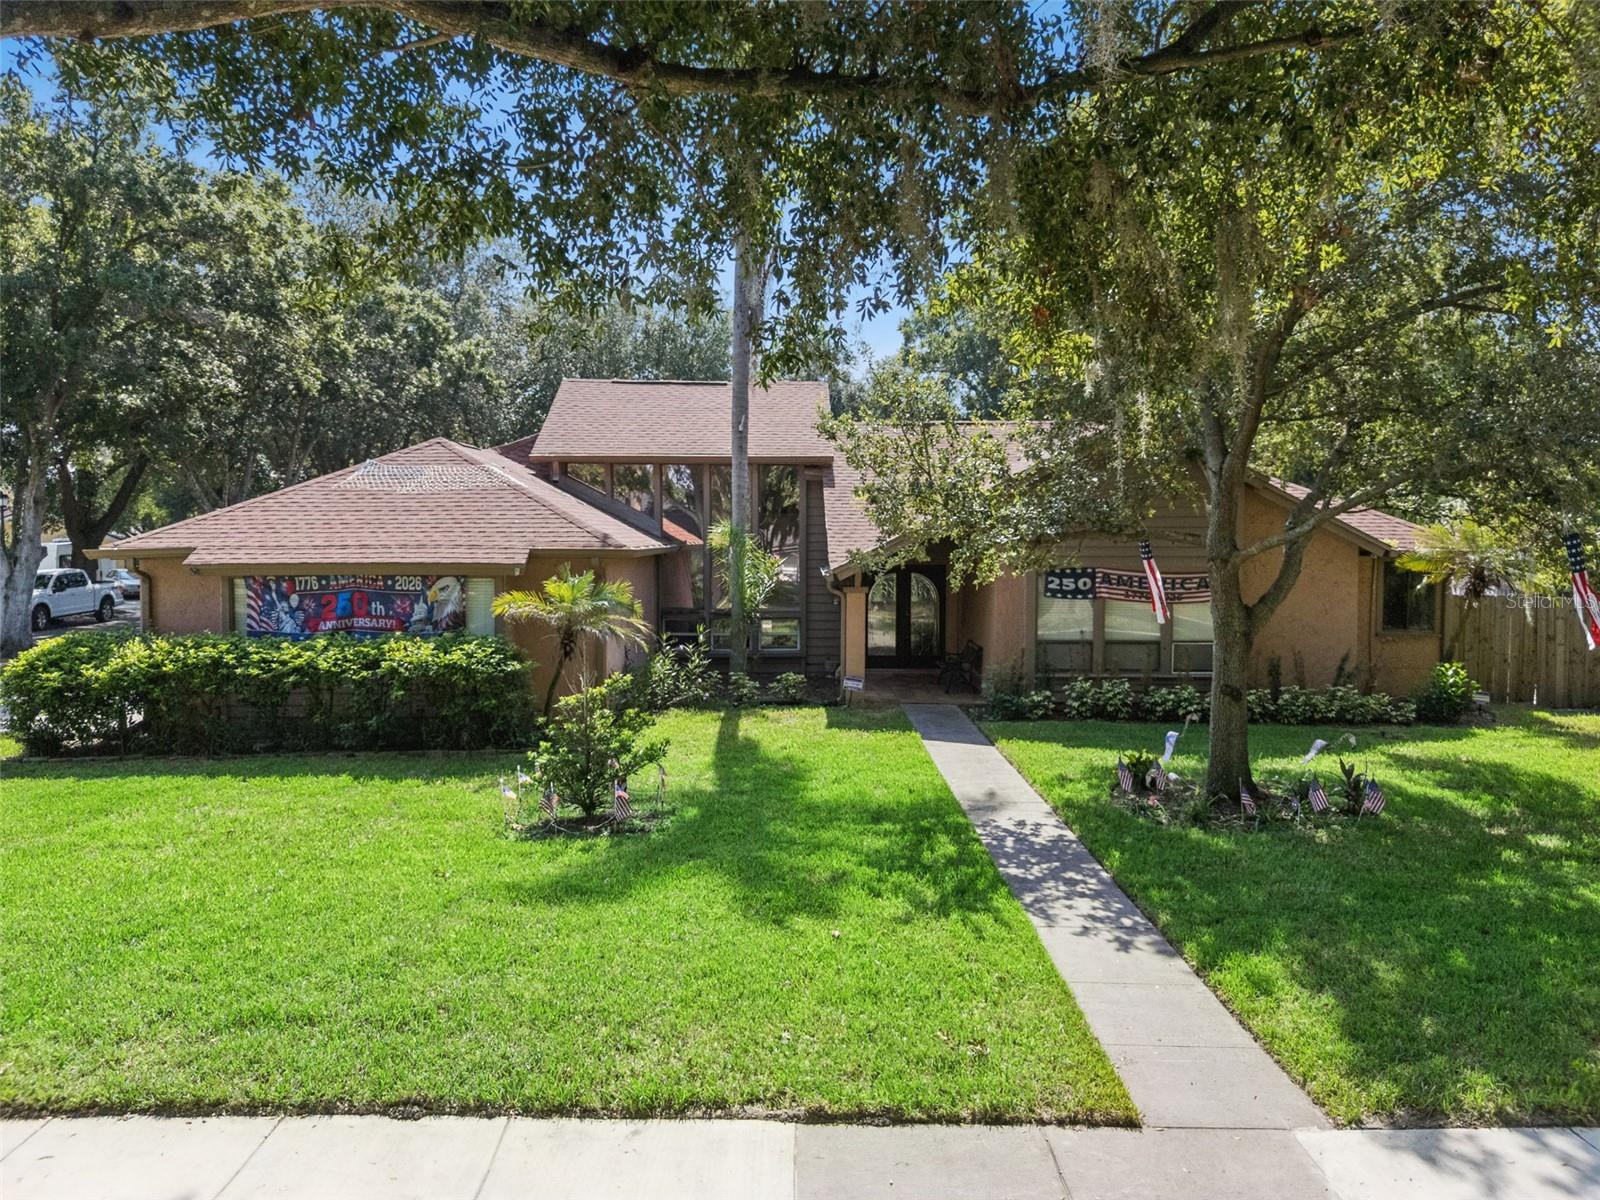
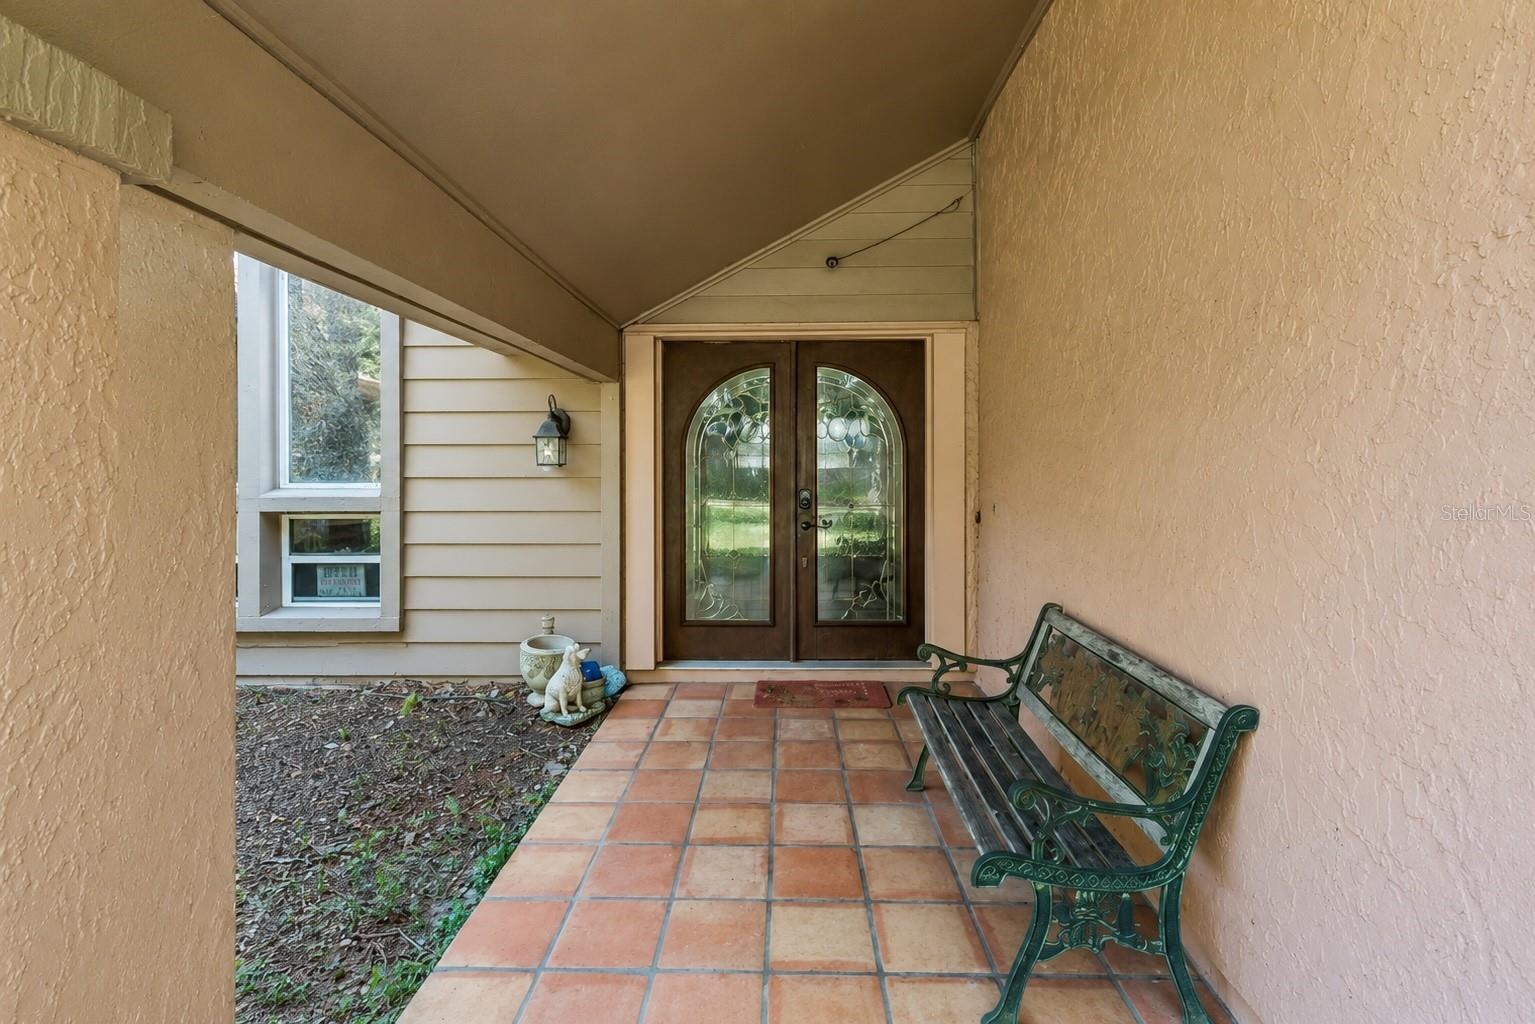
- Front entry
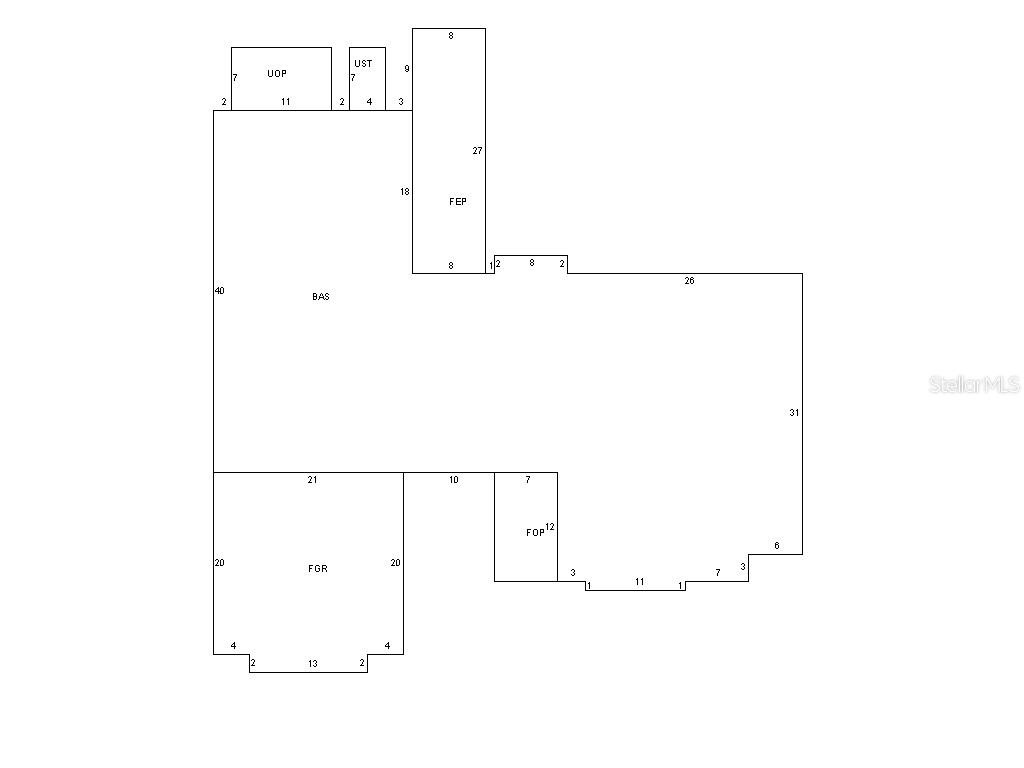
- Sketch from ORANGE COUNTY PROPERTY APPRAISER SITE
Description
Virtually Staged. Welcome to this inviting pool home situated on a spacious corner lot in the highly desirable Dr. Phillips area. Step inside to a bright and open family room featuring 18 ft ceilings allowing abundant natural light. The home features a versatile bonus room offering endless possibilities as a home office, playroom, fitness room, or additional living room.
The thoughtfully designed split-bedroom floor plan provides added privacy, with three secondary bedrooms, Jack & Jill bathroom, and a convenient pool bath located opposite the primary suite. The spacious primary features en-suite bath with dual vanities and Jacuzzi tub and the French doors in bedroom open to your private, fenced backyard.
Designed for both relaxation and entertaining, the outdoor space features a sparkling 6-foot-deep pool, a new 14' x 10' wood pergola on stone pavers, Solaire infrared grill and premium OW Lee gas fire pit. The enclosed patio is enhanced by a new summer kitchen (2026) complete with electric cooktop, exterior-vented exhaust hood, modern cabinetry, quartz countertops, and a sink.
Updates include a newer roof (2022), two newer A/C units, St. Augustine sod (2026) in the front and side yards, and functional irrigation system to keep the landscaping lush year-round. ARLO security camera system for peace of mind. Side-entry garage offers additional shelving, pull-down attic access for extra storage, and a concrete step cutout designed to accommodate a longer vehicle. ARLO security camera system is included for peace of mind
Located in Bay Springs community with low HOA fees, this home is just minutes from Restaurant Row, world-class shopping and dining, top-rated schools, and major highways. Enjoy convenient access to Universal Orlando Resort, as well as Walt Disney World Resort, SeaWorld Orlando, and the attractions of International Drive.
Virtual Tour: https://media.devoredesign.com/sites/ezqyzwxd/unbranded
Amenities
- Bar Fridge
- Bb Hs Internet Available
- Blinds
- Cathedral Ceiling(s)
- Ceiling Fans(S)
- Closed Circuit Camera(S)
- Cooktop
- Corner Lot
- Crown Molding
- Dishwasher
- Disposal
- Dryer
- Eat-in Kitchen
- Electricity Connected
- Electric Water Heater
- Fire Pit
- French Doors
- In County
- Microwave
- Outdoor Grill
- Outdoor Kitchen
- Paved
- Private yard
- Rain Gutters
- Range
- Refrigerator
- Sidewalk
- Sliding Doors
- Street Lights
- Washer
- Water Connected
All information furnished regarding property for sale, rental or financing is from sources deemed reliable, but no warranty or representation is made as to the accuracy thereof and same is submitted subject to errors, omissions, change of price, rental or other conditions, prior sale, lease or financing or withdrawal without notice. International currency conversions where shown are estimates based on recent exchange rates and are not official asking prices.
All dimensions are approximate. For exact dimensions, you must hire your own architect or engineer.