
Property
| Ownership: | Fee Simple |
|---|---|
| Type: | Single Family |
| Bedrooms: | 4 BR |
| Bathrooms: | 2 |
| Pets: | Pets Allowed |
| Lot Size: | 0.2 Acres |
Financials
Price:$500,000
Annual Taxes:$4,440.16
Common charges:$20
Listing Courtesy of KELLER WILLIAMS REALTY- PALM HARBOR
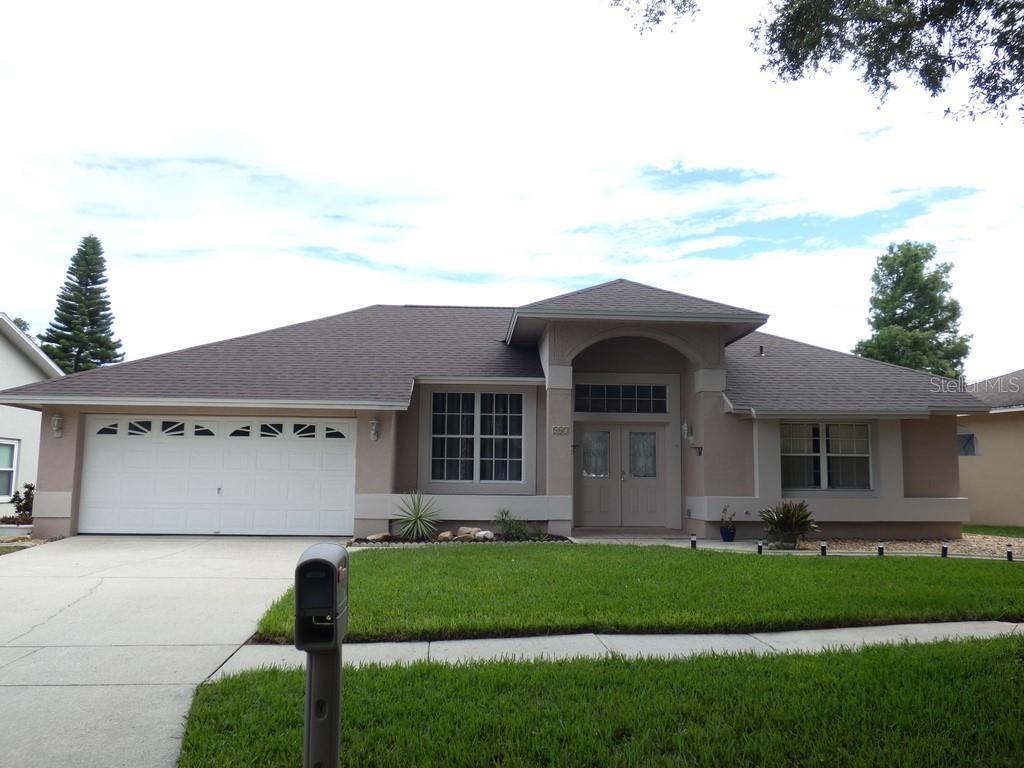
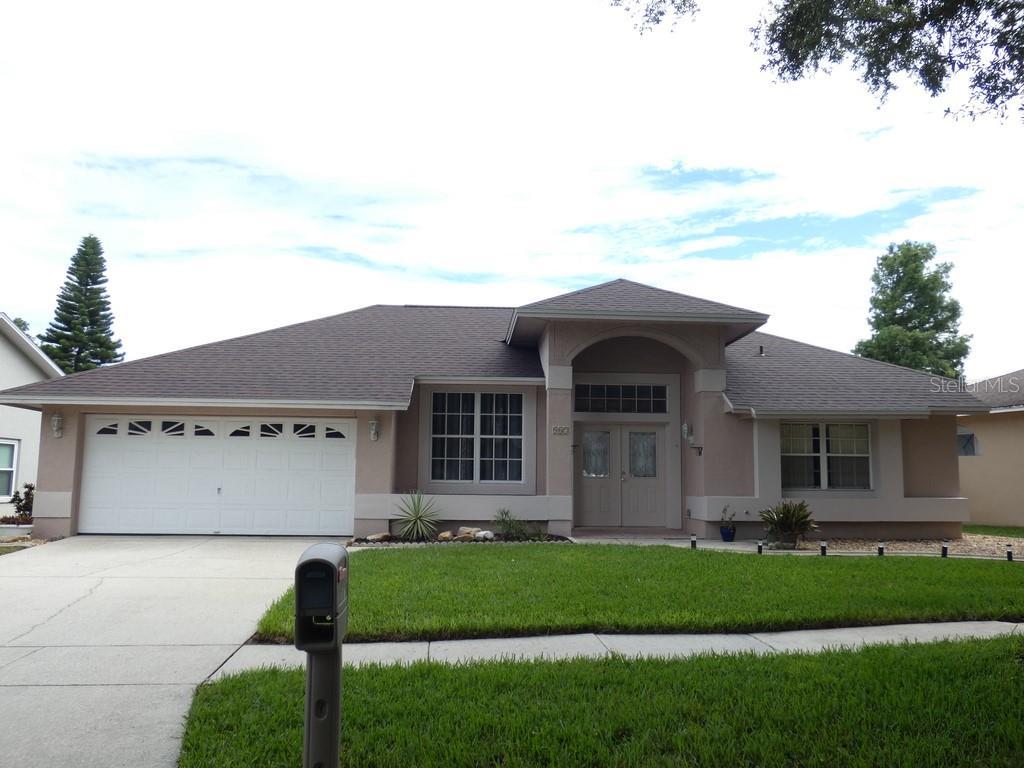
This 4 Bedroom, 2 Bath Block Pool Home Offers 2, 091 Square Feet of Living Space.


Description
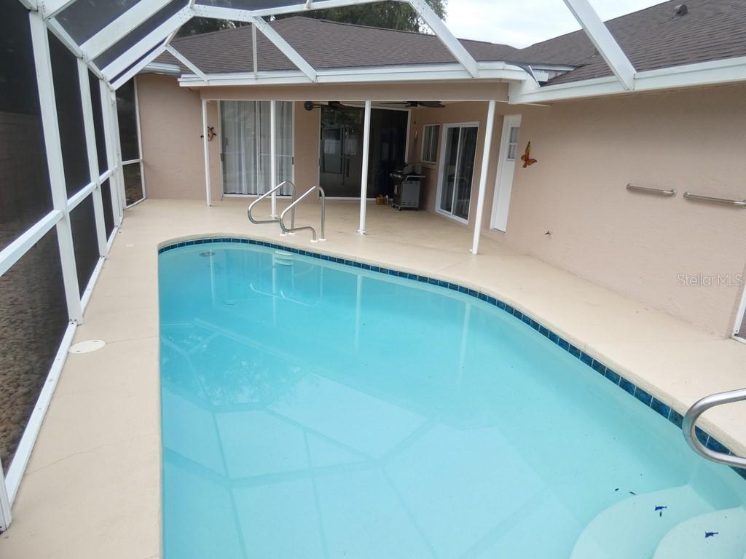
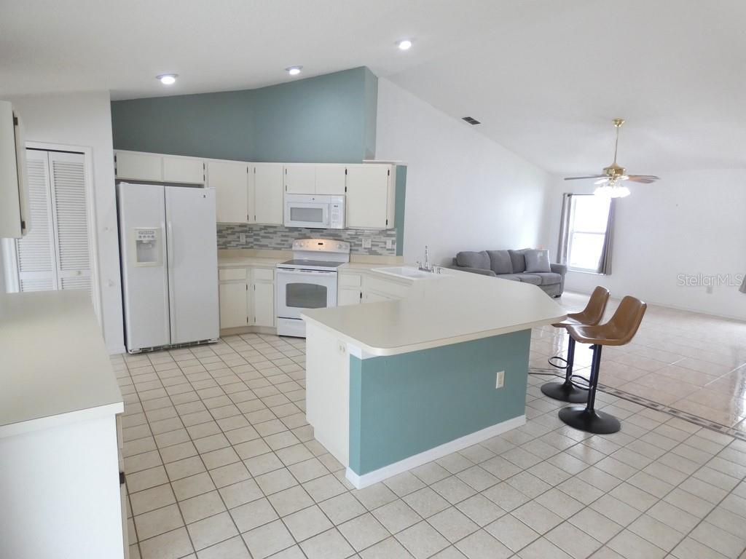
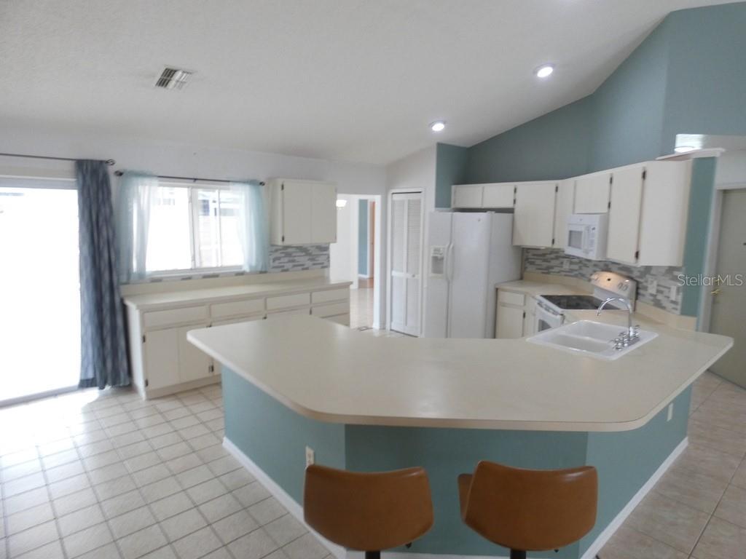
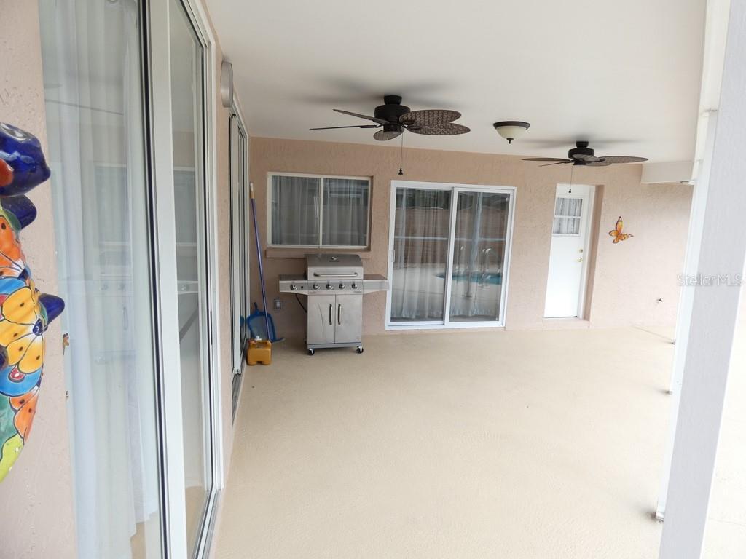
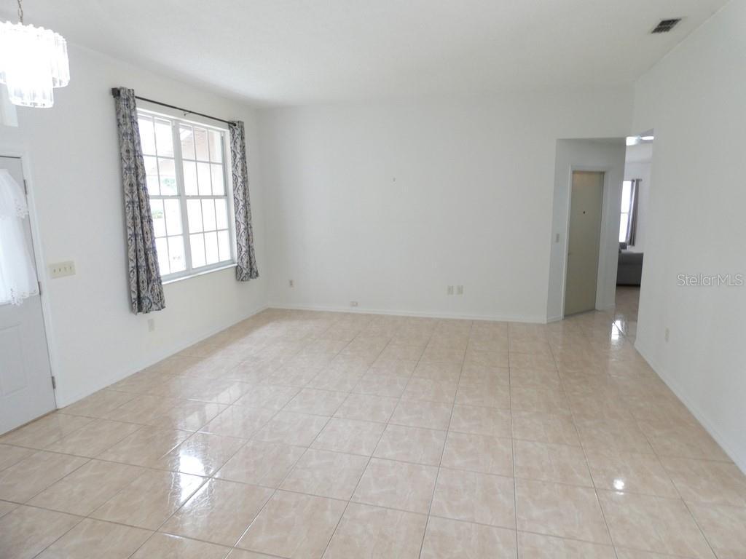
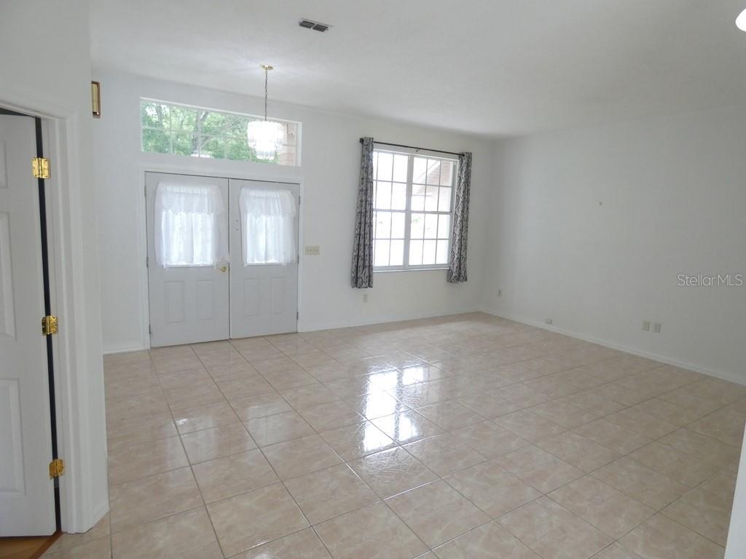
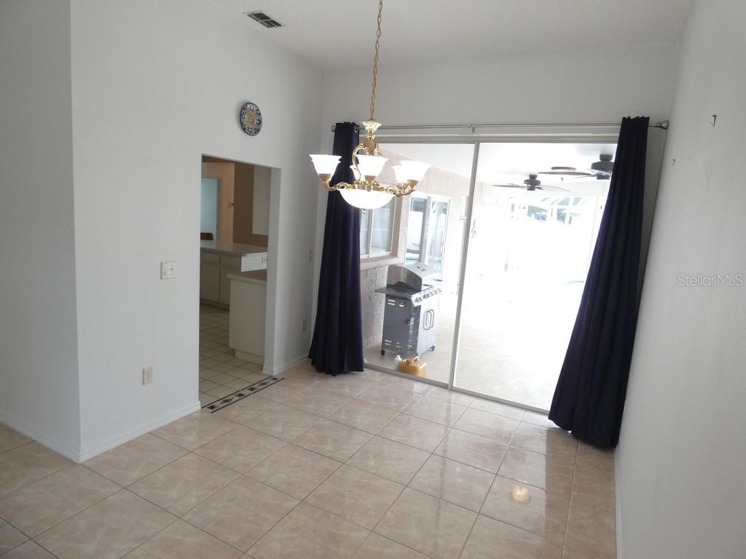
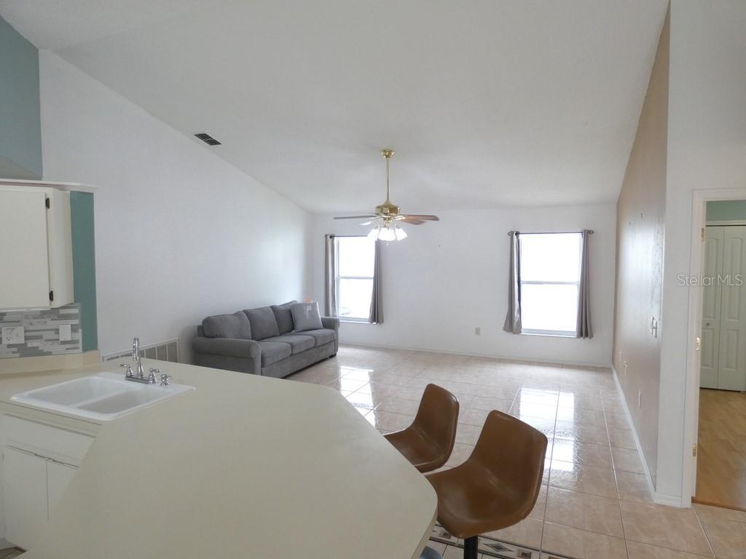
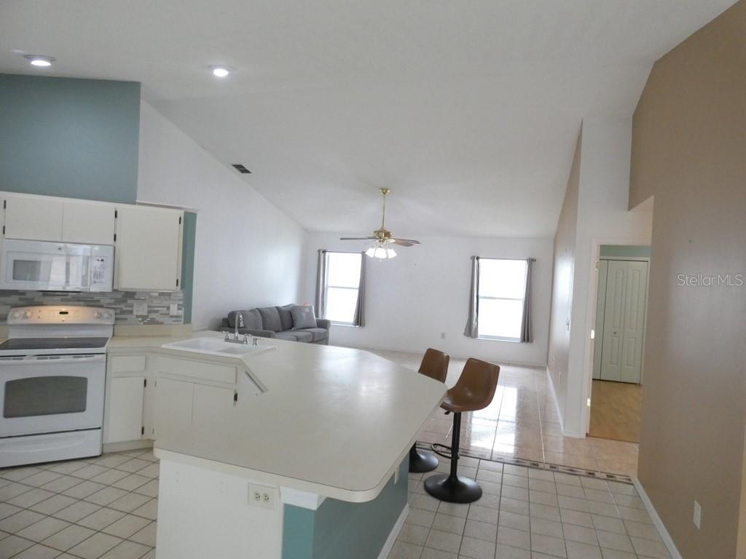
This 4-Bedroom, 2-Bath Block Pool Home Offers 2,091 Square Feet of Living Space. Built in 1990, the Home Features a Two-Car Garage and a Private Screened Swimming Pool. The Home Features Cathedral Ceilings, Formal Living and Dining Rooms, and a Spacious Family Room That Opens to the Kitchen. The Kitchen Includes a Coffee Bar, While the Primary Suite Offers a Walk-In Closet and Direct Access to the Pool Area. Multiple Sliding Glass Doors Provide Plenty of Access for Everyday Fun, Creating Seamless Indoor-Outdoor Living. The Fenced Backyard Includes Artificial Turf, a Recently Updated Birdcage Screen Enclosure, and a Cool-Coated Pool Deck. Recent Improvements Include a New Roof Installed in 2026, Exterior Painting, a Resurfaced Pool, and New Outdoor Ceiling Fans. The Home Has Been Maintained Quite Well.
The Home Is Located in the Brittany Park Community, Has an HOA Fee of $240 Per Year and No CDD Fees. The Neighborhood Is Deed Restricted and Is Conveniently Located Near the Historic Tarpon Springs Sponge Docks, Downtown Tarpon Springs, Gulf Beaches, Shopping, Restaurants, and Major Roadways. Less Than 15 Miles to St. Pete Beach, Named the #1 Beach in America and the 5th Best Beach in the World. Please View Both Videos: Tour 1 and Tour 2.
Virtual Tour: https://www.youtube.com/watch?v=xKnbKWYYvHg
Amenities
- Bb Hs Internet Available
- Cable Connected
- Cathedral Ceiling(s)
- Ceiling Fans(S)
- Deed Restrictions
- Dishwasher
- Disposal
- Dryer
- Electricity Connected
- Electric Water Heater
- Freezer
- High ceiling
- Kitchen Family Room Combo
- Lighting
- Living Room/Dining Room Combo
- Microwave
- Open Floorplan
- Paved
- Primary Bedroom - Main Floor
- Private Mailbox
- Private yard
- Rain Gutters
- Range
- Range Hood
- Refrigerator
- Sewer Connected
- Sidewalk
- Sliding Doors
- Solid Wood Cabinets
- Split Bedroom
- Sprinkler Meter
- Sprinkler Metered
- Street Lights
- Underground Utilities
- Vaulted Ceiling(s)
- Washer
- Water Connected
All information furnished regarding property for sale, rental or financing is from sources deemed reliable, but no warranty or representation is made as to the accuracy thereof and same is submitted subject to errors, omissions, change of price, rental or other conditions, prior sale, lease or financing or withdrawal without notice. International currency conversions where shown are estimates based on recent exchange rates and are not official asking prices.
All dimensions are approximate. For exact dimensions, you must hire your own architect or engineer.
