Property
| Ownership: | Fee Simple |
|---|---|
| Type: | Single Family |
| Bedrooms: | 6 BR |
| Bathrooms: | 4 |
| Pets: | Pets Allowed |
| Lot Size: | 0.1 Acres |
Financials
Price:$530,000
Annual Taxes:$4,199.55
Common charges:$131
Listing Courtesy of KELLER WILLIAMS CLASSIC
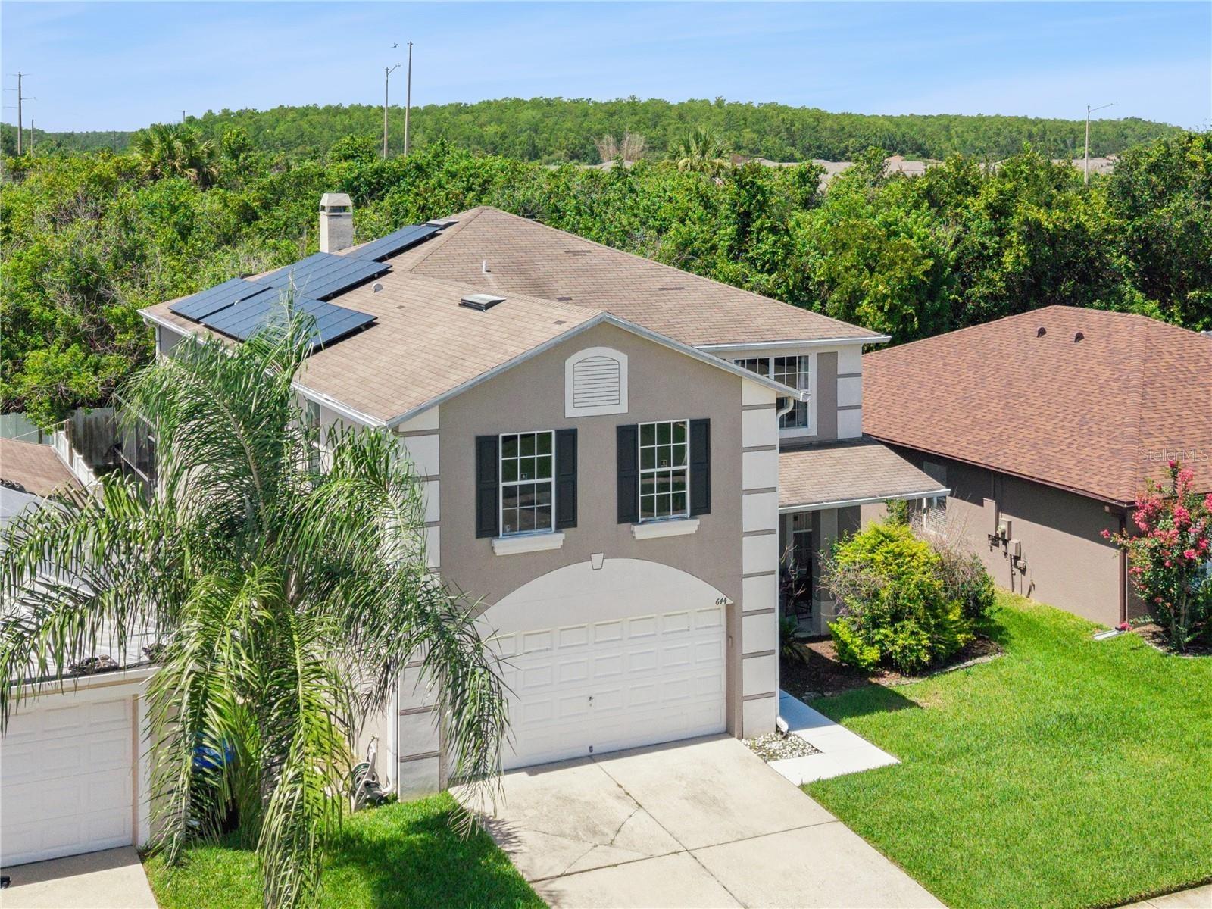
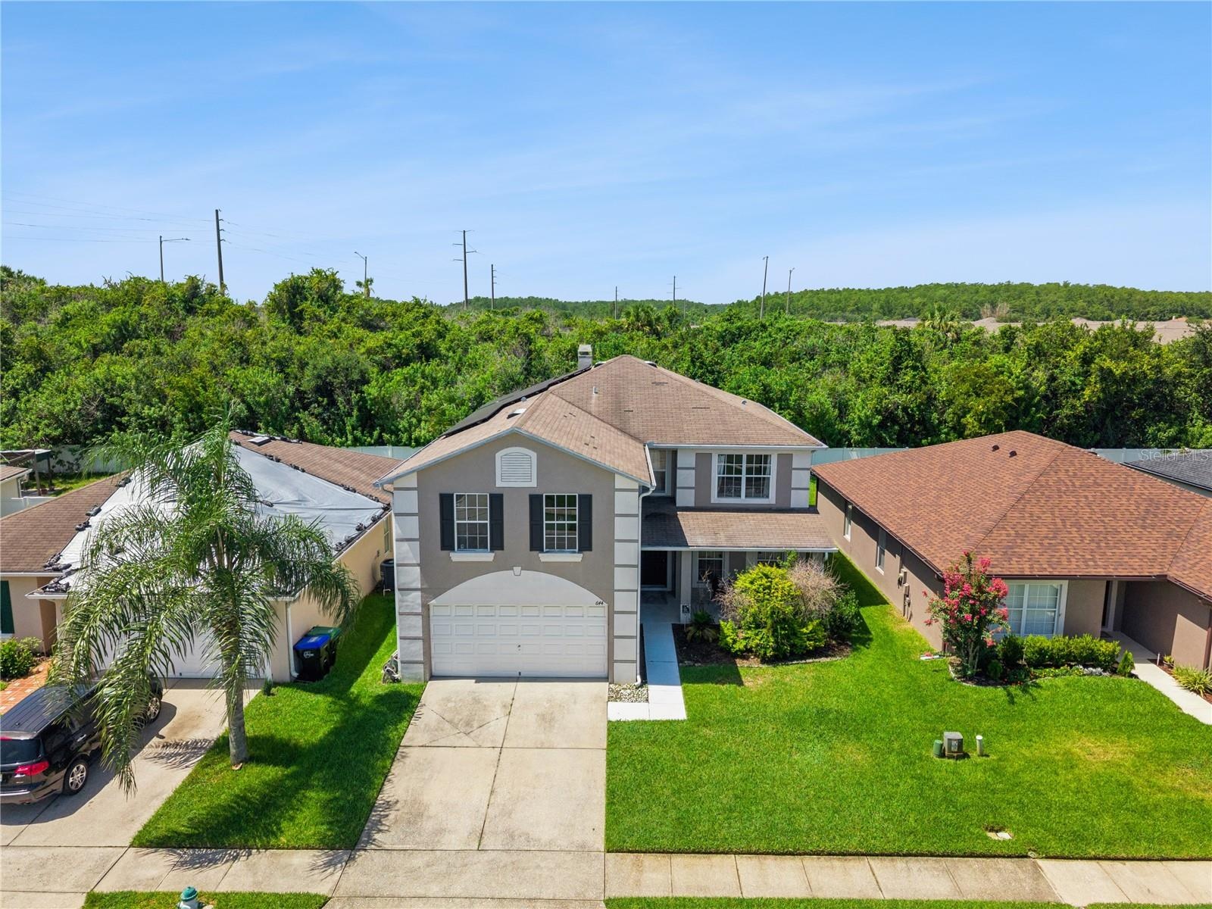
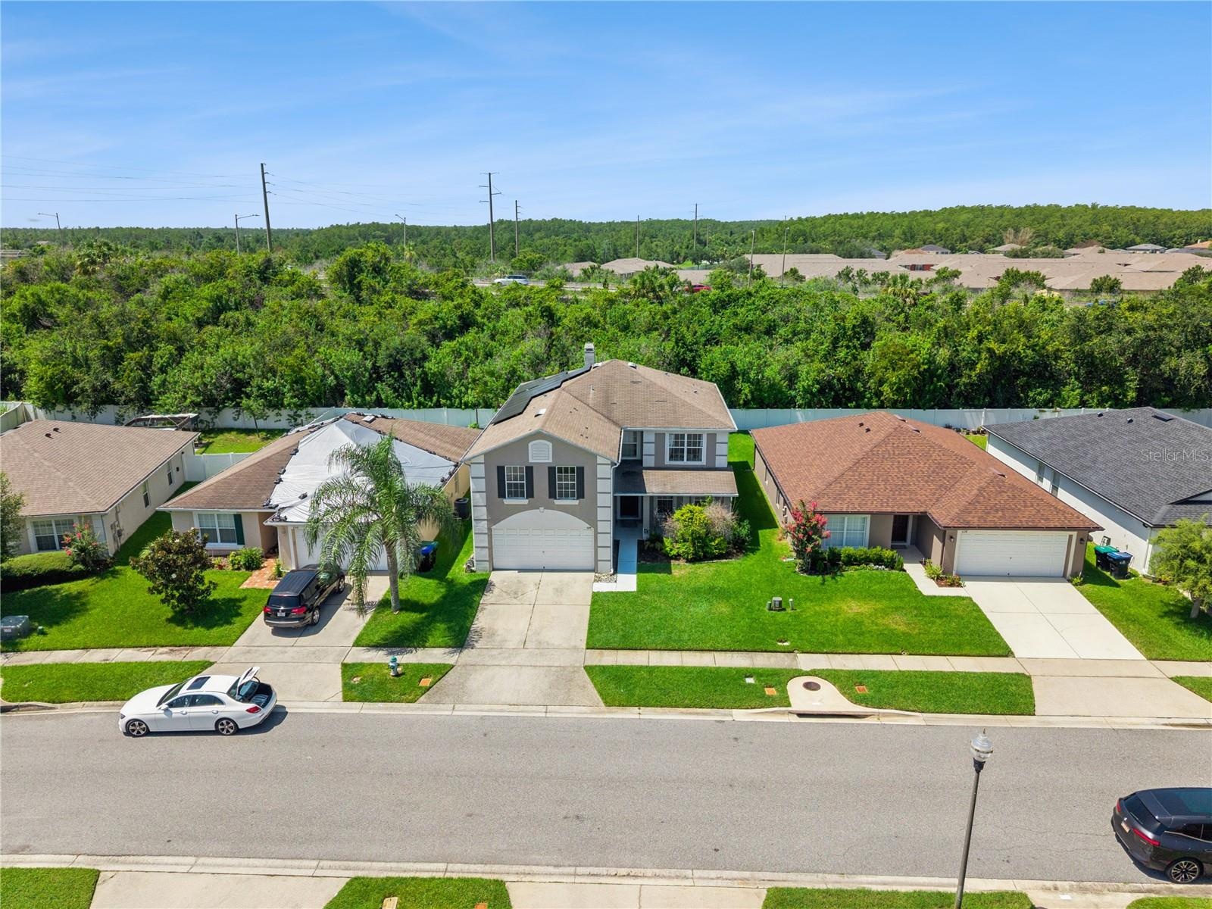
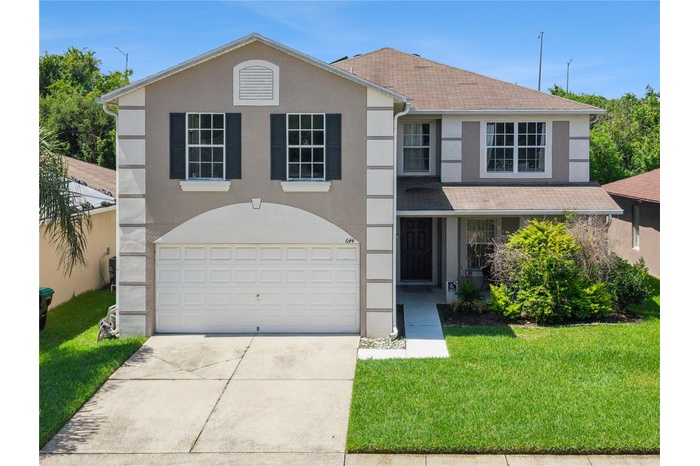
Offering six bedrooms, four full baths, 3, 535 square feet, and a screen enclosed pool set against a wooded backdrop, this two story Meadow Woods home provides generous flexibility for ...
Description
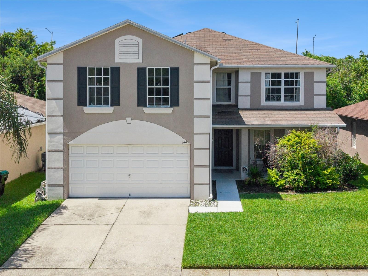
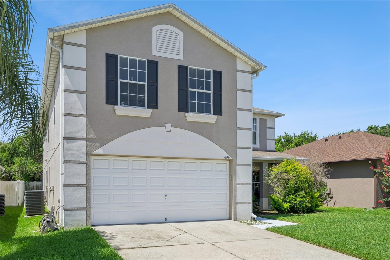
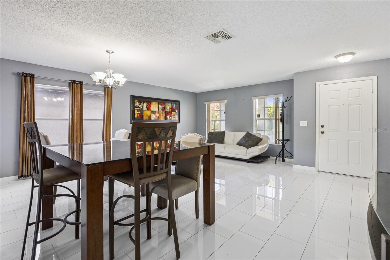
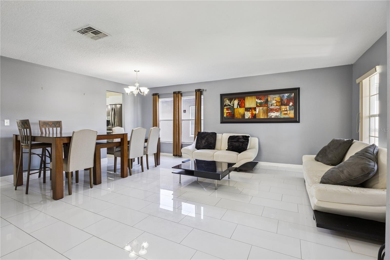
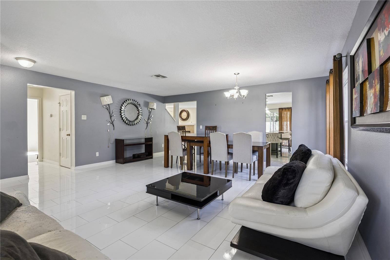
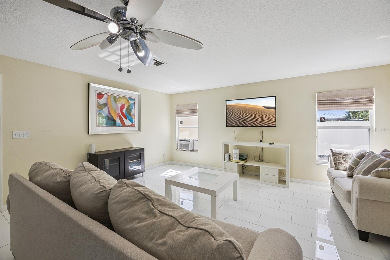
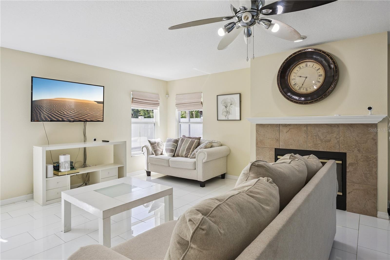
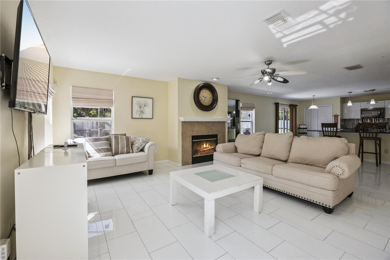
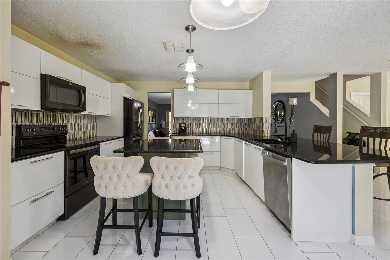
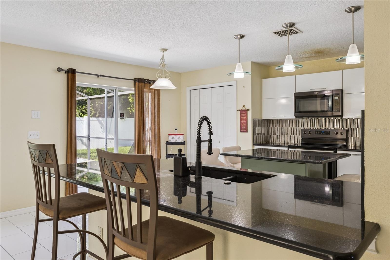
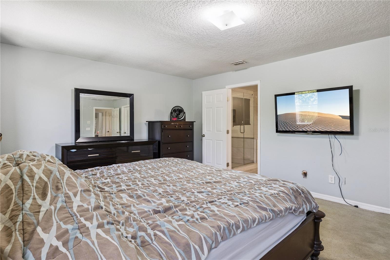
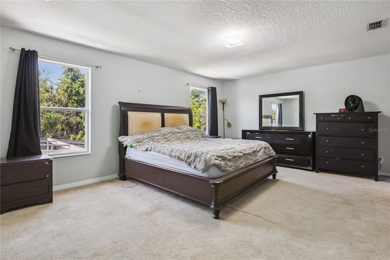
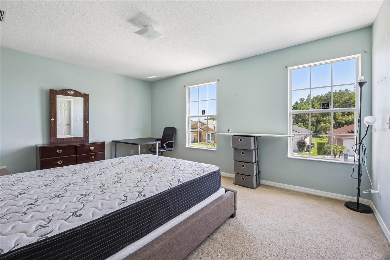
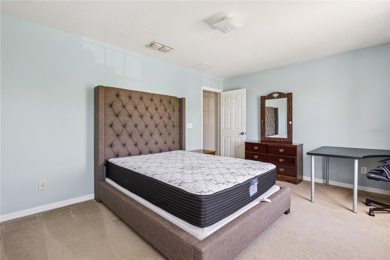
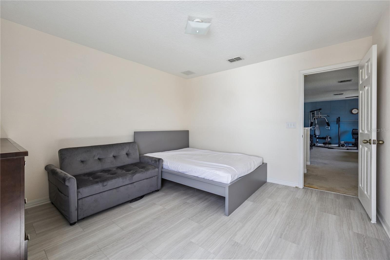
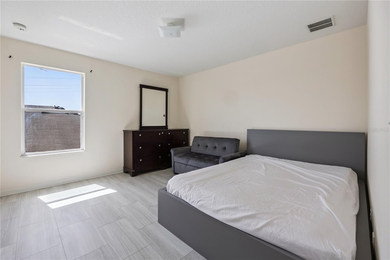
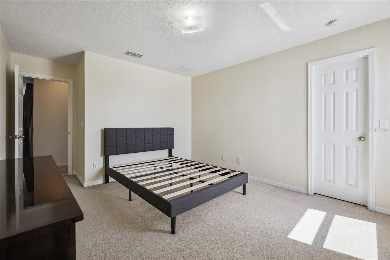
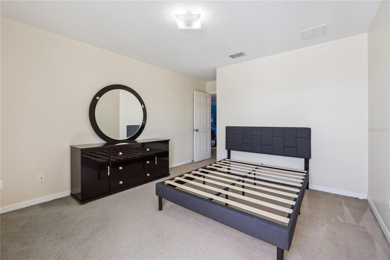
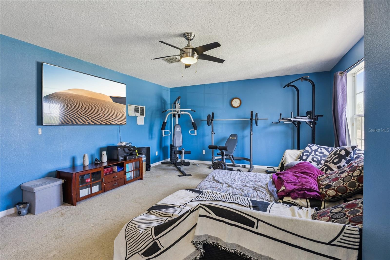
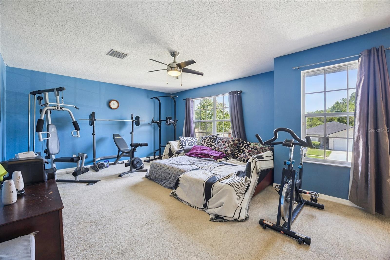
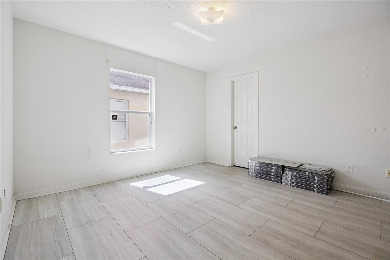
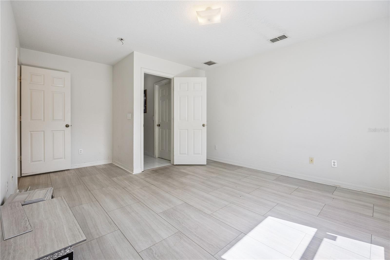
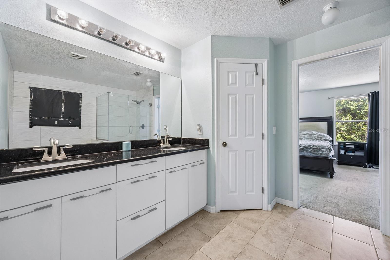
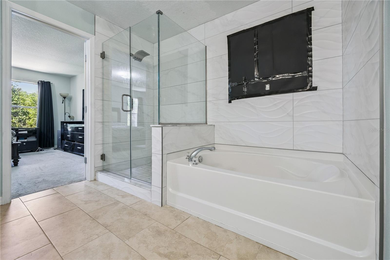
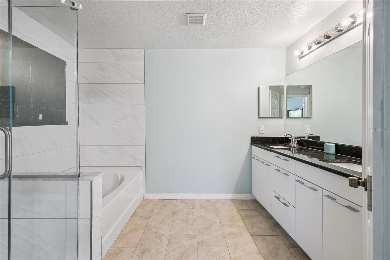
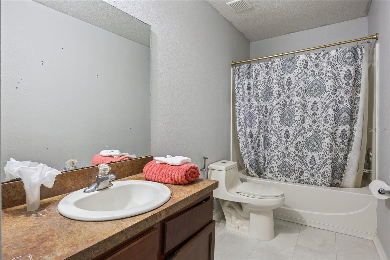
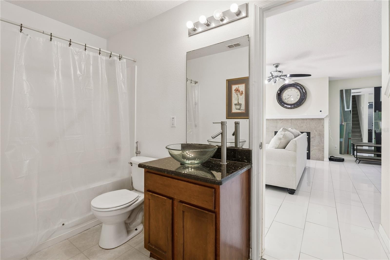
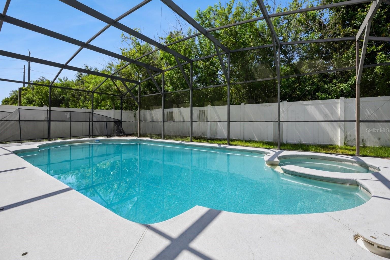
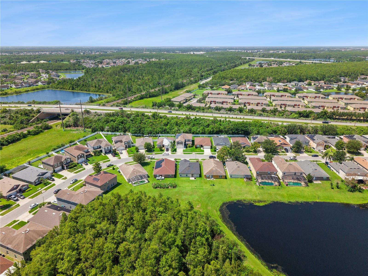
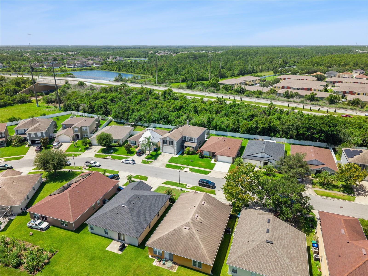
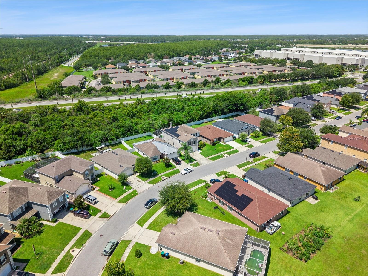
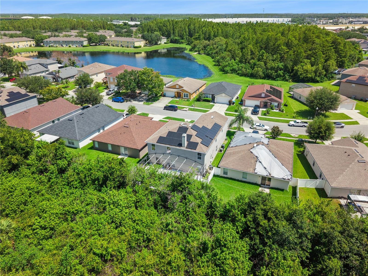
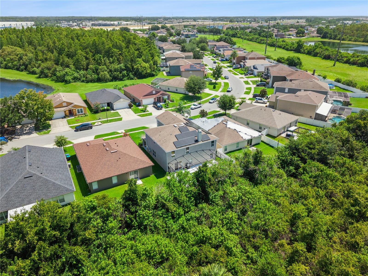
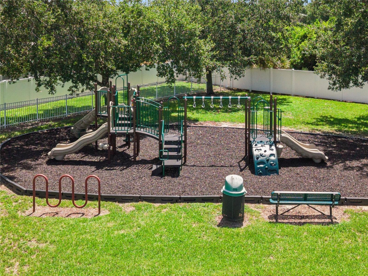
Offering six bedrooms, four full baths, 3,535 square feet, and a screen-enclosed pool set against a wooded backdrop, this two-story Meadow Woods home provides generous flexibility for everyday living. Large-format tile carries through the entry and main gathering spaces, including a formal living and dining area plus a separate family room centered around a fireplace. The kitchen connects easily to the family room and features white cabinetry, dark countertops, a central island with sink, breakfast bar seating, pendant lighting, and ample workspace for daily meals and larger gatherings. The primary bedroom includes an en suite bath with an extended dual-sink vanity, a separate tub, and a glass-enclosed shower. Five additional bedrooms offer a range of layouts that can accommodate sleeping spaces, home offices, fitness equipment, hobbies, or guests without sacrificing the home’s main living areas. The four-bath configuration adds convenience for a home of this size, while the two-car garage provides covered parking and additional utility space. Outside, the screened pool deck creates a dedicated place to relax and enjoy the Florida weather, with fencing and mature trees contributing to a more secluded backyard setting. A nearby neighborhood playground adds another outdoor recreation option. With multiple living areas, a six-bedroom floor plan, and a backyard pool, this home offers the room and versatility to adapt as needs change.
Virtual Tour: https://media.devoredesign.com/sites/rkpxzggx/unbranded
Amenities
- Bb Hs Internet Available
- Cable - Available
- Ceiling Fans(S)
- Dishwasher
- Disposal
- Electricity Connected
- Family Room
- Kitchen Family Room Combo
- Living Room/Dining Room Combo
- Microwave
- Open Floorplan
- Playground
- Primarybedroom Upstairs
- Public
- Range
- Refrigerator
- Sewer Connected
- Sidewalk
- Sliding Doors
- Underground Utilities
- Water Connected
All information furnished regarding property for sale, rental or financing is from sources deemed reliable, but no warranty or representation is made as to the accuracy thereof and same is submitted subject to errors, omissions, change of price, rental or other conditions, prior sale, lease or financing or withdrawal without notice. International currency conversions where shown are estimates based on recent exchange rates and are not official asking prices.
All dimensions are approximate. For exact dimensions, you must hire your own architect or engineer.