
Property
| Furnished: | YES |
|---|---|
| Type: | Single Family |
| Rooms: | 7 |
| Bedrooms: | 3 BR |
| Bathrooms: | 1½ |
| Pets: | Pets Allowed |
| Area: | 1800 sq ft |
| Lot Size: | 5 Acres |
Financials
Listing Courtesy of William Pitt Sothebys Int Rlty
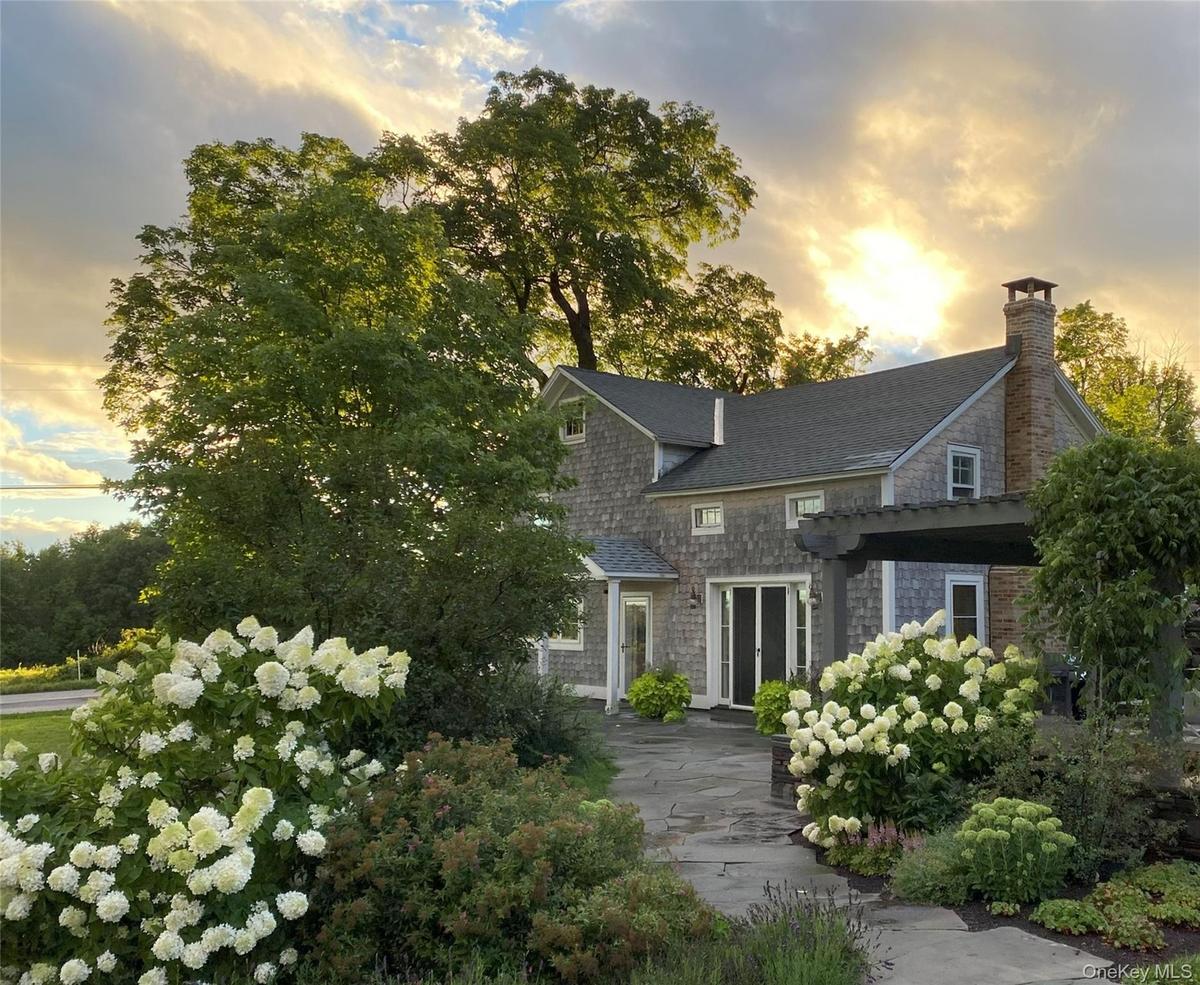
Charming farmhouse, built in 1860, thoughtfully modernized for comfortable indoor outdoor living.
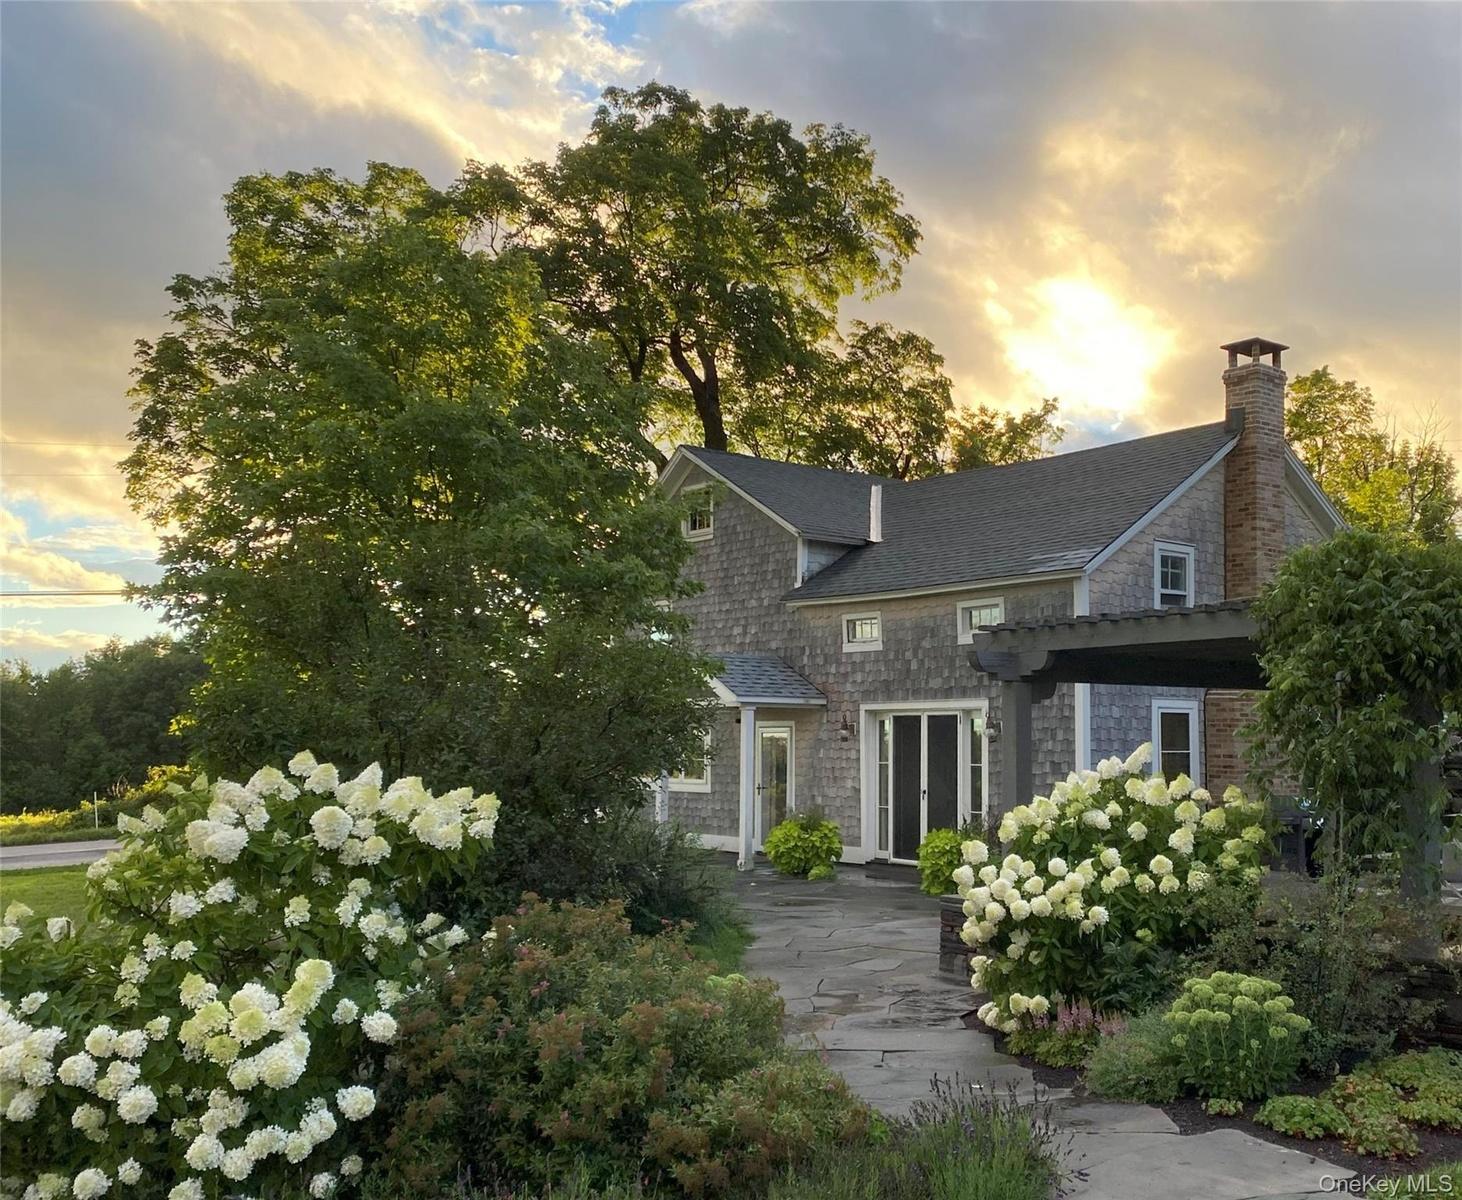
View of front of home featuring a chimney and a shingled roof












Description
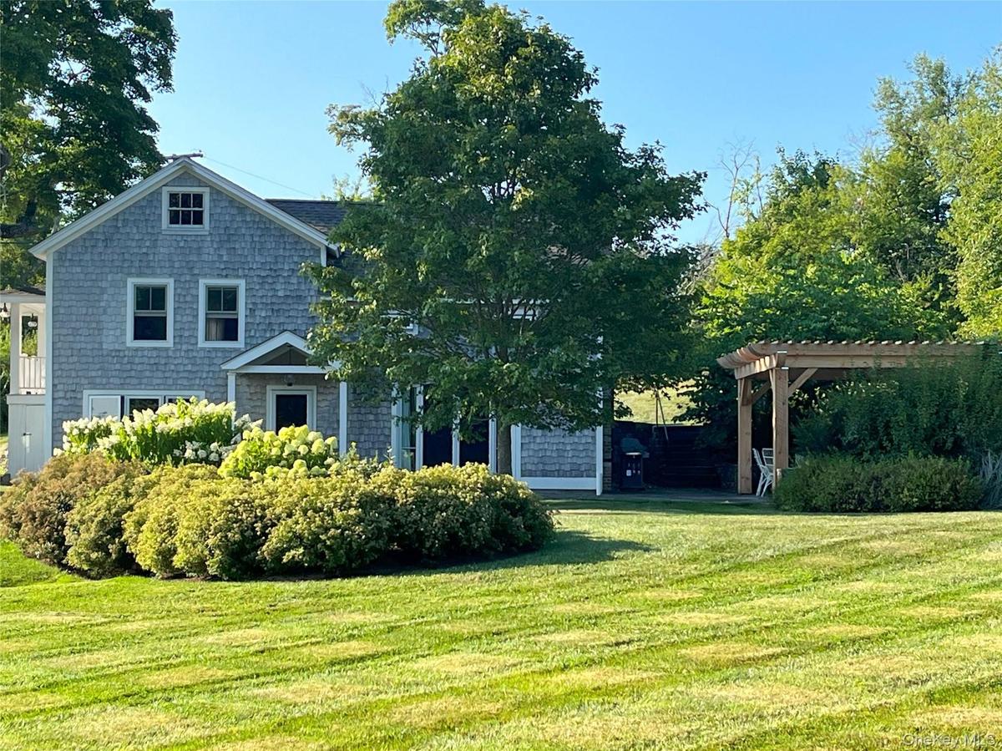
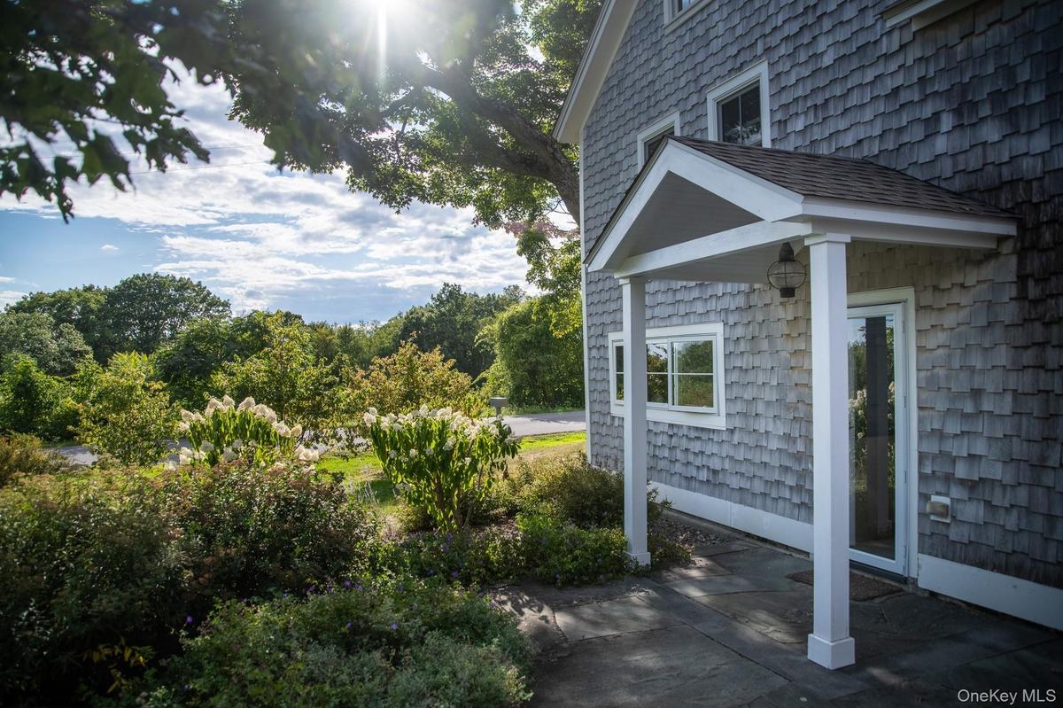
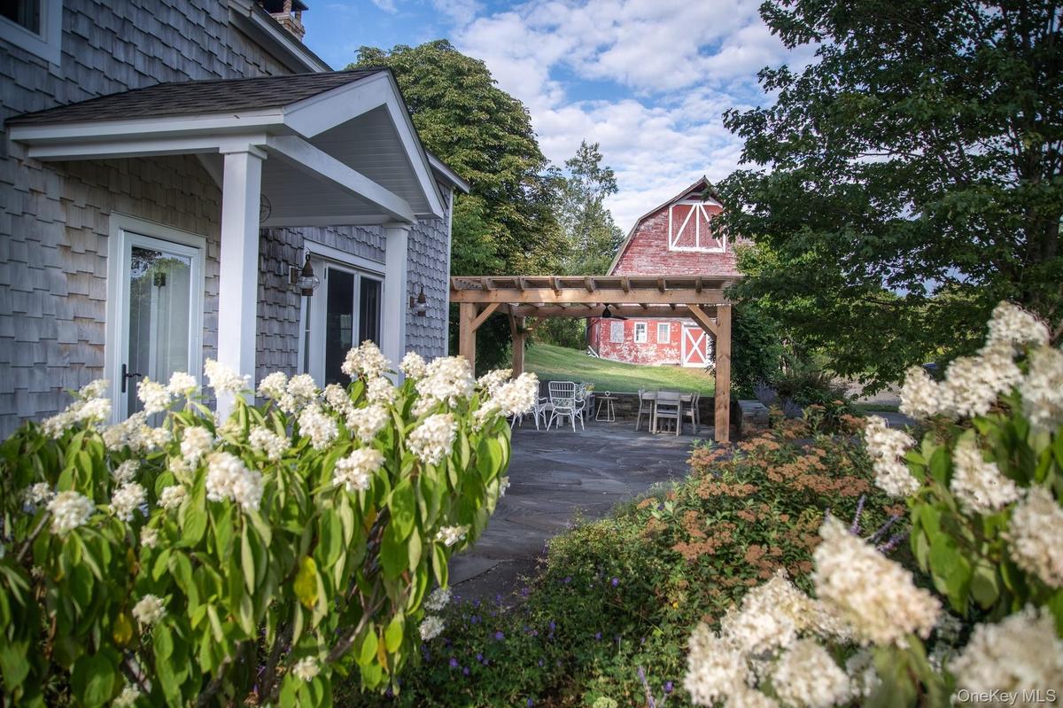
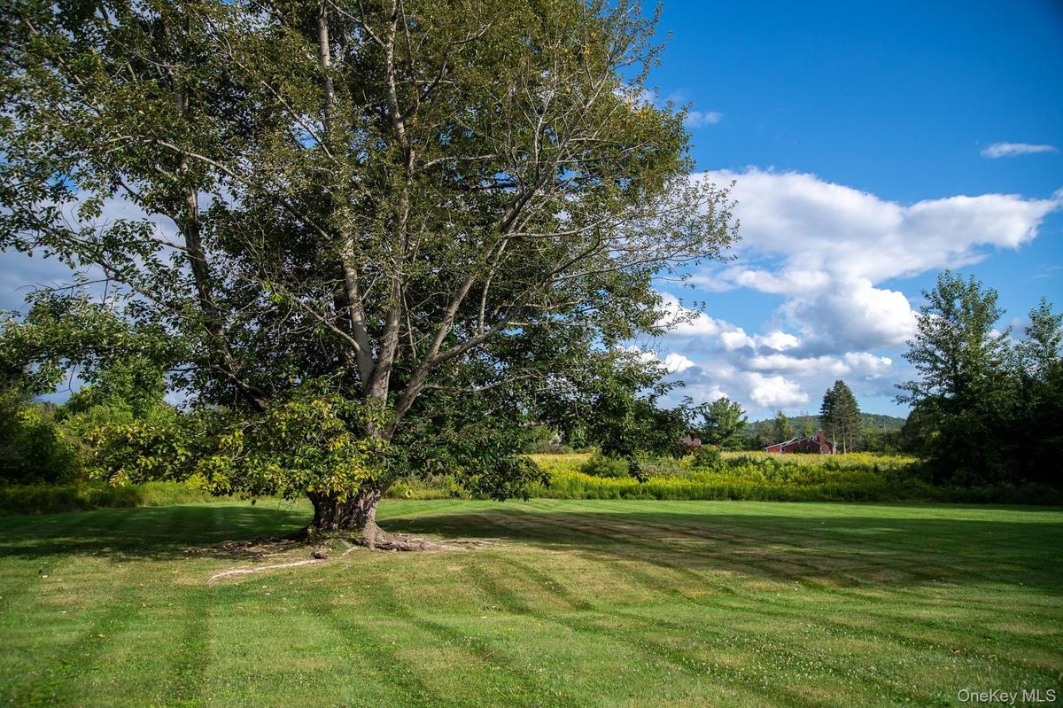
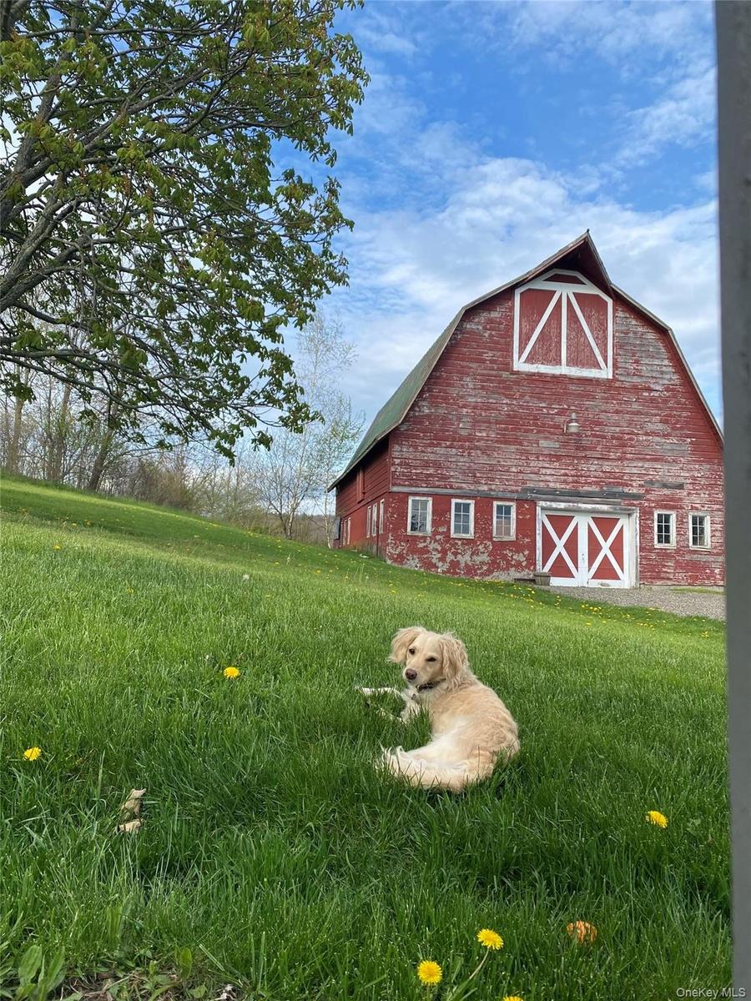
Charming farmhouse, built in 1860, thoughtfully modernized for comfortable indoor–outdoor living. Set on 5 picturesque acres, the property features an original barn and a natural spring-fed pond, creating a serene country setting.
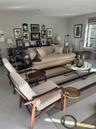
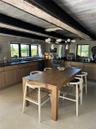
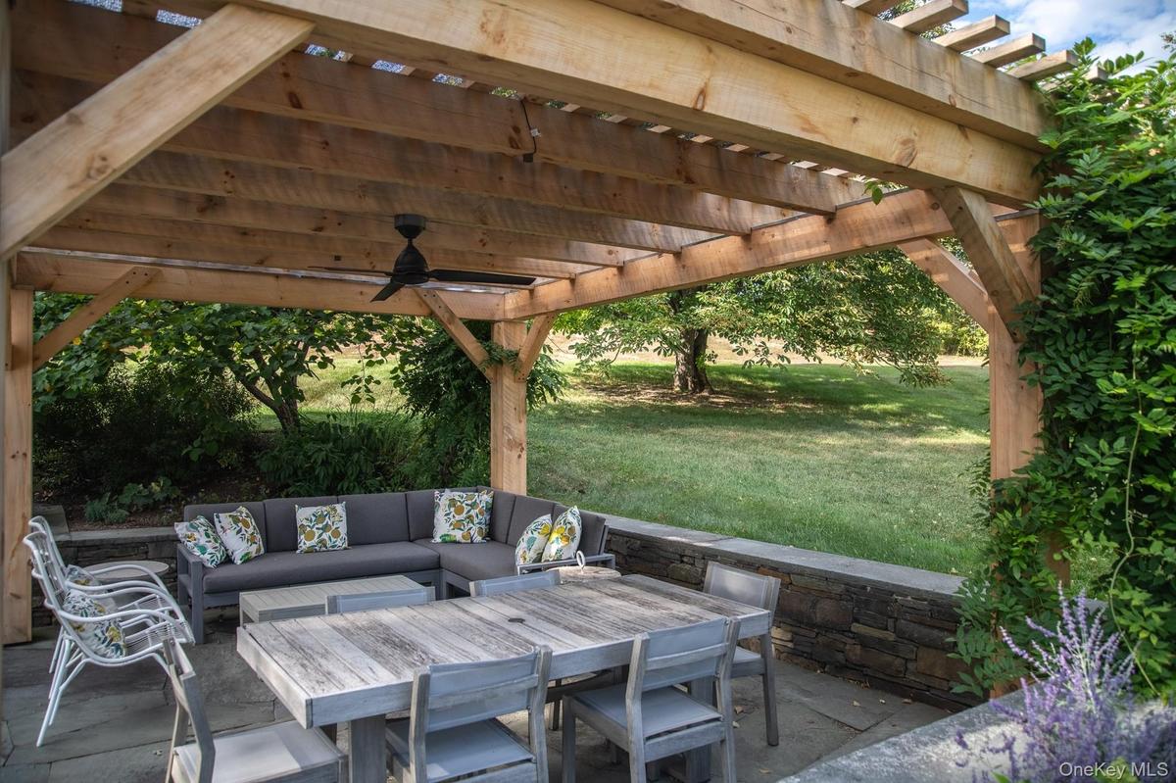
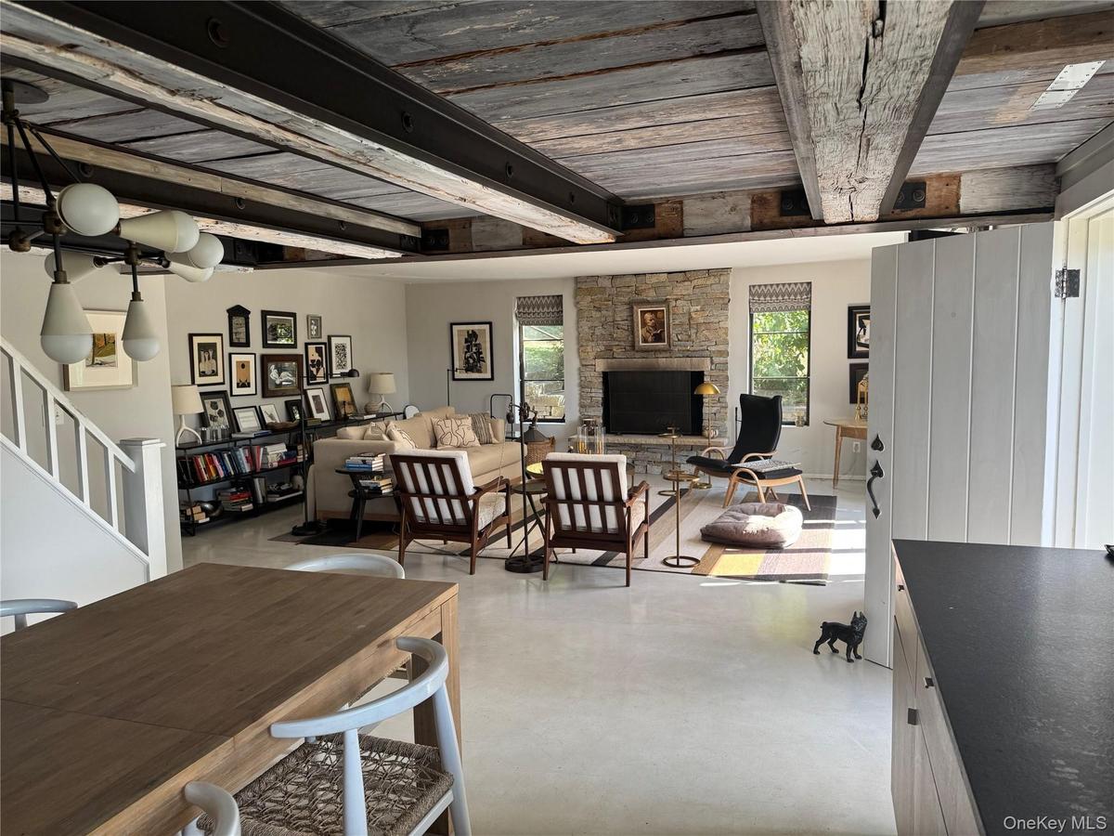
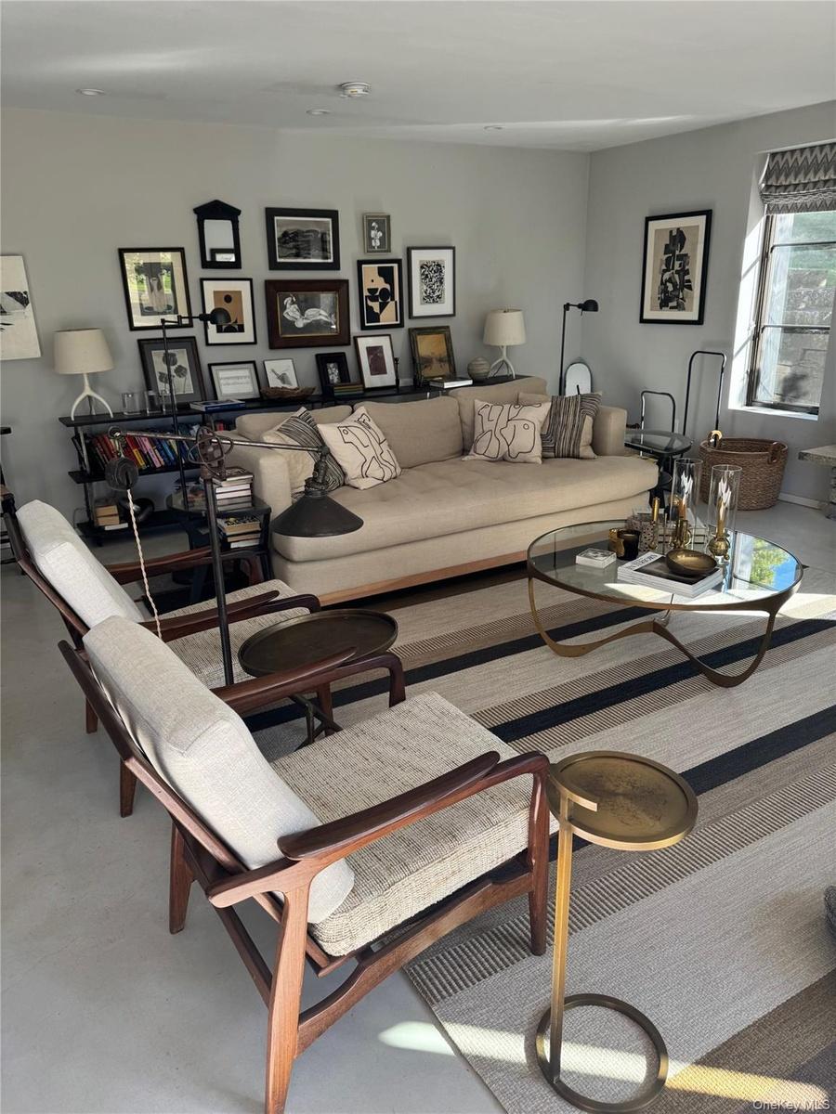
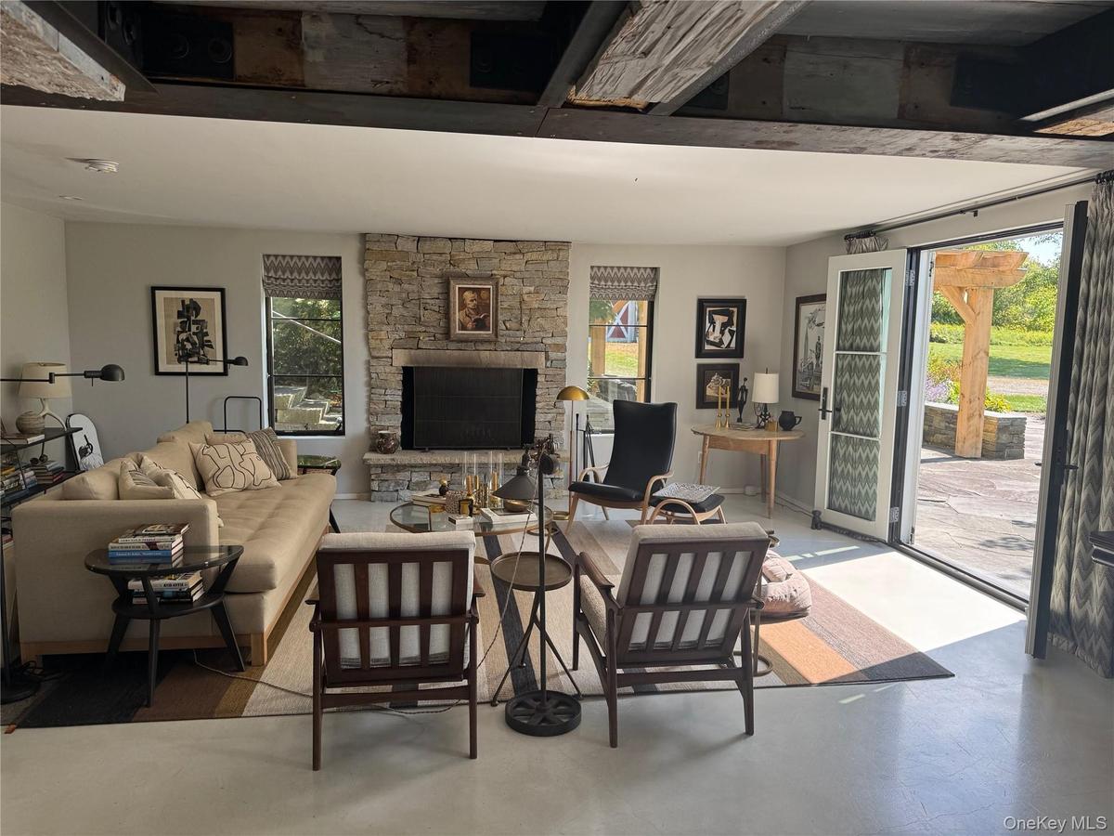
The first floor offers a light-filled, open-plan kitchen and living room anchored by a large wood-burning fireplace. French doors open to a stone terrace and pergola, perfect for outdoor dining and relaxed entertaining.
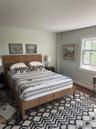
Upstairs, you’ll find three inviting bedrooms, an upstairs living room with a gas fireplace, and French doors leading to a second stone terrace. A cozy “sunset porch” captures sweeping western views of the Catskills—an ideal spot to unwind at the end of the day.
Located just 5 minutes from the Hawthorne Valley Farm Store, 15 minutes from Chatham and Hillsdale, and 25 minutes from both Hudson and Great Barrington. Only 20 minutes to Catamount and other Berkshire ski areas. In addition, there are three conveniently located private schools : Hawthorne Valley Waldorf School, Darrow School, and Woodland Hill Montessori School.
Lawn and landscape care, snow plowing, and the dedicated attention of long-standing property caretakers are included, ensuring the home’s upkeep.
Virtual Tour: https://bcove.video/44uFyy3
Amenities
- Accessible Central Living Area
- Accessible Common Area
- Accessible Doors
- Accessible Kitchen
- Accessible Kitchen Appliances
- Back Yard
- Balcony
- Blinds
- Cable Connected
- Casement
- Chefs Kitchen
- Dishwasher
- Double Pane Windows
- Dryer
- Eat-in Kitchen
- Electricity Connected
- Exhaust Fan
- Family Room
- Garden
- Gas
- Gas Range
- High Speed Internet
- Landscaped
- Level
- Lighting
- Living Room
- Natural Woodwork
- Oil Water Heater
- Open
- Open Floorplan
- Other
- Oven
- Panoramic
- Pond
- Private
- Refrigerator
- Screens
- Sewer Available
- Skyline
- Smart Thermostat
- Storm Doors
- Storm Window(s)
- Trash Collection Private
- Trees/Woods
- Views
- Washer
- Water Available
- Wood Burning

All information furnished regarding property for sale, rental or financing is from sources deemed reliable, but no warranty or representation is made as to the accuracy thereof and same is submitted subject to errors, omissions, change of price, rental or other conditions, prior sale, lease or financing or withdrawal without notice. International currency conversions where shown are estimates based on recent exchange rates and are not official asking prices.
All dimensions are approximate. For exact dimensions, you must hire your own architect or engineer.
