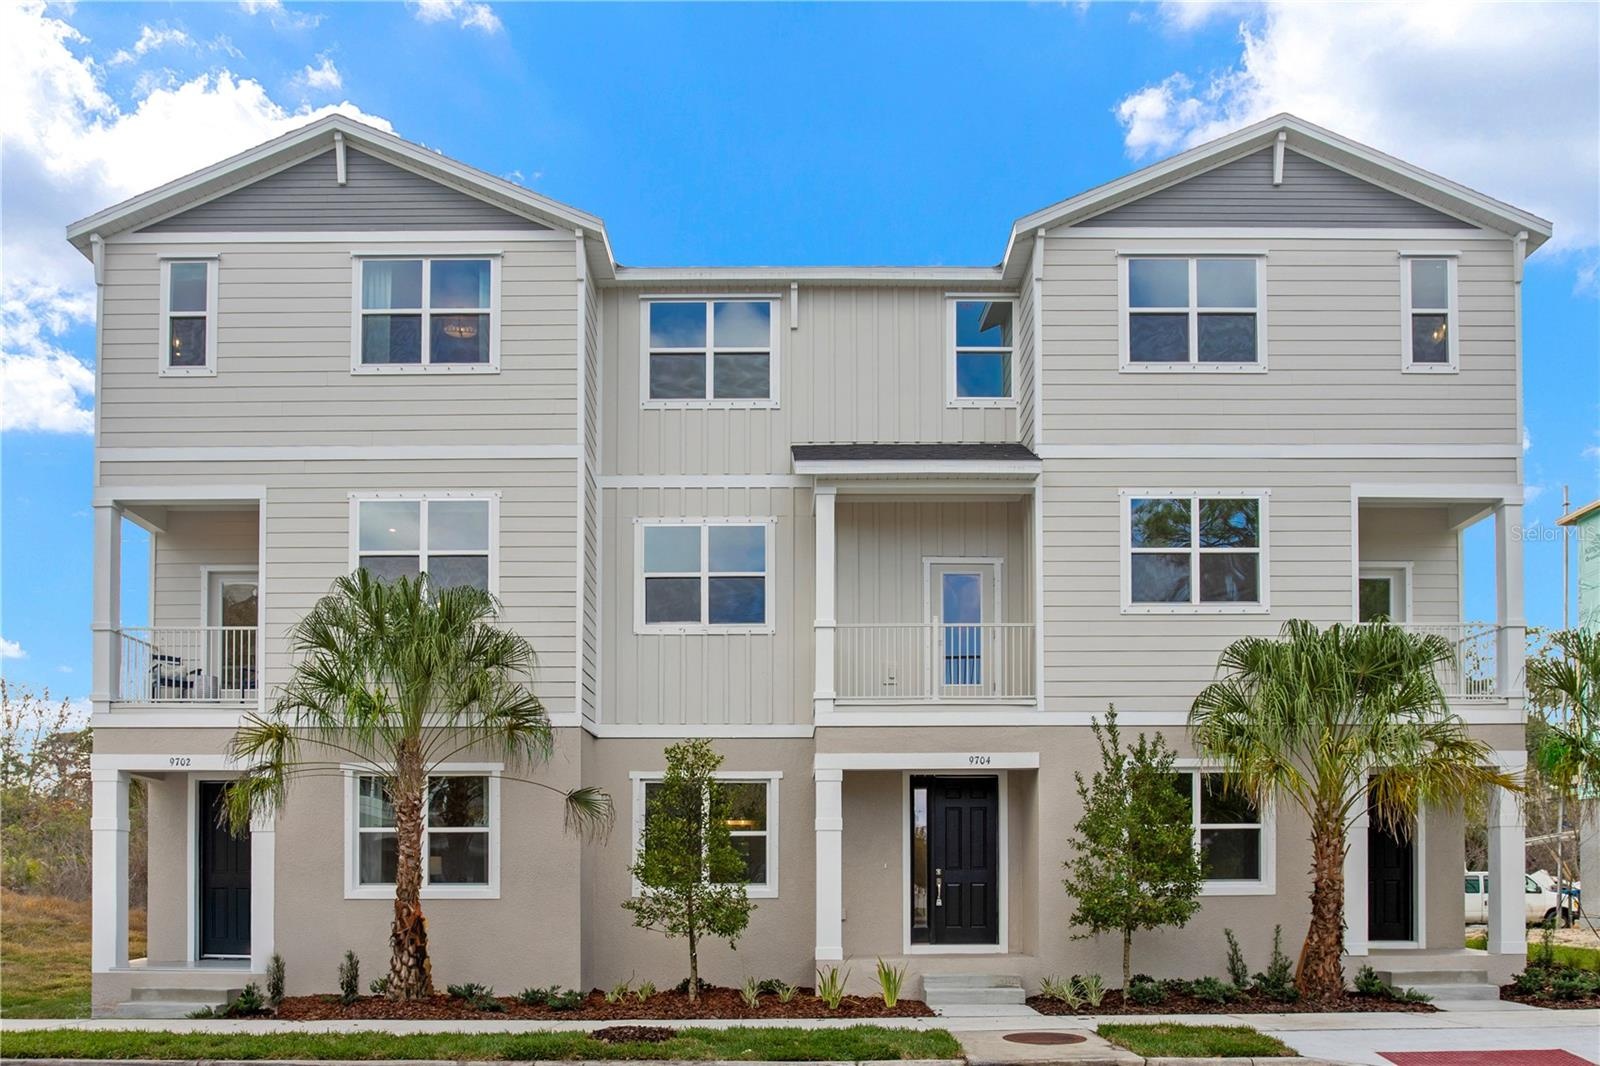
Property
| Ownership: | Fee Simple |
|---|---|
| Type: | Townhouse |
| Bedrooms: | 3 BR |
| Bathrooms: | 3½ |
| Pets: | Pets Allowed |
Financials
Price:$507,400
Annual Taxes:$6,248
Common charges:$4,277
Listing Courtesy of SM FLORIDA BROKERAGE LLC
Virtually Staged. Welcome to the Bartow at Westchase Station, a new townhome neighborhood with resort style pools, clubhouse, and trails near shopping and dining.
Description
Virtually Staged. Welcome to the Bartow at Westchase Station, a new townhome neighborhood with resort-style pools, clubhouse, and trails near shopping and dining. This Bartow townhome covers 1,800 square feet across three levels, with three bedrooms, three full baths, a powder room, and a two-car rear-load garage. The main level opens into a kitchen with an island and pantry that keeps the cooking space organized, with 11-foot ceilings carrying through to the family room so the two spaces feel connected rather than divided. Upstairs, the primary suite sits on its own floor above the secondary bedrooms, giving it genuine separation from the rest of the home. The upper level also holds two additional bedrooms and shared bath access, so busy mornings have room to move. When schedules overlap and everyone needs space at once, the vertical layout of three levels means no one has to share the same floor at the end of the day. Design selections have not yet been chosen for this home. The listed price reflects base and structural options only; final pricing may increase once a Design Collection is added. Your new home features: GE electric appliances are included in the kitchen. Rear-load garage keeps the front exterior open and clean. Don't miss the opportunity to call this home. Book your private showing and explore every detail in person.
Amenities
- Deed Restrictions
- Dishwasher
- Disposal
- Double Pane Windows
- Eat-in Kitchen
- Electricity Connected
- ENERGY STAR Qualified Windows
- Kitchen Family Room Combo
- Landscaped
- Lighting
- Living Room/Dining Room Combo
- Microwave
- Open Floorplan
- Paved
- Pickleball Courts
- Playground
- Pool
- Primarybedroom Upstairs
- Public
- Range
- Sewer Connected
- Sidewalk
- Smoke Detectors
- Tennis Court(s)
- Thermostat
- Trails
- Underground Utilities
- Walk-In Closet(s)
All information furnished regarding property for sale, rental or financing is from sources deemed reliable, but no warranty or representation is made as to the accuracy thereof and same is submitted subject to errors, omissions, change of price, rental or other conditions, prior sale, lease or financing or withdrawal without notice. International currency conversions where shown are estimates based on recent exchange rates and are not official asking prices.
All dimensions are approximate. For exact dimensions, you must hire your own architect or engineer.