Property
| Ownership: | Fee Simple |
|---|---|
| Type: | Single Family |
| Bedrooms: | 5 BR |
| Bathrooms: | 3½ |
| Pets: | Pets Allowed |
| Lot Size: | 0.2 Acres |
Financials
Price:$939,000
Annual Taxes:$5,882
Common charges:$603.90
Listing Courtesy of FATHOM REALTY FL LLC
Never listed before, this beautifully maintained residence is located in Grande Pines, an intimate community of only sixty homes just 1 mile from Disney and Winter Garden, offering the rare ...
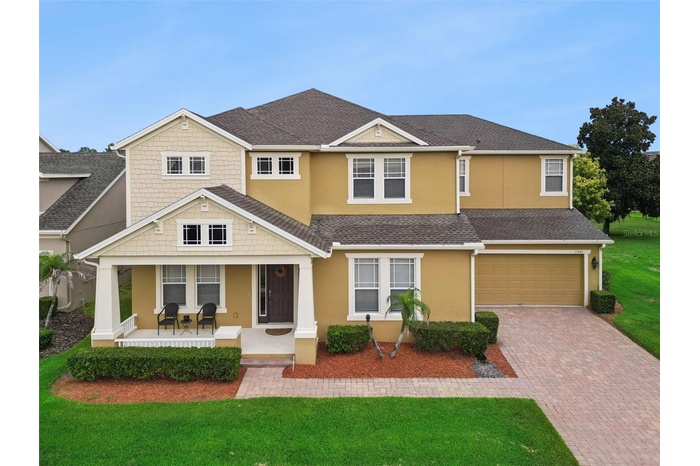
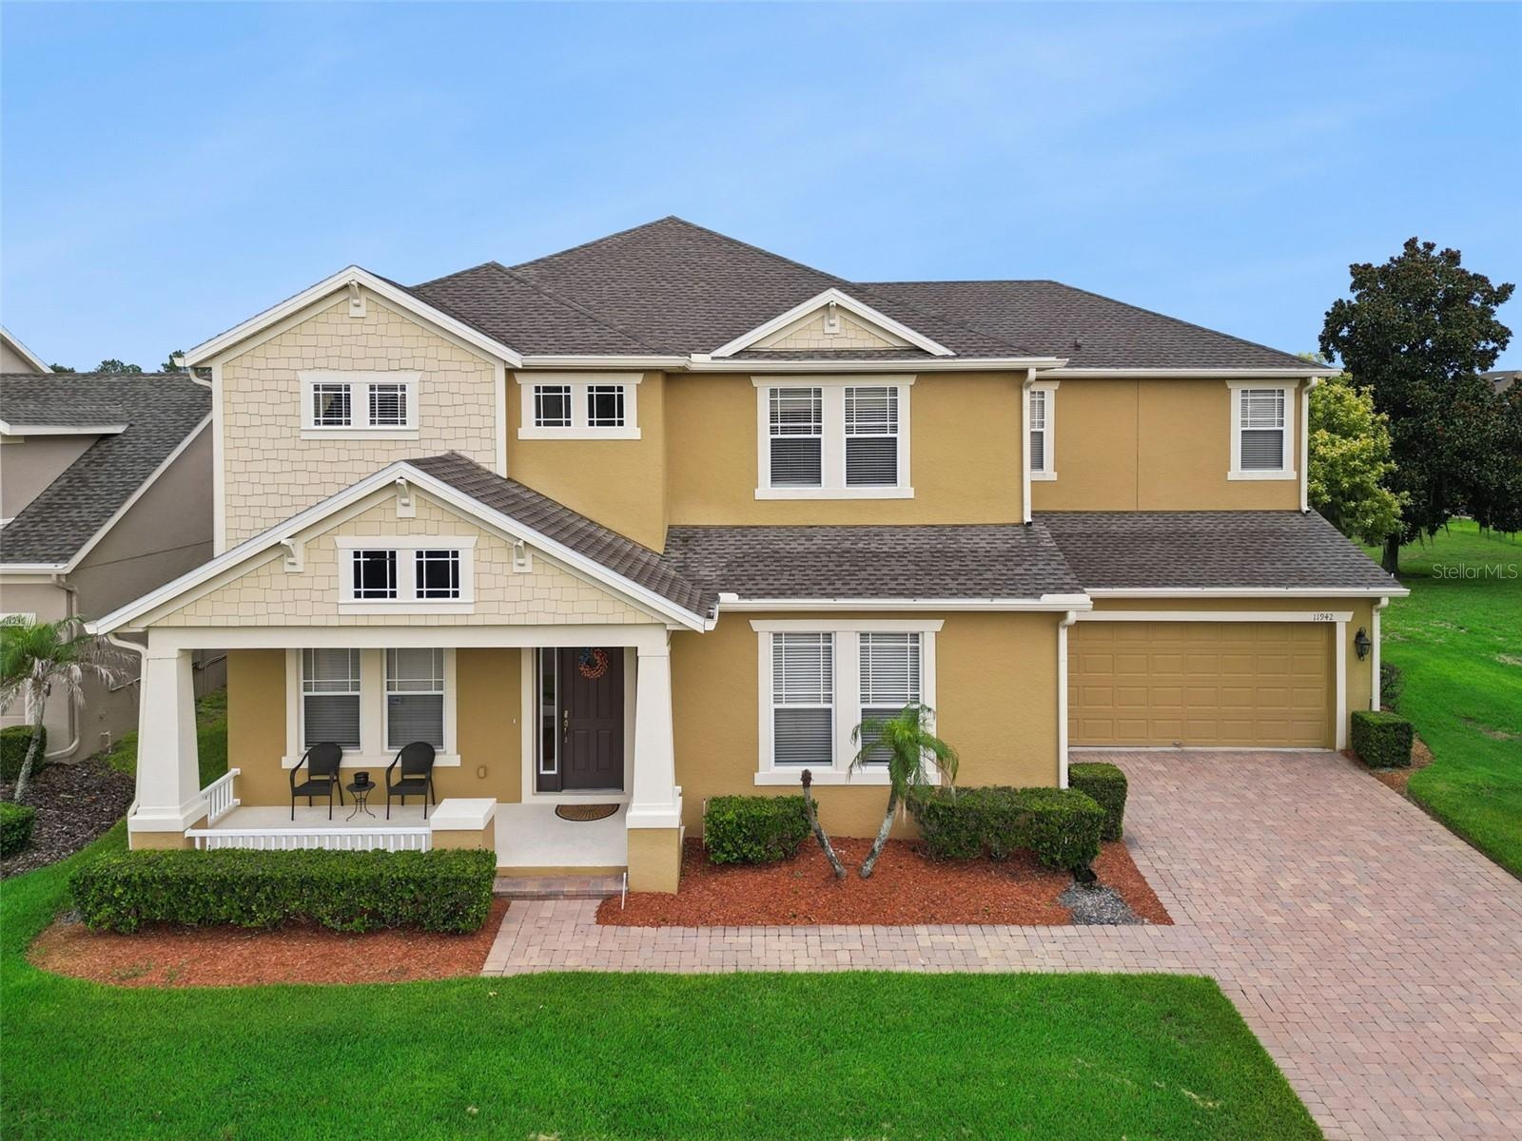
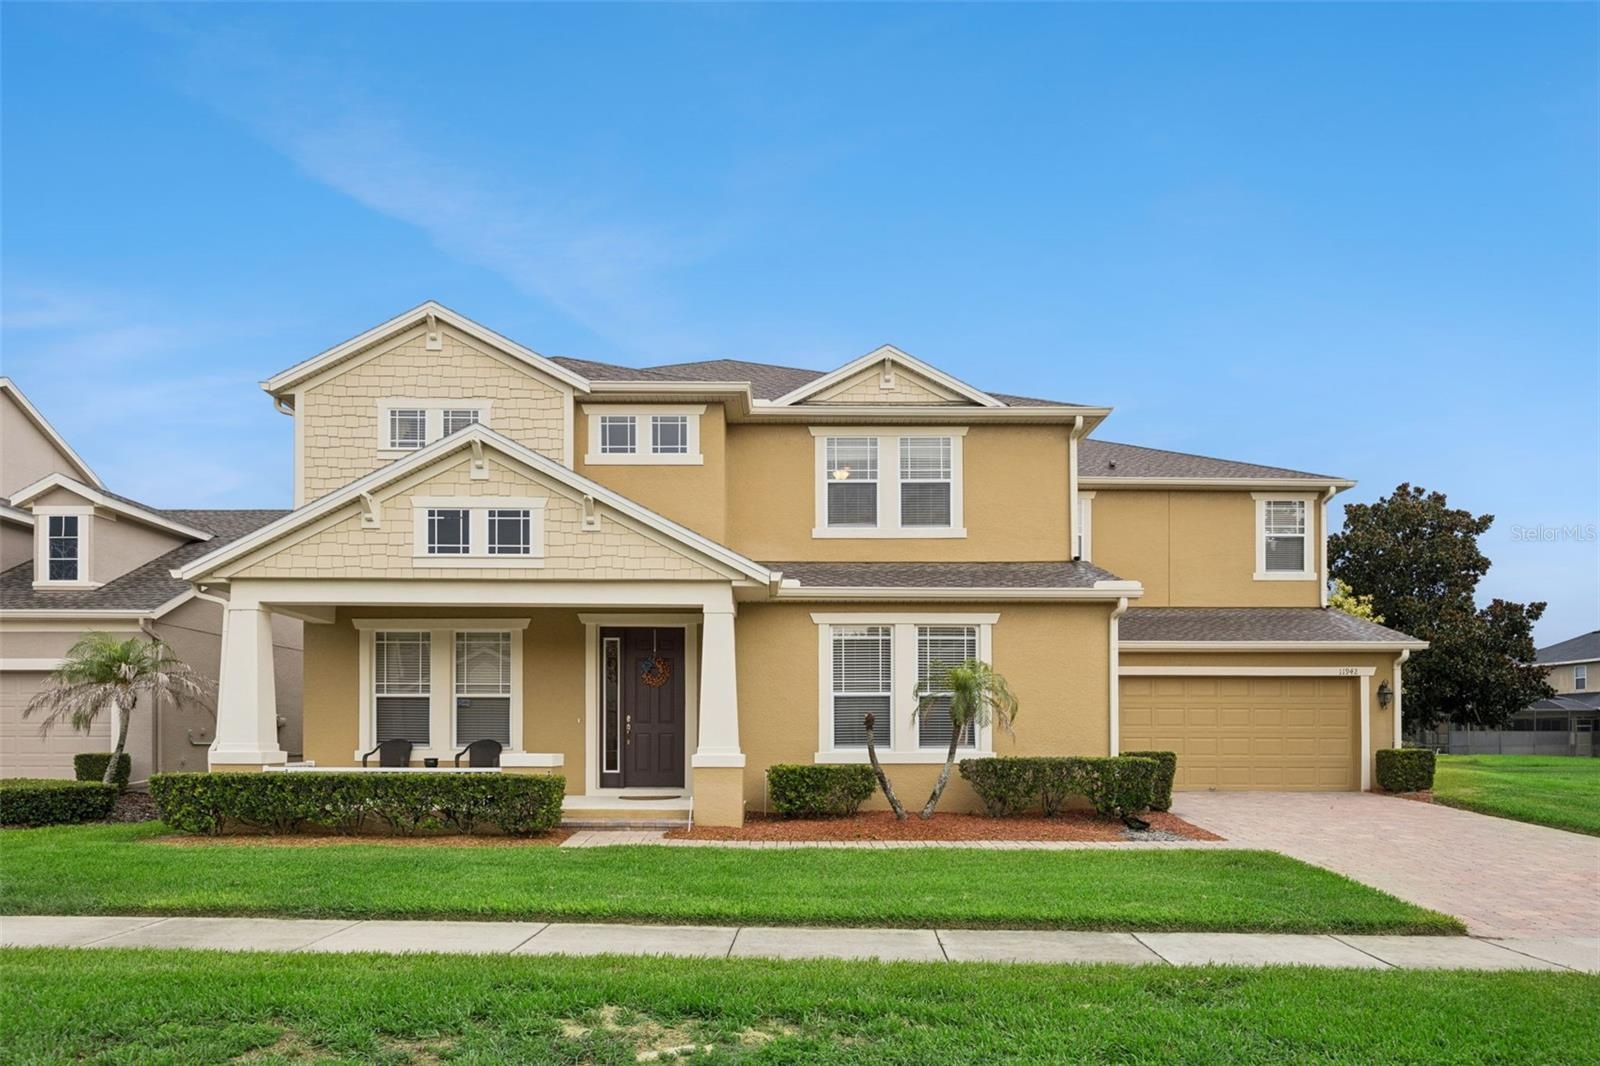
- Welcome home!
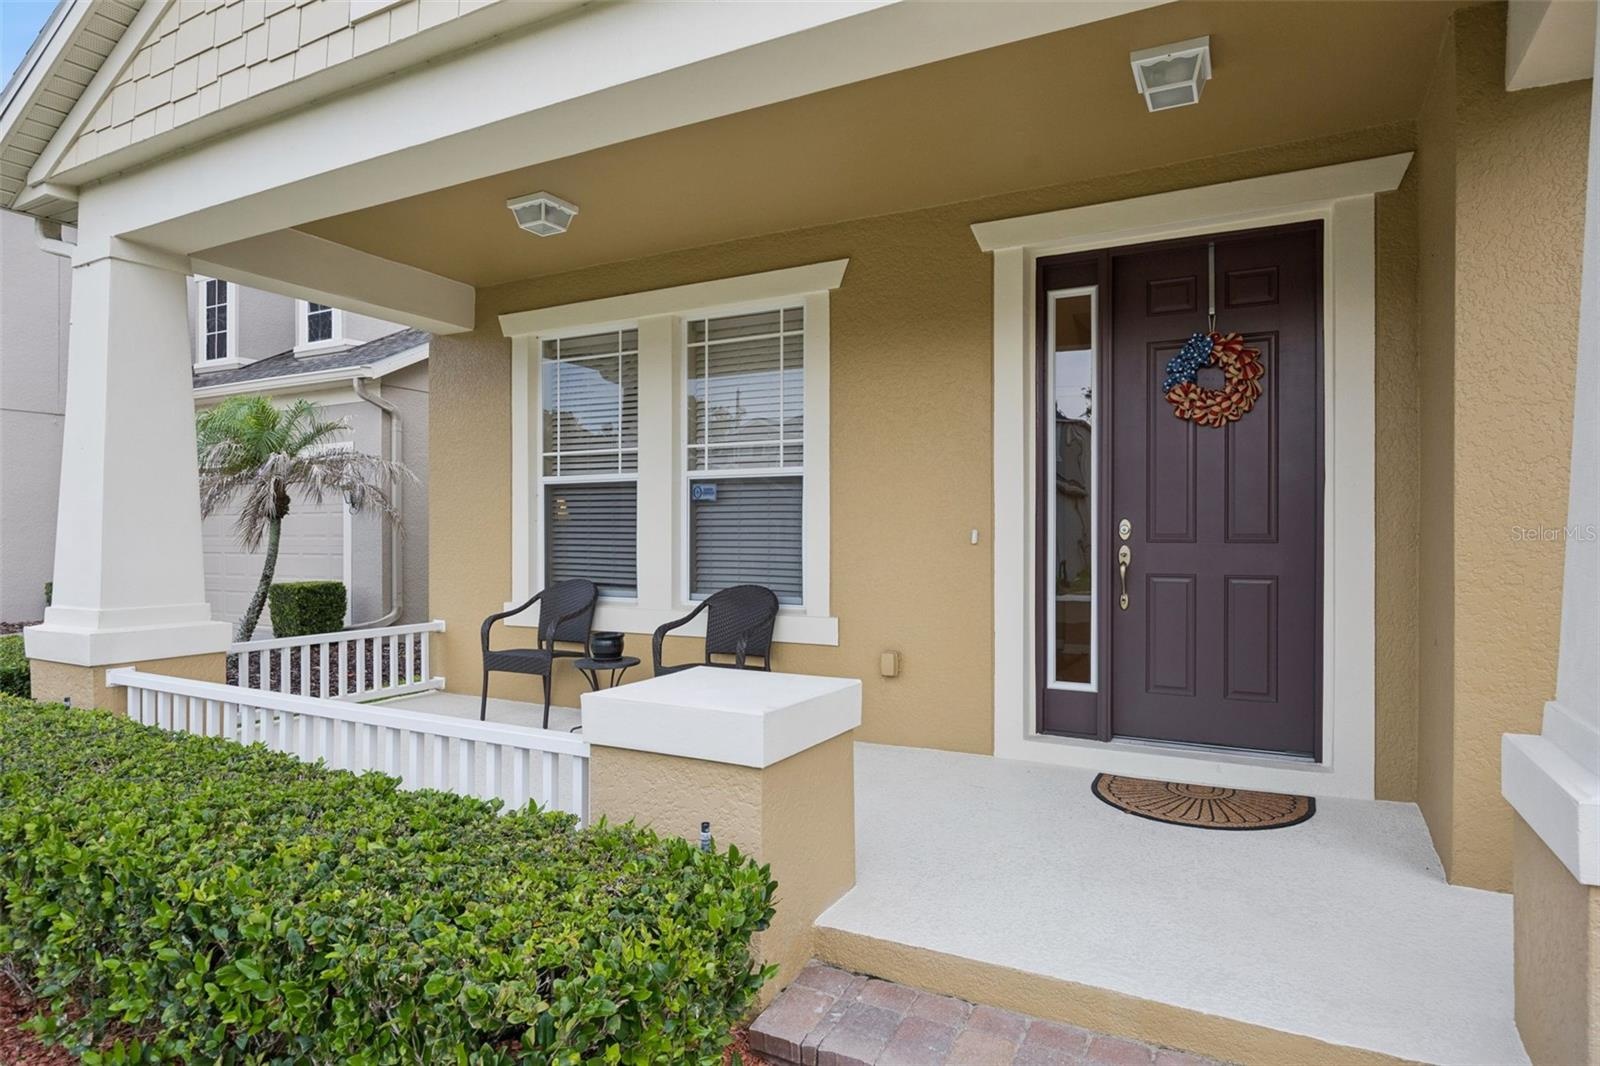
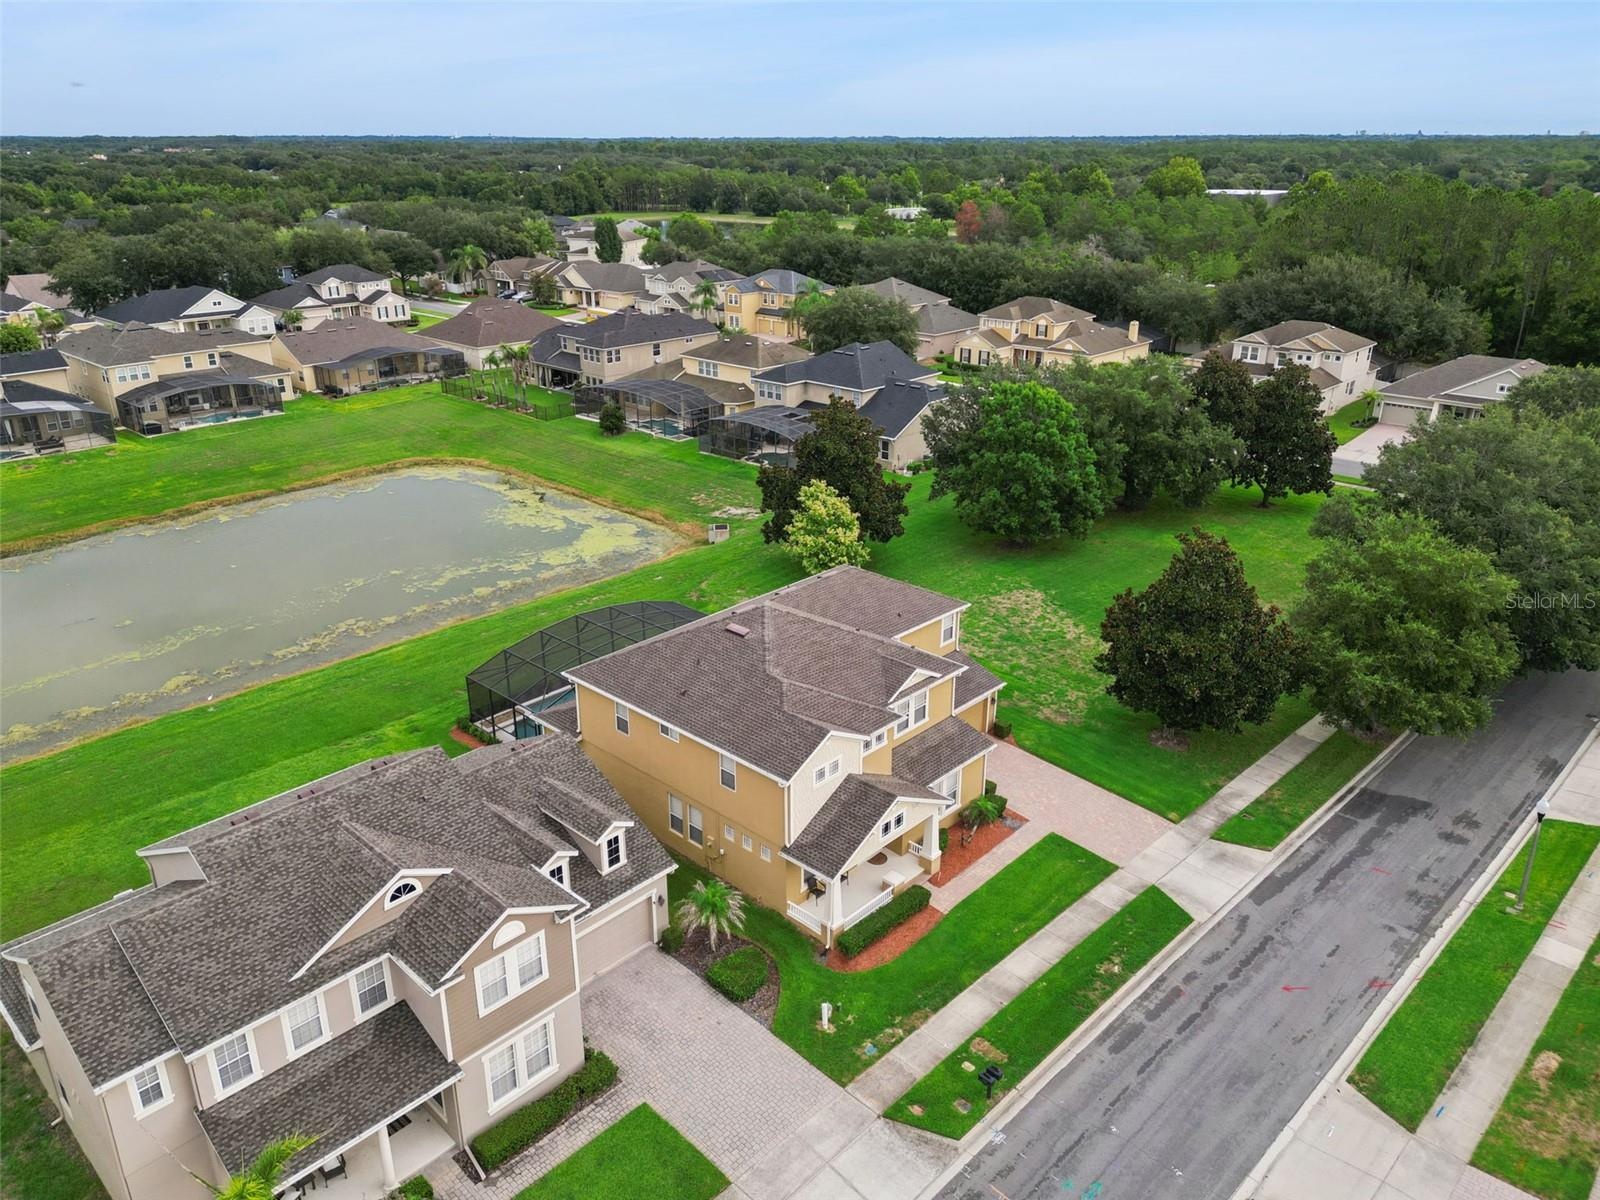
- Spacious front porch
- 3
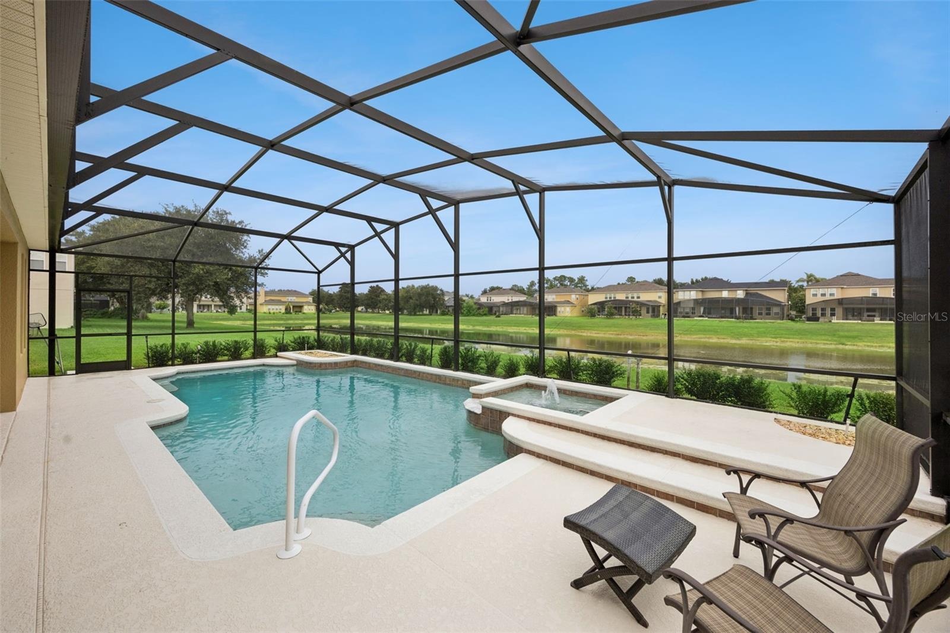
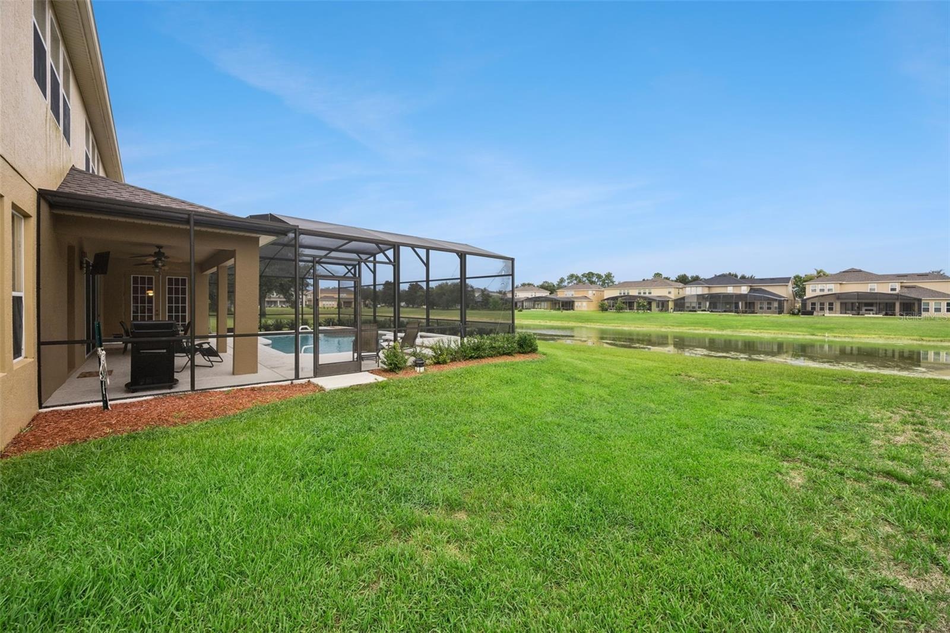
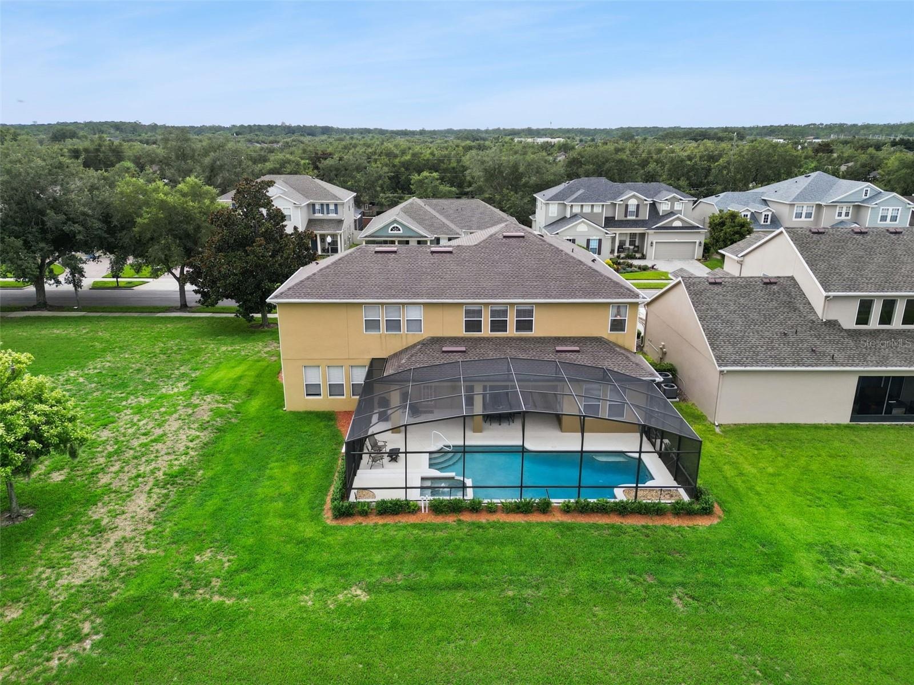
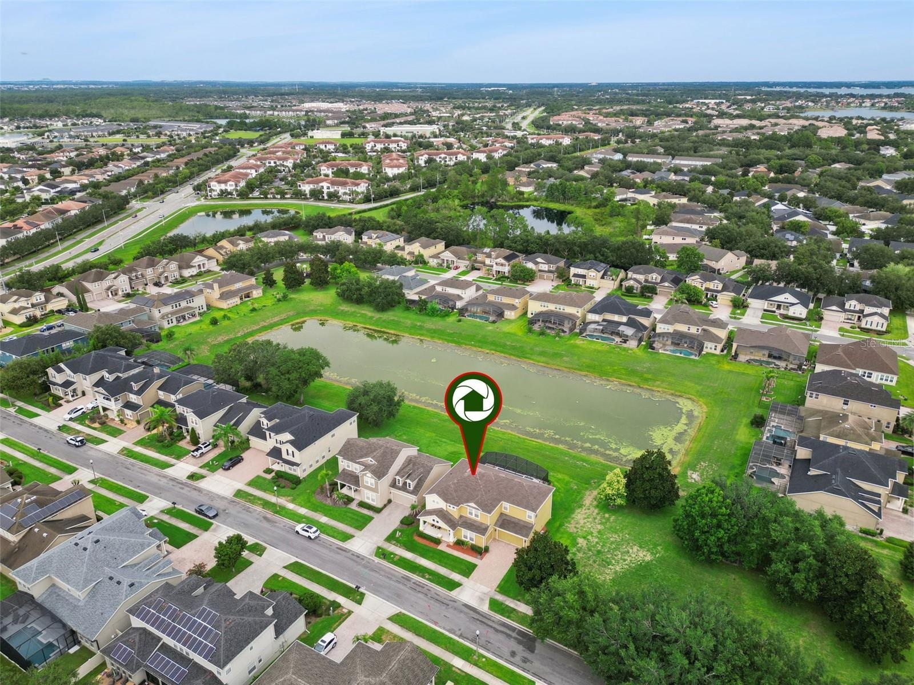
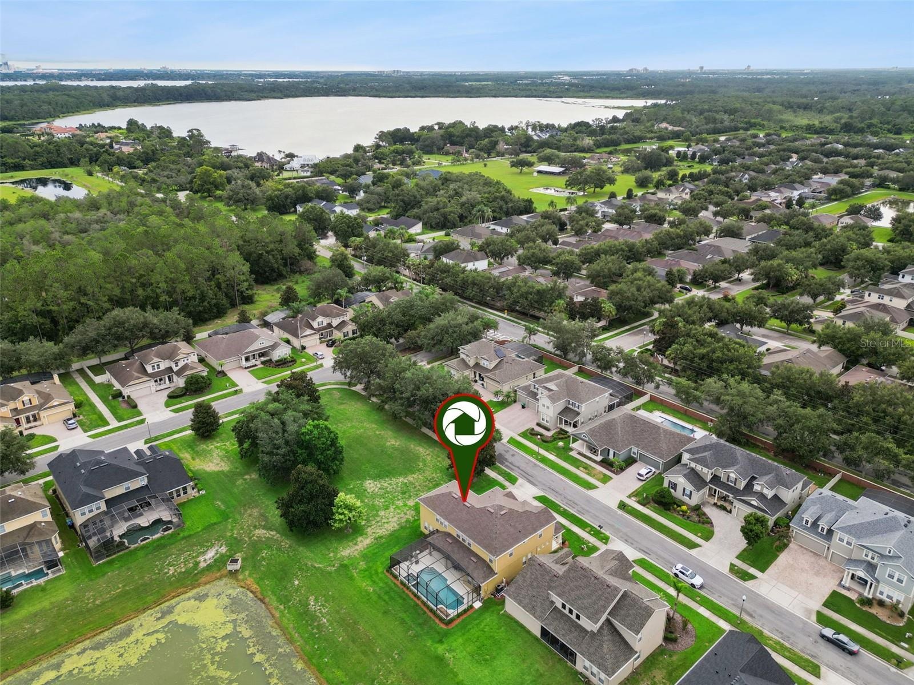
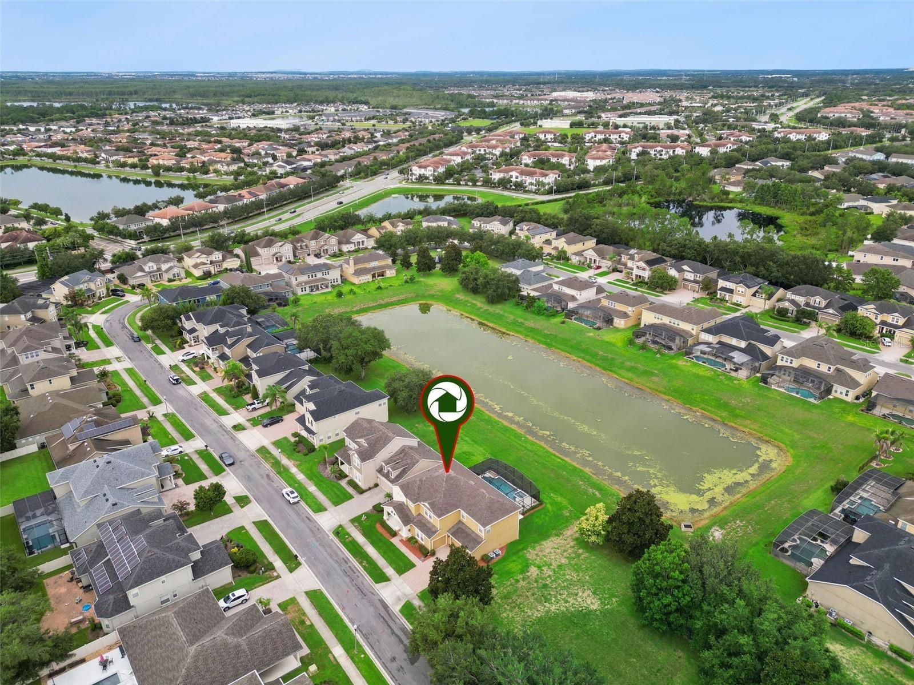
- No rear or side neighbors
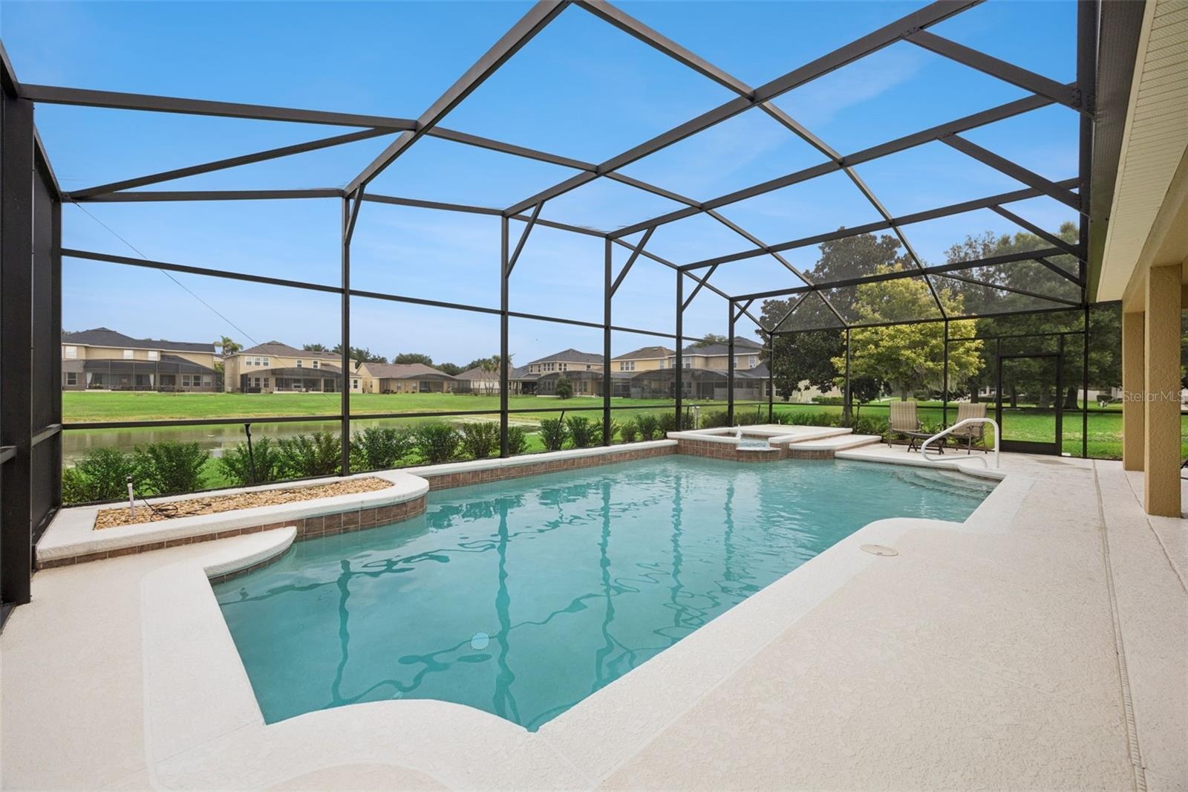
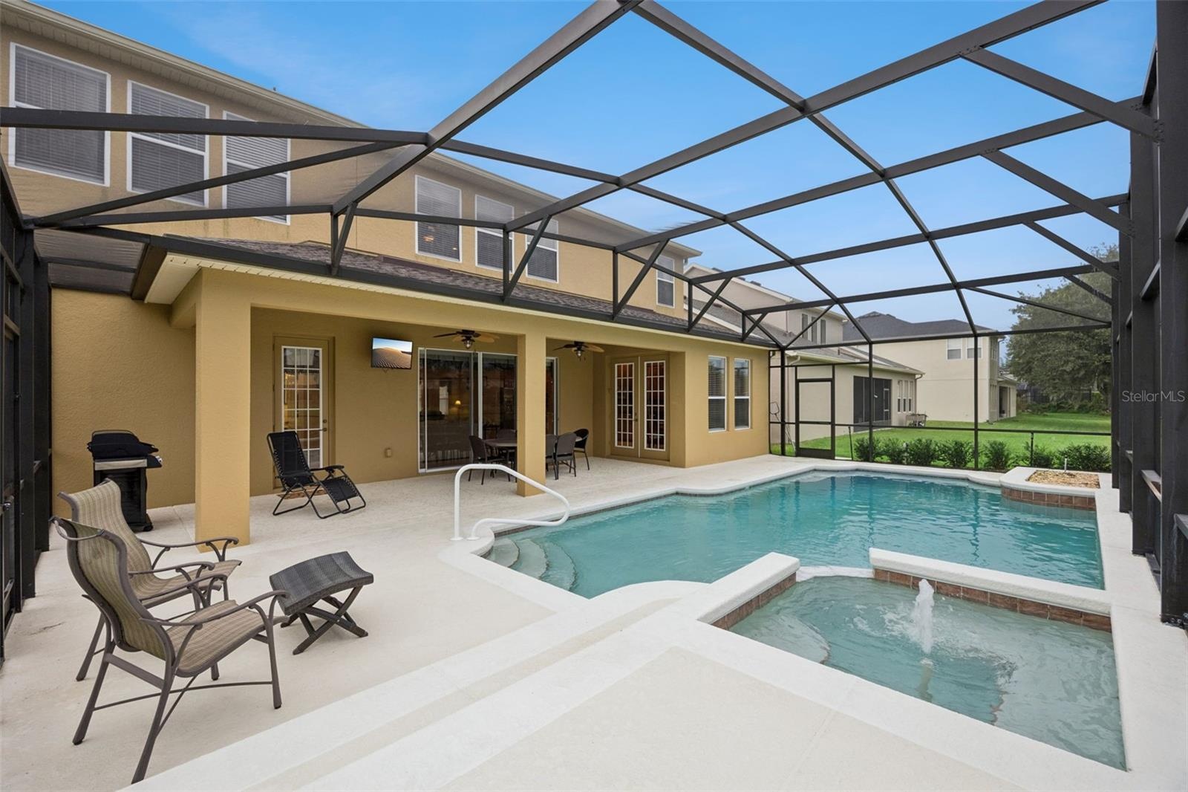
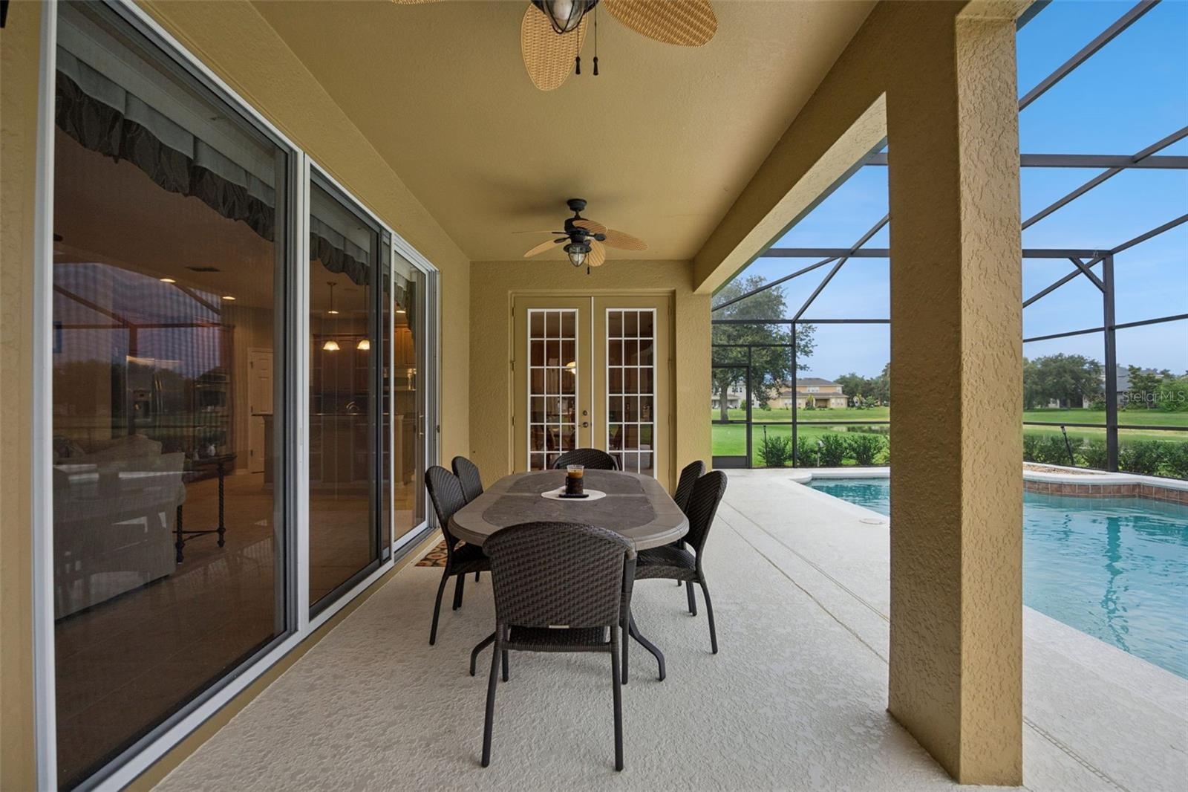
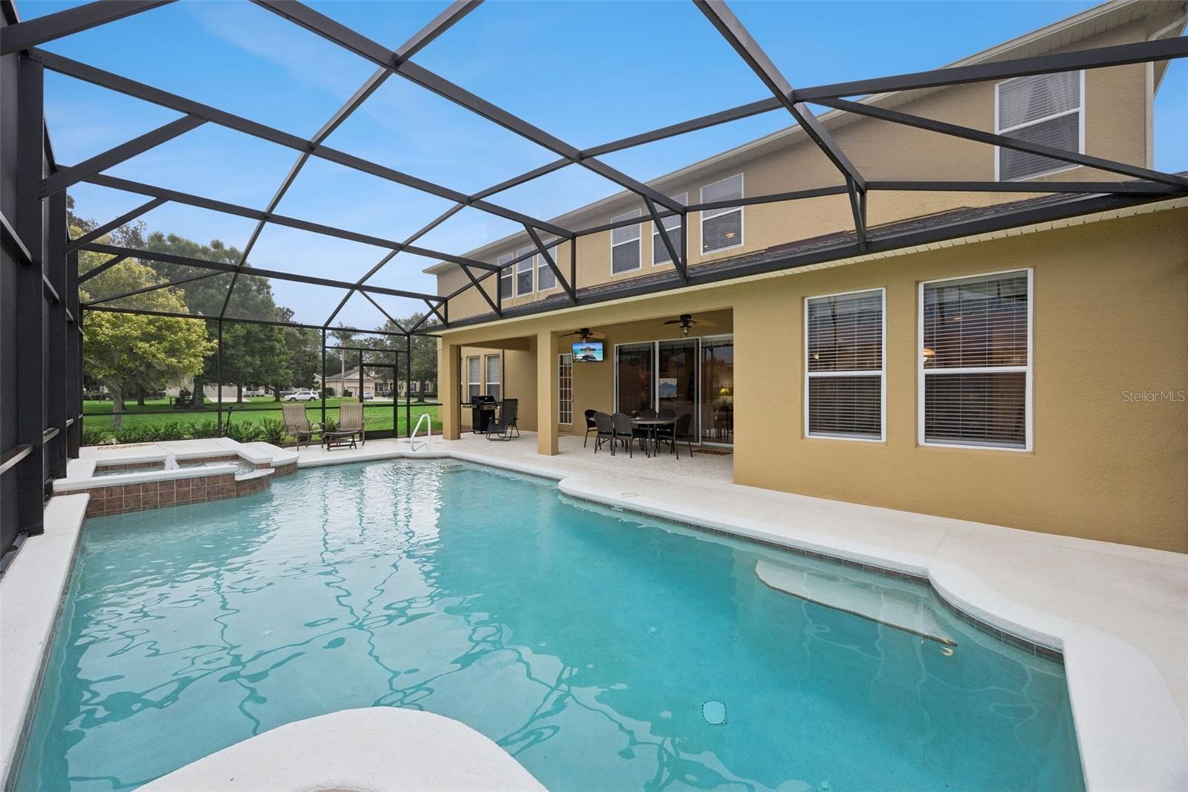
- Large pool and spa overlooking the pond
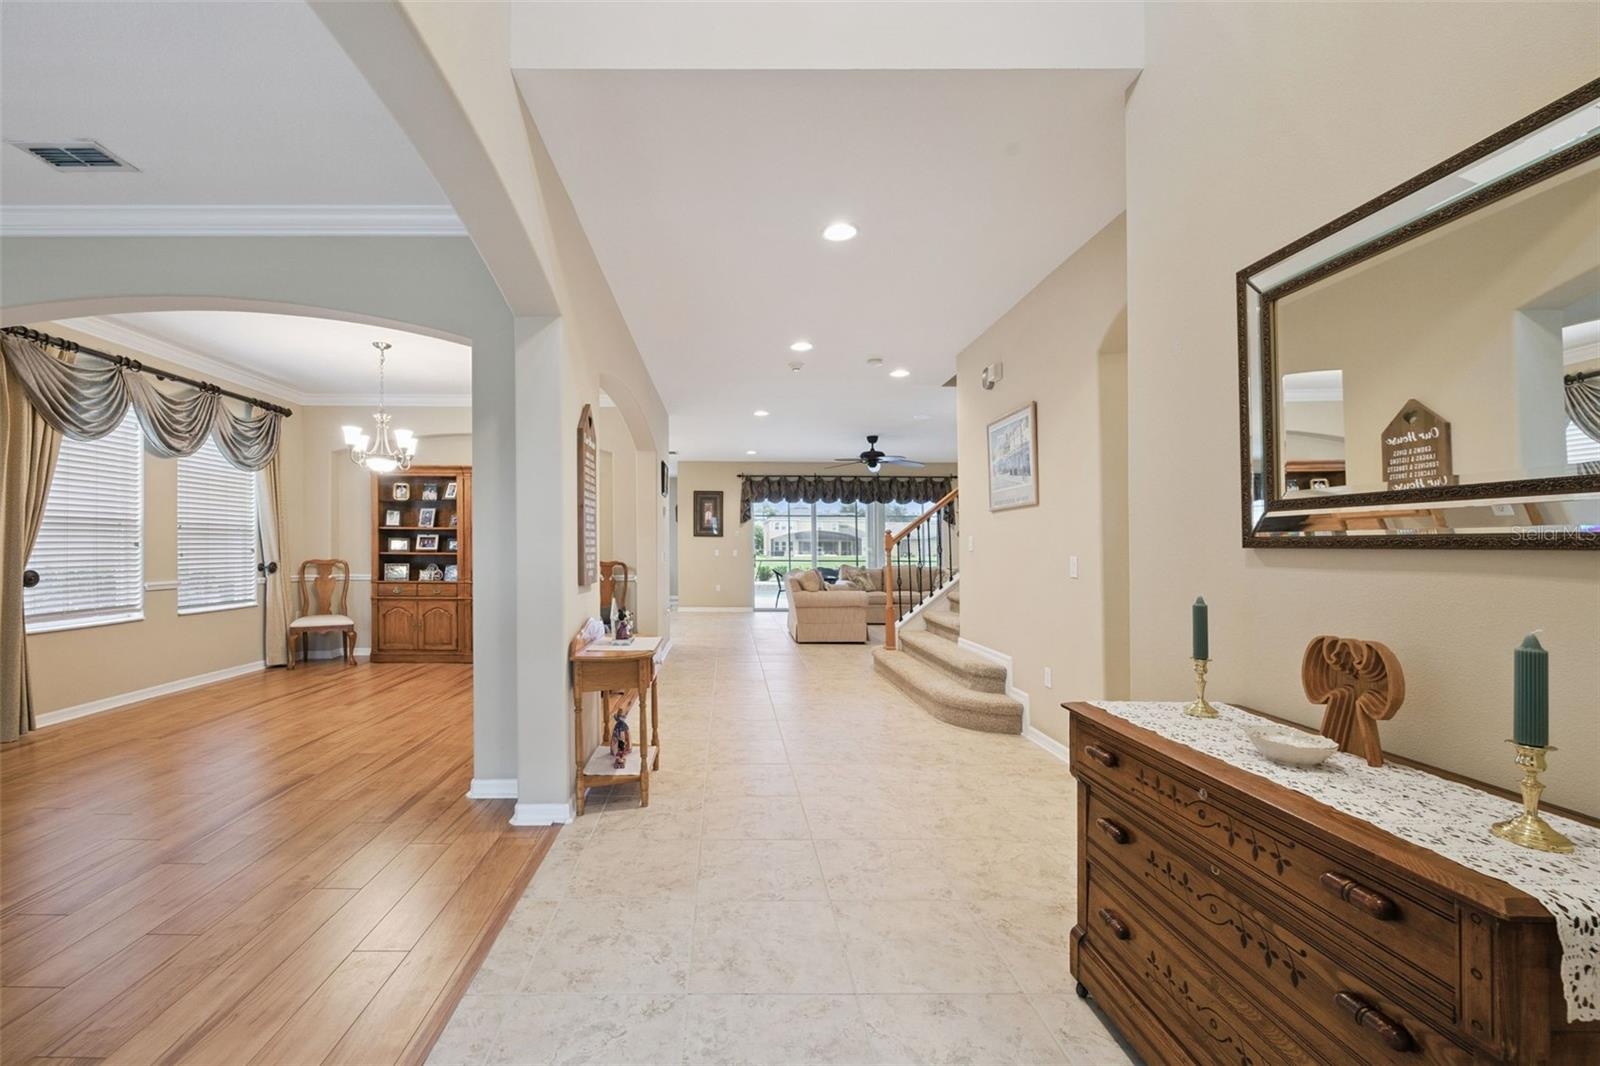
- Front door view
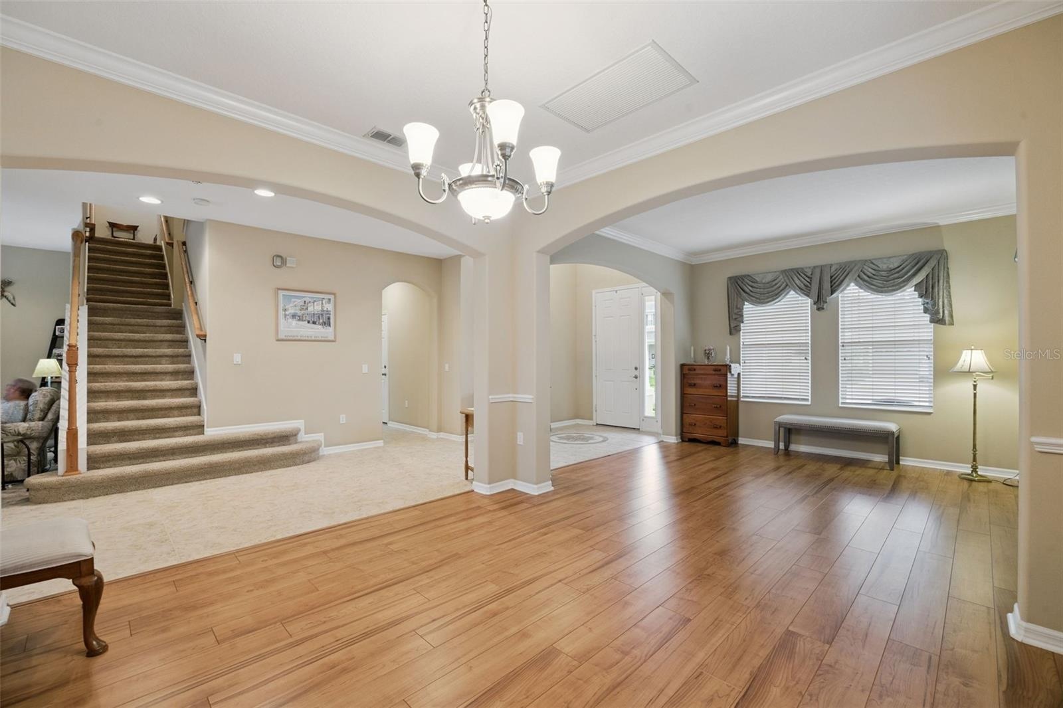
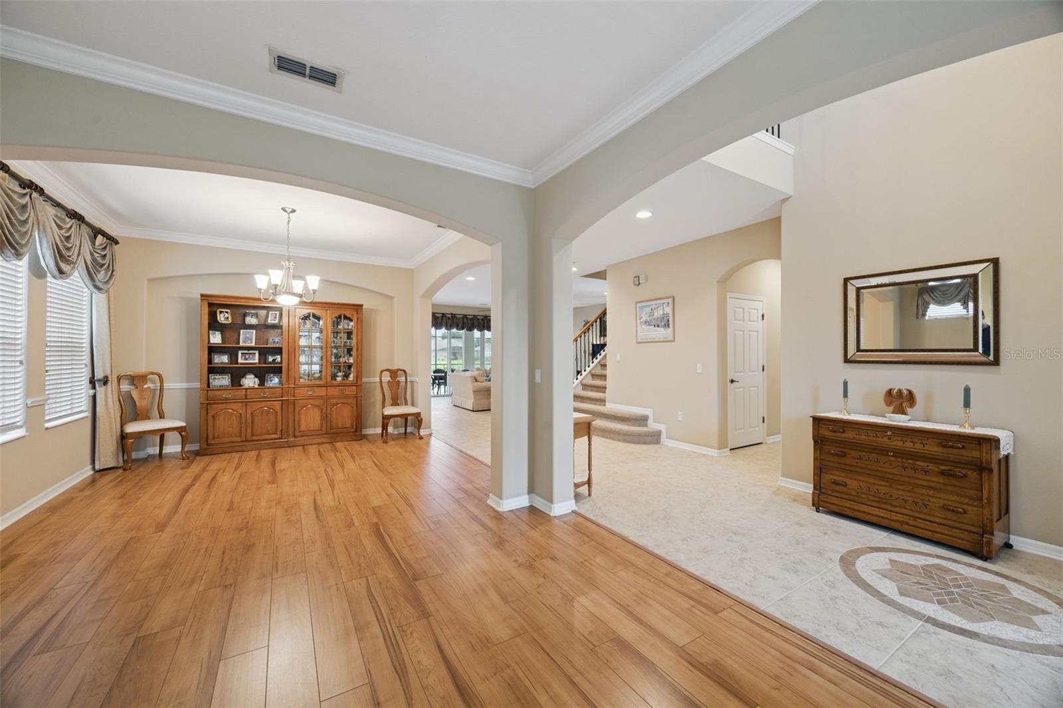
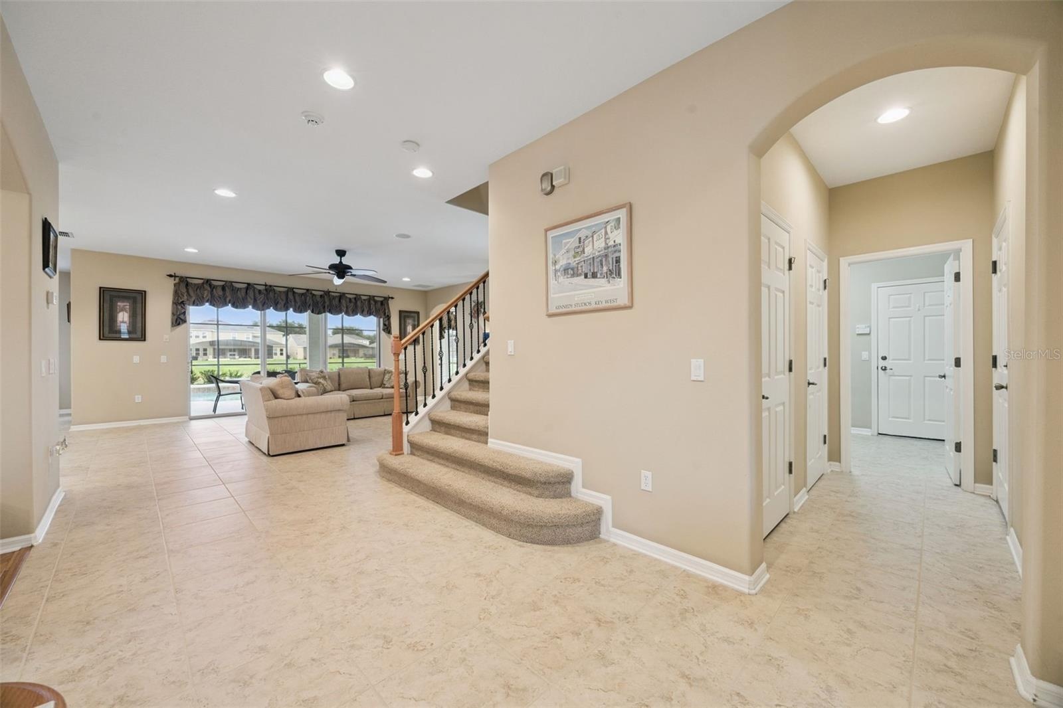
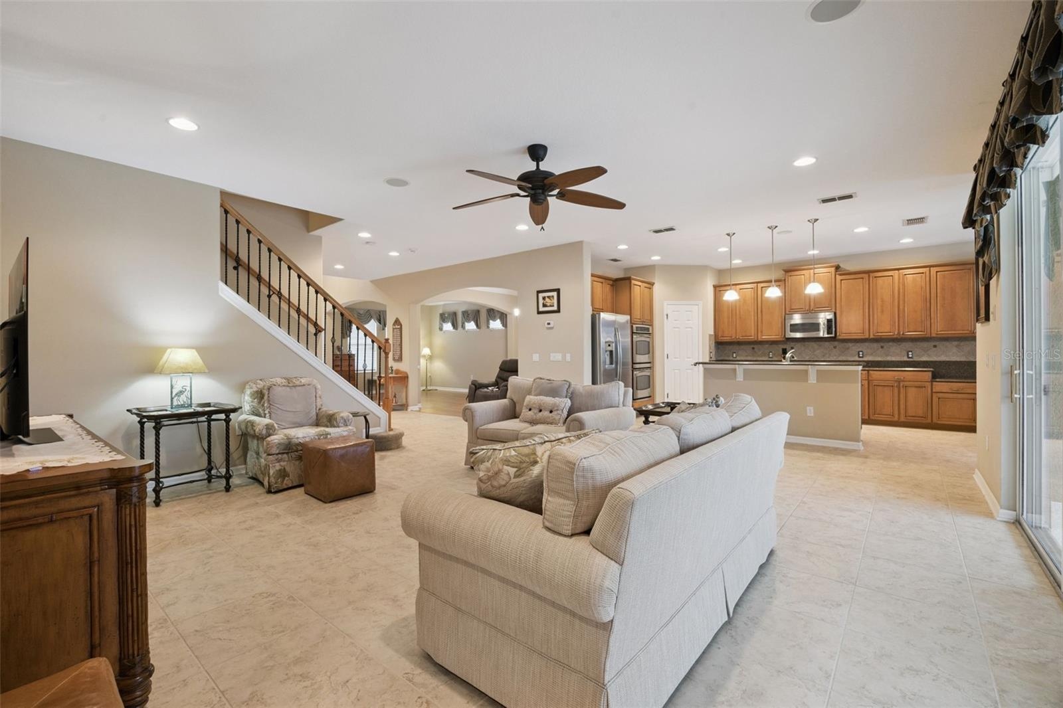
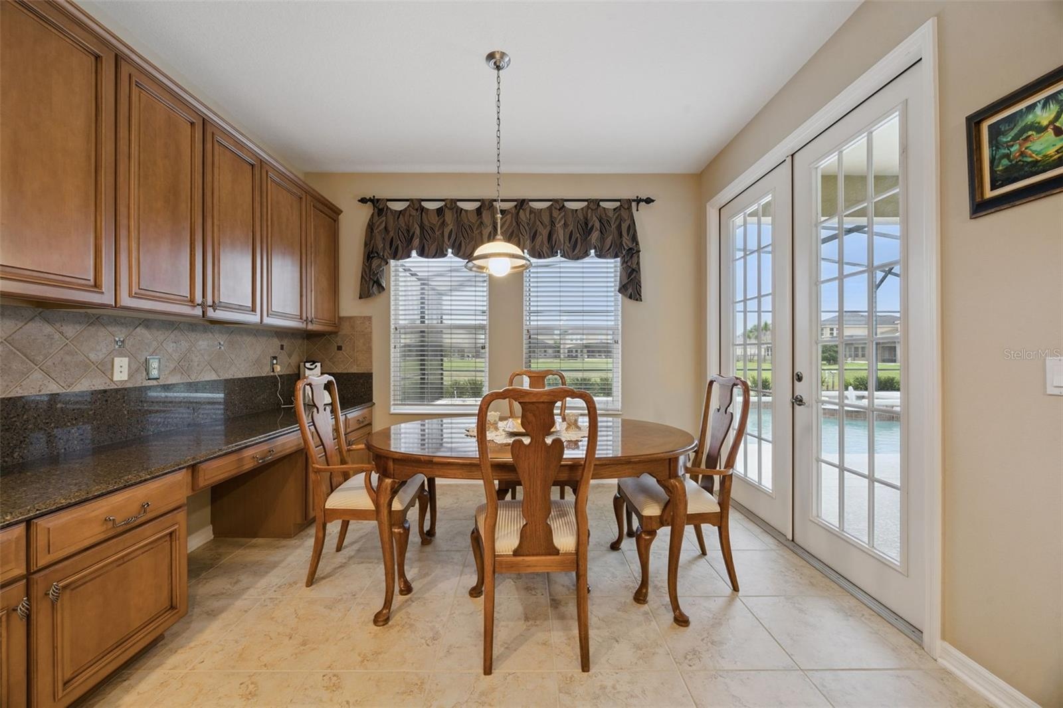
- Plenty of room for dining~office~family room
- 8
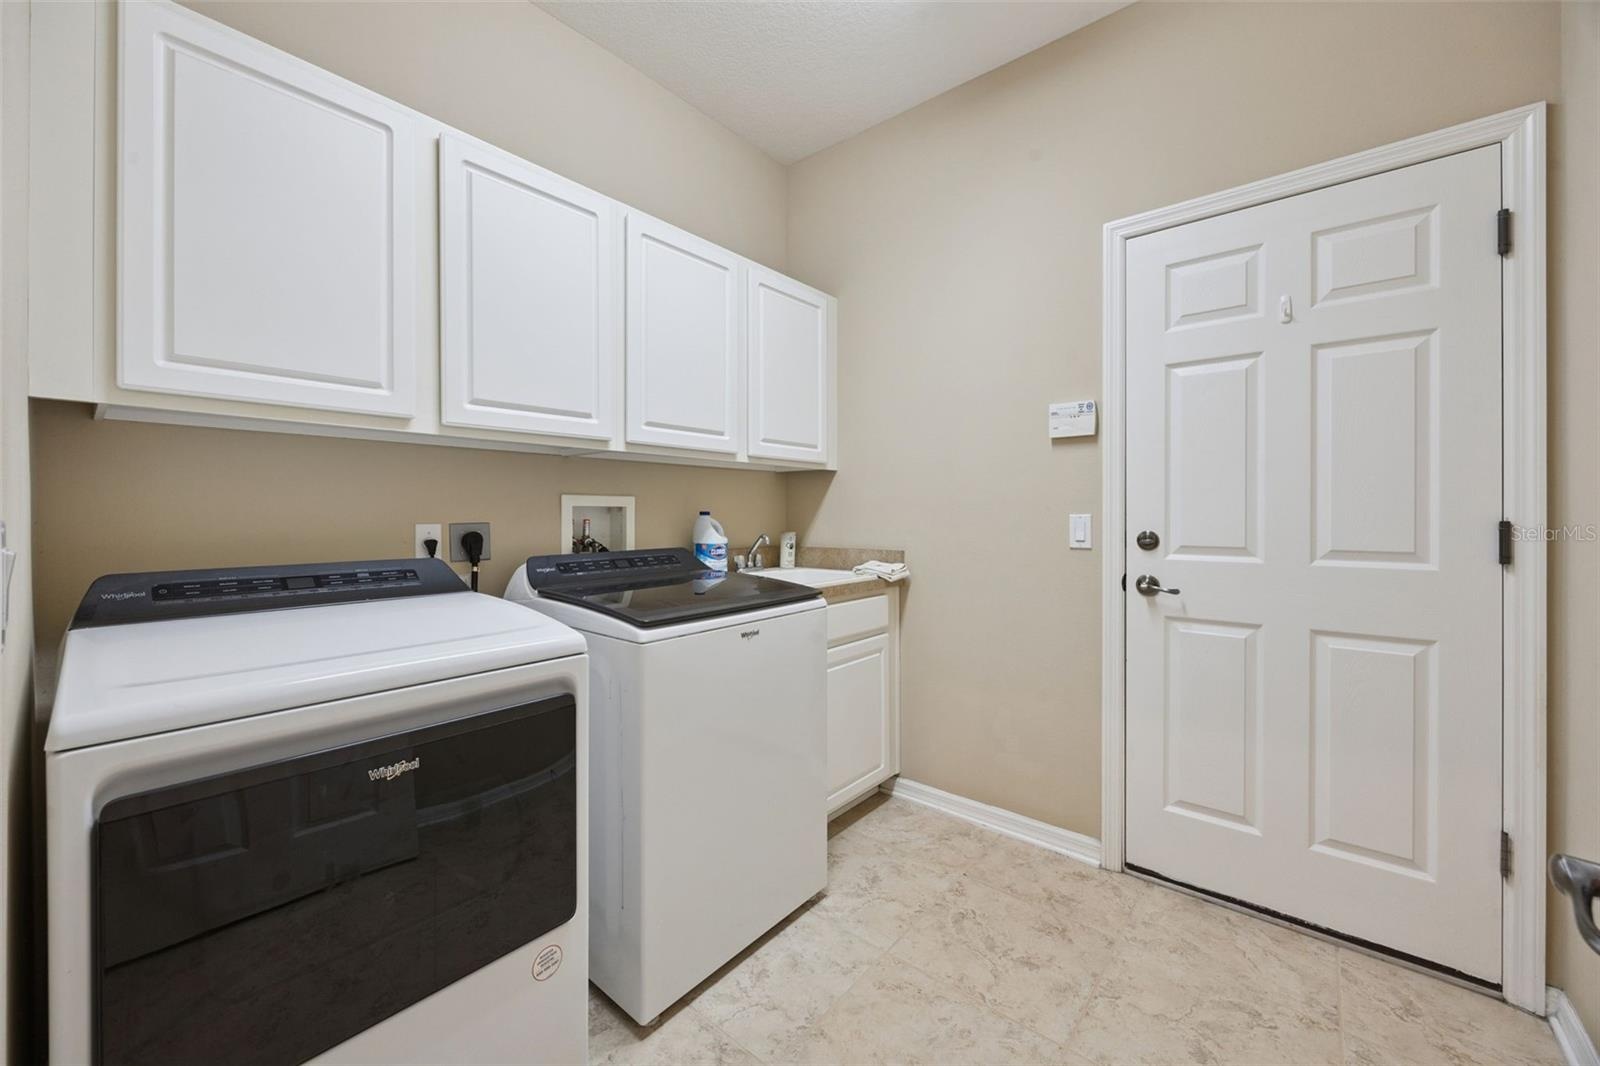
- To the right is under stair storage, laundry room, and access to two separate garages
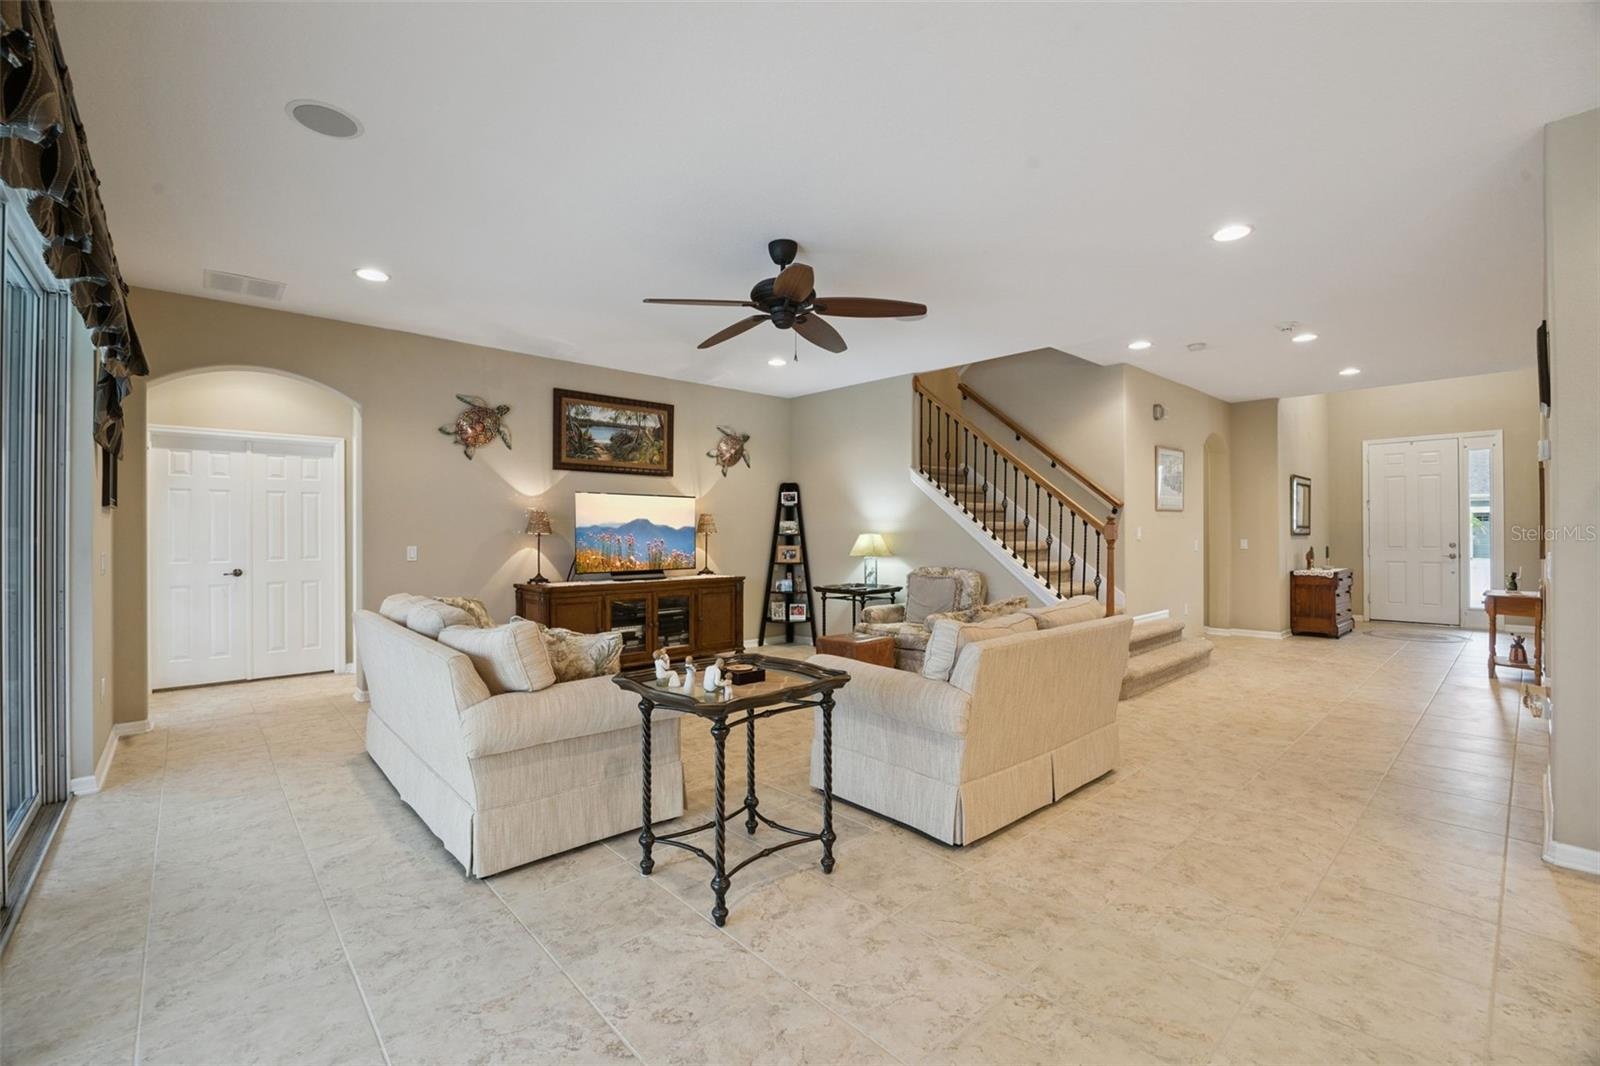
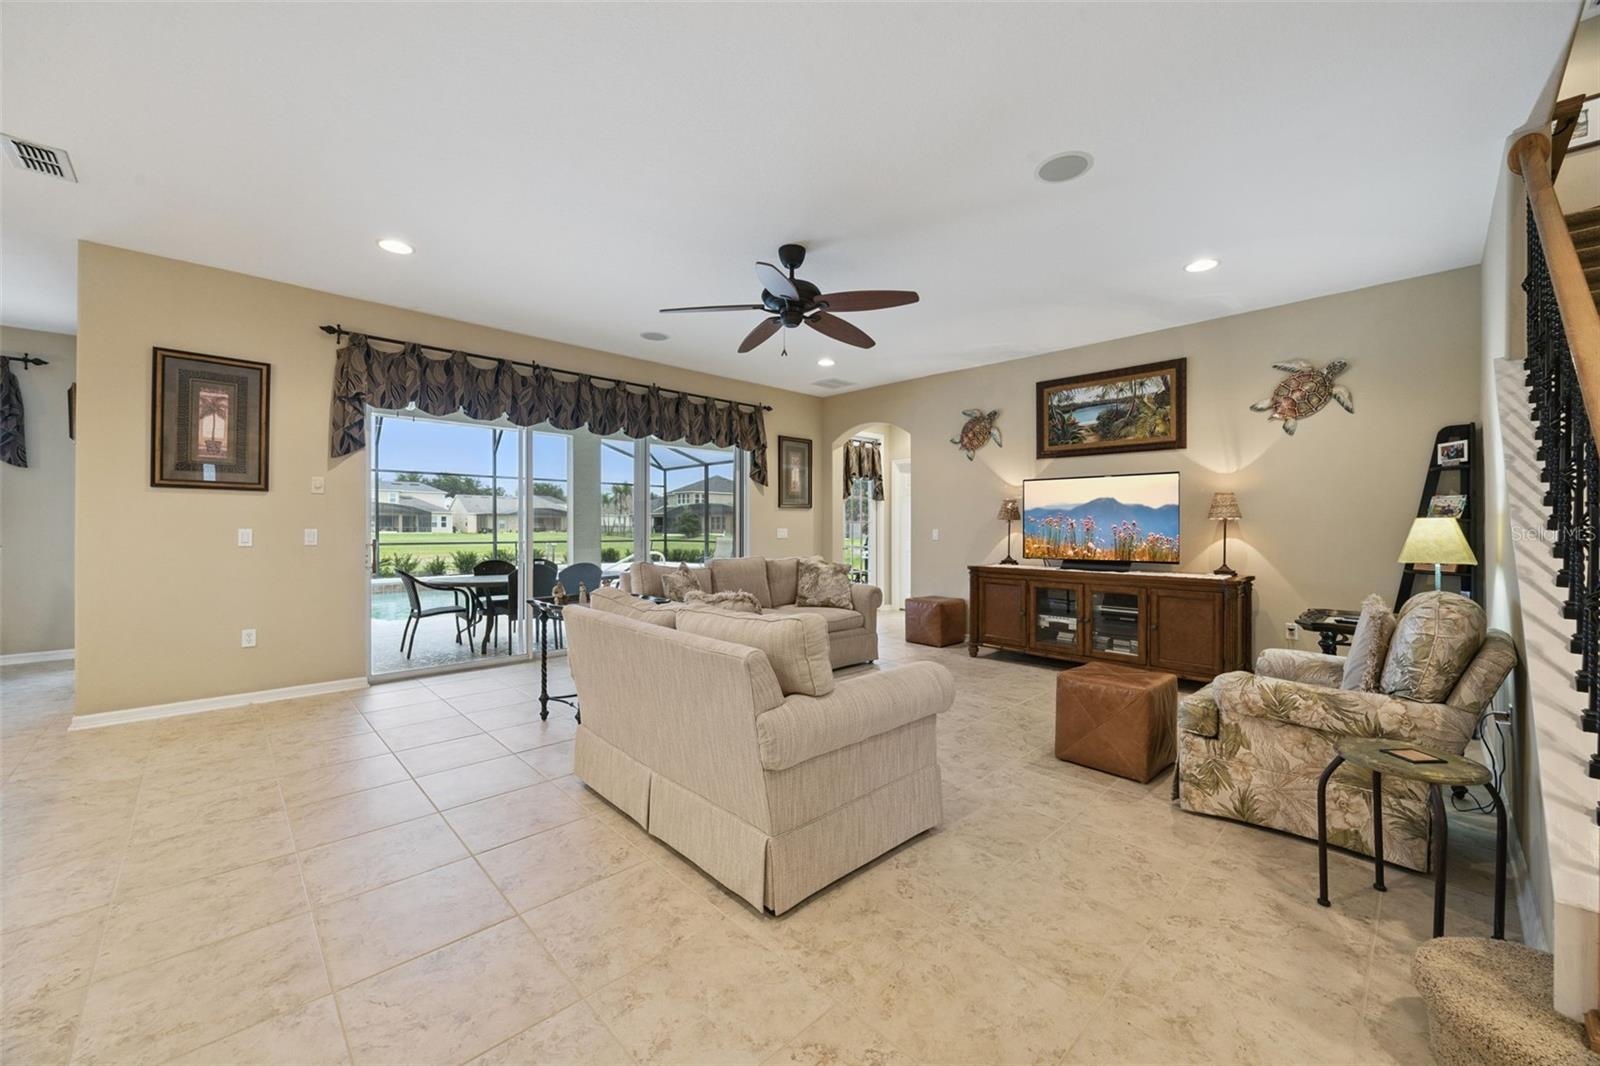
- Family room
- 11
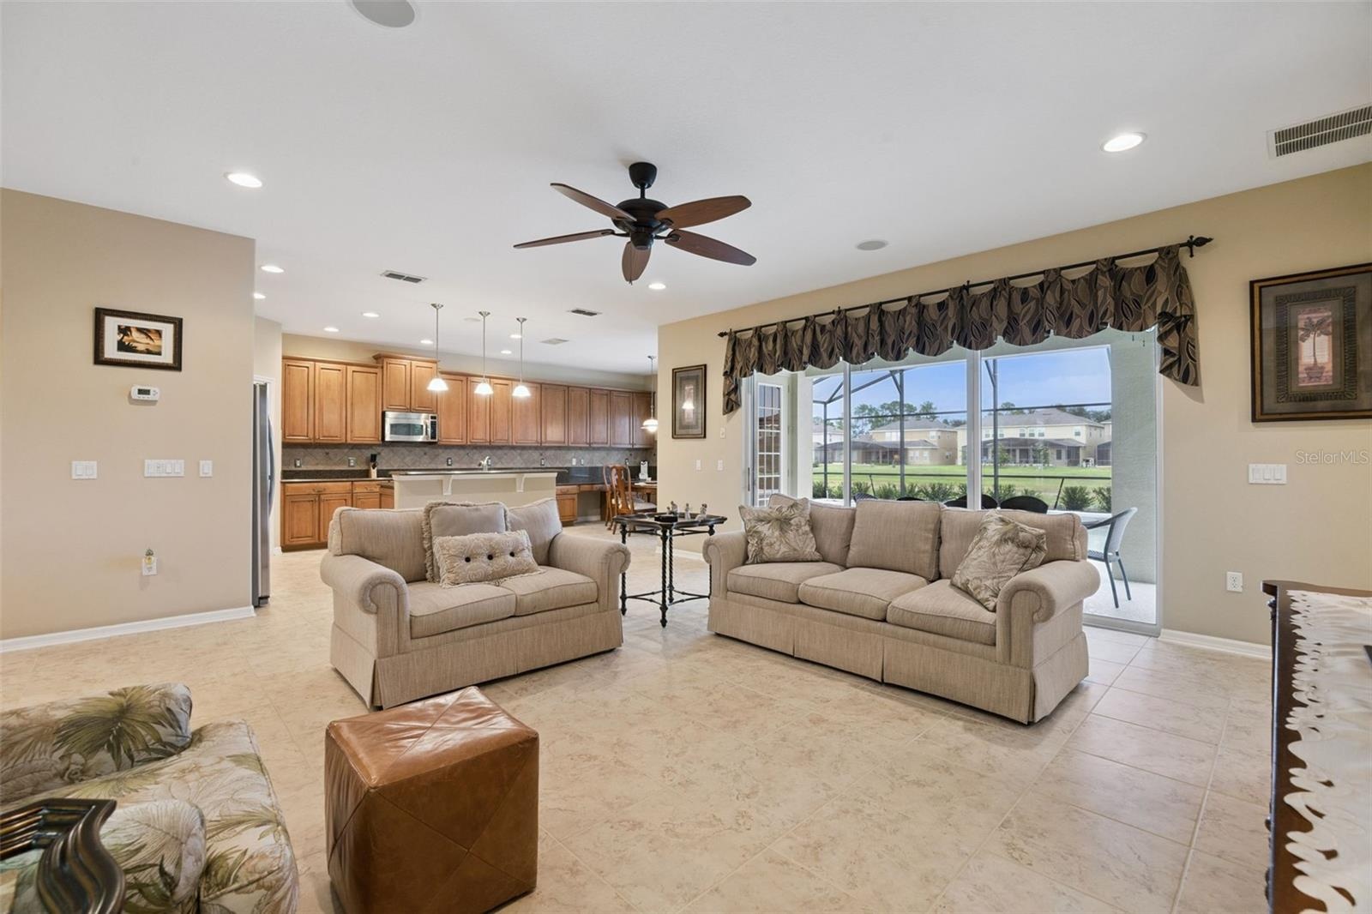
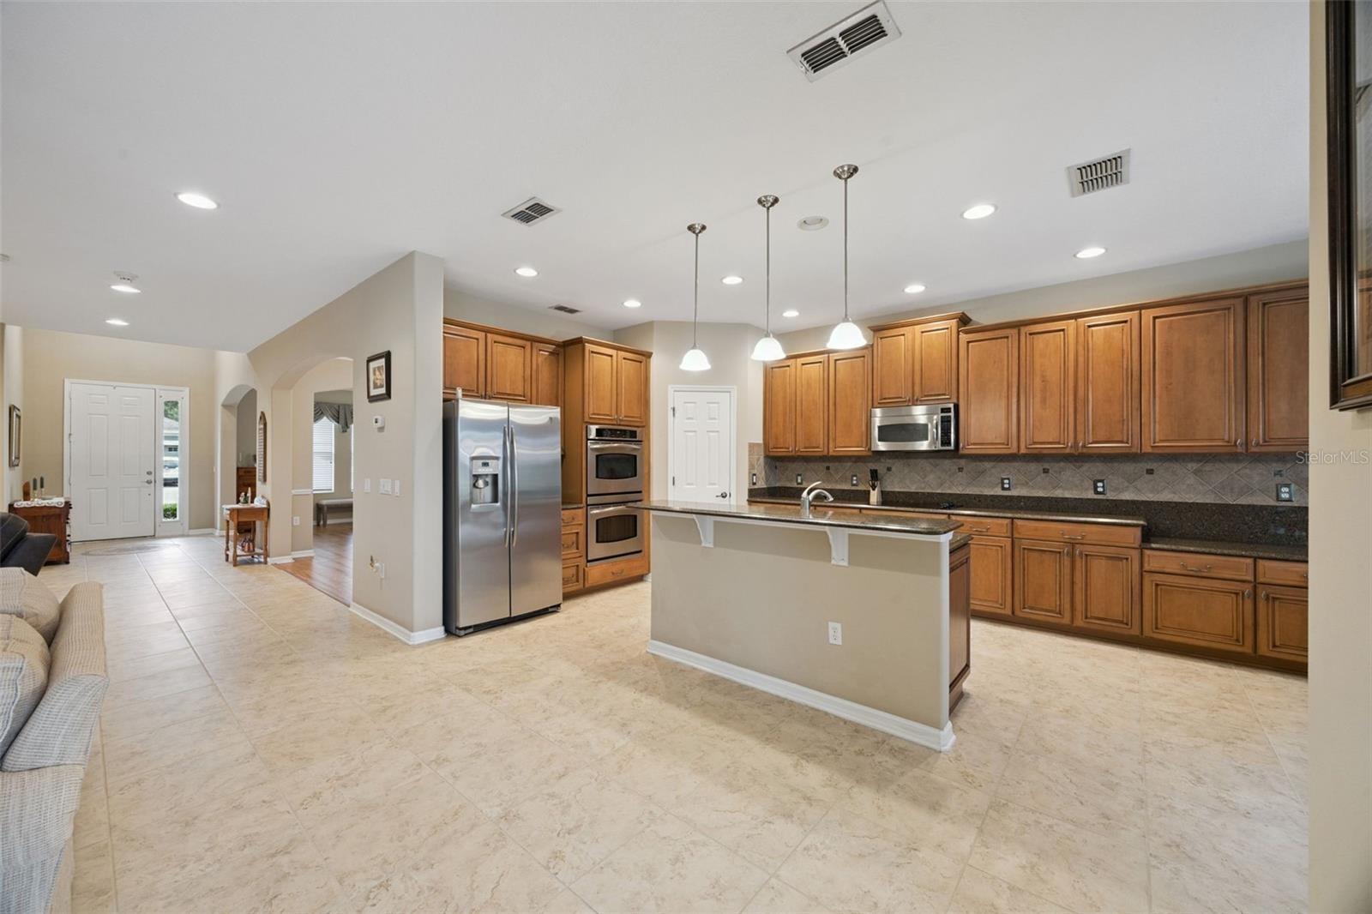
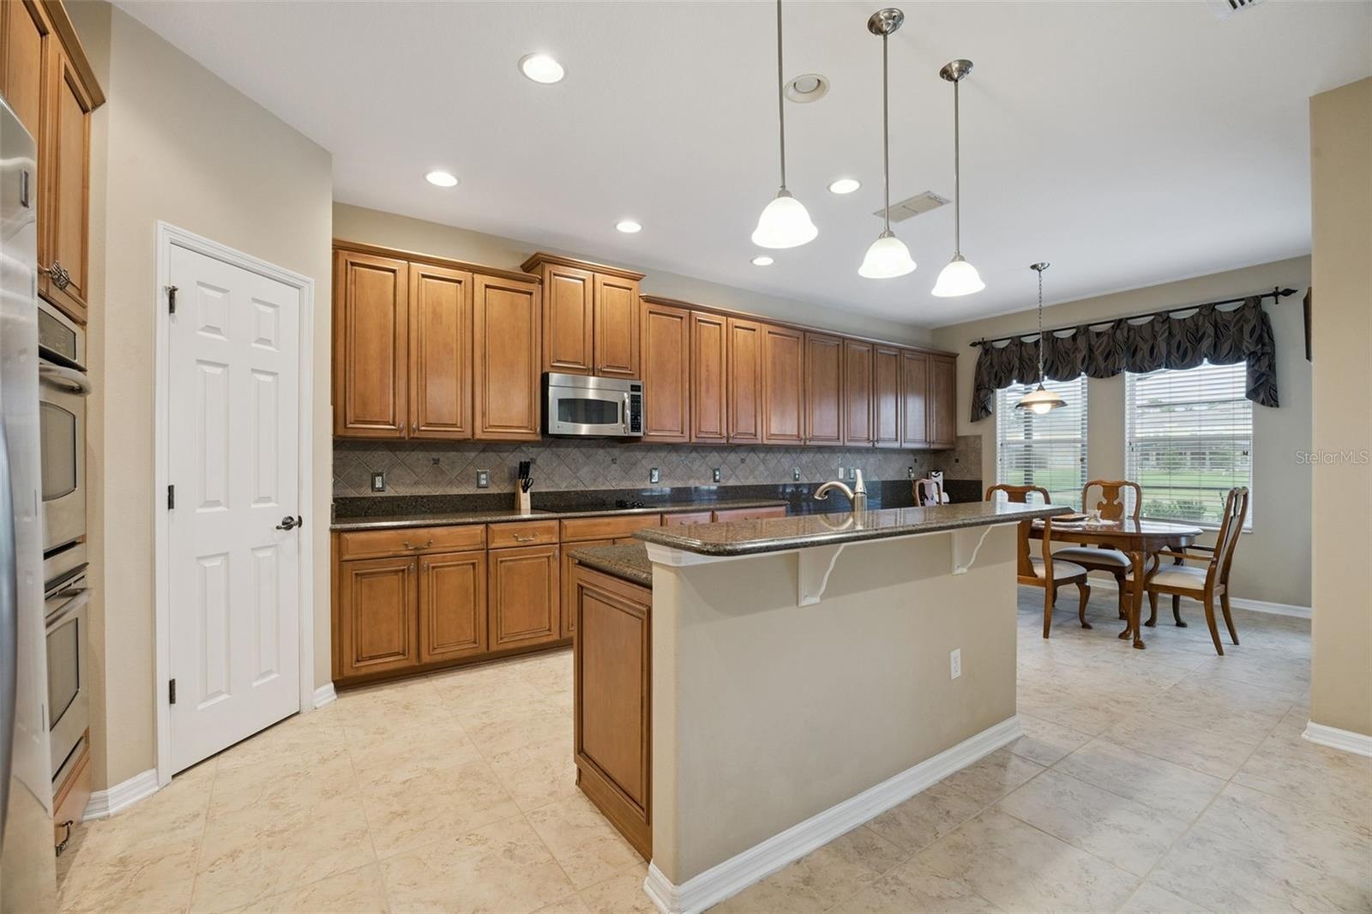
- Open family room to kitchen
- 13
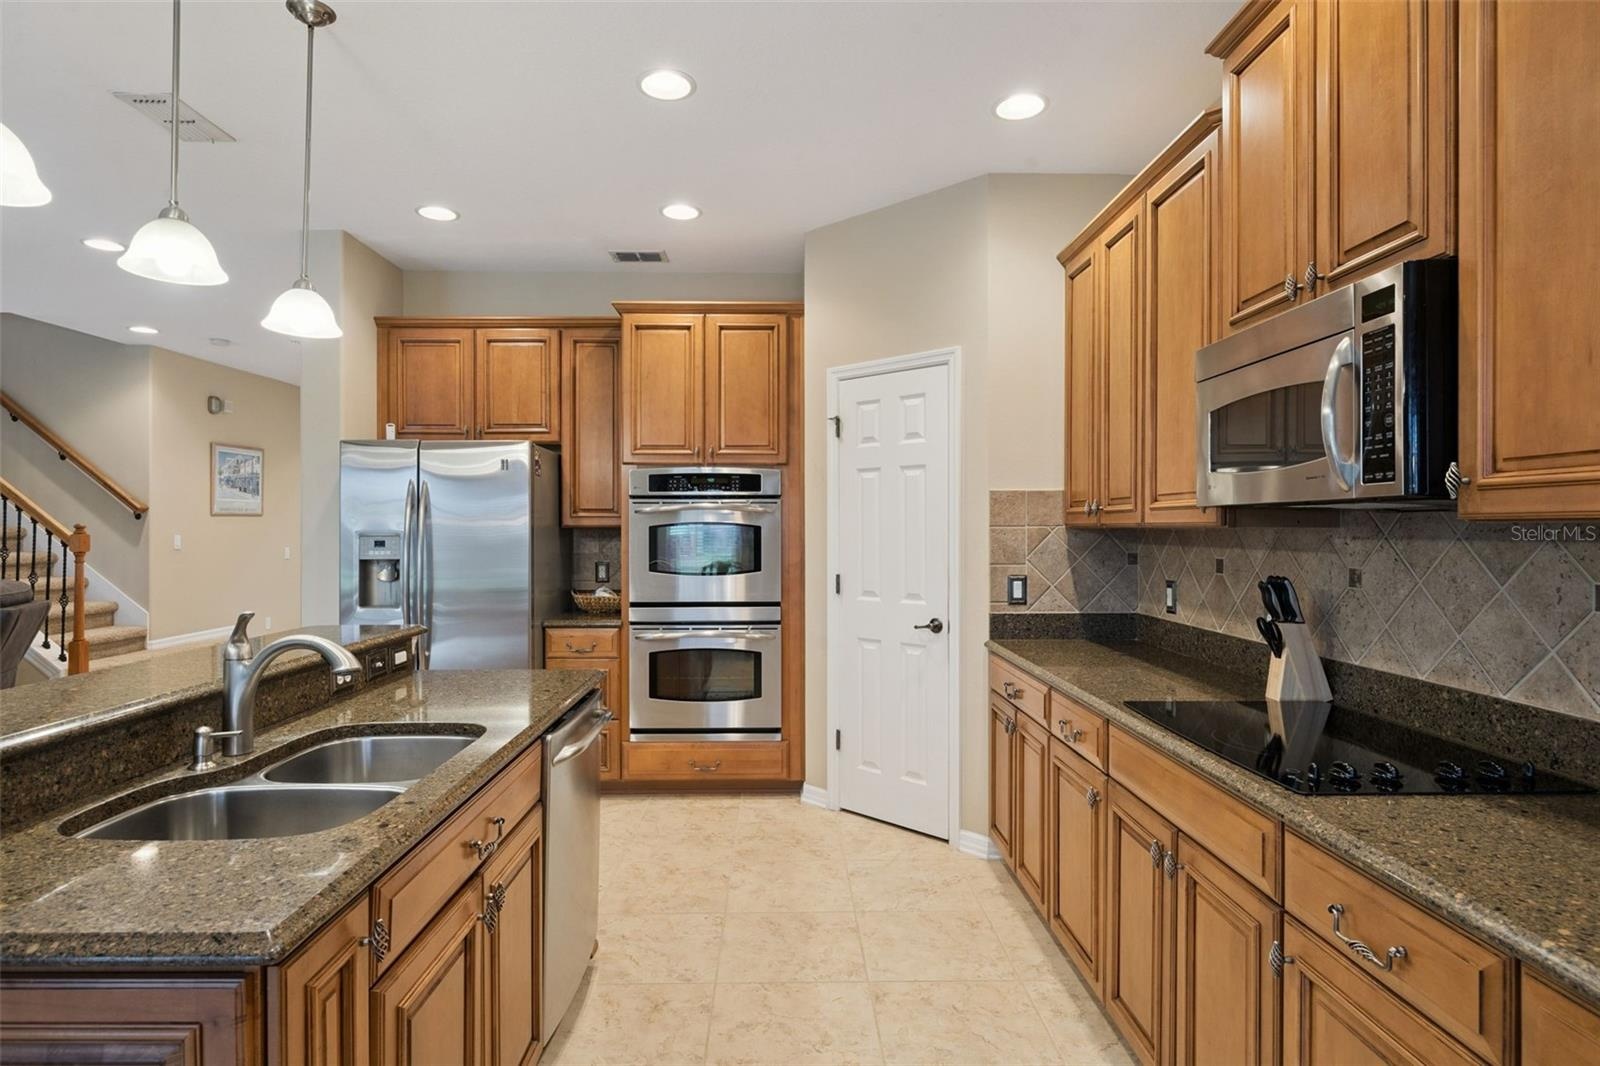
- Double ovens
- Chef's kitchen with extended wall of cabinets and counters
- 16
- 17
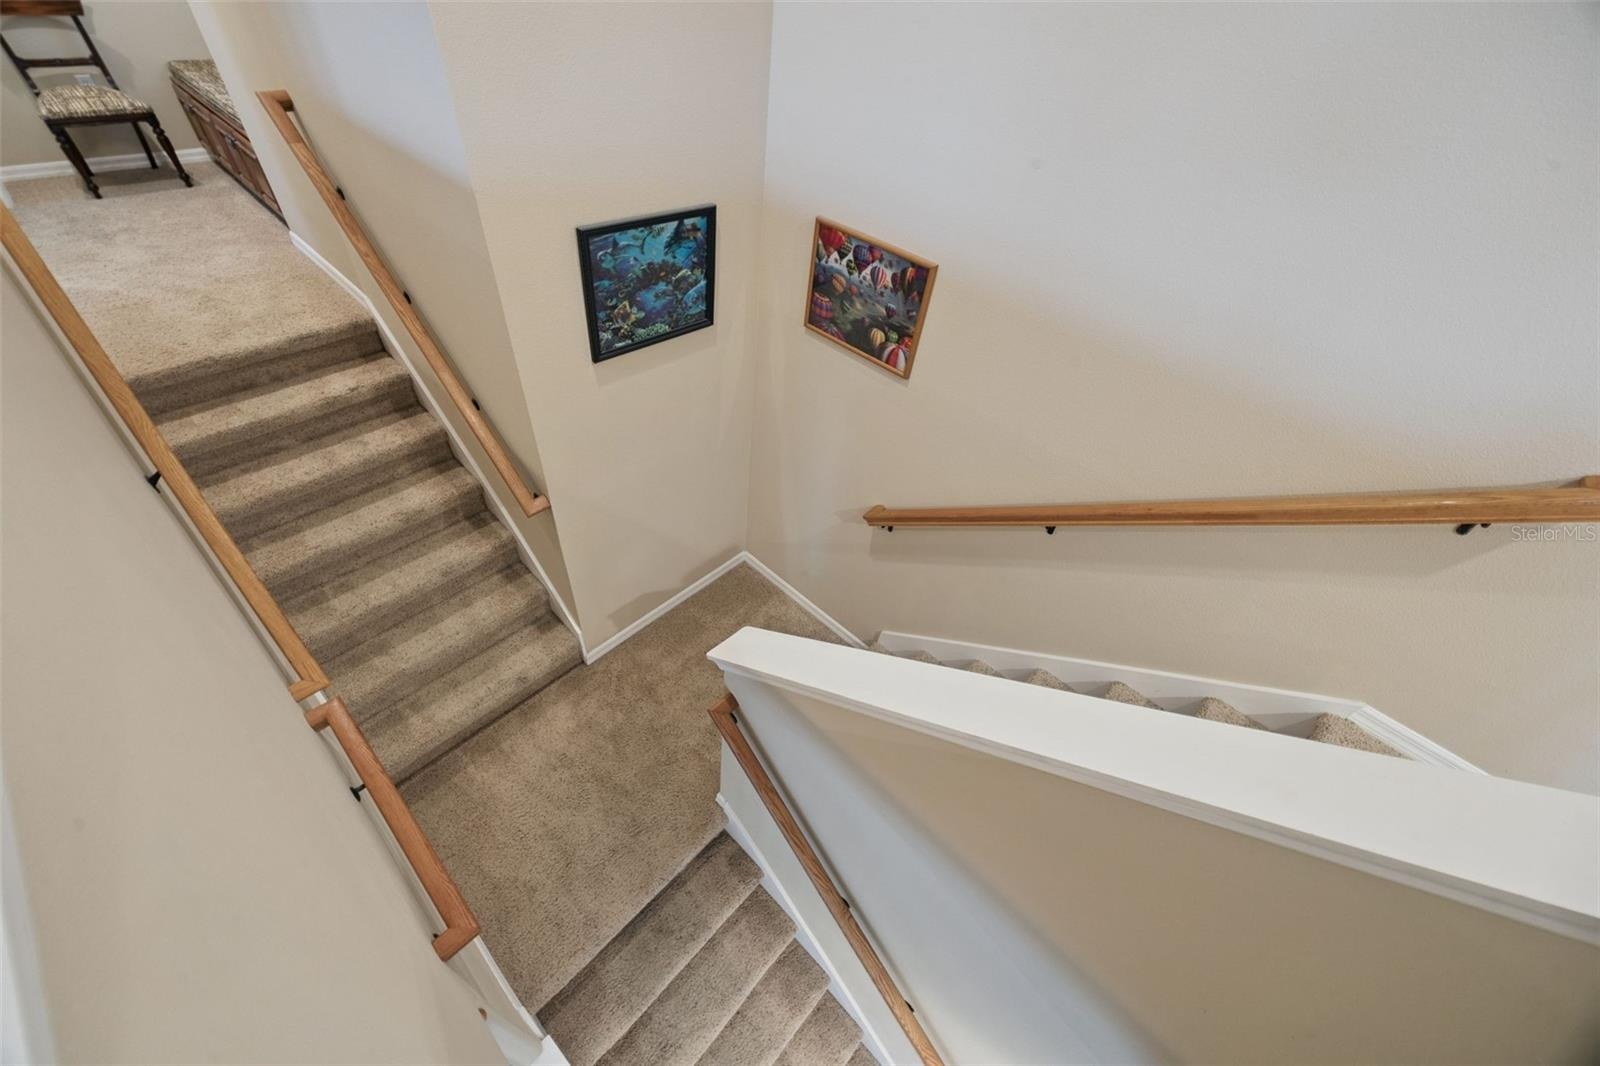
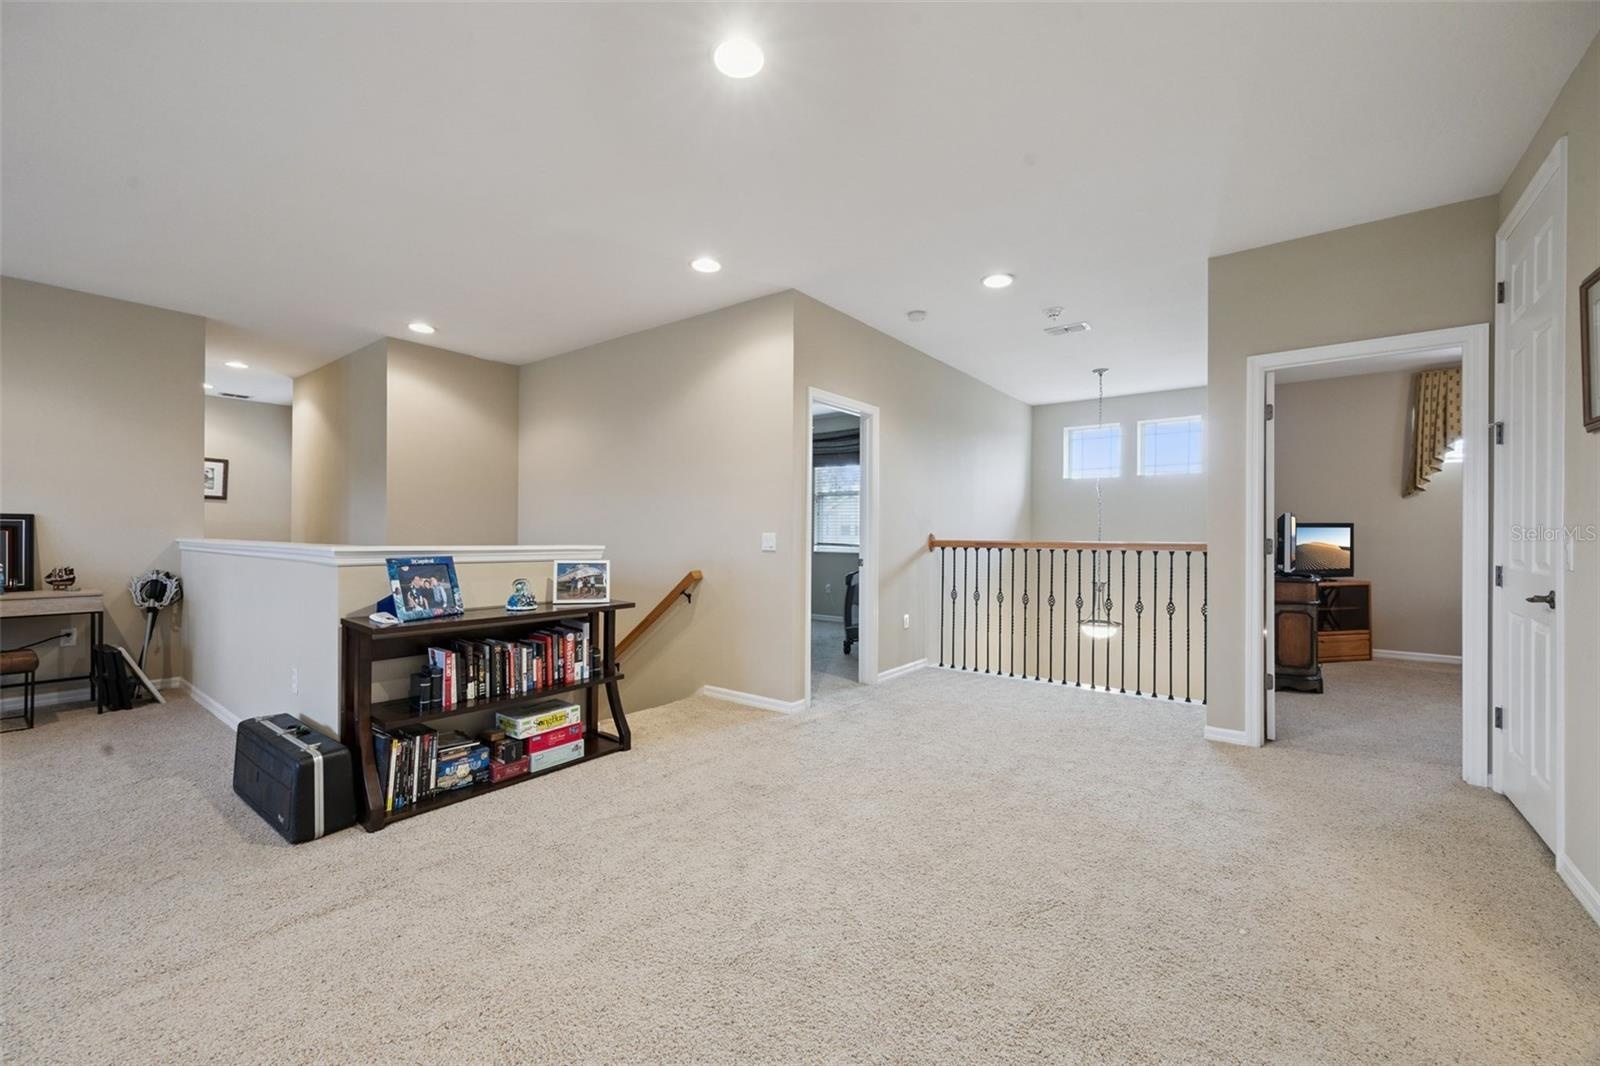
- Split staircase, left goes to the primary ~ right goes to an additional 3 bedrooms and bonus room
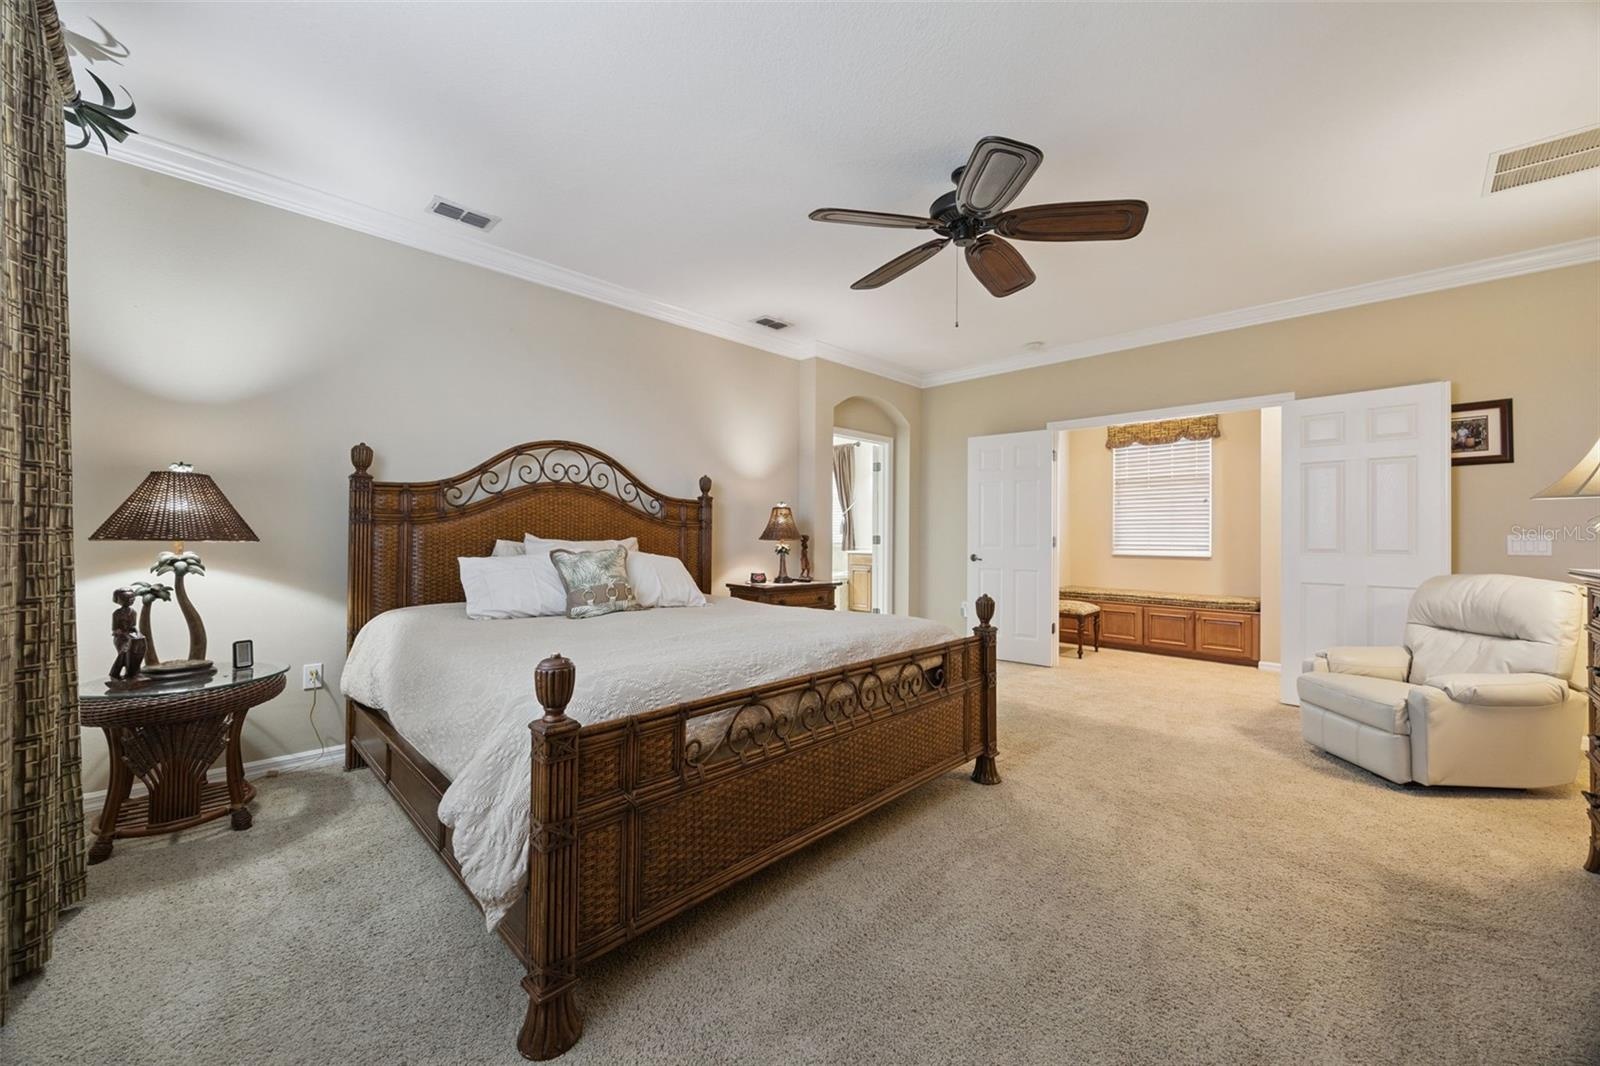
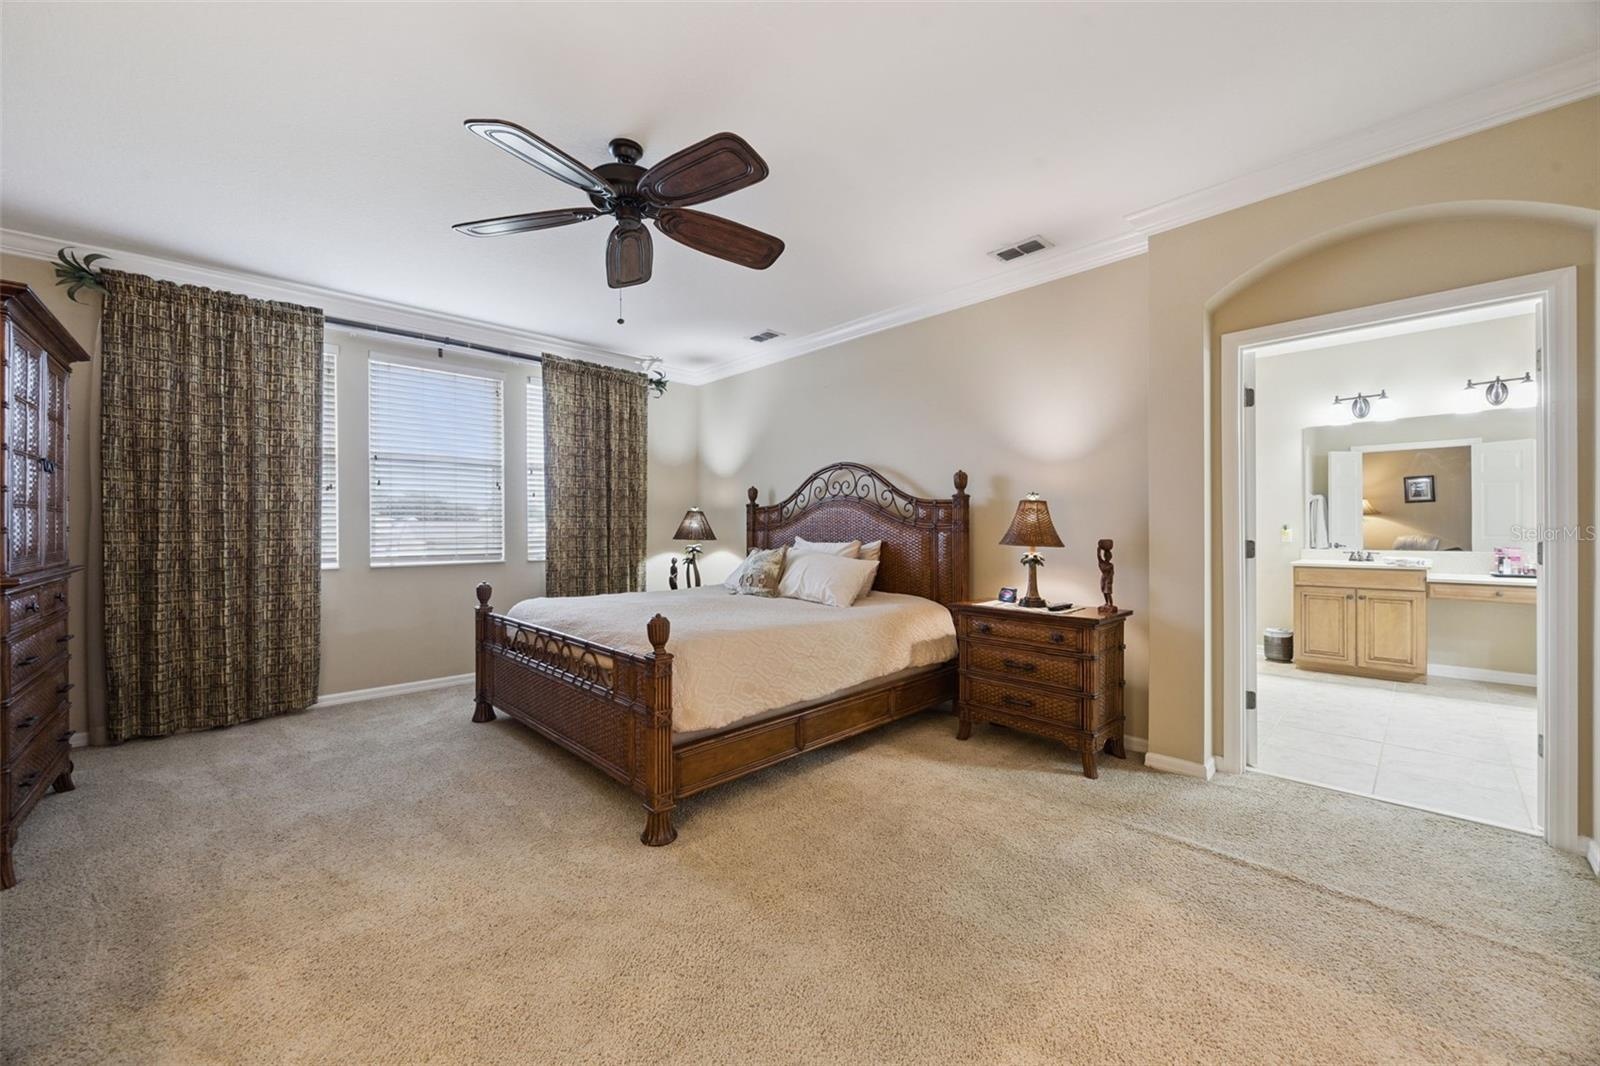
- Large primary bedroom with double door entry
- 20
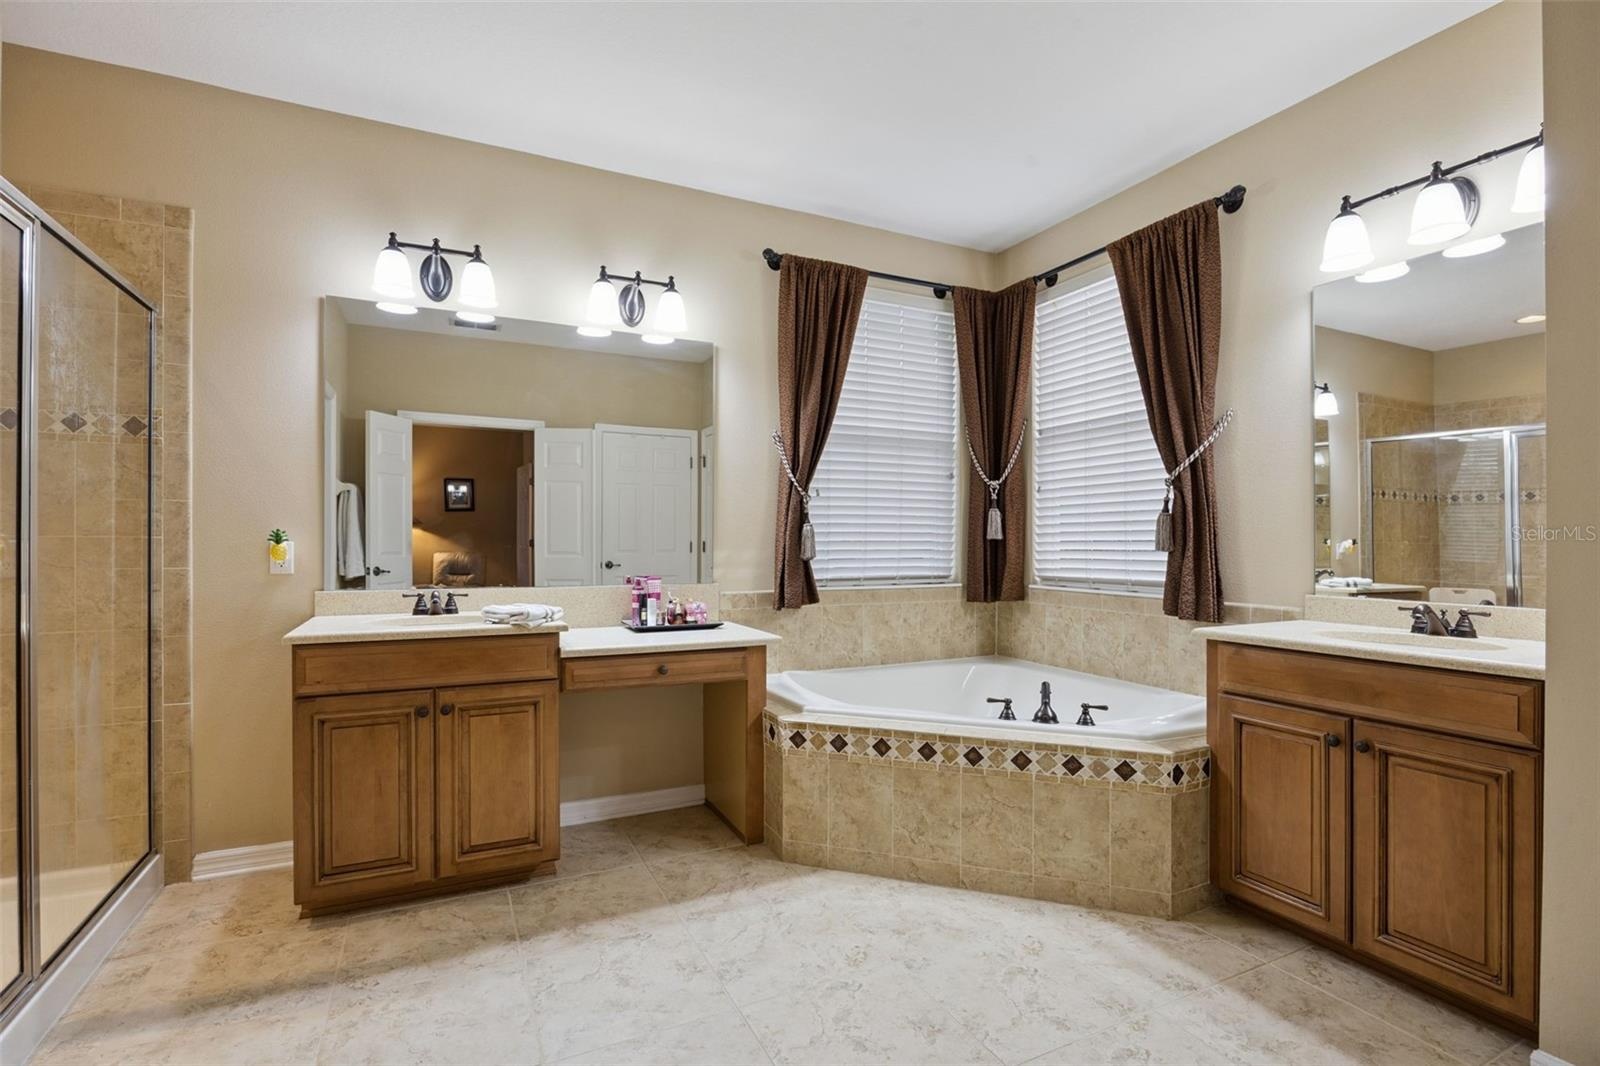
- Primary bathroom with shower and soaking tub
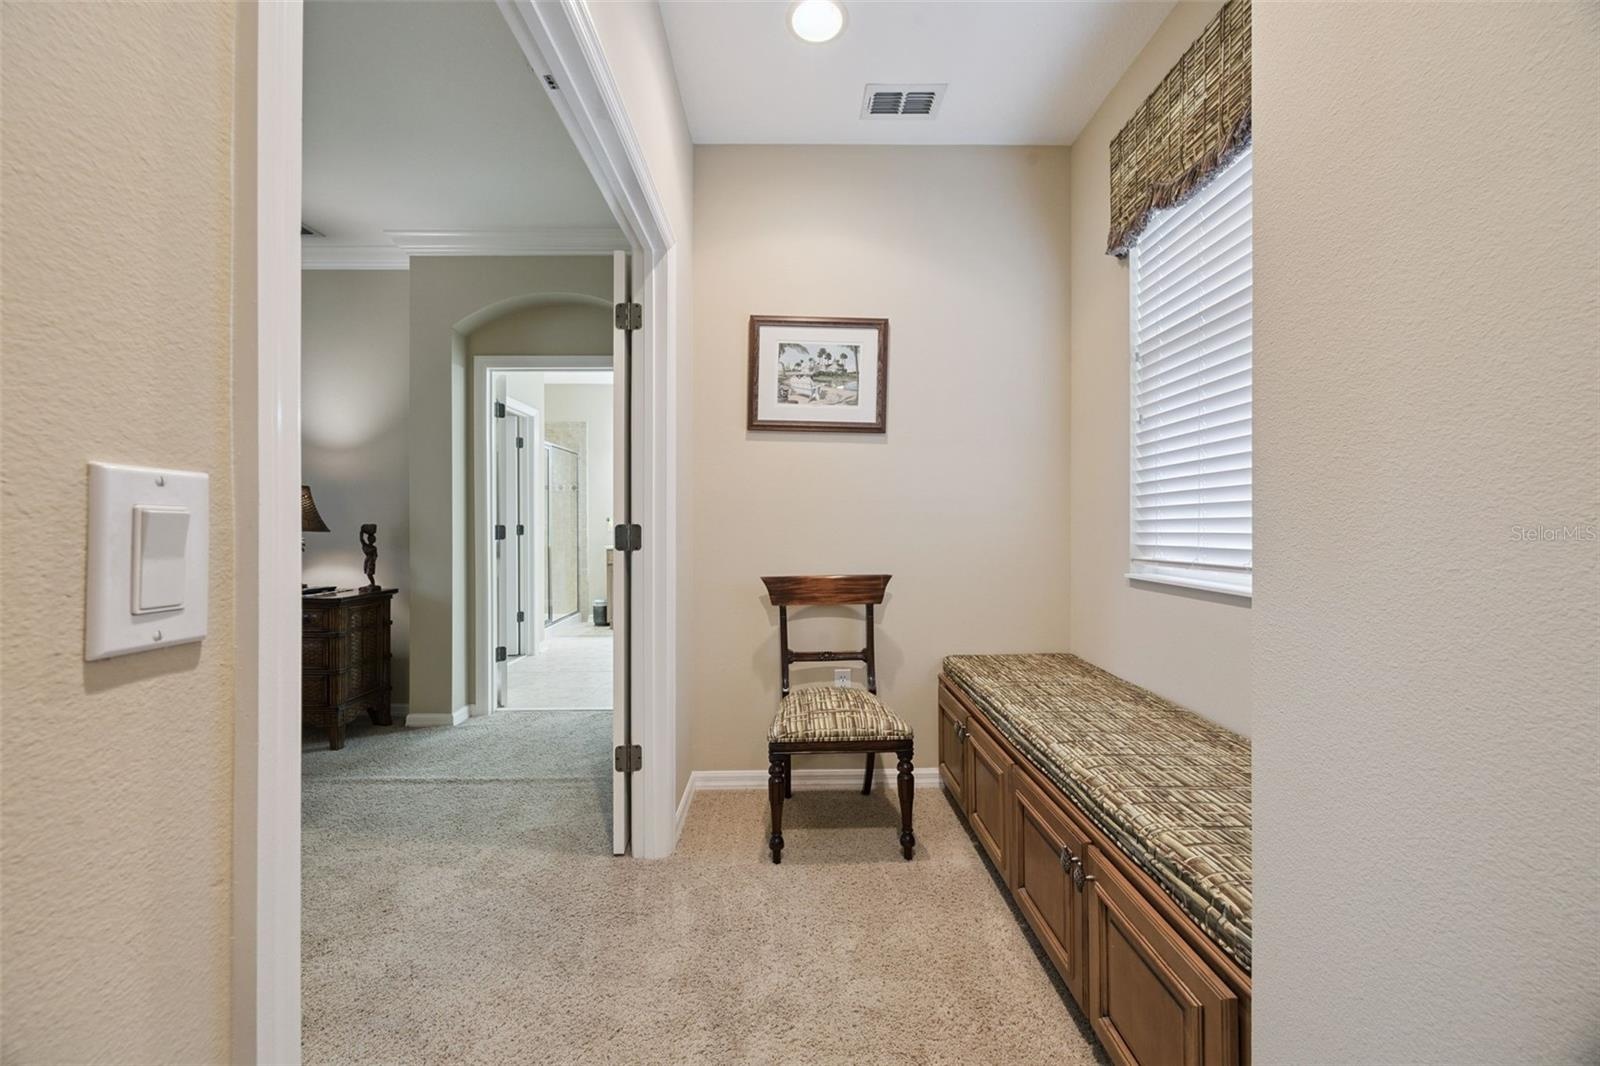
- Seating with storage outside the primary bedroom
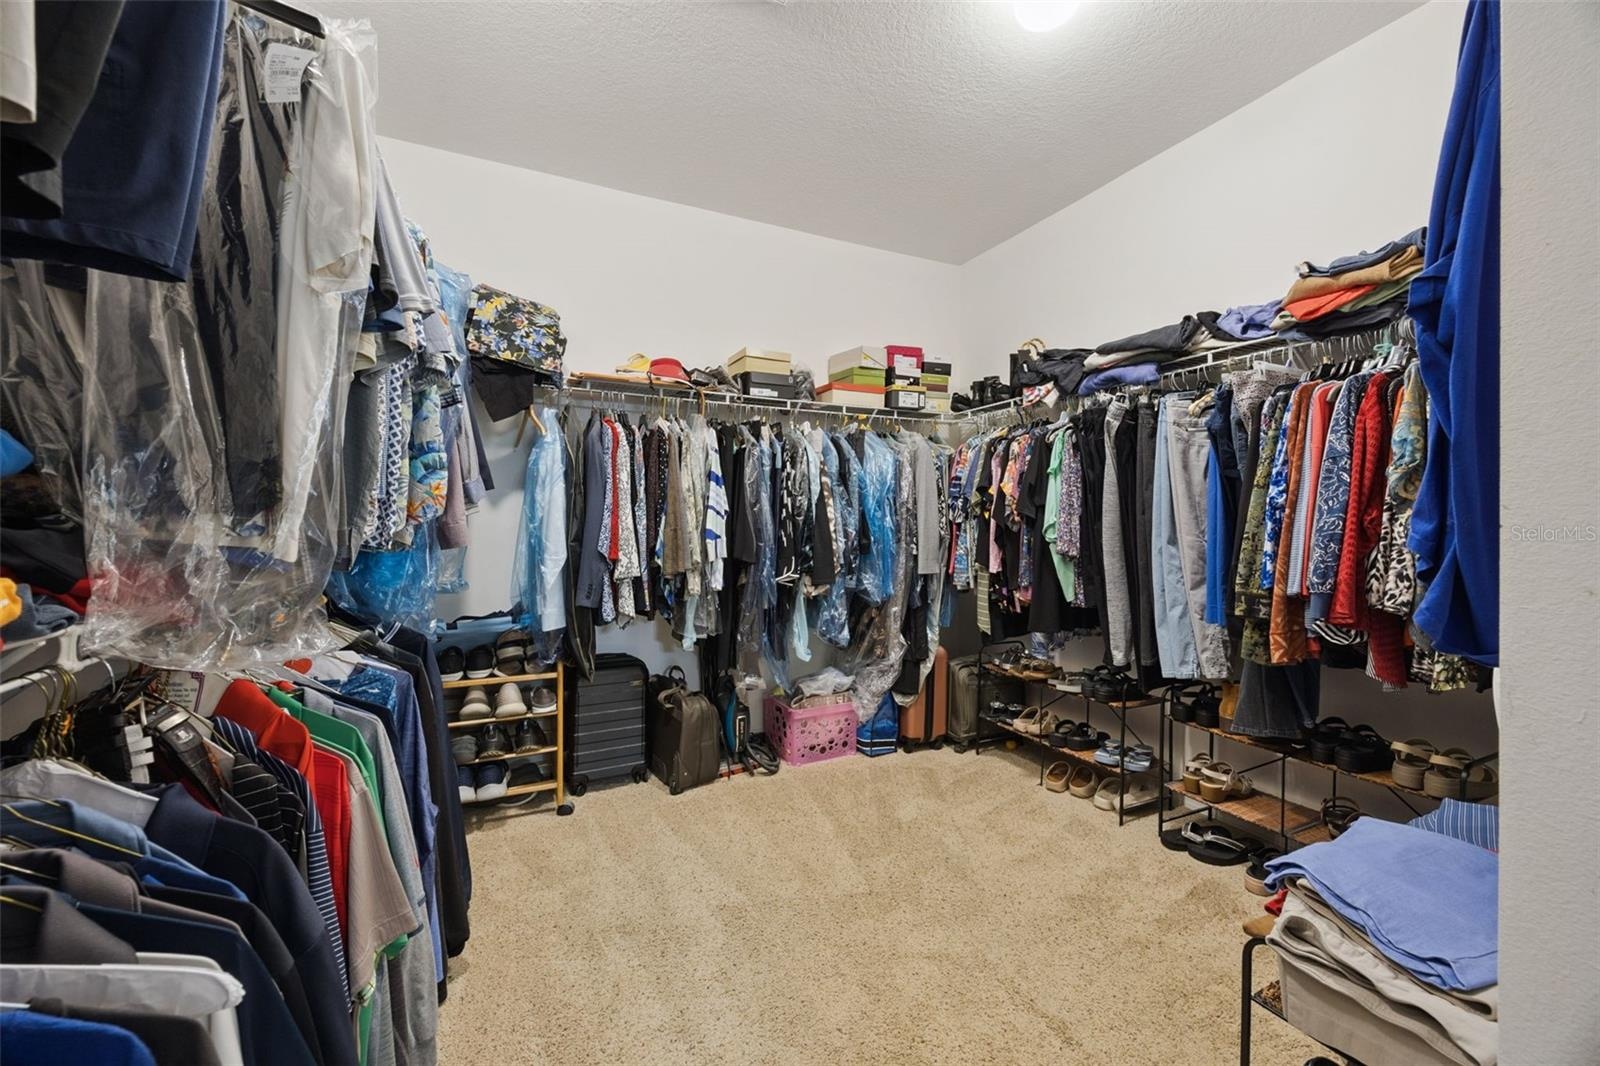
- Spacious primary closet
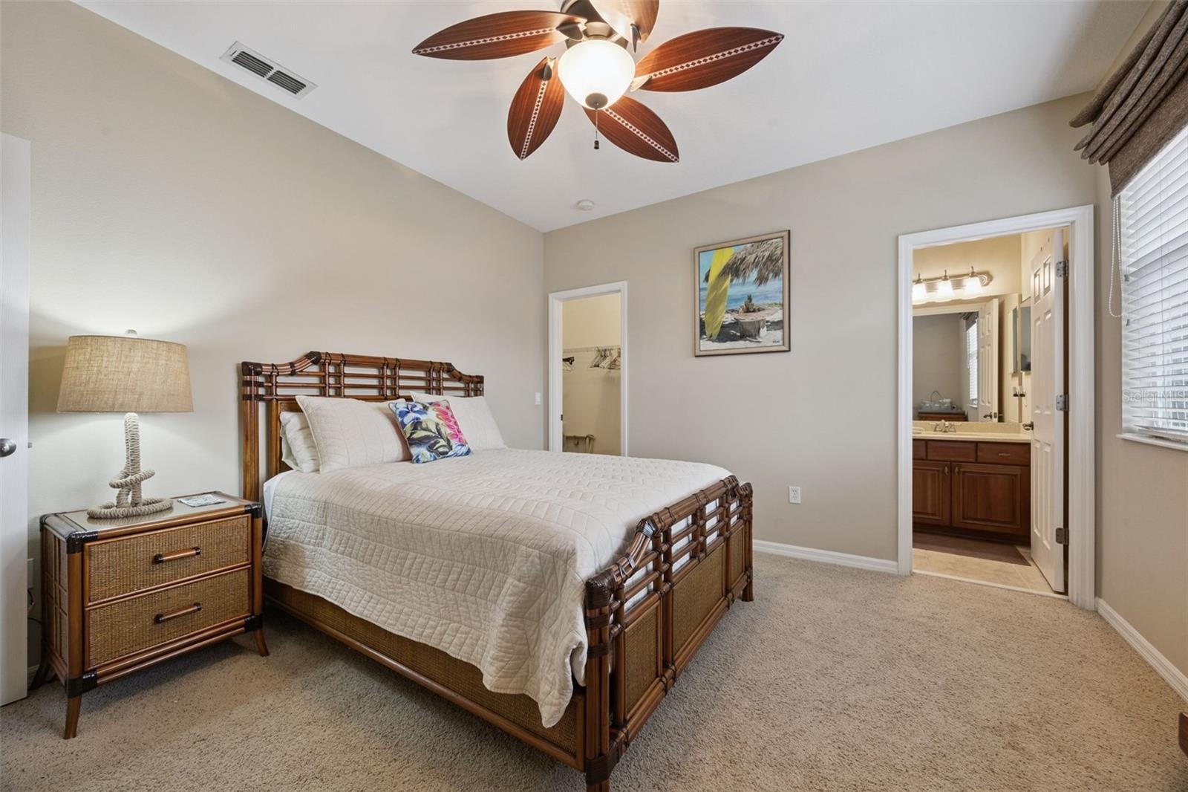
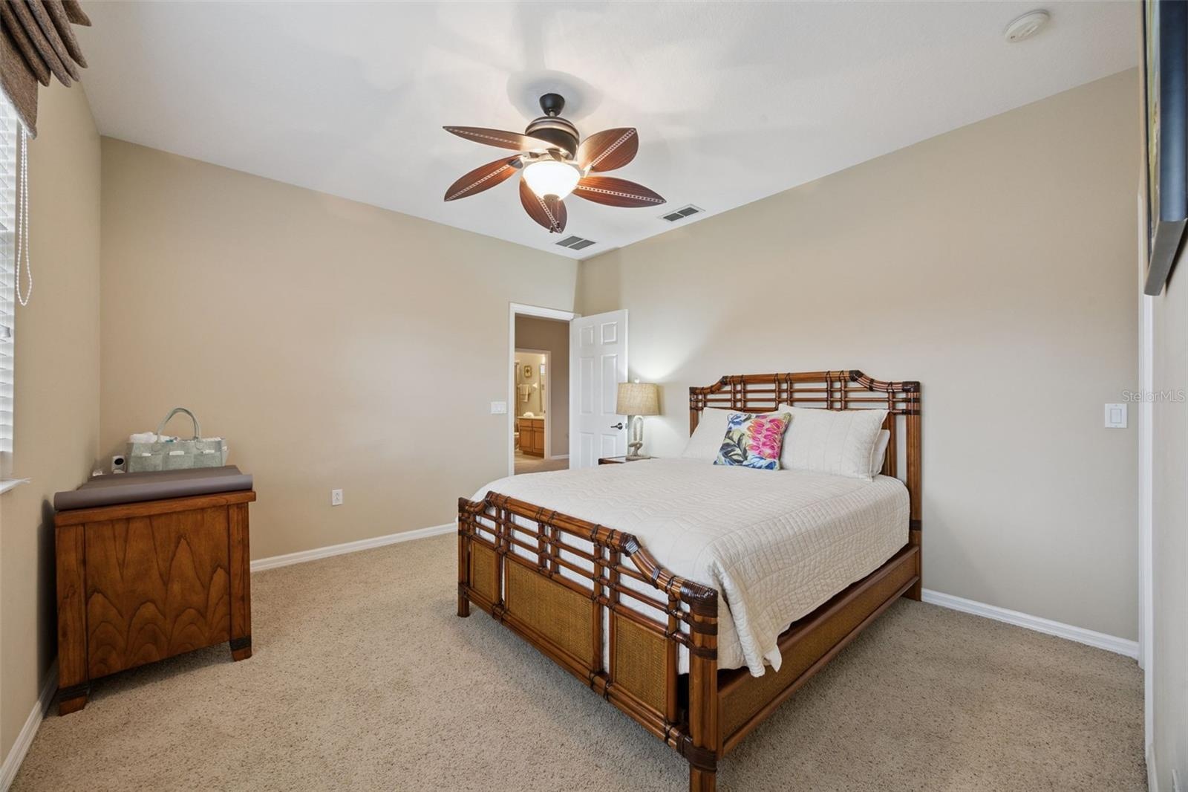
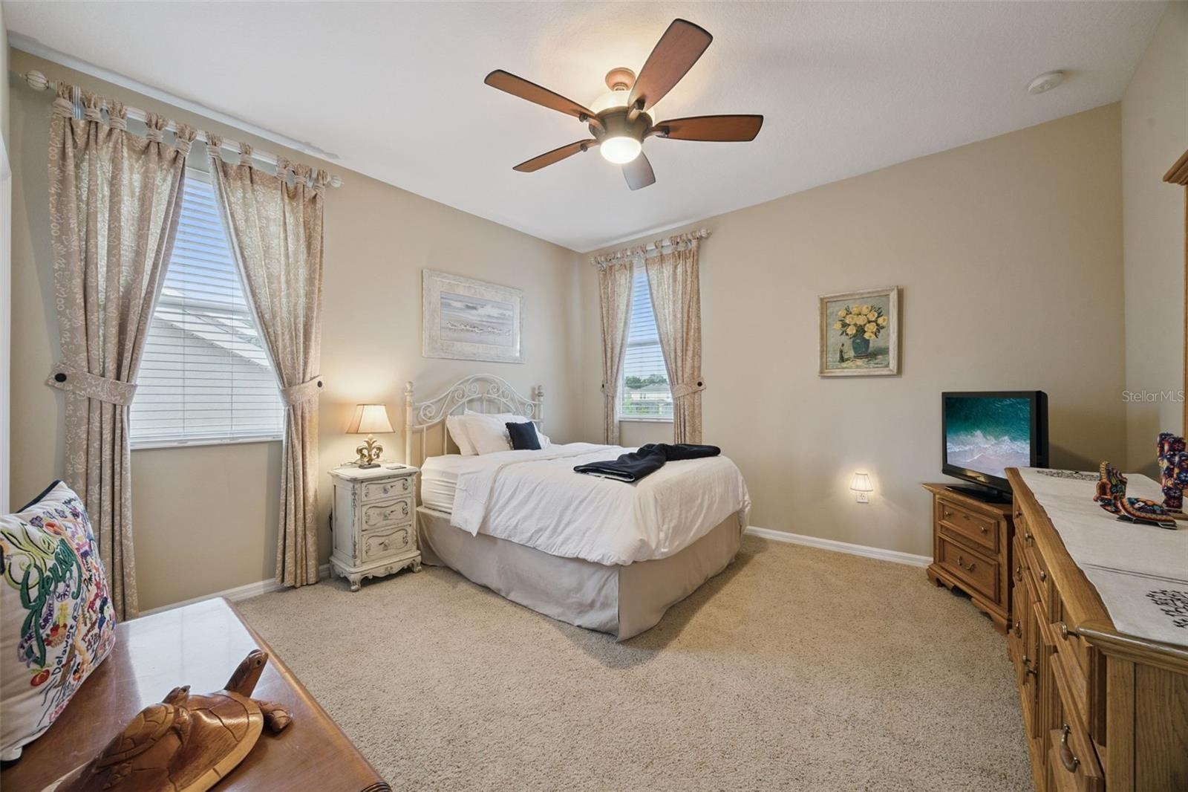
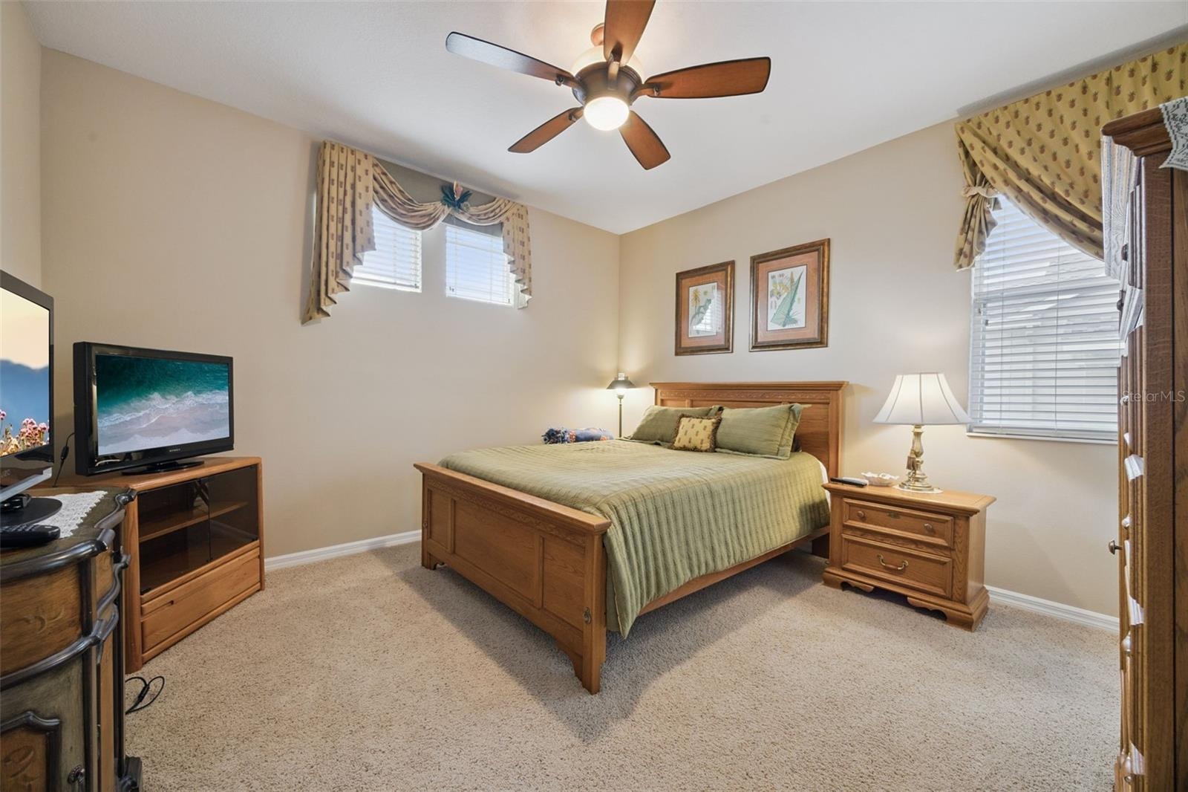
- Bedroom #2 with walk-in closet & ensuite upstairs
- 25
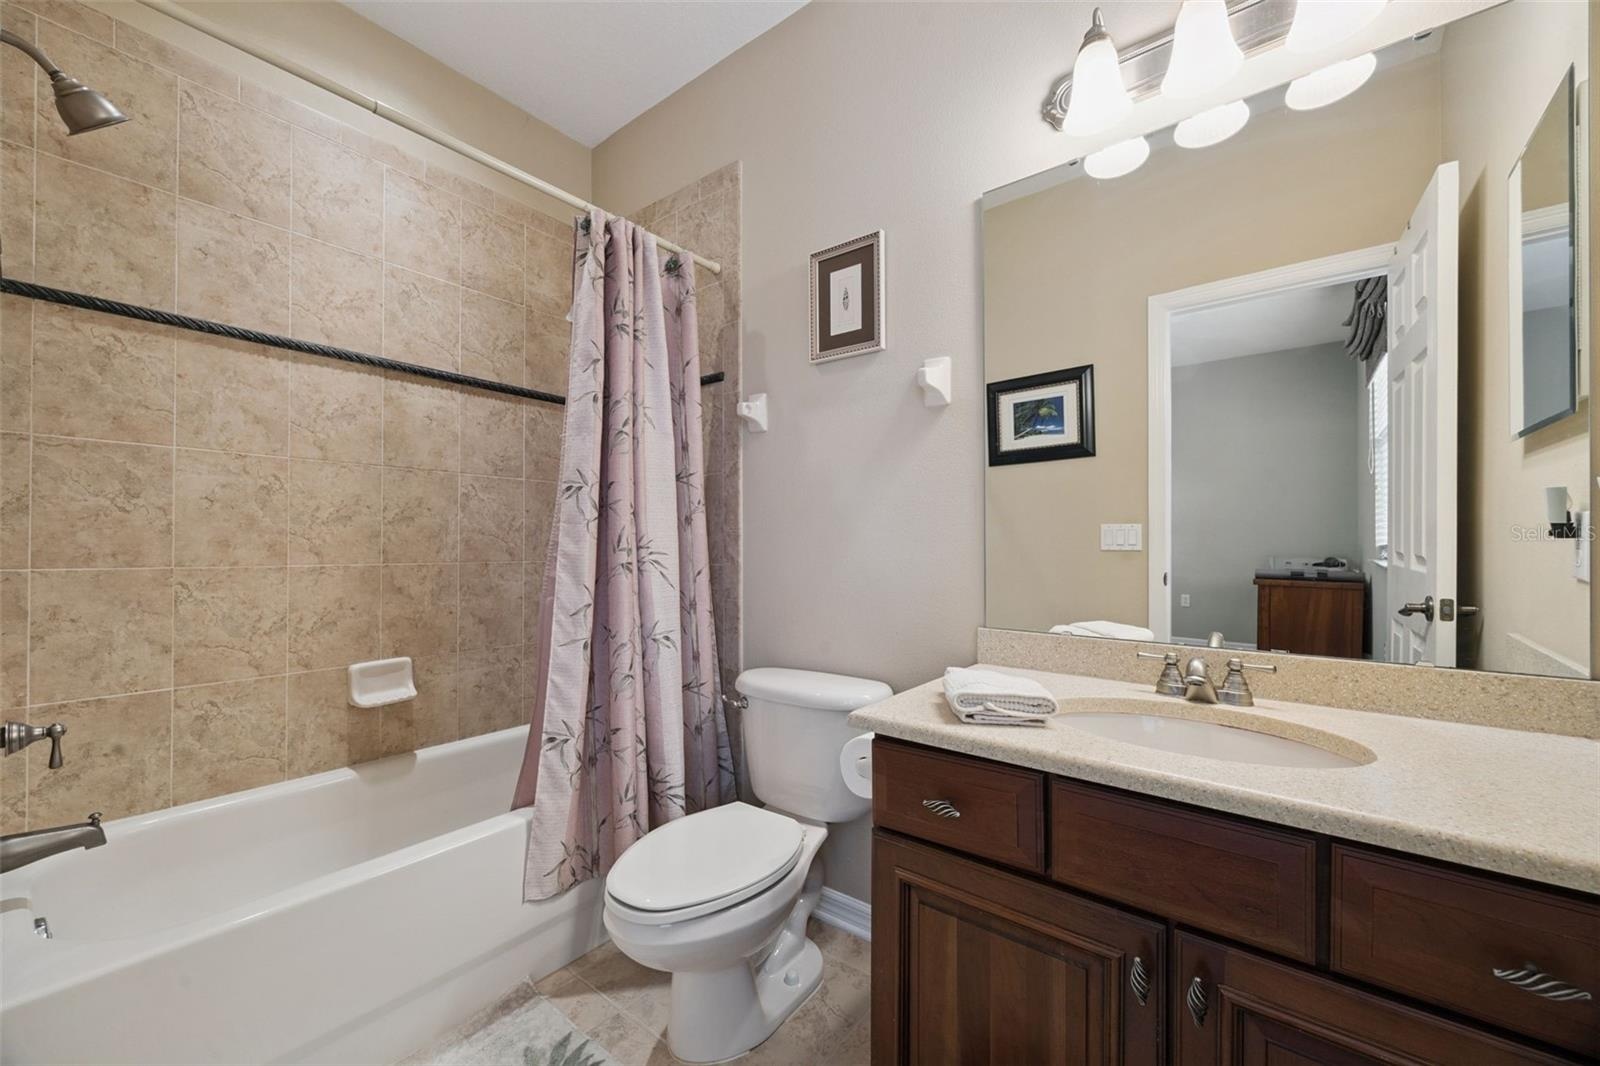
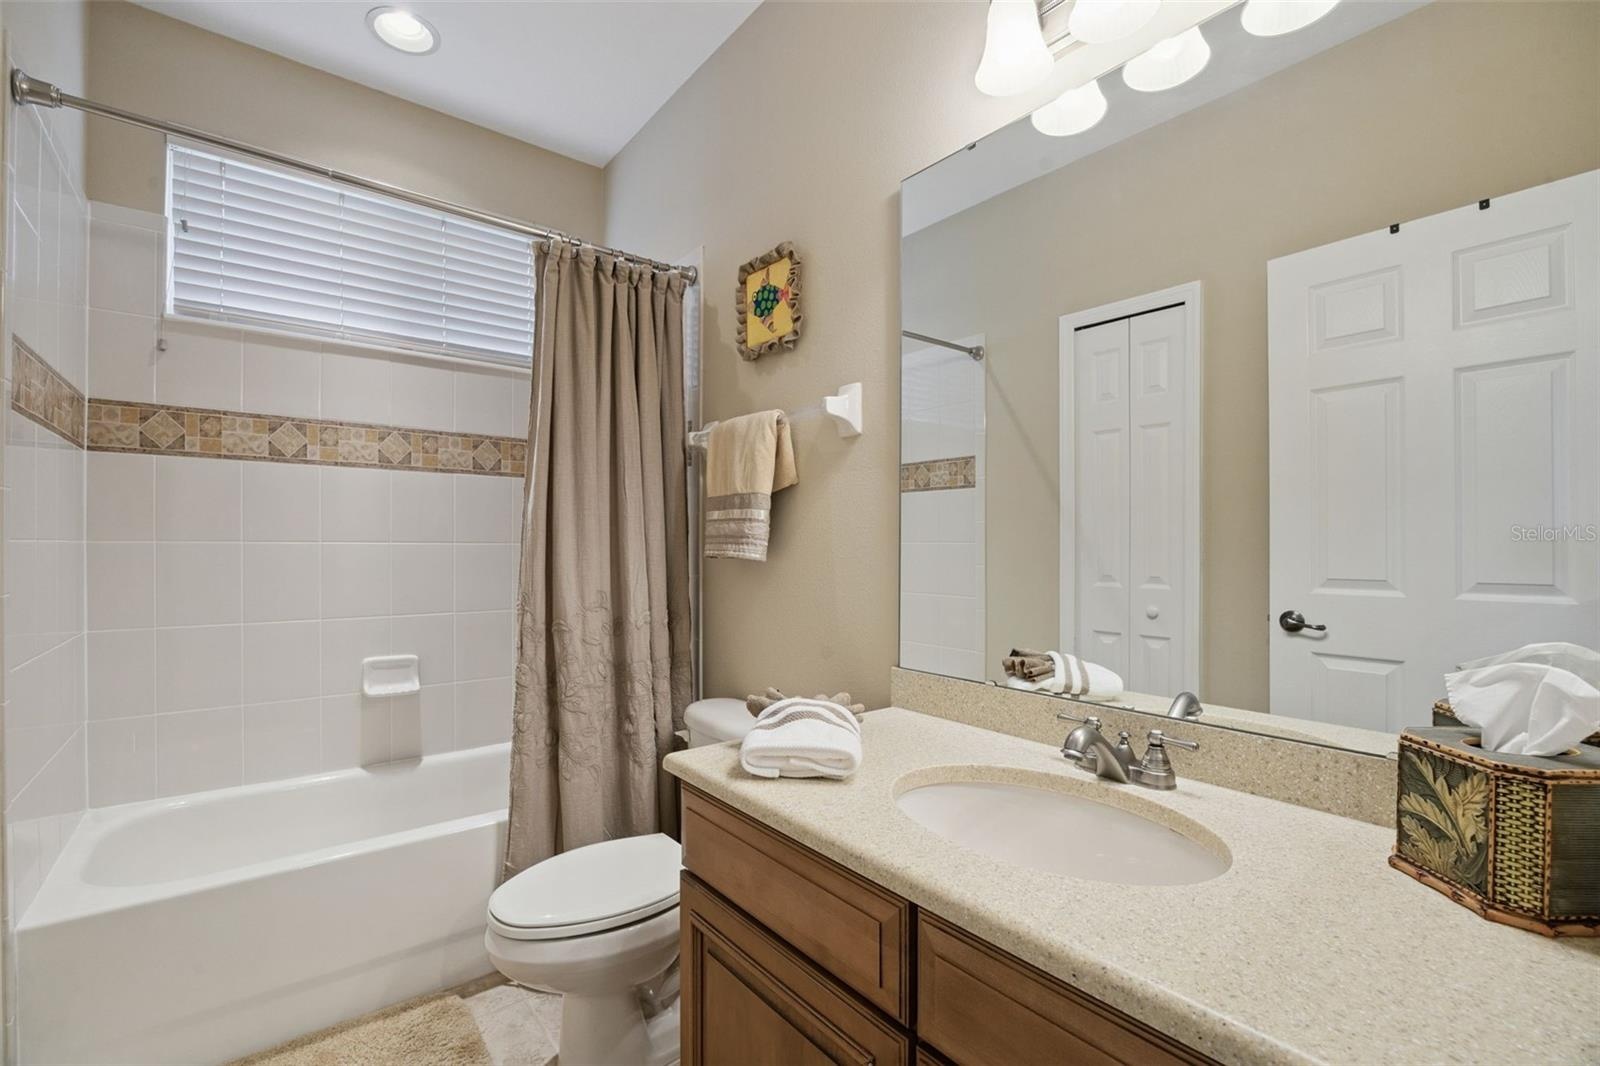
- Full bathroom for bedroom #2
- Bedroom #3 upstairs
- Full bathroom on 2nd level
- Bedroom #4 upstairs
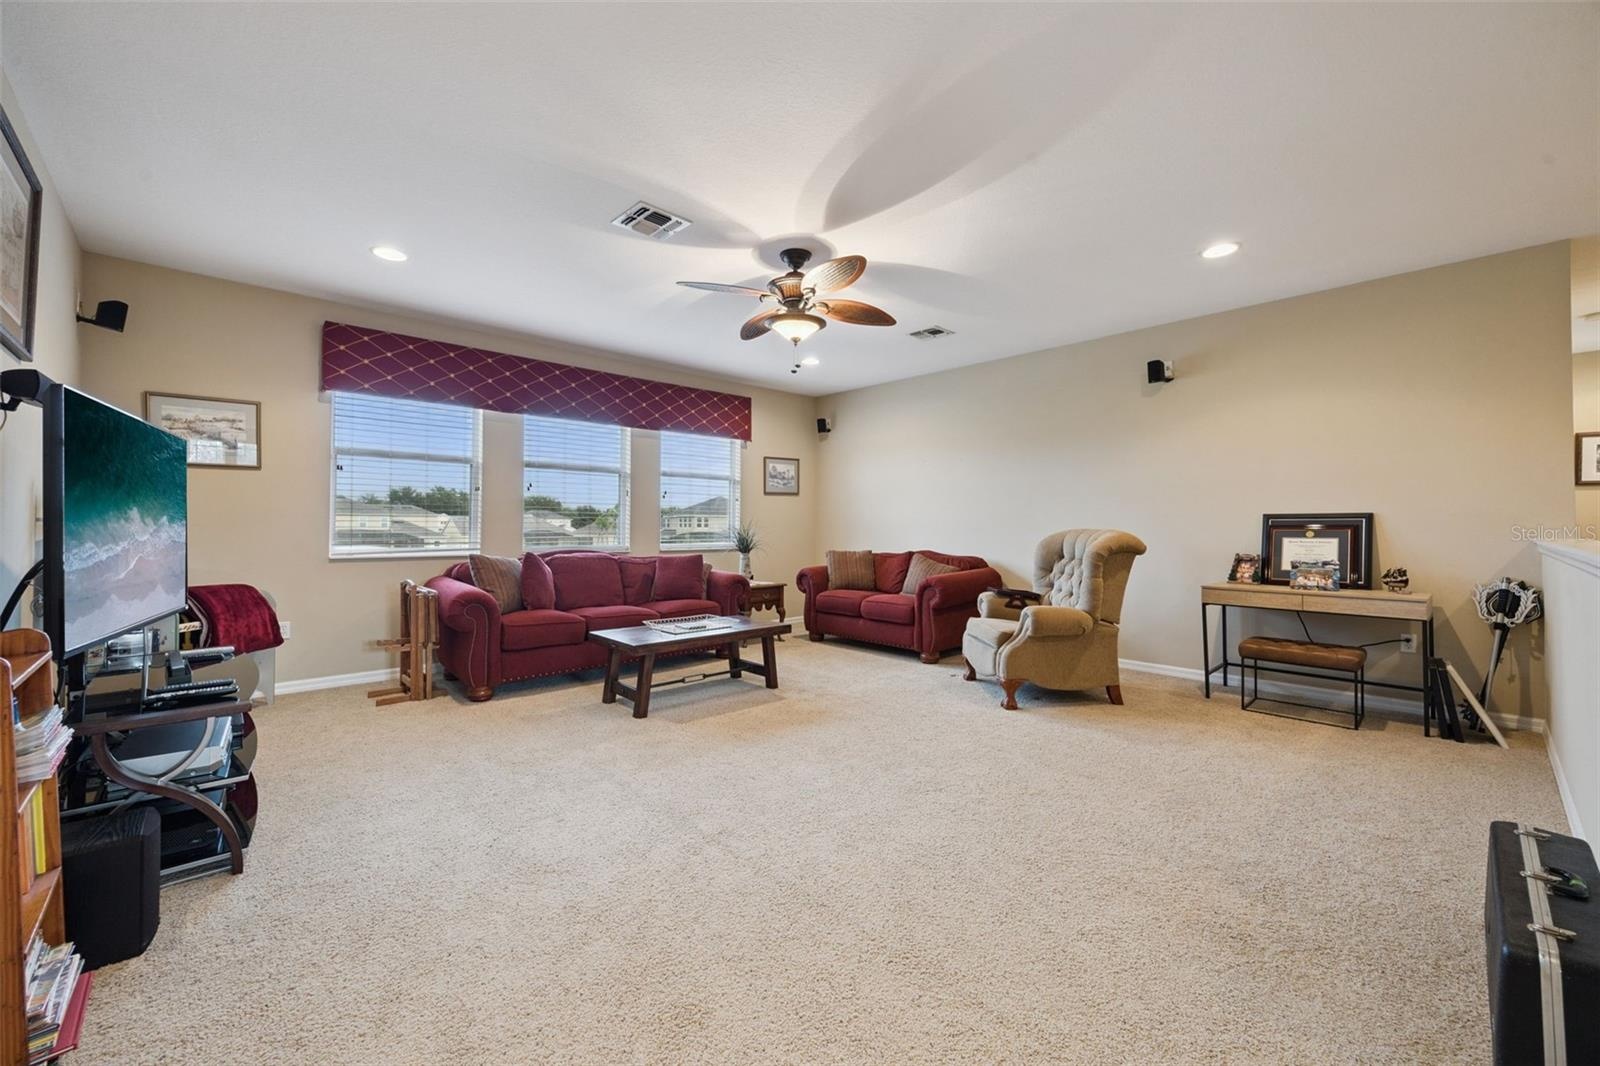
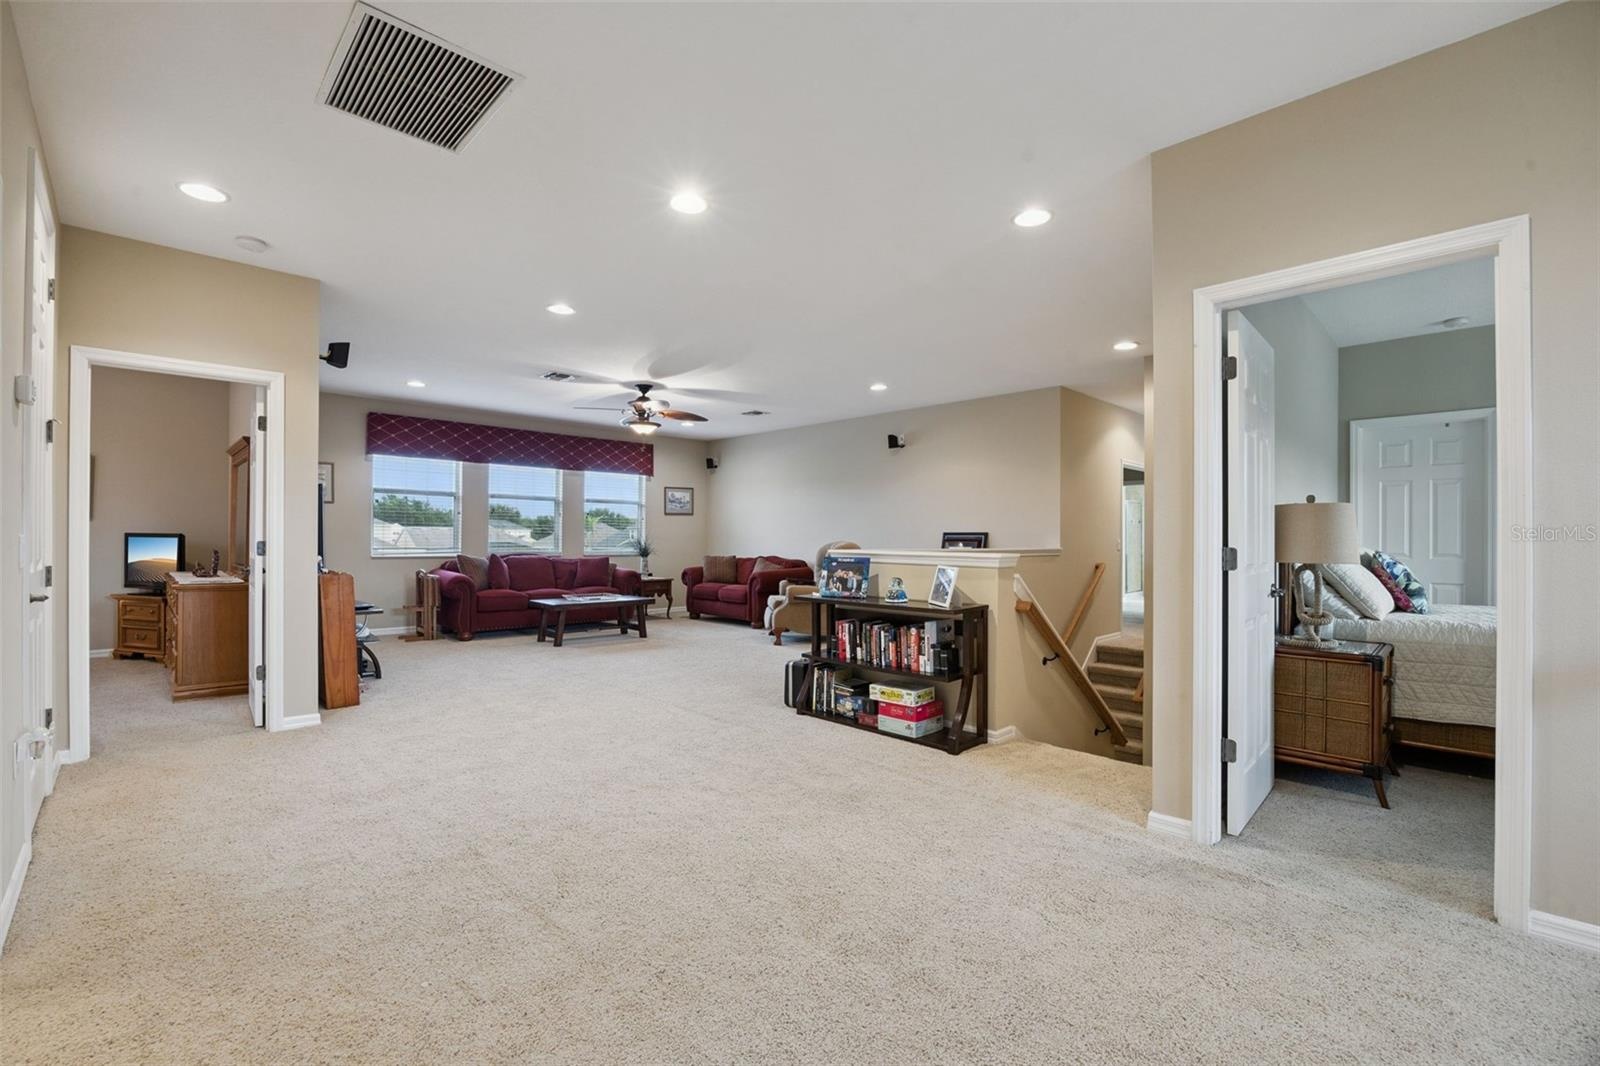
- Oversized bonus room
- Plenty of space!!
- 32
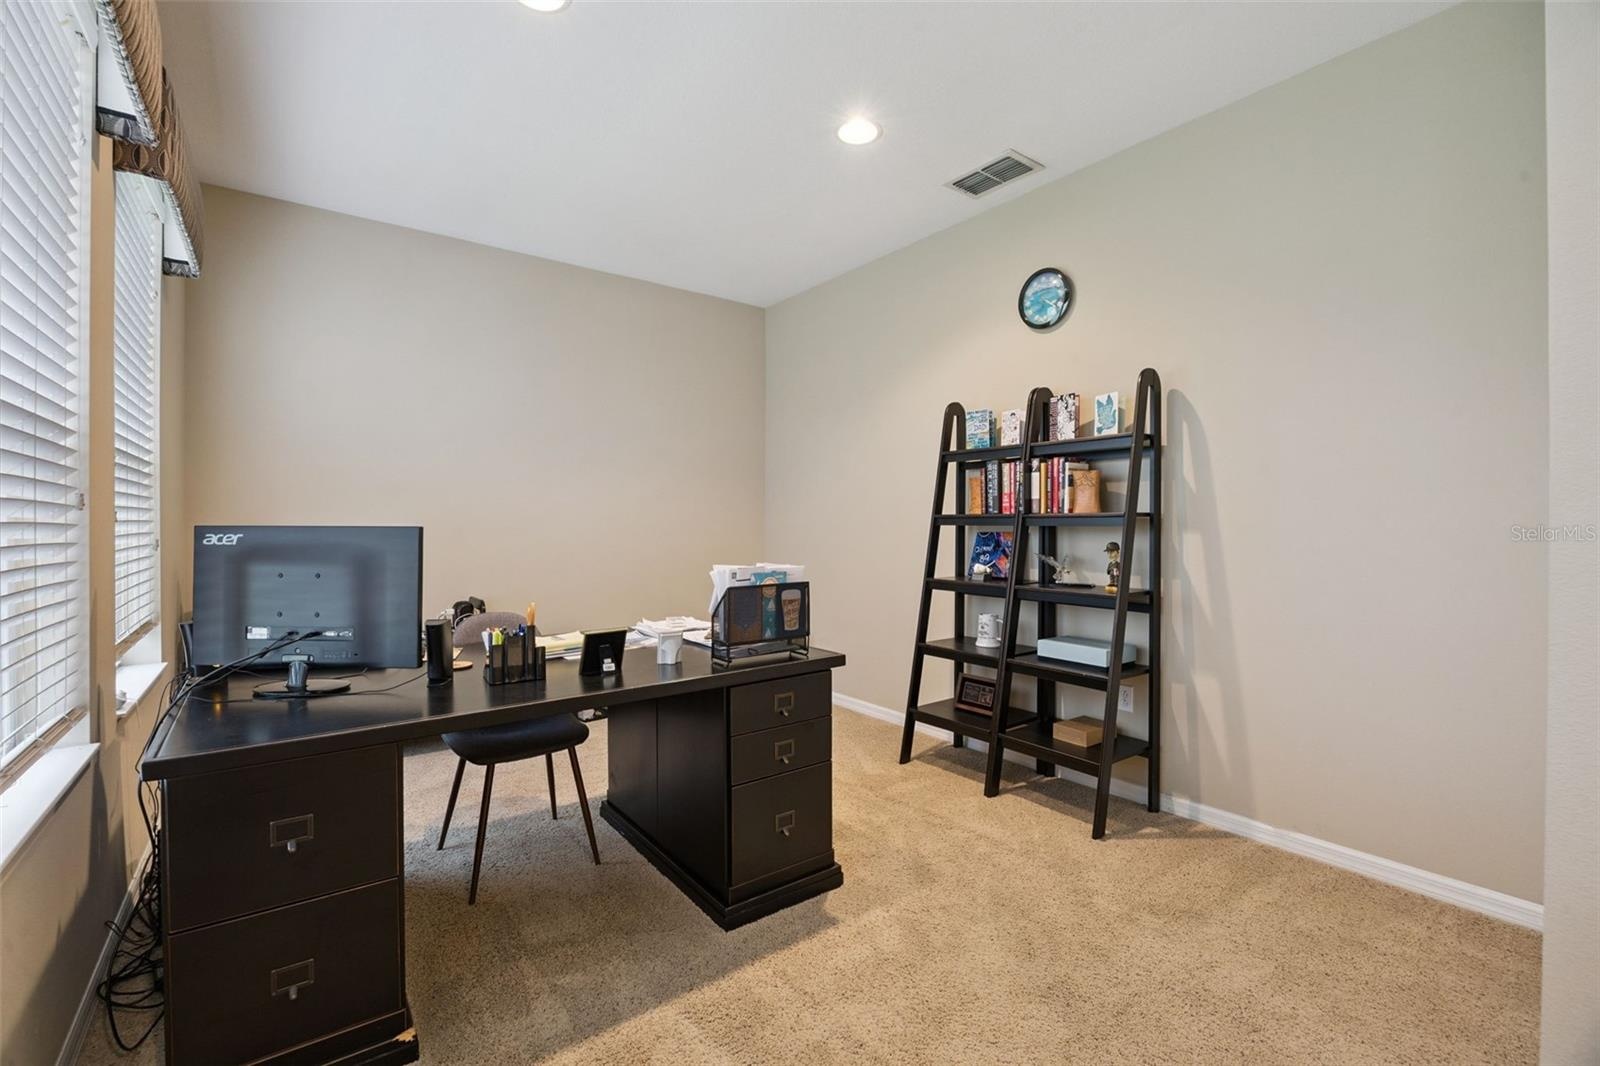
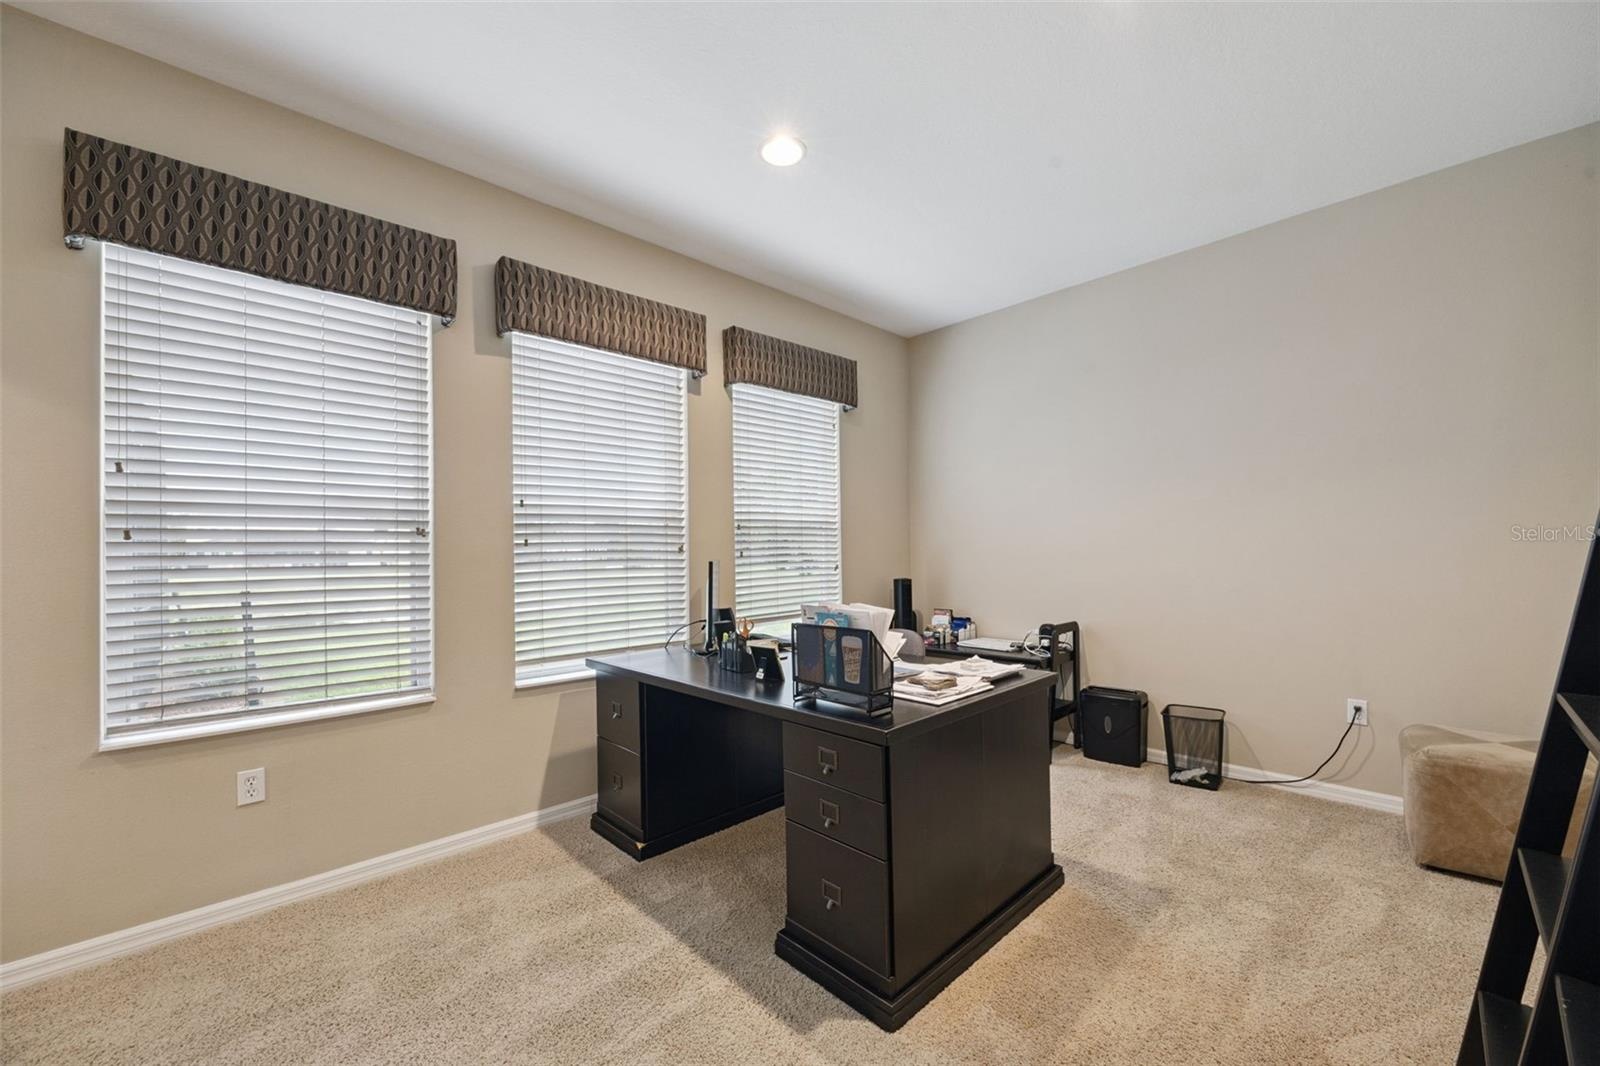
- First floor bedroom currently used as an office
- Bedroom overlooks the pool
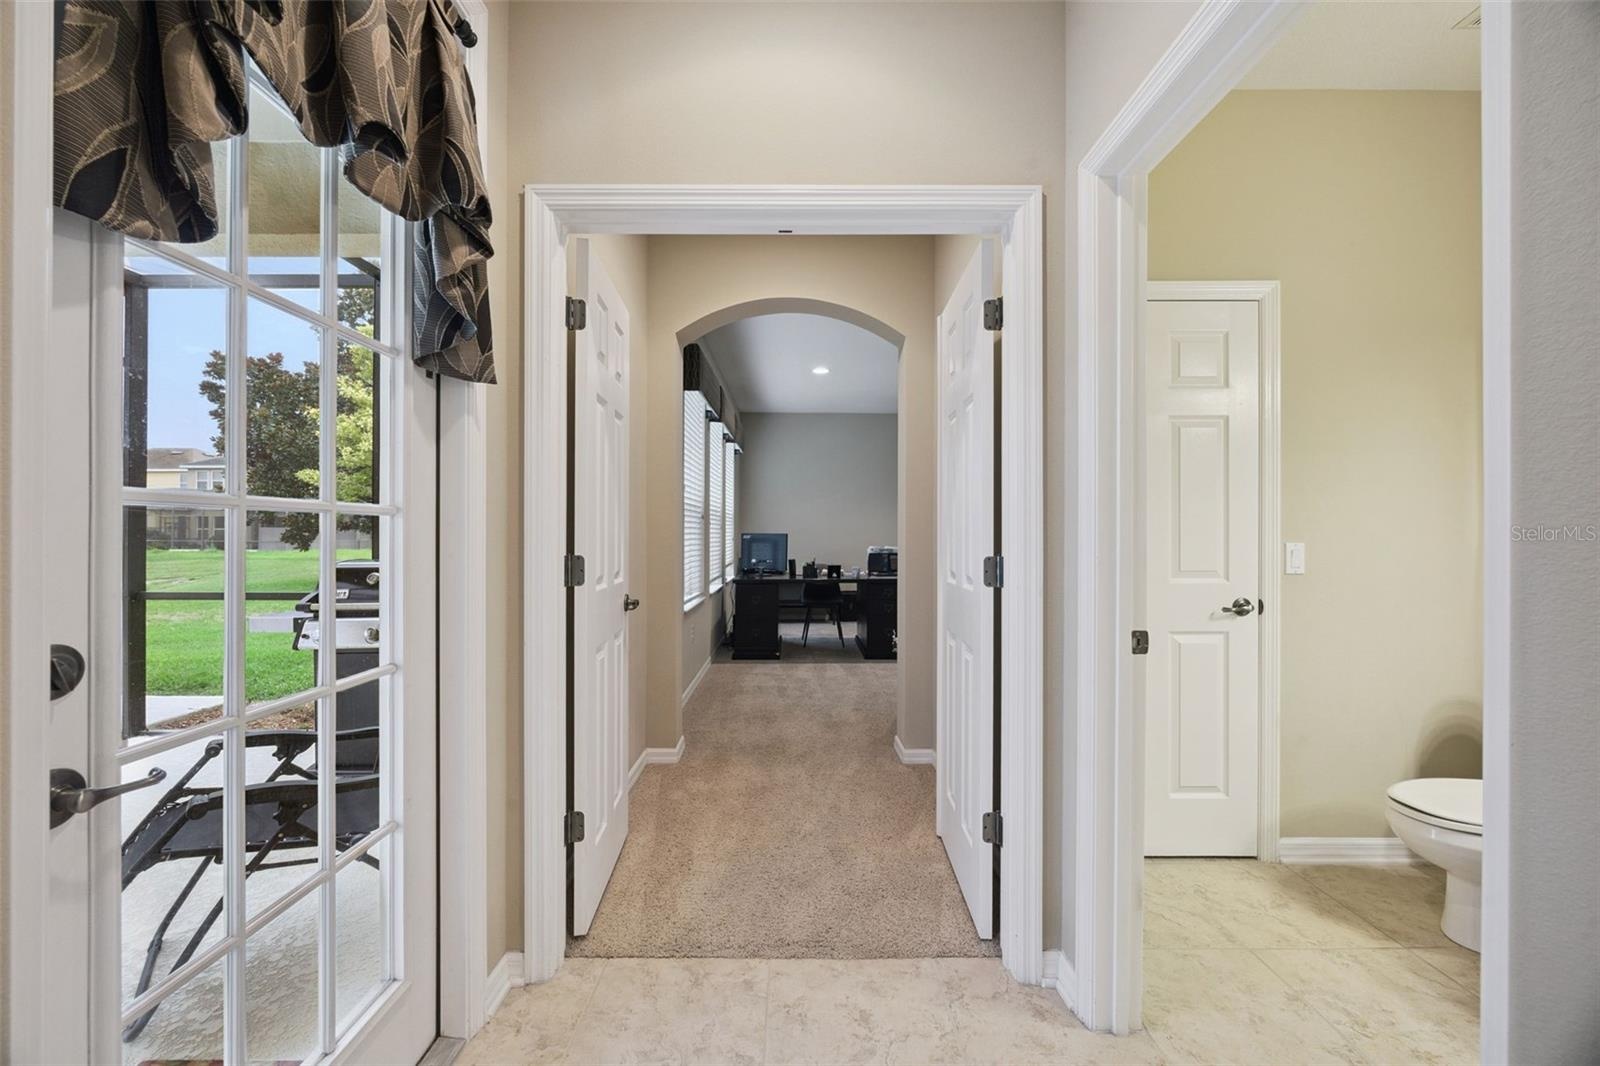
- Entry through double doors to first level bedroom / office
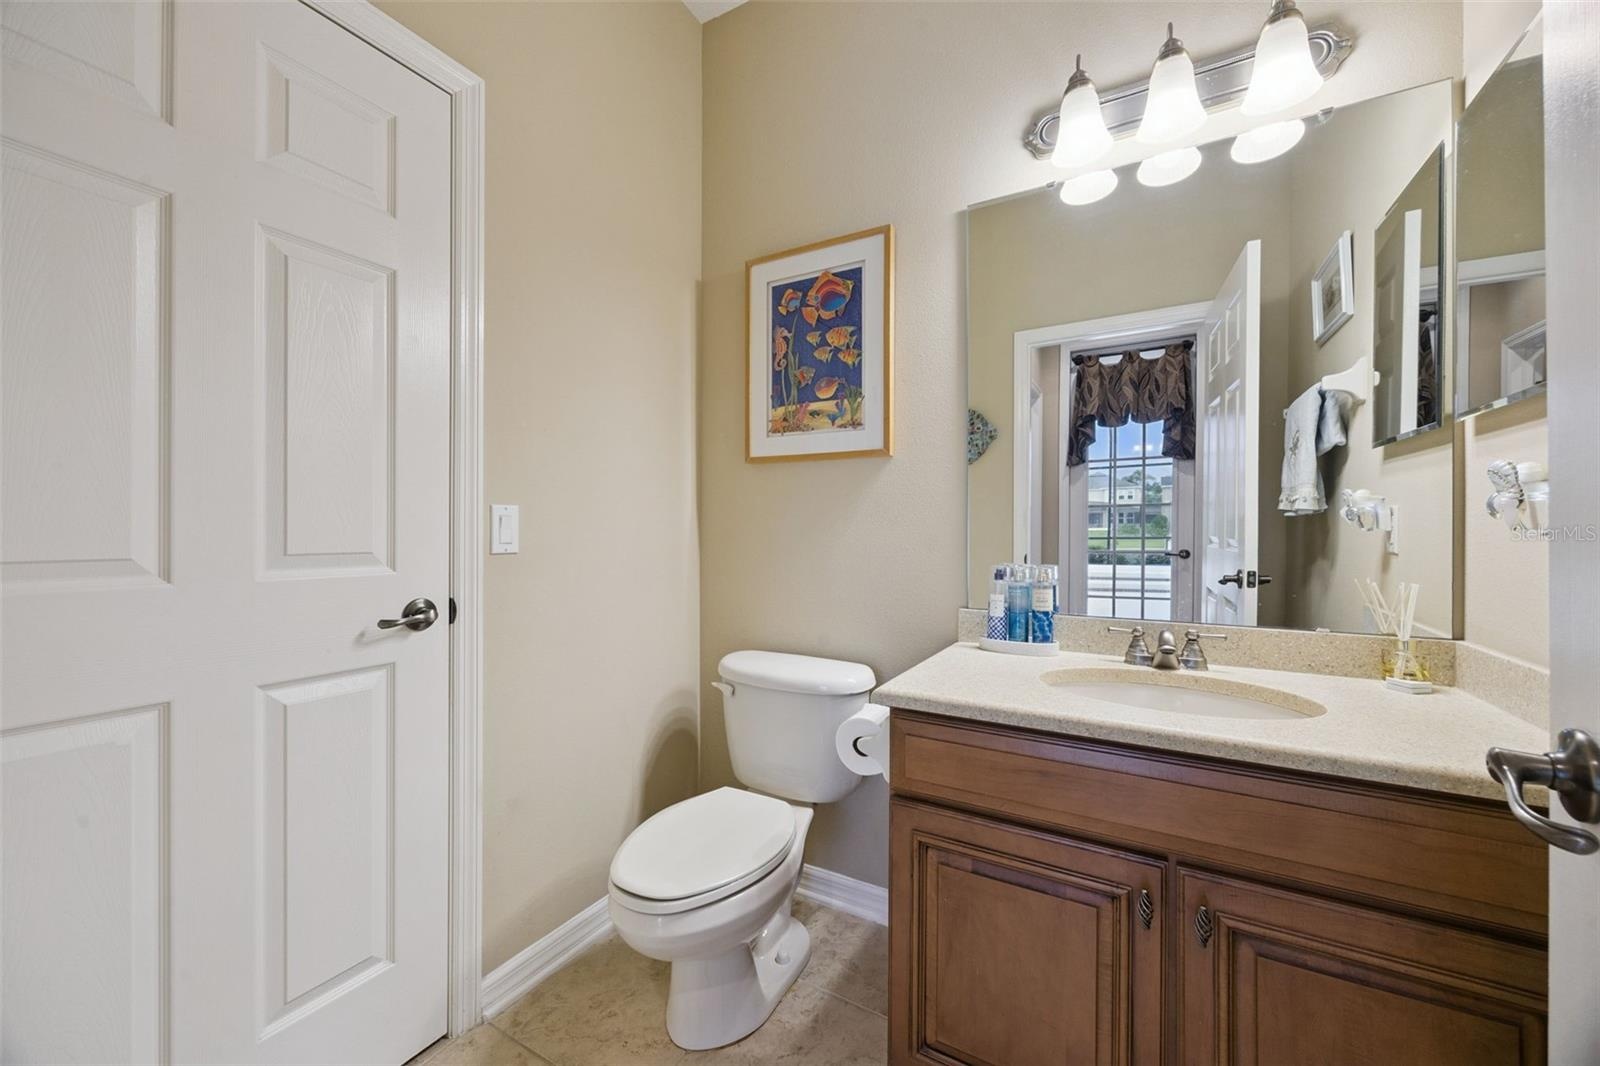
- First level bathroom
- First floor laundry room
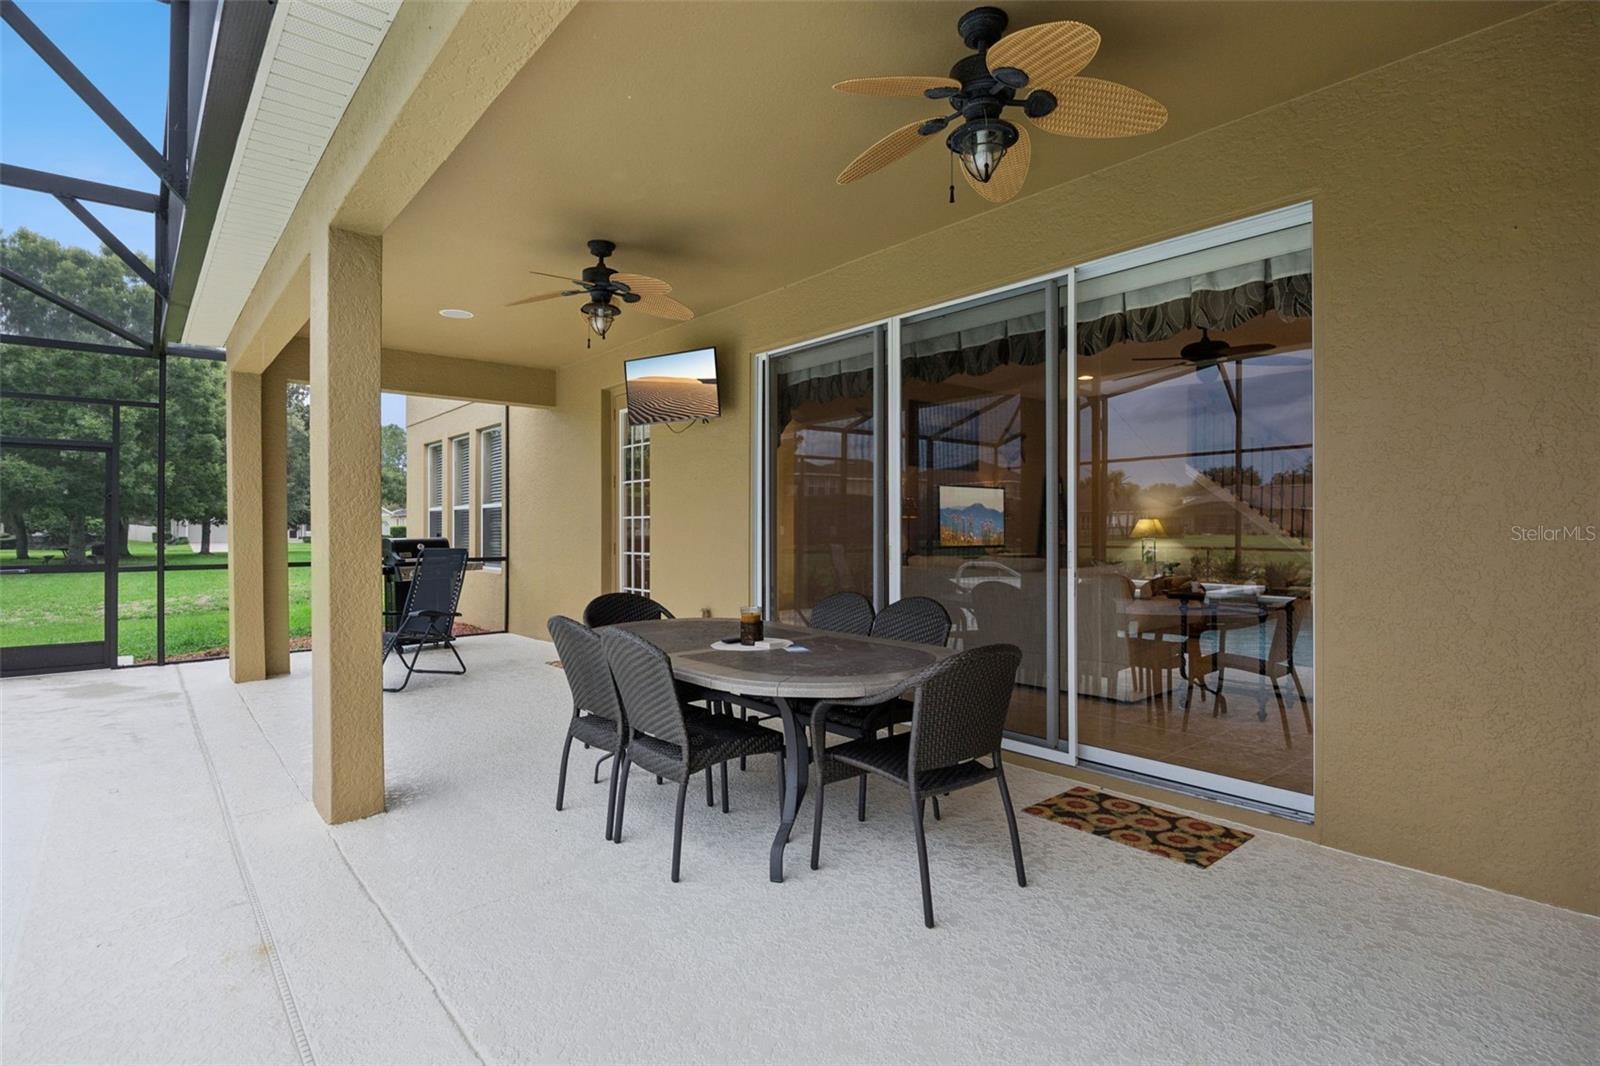
- Plenty of space for entertaining
- 39
- Covered outdoor space
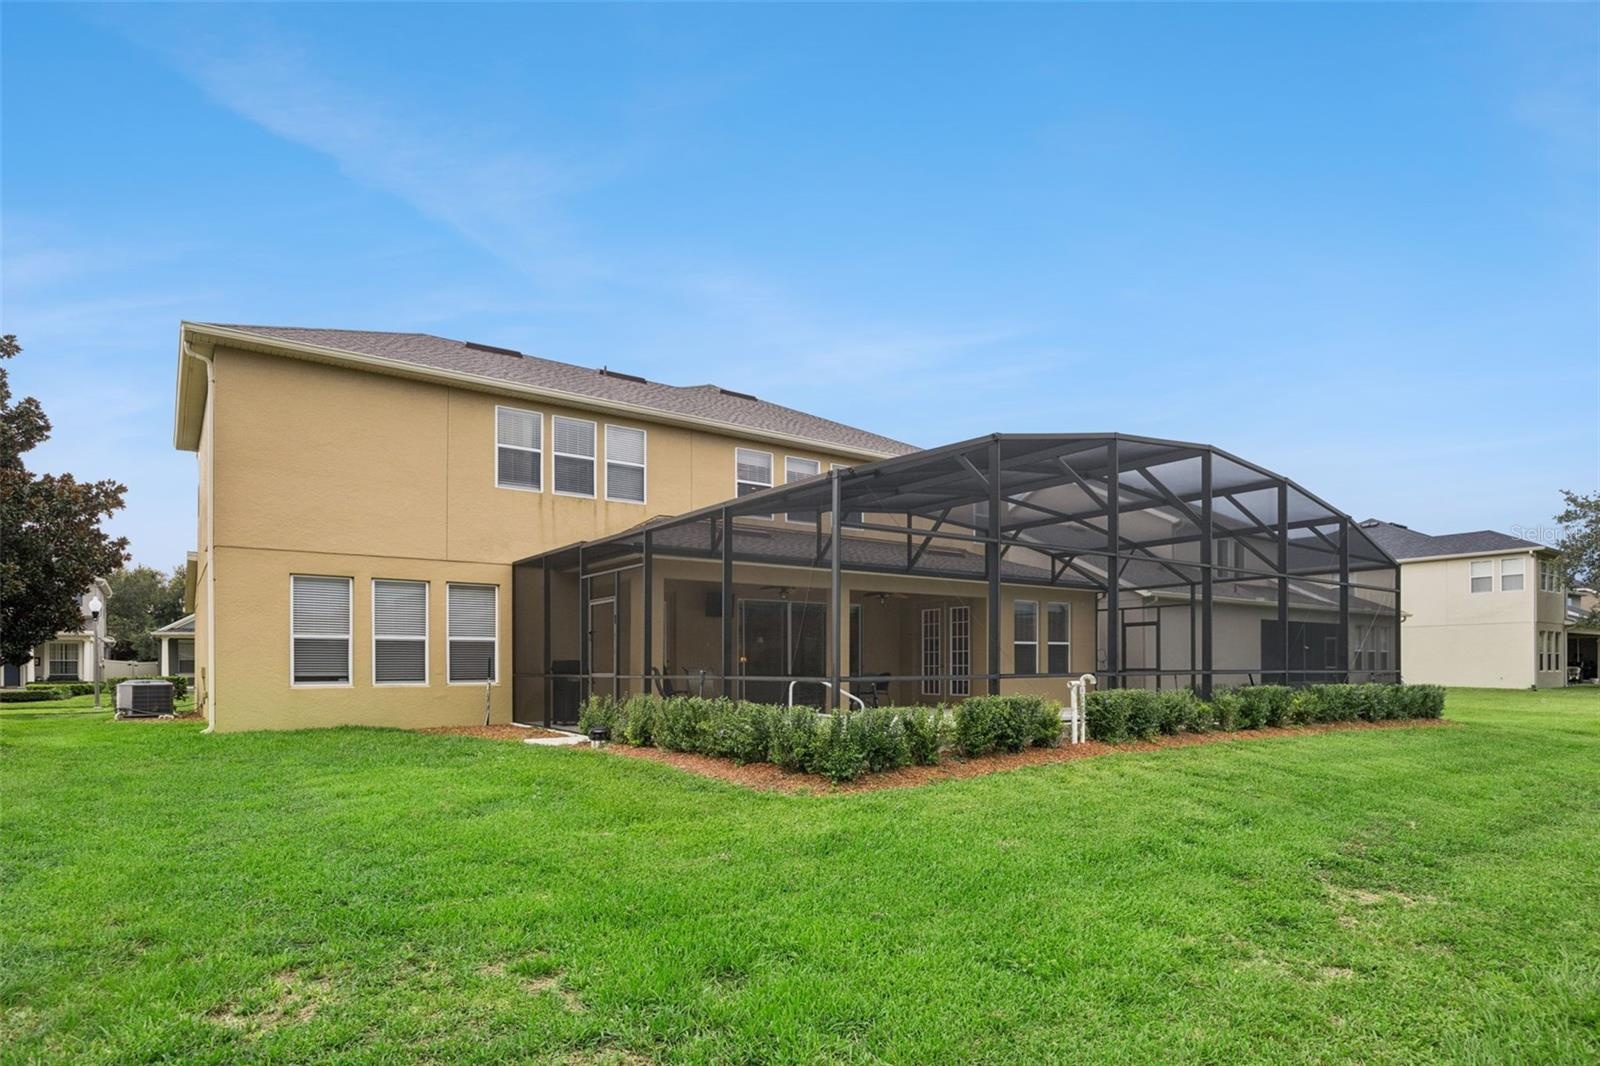
- Open space on one side of the home and no rear neighbors!
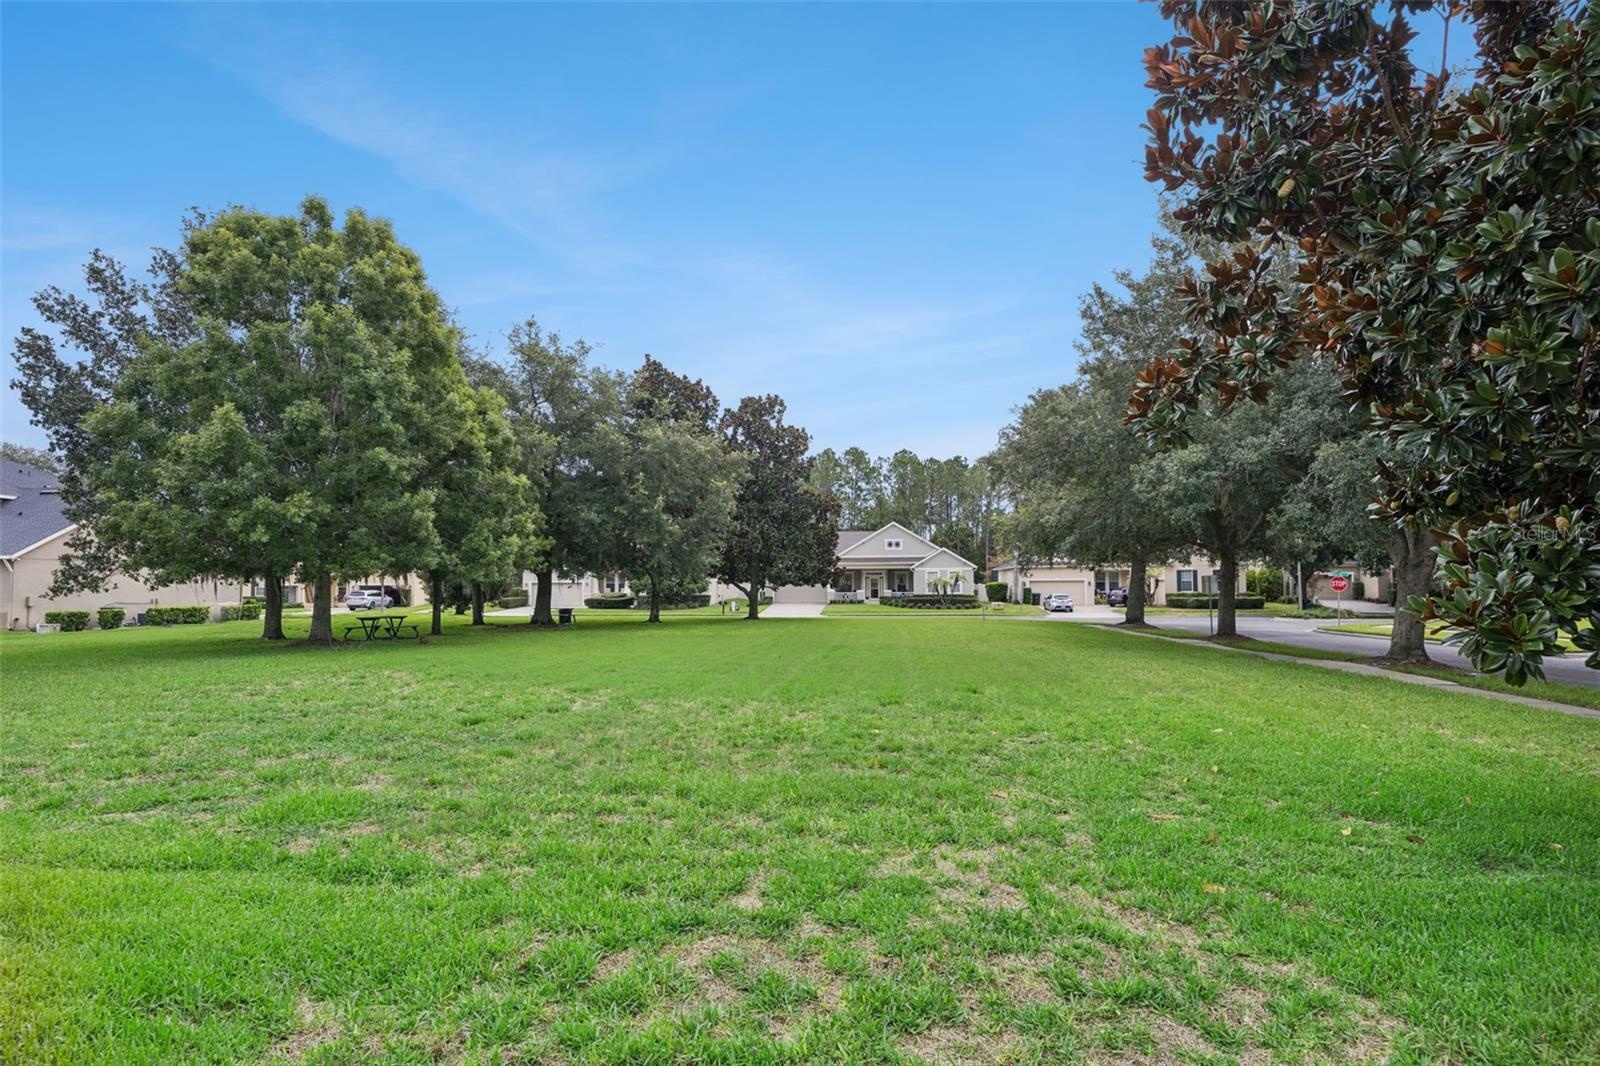
- Community space to the right of the home
- Plenty of space for outdoor activity
- Your private oasis
- Perfect backyard for kids and dogs!
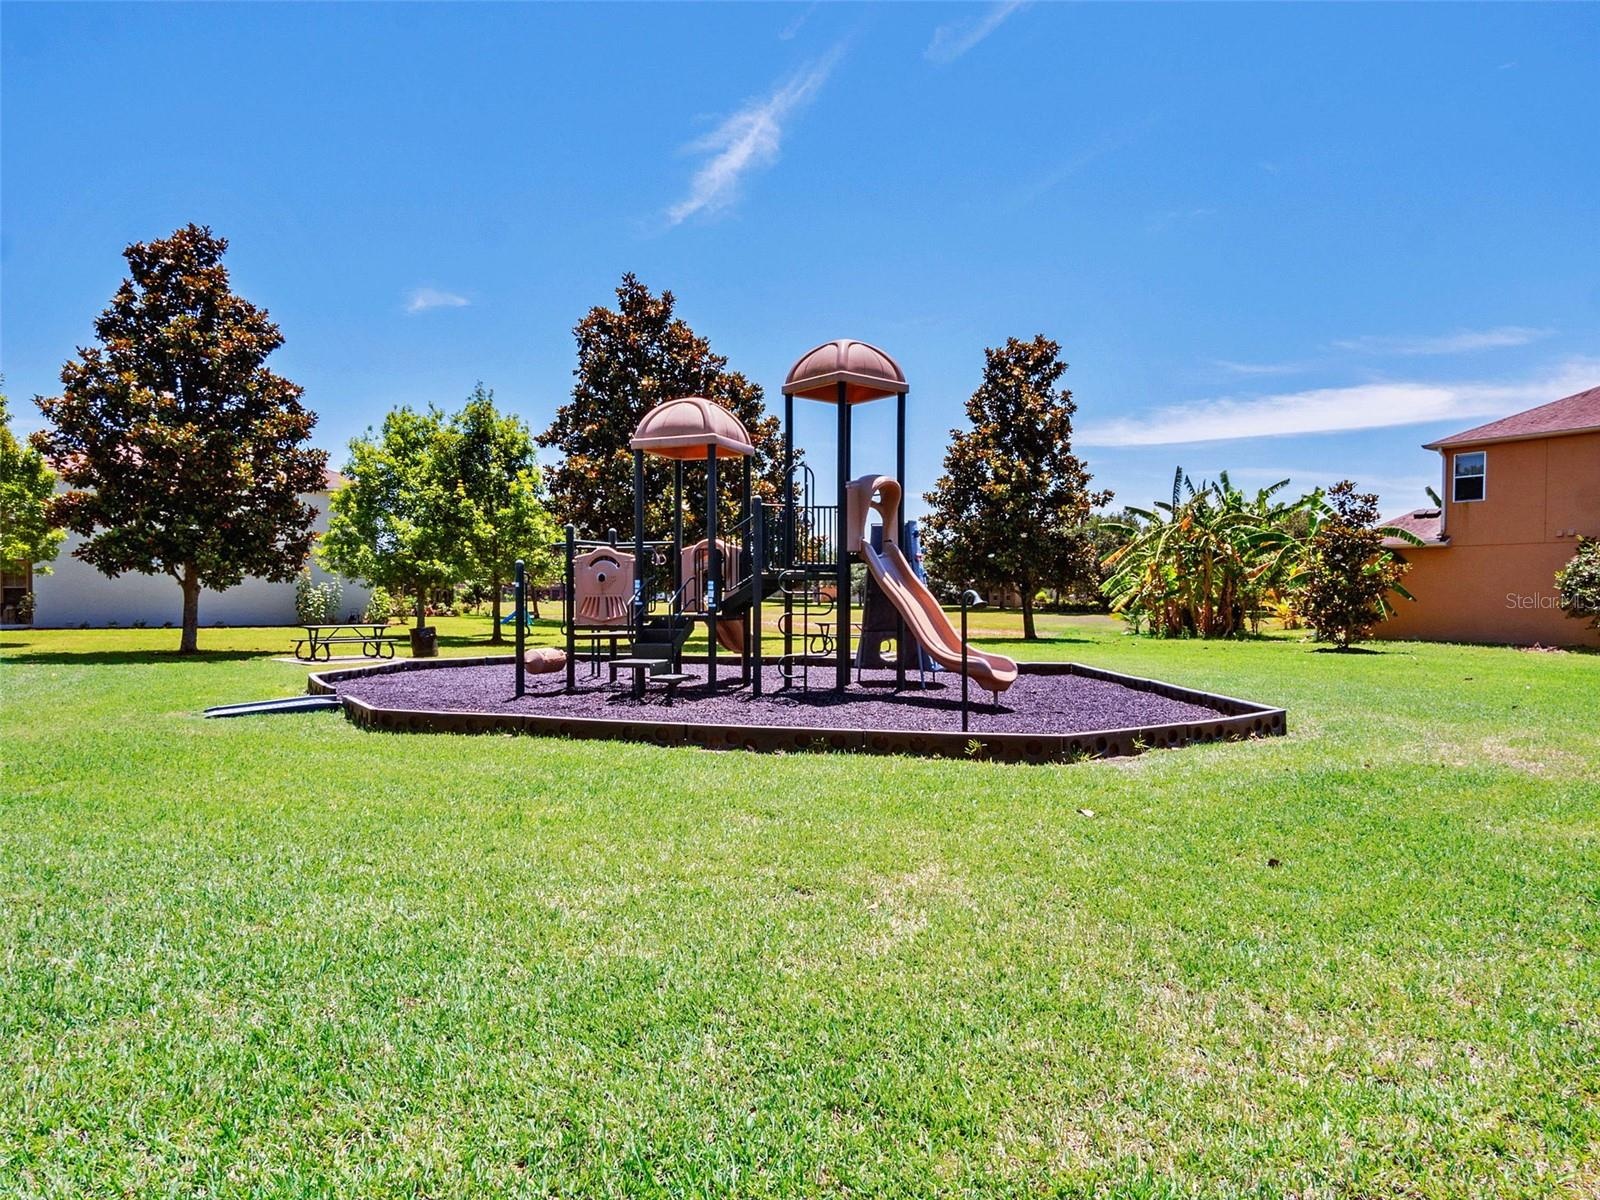
- Community playground
- Open space to the right of the home
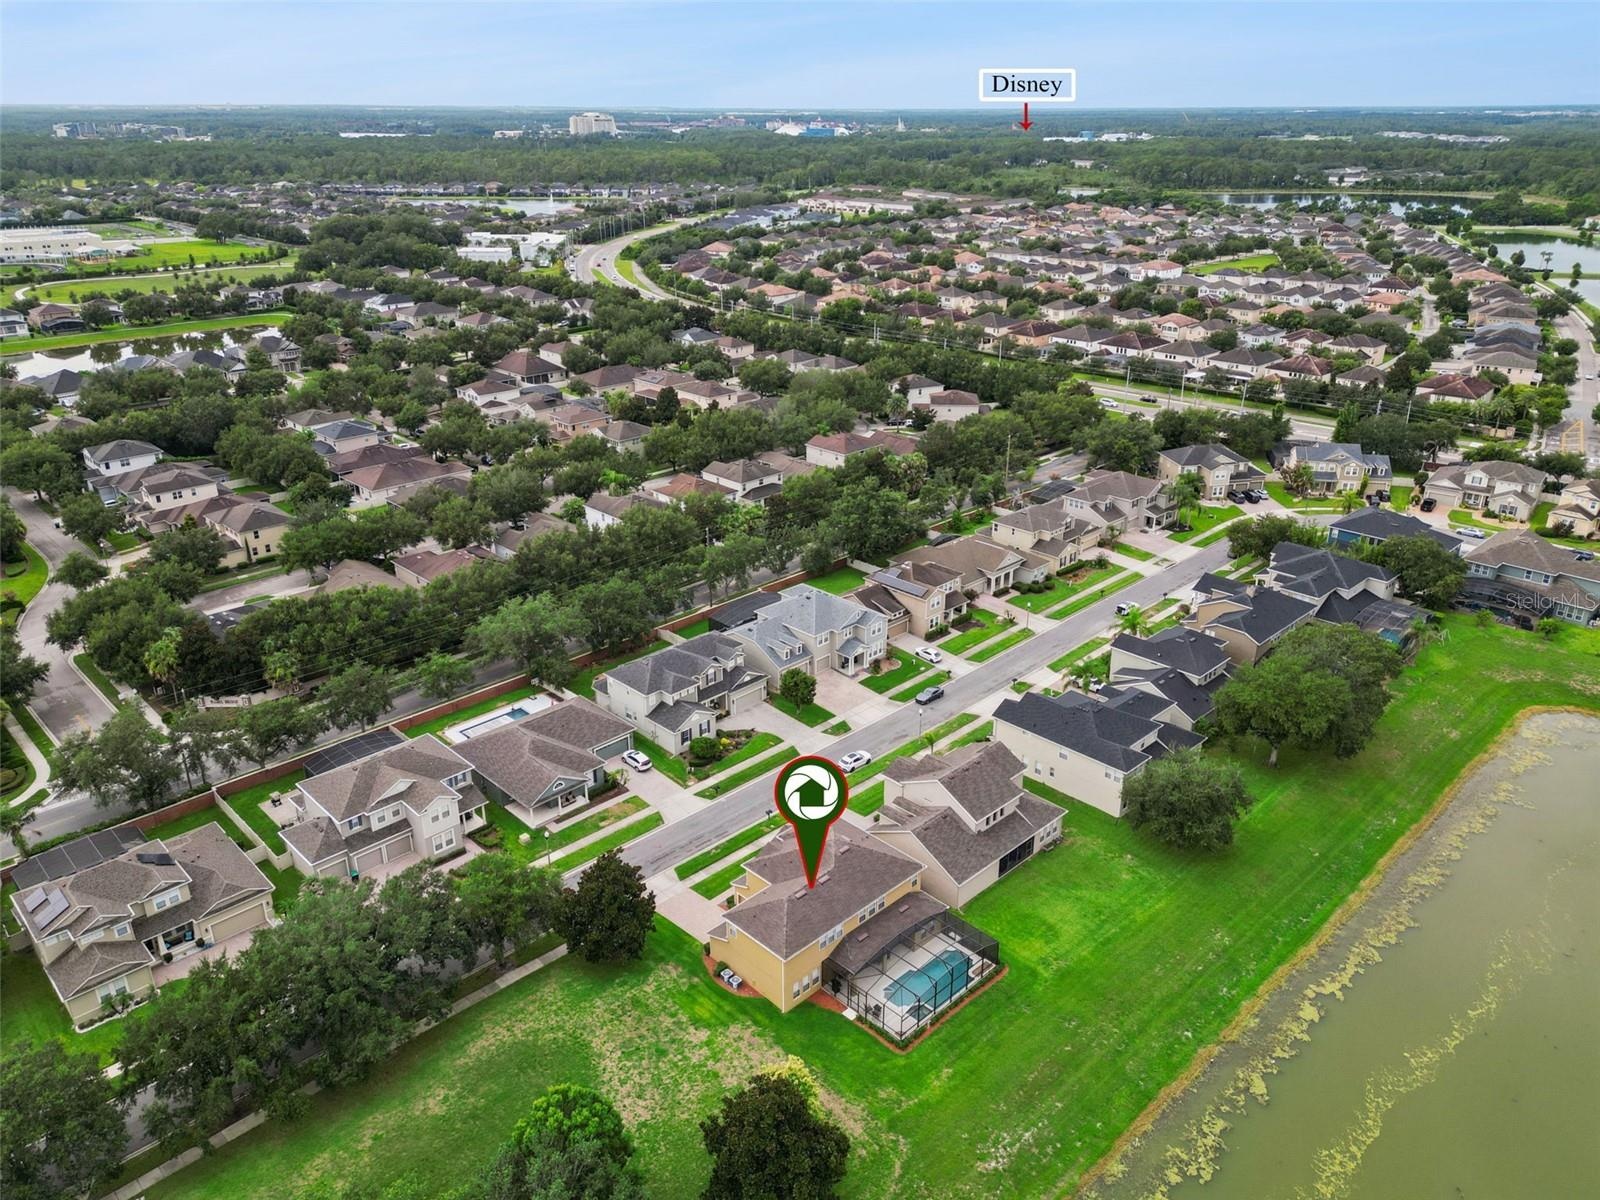
- Disney fireworks can be seen from your own home!
- Lake Mabel in the background
- 50
- 51
Description
Never listed before, this beautifully maintained residence is located in Grande Pines, an intimate community of only sixty homes just 1 mile from Disney and Winter Garden, — offering the rare opportunity to enjoy nightly fireworks from the comfort of your own backyard.
This exceptional 5-bedroom, 3.5-bath home blends modern convenience with the timeless appeal of a traditional family home. Thoughtfully cared for by one owner, the property features a split 3-car garage and a classic two-staircase design that enhances both flow and privacy. One staircase leads to three spacious secondary bedrooms, while the second provides a private entry to the upstairs primary suite — a layout reminiscent of traditional homes where separation and quiet retreat were key elements of design.
Inside, generous room sizes, walk-in closets, and designer window treatments evoke the warmth and character of a traditional home, while the true chef’s kitchen — complete with abundant cabinetry, stone counters, and double ovens — offers both charm and functionality. A flexible downstairs room (bedroom #5) serves perfectly as an office, playroom, craft room, or additional bedroom.
Storage is abundant throughout, including extensive under-stair storage, linen closets in every bathroom and bonus room, which reflects the practical, built-in organization needed for busy family life.
Situated on a premium lot beside protected community space that will never be developed, the home offers a sweeping yard, peaceful views, and a private pool and spa overlooking a serene water vista. Recent upgrades include two new A/C units (2019), a fully rescreened pool enclosure (2020), new roof (2023), freshly painted pool decking and enclosure (2024), not to mention the whole house water softener and surround sound!
Located within Windermere’s top-rated school district and close to major highways, fine dining, and premier shopping, this home offers the perfect blend of traditional comfort, modern luxury, and the exclusivity of living in Grande Pines.
Amenities
- Bb Hs Internet Available
- Blinds
- Built-In Oven
- Cable - Available
- Ceiling Fans(S)
- Cooktop
- Crown Molding
- Dishwasher
- Disposal
- Drapes
- Dryer
- Eat-in Kitchen
- Electricity Connected
- Electric Water Heater
- Heated
- In Ground
- Kitchen Family Room Combo
- Microwave
- Open Floorplan
- Park
- Playground
- Primarybedroom Upstairs
- Private Mailbox
- Rain Gutters
- Refrigerator
- Rods
- Sidewalk
- Sidewalks
- Sliding Doors
- Stone Counters
- Walk-In Closet(s)
- Washer
- Water Connected
- Window Treatments
All information furnished regarding property for sale, rental or financing is from sources deemed reliable, but no warranty or representation is made as to the accuracy thereof and same is submitted subject to errors, omissions, change of price, rental or other conditions, prior sale, lease or financing or withdrawal without notice. International currency conversions where shown are estimates based on recent exchange rates and are not official asking prices.
All dimensions are approximate. For exact dimensions, you must hire your own architect or engineer.