
Property
| Ownership: | Fee Simple |
|---|---|
| Type: | Single Family |
| Bedrooms: | 4 BR |
| Bathrooms: | 2 |
| Pets: | Pets Allowed |
| Area: | 2048 sq ft |
| Lot Size: | 0.2 Acres |
Financials
Price:$639,000
Annual Taxes:$6,427
Common charges:$2,000
Listing Courtesy of REALTY ONE GROUP BEYOND
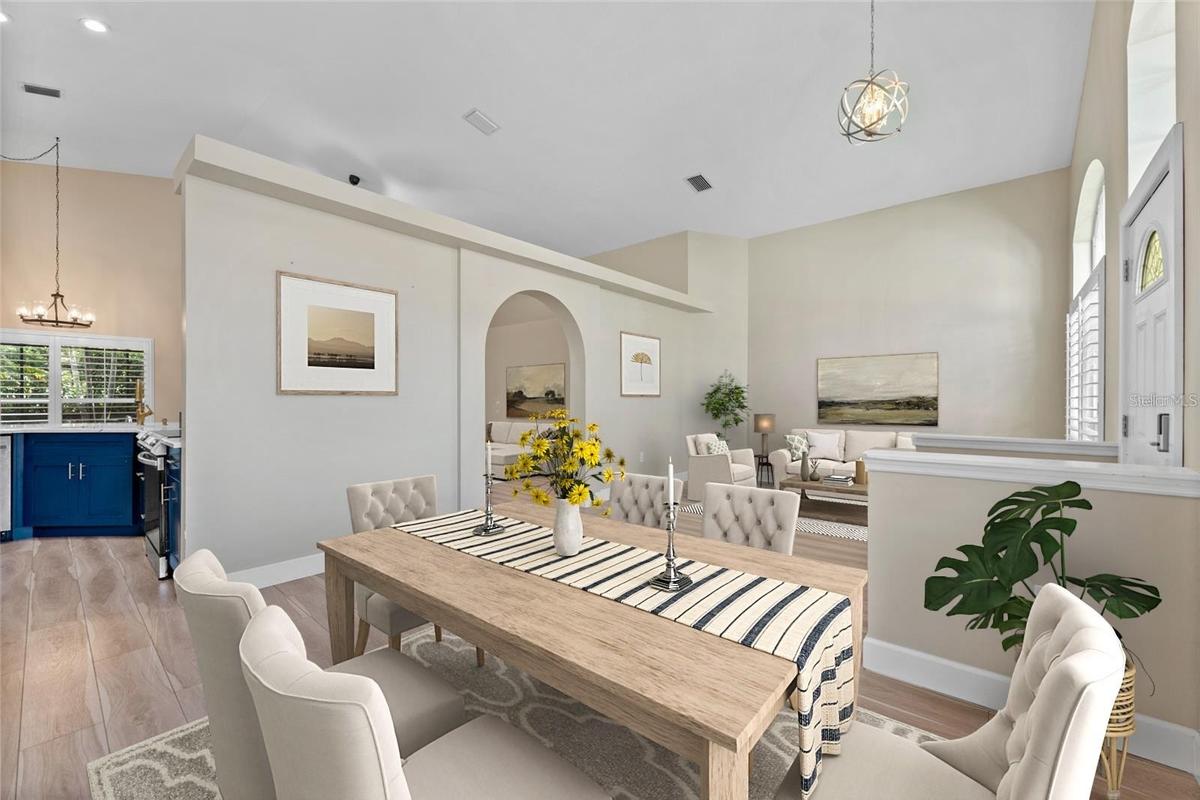
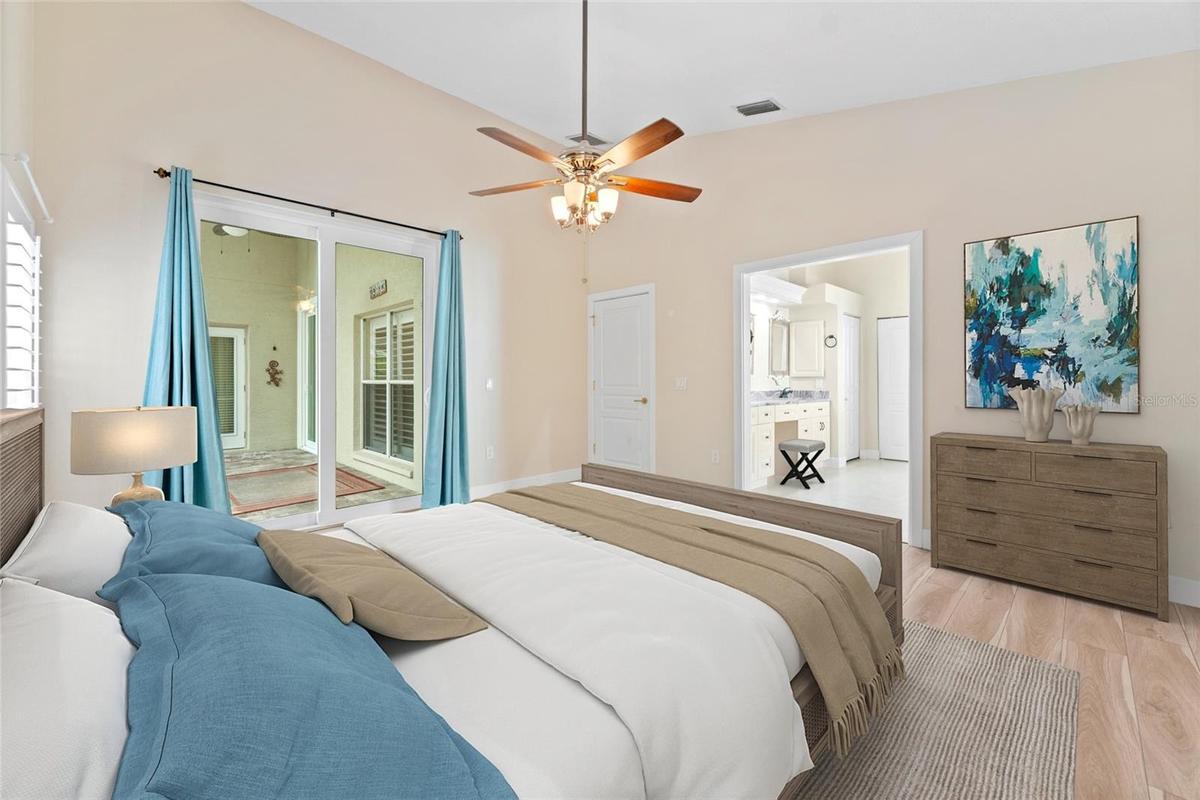
Virtually Staged. Beautifully Updated Lansbrook Pool Home Four Bedrooms and Florida Living at Its Best !
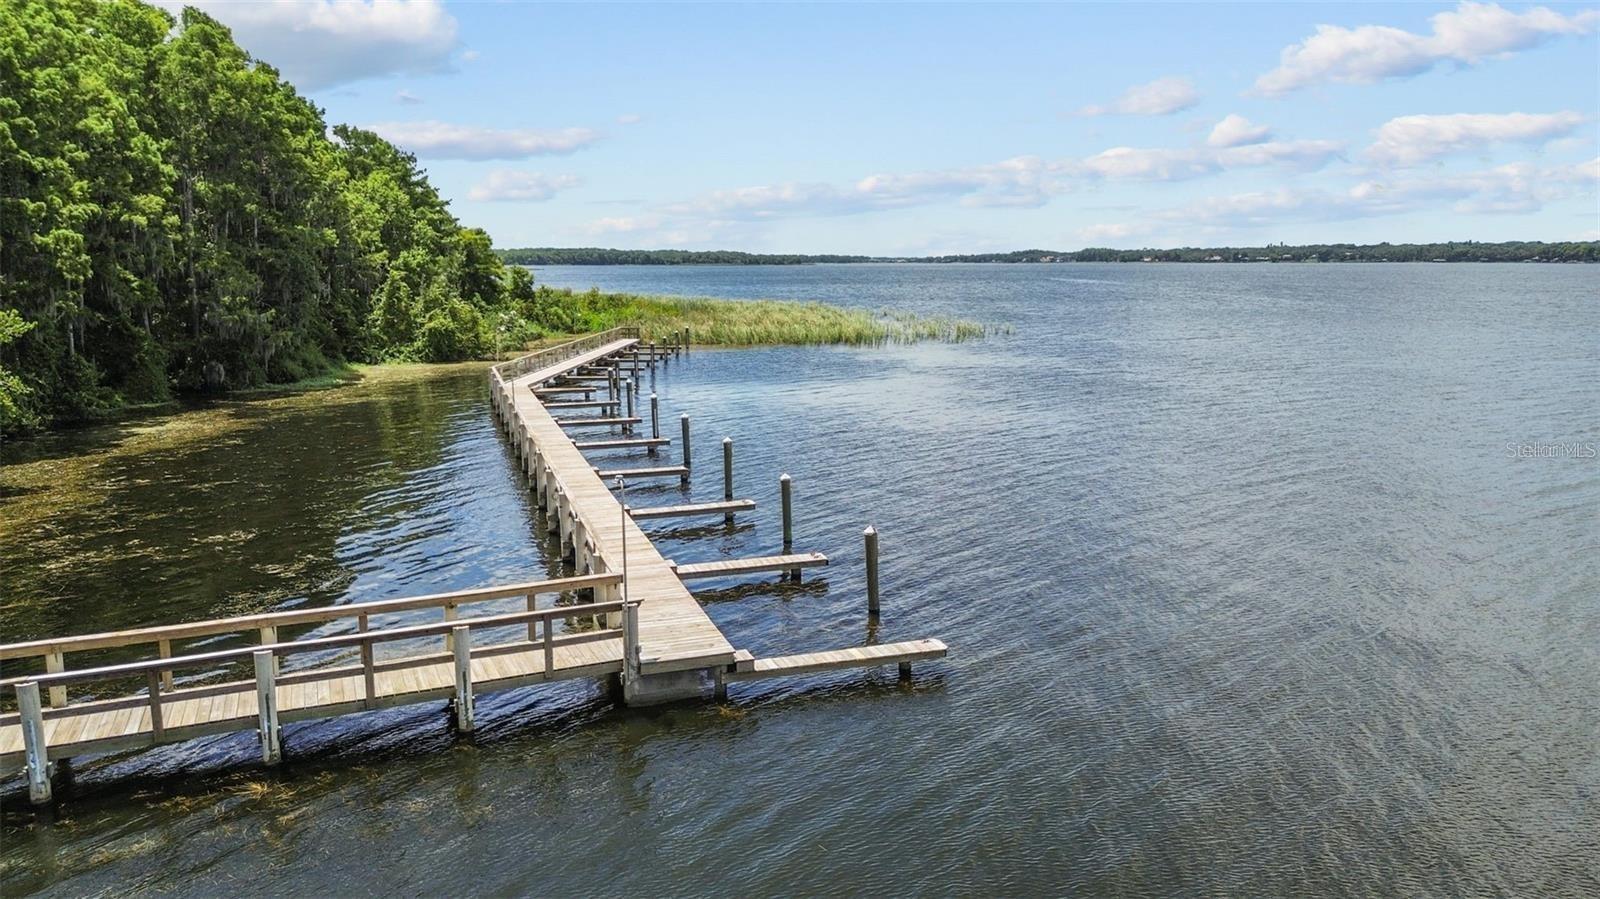
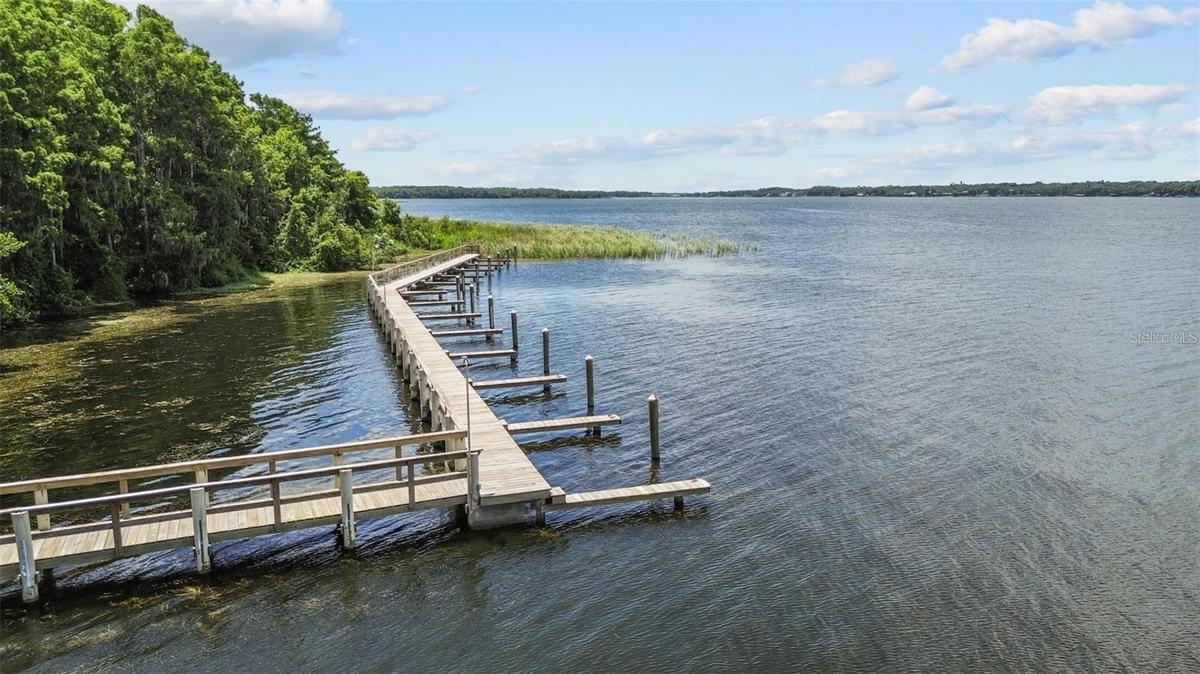
Lansbrook private park/dock to Tarpon Lake






Description
Virtually Staged. Beautifully Updated Lansbrook Pool Home – Four Bedrooms and Florida Living at Its Best!
Welcome to this beautifully maintained and updated four-bedroom, two-bathroom home in the desirable Lansbrook community of Palm Harbor.
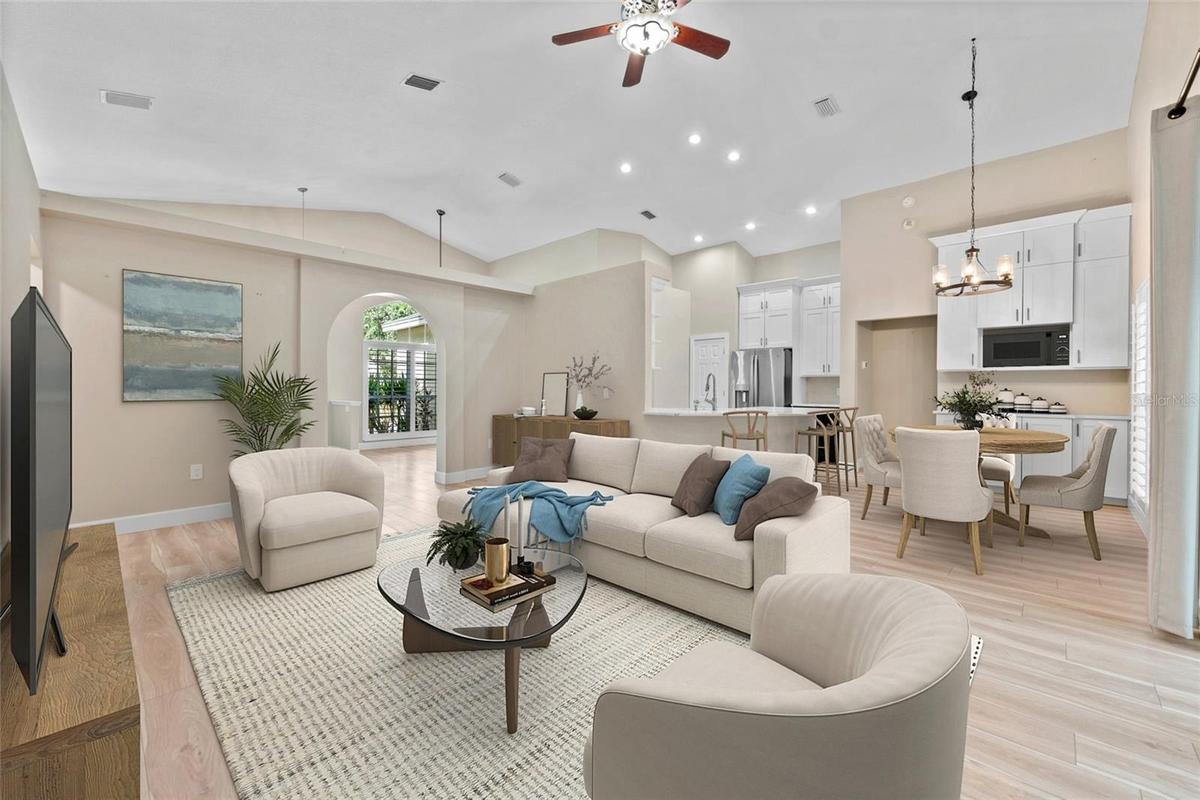
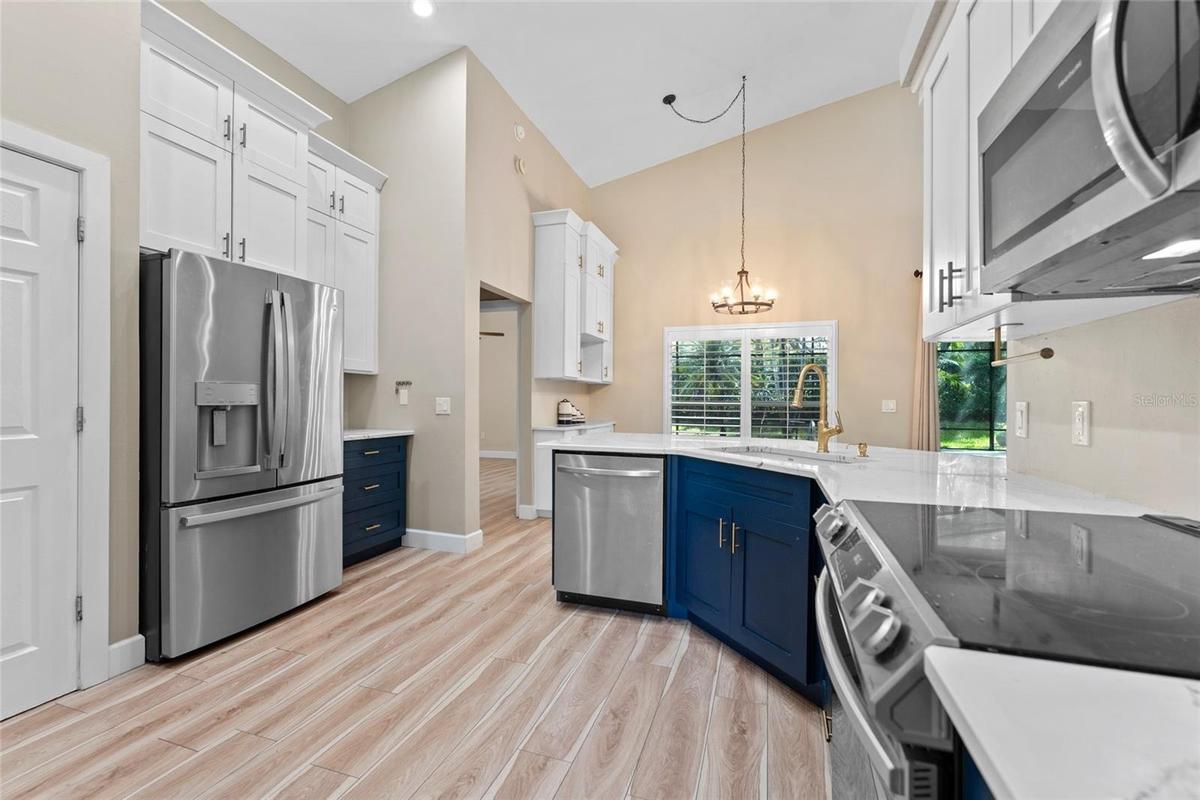
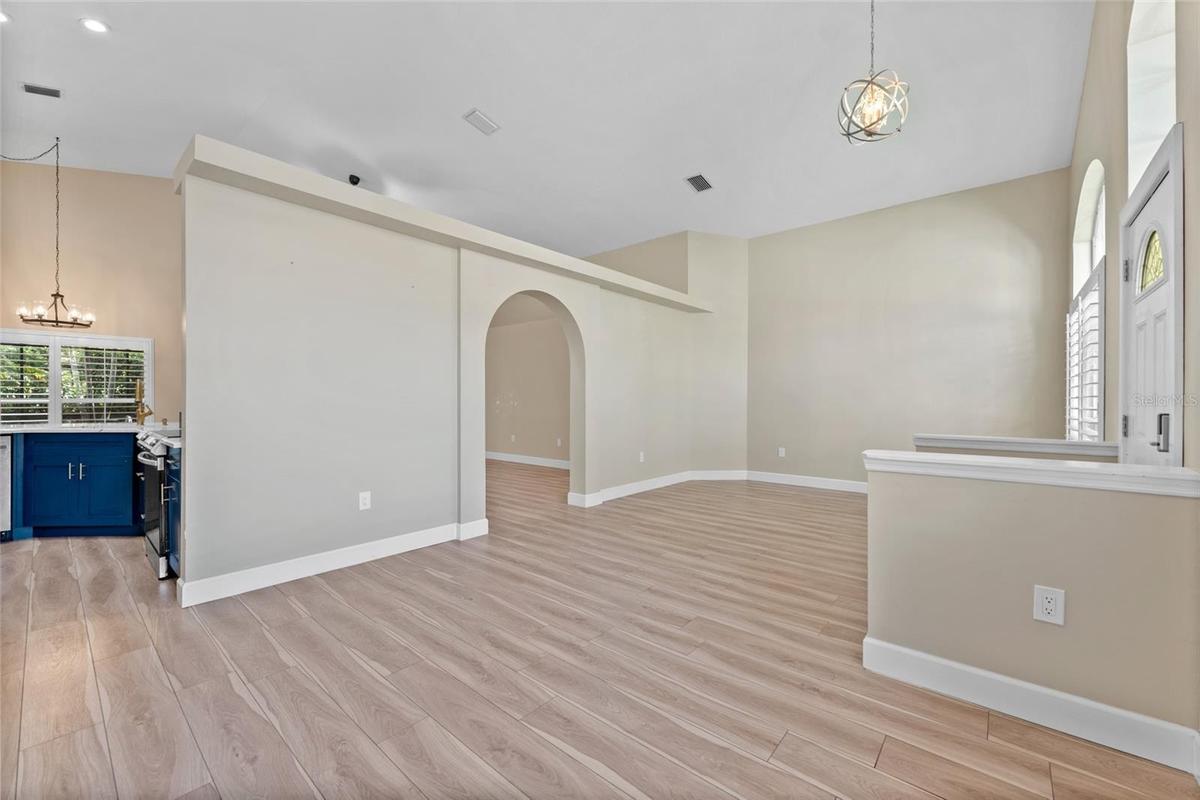
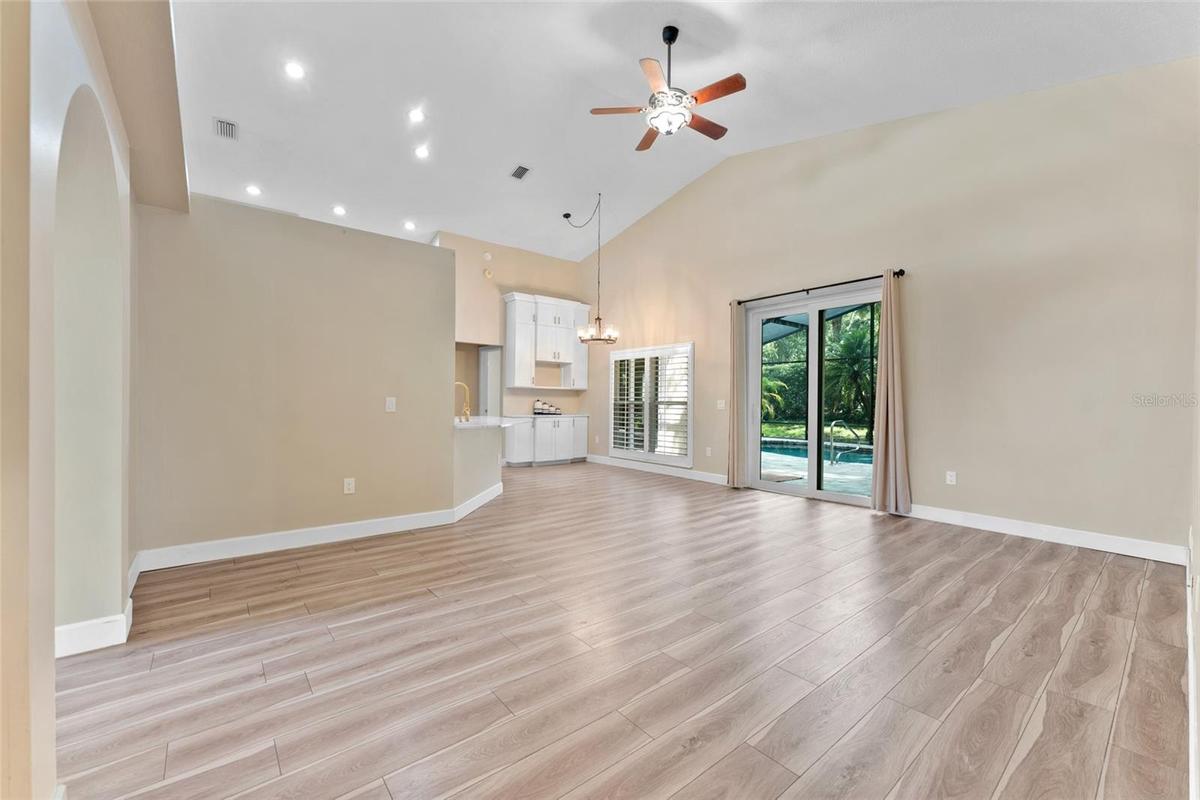
Featuring an updated kitchen with quartz countertops, stainless steel appliances, beautiful cabinetry, updated bathrooms, and an inviting open floor plan, this home offers comfort and style.
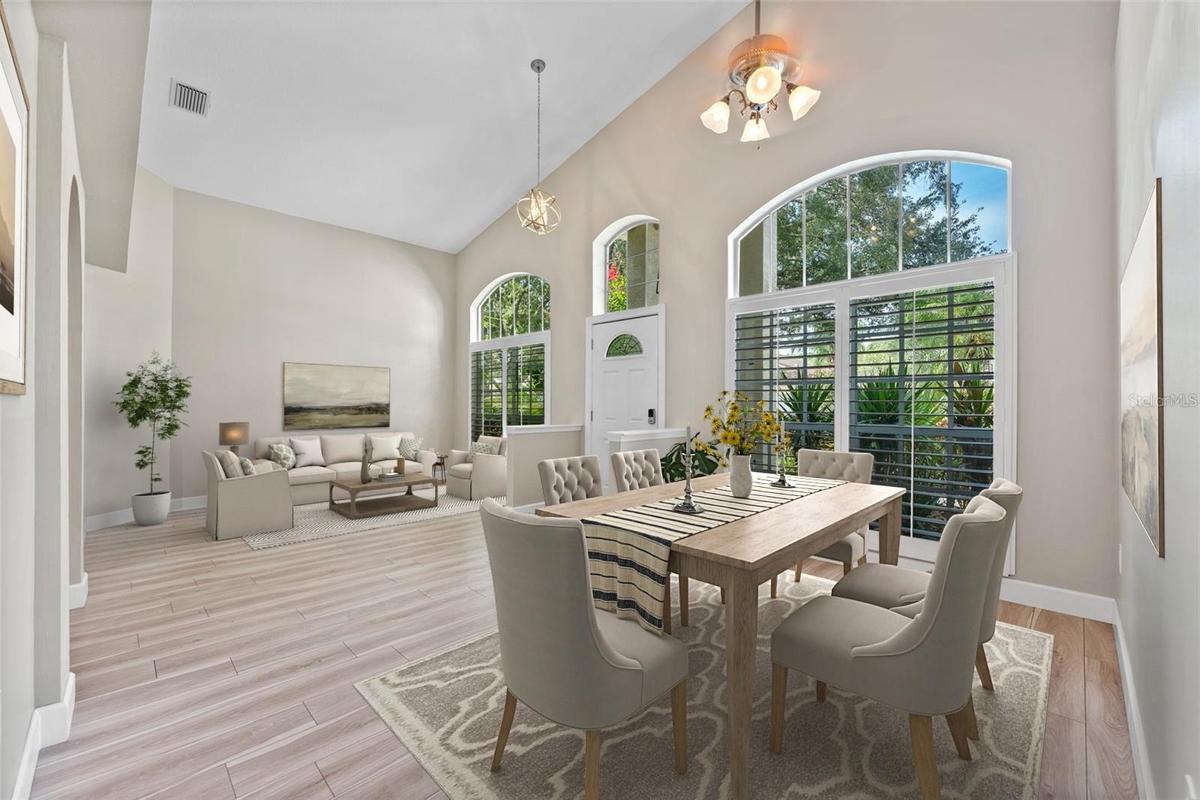
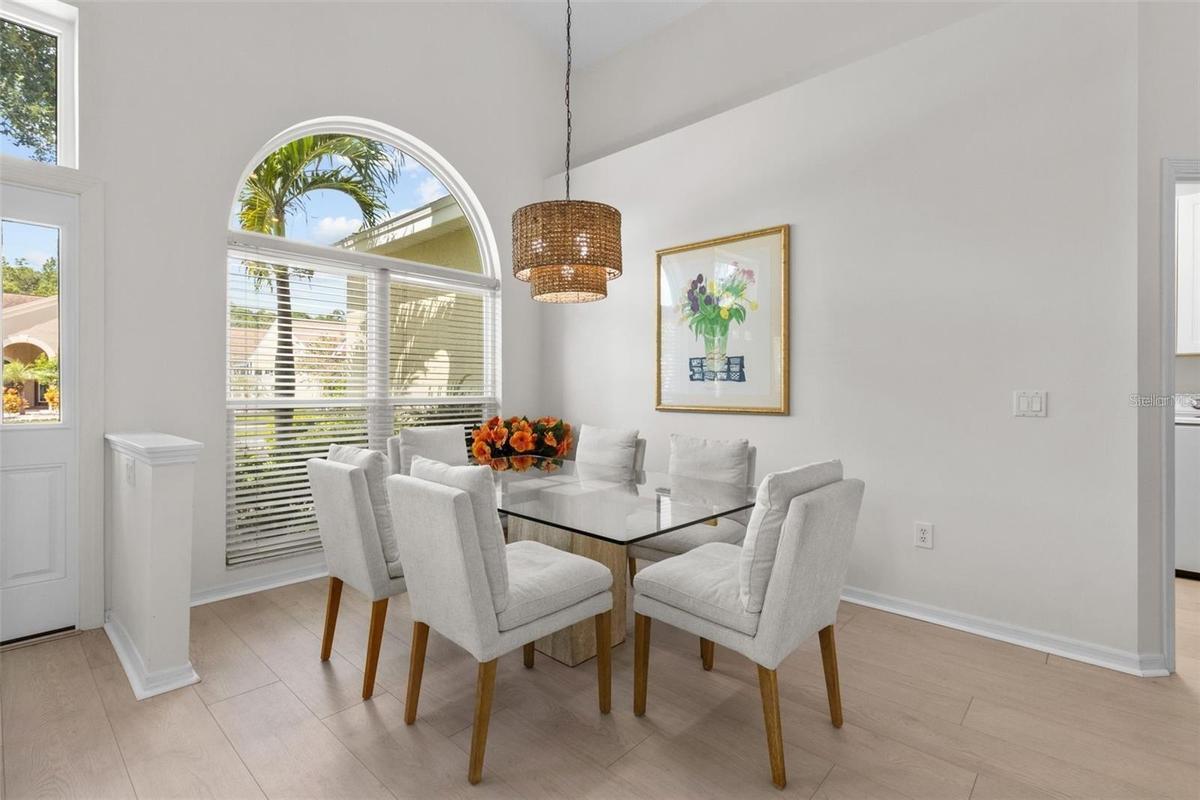
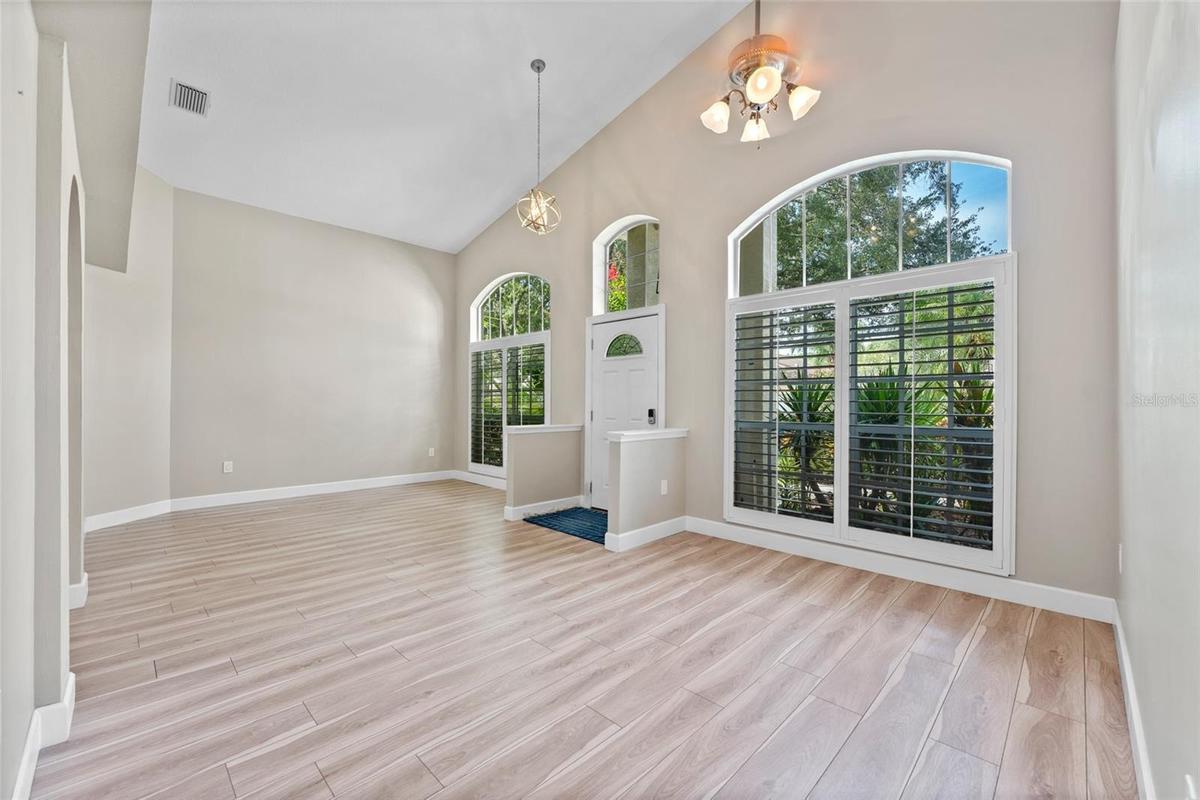
Enjoy Florida living in your own private swimming pool and outdoor entertaining space. Additional highlights include a two-car garage, plantation shutters, luxury vinyl flooring, and a spacious layout designed for everyday living.
Conveniently located in the sought-after Lansbrook area, this home offers an appealing combination of updates, space, and Florida lifestyle.
Come see everything this home has for a wonderful family living.
Virtual Tour: 4287tremblayway.com
Amenities
- Aluminum Frames
- Basketball Court
- Cable - Available
- Cathedral Ceiling(s)
- Ceiling Fans(S)
- Cooktop
- Crown Molding
- Cul-De-Sac
- Dishwasher
- Disposal
- Dog Park
- Double Pane Windows
- Dryer
- Eat-in Kitchen
- Electricity Connected
- Electric Water Heater
- Exhaust Fan
- Gas Water Heater
- Gated
- Golf Carts Ok
- High ceiling
- Ice Maker
- Kitchen Family Room Combo
- Landscaped
- Lighting
- Living Room/Dining Room Combo
- Microwave
- Natural Gas Available
- Natural Gas Connected
- Near Golf Course
- Near Marina
- Near Public Transit
- Park
- Paved
- Phone Available
- Playground
- Primary Bedroom - Main Floor
- Private yard
- Refrigerator
- Security Lights
- Security System
- Sewer Connected
- Shade Shutter(S)
- Shutters
- Sidewalk
- Sidewalks
- Smoke Detectors
- Stone Counters
- Tennis Court(s)
- Trees/Woods
- Walk-In Closet(s)
- Water Connected
- Water Softener
All information furnished regarding property for sale, rental or financing is from sources deemed reliable, but no warranty or representation is made as to the accuracy thereof and same is submitted subject to errors, omissions, change of price, rental or other conditions, prior sale, lease or financing or withdrawal without notice. International currency conversions where shown are estimates based on recent exchange rates and are not official asking prices.
All dimensions are approximate. For exact dimensions, you must hire your own architect or engineer.
