
Property
| Ownership: | For Sale |
|---|---|
| Type: | Single Family |
| Rooms: | 9 |
| Bedrooms: | 4 BR |
| Bathrooms: | 4½ |
| Lot Size: | 1.3 Acres |
Financials
Listing Courtesy of Daniel Gale Sothebys Intl Rlty
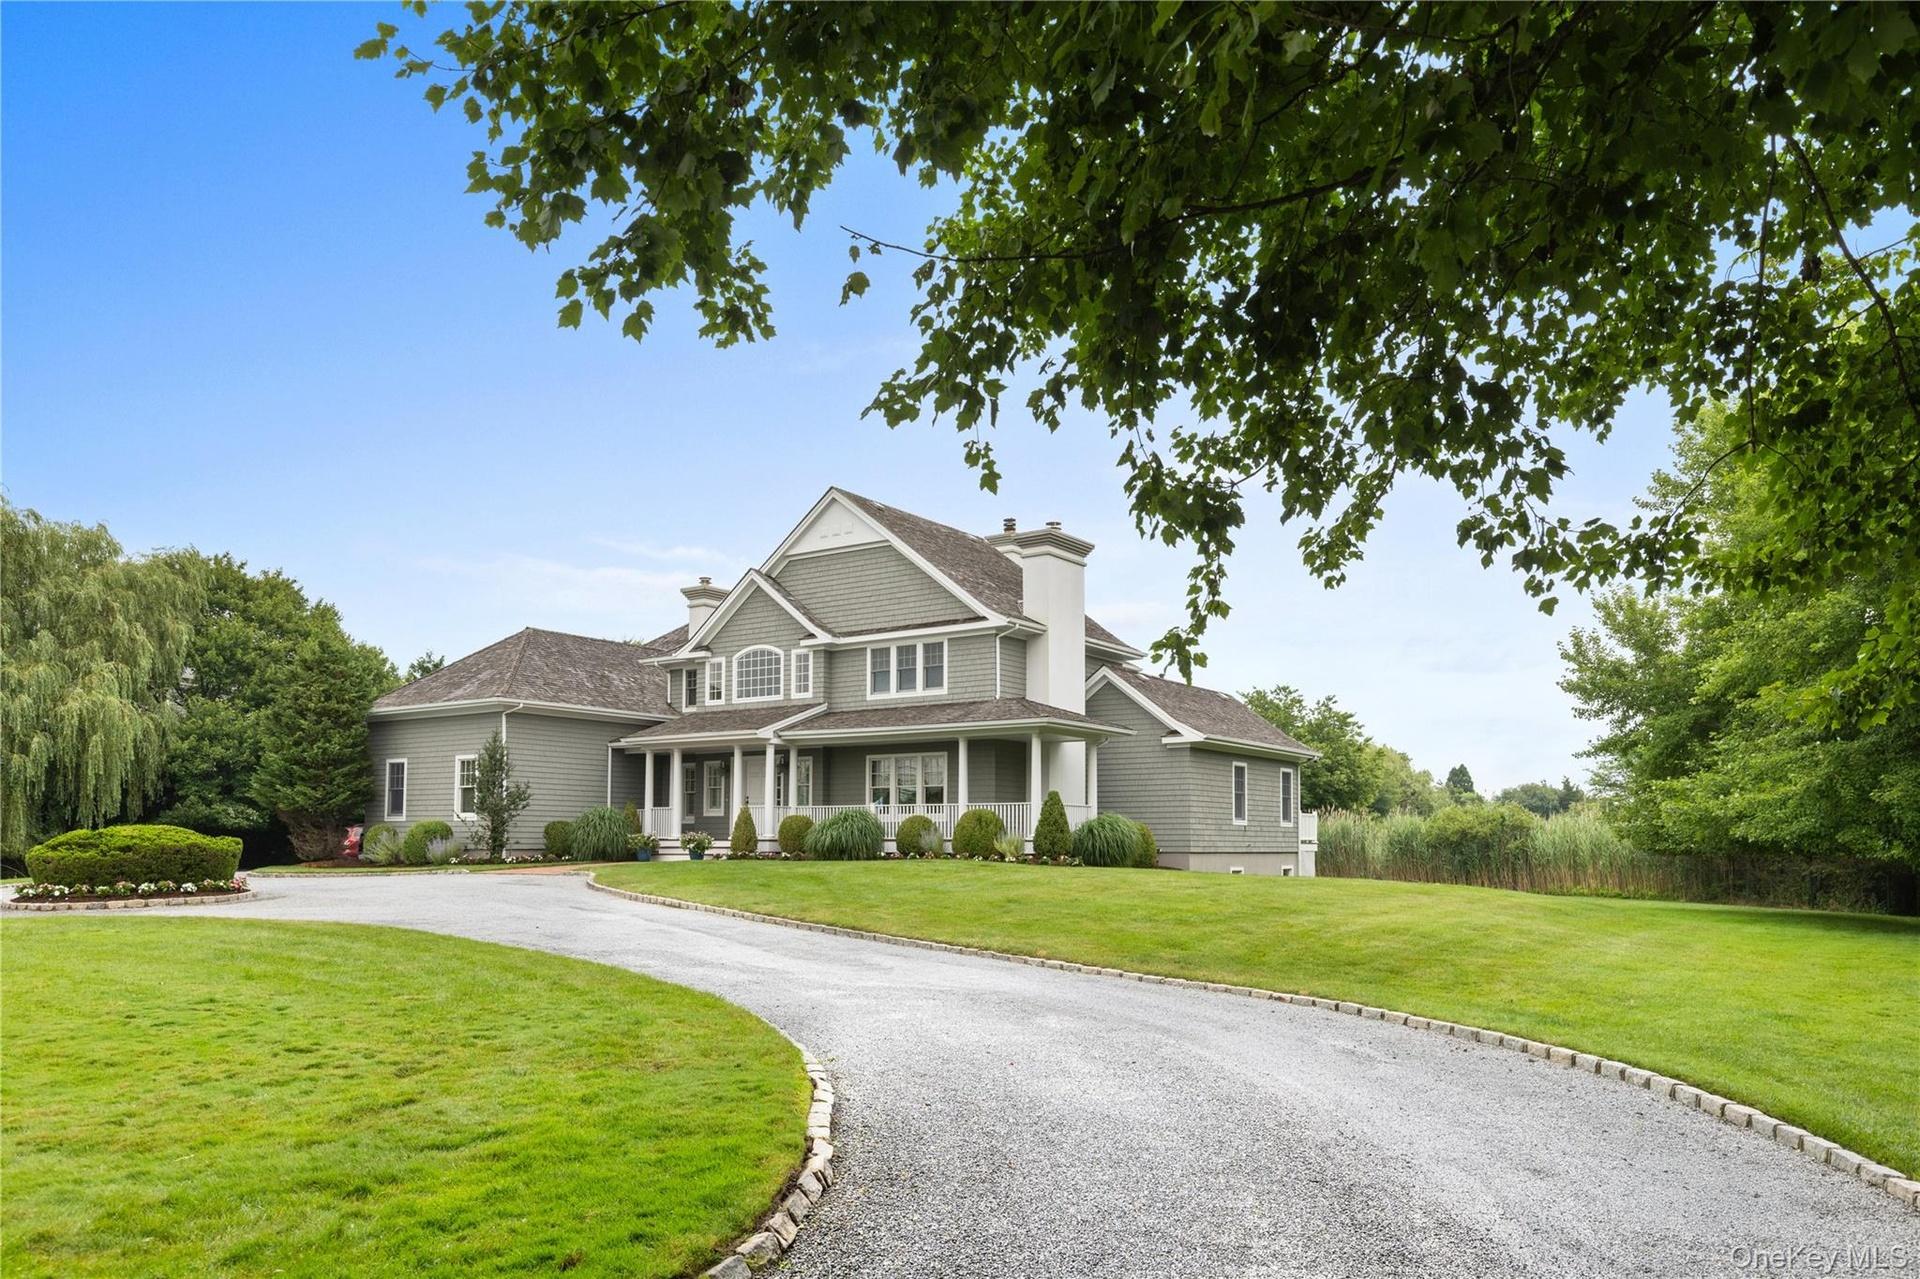
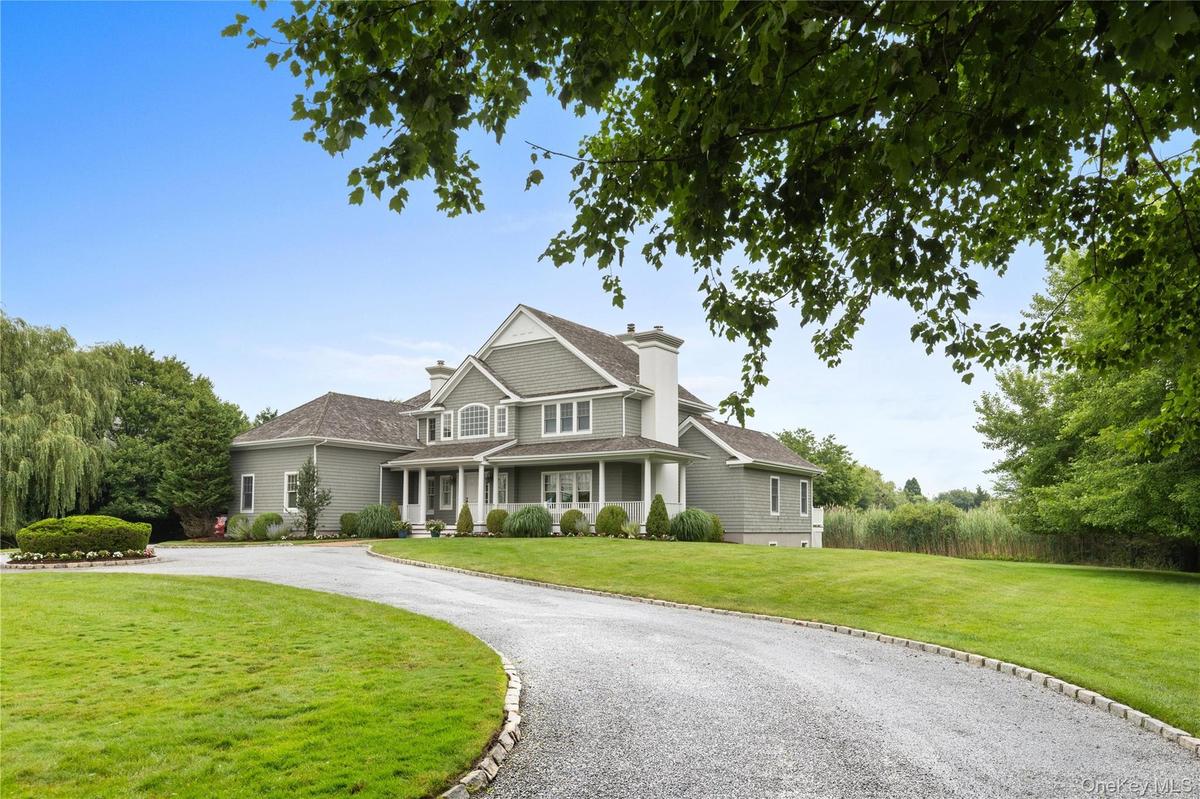
Discover an exceptional Hamptons retreat where timeless sophistication meets effortless coastal living.


Description
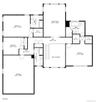
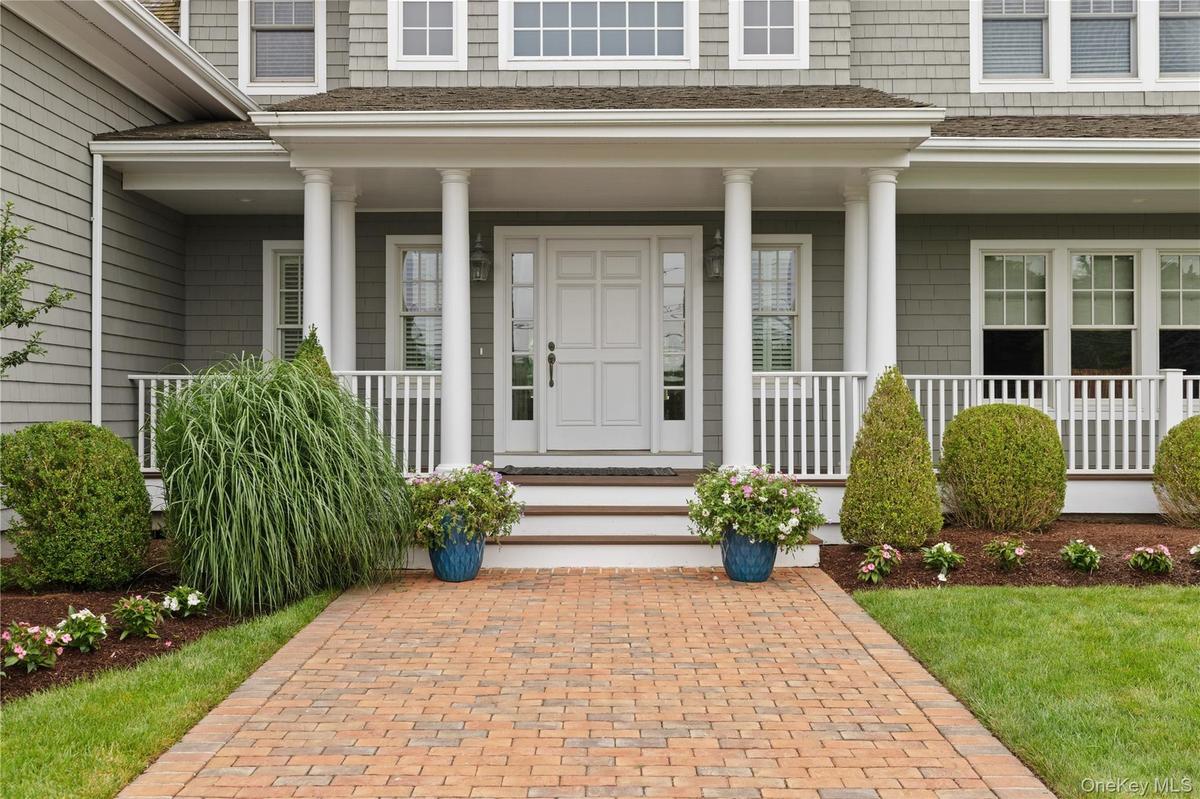
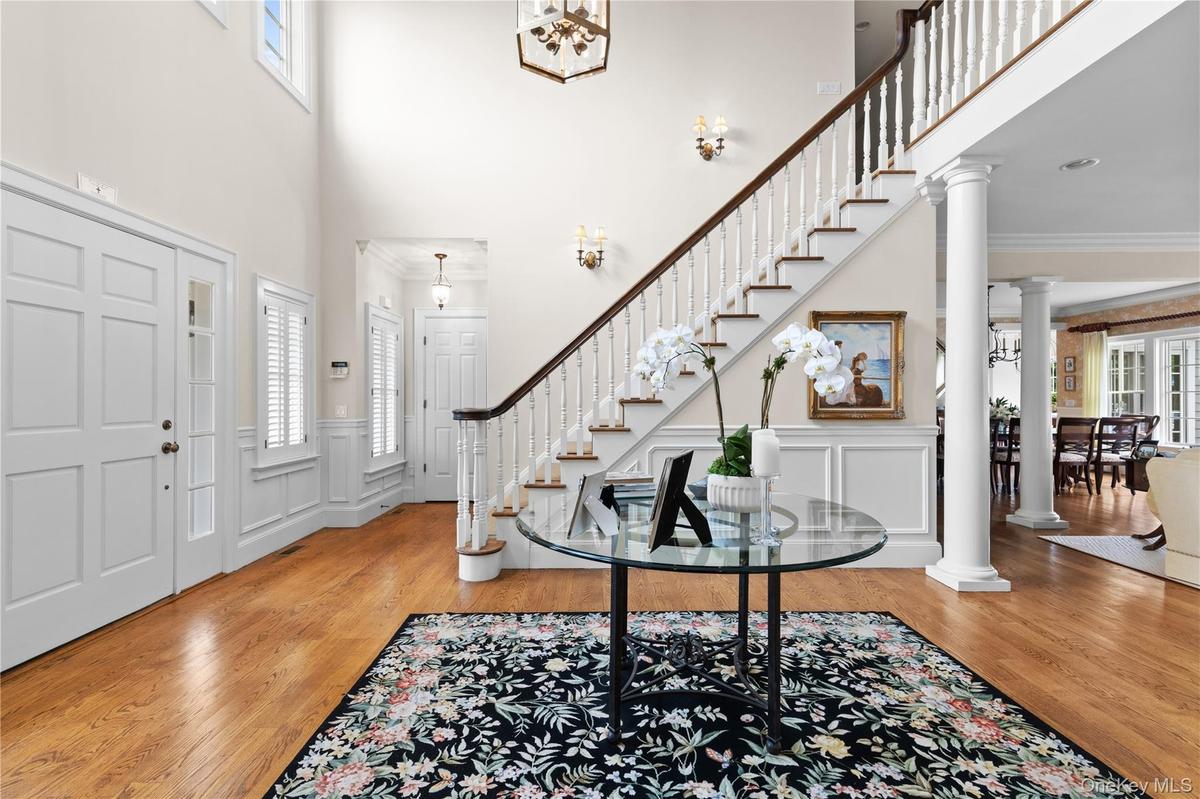
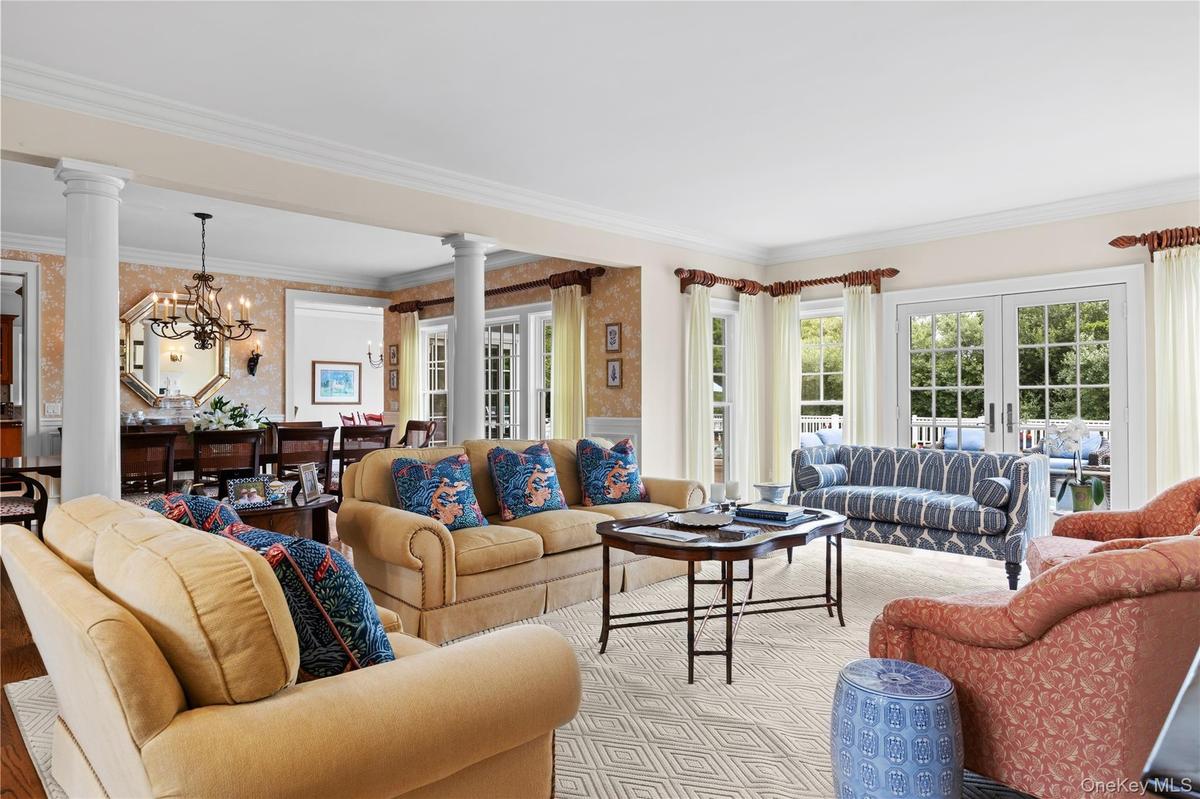
Discover an exceptional Hamptons retreat where timeless sophistication meets effortless coastal living. This impeccably crafted residence offers four luxurious bedrooms, four beautifully appointed full baths, and one elegant powder room, all designed with uncompromising attention to detail.
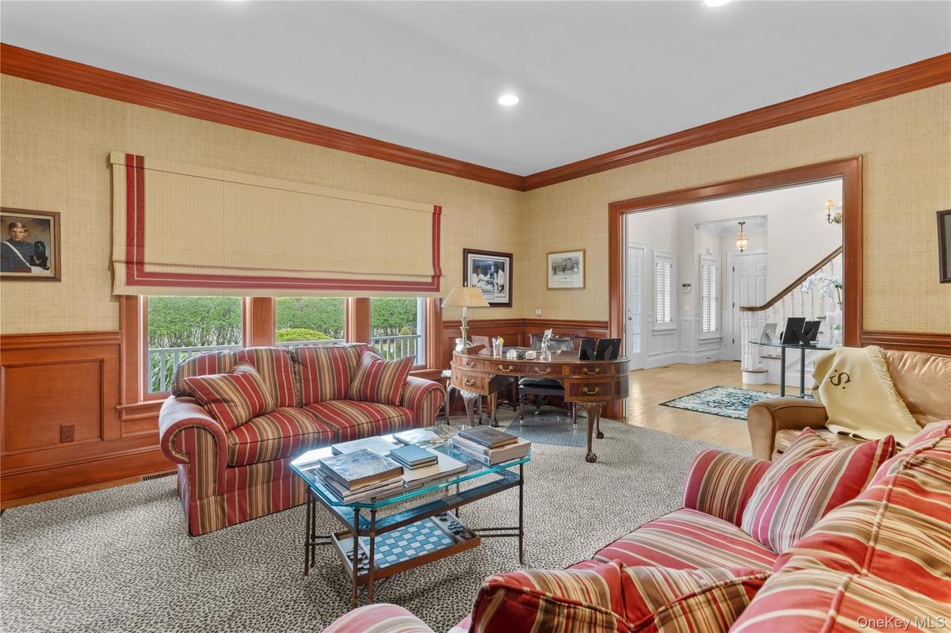
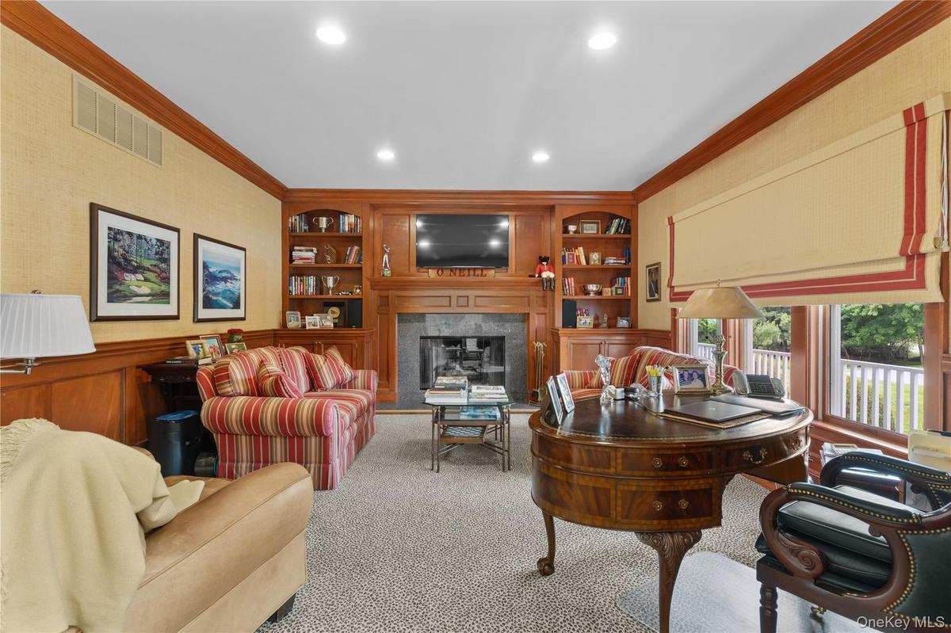
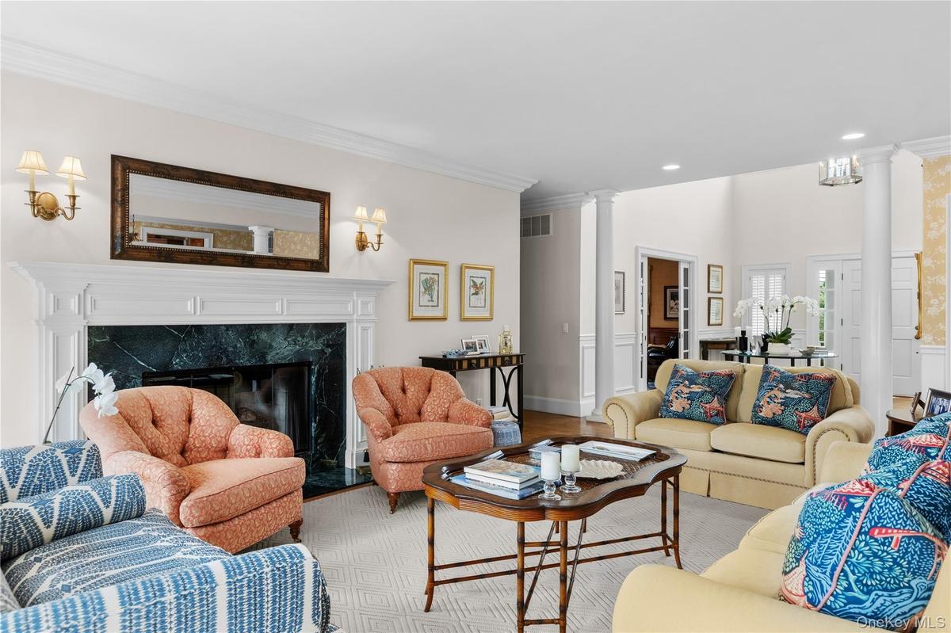
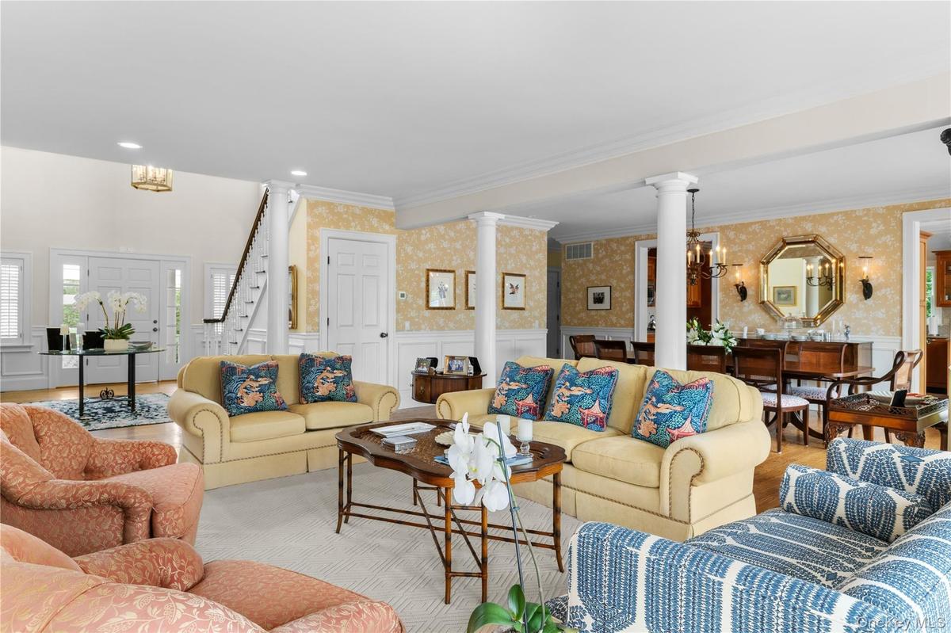
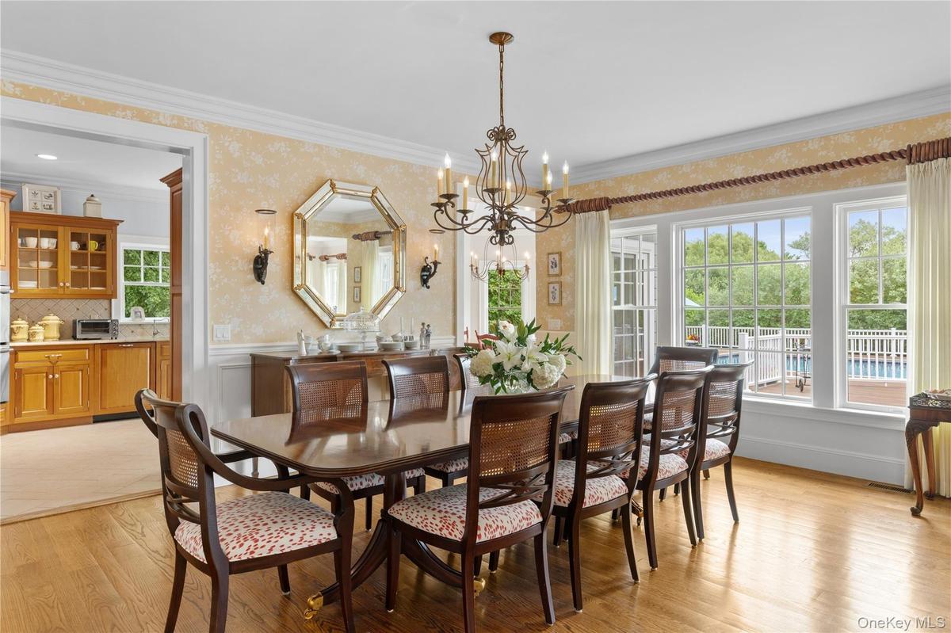
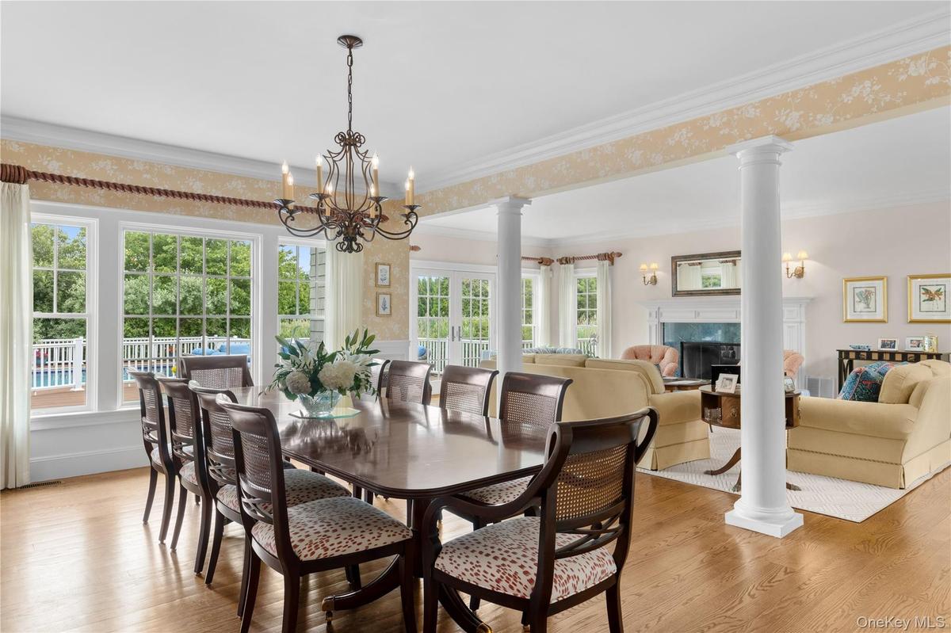
From the moment you enter, exquisite custom millwork, intricate moldings, 3 fireplaces, and refined architectural finishes create an atmosphere of understated luxury. Sun-drenched interiors, feature gracious living and entertaining spaces that seamlessly blend classic elegance with modern comfort.
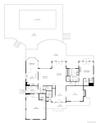
The first-floor primary suite is a private sanctuary, featuring a cozy fireplace, an elegant spa-inspired bath, and French doors that open seamlessly to the expansive deck, creating the perfect indoor-outdoor retreat.
Beyond the home, a private resort-like setting awaits. An expansive mahogany deck of 2700 square feet overlooks a sparkling heated in-ground pool, providing the perfect backdrop for sophisticated outdoor entertaining, tranquil afternoons, and unforgettable summer evenings.
Perfectly positioned within walking distance of both the vibrant village and the area's pristine beaches, this exceptional residence offers the rare opportunity to enjoy the very best of the Hamptons lifestyle. Combining impeccable craftsmanship, premier amenities, and an unrivaled location, this is a home of extraordinary distinction. Room for a tennis court per the Building Department of Westhampton Beach.
Amenities
- Back Yard
- Blinds
- Cable Connected
- Casement
- Cathedral Ceiling(s)
- Central Vacuum
- Chefs Kitchen
- Cooktop
- Crown Molding
- Dishwasher
- Double Vanity
- Dryer
- Eat-in Kitchen
- Electricity Connected
- Electric Oven
- Entrance Foyer
- First Floor Bedroom
- First Floor Full Bath
- Formal Dining
- Garden
- Gas Cooktop
- Gas Water Heater
- Granite Counters
- High ceiling
- His and Hers Closets
- Lighting
- Mailbox
- Master Downstairs
- Microwave
- Natural Gas Connected
- Open Floorplan
- Oven
- Pantry
- Primary Bathroom
- Recessed Lighting
- Refrigerator
- Smoke Detectors
- Soaking Tub
- Sprinklers In Front
- Sprinklers In Rear
- Stainless Steel Appliance(s)
- Walk-In Closet(s)
- Washer
- Water Connected

All information furnished regarding property for sale, rental or financing is from sources deemed reliable, but no warranty or representation is made as to the accuracy thereof and same is submitted subject to errors, omissions, change of price, rental or other conditions, prior sale, lease or financing or withdrawal without notice. International currency conversions where shown are estimates based on recent exchange rates and are not official asking prices.
All dimensions are approximate. For exact dimensions, you must hire your own architect or engineer.
