Property
| Ownership: | Fee Simple |
|---|---|
| Type: | Single Family |
| Bedrooms: | 4 BR |
| Bathrooms: | 4 |
| Pets: | Pets Allowed |
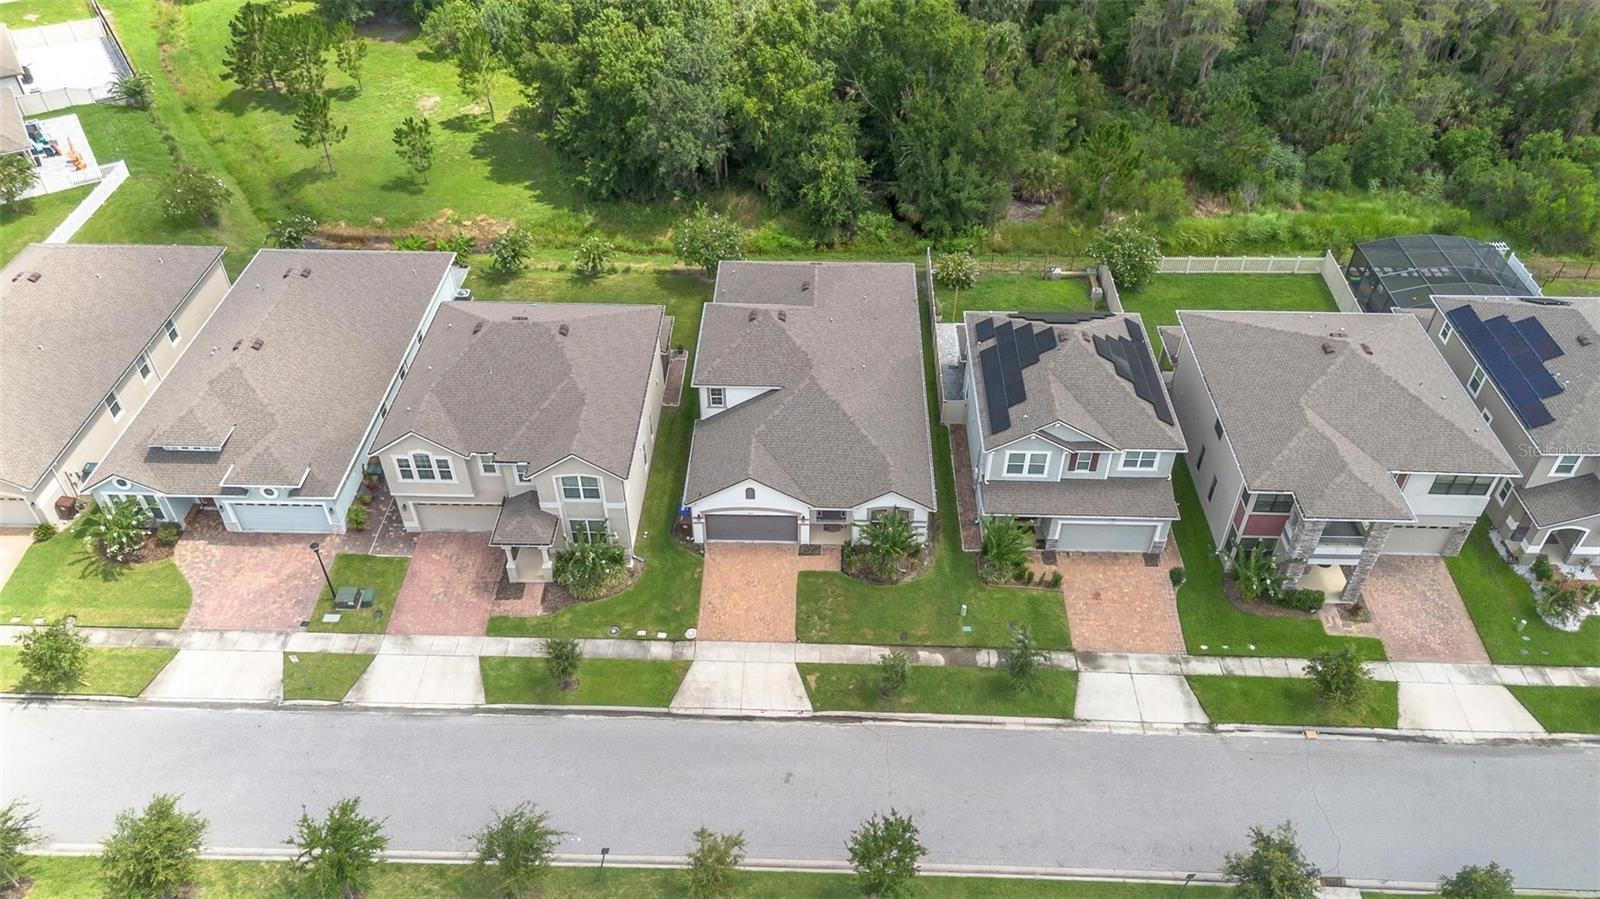
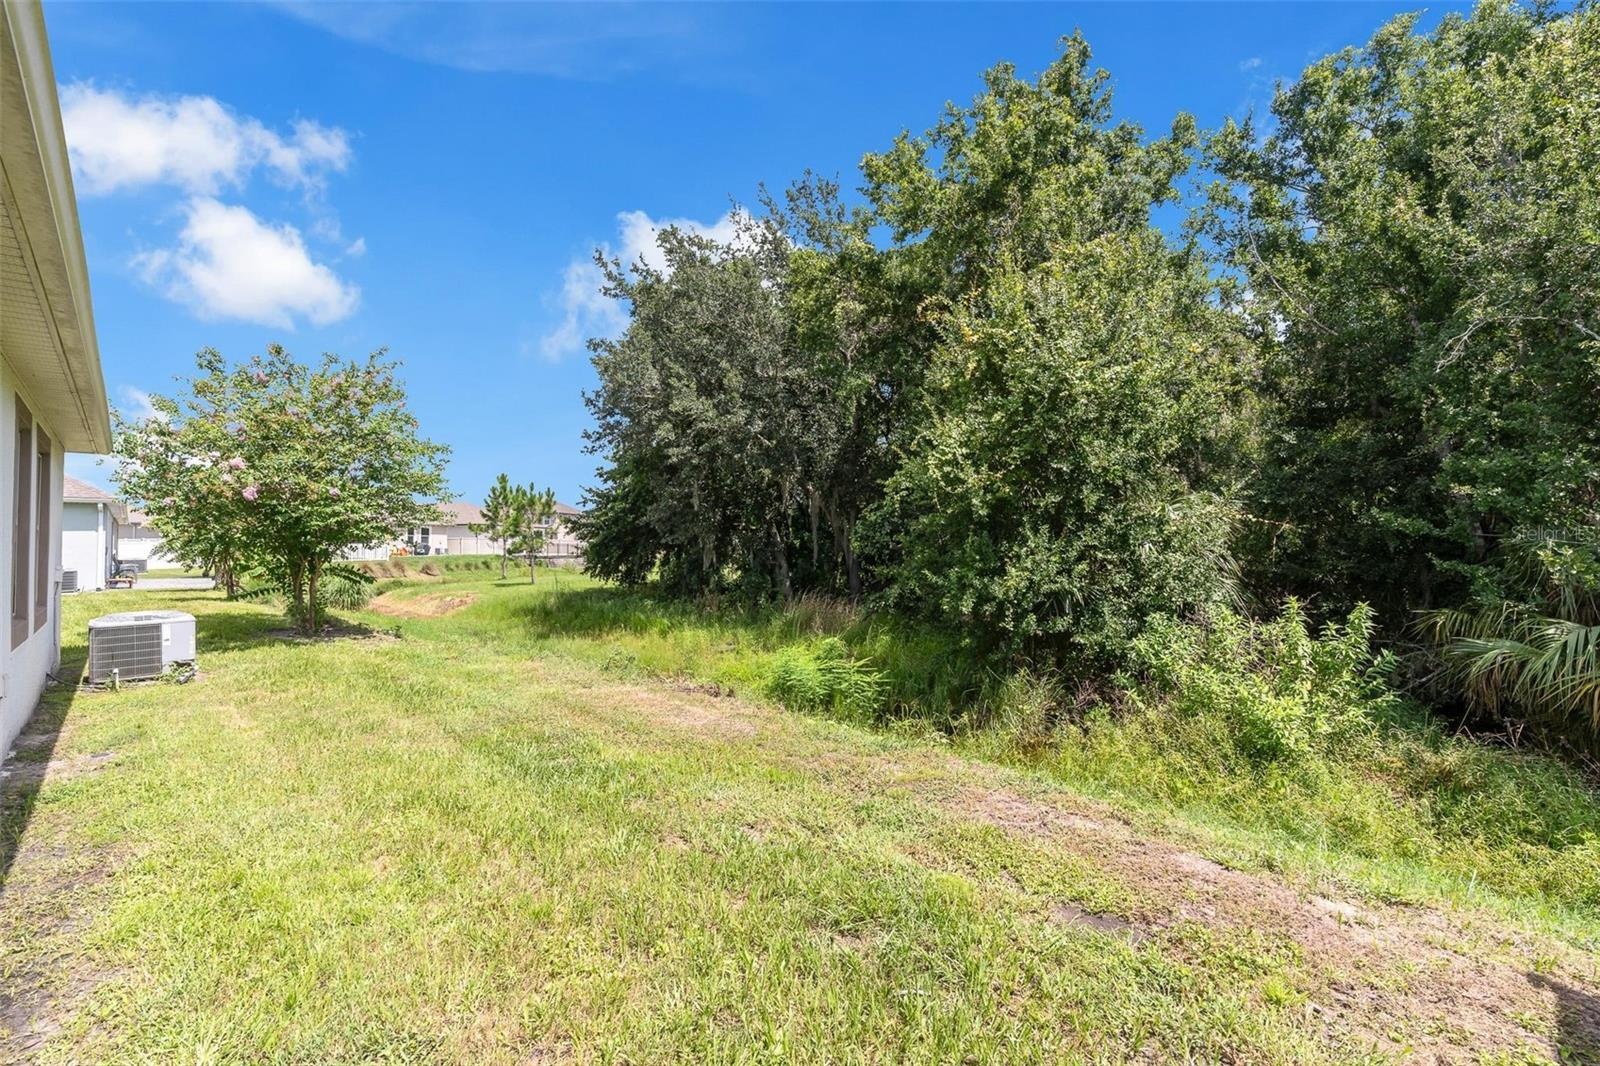
| Lot Size: | 0.1 Acres |
Financials
Price:$575,000
Annual Taxes:$10,058
Common charges:$624
Listing Courtesy of CHARLES RUTENBERG REALTY ORLANDO
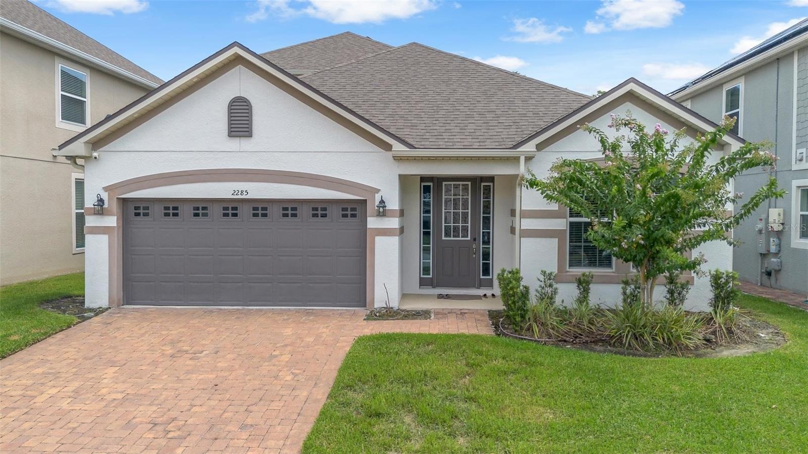
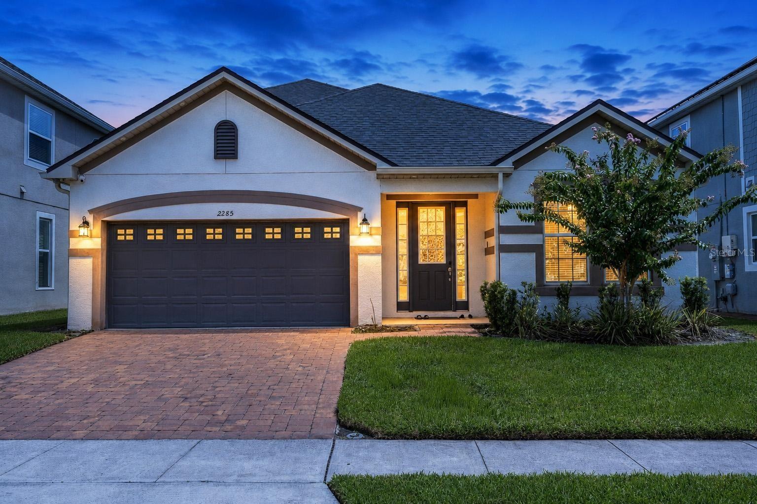
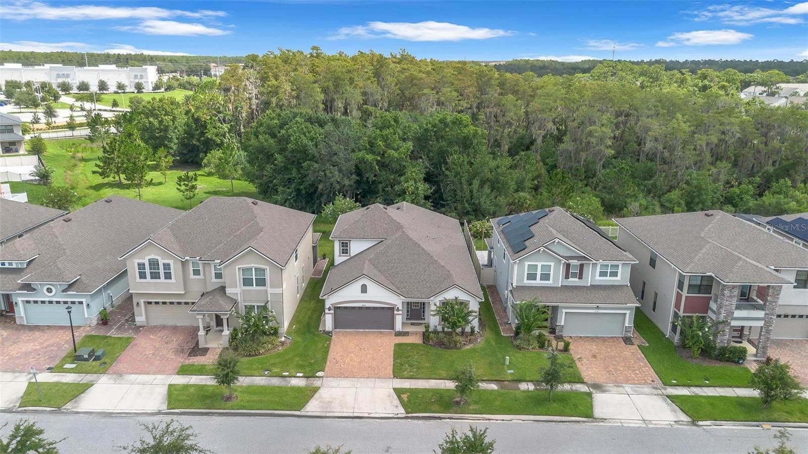
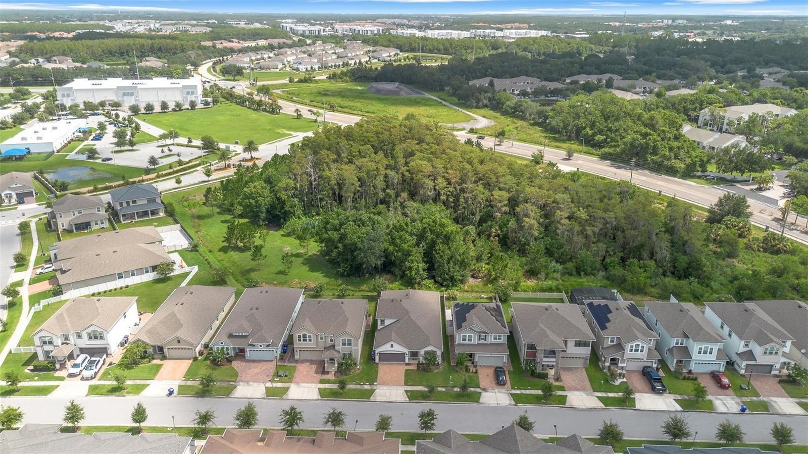
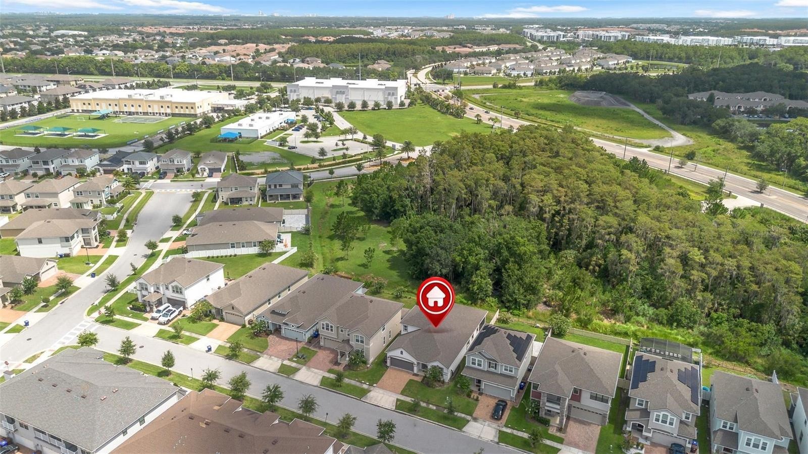
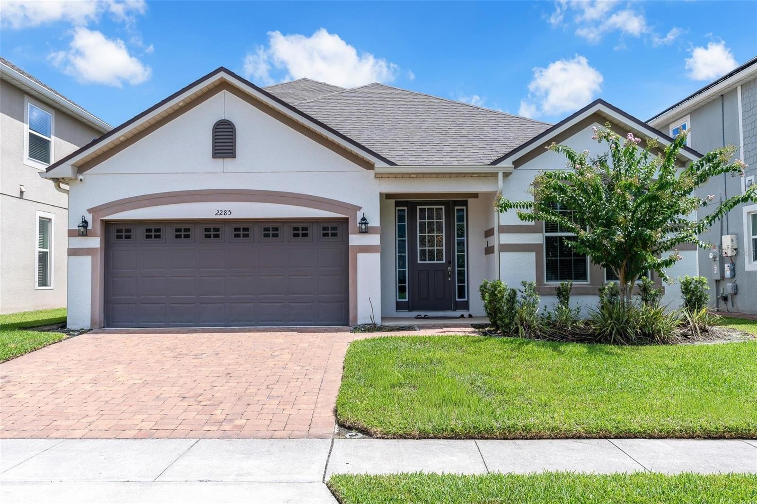
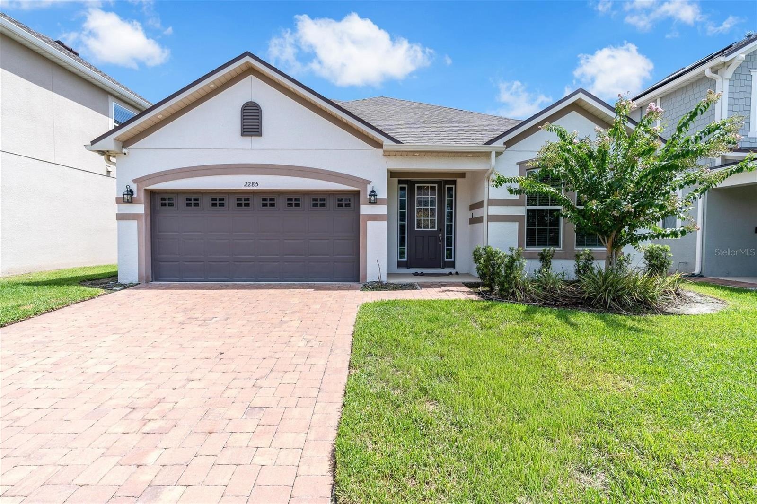
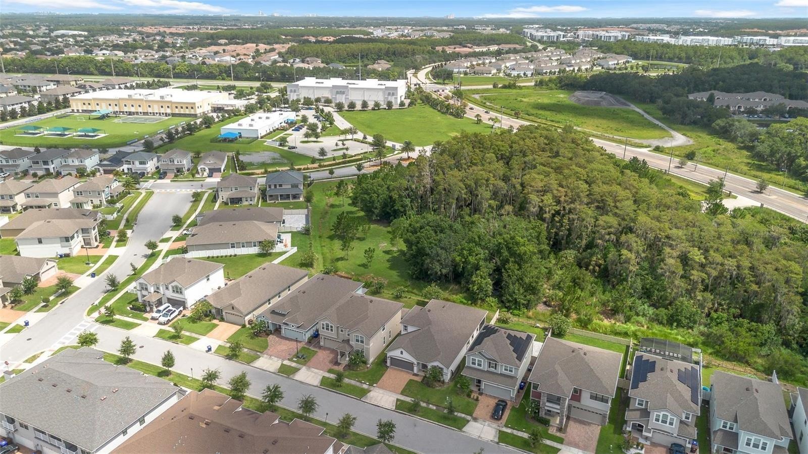
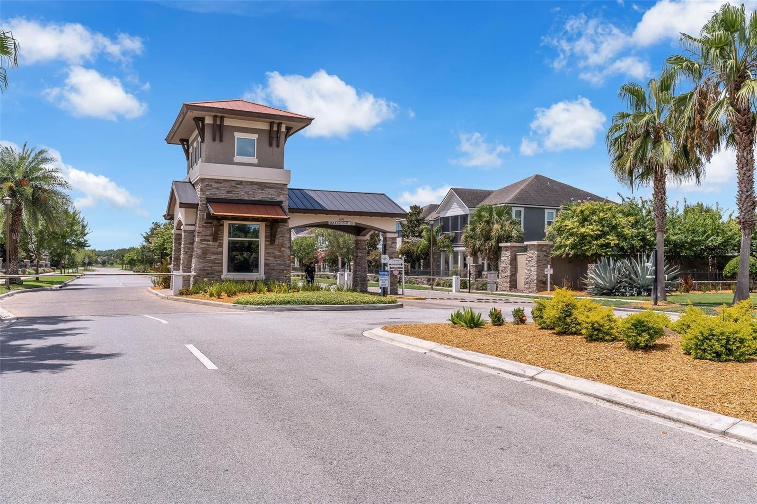
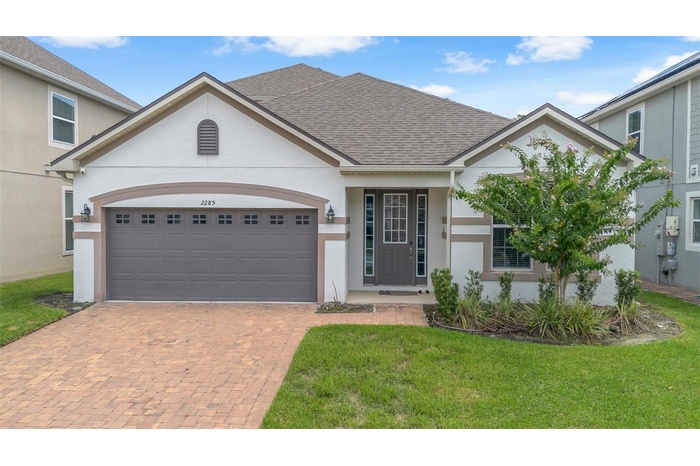
Welcome to this stunning 4 bedroom, 4 bathroom home, built in 2021 and nestled within an exclusive man gated community offering exceptional resort style amenities.
Description
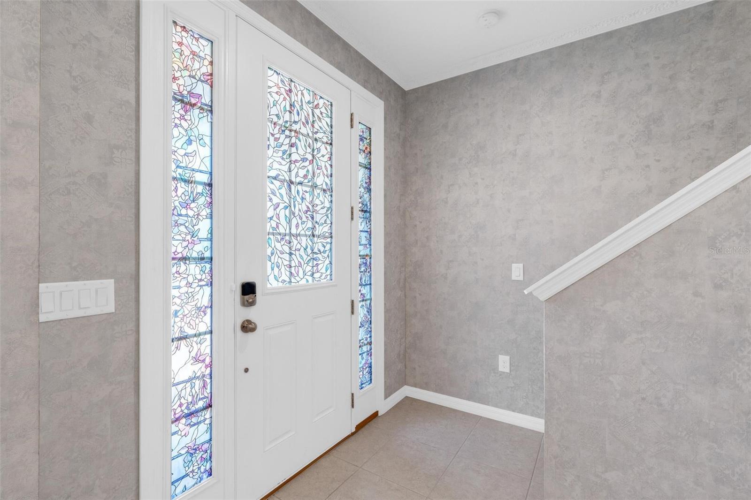
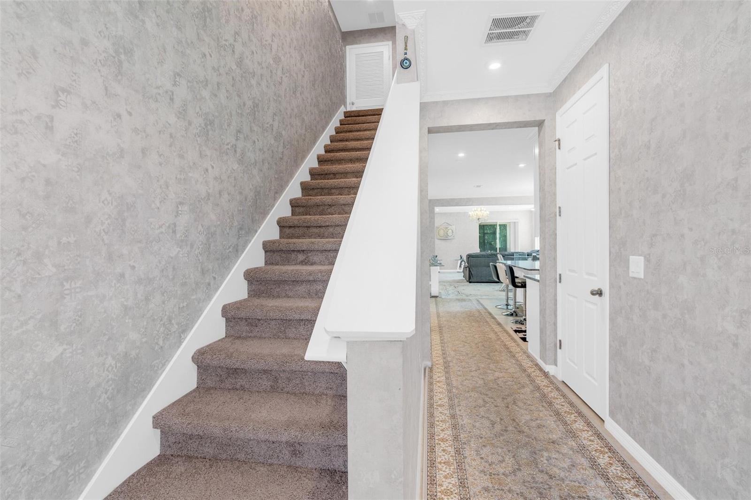
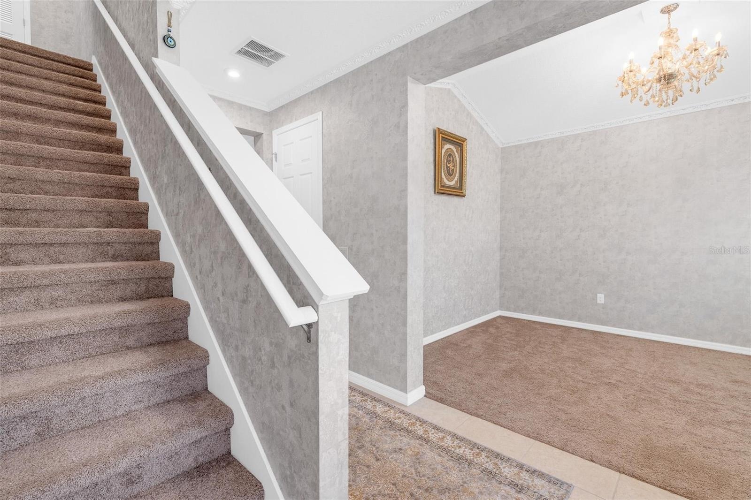
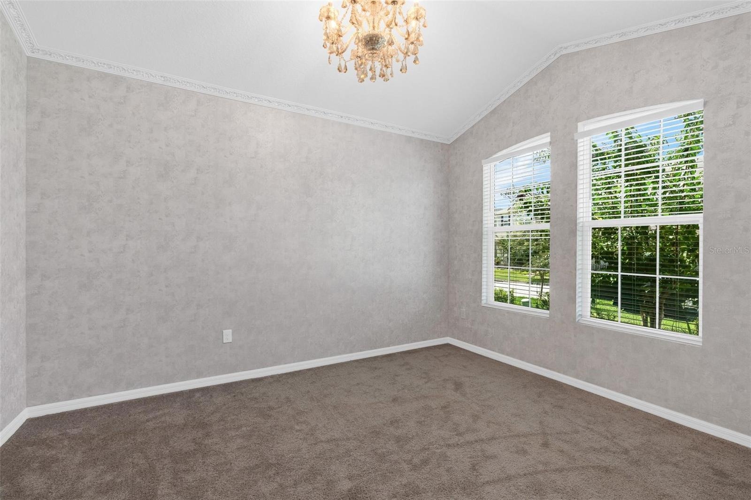
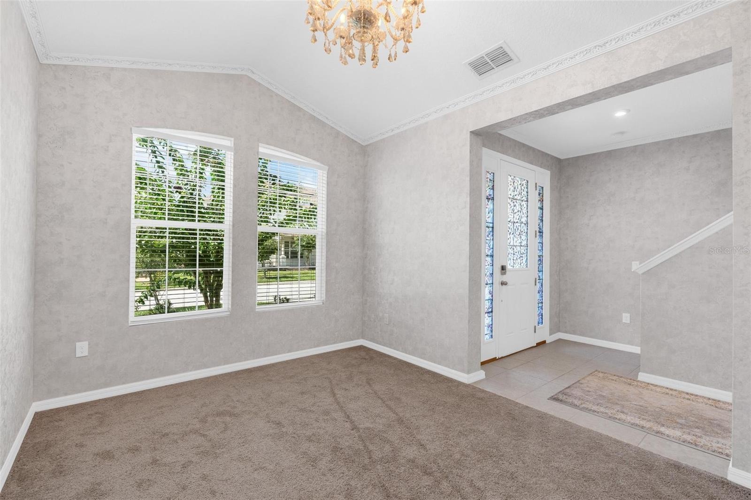
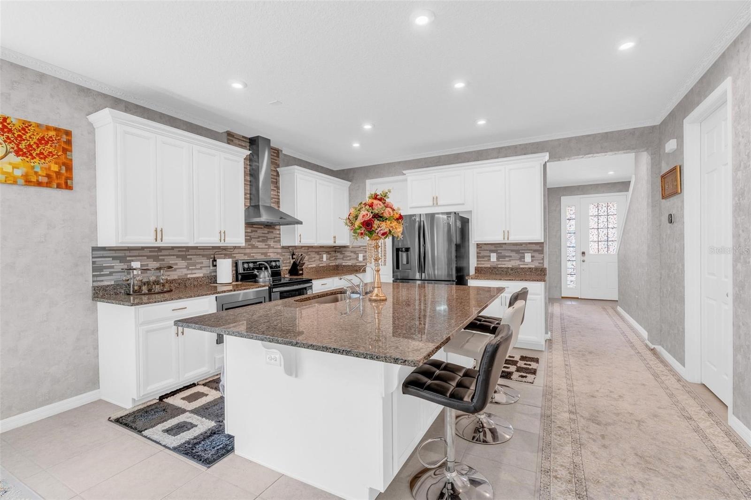
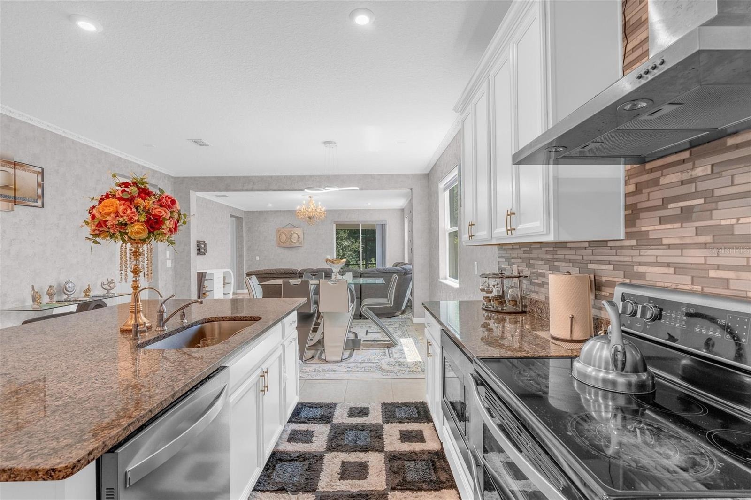
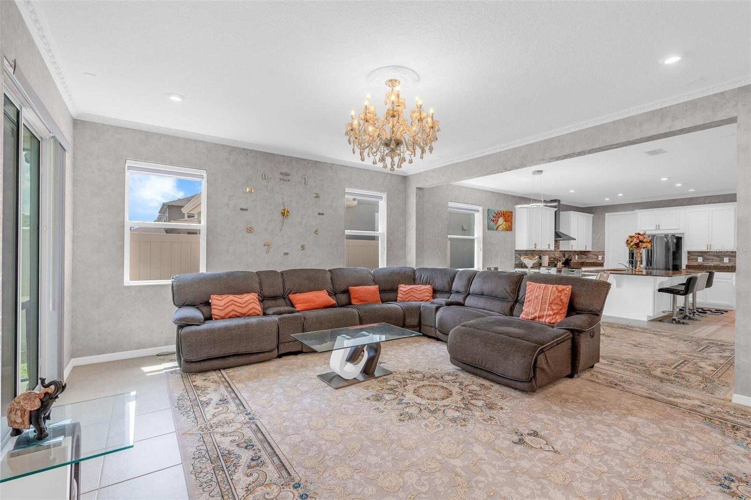
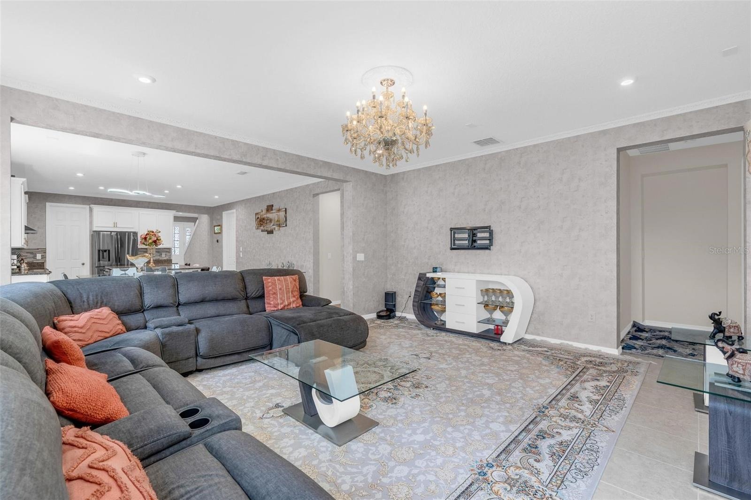
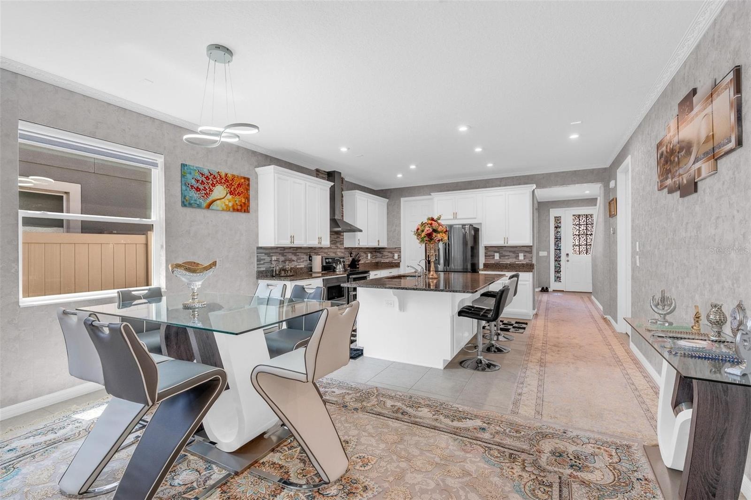
Welcome to this stunning 4 bedroom, 4 bathroom home, built in 2021 and nestled within an exclusive man-gated community offering exceptional resort-style amenities. Thoughtfully designed with modern elegance and everyday comfort in mind, this beautifully maintained residence features an open-concept floor plan, soaring ceilings, abundant natural light, and high-end finishes throughout.
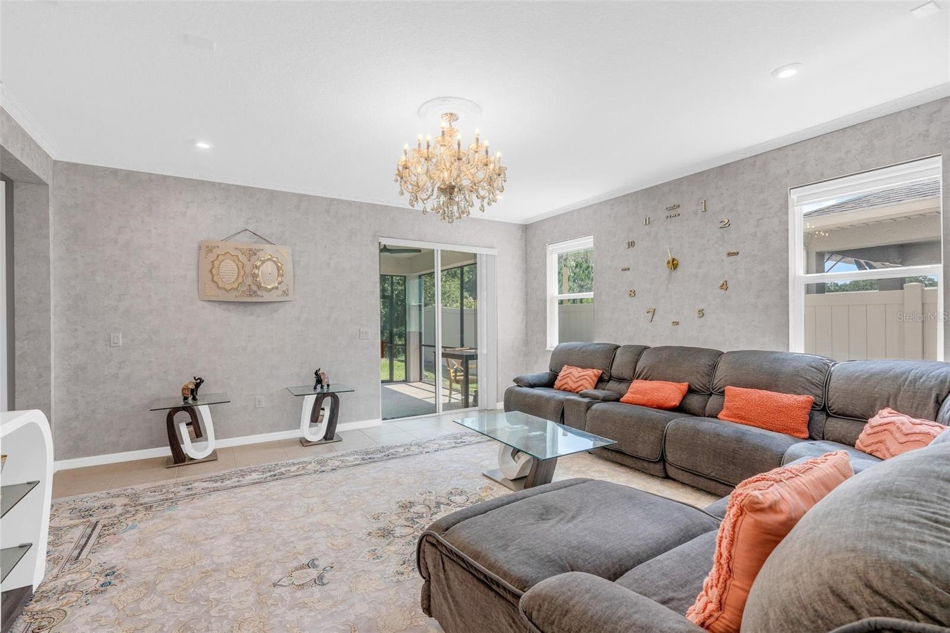
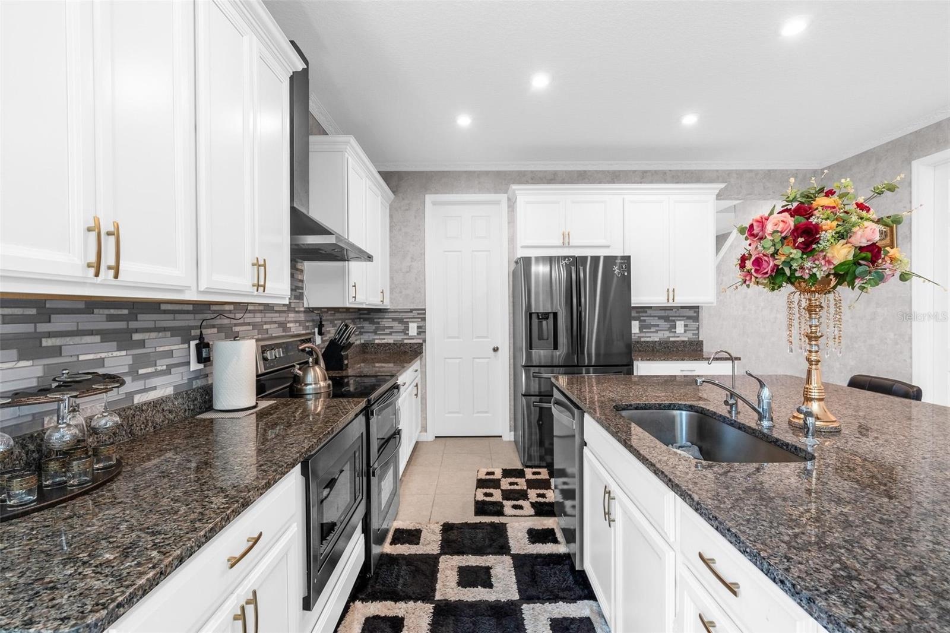
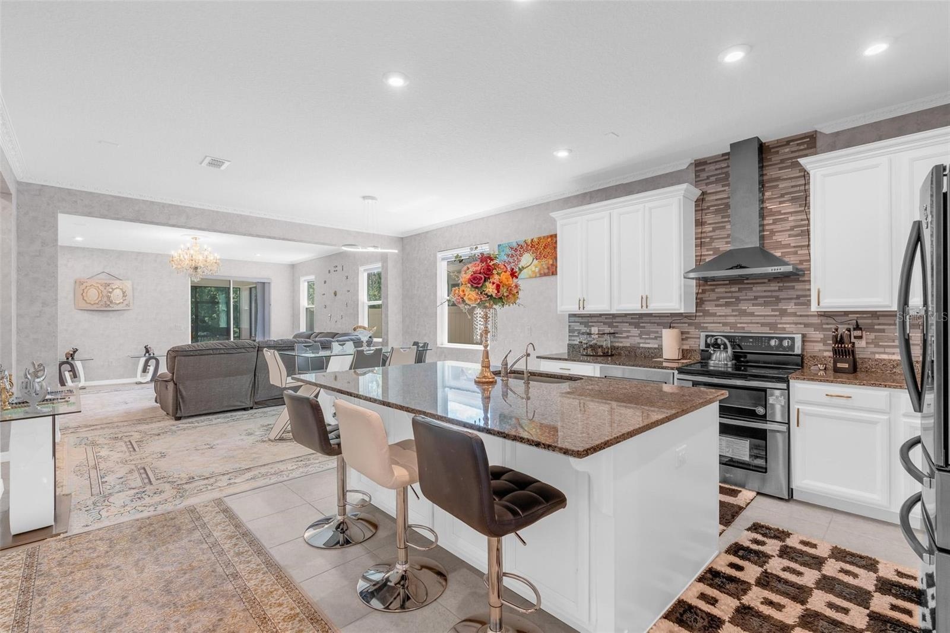
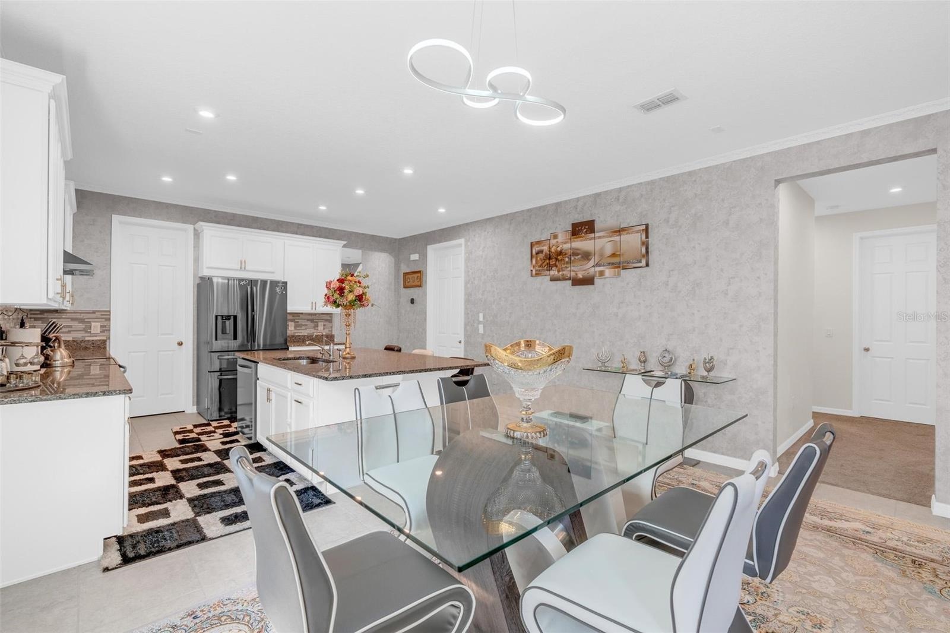
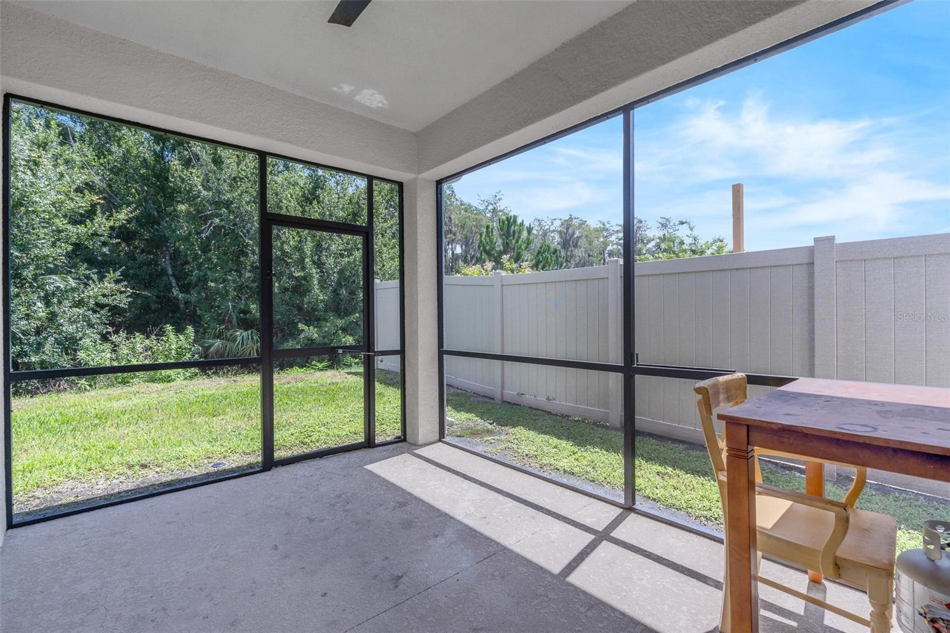
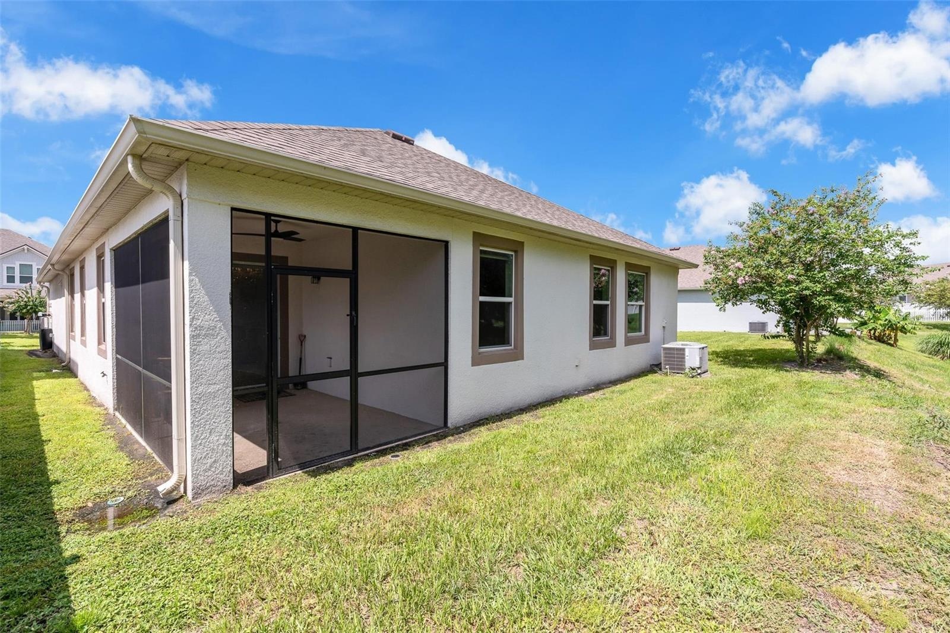
The spacious gourmet kitchen is the heart of the home, showcasing premium cabinetry, sleek countertops, stainless steel appliances, a large center island, and ample space for entertaining. The expansive living and dining areas flow seamlessly to the outdoor living space, creating the perfect setting for both relaxing and hosting family and friends.
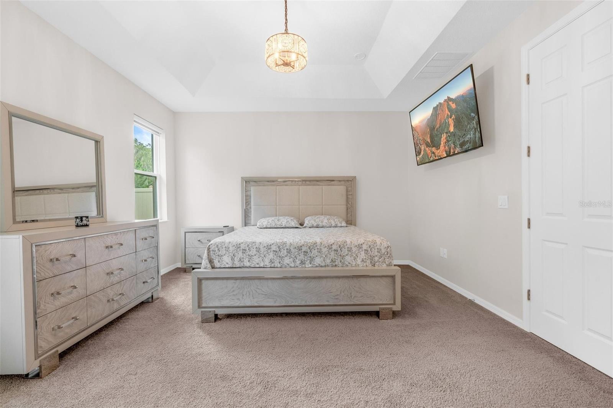
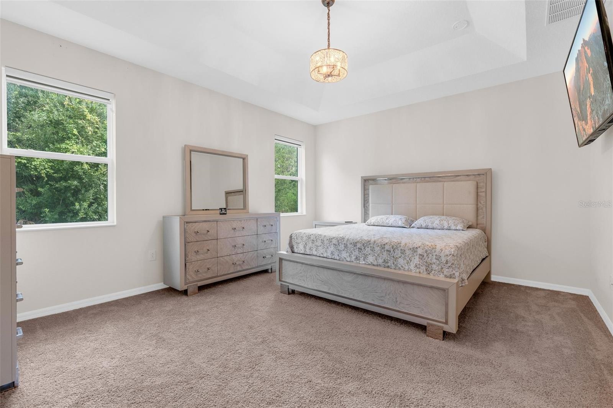
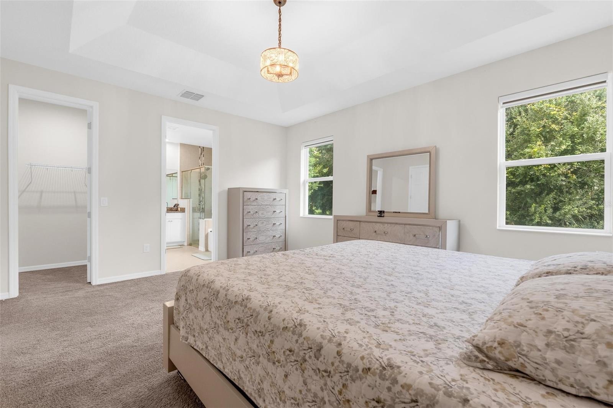
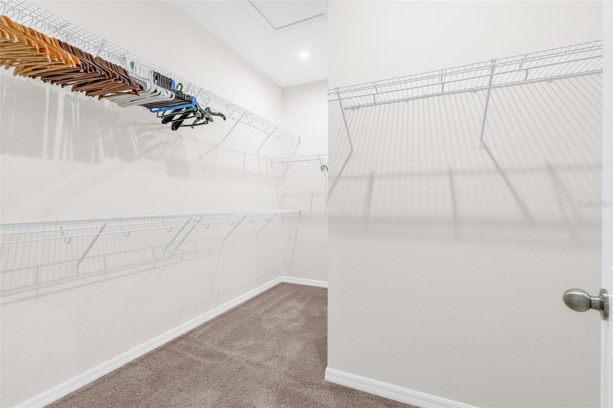
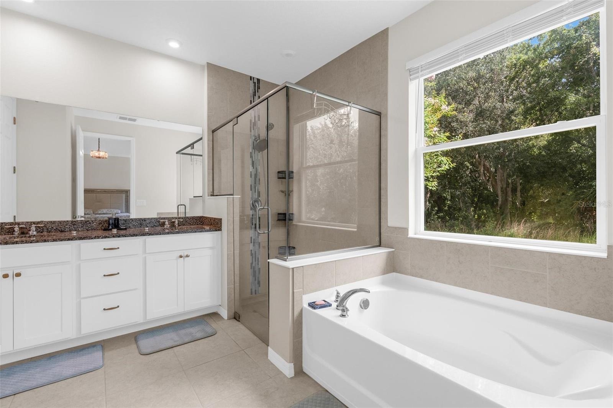
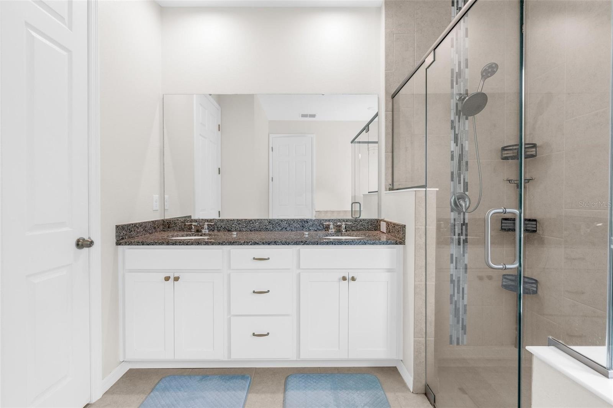
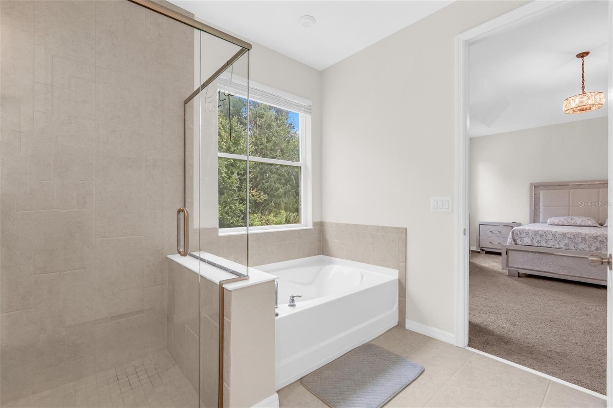
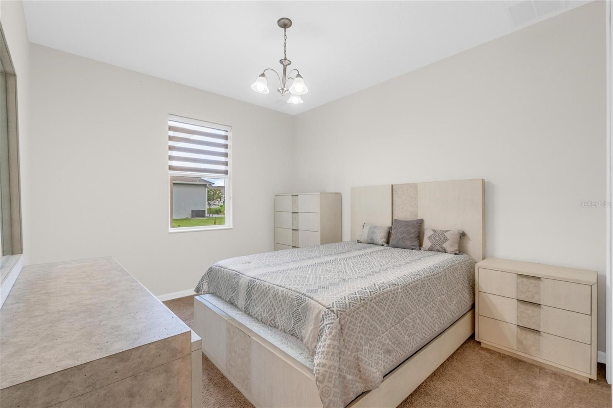
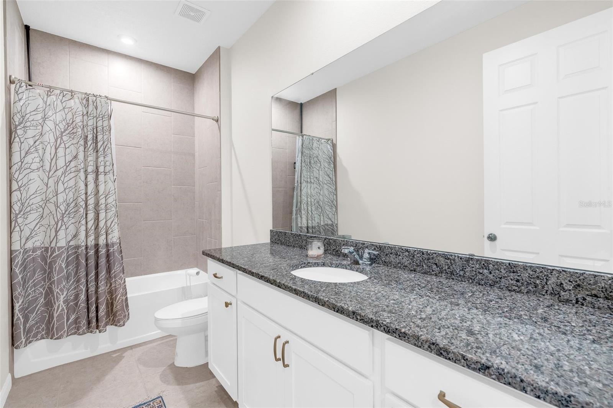
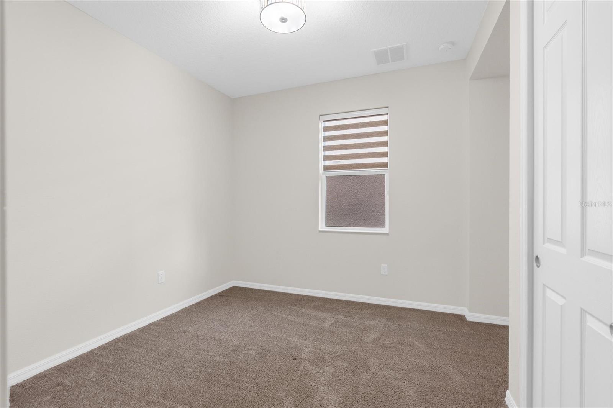
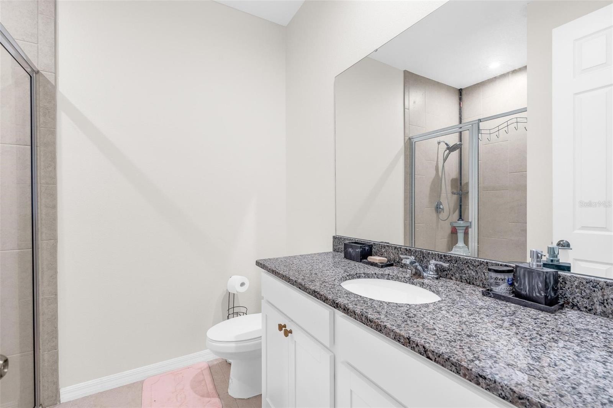
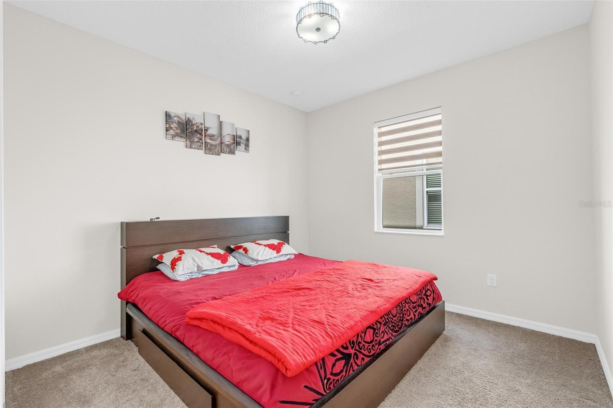
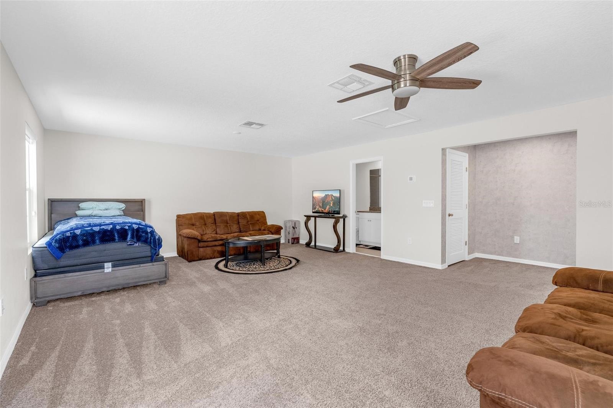
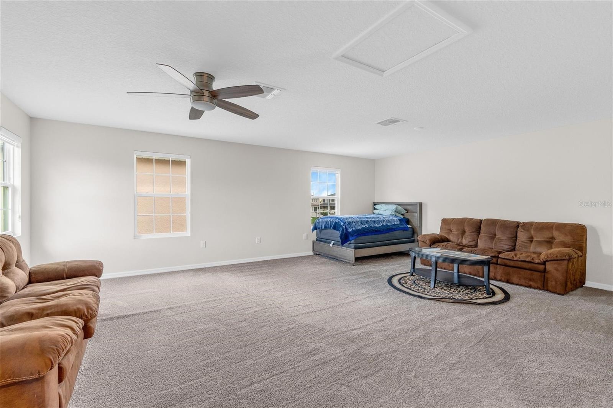
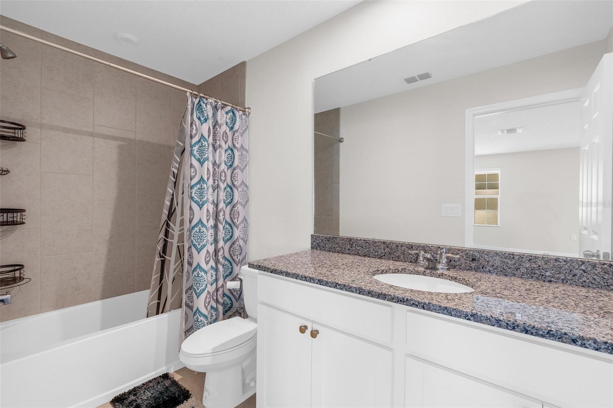
The luxurious primary suite offers a private retreat with a spa-inspired en-suite bathroom, dual vanities, a walk-in shower, and a generous walk-in closet. Three additional bedrooms and well-appointed bathrooms provide plenty of space and privacy for family members and guests.
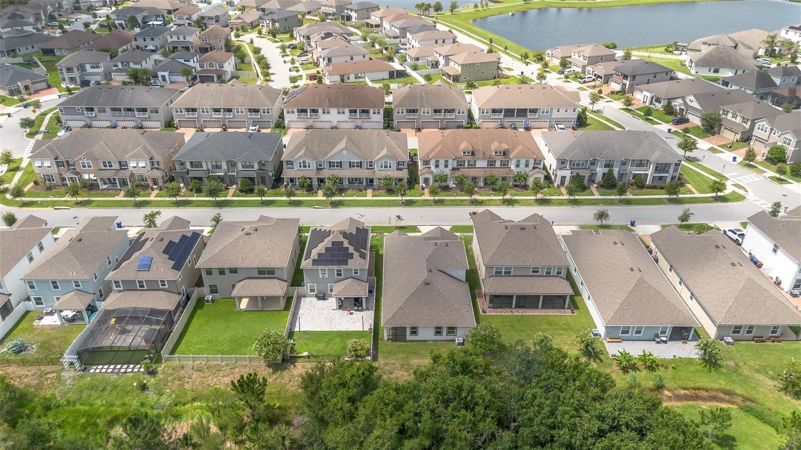
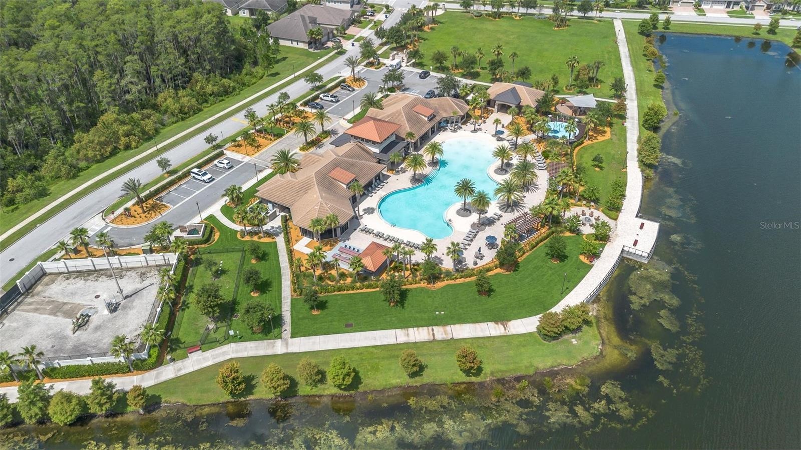
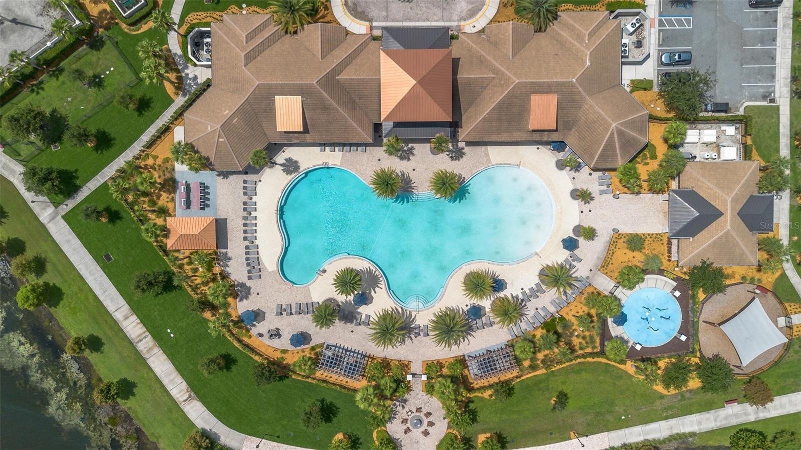
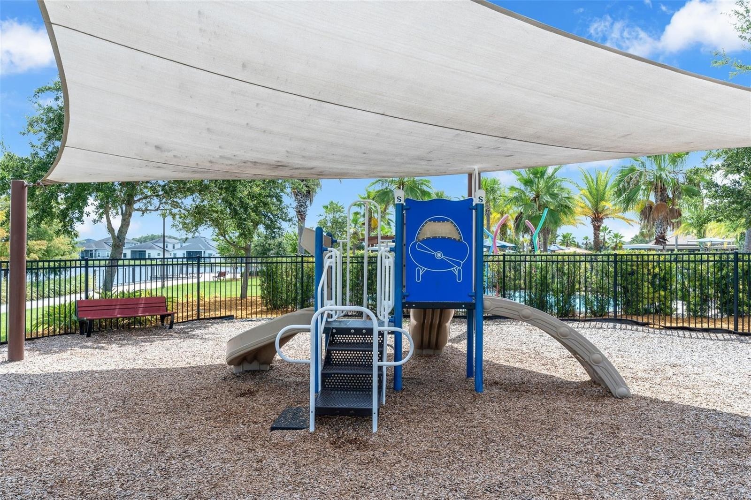
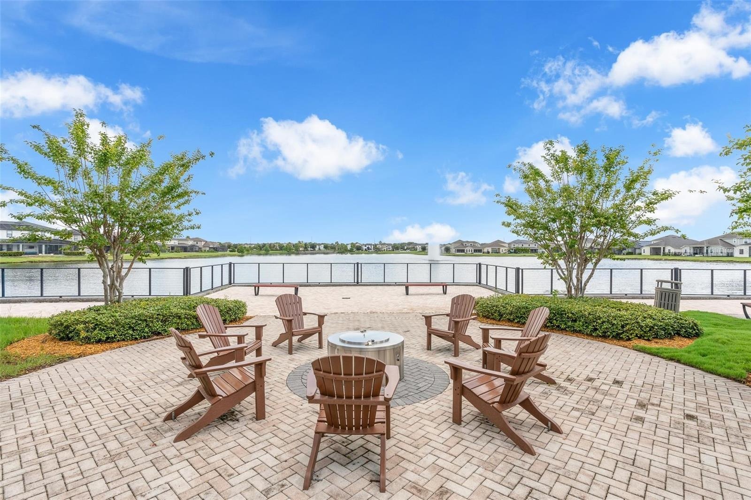
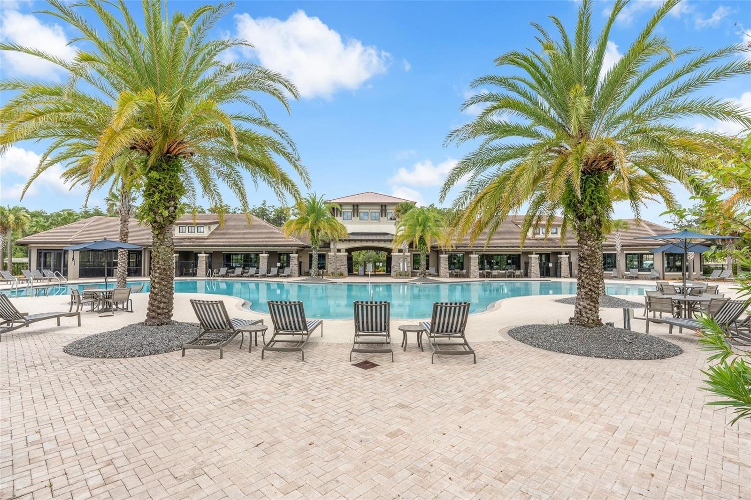
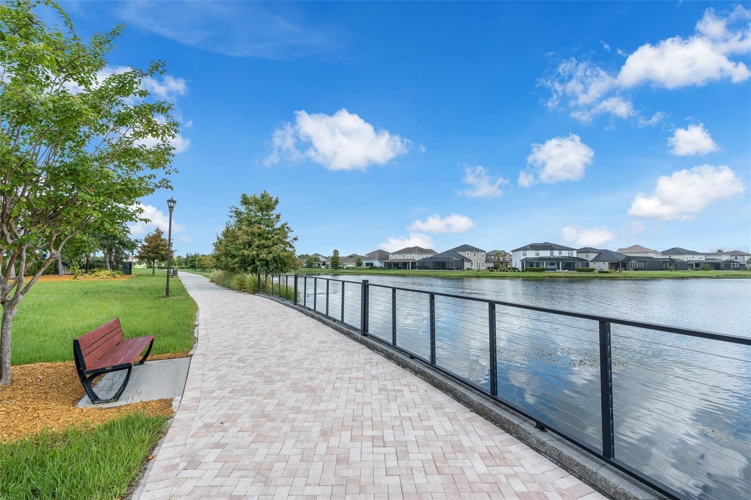
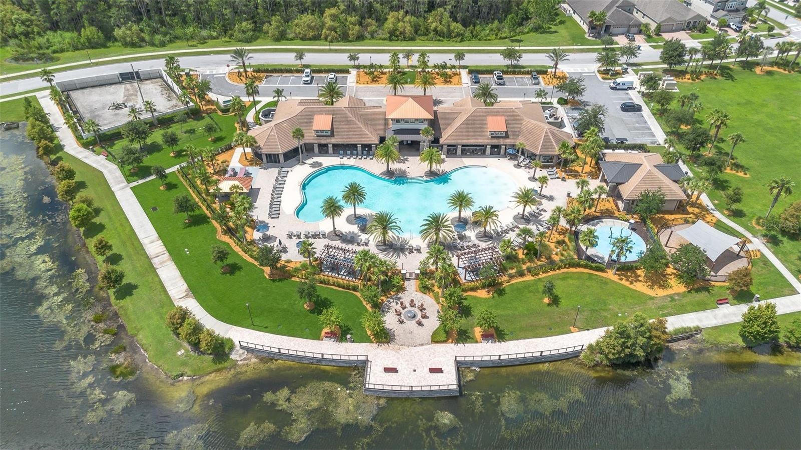
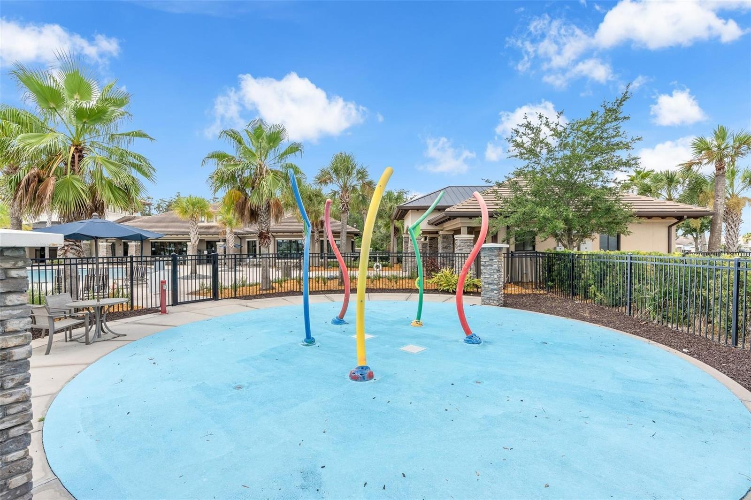
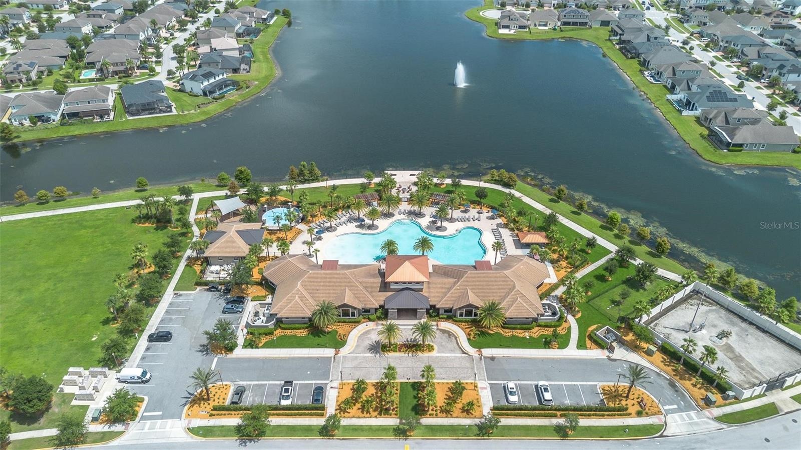
Located in a beautifully maintained man-gated community, residents enjoy access to outstanding resort-style amenities, including a sparkling pool, clubhouse, fitness center, playgrounds, walking trails, and more. Conveniently situated near top rated schools, shopping, dining, and major highways, this move-in-ready home offers the perfect blend of luxury, comfort, and convenience.
Don’t miss this incredible opportunity to own a like new home in one of the area’s most desirable communities. Schedule your private showing today!
Amenities
- Cooktop
- Crown Molding
- Dishwasher
- Disposal
- Freezer
- Kitchen Family Room Combo
- Microwave
- Open Floorplan
- Primary Bedroom - Main Floor
- Rain Gutters
- Range
- Sewer Connected
- Sliding Doors
- Stone Counters
- Walk-In Closet(s)
- Water Connected
- Window Treatments
All information furnished regarding property for sale, rental or financing is from sources deemed reliable, but no warranty or representation is made as to the accuracy thereof and same is submitted subject to errors, omissions, change of price, rental or other conditions, prior sale, lease or financing or withdrawal without notice. International currency conversions where shown are estimates based on recent exchange rates and are not official asking prices.
All dimensions are approximate. For exact dimensions, you must hire your own architect or engineer.