
Property
| Type: | Single Family |
|---|---|
| Rooms: | 6 |
| Bedrooms: | 3 BR |
| Bathrooms: | 2½ |
| Pets: | Pets Allowed |
Financials
Listing Courtesy of Coldwell Banker Realty
JUST UPDATED ! Spacious detached 3 bedroom, 2.
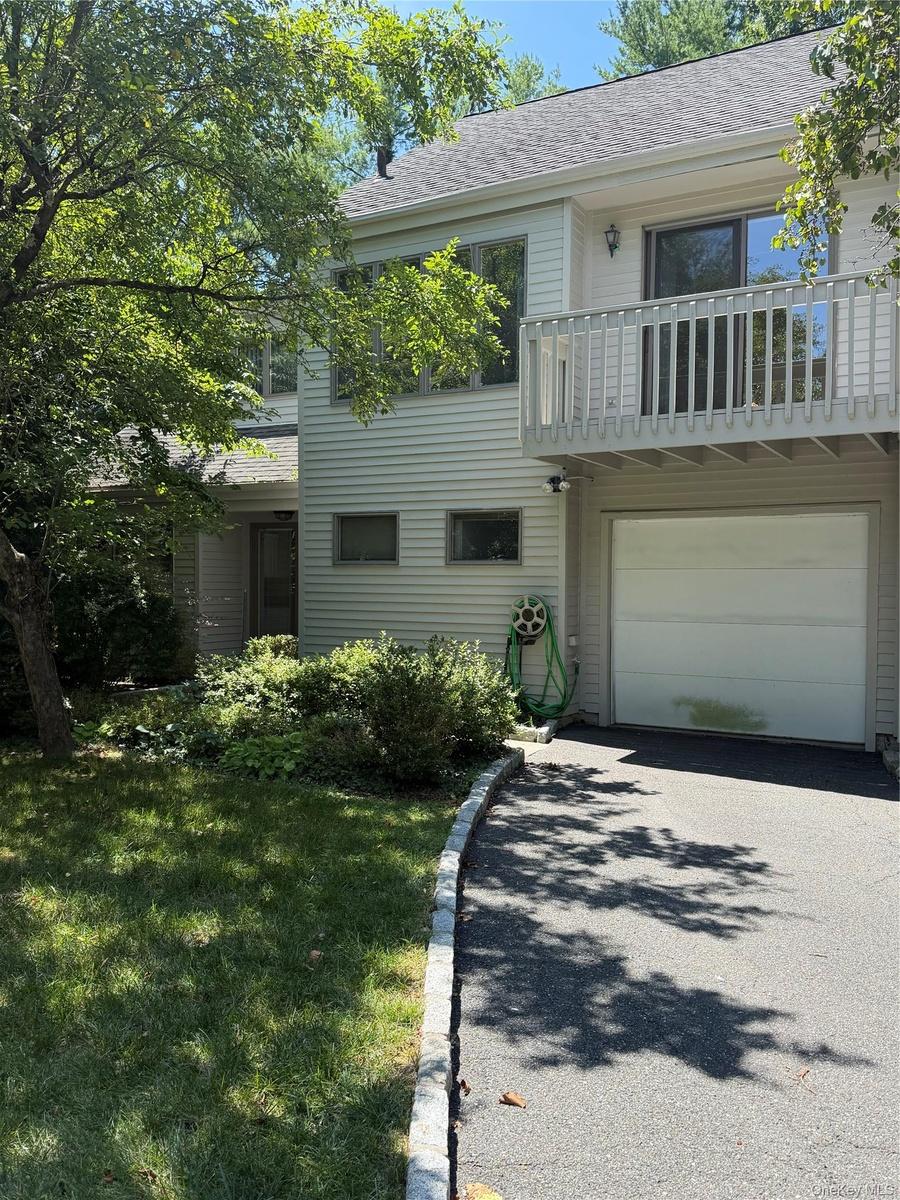
Welcome to 23 Evon Ct


Description
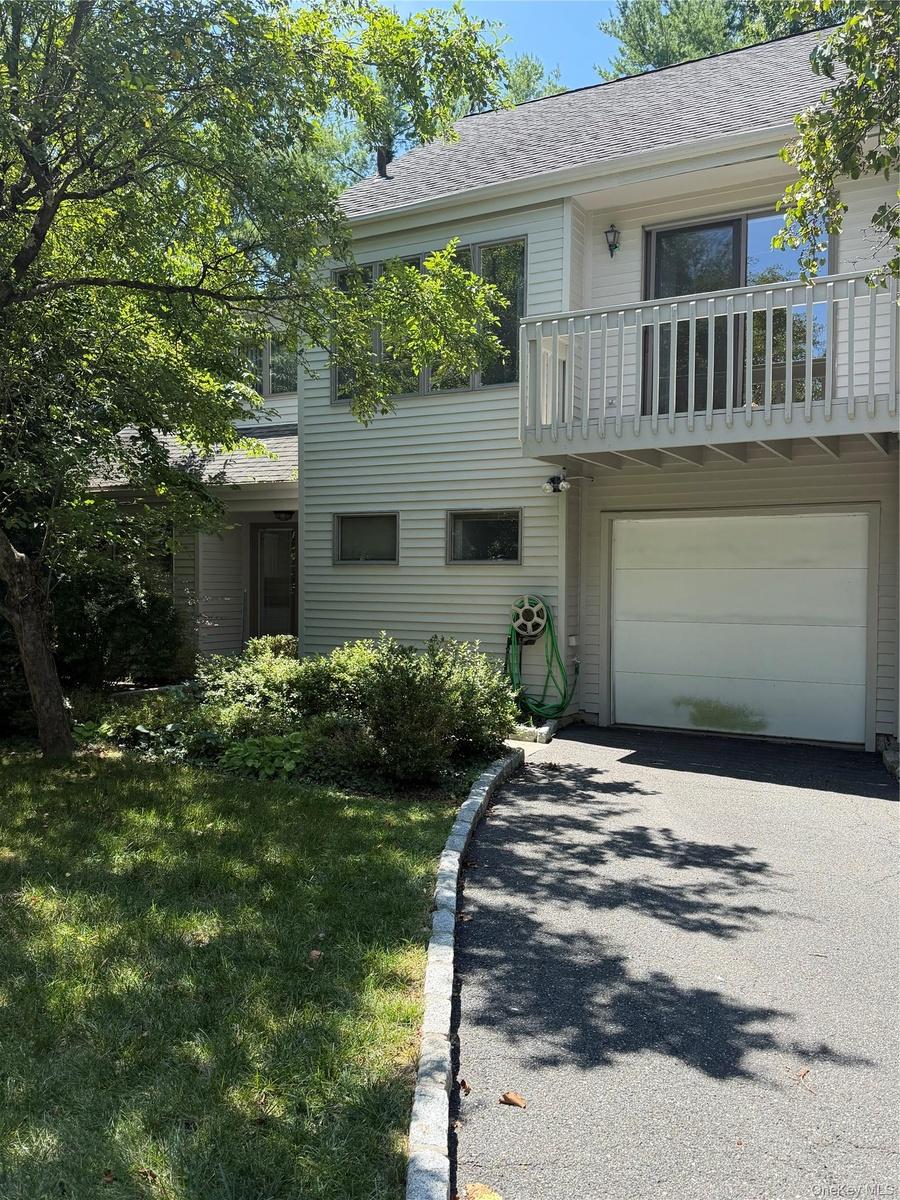
JUST UPDATED! Spacious detached 3-bedroom, 2.5 bath in the Scarsdale School District, just moments from Edgewood Elementary. Offering 2,02 square feet of living space, an attached garage, central air, private outdoor areas and the ease of low-maintenance living.
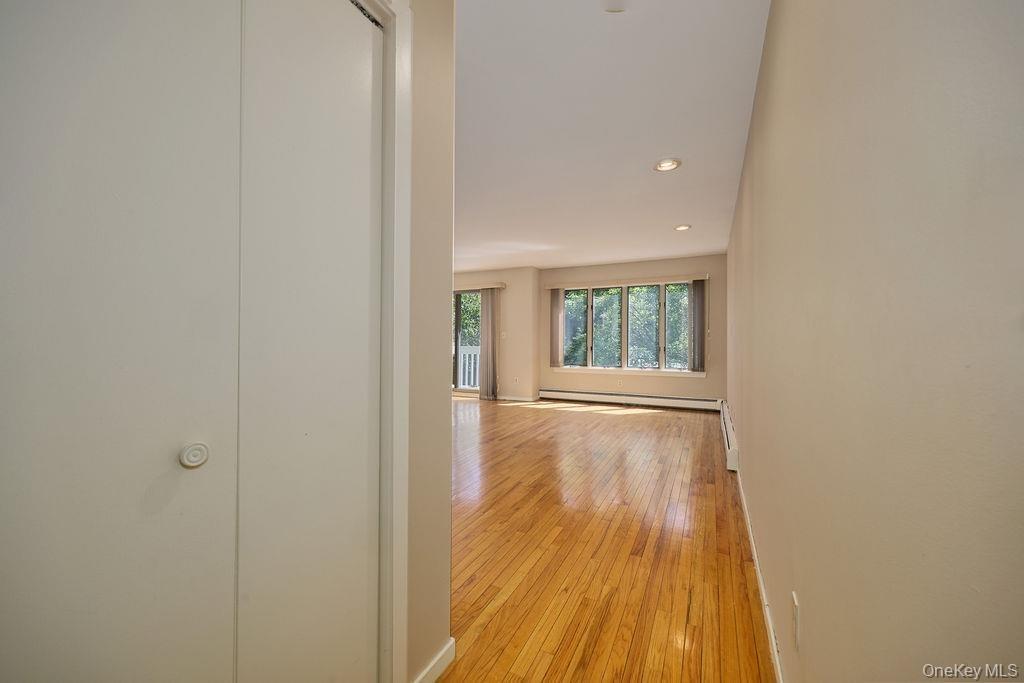
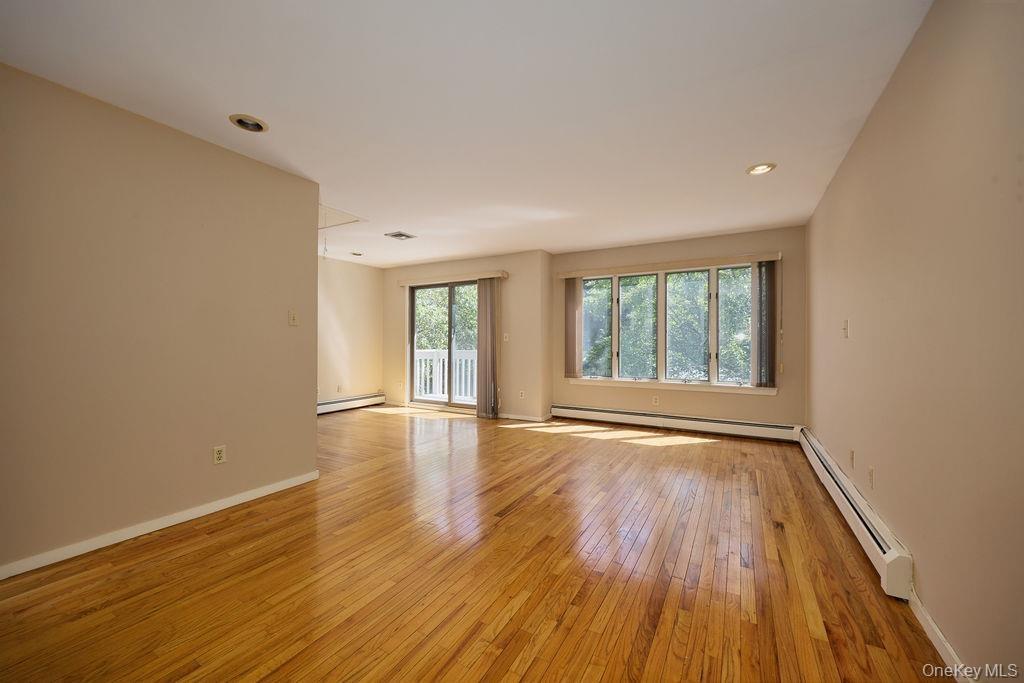
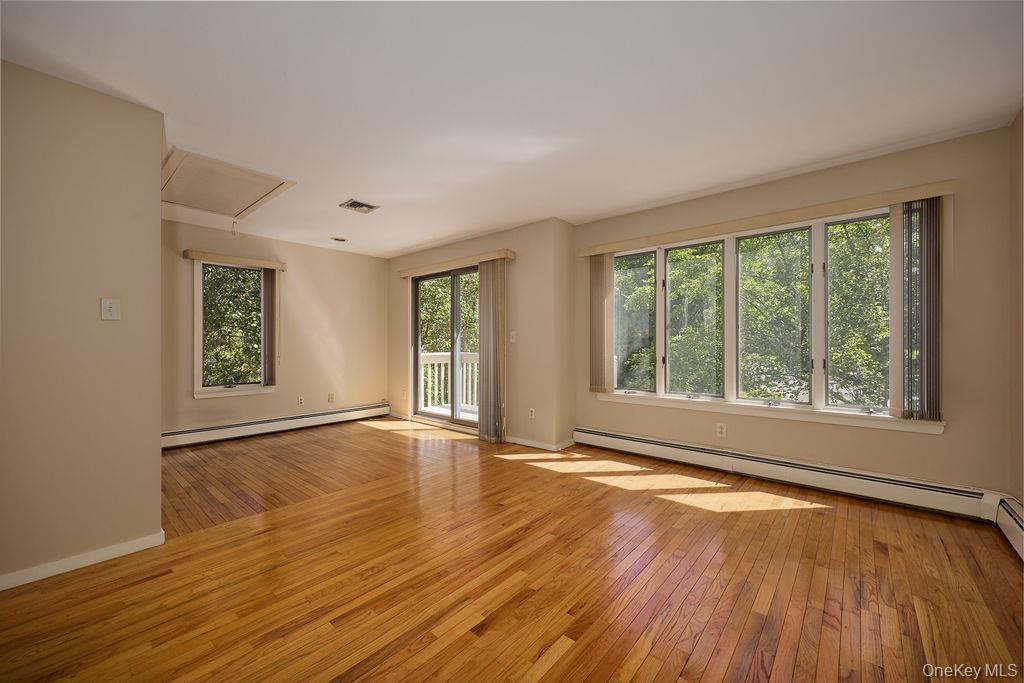
The main level has just been refreshed with new wood-look flooring in the living/dining room and versatile bonus room. The spacious living and dining area features a wood-burning fireplace and sliding glass doors opening to outdoor decks, creating an easy flow for everyday living and entertaining.
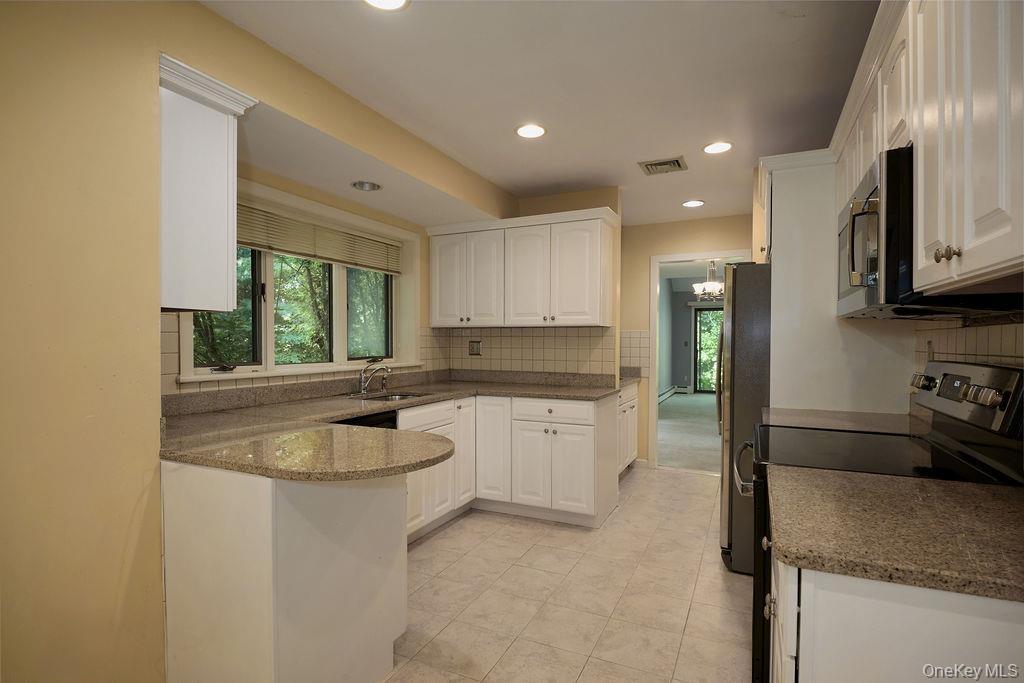
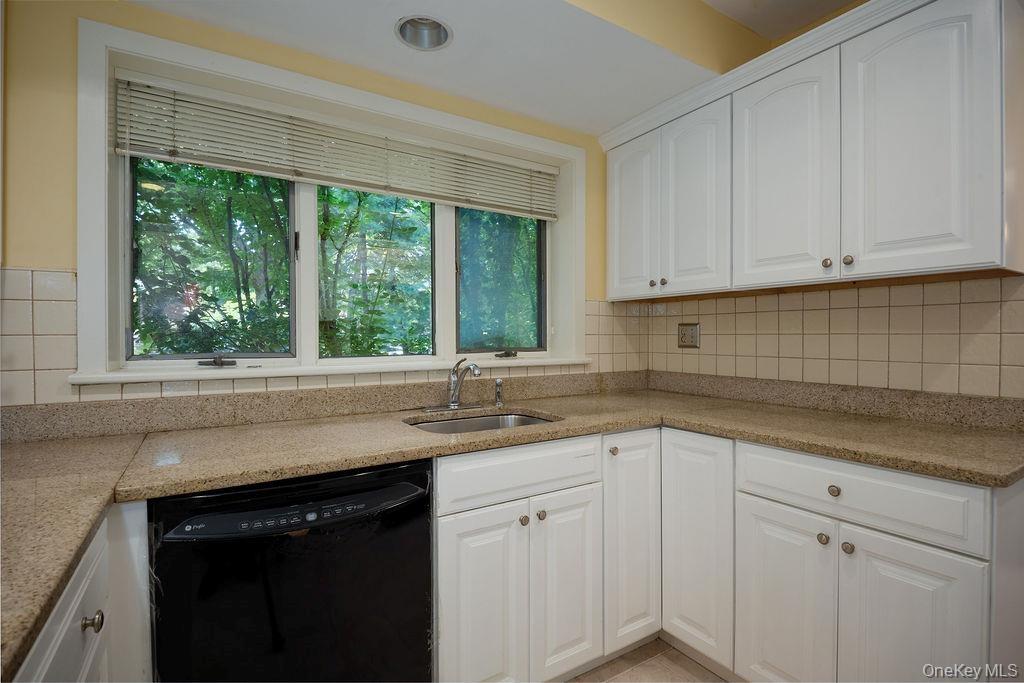
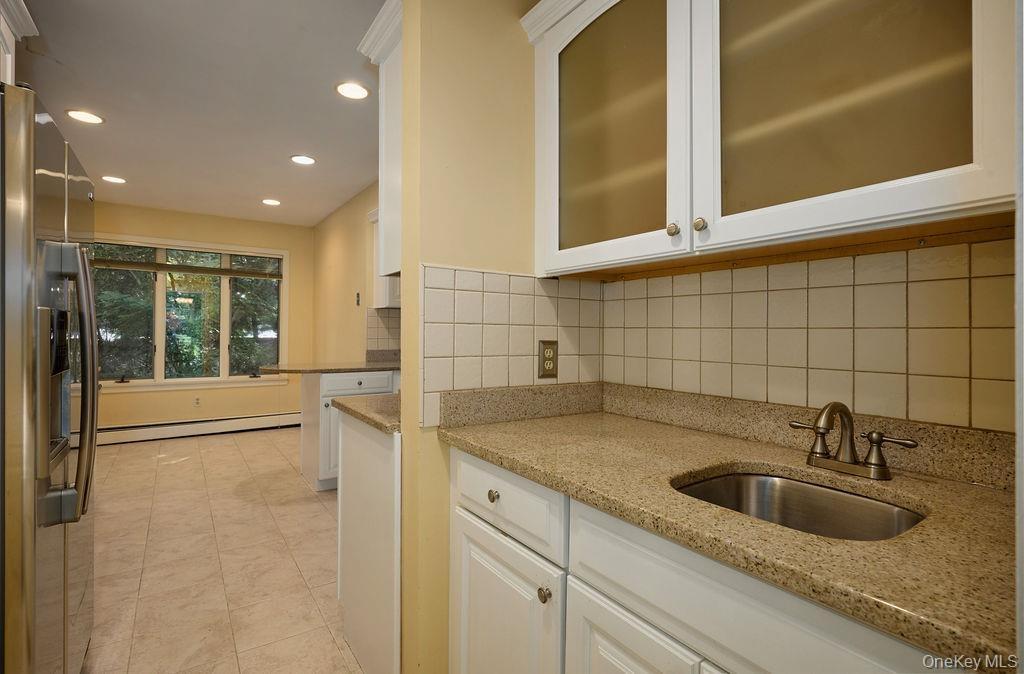
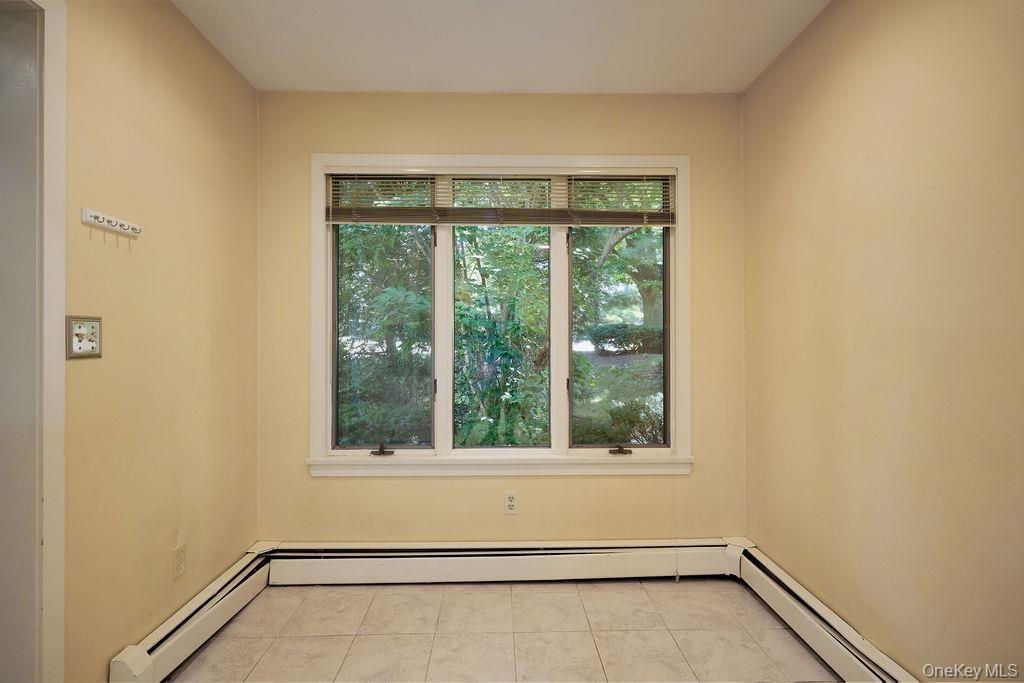
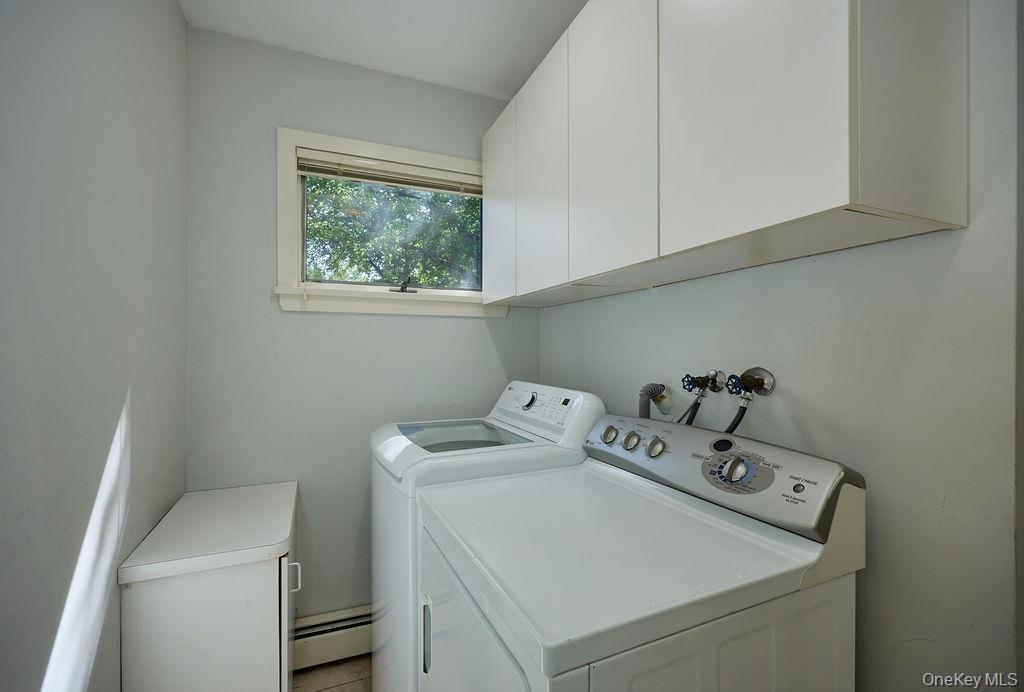
A separate first floor bonus room offers valuable flexible space for a home office, den or a playroom, to name a few and also provides direct access to outdoor space. The eat-in kitchen includes a breakfast area, and a powder room, in-unit laundry, ample storage and interior access to the attached one-car garage complete the main level.
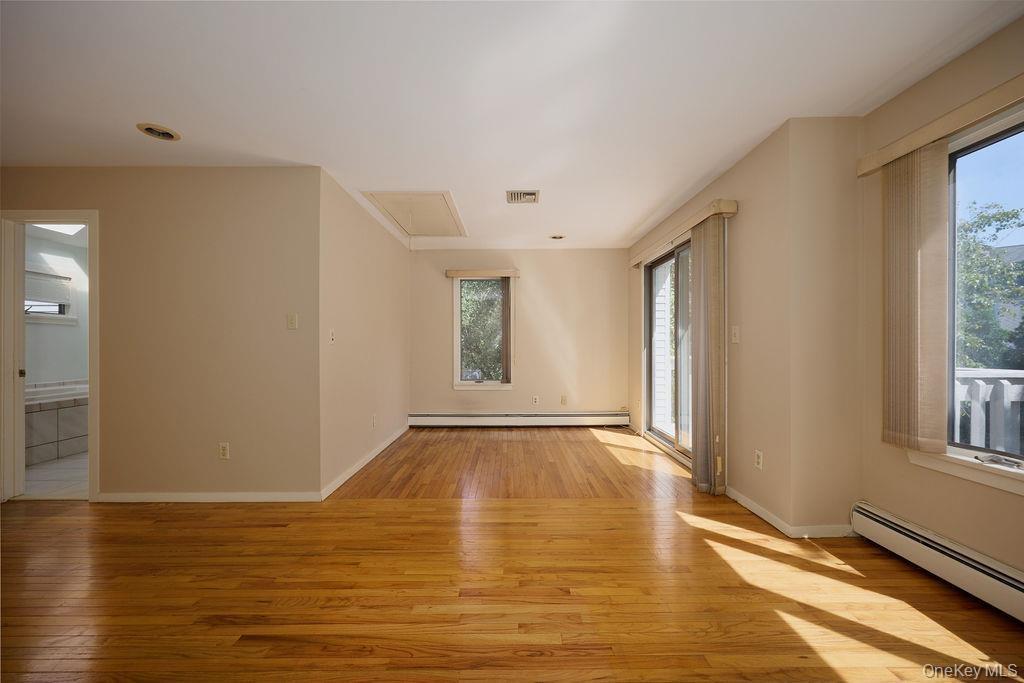
Upstairs, the spacious primary suite features hardwood floors, a Juliet balcony, two closets, including a walk-in, and an en-suite bath with new skylights over the soaking tub and separate shower. Two additional bedrooms with hardwood floors and a full hall bath complete the second floor.
Outside, enjoy two deck areas plus a side yard -add to the ease of townhouse living. The home is located in an intimate detached-townhome community offering the privacy of a single-family residence without the exterior upkeep of a traditional house. This home is located approximately 0.4 miles to Edegewood Elementary School and approximately 1.2 miles to the Scarsdale Metro-North station, with convenient access to shopping, dining, parks and major roadways. Attached one-car garage plus driveway parking for a second vehicle. Available for immediate occupancy.
Amenities
- Central Vacuum
- Dishwasher
- Dryer
- Electric Cooktop
- Electric Oven
- Galley Type Kitchen
- Gas Water Heater
- Granite Counters
- Landscaping
- Microwave
- Primary Bathroom
- Refrigerator
- Snow Removal
- Trash Collection Public
- Walk-In Closet(s)
- Walk Through Kitchen
- Washer
- Washer/Dryer Hookup
- Wet Bar

All information furnished regarding property for sale, rental or financing is from sources deemed reliable, but no warranty or representation is made as to the accuracy thereof and same is submitted subject to errors, omissions, change of price, rental or other conditions, prior sale, lease or financing or withdrawal without notice. International currency conversions where shown are estimates based on recent exchange rates and are not official asking prices.
All dimensions are approximate. For exact dimensions, you must hire your own architect or engineer.
