
Property
| Ownership: | Fee Simple |
|---|---|
| Type: | Single Family |
| Bedrooms: | 4 BR |
| Bathrooms: | 4 |
| Pets: | Pets Allowed |
| Lot Size: | 0.2 Acres |
Financials
Price:$1,350,000
Annual Taxes:$14,312
Listing Courtesy of EXP REALTY LLC
Some homes are designed around rooms.
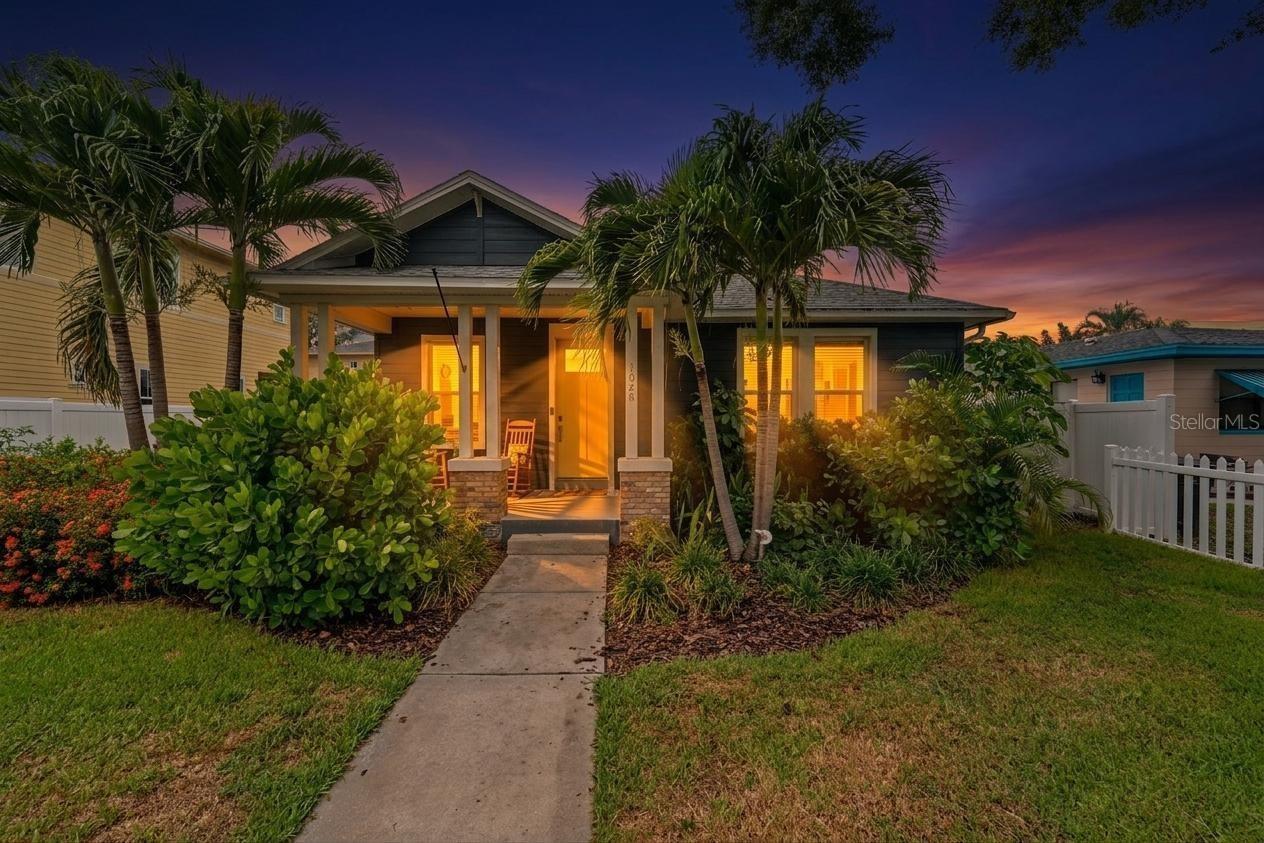
Where Historic Uptown meets modern construction


Description
Some homes are designed around rooms. This one is designed around the way people actually live.
-----
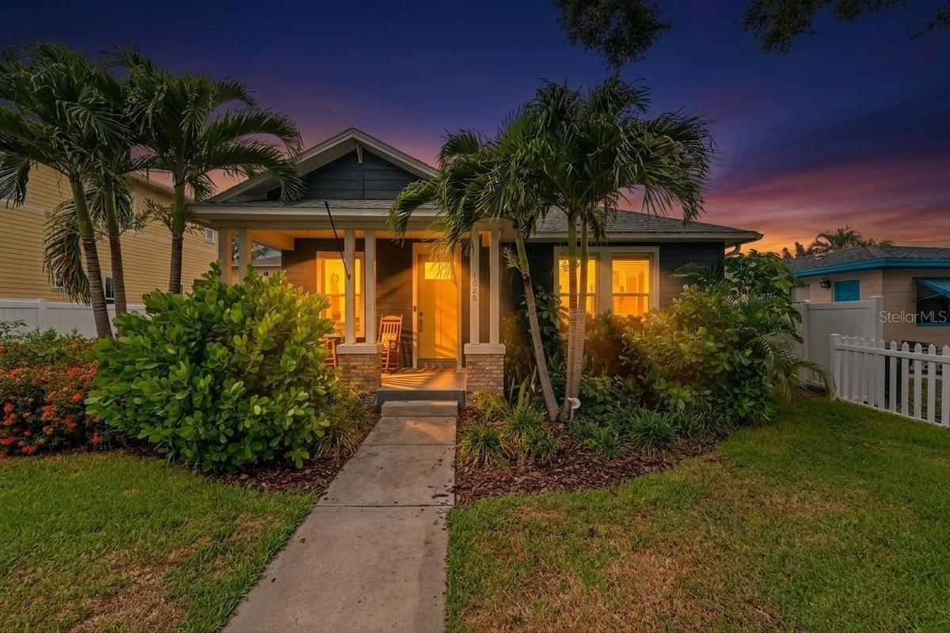
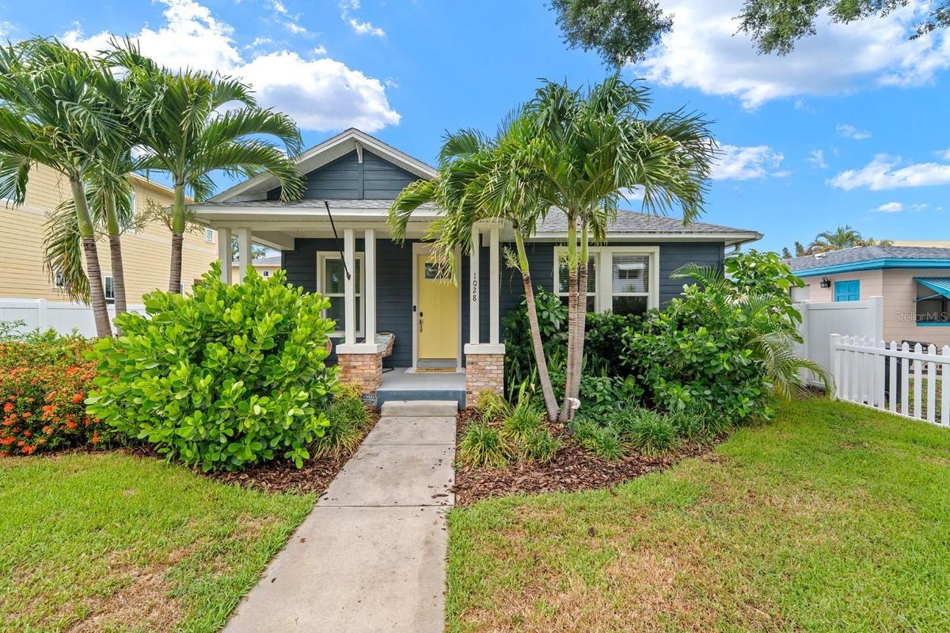
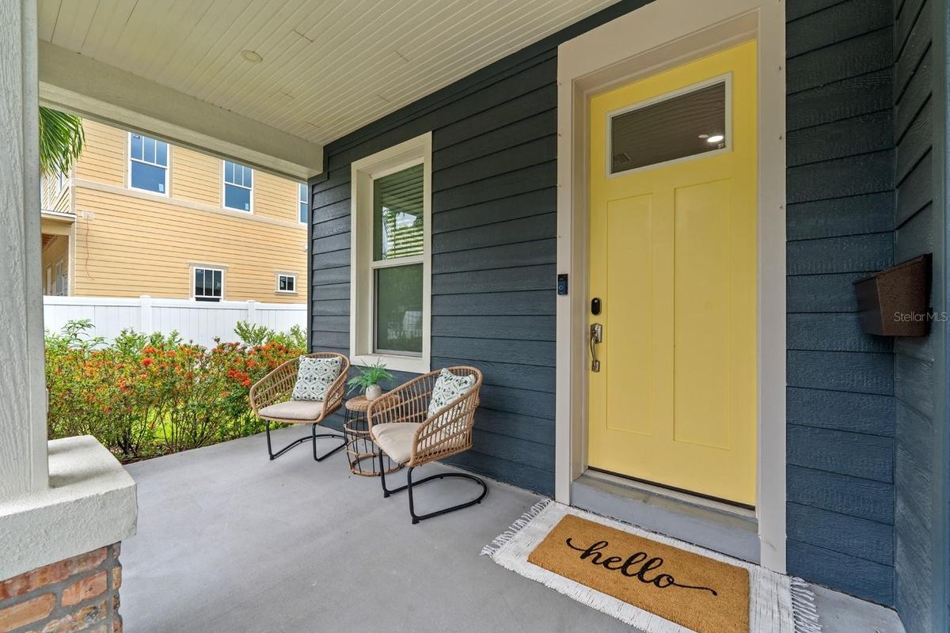
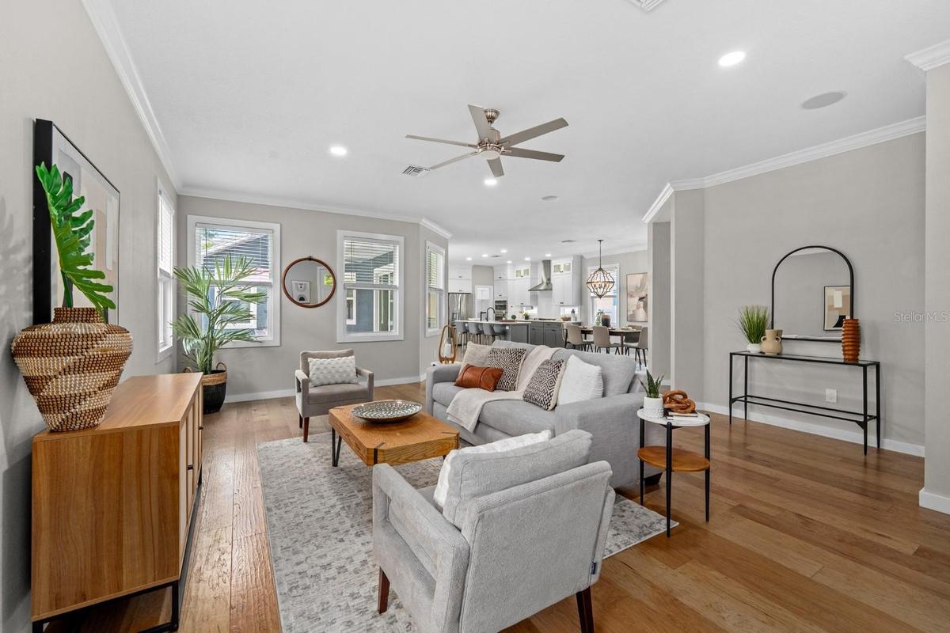
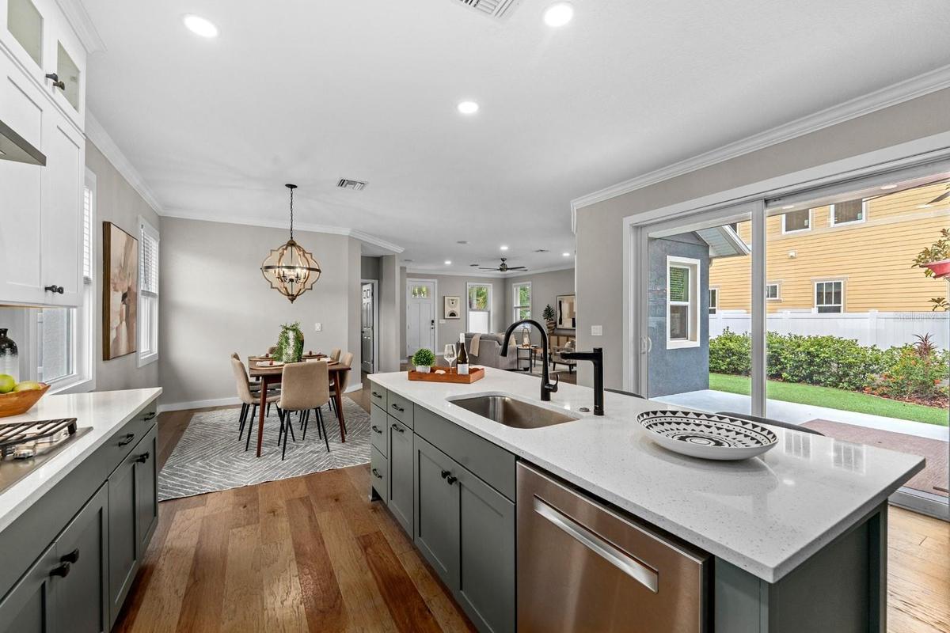
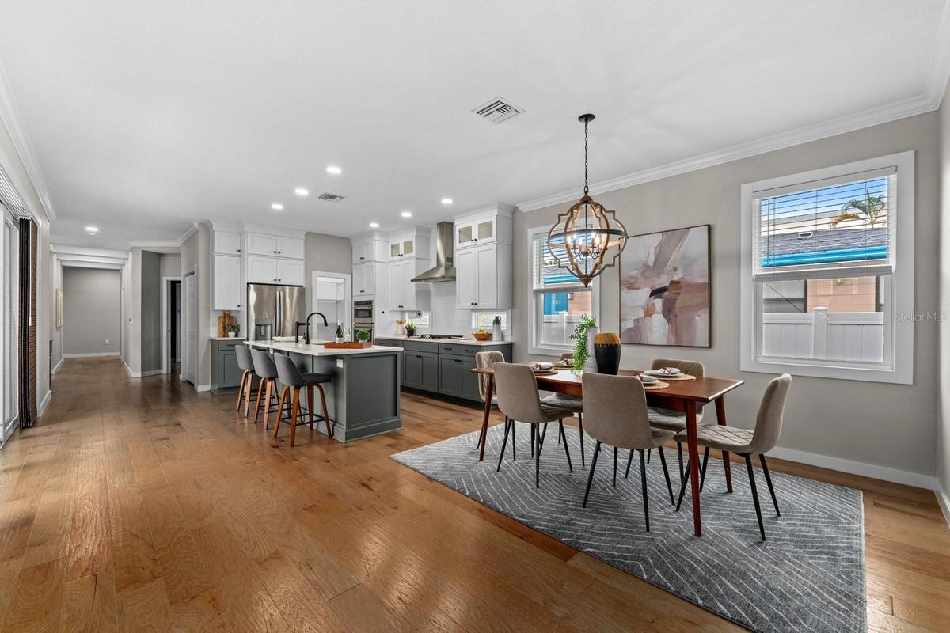
Completed in 2019, this thoughtfully designed Historic Uptown residence brings the kitchen, dining area, living room, covered patio and backyard together in one connected, inviting space. Open the sliders and everyday living flows naturally outdoors, creating the perfect setting for weekend brunches, holiday dinners, game-day gatherings or relaxed evenings with the people you love. The layout feels open and social without sacrificing warmth, comfort or clearly defined spaces.
-----
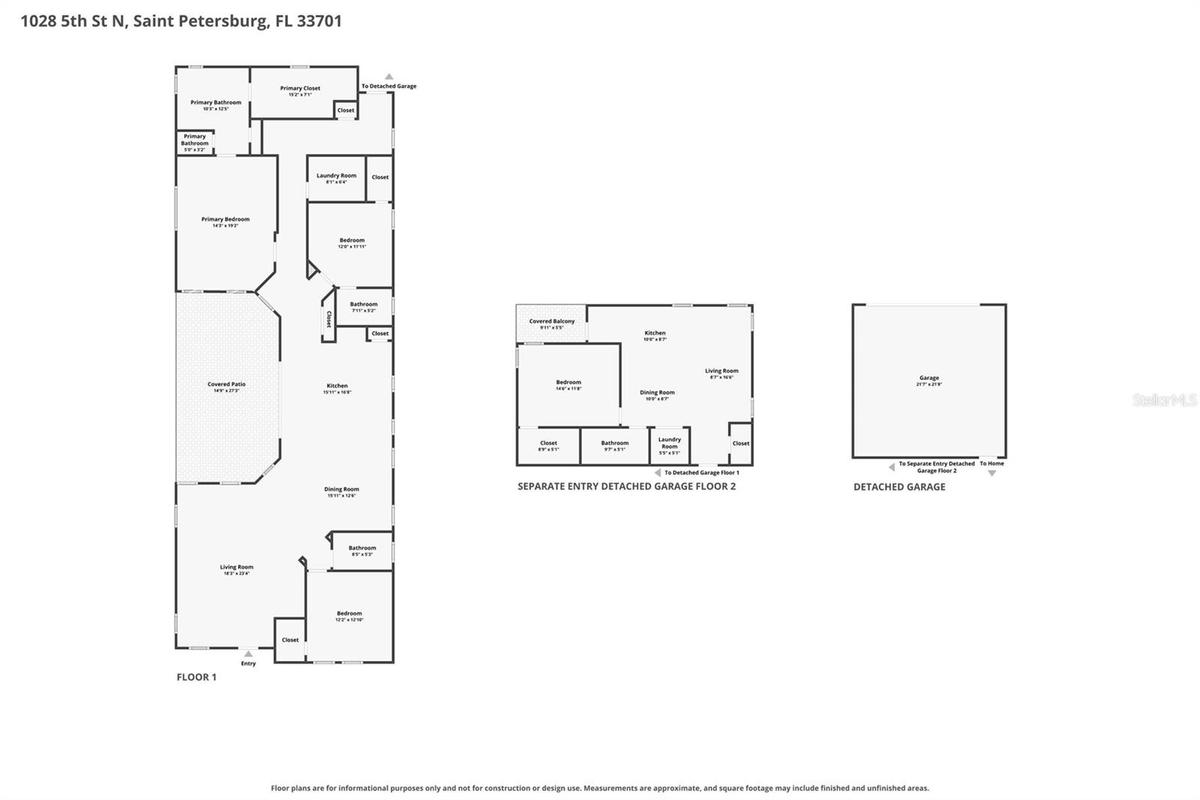
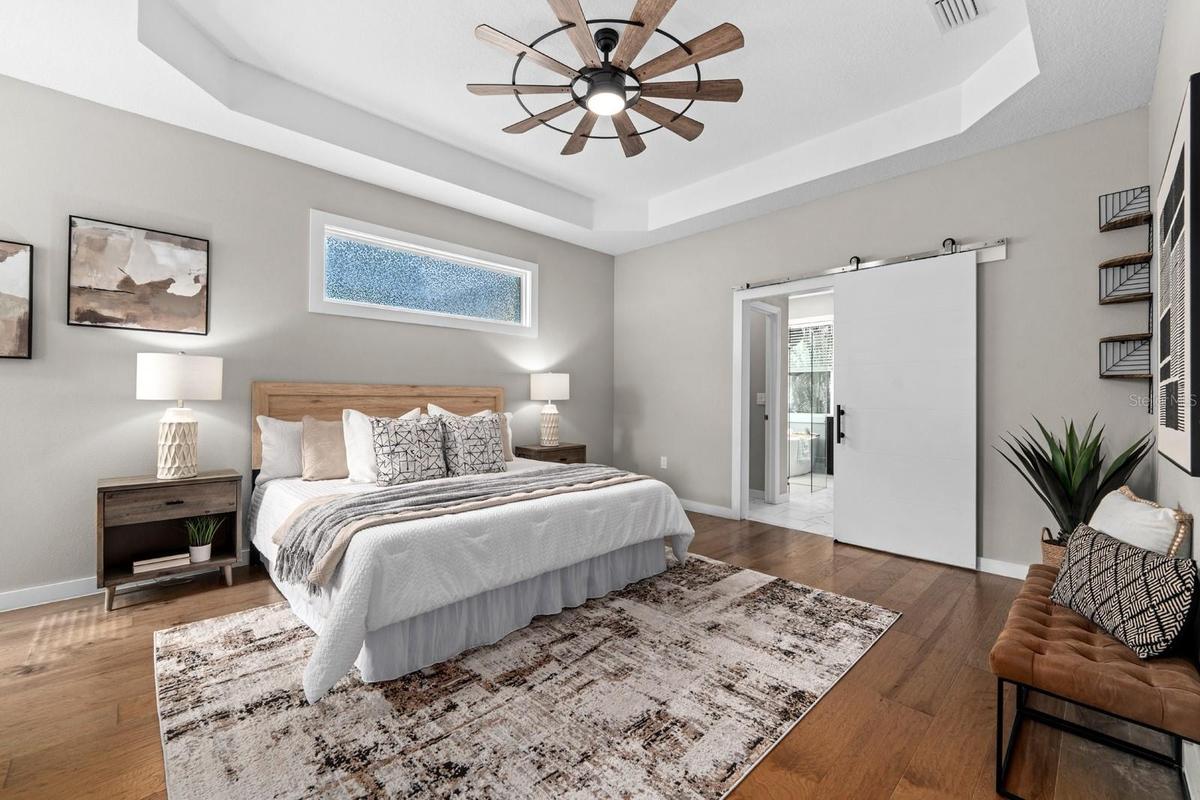
The 2,286 sq. ft. single-level main residence offers three bedrooms and three full bathrooms, including a spacious primary suite that feels like a private retreat. The suite features a beautifully appointed bathroom with dual vanities, a glass-enclosed shower, soaking tub and generous custom closets. A flexible front bedroom and a third en-suite bedroom with a Murphy bed provide options for guests, work or changing needs.
-----
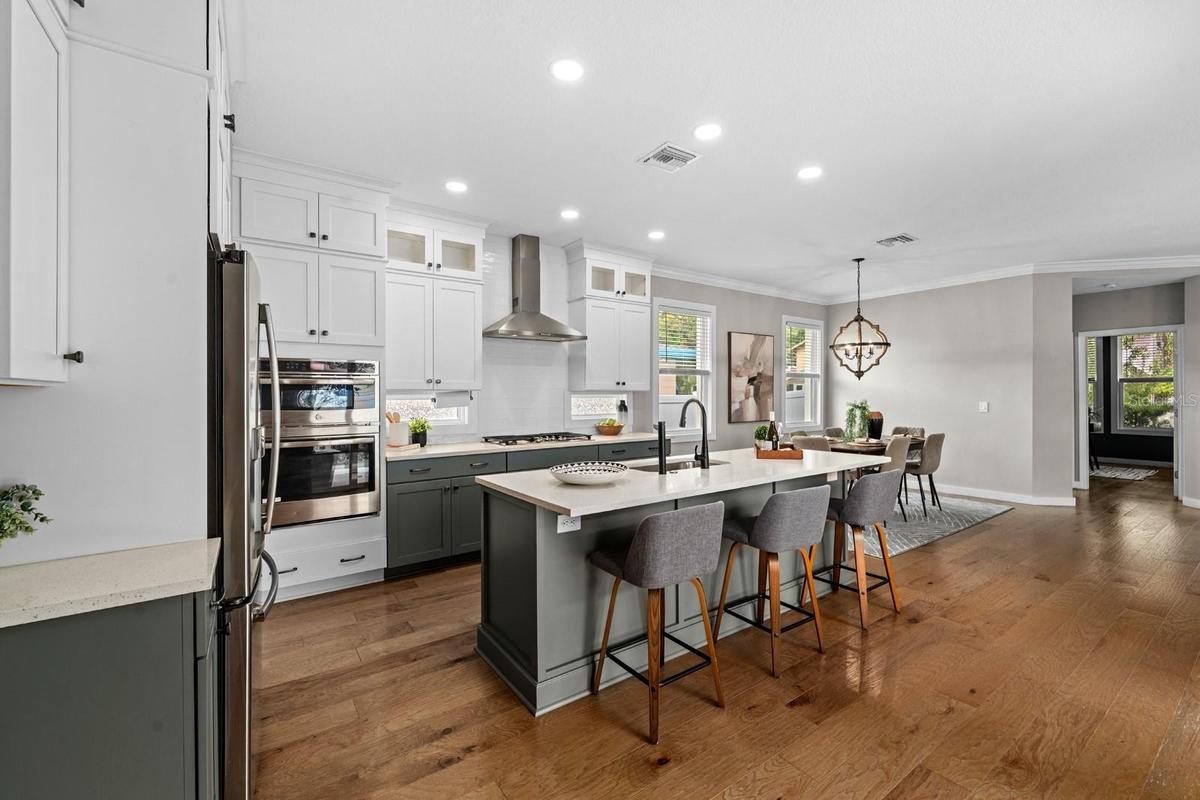
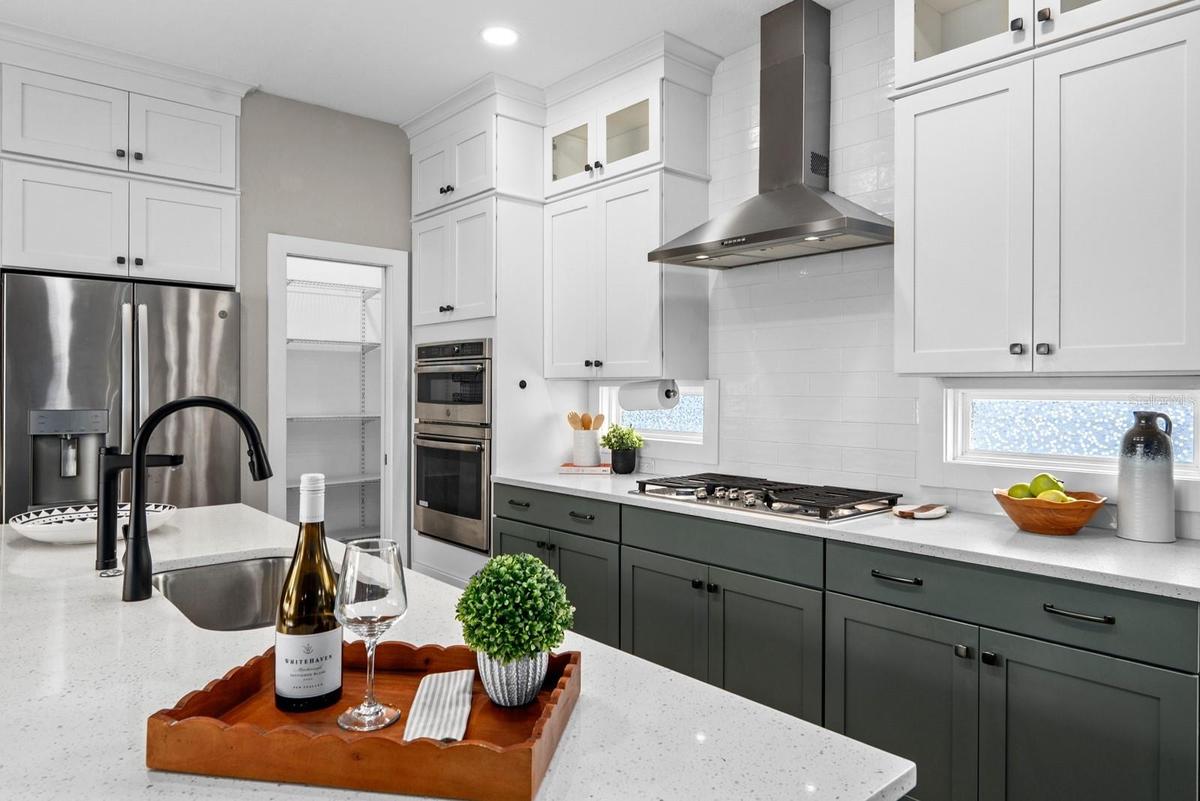
At the center of the home, the chef’s kitchen makes entertaining feel effortless with quartz countertops, custom cabinetry, double wall ovens, a five-burner natural gas cooktop, walk-in pantry, reverse-osmosis system and an oversized island where everyone will inevitably gather. Engineered hardwood floors, elevated ceilings and hurricane-rated windows and doors add comfort and continuity throughout.
-----
The possibilities continue above the detached two-car garage, where a fully independent one-bedroom guest residence includes its own private entrance, kitchen, living room, bathroom, laundry, covered balcony, separate electric meter and alley access. Use it for rental income, extended guests, multigenerational living or a private retreat.
-----
Professionally landscaped grounds, low-maintenance turf, private well irrigation, natural gas, concrete block construction, additional carport and paved alley parking and no HOA add ease to everyday ownership.
-----
Here, Historic Uptown becomes an extension of home. Walk to Crescent Lake for a morning around the trail, continue toward the bayfront parks and waterfront, or head downtown for coffee, dinner, museums and events. It is a rare opportunity to enjoy newer construction, flexible living and a genuinely connected St. Petersburg lifestyle.
Amenities
- Balcony
- Built-In Oven
- Ceiling Fans(S)
- Convection Oven
- Cooktop
- Crown Molding
- Dishwasher
- Disposal
- Dryer
- Eat-in Kitchen
- Electricity Connected
- Electric Water Heater
- High ceiling
- Historic District
- Kitchen Reverse Osmosis System
- Microwave
- Natural Gas Connected
- Open Floorplan
- Primary Bedroom - Main Floor
- Rain Gutters
- Range
- Range Hood
- Refrigerator
- Sidewalk
- Split Bedroom
- Stone Counters
- Storm Window(s)
- Street Brick
- Tankless Water Heater
- Thermostat
- Walk-In Closet(s)
- Washer
- Water Softener
- Window Treatments
All information furnished regarding property for sale, rental or financing is from sources deemed reliable, but no warranty or representation is made as to the accuracy thereof and same is submitted subject to errors, omissions, change of price, rental or other conditions, prior sale, lease or financing or withdrawal without notice. International currency conversions where shown are estimates based on recent exchange rates and are not official asking prices.
All dimensions are approximate. For exact dimensions, you must hire your own architect or engineer.
