
Property
| Ownership: | For Sale |
|---|---|
| Type: | Single Family |
| Rooms: | 8 |
| Bedrooms: | 3 BR |
| Bathrooms: | 3 |
| Lot Size: | 0.2 Acres |
Financials
Listing Courtesy of Howard Hanna Coach
Impeccably maintained and better than new, this updated diamond condition 3 4 bedroom home is sure to impress even your most discerning buyers !
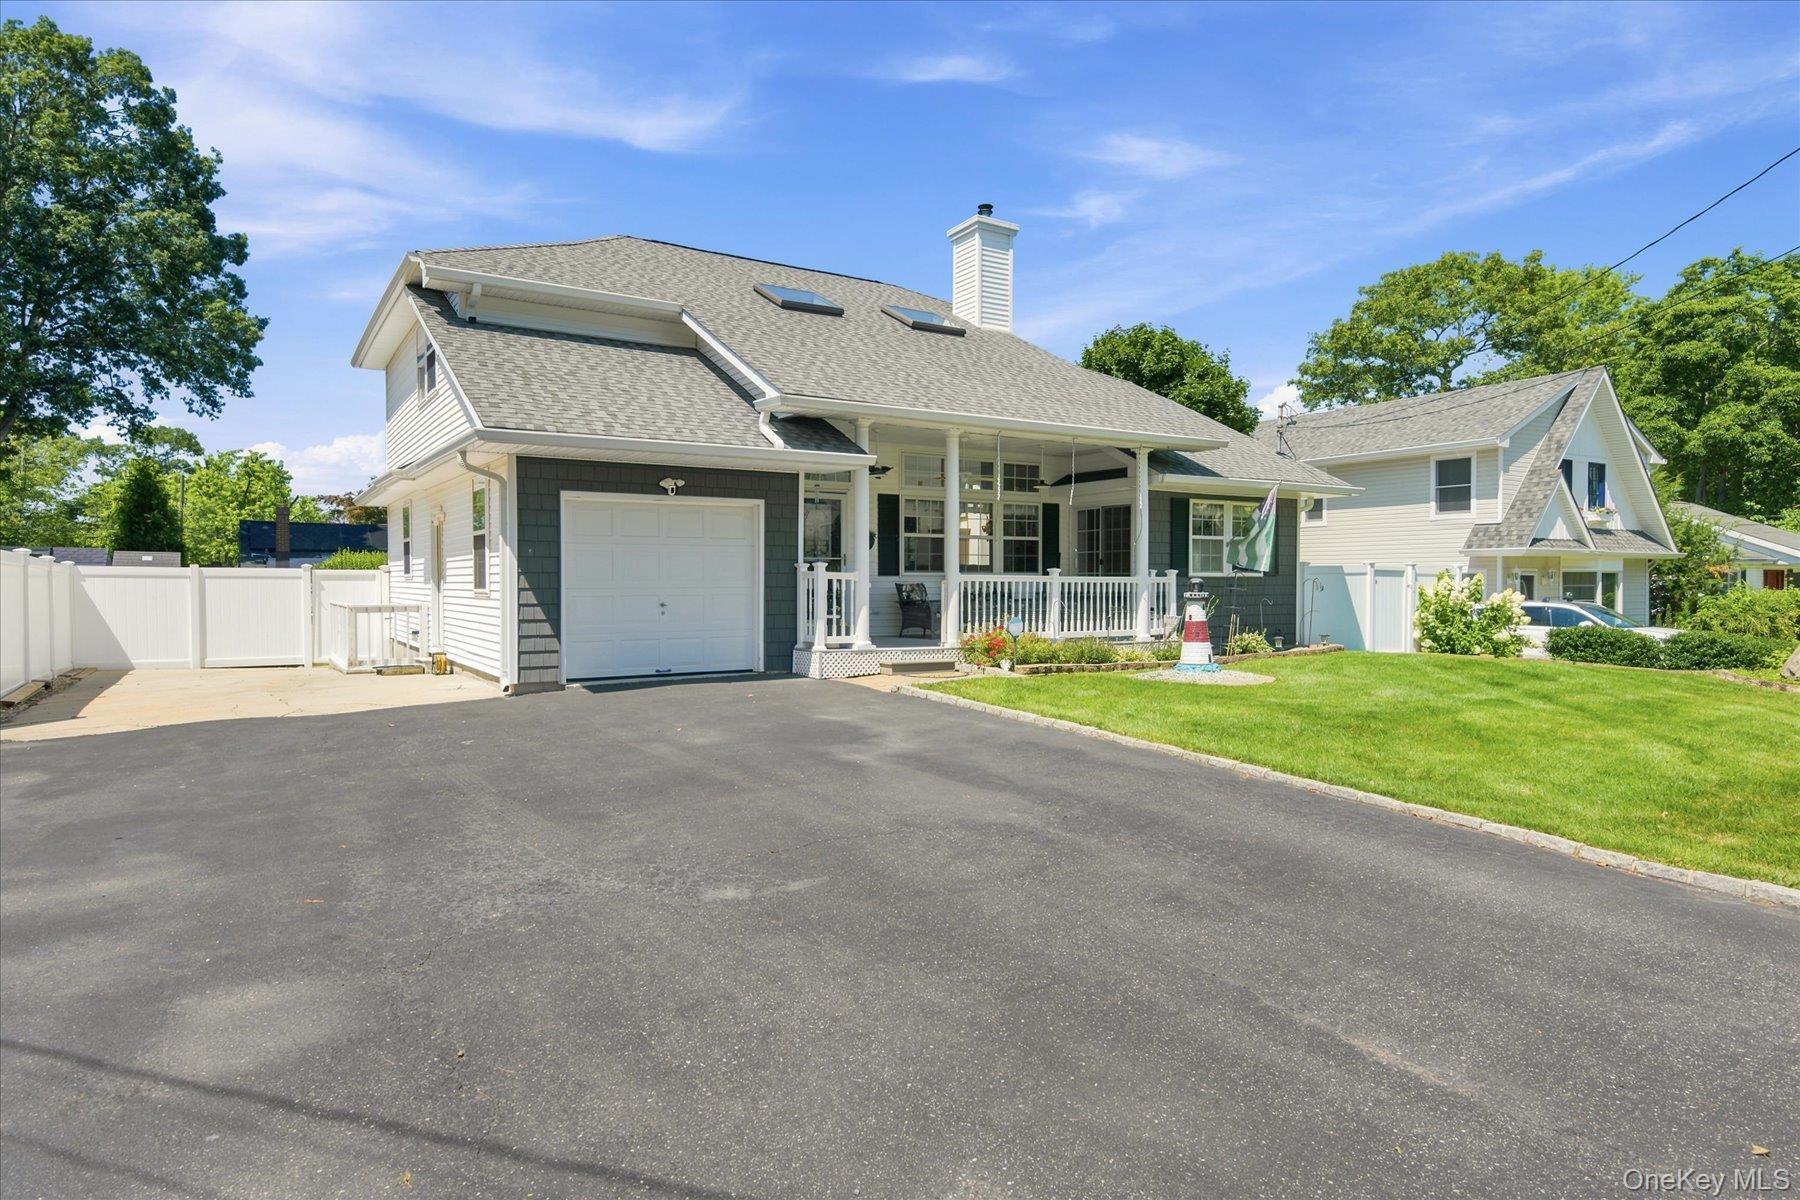
With oversized driveway and parking on the side for boat, camper or more cars


Description
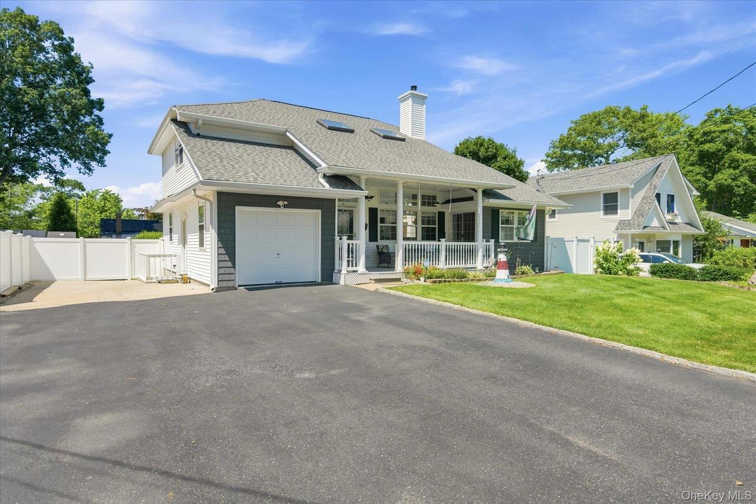
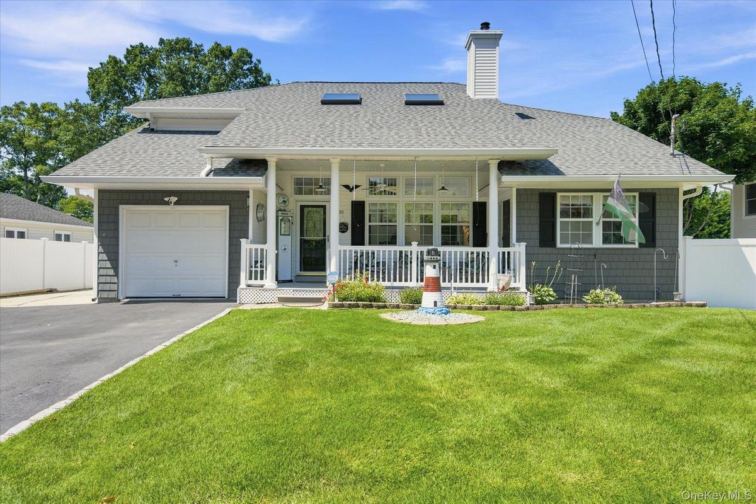
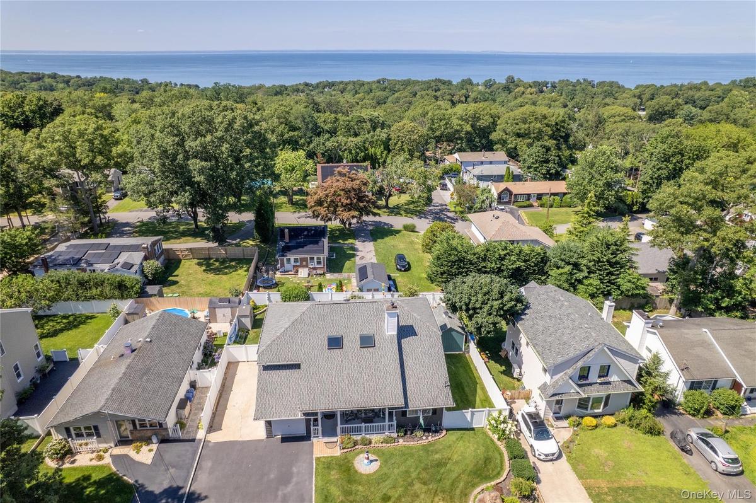
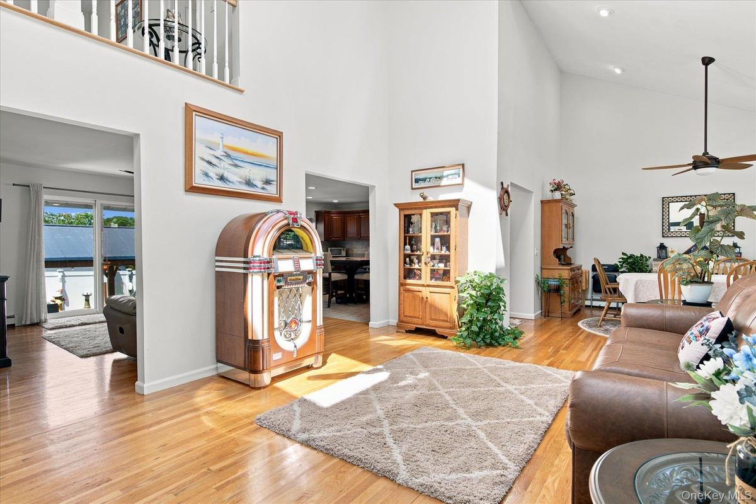
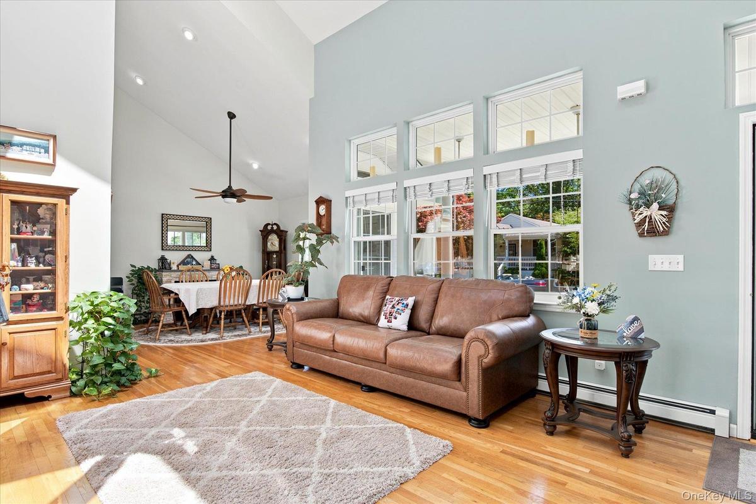
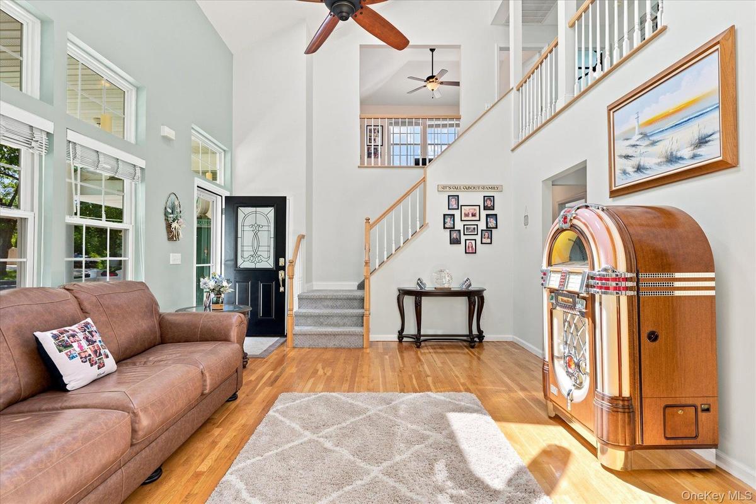
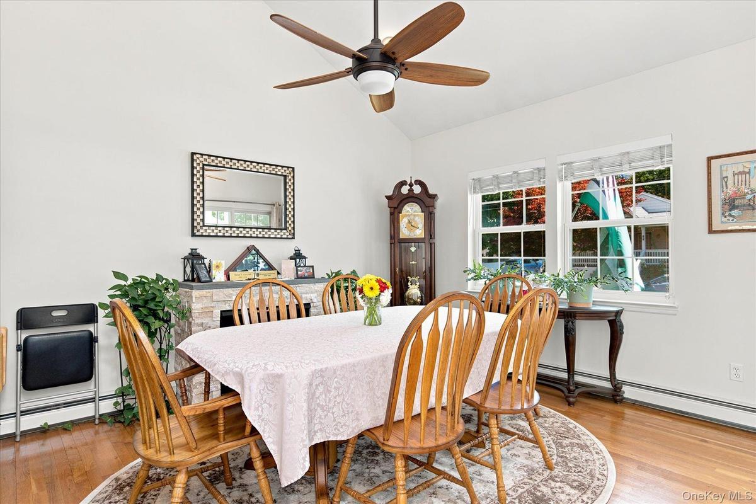
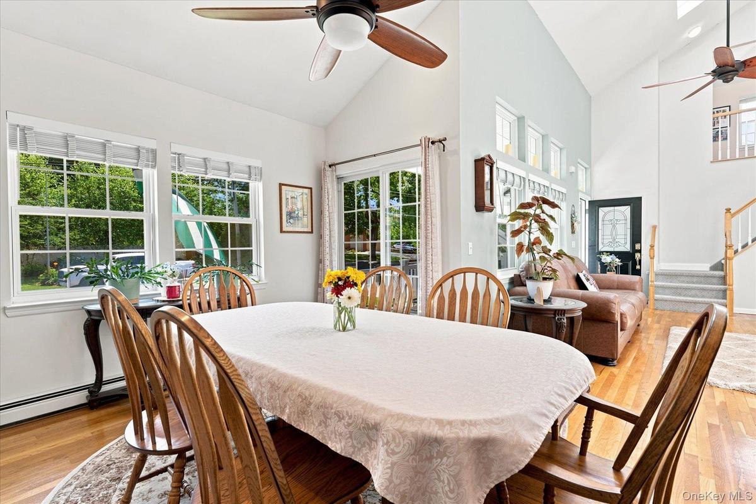
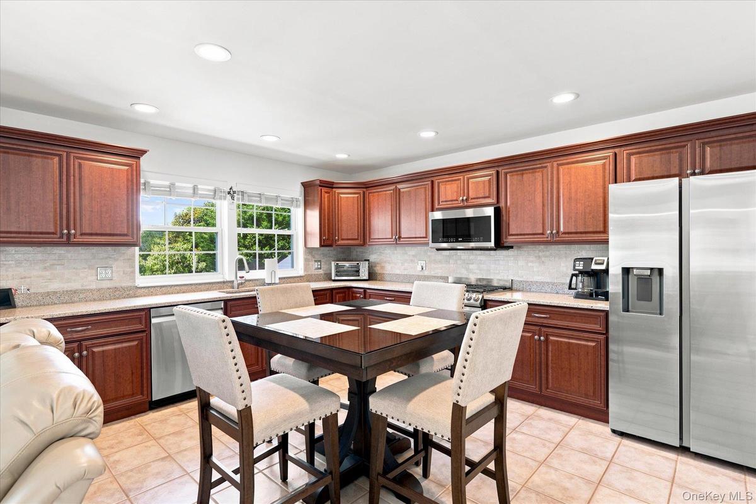
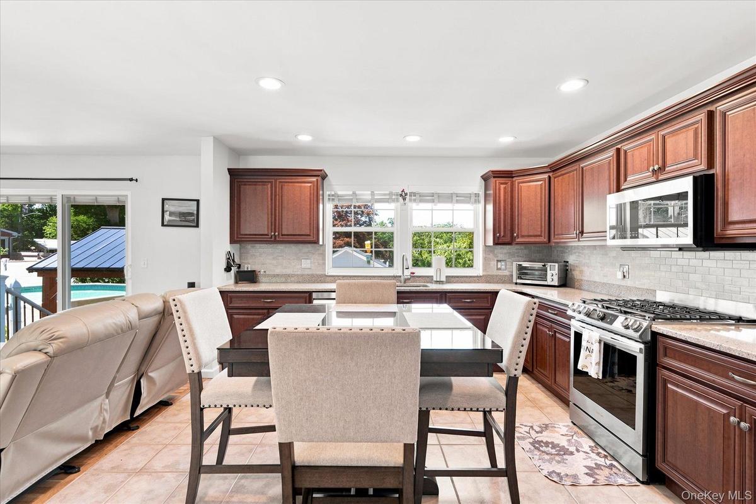
Impeccably maintained and better than new, this updated diamond-condition 3-4 bedroom home is sure to impress even your most discerning buyers! The spacious upstairs loft can easily be converted into a fourth bedroom, offering flexibility to suit your needs. Step inside to soaring ceilings, gleaming hardwood floors, and a bright, open floor plan designed for comfortable living and effortless entertaining. The spacious granite eat-in kitchen features 2-3-year-old stainless steel appliances and next to the main living areas. The formal dining room offers a cozy gas fireplace, while the convenient first-floor bedroom and first-floor laundry room provide added versatility. The luxurious primary suite boasts a completely renovated spa-like bathroom with instant hot water for added comfort. Additional updates include an 8-year-old roof, new front siding and gutters, a 4-year-old central air conditioning system, a new hot water heater, 200-amp electric service with a backup generator hookup, and a whole-house water filtration system. The full unfinished basement offers endless possibilities with an outside entrance, impressive 81⁄2-foot ceilings, a low-line cesspool, and plumbed out already for a future bathroom. Relax on the charming rocking chair front porch with both front door and dining room entrances, or entertain in the beautifully landscaped backyard featuring a new paver patio with pergola, a tranquil fountain, a heated above-ground pool, in-ground sprinklers, a storage shed, new vinyl fencing, a drywell for all gutter drainage, and an oversized driveway with plenty of room for a camper, boat, or additional vehicles. Perfectly situated on a quiet, picturesque street in the highly desirable Rocky Point School District, this exceptional home showcases true pride of ownership and quality throughout. Every detail has been thoughtfully updated—just unpack, move in, and start making memories!
Amenities
- Cable Connected
- Cathedral Ceiling(s)
- Ceiling Fan(s)
- Central Vacuum
- Double Vanity
- Dryer
- Eat-in Kitchen
- Electricity Connected
- First Floor Bedroom
- First Floor Full Bath
- Formal Dining
- Gas
- Granite Counters
- His and Hers Closets
- Natural Woodwork
- Open Floorplan
- Open Kitchen
- Oven
- Primary Bathroom
- Propane
- Quartz/Quartzite Counters
- Range
- Recessed Lighting
- Refrigerator
- Storage
- Trash Collection Public
- Walk Through Kitchen
- Washer
- Washer/Dryer Hookup
- Water Connected

All information furnished regarding property for sale, rental or financing is from sources deemed reliable, but no warranty or representation is made as to the accuracy thereof and same is submitted subject to errors, omissions, change of price, rental or other conditions, prior sale, lease or financing or withdrawal without notice. International currency conversions where shown are estimates based on recent exchange rates and are not official asking prices.
All dimensions are approximate. For exact dimensions, you must hire your own architect or engineer.
