Property
| Ownership: | Fee Simple |
|---|---|
| Type: | Single Family |
| Bedrooms: | 4 BR |
| Bathrooms: | 2 |
| Lot Size: | 0.3 Acres |
Financials
Price:$789,000
Annual Taxes:$5,676.11
Listing Courtesy of REAL BROKER, LLC
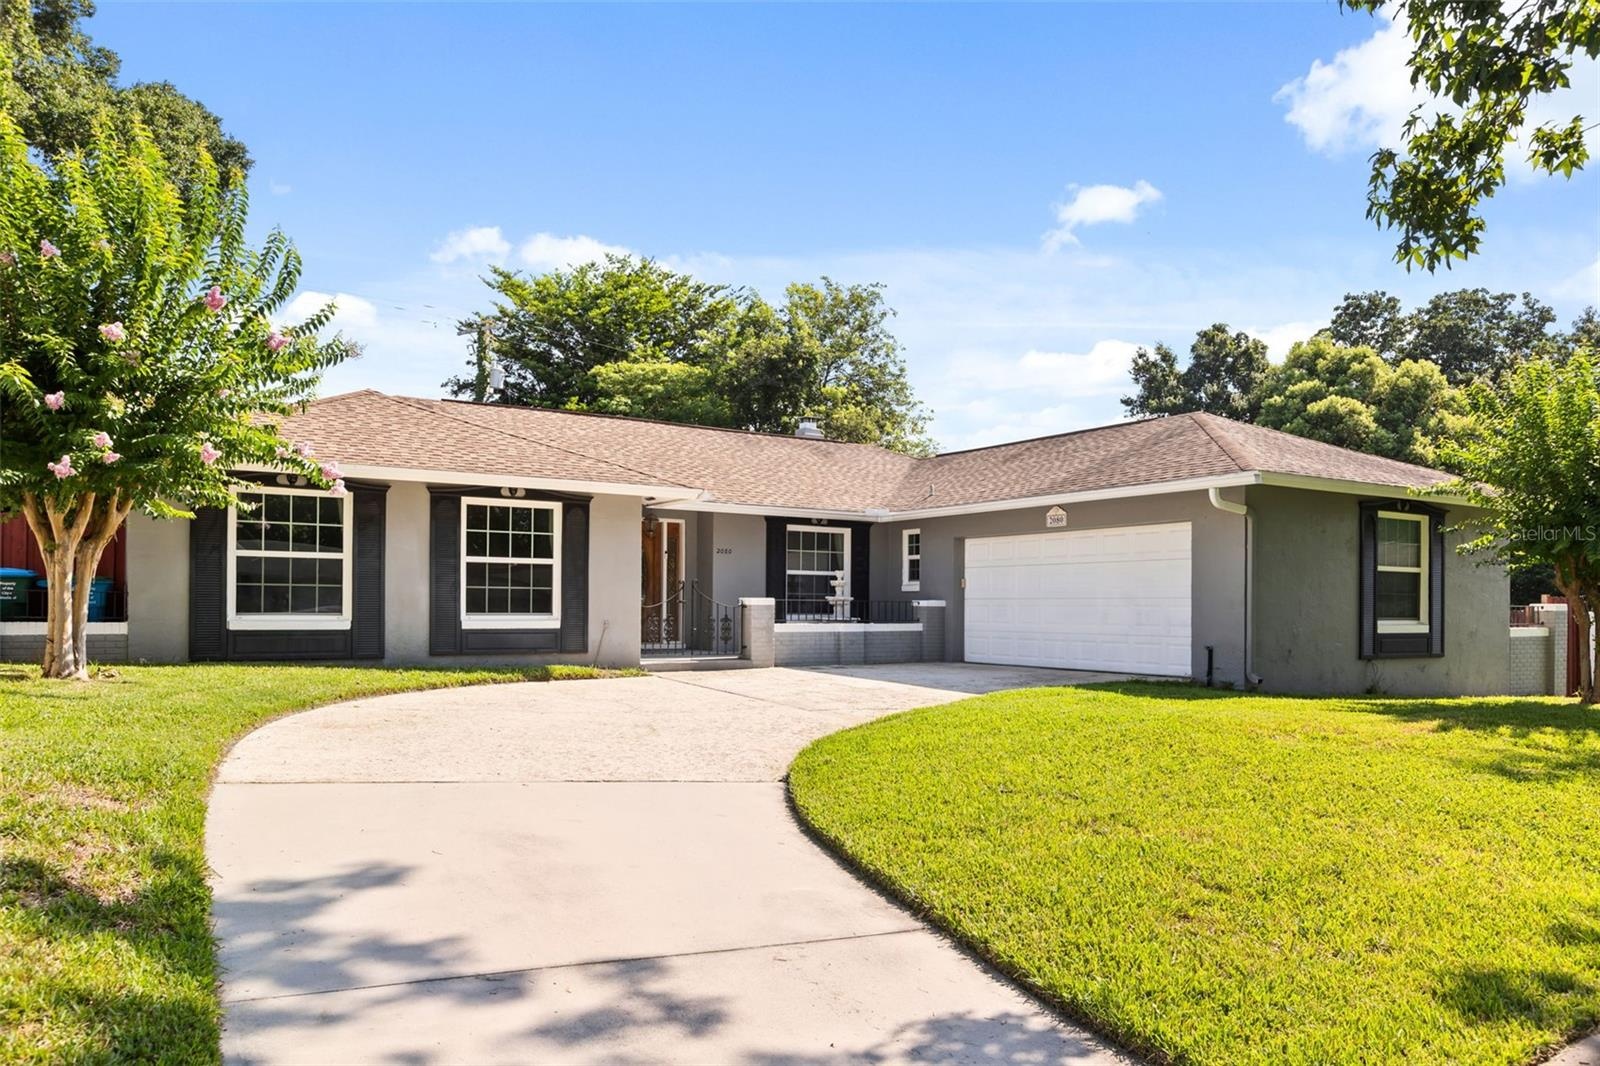
Beautifully updated 4 bedroom, 2 bath split plan home offering approximately 2, 280 square feet of living space, ideally situated on a quiet cul de sac in desirable Maitland.
Description
Beautifully updated 4-bedroom, 2-bath split-plan home offering approximately 2,280 square feet of living space, ideally situated on a quiet cul-de-sac in desirable Maitland. This well-maintained residence is zoned for highly sought-after Dommerich Elementary, Maitland Middle, and Winter Park High School.
The spacious floor plan features oversized rooms throughout, including formal living and dining areas, a large family room with a decorative stone accent wall and cozy fireplace, and a generous eat-in kitchen with granite countertops, updated cabinetry, and breakfast area. French doors provide abundant natural light and open to the screened patio and outdoor living spaces.
Major improvements including updated flooring, fresh interior paint, double-pane windows, blown attic insulation, all-new ductwork, updated plumbing, a new electrical breaker panel, and complete home rewiring. Crown molding, recessed lighting, six-inch baseboards, and French doors add style and functionality throughout the home.
The primary suite features French doors to the patio, a walk-in closet, dressing area, and a beautifully renovated bath with dual vanities, walk-in shower, travertine finishes, and updated fixtures. The secondary bathroom has also been fully remodeled with marble finishes, dual vanities, a new tub, and updated lighting.
Outdoor highlights include a large rear deck, brick patio area, irrigation well and sprinkler system, and a fully fenced backyard with separate sections—ideal for pets, play, and entertaining. The perimeter fence was replaced and stained in 2017.
Move-in ready and thoughtfully updated throughout, this exceptional home combines classic character, quality improvements, and an unbeatable location close to top-rated schools, parks, shopping, and dining.
Amenities
- Built-in Features
- Cable Connected
- Chair Rail
- City Limits
- Crown Molding
- Cul-De-Sac
- Dishwasher
- Disposal
- Dog Run
- Electricity Connected
- Electric Water Heater
- Family Room
- French Doors
- Irregular Lot
- Microwave
- Primary Bedroom - Main Floor
- Private
- Public
- Range
- Range Hood
- Refrigerator
- Rolling Slope
- Security Fencing Lighting Alarms
- Solid Surface Counters
- Split Bedroom
- Street Dead End
- Street Lights
- Thermostat
- Window Treatments
All information furnished regarding property for sale, rental or financing is from sources deemed reliable, but no warranty or representation is made as to the accuracy thereof and same is submitted subject to errors, omissions, change of price, rental or other conditions, prior sale, lease or financing or withdrawal without notice. International currency conversions where shown are estimates based on recent exchange rates and are not official asking prices.
All dimensions are approximate. For exact dimensions, you must hire your own architect or engineer.