Nest Seekers International
Register / Sign In
Log in
Properties
Developments
Company
Marketing
Resources
◀ back
Home
➤
Properties
➤
Developments
➤
Company
➤
Marketing
➤
Resources
➤
Developments
➤
Ultra Luxury
➤
Featured
➤
Commercial
➤
International
➤
Manhattan
➤
Hamptons
➤
Los Angeles
➤
Miami
➤
Gold Coast LI
➤
Palm Beach
➤
New Jersey
➤
Connecticut
➤
Brooklyn
➤
United Kingdom
➤
France
➤
LIC / Queens
➤
Italy
➤
Portugal
➤
Spain
➤
Greece
➤
Belgium
➤
Croatia
➤
Canada
➤
Mexico
➤
The Bahamas
➤
Caribbean Islands
➤
Israel
➤
Dubai
➤
Brazil
➤
Southeast Asia
➤
In Progress
➤
International
➤
Case Studies
➤
Development Marketing
➤
New York
➤
London
➤
Florida
➤
New Jersey
➤
Los Angeles
➤
Portugal
➤
Italy
➤
Mexico
➤
Tel Aviv
➤
Asia
➤
Maldives
➤
About
➤
People
➤
Careers
➤
Offices
➤
Press Room
➤
Join Us
➤
Current Openings
➤
Privacy Policy
➤
List your property
➤
Projects & Development
➤
Request a Valuation
➤
Insights
➤
Social Media
➤
Big Media
➤
Selling The Hamptons
➤
Million Dollar Beach House
➤
Million Dollar Listing
➤
Publications
➤
For Buyers
➤
For Sellers
➤
For Renters
➤
For Developers
➤
Sports & Entertainment
➤
Corporate Relocation
➤
Guides
➤
Neighborhoods
➤
Mortgages and Finance
➤
Market Reports
➤
Developments
Ultra Luxury
Featured
Commercial
International
Manhattan
Sales
Rentals
Open Houses
Hamptons
Sales
Rentals
Land for sale
Open Houses
Los Angeles
Sales
Rentals
Open Houses
Miami
Sales
Rentals
Open Houses
Gold Coast LI
Sales
Rentals
Open Houses
Palm Beach
Sales
Rentals
Open Houses
New Jersey
Sales
Rentals
Open Houses
Connecticut
Sales
Rentals
Open Houses
Brooklyn
Sales
Rentals
Open Houses
United Kingdom
Sales
Rentals
Open Houses
France
Sales
Rentals
Open Houses
LIC / Queens
Sales
Rentals
Open Houses
Italy
Sales
Rentals
Open Houses
Portugal
Sales
Rentals
Open Houses
Spain
Sales
Rentals
Open Houses
Greece
Sales
Rentals
Open Houses
Belgium
Sales
Rentals
Open Houses
Croatia
Sales
Rentals
Open Houses
Canada
Sales
Rentals
Open Houses
Mexico
Sales
Rentals
Open Houses
The Bahamas
Sales
Rentals
Open Houses
Caribbean Islands
Sales
Rentals
Open Houses
Israel
Sales
Rentals
Open Houses
Dubai
Sales
Rentals
Open Houses
Brazil
Sales
Rentals
Open Houses
Southeast Asia
Sales
Rentals
Open Houses
In Progress
International
Case Studies
Development Marketing
New York
London
Florida
New Jersey
Los Angeles
Portugal
Italy
Mexico
Tel Aviv
Asia
Maldives
About
People
Careers
Offices
Press Room
Join Us
Current Openings
Privacy Policy
List your property
Projects & Development
Request a Valuation
Insights
Social Media
Big Media
Selling The Hamptons
Million Dollar Beach House
Million Dollar Listing
Publications
For Buyers
For Sellers
For Renters
For Developers
Sports & Entertainment
Corporate Relocation
Guides
Neighborhoods
Mortgages and Finance
Market Reports
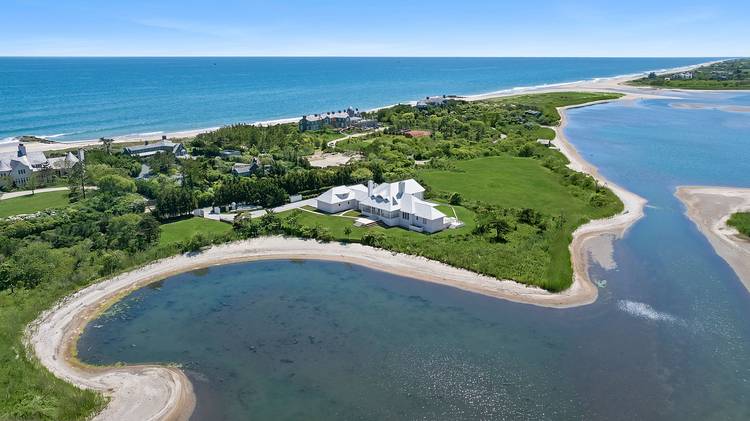
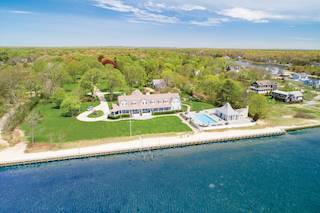
90 Roses Grove rd, Southampton, NY, 11968
This listing is not available.
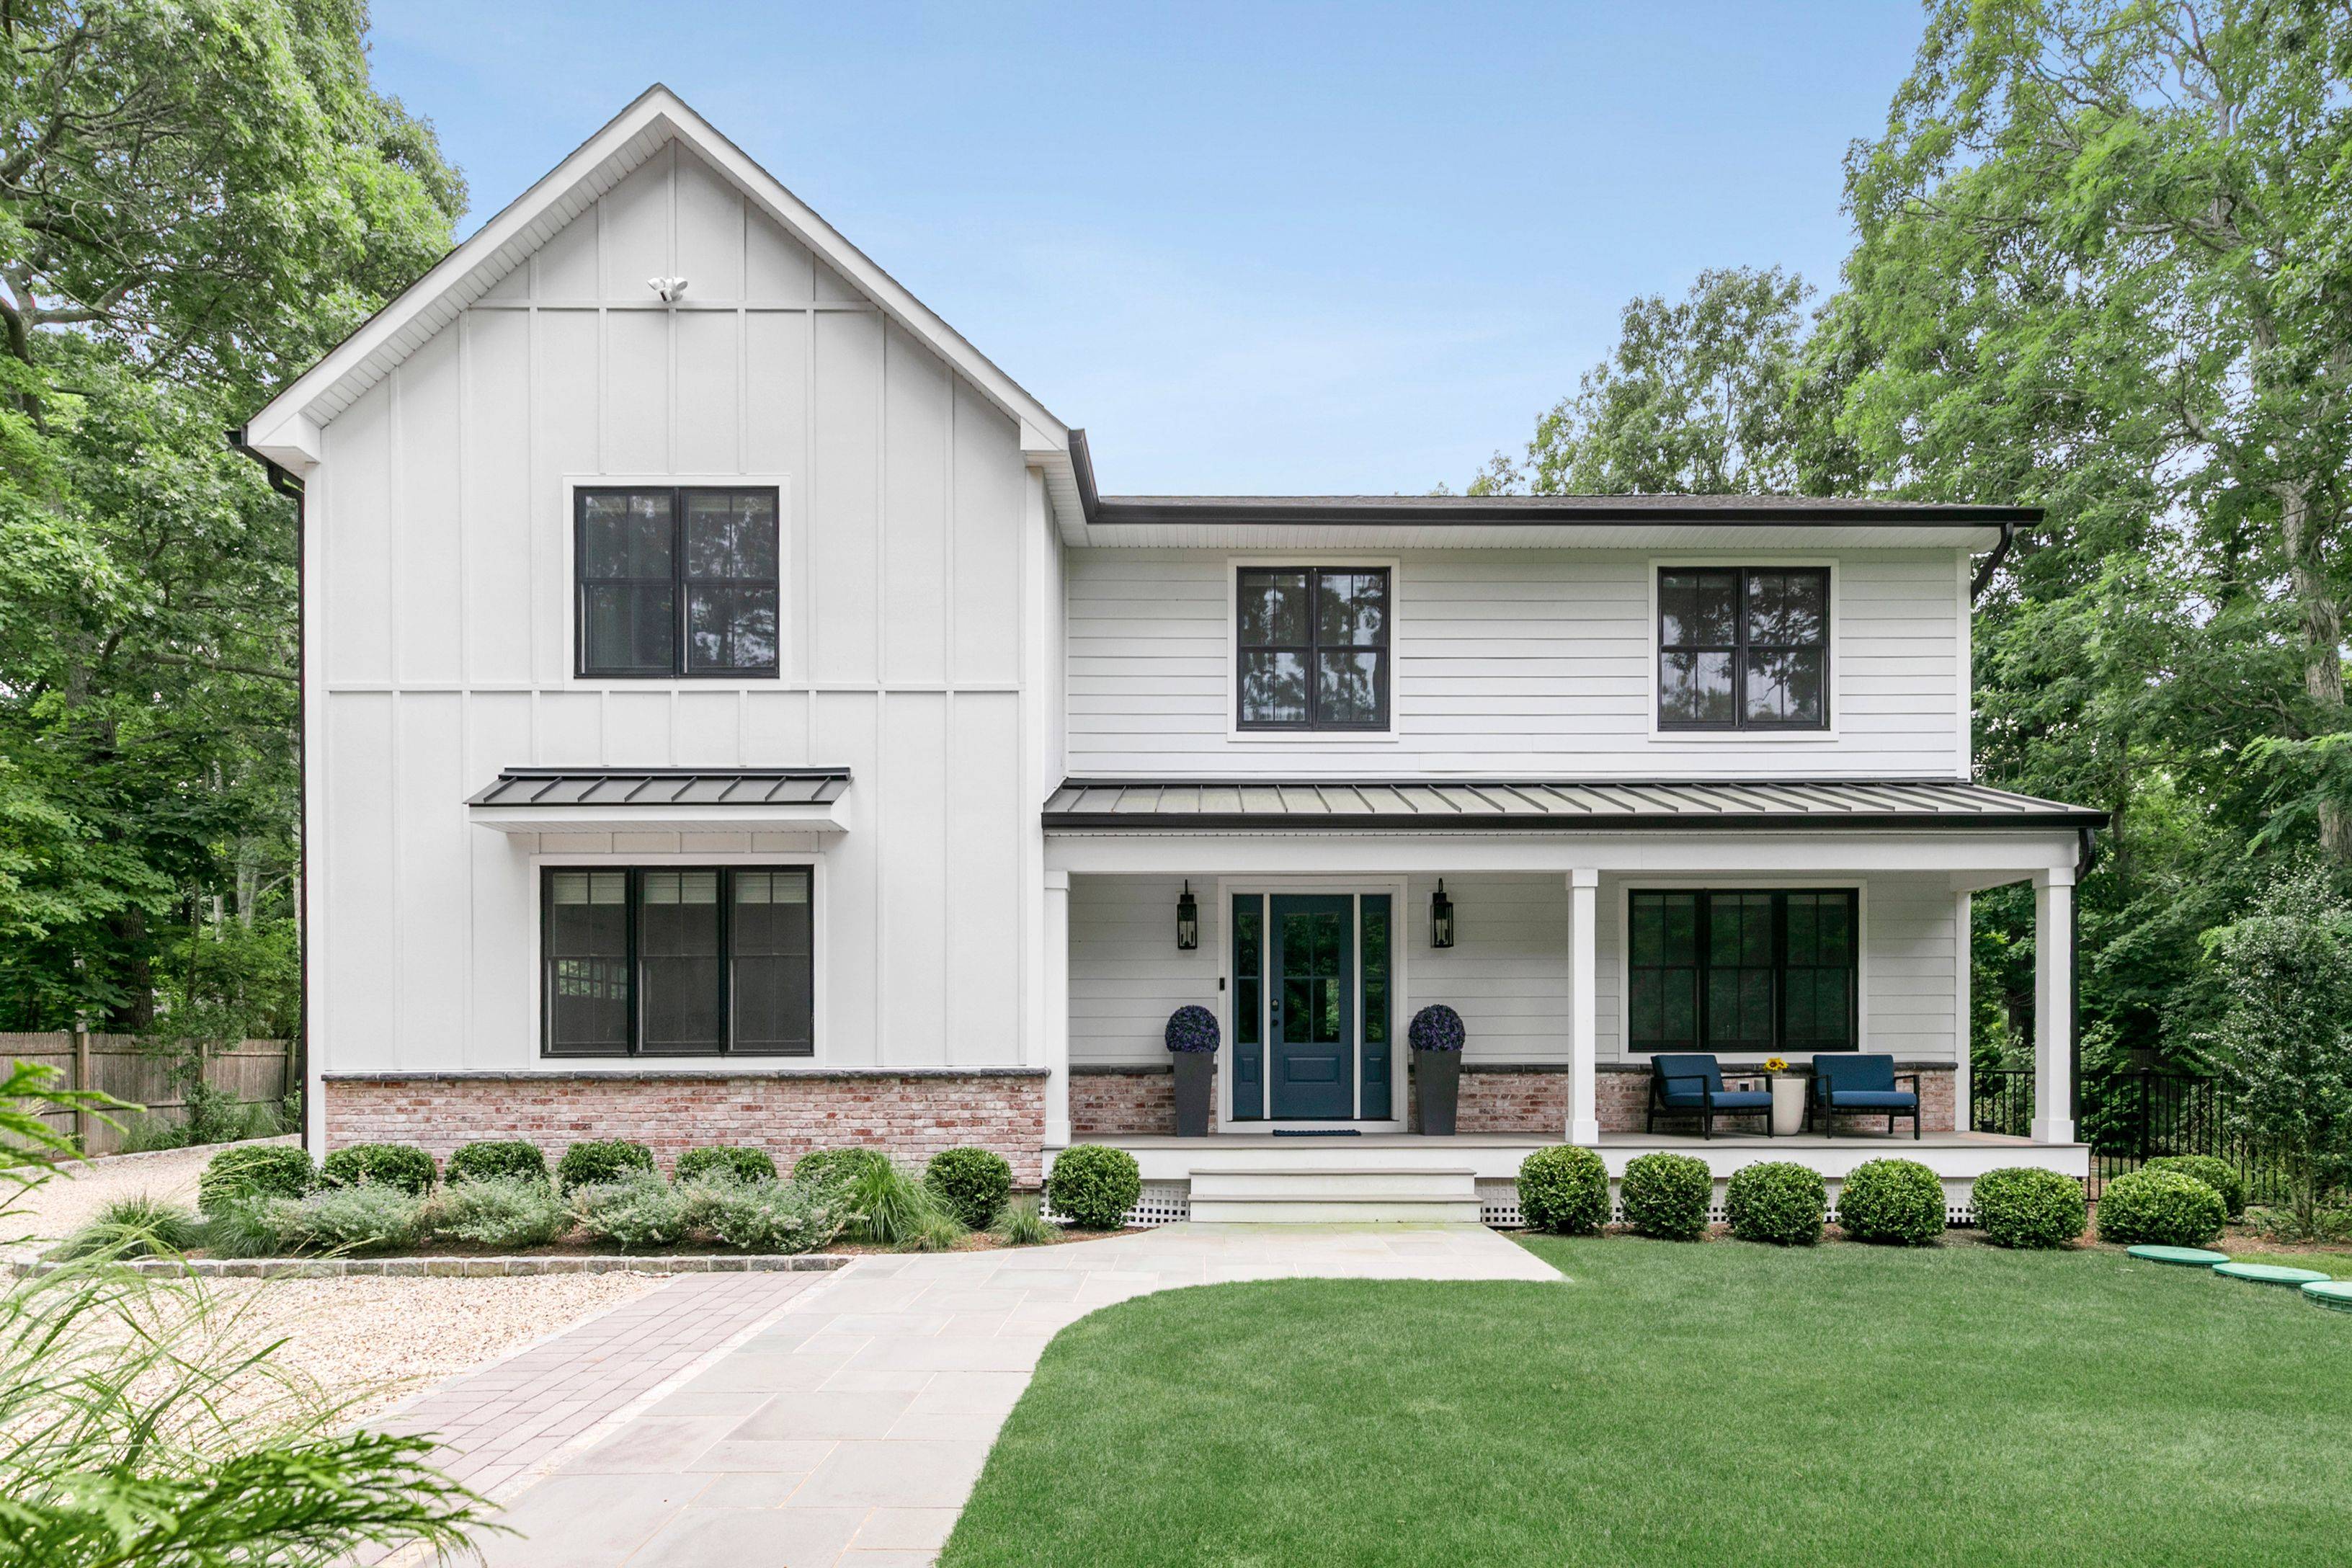
Recently Built 4 Bedroom Home with Home Office
#5648449
90 Roses Grove rd
Southampton, NY 11968
For Sale
Tom
View more of our recently sold or rented listings.
Similar listings
Pinnacle of Sag Harbor Luxury
$34,995,000
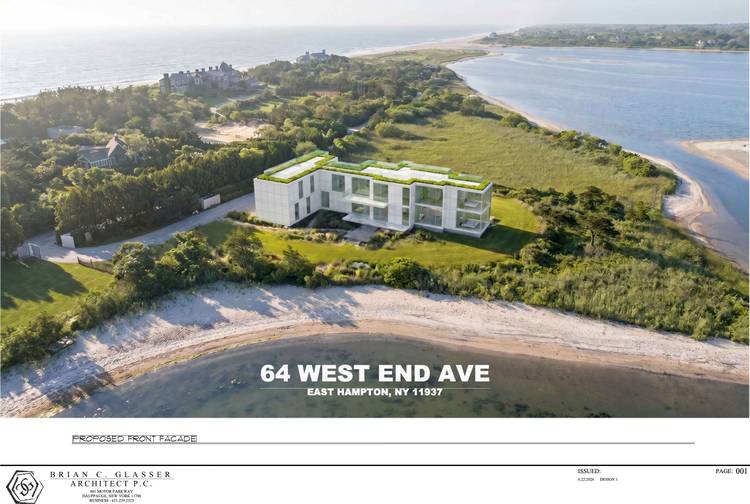
EXCLUSIVE – "OFF MARKET" OCEAN FRONT DEVELOPMENT OPPORTUNITY!
$180,000,000
Southampton's Newest Trophy Estate Overlooking Lake Agawam
$49,995,000
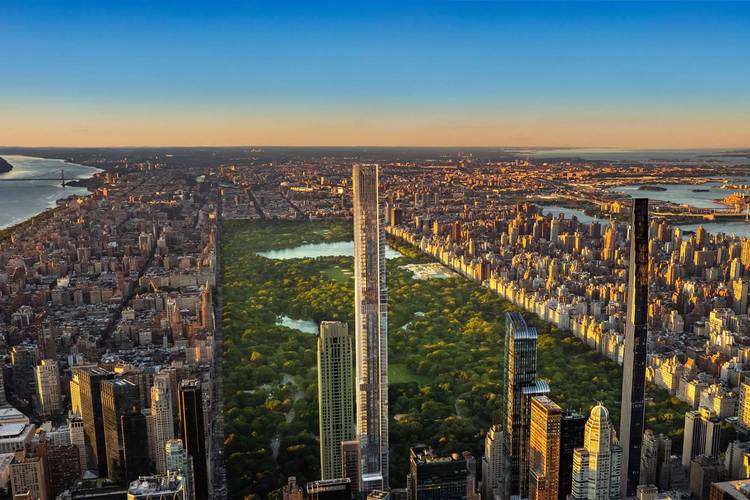
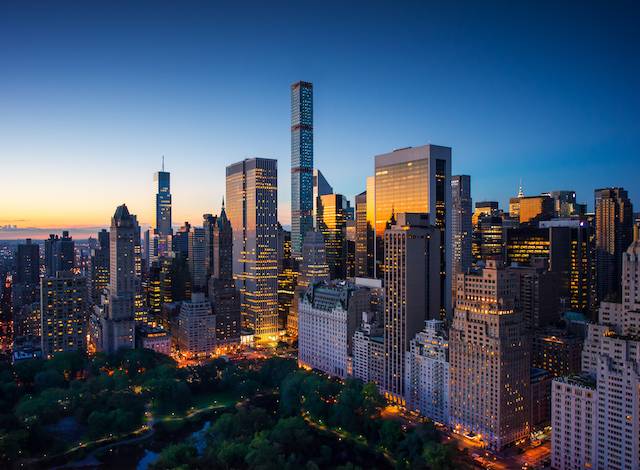
CENTRAL PARK TOWER | FLOOR 77 | FULL FLOOR COMBINATION WITH PRIVATE TERRACES
$48,800,000
Generational Waterfront Estate on Georgica Pond Opportunity
$46,995,000
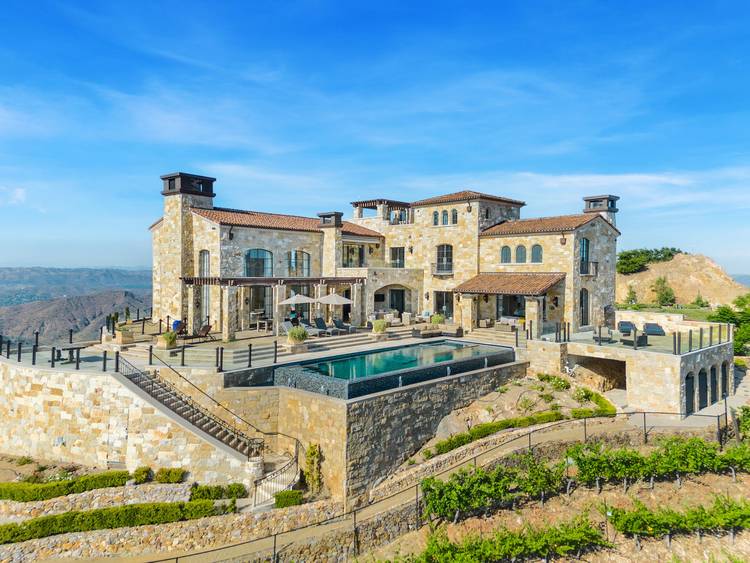
EXPERIENCE THE LUXURIOUS BEAUTY OF MALIBU ROCKY OAKS
$44,500,000
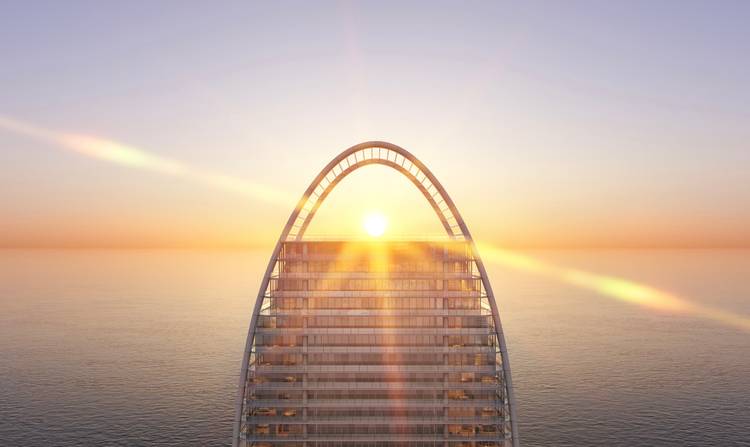
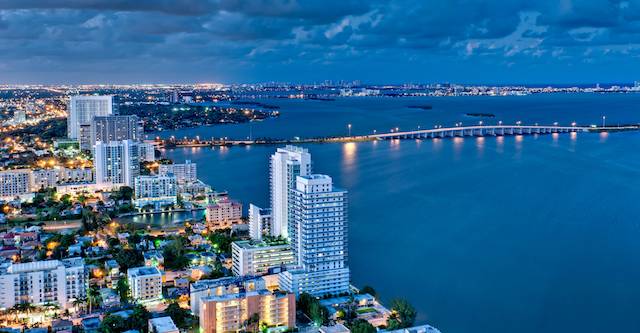
St Regis Residences Sunny Isles Beach - PH5901
$36,000,000
Generational Waterfront Estate on Georgica Pond
$32,995,000
Manhattan
Sales
Rentals
Open Houses
The
Hamptons
Sales
Rentals
Open Houses
Los
Angeles
Sales
Rentals
Open Houses
Miami
Sales
Rentals
Open Houses
Gold Coast
Long Island
Sales
Rentals
Open Houses
Palm Beach
Sales
Rentals
Open Houses
New
Jersey
Sales
Rentals
Open Houses
Connecticut
Sales
Rentals
Open Houses
Brooklyn
Sales
Rentals
Open Houses
United Kingdom
Sales
Rentals
Open Houses
France
Sales
Rentals
Open Houses
Long Island
City
Sales
Rentals
Open Houses
Italy
Sales
Rentals
Open Houses
Portugal
Sales
Rentals
Open Houses
Spain
Sales
Rentals
Open Houses
Greece
Sales
Rentals
Open Houses
Belgium
Sales
Rentals
Open Houses
Canada
Sales
Rentals
Open Houses
Mexico
Sales
Rentals
Open Houses
The Bahamas
Sales
Rentals
Open Houses
Caribbean Islands
Sales
Rentals
Open Houses
Israel
Sales
Rentals
Open Houses
Dubai
Sales
Rentals
Open Houses
Brazil
Sales
Rentals
Open Houses
Southeast Asia
Sales
Rentals
Open Houses
International
Sales
Rentals
Open Houses
Utah
Sales
Rentals
Open Houses
Boston, Massachusetts
Sales
Rentals
Open Houses
Commercial
Sales
Rentals
New
Developments
Ultra Luxury
Properties
Featured
Properties
Sell
Your Home
Find your
Dream Home
Furnished
Housing
Close
Loading...