Property
| Ownership: | For Sale |
|---|---|
| Type: | Single Family |
| Rooms: | 10 |
| Bedrooms: | 4 BR |
| Bathrooms: | 2½ |
| Lot Size: | 1.0 Acres |
Financials
Listing Courtesy of Real Broker NY LLC
Dreams begin at 93 Chestnut Street.
Description
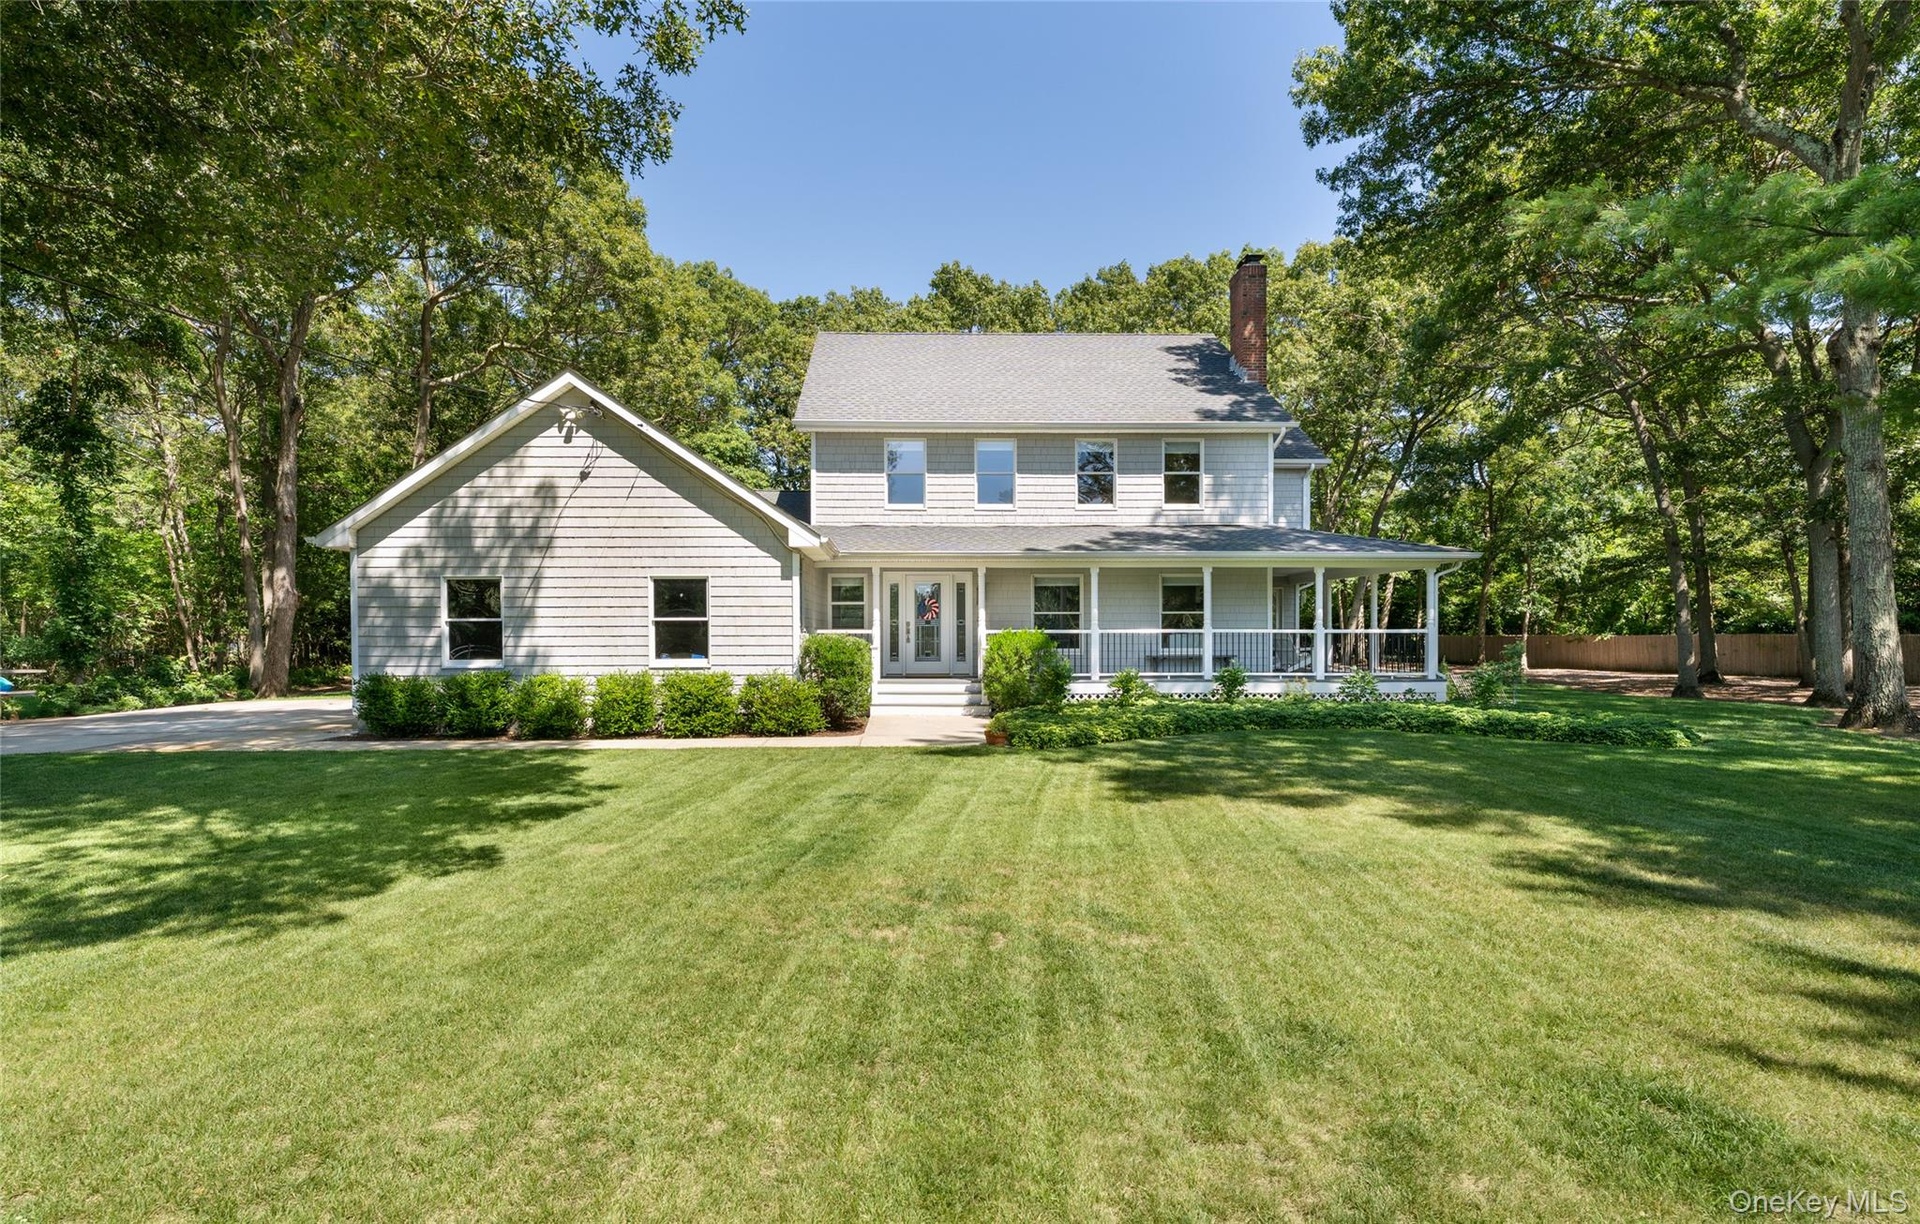
Dreams begin at 93 Chestnut Street. Tucked away at the end of a long private driveway on beautifully manicured acre, this custom farmhouse-inspired colonial offers timeless charm with today's most sought-after finishes.
A welcoming wraparound front porch sets the tone before stepping inside to rich hardwood floors, custom millwork, oversized Andersen windows, and beautifully designed living spaces that blend warmth with sophistication.
The heart of the home is an absolutely stunning chef's kitchen featuring granite countertops, stainless steel Samsung appliances, quality cabinetry, and an effortless flow into the main living areas—perfect for everyday living and entertaining alike.
Upstairs you'll find four spacious bedrooms, including an exceptional primary suite with triple closets and a beautifully renovated spa-inspired bath featuring dual vanities and an oversized dual rain shower. Every bathroom has been thoughtfully updated with timeless finishes.
One of the home's most unforgettable features is the hidden bookcase passage leading to the unfinished third-floor attic—a rare space with unlimited potential.
The unfinished lower level offers approximately 8 foot ceilings, outside entry, and endless possibilities for recreation, fitness, hobbies, or future expansion. Outside, enjoy nearly an acre of level property with a patio, underground sprinklers, intentional landscaping, and plenty of room to relax or entertain.
Additional highlights include a NEW Biasi boiler and Riello burner, 2-zone central air, central vacuum, oversized garage, newer 50-year roof and gutters, and countless custom details throughout. All mechanical systems are young creating a completely move-in ready home. Located within the Mount Sinai School District, this is a home that combines privacy, craftsmanship, and everyday comfort in one exceptional package.
Amenities
- Back Yard
- Blinds
- Cable Connected
- Ceiling Fan(s)
- Central Vacuum
- Chefs Kitchen
- Cleared
- Crown Molding
- Dishwasher
- Double Pane Windows
- Double Vanity
- Dryer
- Eat-in Kitchen
- Electricity Connected
- ENERGY STAR Qualified Door(s)
- Entrance Foyer
- Formal Dining
- Granite Counters
- High ceiling
- His and Hers Closets
- Kitchen Island
- Landscaped
- Level
- Living Room
- Microwave
- Open Floorplan
- Open Kitchen
- Oversized Windows
- Pantry
- Primary Bathroom
- Private
- Rain Gutters
- Range
- Recessed Lighting
- Refrigerator
- Sprinklers In Front
- Sprinklers In Rear
- Stainless Steel Appliance(s)
- Storage
- Washer
- Washer/Dryer Hookup

All information furnished regarding property for sale, rental or financing is from sources deemed reliable, but no warranty or representation is made as to the accuracy thereof and same is submitted subject to errors, omissions, change of price, rental or other conditions, prior sale, lease or financing or withdrawal without notice. International currency conversions where shown are estimates based on recent exchange rates and are not official asking prices.
All dimensions are approximate. For exact dimensions, you must hire your own architect or engineer.