
Property
| Ownership: | Leasehold |
|---|---|
| Type: | 3+ bedroom apartment |
| Rooms: | 9 |
| Bedrooms: | 4 BR |
| Bathrooms: | 4½ |
| Pets: | Pets Allowed |
| Area: | 437 m² (4700 sq ft) |
| Exterior area: | 88.0 m² (950 sq ft) |
| Tenure: | Leasehold |
| Tenure Years Left: | 110 |
| Price Qualifier: | Guide Price |
| Council Tax Band: | H |
| Annual Service Charge: | 27000.0 |
| Energy Certificate Rating: | D |
Financials

An exceptional 4 bedroom apartment with 4-metre ceilings in Upper Grosvenor Street, private terraces and a lift, moments from Grosvenor Square
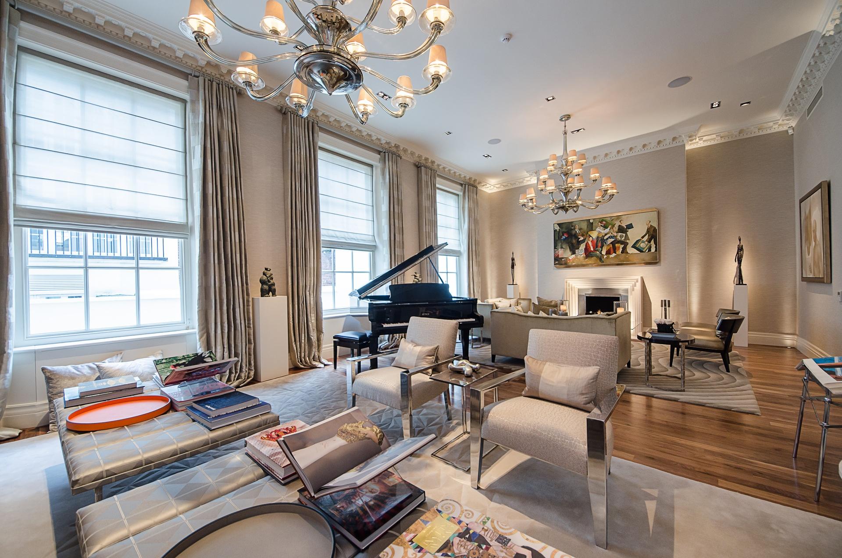
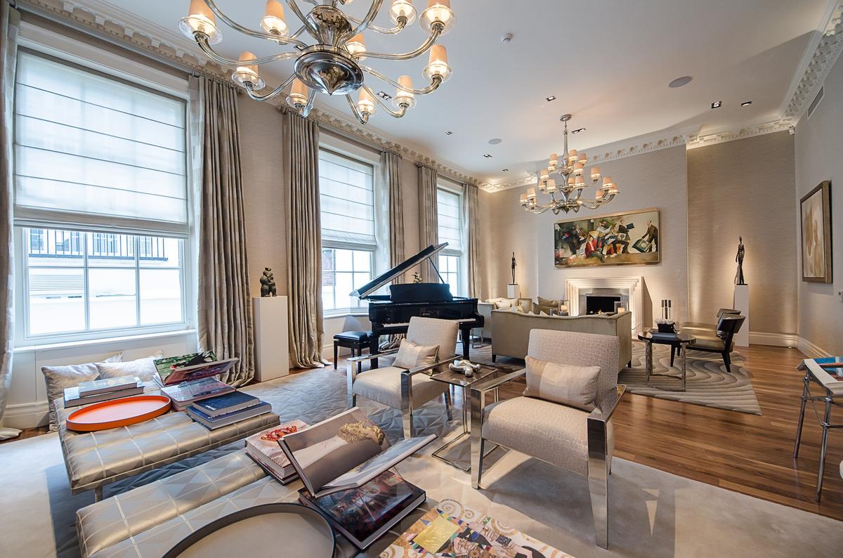
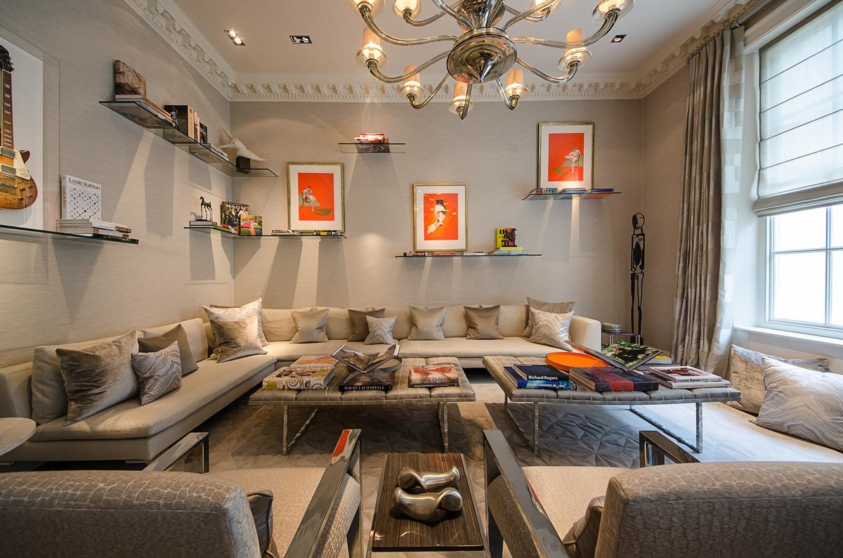
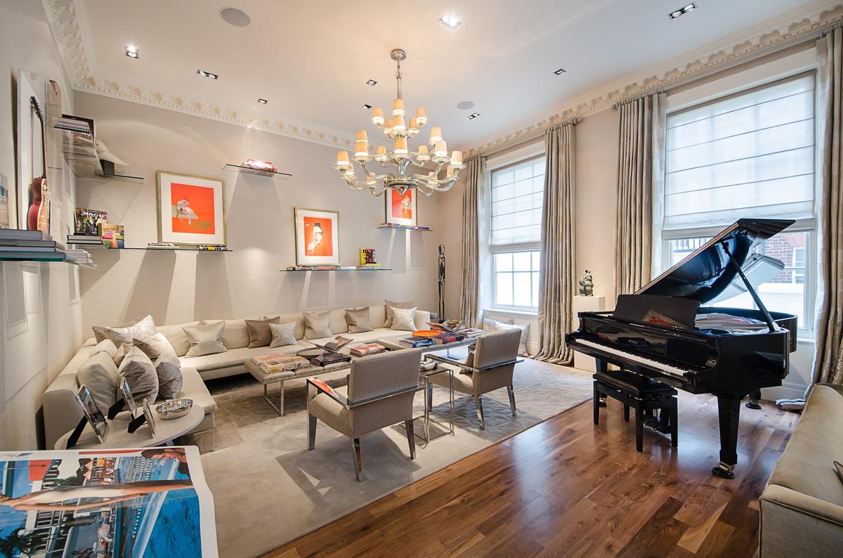
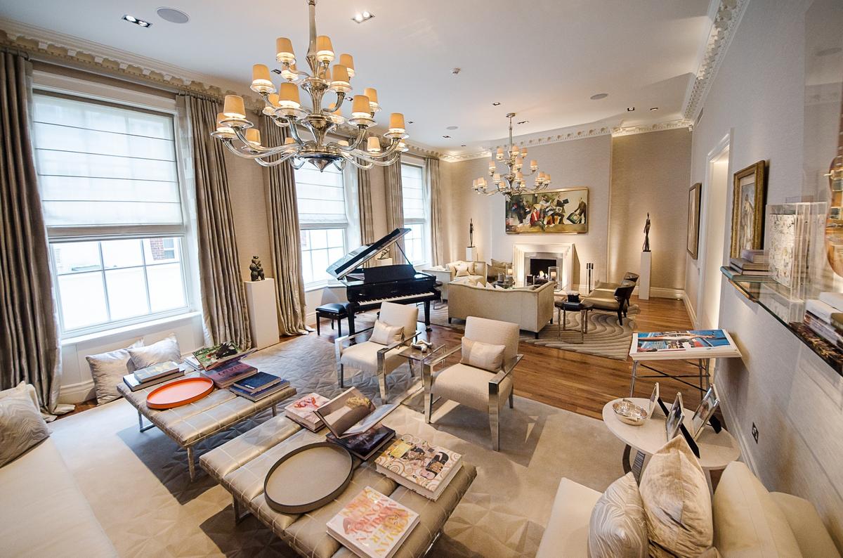
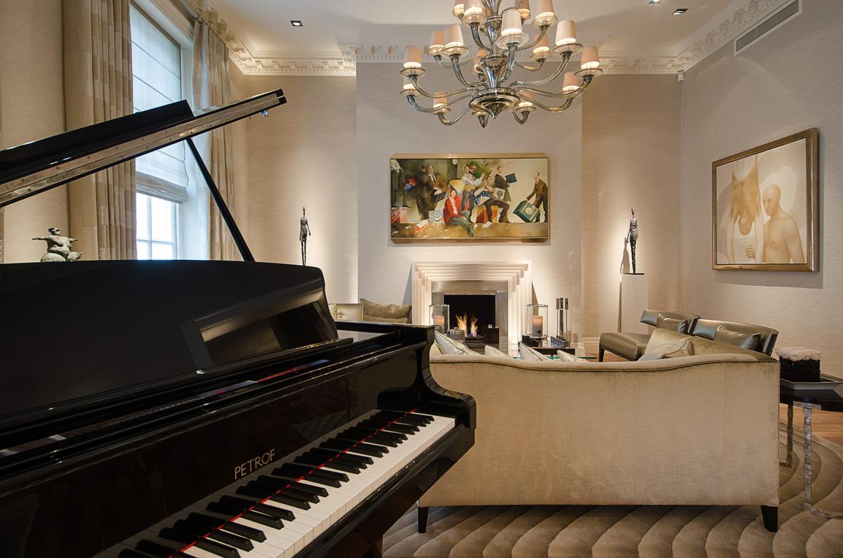
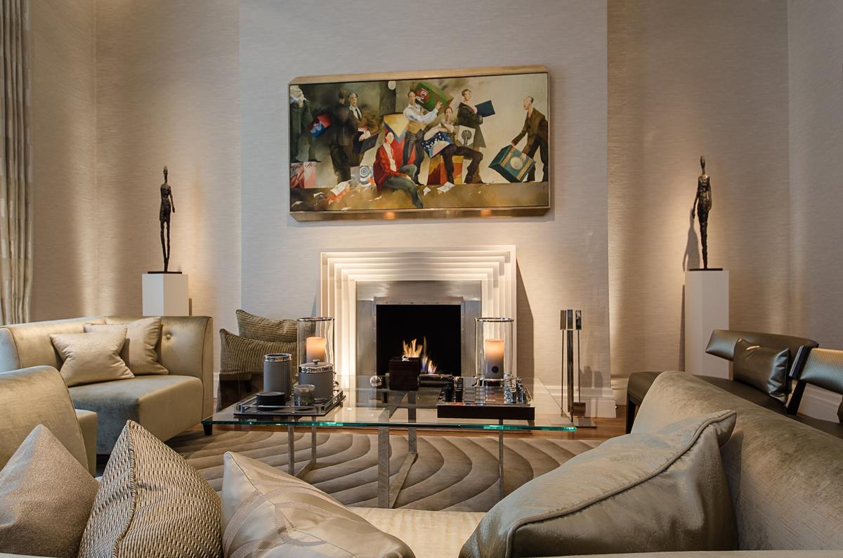
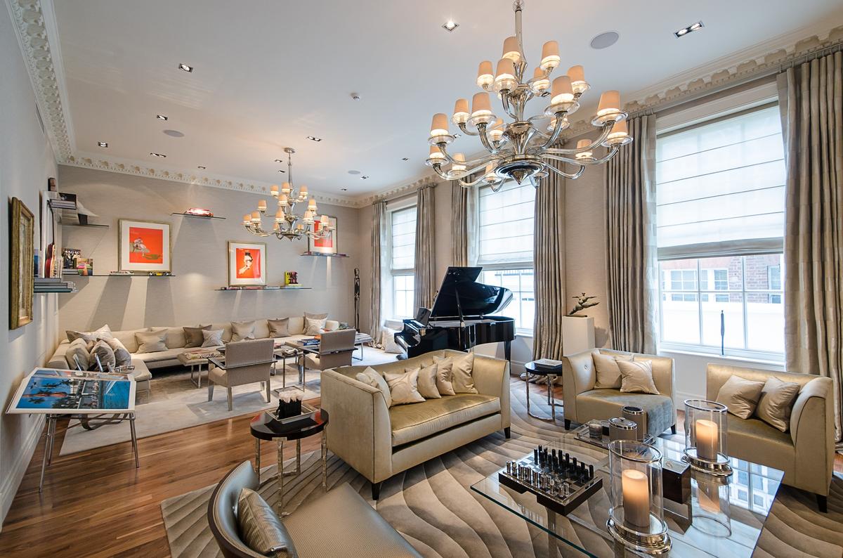
Upper Grosvenor Street Duplex for Sale - Whole Reception Room 2










Description
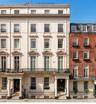
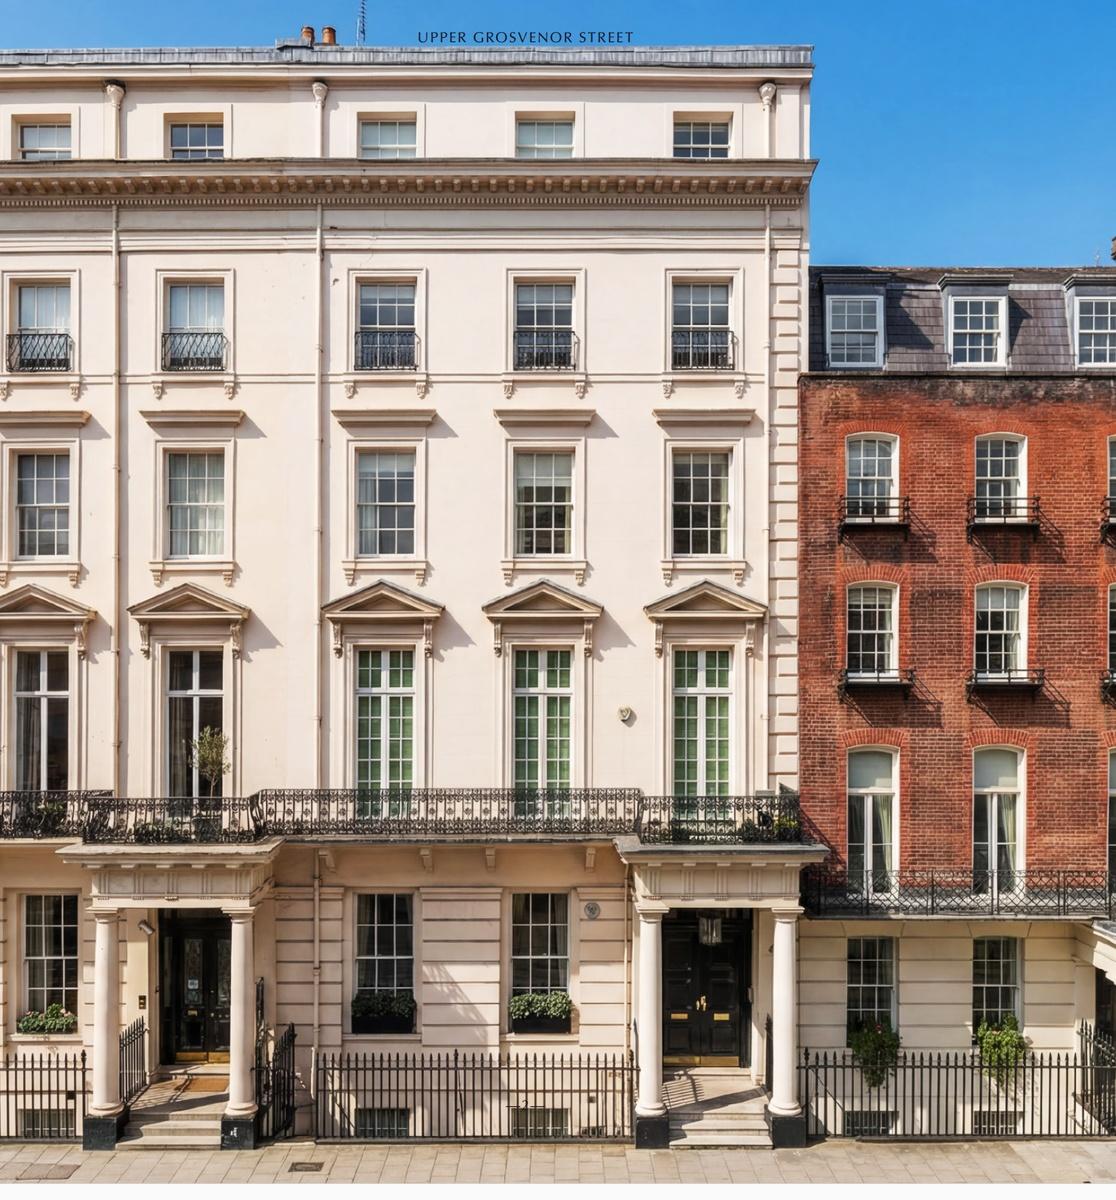
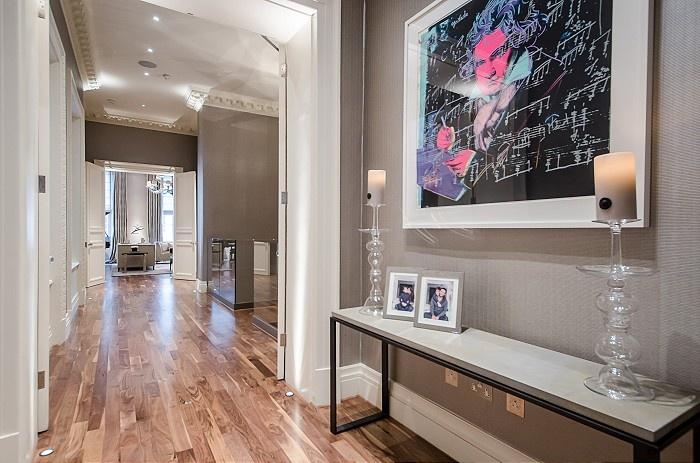
Set within a stucco-fronted Georgian building on Upper Grosvenor Street, this four-bedroom duplex is one of Mayfair's most striking entertaining spaces — a rare combination of period grandeur and considered modern engineering, sympathetically refurbished throughout.
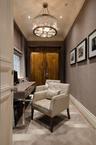
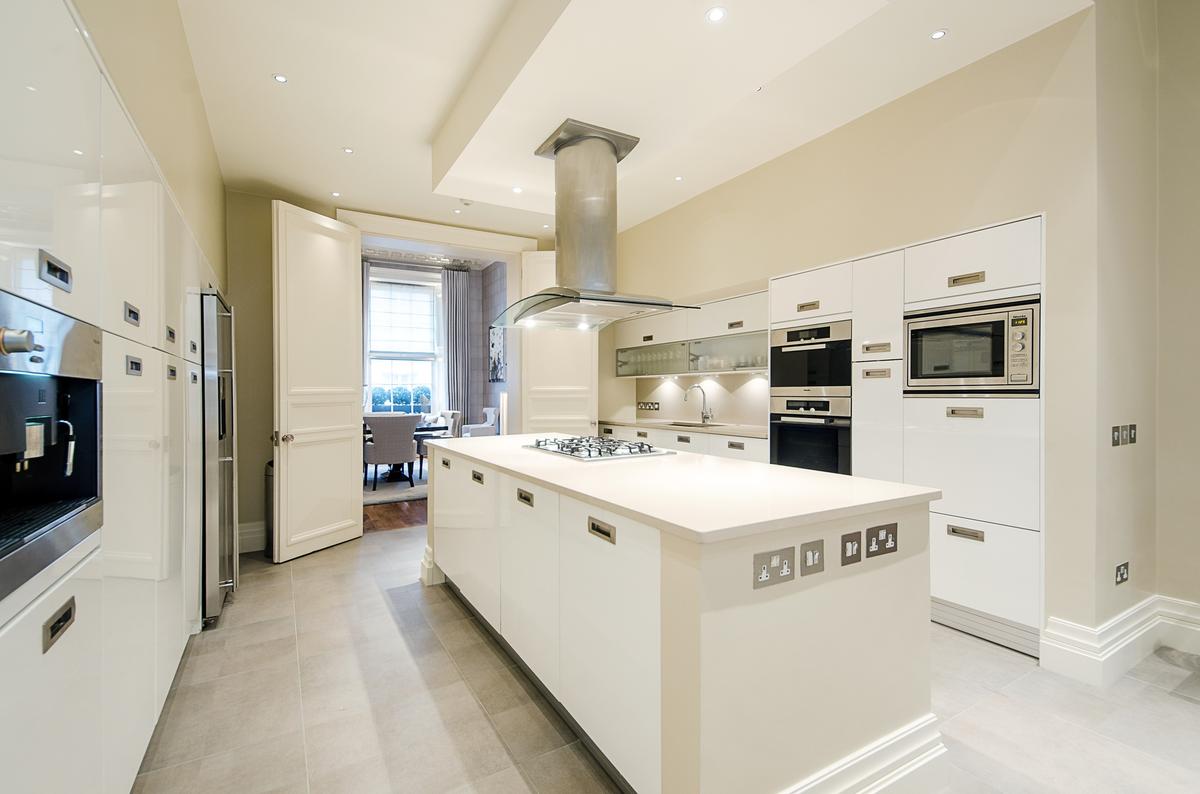
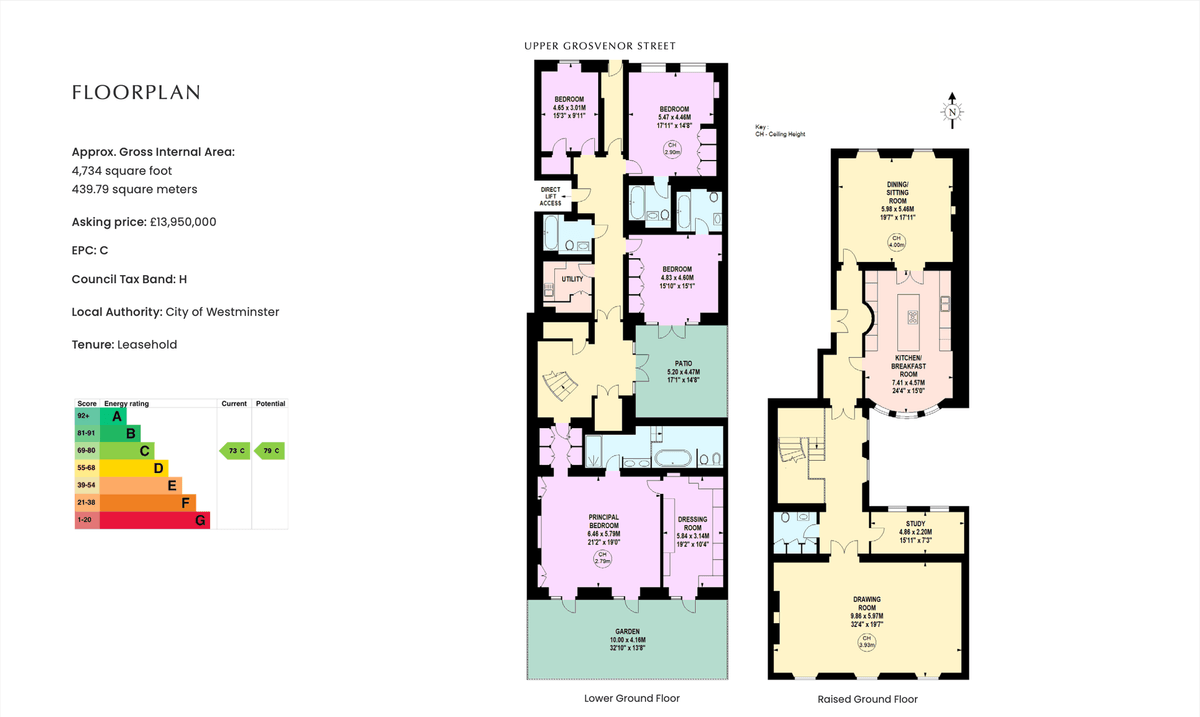
The ground floor is defined by soaring four-metre ceilings, a scale seldom found even in Mayfair's grandest townhouses. A double reception room with a working gas fireplace opens onto a fully fitted kitchen and connecting dining room, creating a single, generous entertaining sequence. A study and guest cloakroom complete the floor.
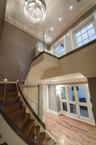
A grand staircase leads to the lower ground floor, where the principal bedroom opens directly onto the main private patio and includes a large walk-in wardrobe and a fully appointed ensuite suite. Three further bedrooms — two ensuite — and a family bathroom sit alongside a second, smaller patio and a separate utility and laundry room.
The apartment is fitted with a lift, integrated security and sound system, and air conditioning throughout — the infrastructure of a genuinely turnkey Mayfair home.
Perfectly positioned on Upper Grosvenor Street, the apartment sits directly beside the Embassy of Monaco and moments from The Chancery Rosewood, within immediate reach of Mayfair's finest boutiques, restaurants and private members' clubs, as well as the open green spaces of Grosvenor Square and Mount Street Gardens. With Bond Street Underground Station (Central, Jubilee and Elizabeth lines) nearby, this is an outstanding London residence or pied-à-terre in one of the capital's most sought-after enclaves.
A residence of this scale and specification rarely comes to market — suited equally as a principal London home or an exceptional pied-à-terre.
Amenities
- Air Conditioning
- Central Mayfair Location
- Four Bedrooms with Three En-Suites
- GUEST CLOAKROOM
- Lift
- Outdoor Terraces
- Private Lift Access
- Security System
Exposures
- North
- South
Neighborhood
All information furnished regarding property for sale, rental or financing is from sources deemed reliable, but no warranty or representation is made as to the accuracy thereof and same is submitted subject to errors, omissions, change of price, rental or other conditions, prior sale, lease or financing or withdrawal without notice. International currency conversions where shown are estimates based on recent exchange rates and are not official asking prices.
All dimensions are approximate. For exact dimensions, you must hire your own architect or engineer.
