
Property
| Ownership: | For Sale |
|---|---|
| Type: | Single Family |
| Rooms: | 11 |
| Bedrooms: | 4 BR |
| Bathrooms: | 3½ |
| Lot Size: | 3.0 Acres |
Financials
Listing Courtesy of Keller Williams Realty Partner
This exceptional new construction showcases elegant Southern Colonial architecture paired with refined, modern luxury, offering approximately 5, 348 square feet of thoughtfully designed living space in a coveted end of ...
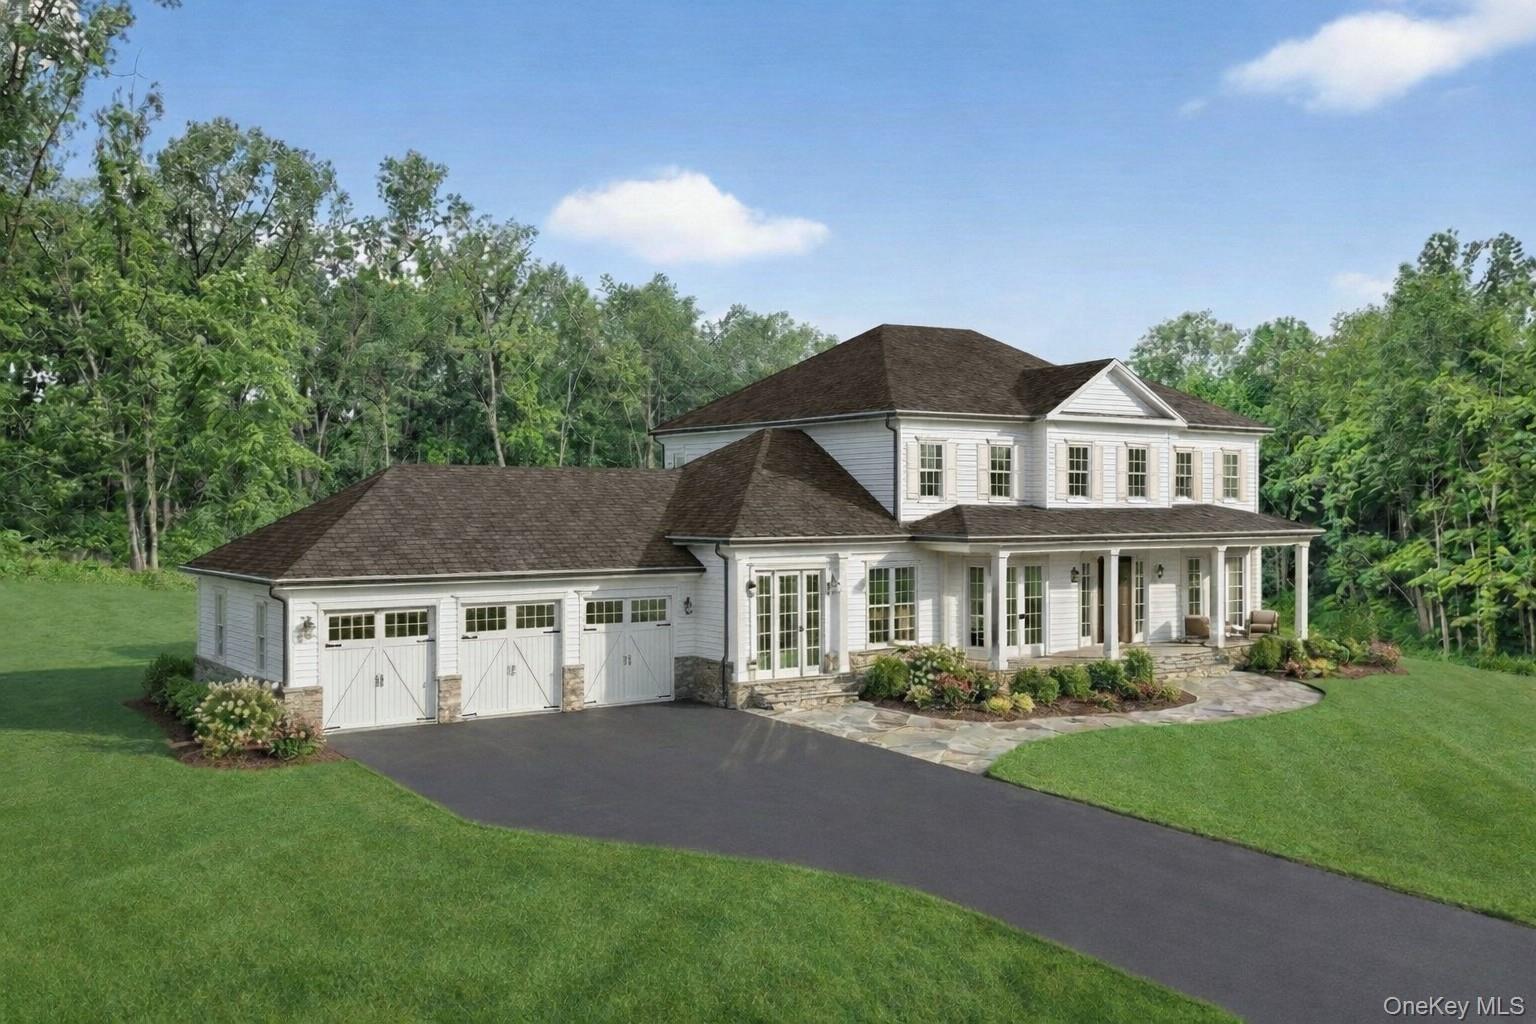
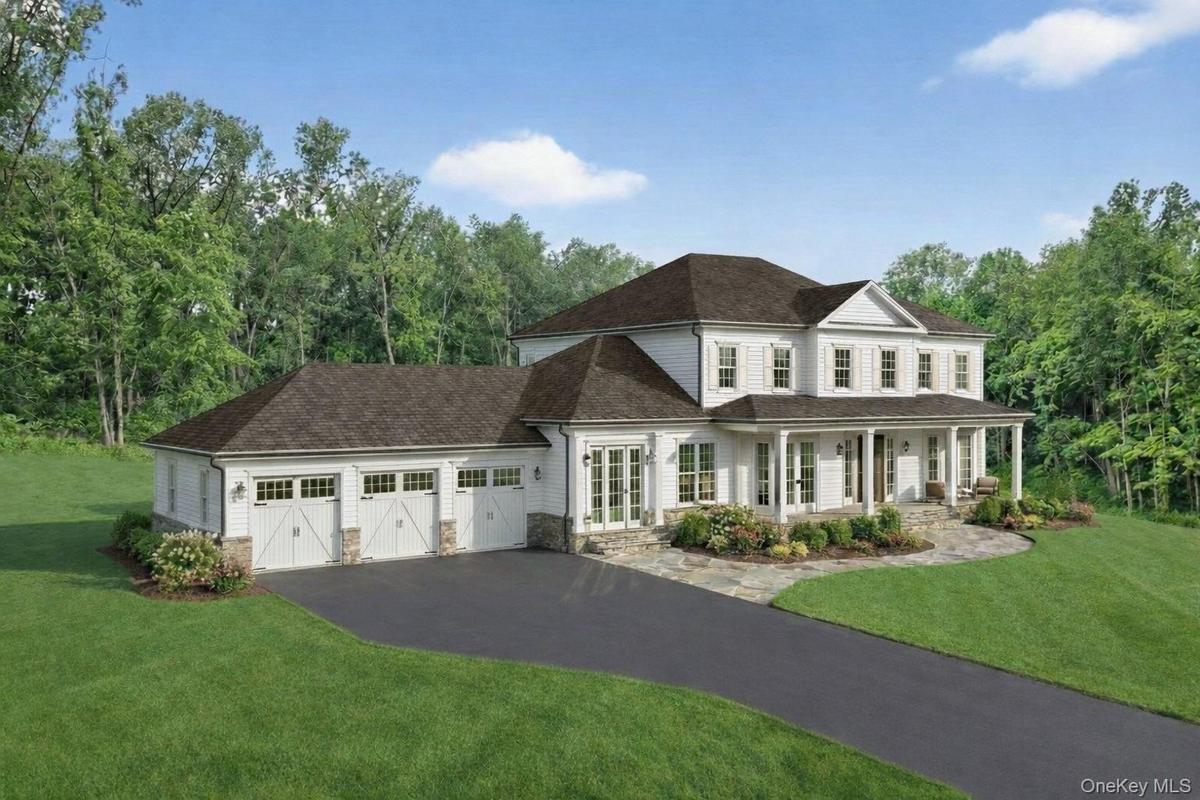
Front of Home (to be built)

Description
This exceptional new construction showcases elegant Southern Colonial architecture paired with refined, modern luxury, offering approximately 5,348 square feet of thoughtfully designed living space in a coveted end-of-cul-de-sac setting. Currently in the final stages of completion, the home features a gracious blend of formal and informal living areas, highlighted by 9-foot ceilings and 7-foot doors on the main level that flow seamlessly into a gourmet’s kitchen with an expansive center island, premium appliances, a walk-in pantry, and a fully appointed butler’s pantry. The upper level offers bright, generously scaled rooms with eight-foot ceilings, including four bedrooms with walk-in closets, one with an ensuite bath, two sharing a Jack-and-Jill bath, and an impressive primary suite designed as a private retreat with a spa-inspired bathroom featuring a freestanding soaking tub beside a large, glass-enclosed walk-in shower. A main laundry room on the upper level is complemented by an additional laundry area near the mudroom on the main floor for added convenience. Set on 3 acres, the property provides ample space to create a private outdoor oasis with room for a pool and additional amenities, while the unfinished walk-out basement offers exceptional potential for future customization. The builder’s interior designer has finalized a premier selection of finishes, ensuring a harmonious blend of classic architecture and modern luxury. This is a rare opportunity to acquire a brand-new, professionally styled estate in a private cul-de-sac setting.
Amenities
- Back Yard
- Chefs Kitchen
- Cleared
- Cul-De-Sac
- Dishwasher
- Eat-in Kitchen
- Electricity Connected
- Entrance Foyer
- Exhaust Fan
- Family Room
- Formal Dining
- Front Yard
- Gas Range
- High ceiling
- His and Hers Closets
- Kitchen Island
- Mountain(s)
- Natural Gas Connected
- Natural Woodwork
- Near Public Transit
- Near Shops
- Open Floorplan
- Open Kitchen
- Pantry
- Primary Bathroom
- Rain Gutters
- Recessed Lighting
- Refrigerator
- Soaking Tub
- Stone Counters
- Storage
- Trees/Woods
- Views
- Walk-In Closet(s)
- Washer/Dryer Hookup
- Water Connected
- Wet Bar
- Wooded

All information furnished regarding property for sale, rental or financing is from sources deemed reliable, but no warranty or representation is made as to the accuracy thereof and same is submitted subject to errors, omissions, change of price, rental or other conditions, prior sale, lease or financing or withdrawal without notice. International currency conversions where shown are estimates based on recent exchange rates and are not official asking prices.
All dimensions are approximate. For exact dimensions, you must hire your own architect or engineer.
