
Property
| Furnished: | YES |
|---|---|
| Ownership: | Condo |
| Type: | Unknown |
| Bathrooms: | 1 |
| Pets: | Pets Allowed |
Financials
Price:$1,047,844
Common charges:$589.16
Listing Courtesy of COLDWELL BANKER REALTY
Virtually Staged. Pre Construction.


Description
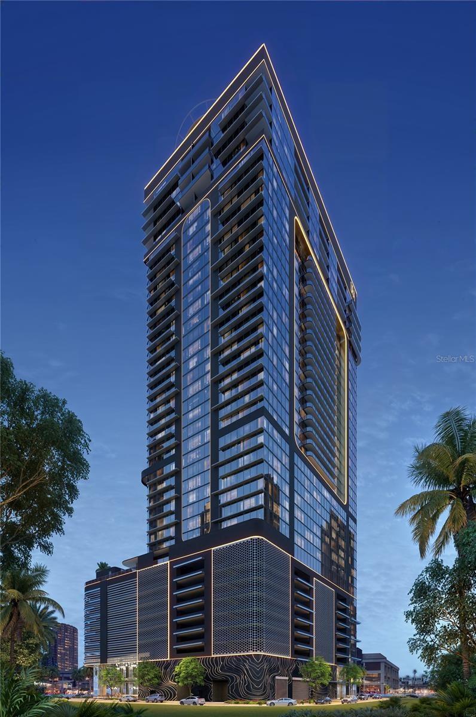
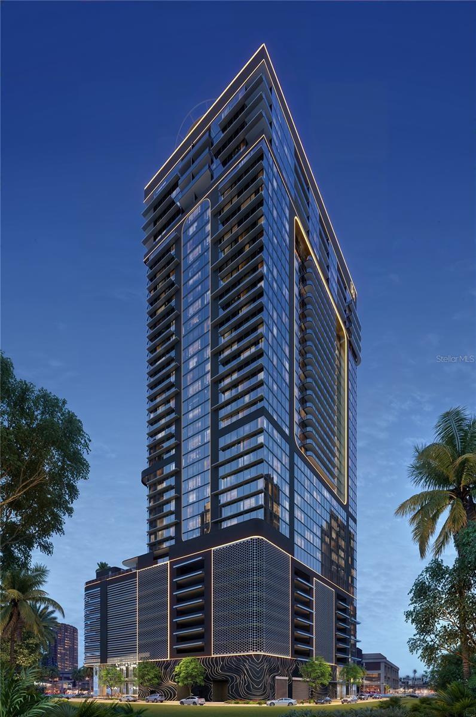
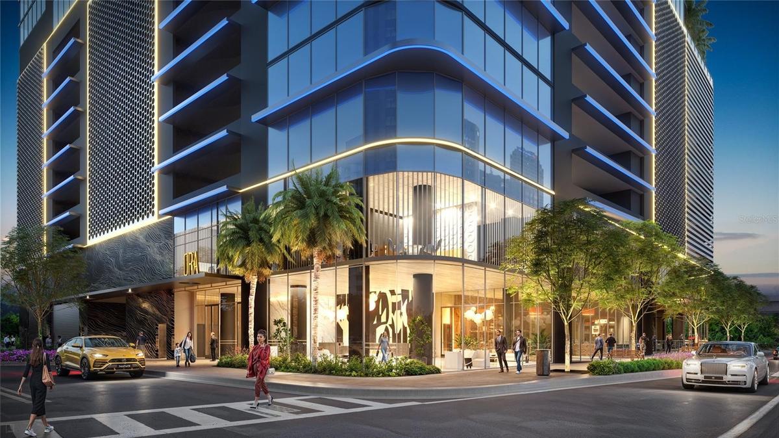
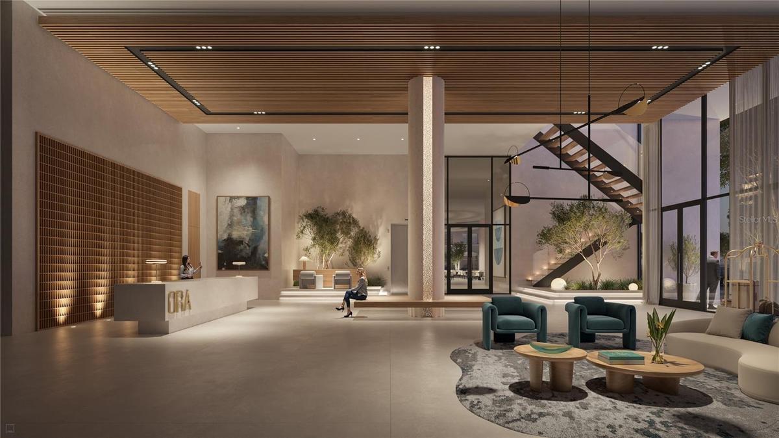
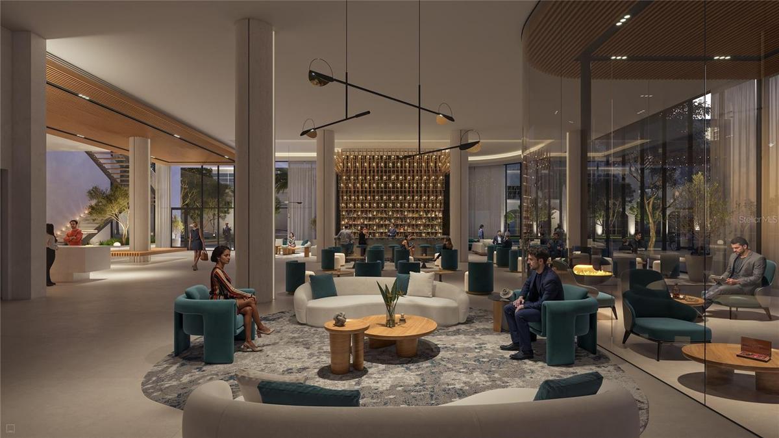
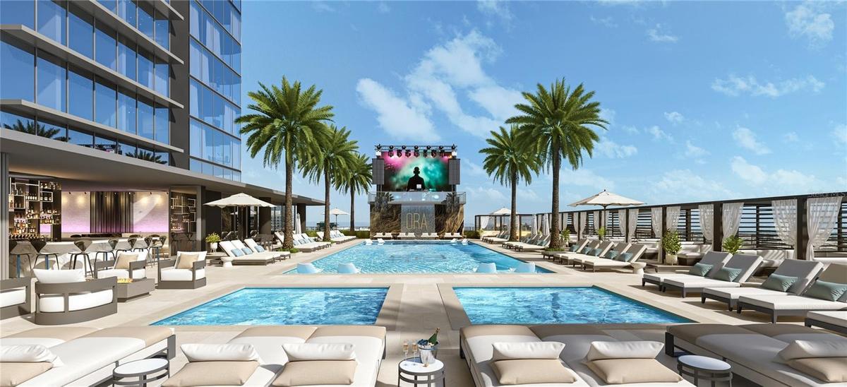
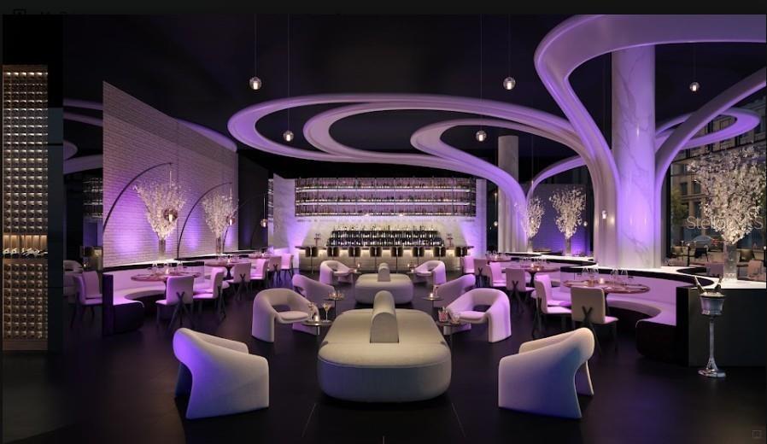
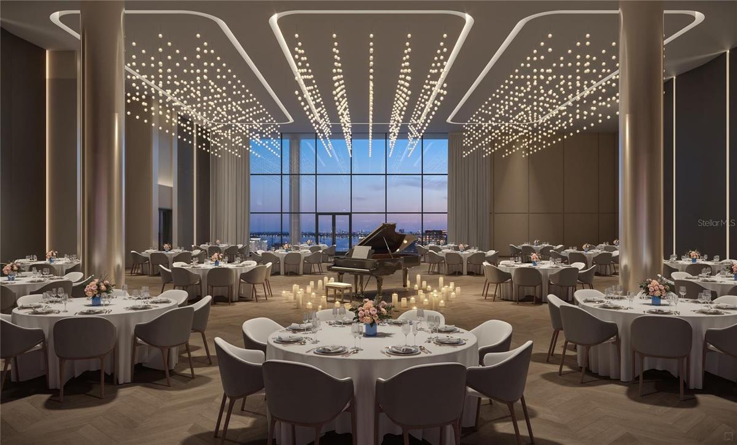
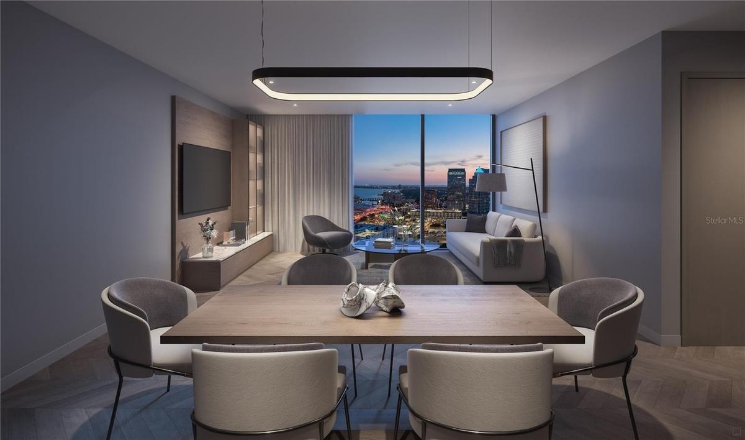
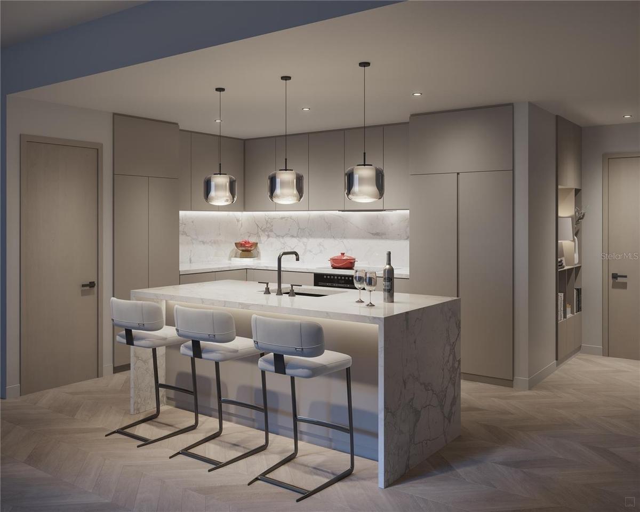
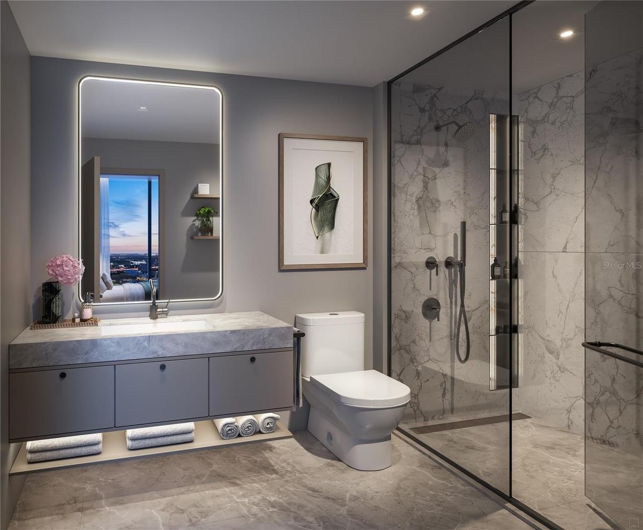
Virtually Staged. Pre-Construction. To be built. Introducing HOTEL ORA + PRIVATE RESIDENCES, a planned 39-story luxury hotel-condominium development designed to bring European-inspired style, contemporary sophistication, and resort-style living to Downtown Tampa. Ideally positioned near Tampa’s expanding Water Street district, Amalie Arena, dining, entertainment, cultural attractions, and the waterfront, Hotel ORA offers an exciting opportunity to enjoy the energy and convenience of downtown living. The development is planned to feature an impressive collection of amenities, including a resort-style pool, multiple hot tubs, private cabanas, a covered restaurant and bar, full-service spa, state-of-the-art fitness center, rooftop helipad, valet parking, concierge services, room service, childcare services, entertainment areas, and more than 15,000 square feet of meeting and convention space. Plans also include the renowned STK Steakhouse, bringing a distinctive dining and entertainment experience directly to the property. Residences are being designed with elevated ceilings, contemporary finishes, thoughtfully planned interiors, and access to hotel-style services and amenities. Owners may enjoy their residence personally while potentially participating in approved short-term rental or hotel-management programs when not in use, subject to applicable laws, governing documents, management agreements, fees, availability, and restrictions. No rental income or investment performance is guaranteed. VIP membership with priority access to select private events is planned to be included, subject to developer terms and availability. Multiple residences are available in a variety of floor plans, bedroom configurations, sizes, locations, views, and price points. Contact the listing agent for current availability, individual residence details, estimated fees, rental-use information, deposit requirements, construction updates, and a private presentation. Images may include virtual staging, artistic renderings, model residences, amenities, or views that are not specific to this particular residence and are intended for illustrative purposes only. Plans, finishes, furnishings, amenities, services, brands, pricing, fees, rental policies, completion dates, and specifications are subject to change.
Amenities
- Balcony
- Bb Hs Internet Available
- Cable - Available
- City
- Cooktop
- Courtyard
- Dishwasher
- Dryer
- Electricity Connected
- Exhaust Fan
- Fitness Center
- High ceiling
- Lighting
- Microwave
- Open Floorplan
- Other
- Pool
- Range
- Refrigerator
- Restaurant
- Sewer Connected
- Sidewalk
- Sidewalks
- Sliding Doors
- Street Lights
- Washer
- Water Connected
- Wheelchair Access
All information furnished regarding property for sale, rental or financing is from sources deemed reliable, but no warranty or representation is made as to the accuracy thereof and same is submitted subject to errors, omissions, change of price, rental or other conditions, prior sale, lease or financing or withdrawal without notice. International currency conversions where shown are estimates based on recent exchange rates and are not official asking prices.
All dimensions are approximate. For exact dimensions, you must hire your own architect or engineer.
