Property
| Ownership: | Fee Simple |
|---|---|
| Type: | Single Family |
| Bedrooms: | 3 BR |
| Bathrooms: | 2½ |
| Pets: | Pets Allowed |
| Lot Size: | 0.2 Acres |
Financials
Price:$569,900
Annual Taxes:$3,567.45
Common charges:$228
Listing Courtesy of WATSON REALTY CORP
This is more than just a home.
Description
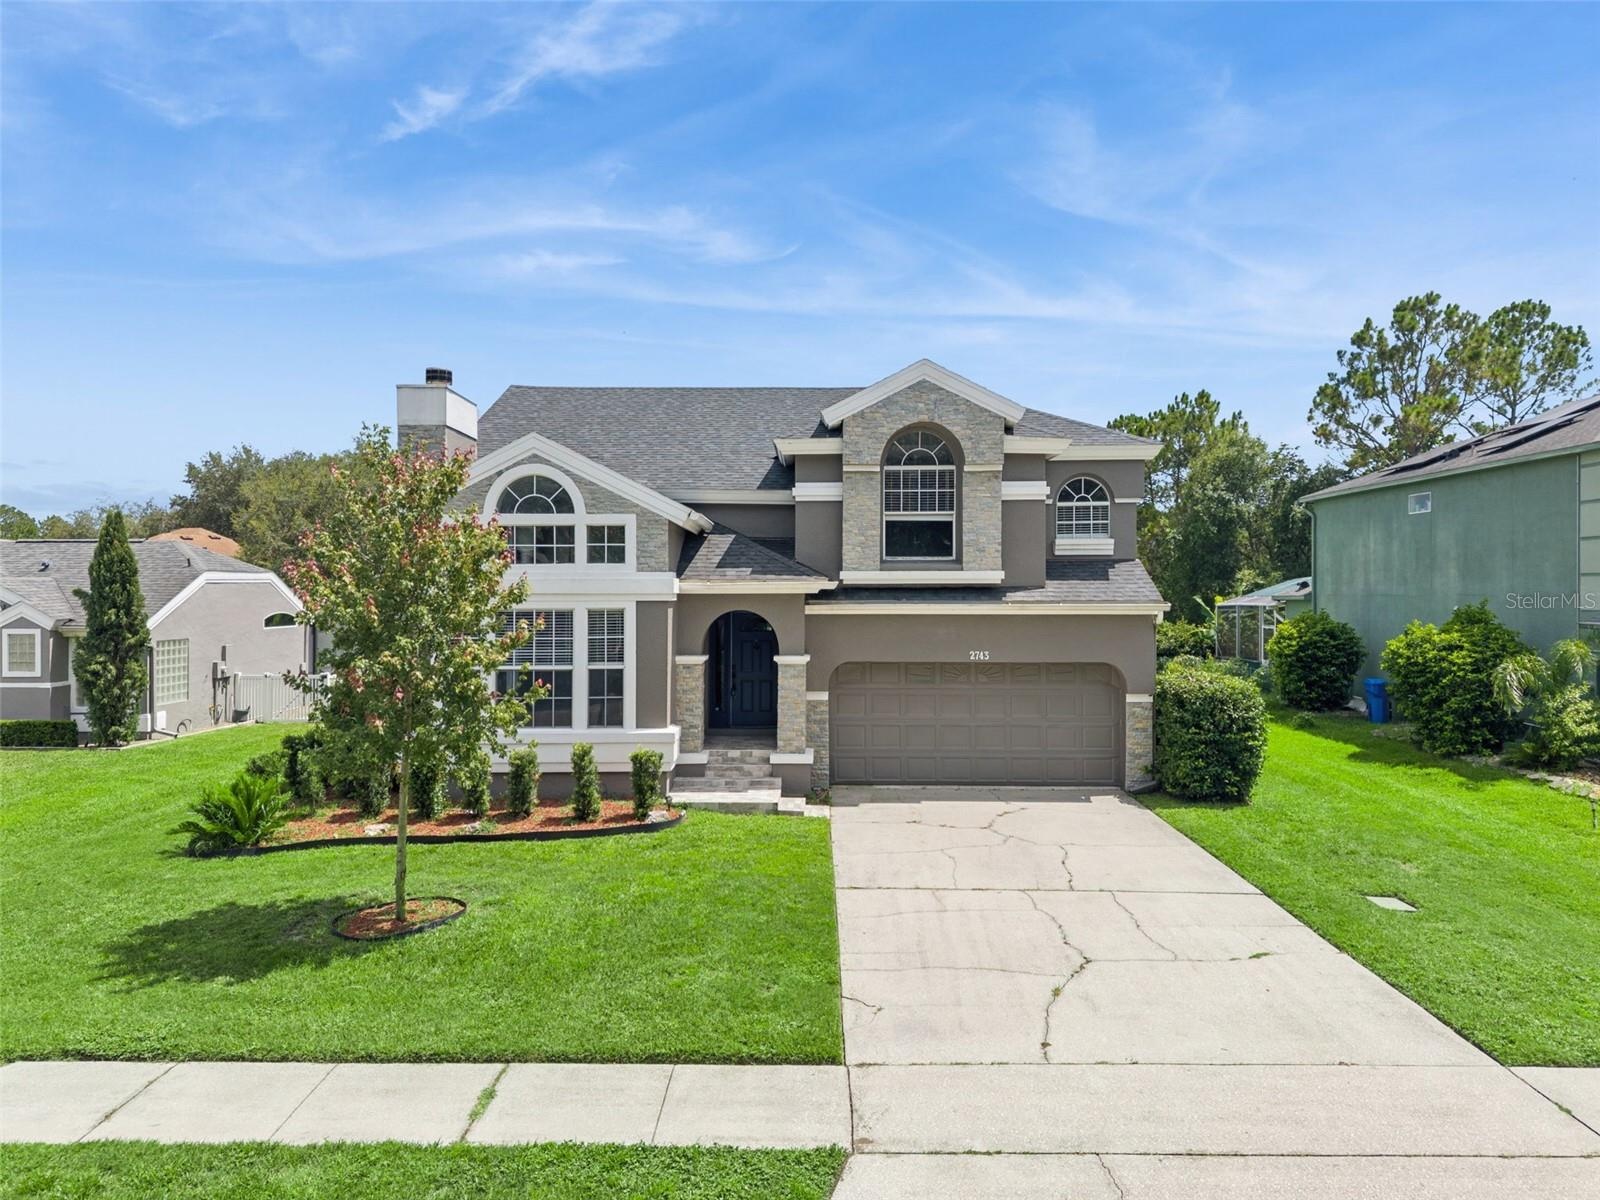
This is more than just a home...it's a lifestyle! This move-in ready 3-bedroom, 2.5-bath residence has been thoughtfully updated from top to bottom and is packed with premium upgrades. PRICED BELOW May 2026 APPRAISED VALUE of $590,000. Enjoy year-round Florida living in your private heated saltwater pool and spa, complete with a stunning color-changing light system—perfect for relaxing evenings or entertaining family and friends.
The impressive list of improvements includes a paid-off solar system, new roof (2023), new A/C (2024), new water heater (2023), new flooring (2023), complete replumbing (2023), Remodeled Kitchen and Bathrooms (2023) new ceiling fans and modern lighting fixtures, fresh exterior paint, beautiful stone accents, and an updated landscape package that enhances the home's curb appeal.
The beautifully renovated kitchen features elegant quartz countertops, 42-inch cabinetry, a decorative tile backsplash, and stainless steel appliances, creating a stylish and functional space for everyday living. The luxurious primary suite offers a fully renovated spa-inspired bathroom with a freestanding soaking tub, frameless glass shower, upgraded tile, new vanity, and a spacious walk-in closet.
Located within walking distance to top-rated Seminole County schools (currently zoned for Carillon Elementary, Jackson Heights Middle, and Hagerty High), this home also offers exceptional convenience to shopping, dining, the Oviedo Aquatic Center, UCF, Research Park, Siemens, and Waterford Lakes. As an added bonus, the air-conditioned converted garage provides versatile flex space ideal for a home office, gym, playroom, media room, or hobby area.
Come discover why buyers love calling Oviedo home! Schedule your private tour today and experience everything this exceptional property has to offer.
Virtual Tour: https://media.devoredesign.com/sites/emomkwgd/unbranded
Amenities
- City Limits
- Dishwasher
- Disposal
- Dryer
- Electricity Connected
- High ceiling
- Kitchen Family Room Combo
- Landscaped
- Microwave
- Park
- Paved
- Playground
- Primarybedroom Upstairs
- Refrigerator
- Sewer Connected
- Sidewalk
- Sliding Doors
- Stone Counters
- Street Lights
- Thermostat
- Trees/Woods
- Underground Utilities
- Vaulted Ceiling(s)
- Walk-In Closet(s)
- Washer
- Water Connected
- Wood Burning
All information furnished regarding property for sale, rental or financing is from sources deemed reliable, but no warranty or representation is made as to the accuracy thereof and same is submitted subject to errors, omissions, change of price, rental or other conditions, prior sale, lease or financing or withdrawal without notice. International currency conversions where shown are estimates based on recent exchange rates and are not official asking prices.
All dimensions are approximate. For exact dimensions, you must hire your own architect or engineer.