
Property
| Ownership: | Fee Simple |
|---|---|
| Type: | Single Family |
| Bedrooms: | 4 BR |
| Bathrooms: | 3 |
| Pets: | Pets Allowed |
| Lot Size: | 0.4 Acres |
Financials
Price:$899,990
Annual Taxes:$8,921.26
Common charges:$260
Listing Courtesy of FLORIDA HOME STYLE REAL ESTATE
Nestled within the exclusive gated community of Marsh Pointe along the shores of Old Tampa Bay, this beautifully appointed 4 bedroom, 3 bath residence offers 2, 477 square feet of ...
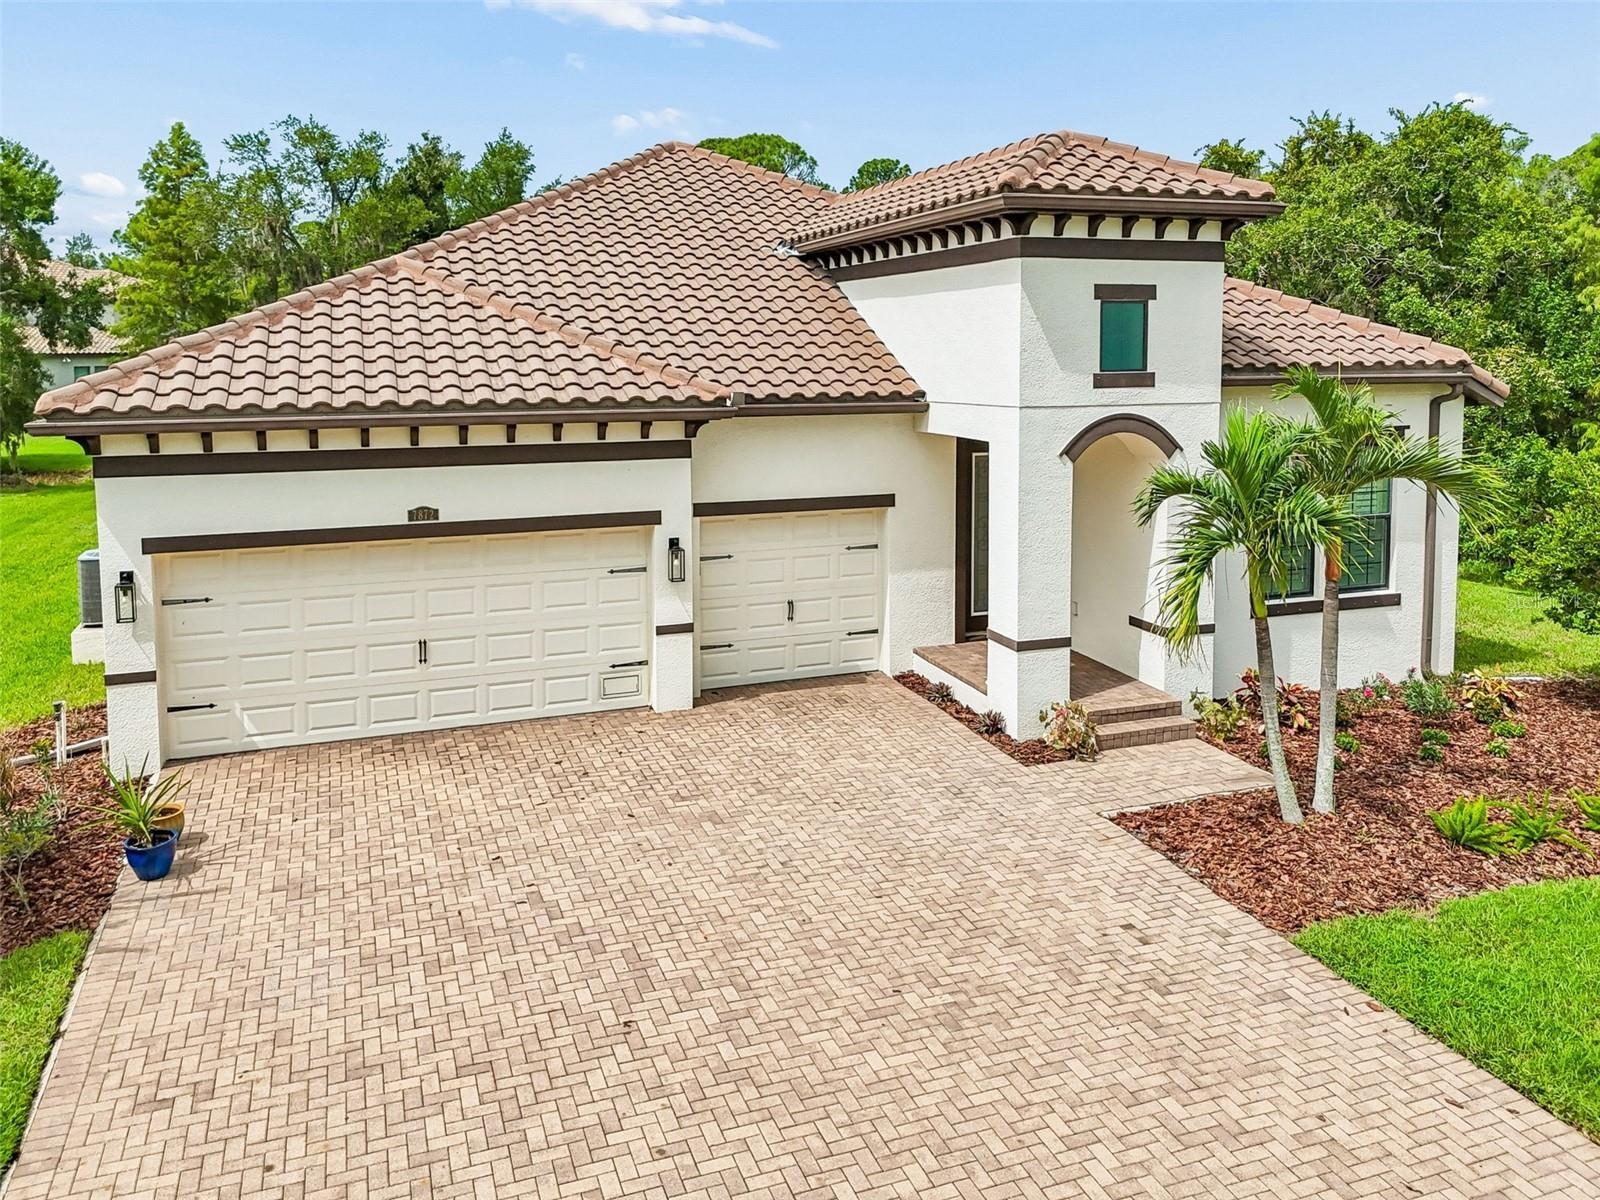

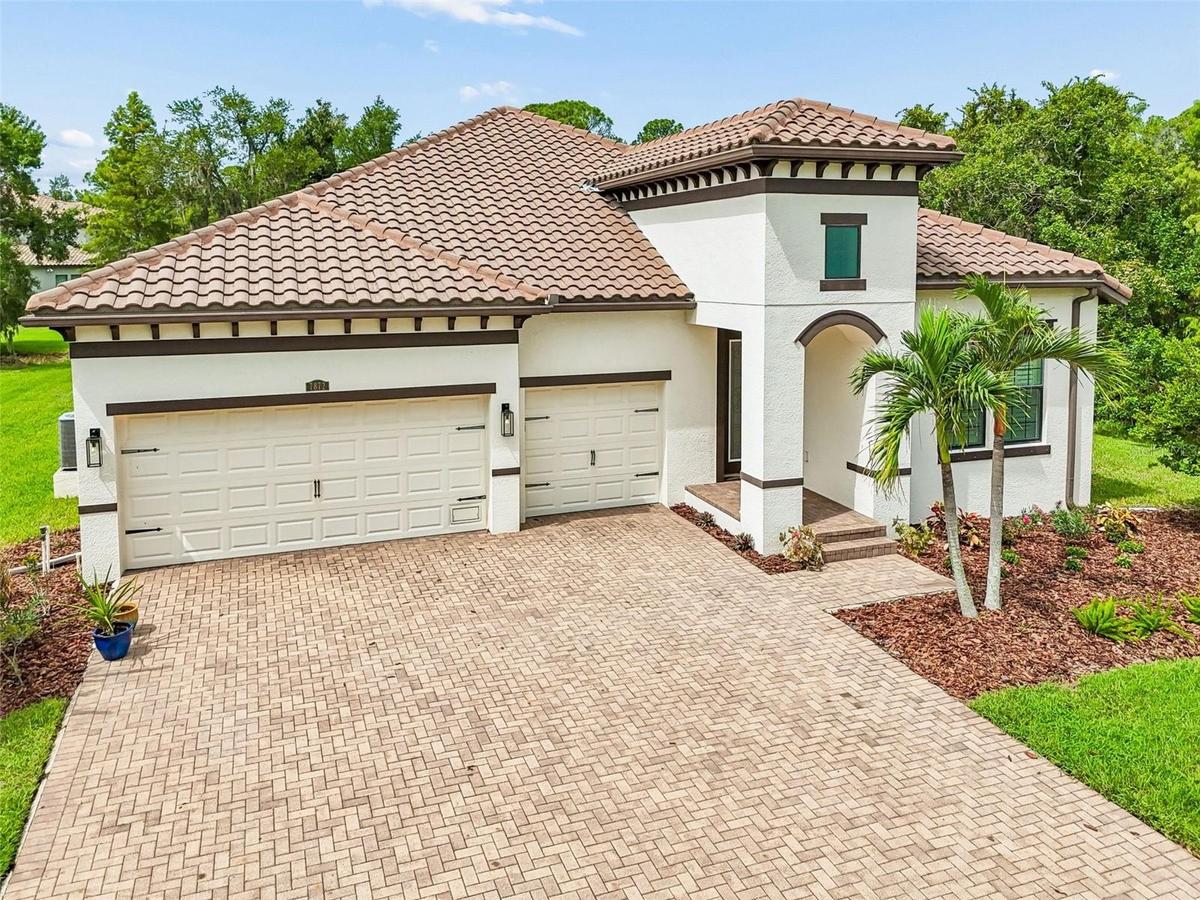
Description
Nestled within the exclusive gated community of Marsh Pointe along the shores of Old Tampa Bay, this beautifully appointed 4-bedroom, 3-bath residence offers 2,477 square feet of refined living on an oversized homesite in one of Tampa’s most private and sought-after enclaves.
Set well back from the road and surrounded by lush preserve views, this exceptional property offers a rare combination of privacy, space, and tranquility. Rich white oak flooring flows throughout the open-concept floor plan, where spacious living and dining areas are designed for effortless entertaining and comfortable everyday living. The gorgeous kitchen at the center of the home features a substantial island with quartz counters, backsplash with an elegant coastal vibe and a sizable walk-in pantry.
The thoughtfully designed layout features four generously sized bedrooms, three full baths, and a spacious 3-car garage. The primary suite not only has beautiful windows, but 2 separate walk in closets with custom designed systems. Step outside to the screened lanai, the perfect place to enjoy morning coffee, outdoor dining, or peaceful evenings overlooking the serene preserve.
Offering the feel of a private retreat, yet just minutes from Tampa International Airport, premier shopping, dining, top-rated schools, and Gulf Coast beaches, Marsh Pointe is one of Tampa Bay’s hidden gems.
Amenities
- Bb Hs Internet Available
- Cable - Available
- Ceiling Fans(S)
- Conservation Area
- Deed Restrictions
- Dishwasher
- Disposal
- Drapes
- Dryer
- Electricity Connected
- Electric Water Heater
- Gated
- Gated Community No Guard
- Hurricane Shutters
- Kitchen Family Room Combo
- Open Floorplan
- Oversized Lot
- Primary Bedroom - Main Floor
- Private Mailbox
- Range
- Refrigerator
- Rods
- Sewer Connected
- Shades
- Shutters
- Sidewalks
- Solid Surface Counters
- Trees/Woods
- Underground Utilities
- Walk-In Closet(s)
- Washer
- Water Connected
- Water Softener
All information furnished regarding property for sale, rental or financing is from sources deemed reliable, but no warranty or representation is made as to the accuracy thereof and same is submitted subject to errors, omissions, change of price, rental or other conditions, prior sale, lease or financing or withdrawal without notice. International currency conversions where shown are estimates based on recent exchange rates and are not official asking prices.
All dimensions are approximate. For exact dimensions, you must hire your own architect or engineer.
