
Property
| Ownership: | For Sale |
|---|---|
| Type: | Single Family |
| Rooms: | 18 |
| Bedrooms: | 6 BR |
| Bathrooms: | 7½ |
| Lot Size: | 2.5 Acres |
Financials
Listing Courtesy of BERKSHIRE HATHAWAY
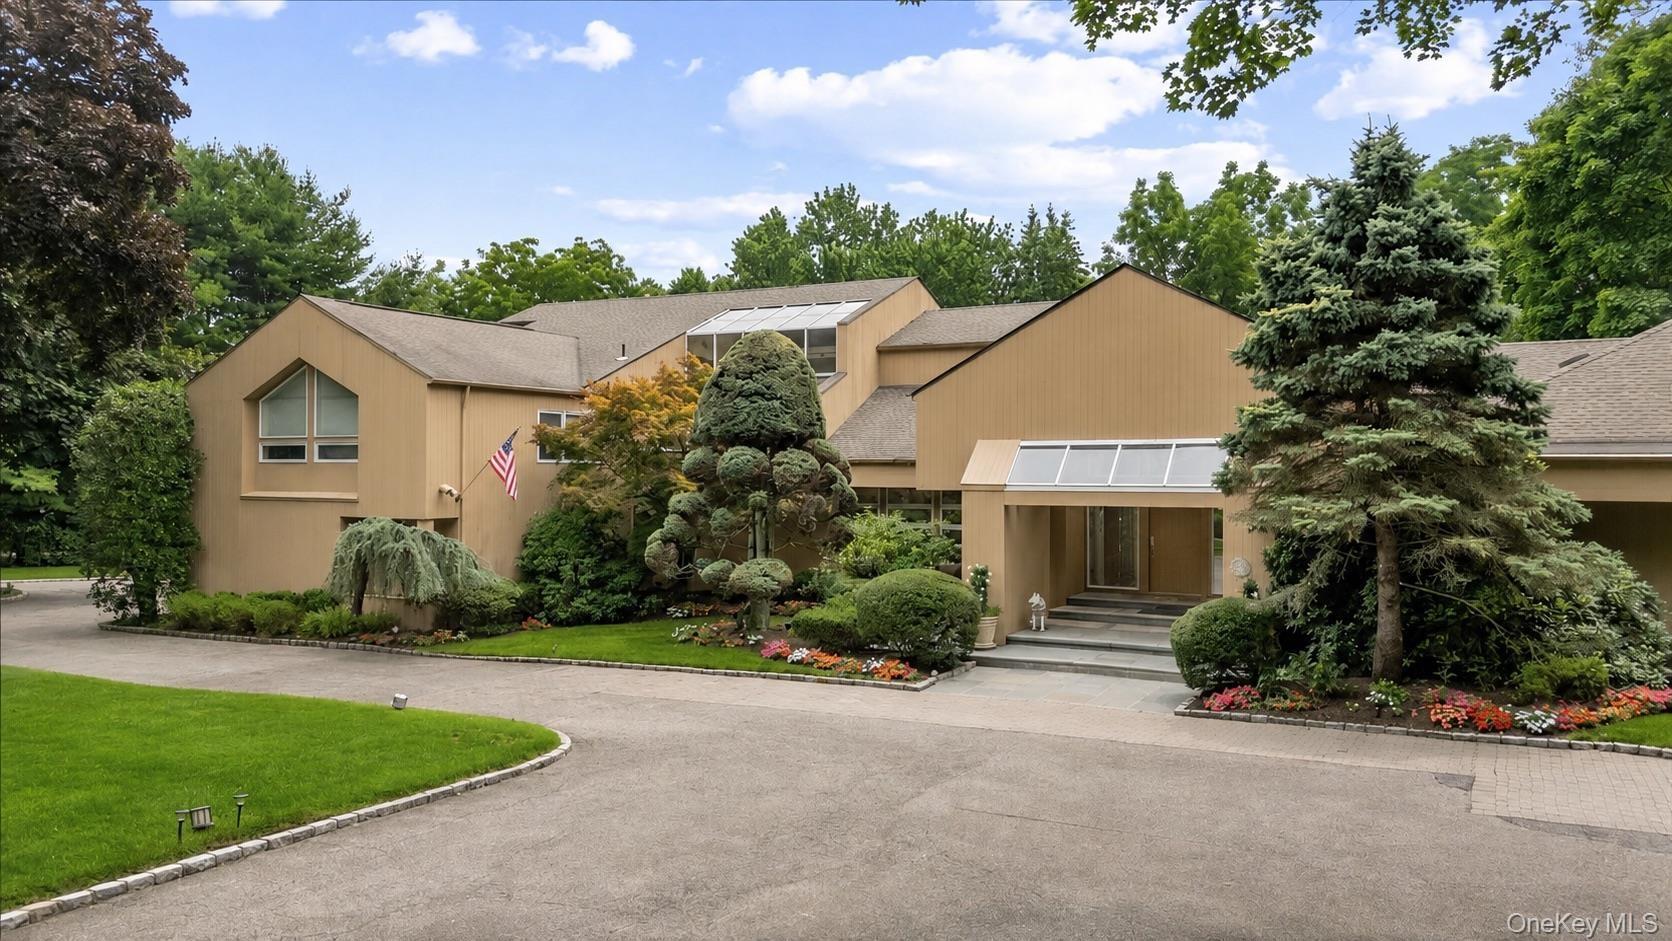
Set on 2. 5 private, beautifully landscaped acres in Brookville, this dramatic 9, 485 square foot contemporary offers exceptional scale, architectural interest and resort style amenities within the Jericho School ...

Description
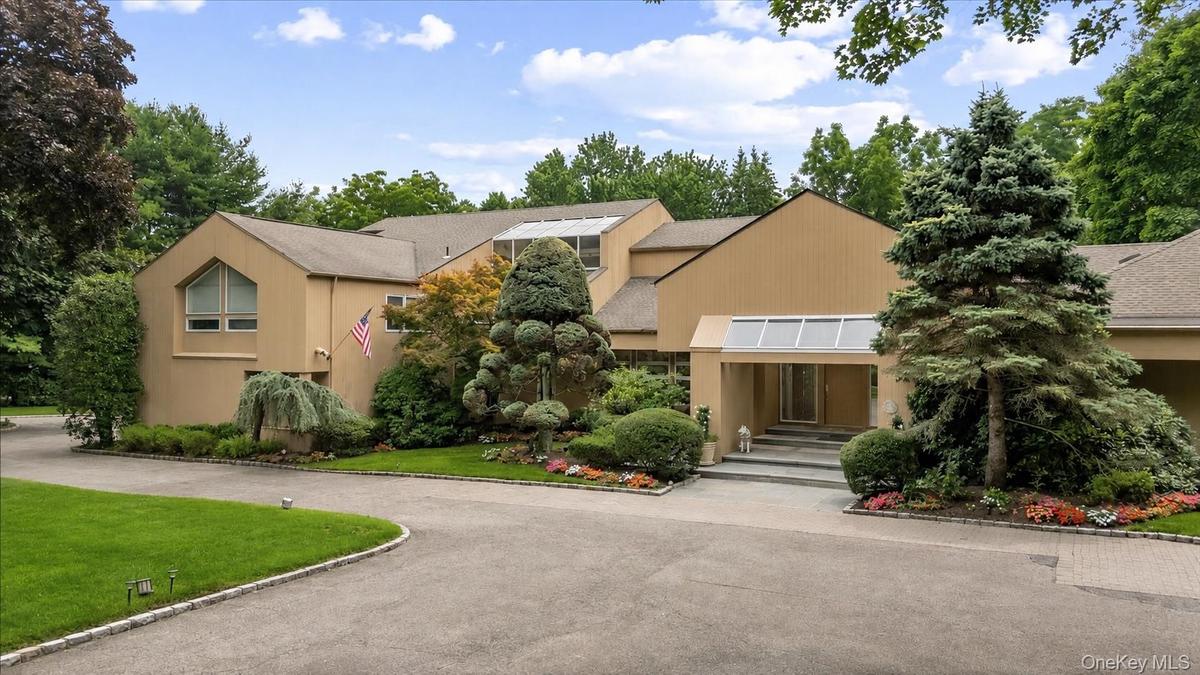
Set on 2.5 private, beautifully landscaped acres in Brookville, this dramatic 9,485-square-foot contemporary offers exceptional scale, architectural interest and resort-style amenities within the Jericho School District. The 18-room residence features 6 bedrooms and 7 full and 1 half baths, including an expansive main-level primary suite with a spa-like bath and multiple walk-in closets. A grand foyer and soaring ceilings introduce generously proportioned living and dining spaces, a spacious sitting room and a chef’s kitchen with a large center island, breakfast nook and high-end Sub-Zero and Bosch appliances. Radiant-heated floors enhance the kitchen, primary suite and an additional bedroom. Walls of glass create a seamless connection to the extensive decking, swimming pool, cascading stone water feature and lush grounds. The finished lower level is designed for recreation and wellness, with a large recreation room, gym, sauna, wine cellar, laundry and abundant storage. Additional highlights include a home office, flexible guest accommodations, five-zone central air, a backup generator, a newer roof, an oversized three-car garage and a private tennis court. A rare Brookville estate offering privacy, space and exceptional indoor-outdoor living.
Amenities
- Back Yard
- Cable Connected
- Chefs Kitchen
- Cooktop
- Dishwasher
- Dryer
- Eat-in Kitchen
- Electricity Connected
- First Floor Bedroom
- First Floor Full Bath
- Formal Dining
- Front Yard
- Gas Cooktop
- High ceiling
- His and Hers Closets
- Kitchen Island
- Landscaped
- Master Downstairs
- Natural Gas Connected
- Near School
- Oil Water Heater
- Open Floorplan
- Open Kitchen
- Primary Bathroom
- Private
- Refrigerator
- Sauna
- Secluded
- Security System
- Sprinklers In Front
- Sprinklers In Rear
- Storage
- Tennis Court(s)
- Walk-In Closet(s)
- Washer
- Water Connected
- Water Purifier Owned
- Wood Burning

All information furnished regarding property for sale, rental or financing is from sources deemed reliable, but no warranty or representation is made as to the accuracy thereof and same is submitted subject to errors, omissions, change of price, rental or other conditions, prior sale, lease or financing or withdrawal without notice. International currency conversions where shown are estimates based on recent exchange rates and are not official asking prices.
All dimensions are approximate. For exact dimensions, you must hire your own architect or engineer.
