
Property
| Ownership: | Fee Simple |
|---|---|
| Type: | Single Family |
| Bedrooms: | 3 BR |
| Bathrooms: | 2½ |
| Area: | 2957 sq ft |
| Lot Size: | 0.3 Acres |
Financials
Price:$2,475,000
Annual Taxes:$22,495
Listing Courtesy of SMITH & ASSOCIATES REAL ESTATE
Your boat gets a 20, 000 pound lift.
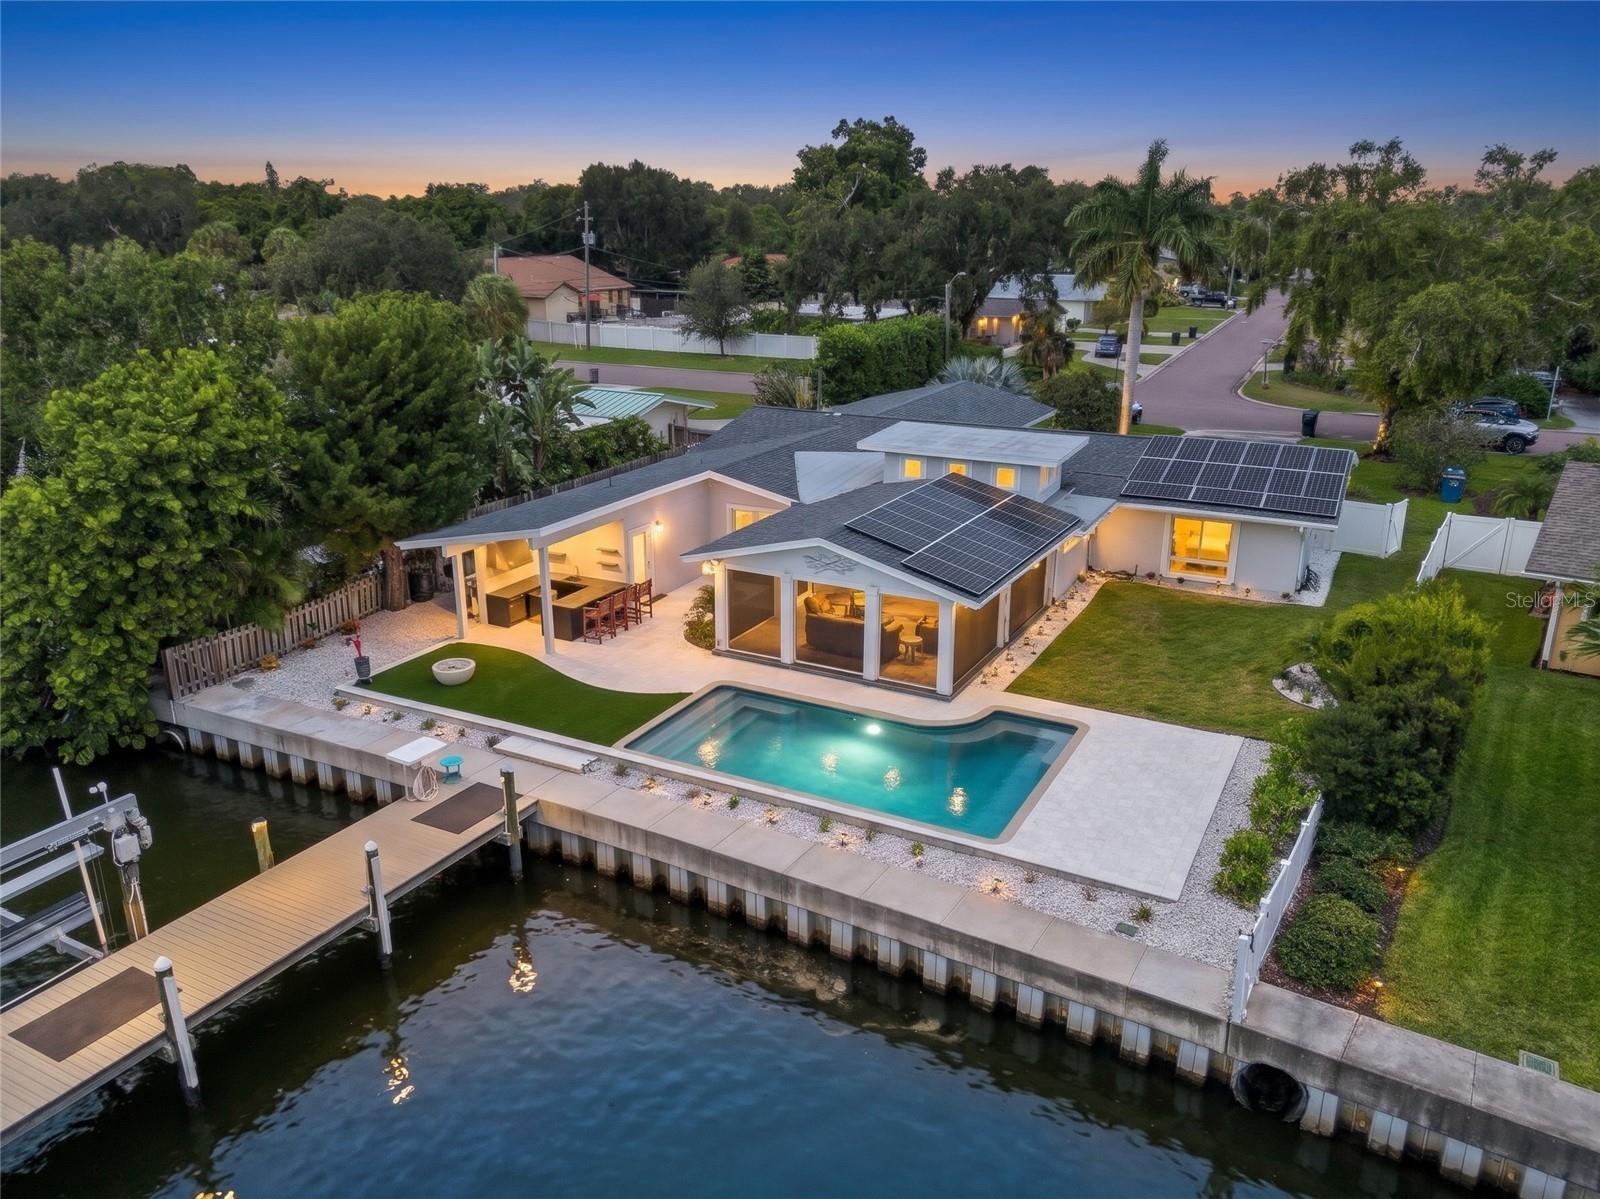
Your Boater's Paradise Awaits!


Description
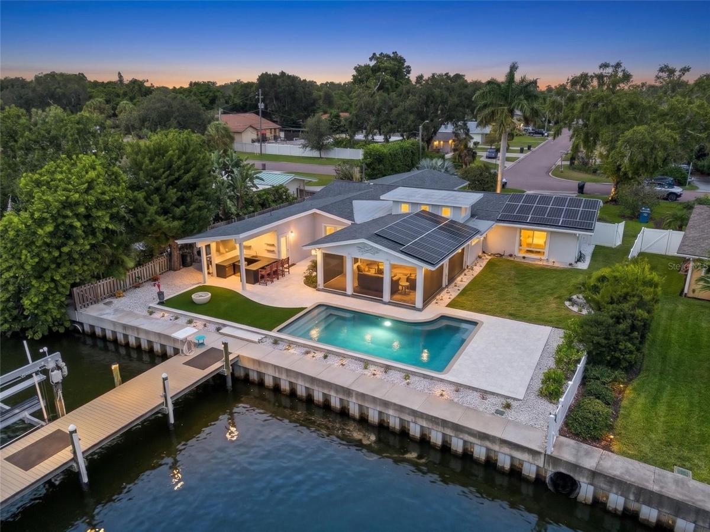
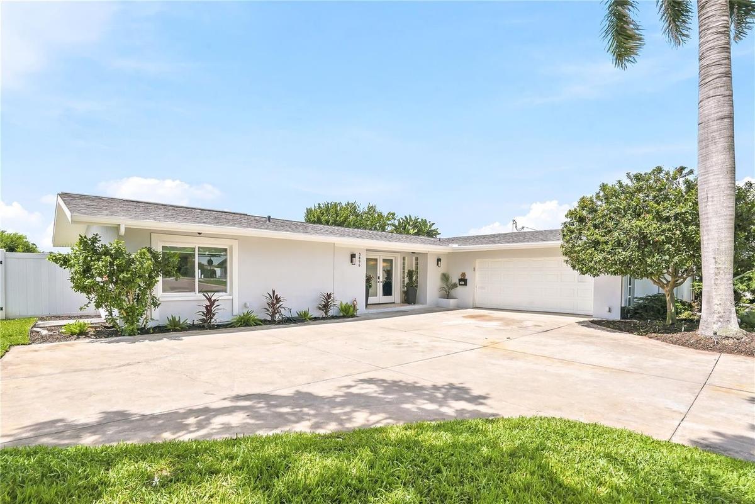
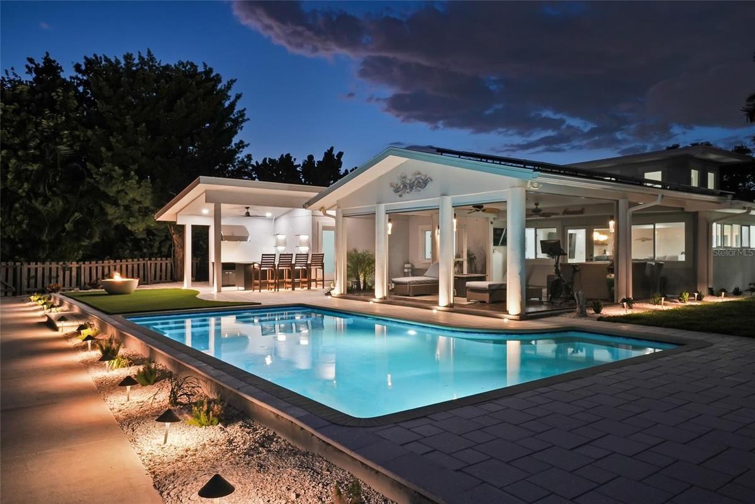
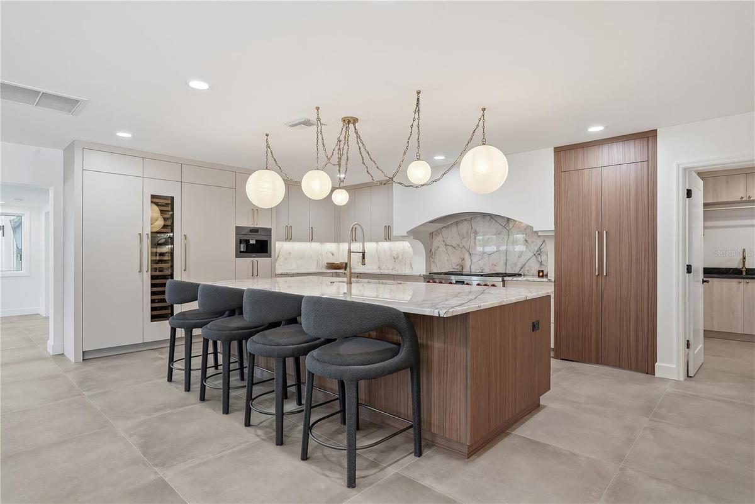
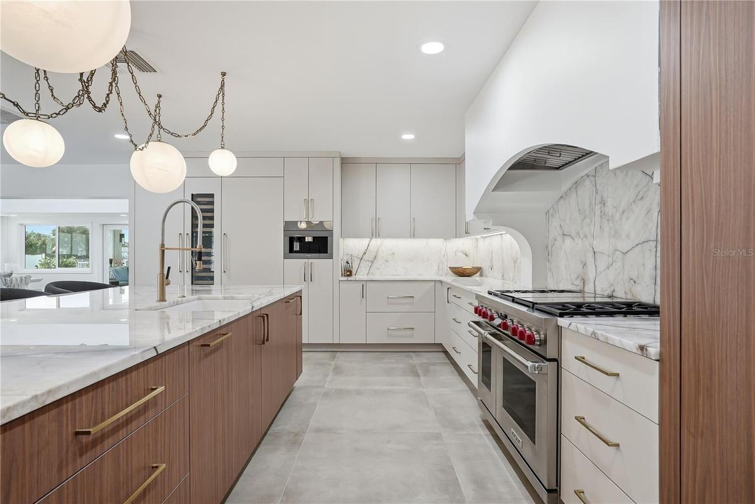
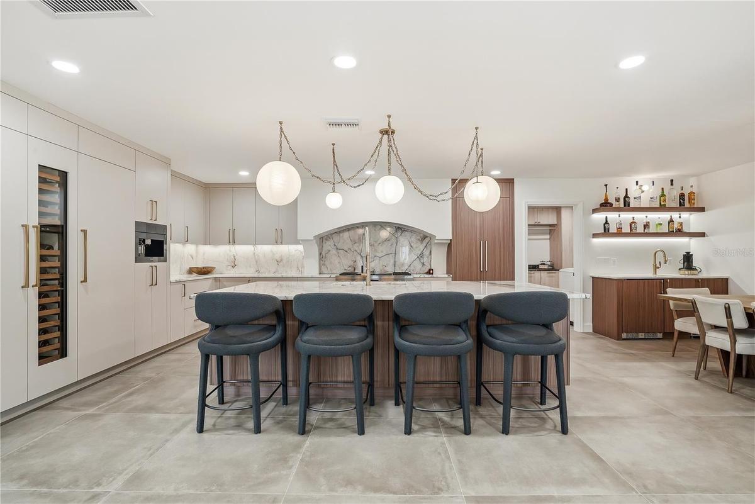
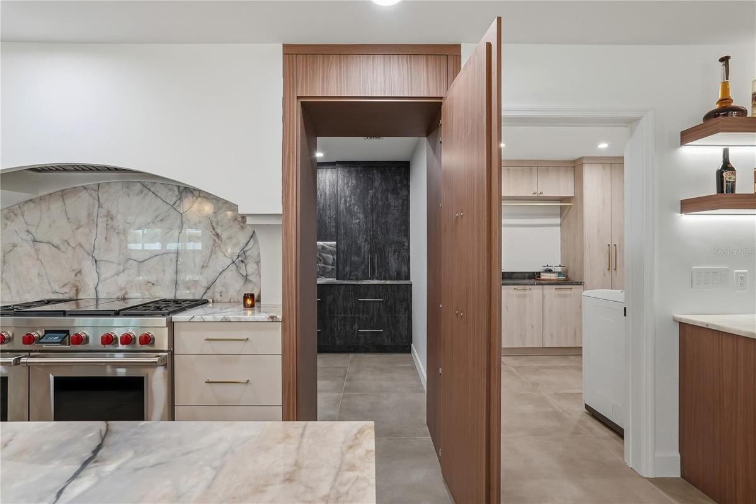
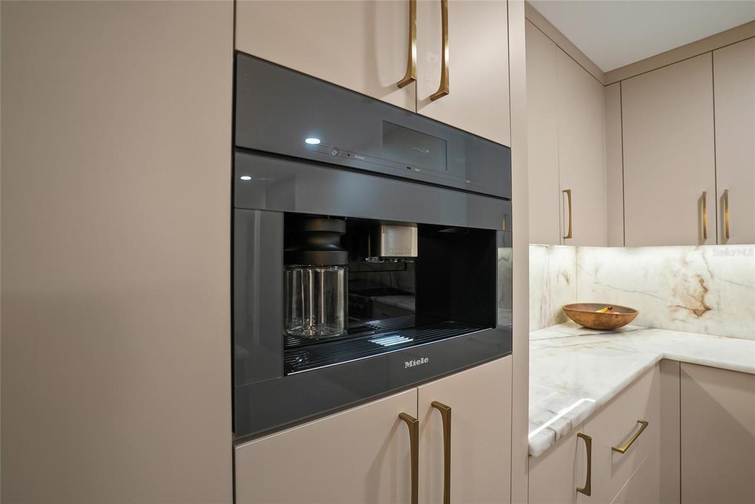
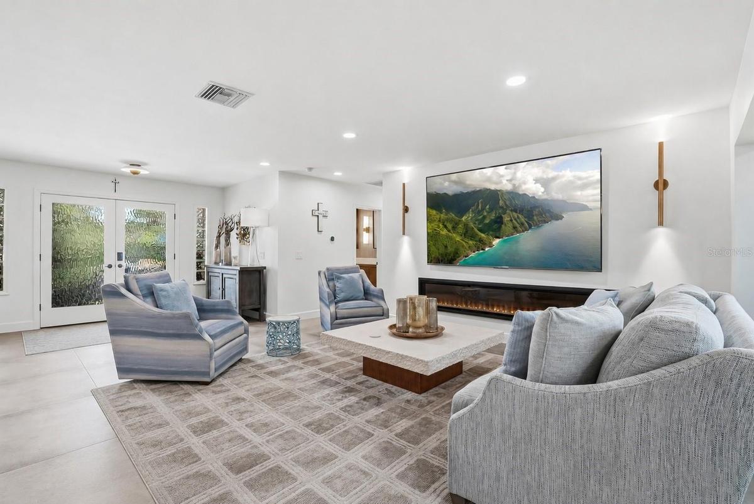
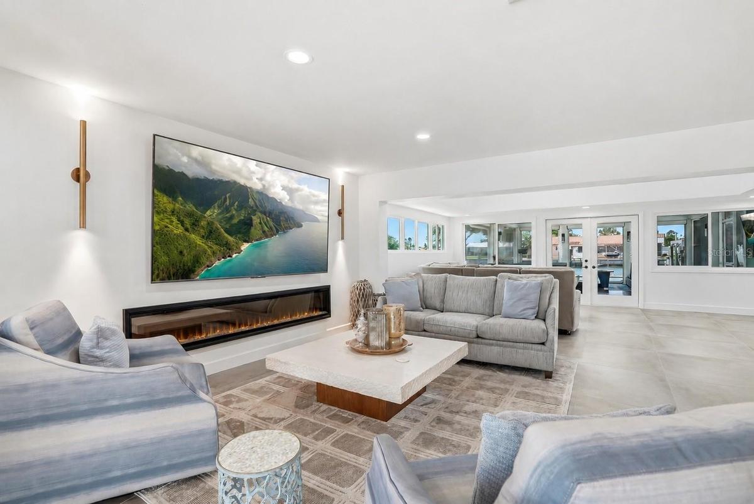
Your boat gets a 20,000-pound lift. You get the Broadwater lifestyle to match. On an 80 x 140 Broadwater lot with deep-water channel access, this updated single-story home puts Boca Ciega Bay and the Gulf minutes off the dock: sunrise fishing runs, sandbar afternoons, dinner by boat, and back before the sunset cocktails need refreshing. The composite dock is built for serious boating, with lighting, shore power, fresh water, and a kayak launch, all backed by a seawall updated in 2017. Inside, 2,957 square feet across 3 bedrooms and 2.5 baths are designed for people who entertain well and cook even better. The 2026 kitchen is the centerpiece: quartzite counters and backsplash, a Wolf 48-inch dual-fuel range with griddle and grill under a 48-inch Wolf hood, paneled Sub-Zero column refrigeration (30" refrigerator, 24" freezer, and dedicated wine column), a plumbed Miele coffee system, Cove dishwasher, and a wet bar with a Scotsman pellet ice maker. A hidden walk-in pantry keeps the counters gallery-clean. The party moves easily outdoors. A covered lanai with motorized roll-down screens opens to a solar-heated saltwater Pebble Tec pool, a new pool bath, and a full outdoor kitchen with a Blaze 36-inch grill and Azure wine fridge, finished with turf, landscape lighting, and a fire pit for late evenings by the water. Back inside, a large living room and second sitting area give guests room to spread out. The split floor plan gives the primary suite real privacy, with a spa-style walk-in shower, Toto washlet, and double custom walk-in closets. Two guest bedrooms share a beautifully updated hall bath. The big-ticket items are handled: updated electrical and plumbing, 2026 laundry remodel, 2025 AC, 2019 roof, 2018 tankless water heater, whole-house water softener and filtration, and owned (paid-off) solar panels to help offset energy costs. Turnkey, polished, and ready for the next owner to tie up and stay awhile.
Amenities
- Bar Fridge
- Bb Hs Internet Available
- Cable Connected
- Canal Saltwater
- Ceiling Fans(S)
- Convection Oven
- Cooktop
- Dishwasher
- Disposal
- Dryer
- Electricity Connected
- Exhaust Fan
- Fire Pit
- Flood Insurance Required
- FloodZone
- Freezer
- Gas
- Heated
- Ice Maker
- In Ground
- Landscaped
- Lighting
- Living Room
- Microwave
- Natural Gas Connected
- Near Marina
- Open Floorplan
- Outdoor Grill
- Outdoor Kitchen
- Paved
- Primary Bedroom - Main Floor
- Range
- Range Hood
- Refrigerator
- Sewer Connected
- Smoke Detectors
- Stone Counters
- Street Lights
- Tankless Water Heater
- Thermostat
- Walk-In Closet(s)
- Washer
- Water Connected
- Water Purifier
- Water Softener
- Wet Bar
- Window Treatments
- Wine Refrigerator
All information furnished regarding property for sale, rental or financing is from sources deemed reliable, but no warranty or representation is made as to the accuracy thereof and same is submitted subject to errors, omissions, change of price, rental or other conditions, prior sale, lease or financing or withdrawal without notice. International currency conversions where shown are estimates based on recent exchange rates and are not official asking prices.
All dimensions are approximate. For exact dimensions, you must hire your own architect or engineer.
