
Property
| Ownership: | Fee Simple |
|---|---|
| Type: | Townhouse |
| Bedrooms: | 2 BR |
| Bathrooms: | 2 |
| Pets: | Pets Allowed |
| Area: | 1400 sq ft |
| Lot Size: | 0.0 Acres |
Financials
Price:$599,900
Common charges:$295
Listing Courtesy of COMPASS FLORIDA LLC
FIRST SALE INCENTIVE 30, 000 IN BUILDER FLEX CASH !

Description
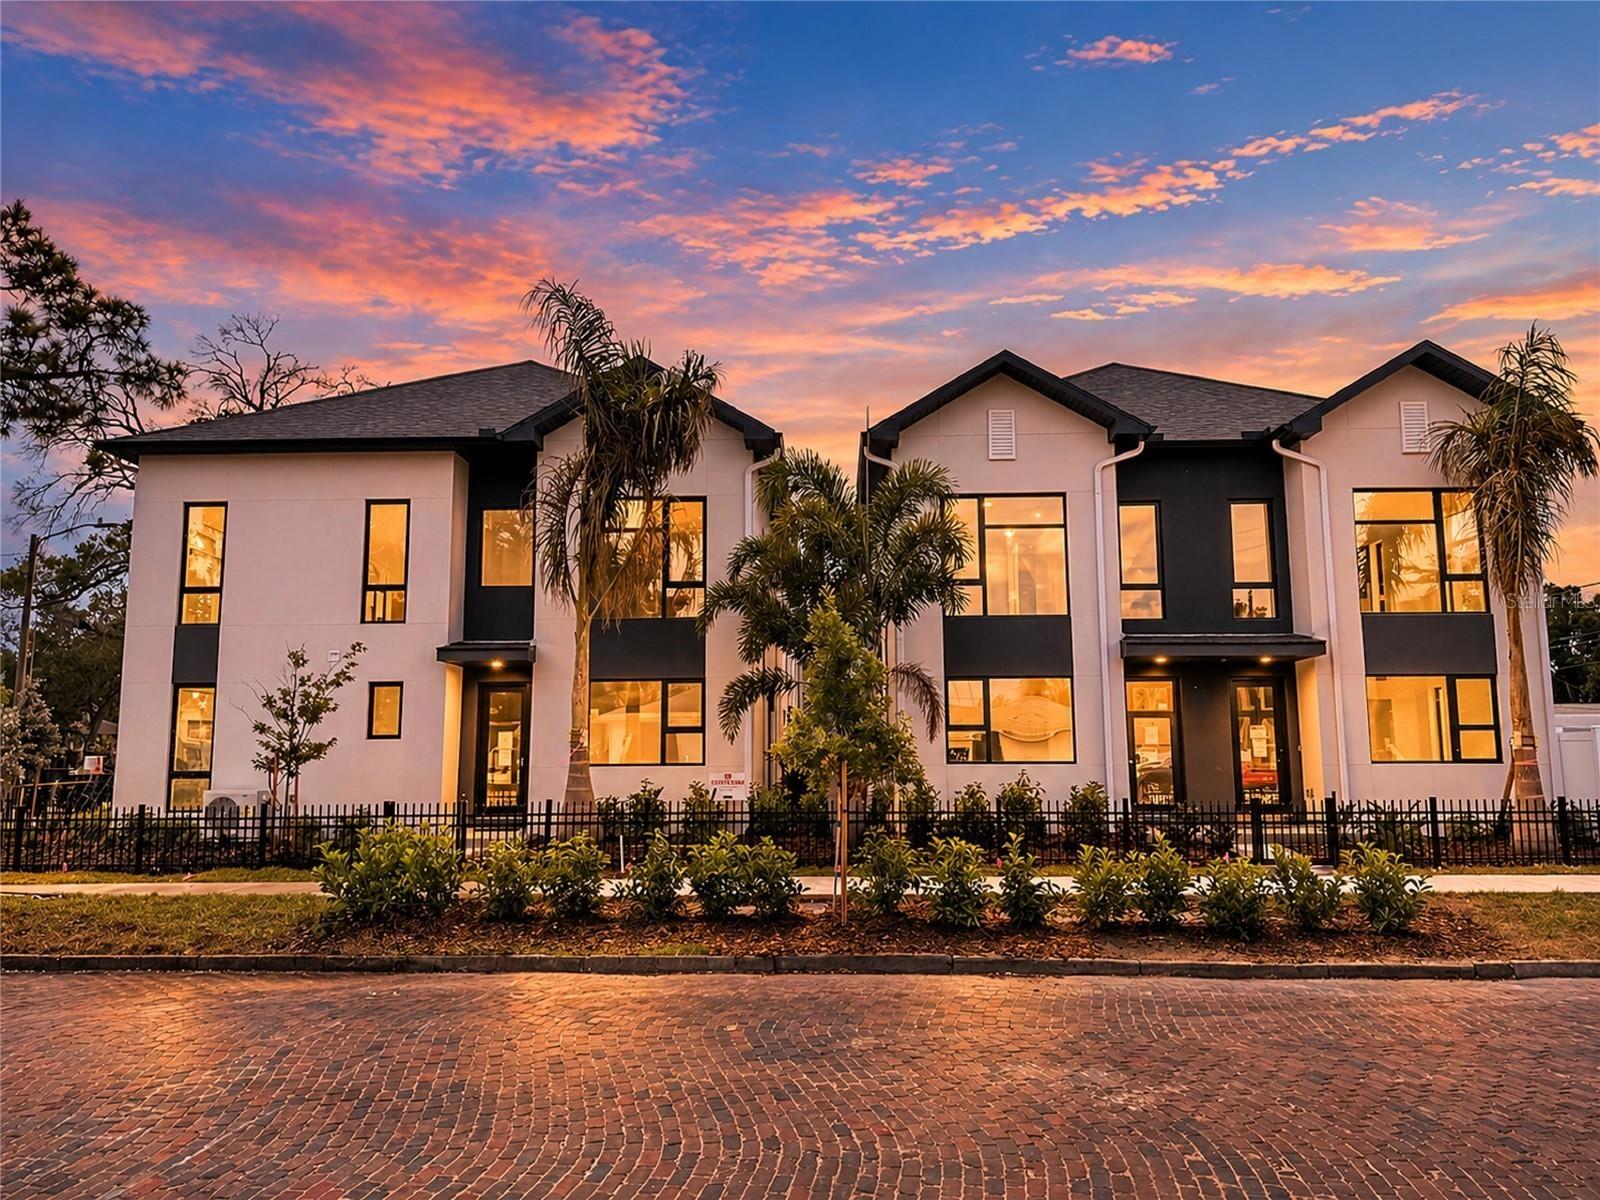
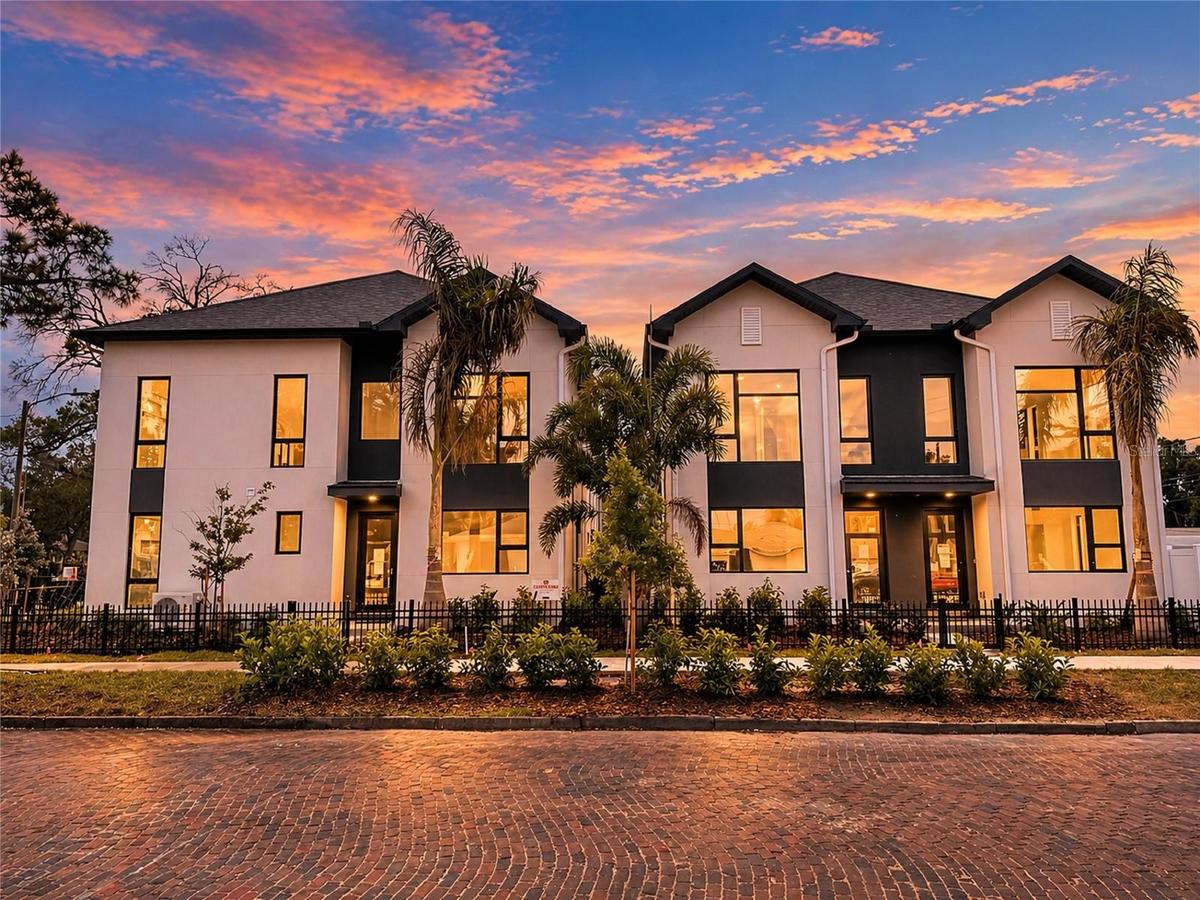
FIRST SALE INCENTIVE - $30,000 IN BUILDER FLEX CASH! Welcome to The Harmony at The Junction, where timeless design and modern living exist in perfect balance. Nestled within an intimate enclave of only 10 elevated townhomes, this newly completed all-block residence offers an exceptional lifestyle opportunity in one of St. Petersburg's most desirable growth corridors. Designed with intentionality and sophistication, The Harmony features soaring ceilings, abundant natural light, and impeccably curated interiors that create an atmosphere of warmth and refinement. Every space has been thoughtfully crafted to blend beauty and functionality, resulting in a residence equally suited for elegant entertaining and everyday living. Residents enjoy the serenity of a beautifully designed communal courtyard, creating a private oasis within the city and fostering a sense of connection rarely found in new construction communities. Positioned in a highly sought-after non-flood zone and just moments from the energy of downtown St. Petersburg, The Harmony places world-class dining, shopping, entertainment, and cultural amenities at your doorstep. Completing the offering are modern conveniences including an EV charging hookup and an extraordinary $30,000 flex cash incentive that can be tailored toward closing costs, upgraded appliance packages, custom window treatments, custom closet systems, or a valuable interest rate buy-down. For those seeking a sophisticated, low-maintenance luxury lifestyle in one of Florida's most vibrant cities, The Harmony represents an exceptional opportunity. Call today for your private showing!
Amenities
- Cable Connected
- Ceiling Fans(S)
- Community Mailbox
- Cooktop
- Courtyard
- Deed Restrictions
- Dishwasher
- Disposal
- Eat-in Kitchen
- Electricity Connected
- Electric Water Heater
- Freezer
- Golf Carts Ok
- High ceiling
- Kitchen Family Room Combo
- Lighting
- Living Room/Dining Room Combo
- Microwave
- Open Floorplan
- Primarybedroom Upstairs
- Private Entrance
- Public
- Range
- Refrigerator
- Sewer Connected
- Sidewalk
- Sidewalks
- Split Bedroom
- Stone Counters
- Thermostat
- Walk-In Closet(s)
- Water Connected
All information furnished regarding property for sale, rental or financing is from sources deemed reliable, but no warranty or representation is made as to the accuracy thereof and same is submitted subject to errors, omissions, change of price, rental or other conditions, prior sale, lease or financing or withdrawal without notice. International currency conversions where shown are estimates based on recent exchange rates and are not official asking prices.
All dimensions are approximate. For exact dimensions, you must hire your own architect or engineer.
