
Property
| Ownership: | Fee Simple |
|---|---|
| Type: | Townhouse |
| Bedrooms: | 3 BR |
| Bathrooms: | 2 |
| Pets: | Pets Allowed |
| Lot Size: | 0.0 Acres |
Financials
Price:$699,900
Common charges:$295
Listing Courtesy of COMPASS FLORIDA LLC
FIRST SALE INCENTIVE 30, 000 IN BUILDER FLEX CASH !

Description
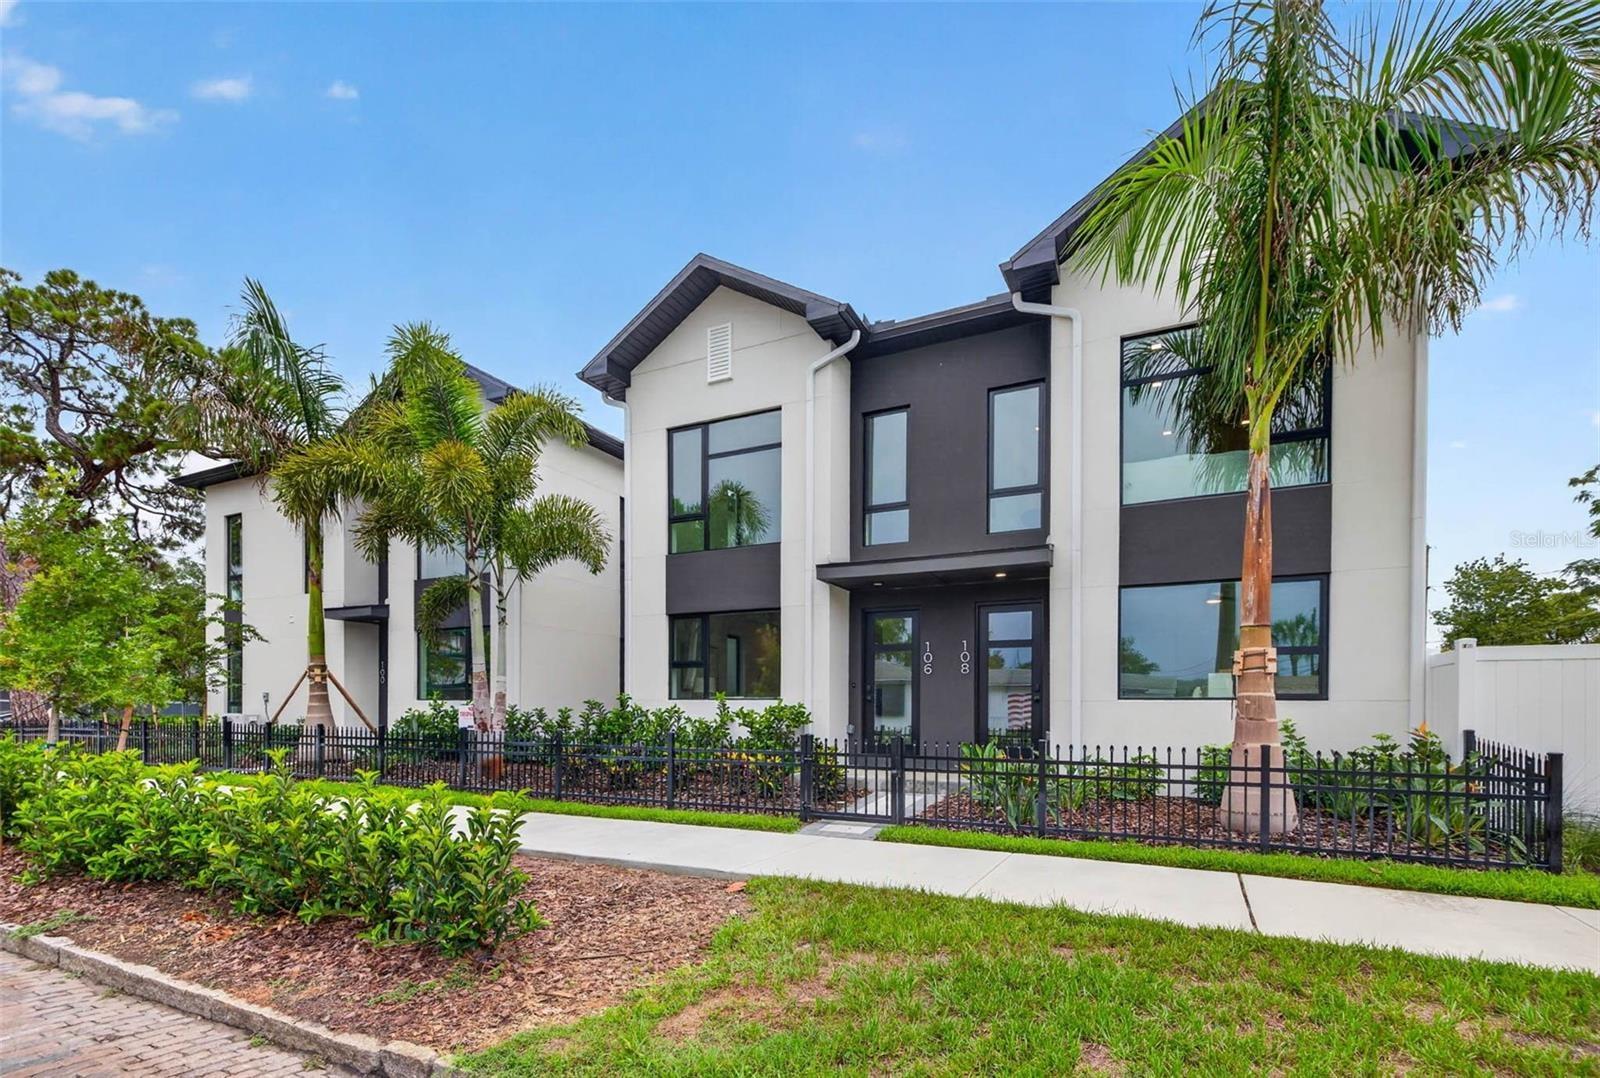
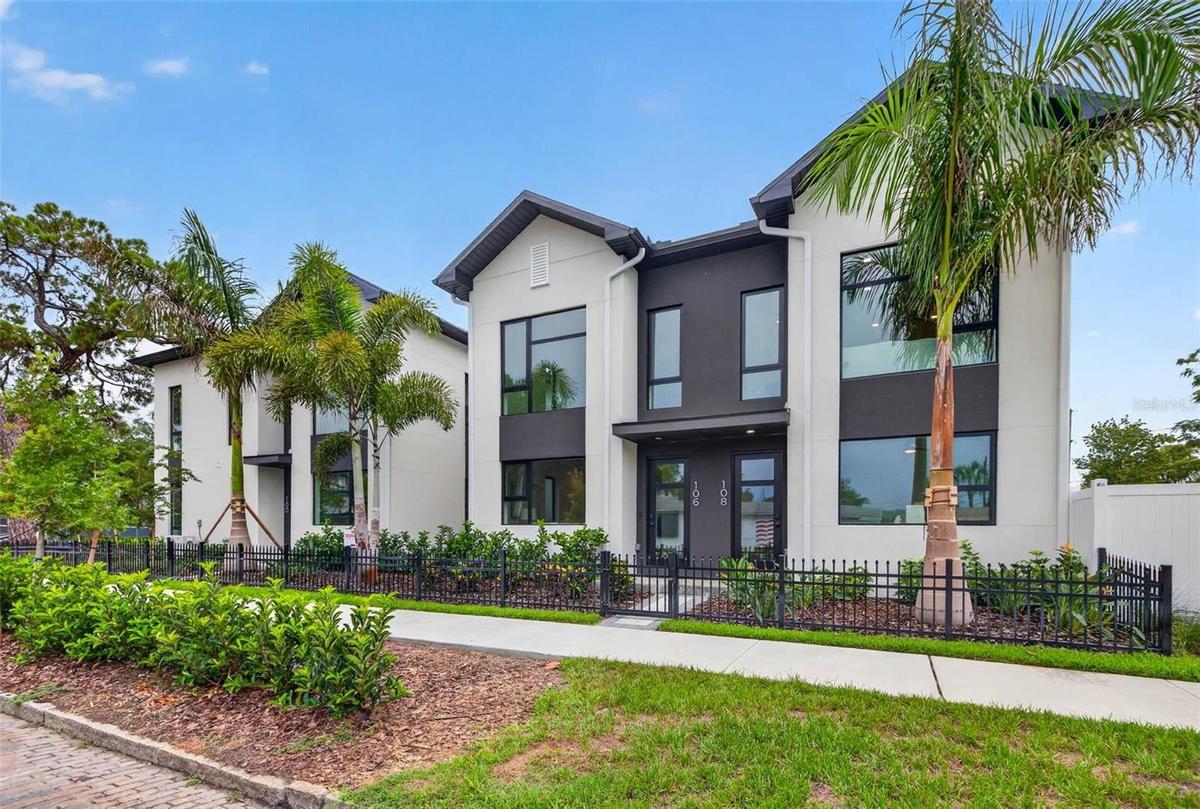
FIRST SALE INCENTIVE - $30,000 IN BUILDER FLEX CASH! Introducing The Luminary at The Junction—a distinguished residence designed to stand as a beacon of modern living within one of St. Petersburg's most exciting emerging neighborhoods. As part of an exclusive collection of only 10 newly constructed townhomes, this all-block masterpiece delivers exceptional craftsmanship, elevated design, and an unparalleled lifestyle. True to its name, The Luminary is defined by light. Expansive windows, soaring ceilings, and thoughtfully designed living spaces create an airy, sophisticated ambiance that feels both grand and inviting. Refined finishes and contemporary architectural elements have been meticulously selected to appeal to the most discerning buyer, while modern conveniences such as a dedicated EV charging hookup ensure effortless everyday living. Centered around an inviting communal courtyard, The Junction offers a rare blend of privacy, community, and walkable urban convenience. Located in a desirable non-flood zone and just minutes from downtown St. Petersburg, residents enjoy immediate access to the city's acclaimed restaurants, galleries, boutique shopping, and vibrant waterfront lifestyle. Use the builder flex cash to personalize your home through upgraded appliances, custom window treatments, custom closet systems, closing cost assistance, or an interest rate buy-down. The Luminary is more than new construction—it is a rare opportunity to own a thoughtfully crafted residence at the intersection of quality, design, and the future of St. Petersburg living. Call today for your private showing!
Amenities
- Cable Connected
- Ceiling Fans(S)
- Community Mailbox
- Cooktop
- Courtyard
- Deed Restrictions
- Dishwasher
- Disposal
- Eat-in Kitchen
- Electricity Connected
- Electric Water Heater
- Freezer
- Golf Carts Ok
- High ceiling
- Kitchen Family Room Combo
- Lighting
- Living Room/Dining Room Combo
- Microwave
- Open Floorplan
- Permeable Paving
- Primarybedroom Upstairs
- Private Entrance
- Public
- Range
- Refrigerator
- Sewer Connected
- Sidewalk
- Sidewalks
- Split Bedroom
- Stone Counters
- Thermostat
- Water Connected
All information furnished regarding property for sale, rental or financing is from sources deemed reliable, but no warranty or representation is made as to the accuracy thereof and same is submitted subject to errors, omissions, change of price, rental or other conditions, prior sale, lease or financing or withdrawal without notice. International currency conversions where shown are estimates based on recent exchange rates and are not official asking prices.
All dimensions are approximate. For exact dimensions, you must hire your own architect or engineer.
