
Property
| Ownership: | For Sale |
|---|---|
| Type: | Single Family |
| Rooms: | 9 |
| Bedrooms: | 5 BR |
| Bathrooms: | 3 |
| Lot Size: | 0.2 Acres |
Financials
Listing Courtesy of Douglas Elliman Real Estate
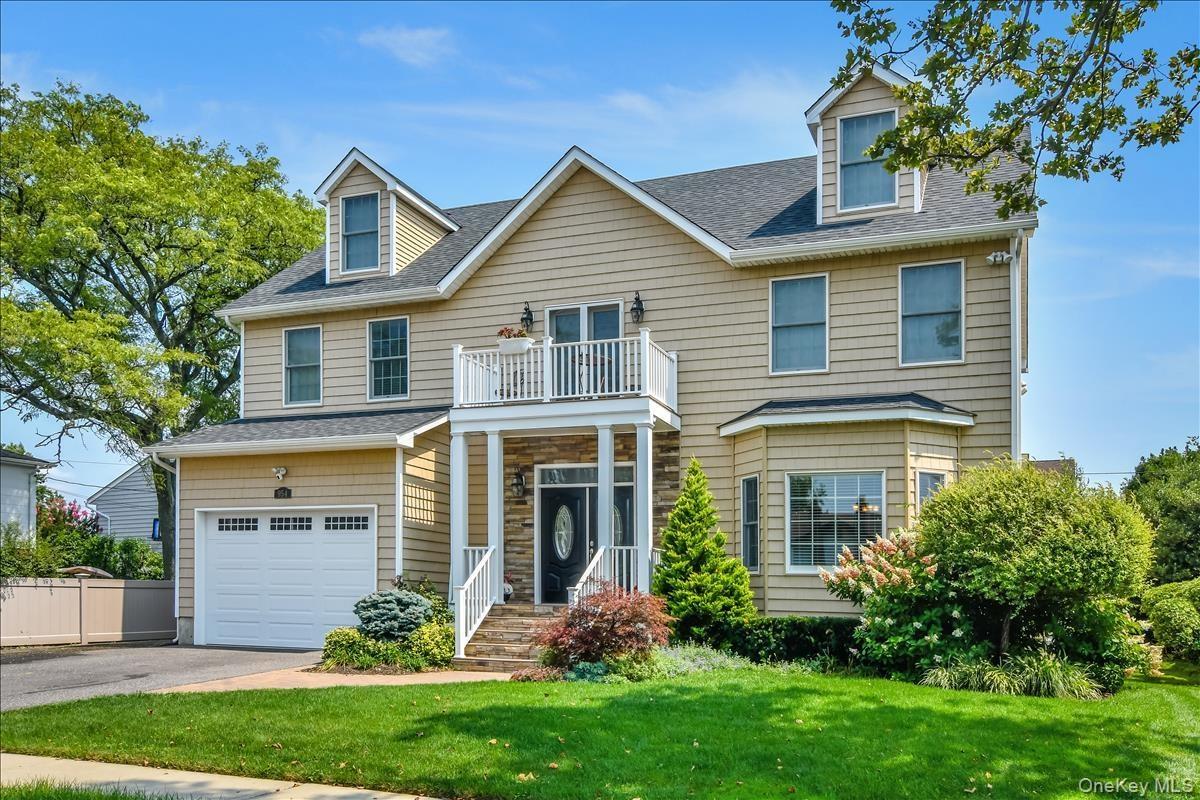
Welcome to this custom built Center Hall Colonial, completed in 2017, where timeless elegance meets modern living.

Description
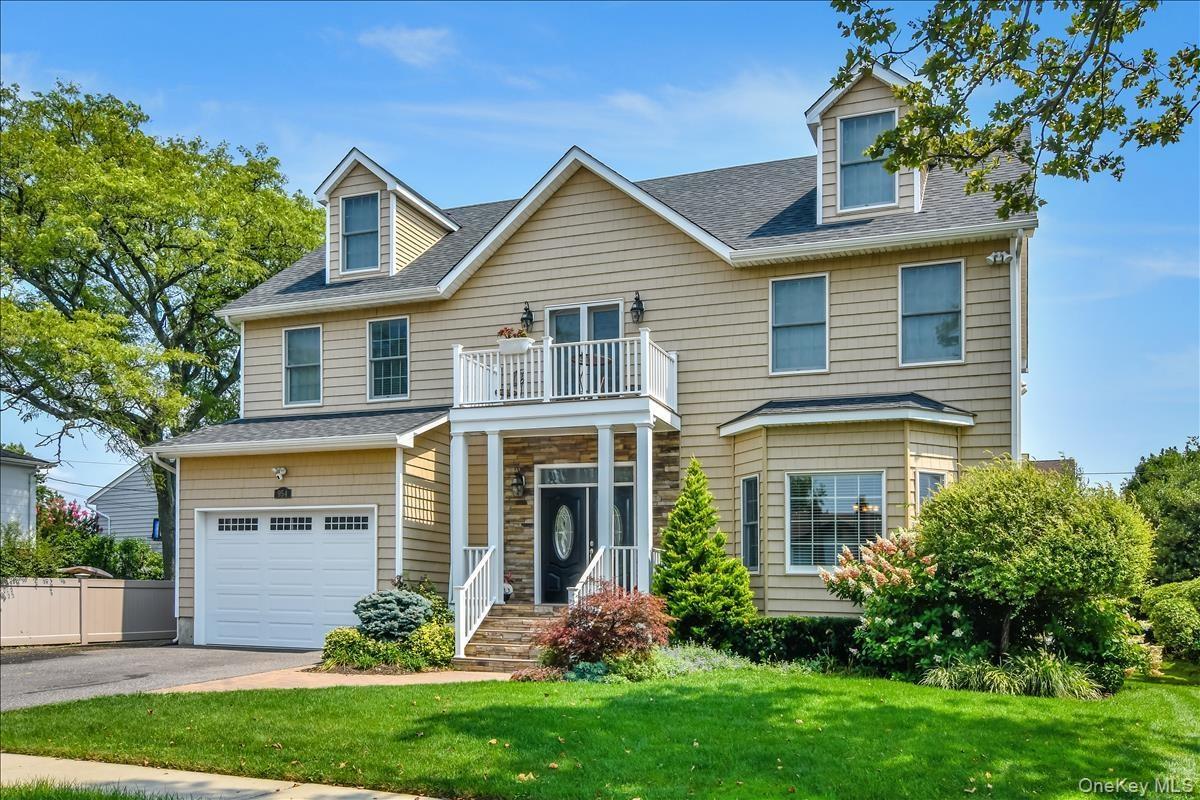
Welcome to this custom-built Center Hall Colonial, completed in 2017, where timeless elegance meets modern living. An welcoming entry foyer sets the stage, leading to an expansive living room highlighted by an impressive 9-foot tray ceiling. Designed with both everyday living and effortless entertaining in mind, the open-concept kitchen seamlessly connects to a sun-filled breakfast nook and spacious dining area with direct access to the backyard. Beautifully appointed with high-end stainless steel appliances, striking granite countertops, a generous breakfast bar, and abundant cabinetry, the kitchen is as functional as it is stylish.
The thoughtfully designed main level also features a versatile bedroom, ideal as a guest suite, home office or den, along with a full bath and an oversized walk-in pantry offering exceptional storage.
The second level is anchored by a luxurious primary suite featuring three generous closets, including a custom-designed walk-in, a private terrace, and a spa-inspired bath that provides a peaceful retreat. Three additional spacious bedrooms, a full hall bath, and a conveniently located second-floor laundry area complete the upper level.
Refined details, including elegant crown moldings throughout, enhance the home's sophisticated appeal ,while low-maintenance Trex decking extends the living space outdoors. The beautifully landscaped backyard, with manicured grounds and mature specimen plantings, creates a private oasis perfect for relaxing, entertaining, or enjoying the outdoors.
Thoughtfully designed and meticulously maintained, this exceptional home offers the perfect blend of comfort, style, and modern convenience.
Amenities
- Breakfast Bar
- Chefs Kitchen
- Crown Molding
- Dishwasher
- Double Vanity
- Eat-in Kitchen
- Electricity Connected
- Entrance Foyer
- First Floor Bedroom
- First Floor Full Bath
- Gas
- Gas Range
- Gas Water Heater
- Granite Counters
- High ceiling
- His and Hers Closets
- Microwave
- Natural Gas Connected
- Open Floorplan
- Open Kitchen
- Primary Bathroom
- Refrigerator
- Sewer Connected
- Stainless Steel Appliance(s)
- Trash Collection Public
- Tray Ceiling(s)
- Walk-In Closet(s)
- Water Connected

All information furnished regarding property for sale, rental or financing is from sources deemed reliable, but no warranty or representation is made as to the accuracy thereof and same is submitted subject to errors, omissions, change of price, rental or other conditions, prior sale, lease or financing or withdrawal without notice. International currency conversions where shown are estimates based on recent exchange rates and are not official asking prices.
All dimensions are approximate. For exact dimensions, you must hire your own architect or engineer.
