
Property
| Ownership: | Fee Simple |
|---|---|
| Type: | Single Family |
| Bedrooms: | 4 BR |
| Bathrooms: | 3 |
| Lot Size: | 0.7 Acres |
Financials
Price:$650,000
Annual Taxes:$6,309
Listing Courtesy of COLDWELL BANKER REALTY
This exceptional home is located in the heart of Brandon, just off Lakewood Drive, and sits on an OVERSIZED.


Description
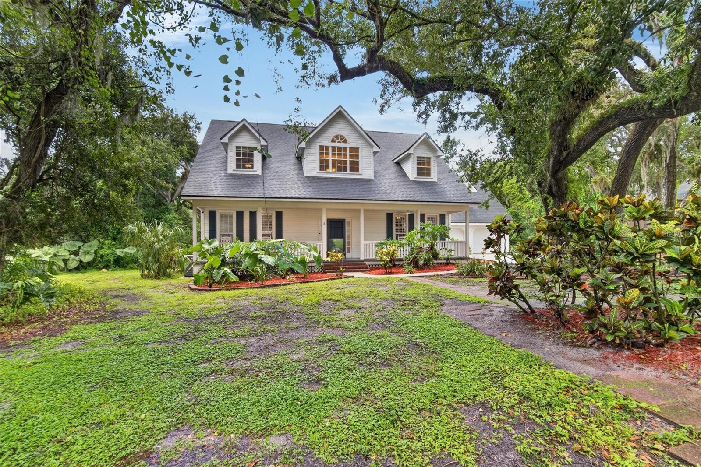
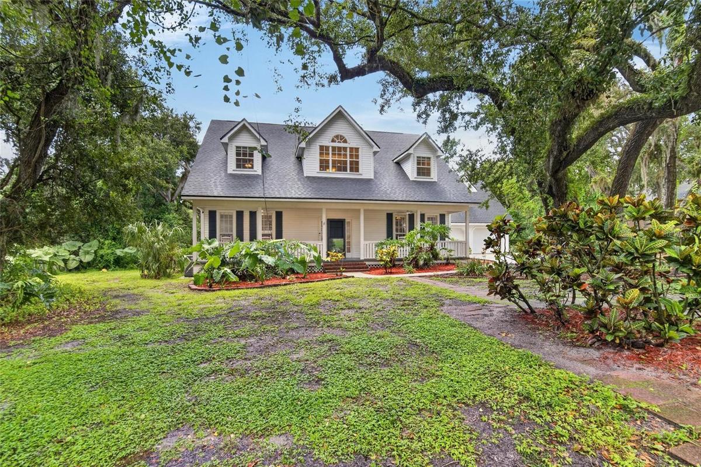
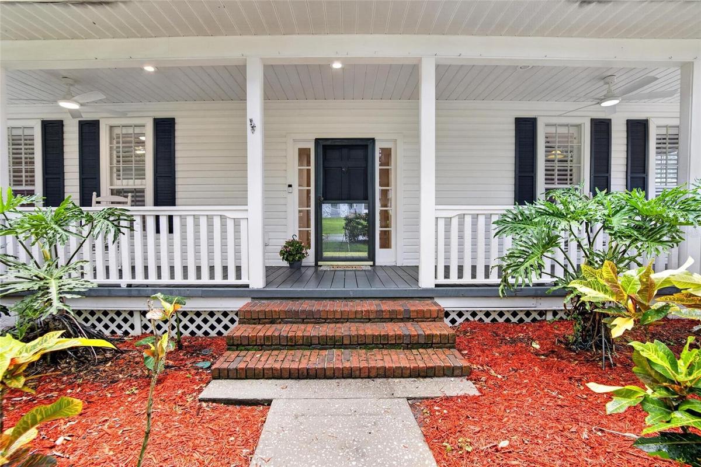
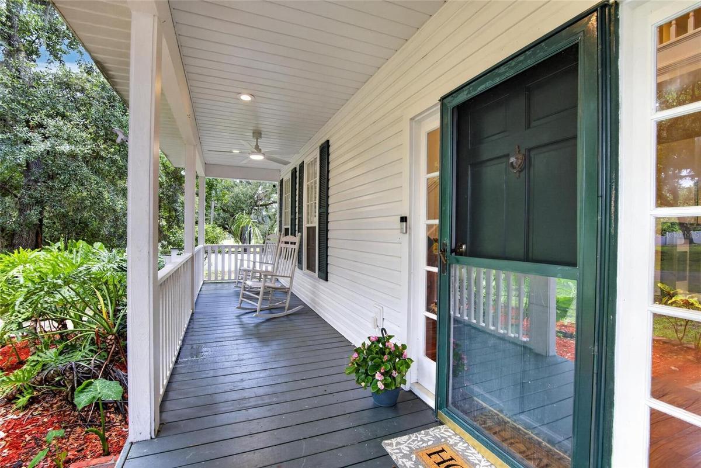
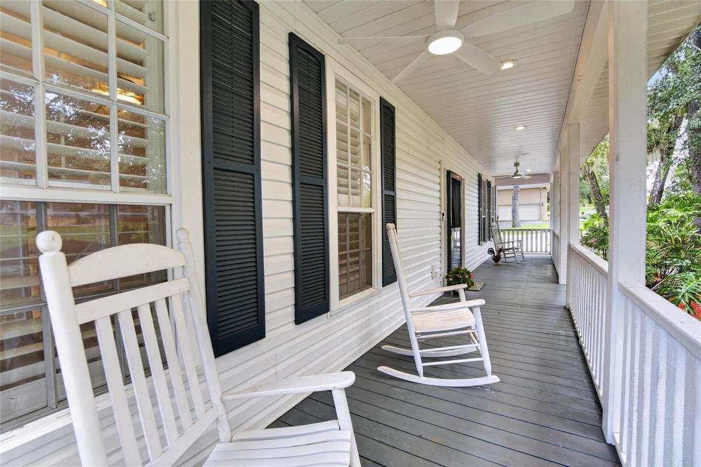
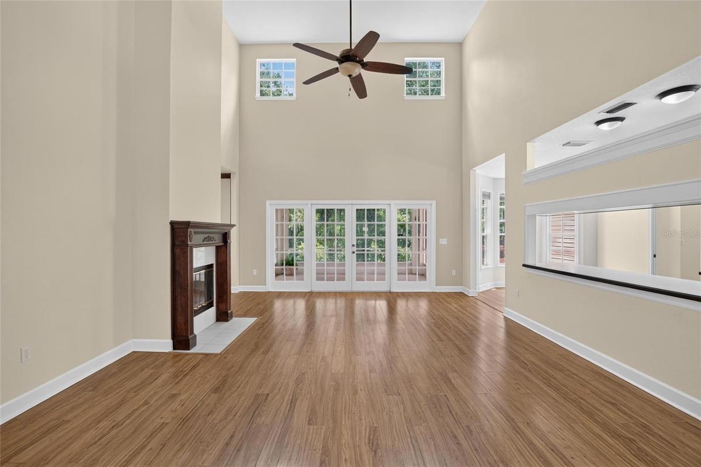
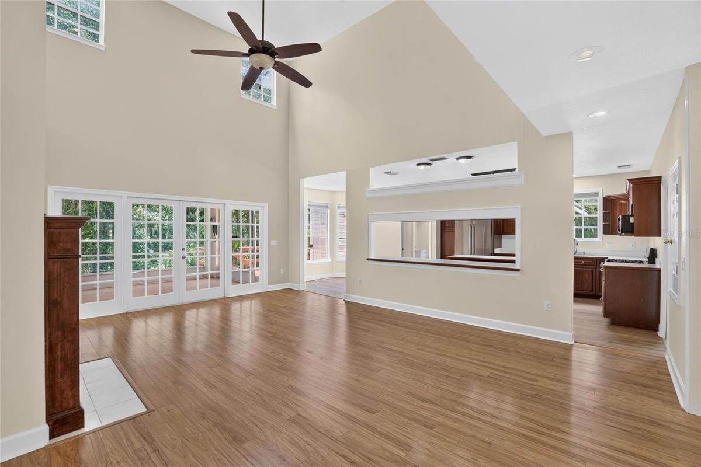
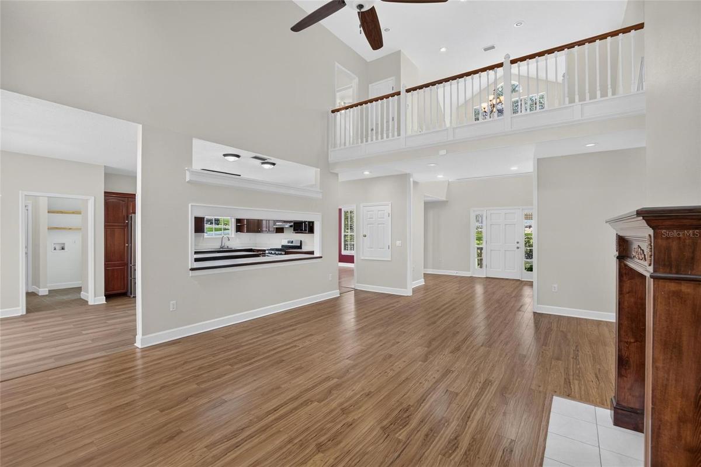
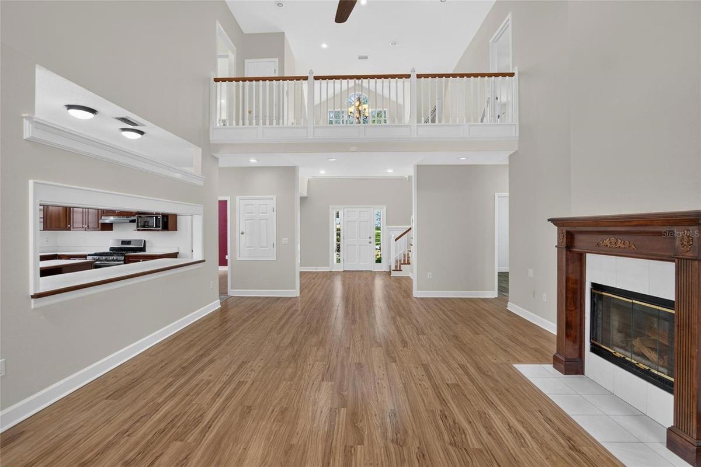
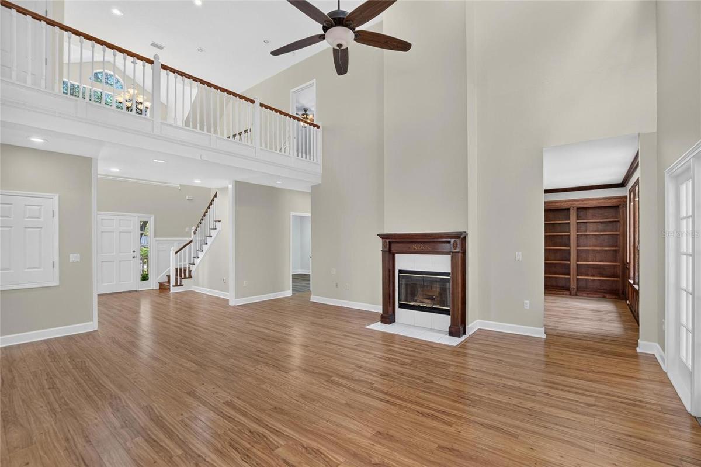
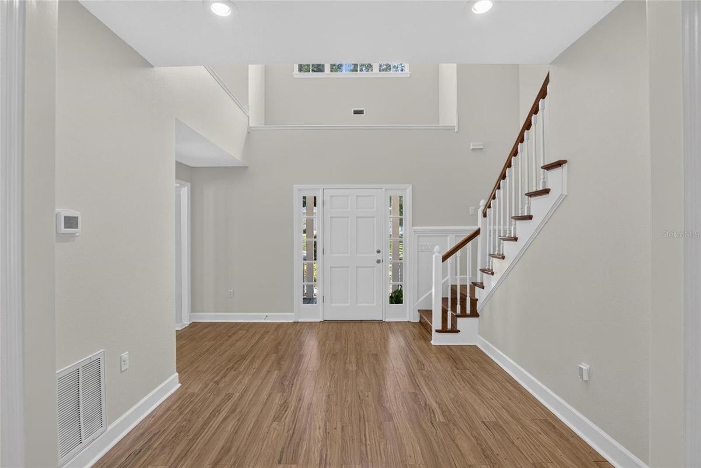
This exceptional home is located in the heart of Brandon, just off Lakewood Drive, and sits on an OVERSIZED .74-ACRE LOT WITH NO CDD OR HOA. Homes rarely come available in this area. From the moment you arrive, you'll fall in love with the incredible curb appeal and the inviting front porch, just one of the many special features this home has to offer. The curved driveway and additional parking pad provide plenty of space for guests, with room for an RV or boat as well. Step through the front doors and you'll immediately appreciate the soaring ceilings, woodwork, and the stunning view from the foyer overlooking the private backyard which is shaded by beautiful oak trees. Enjoy outdoor living on the large screened back porch or the expansive wood deck, the perfect setting for morning coffee or evening dinner parties. The first floor features a living room with a double sided fireplace, separate dining room, spacious open kitchen with a breakfast nook, laundry room, a study with gorgeous wood paneling and built in book cases, and a bedroom with a full bath, ideal for guests or a possible in-law suite. Upstairs, the primary suite occupies one side of the home, while two additional bedrooms and a full bath are situated on the other. There is also a LARGE UNFINISHED ATTIC SPACE that could easily be converted into a home office, guest suite, or small apartment. Another outstanding feature is the FULLY PAID SOLAR PANEL SYSTEM, helping to keep your electric bills remarkably low. Although this home feels like a private retreat, you're just minutes from Brandon Town Center, I-75, restaurants, and downtown Tampa. Don't miss the opportunity to make this exceptional property your own. Schedule your private showing today!
Amenities
- Blinds
- Built-in Features
- Ceiling Fans(S)
- Corner Lot
- Crown Molding
- Dishwasher
- Disposal
- Eat-in Kitchen
- Electric Water Heater
- Exhaust Fan
- French Doors
- High ceiling
- Landscaped
- Living Room
- Microwave
- Open Floorplan
- Other
- Oversized Lot
- Paved
- Primarybedroom Upstairs
- Private Mailbox
- Private yard
- Propane
- Public
- Range
- Refrigerator
- Shutters
- Thermostat
All information furnished regarding property for sale, rental or financing is from sources deemed reliable, but no warranty or representation is made as to the accuracy thereof and same is submitted subject to errors, omissions, change of price, rental or other conditions, prior sale, lease or financing or withdrawal without notice. International currency conversions where shown are estimates based on recent exchange rates and are not official asking prices.
All dimensions are approximate. For exact dimensions, you must hire your own architect or engineer.
