
Property
| Ownership: | Fee Simple |
|---|---|
| Type: | Townhouse |
| Bedrooms: | 4 BR |
| Bathrooms: | 3½ |
| Pets: | Pets Allowed |
| Lot Size: | 0.1 Acres |
Financials
Price:$589,900
Annual Taxes:$6,543
Common charges:$438
Listing Courtesy of LPT REALTY, LLC
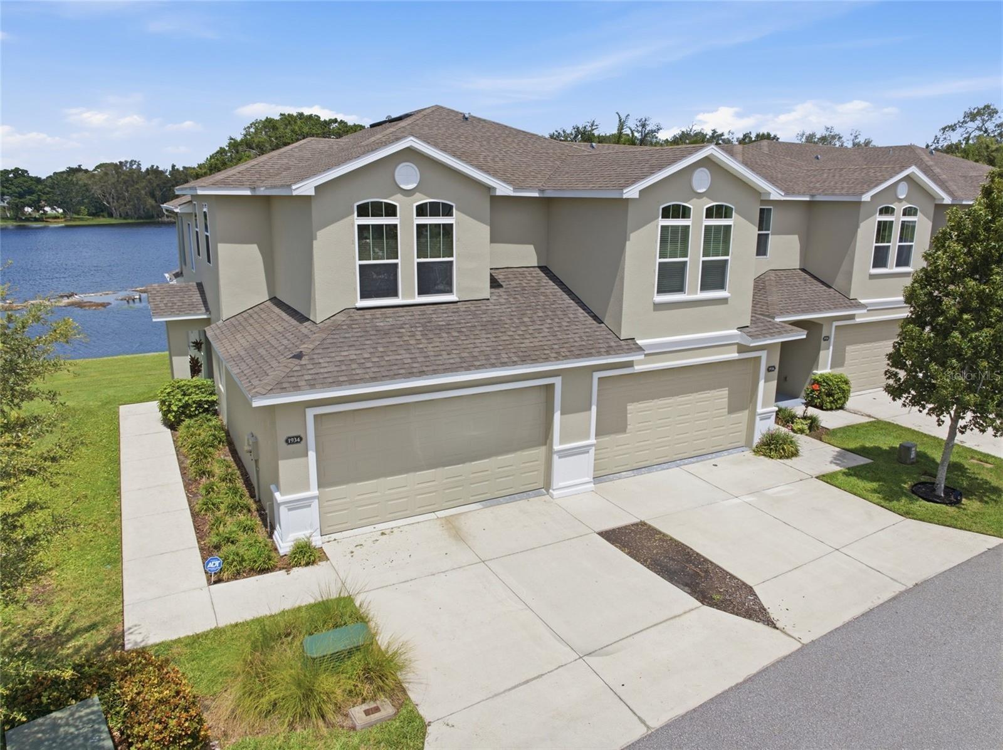
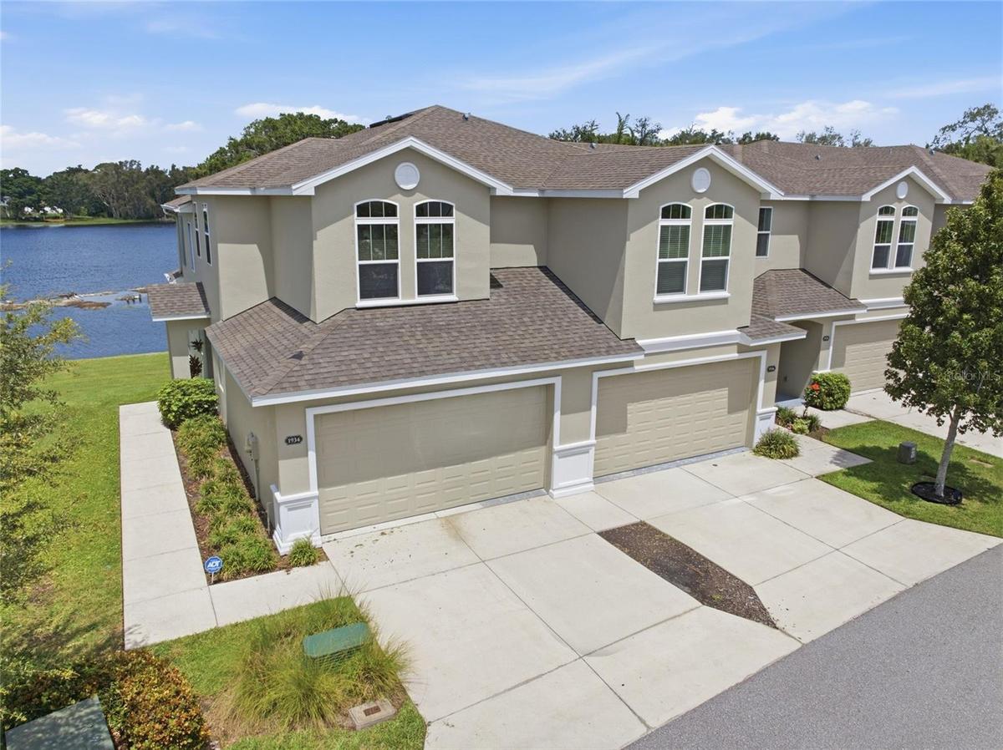
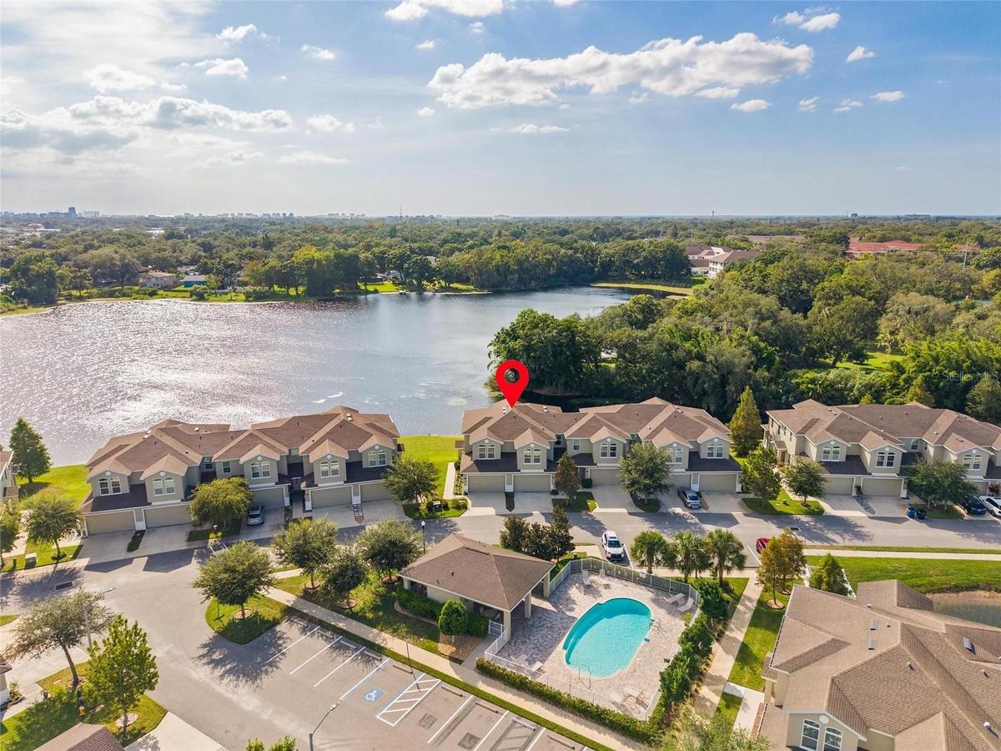
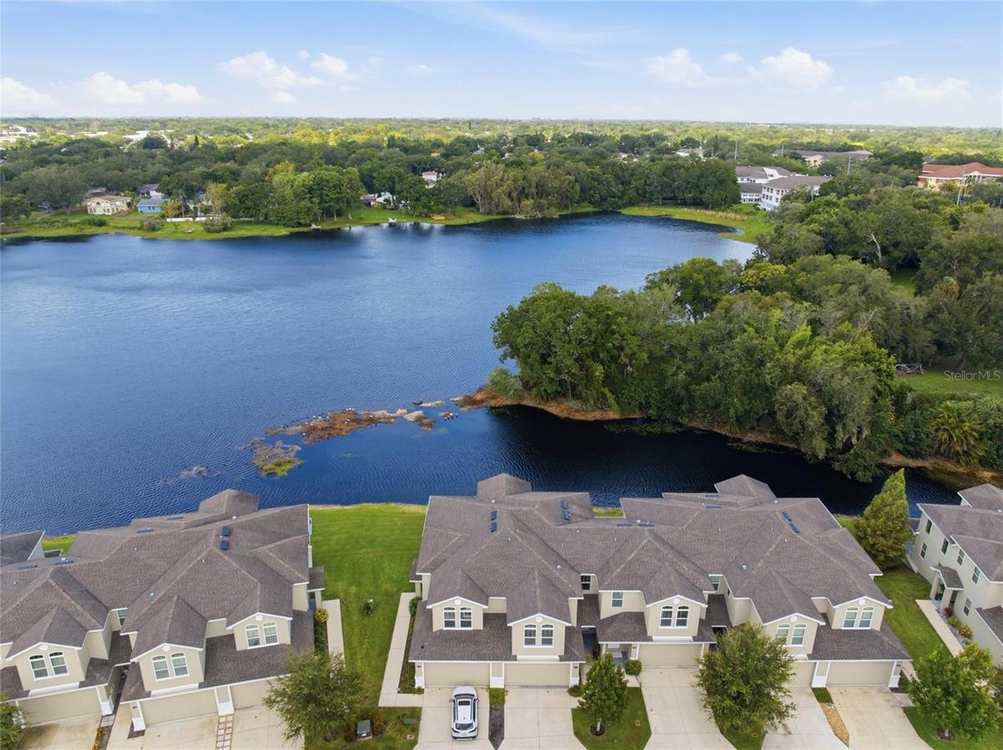
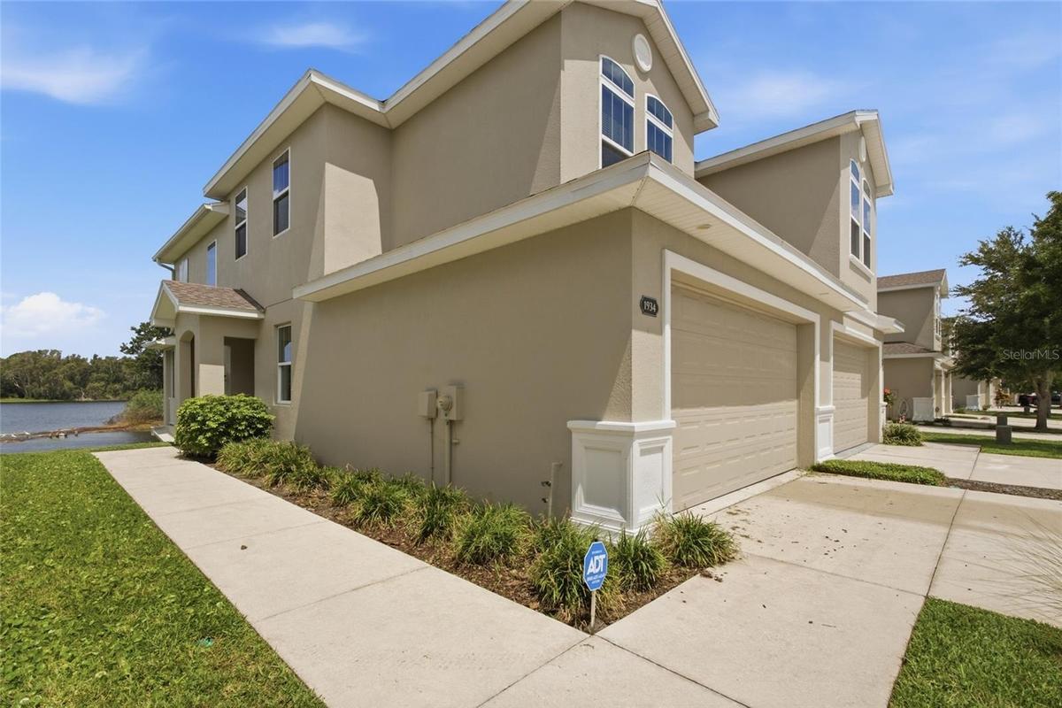
MOTIVATED SELLER Welcome to this stunning lakefront end unit townhome in the gated Montclair Lake Townhomes community, ideally located in Clearwater near the Dunedin border.


Description
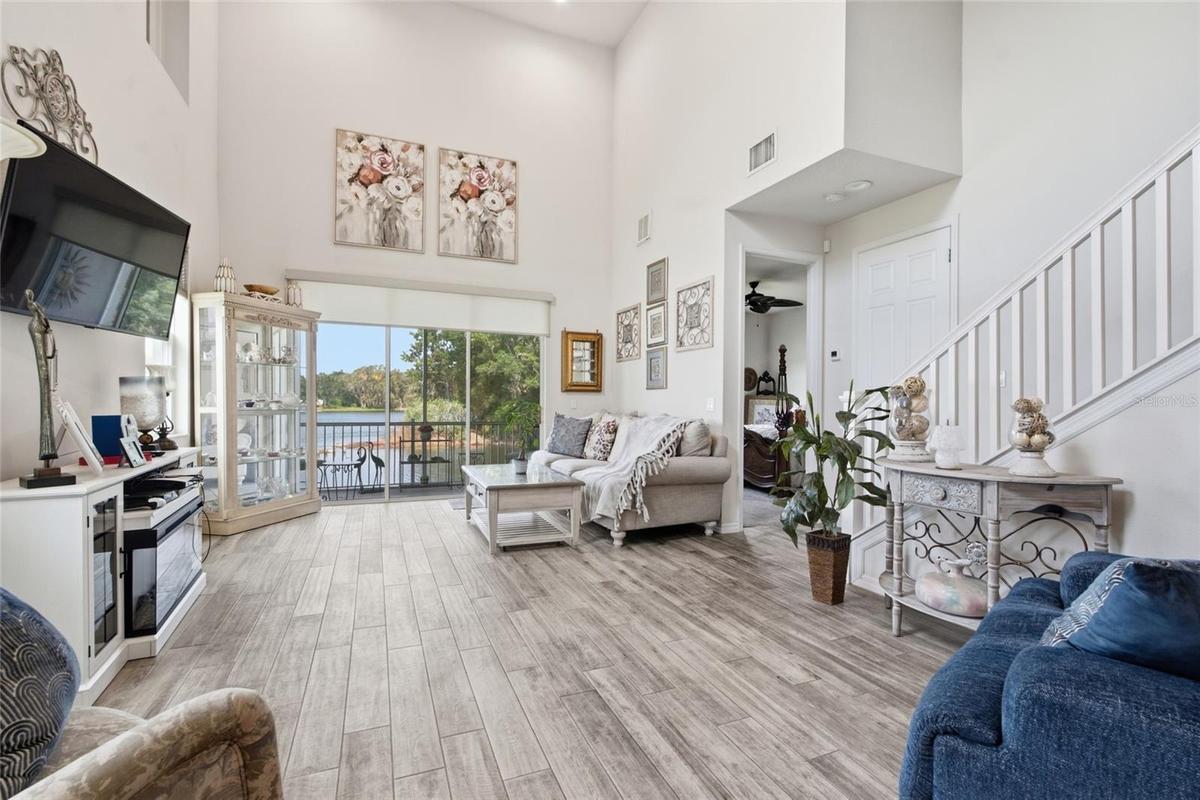
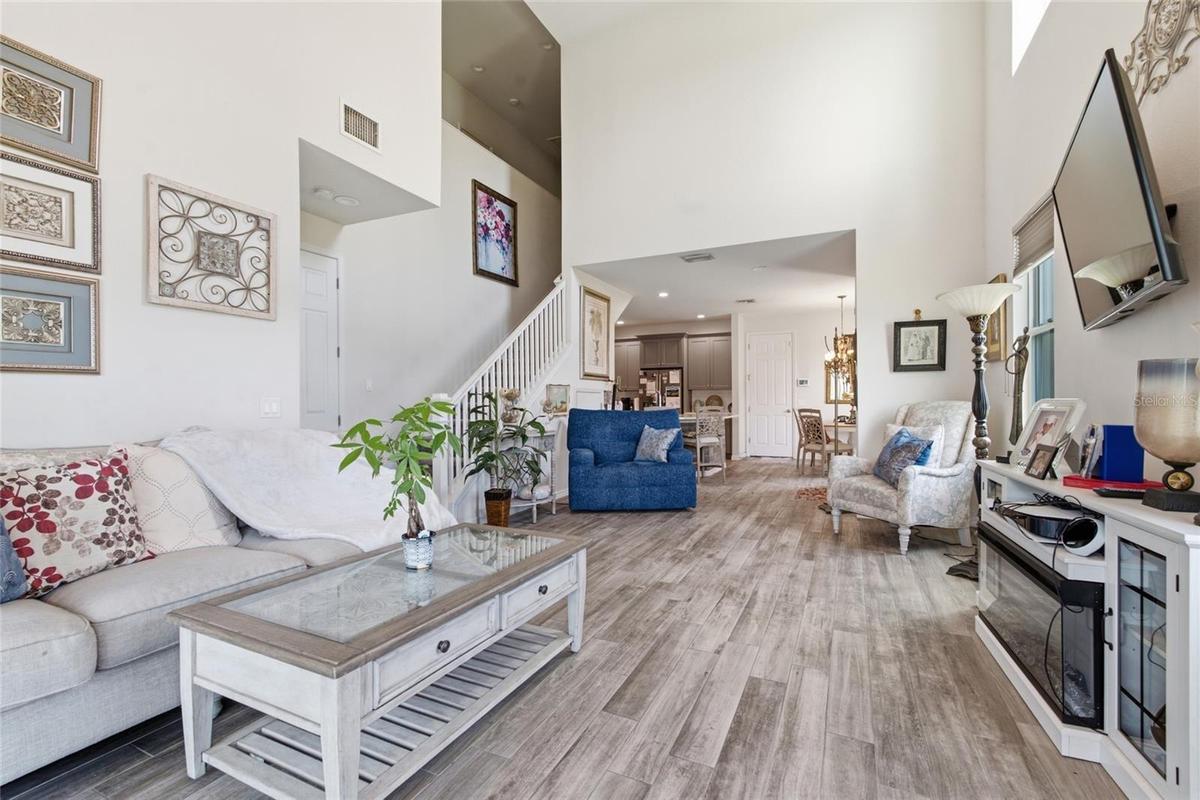
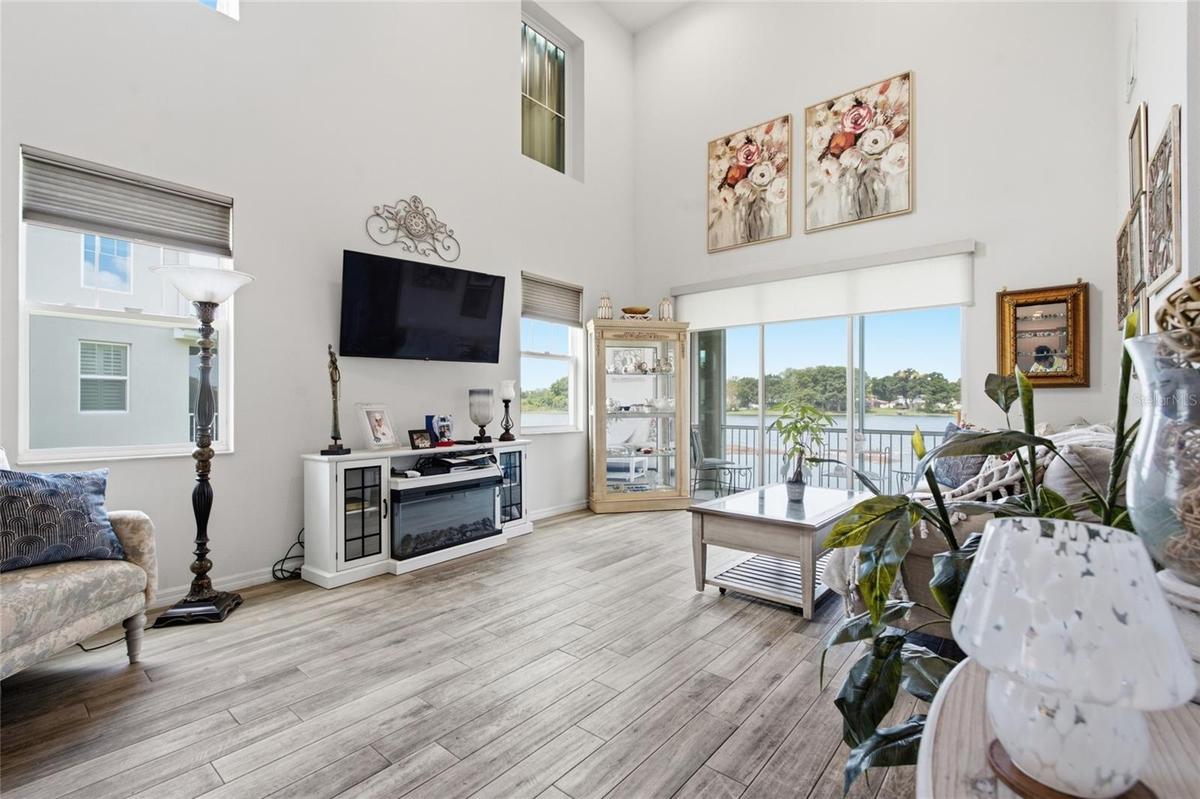
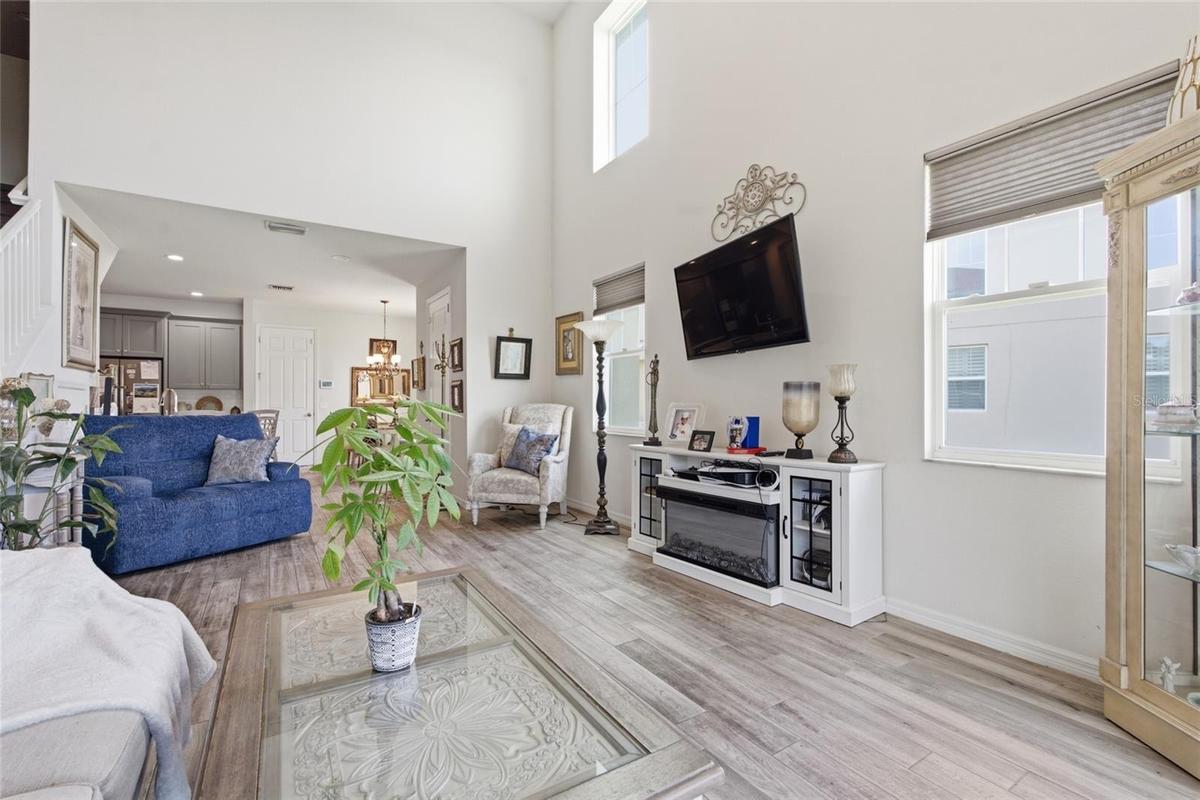
*MOTIVATED SELLER –Welcome to this stunning lakefront end-unit townhome in the gated Montclair Lake Townhomes community, ideally located in Clearwater near the Dunedin border. Offering nearly 2,300 square feet of living space, this spacious 4-bedroom, 3.5-bath residence features a first-floor primary suite, soaring ceilings, abundant natural light, and a tranquil water view of Beckett Lake.
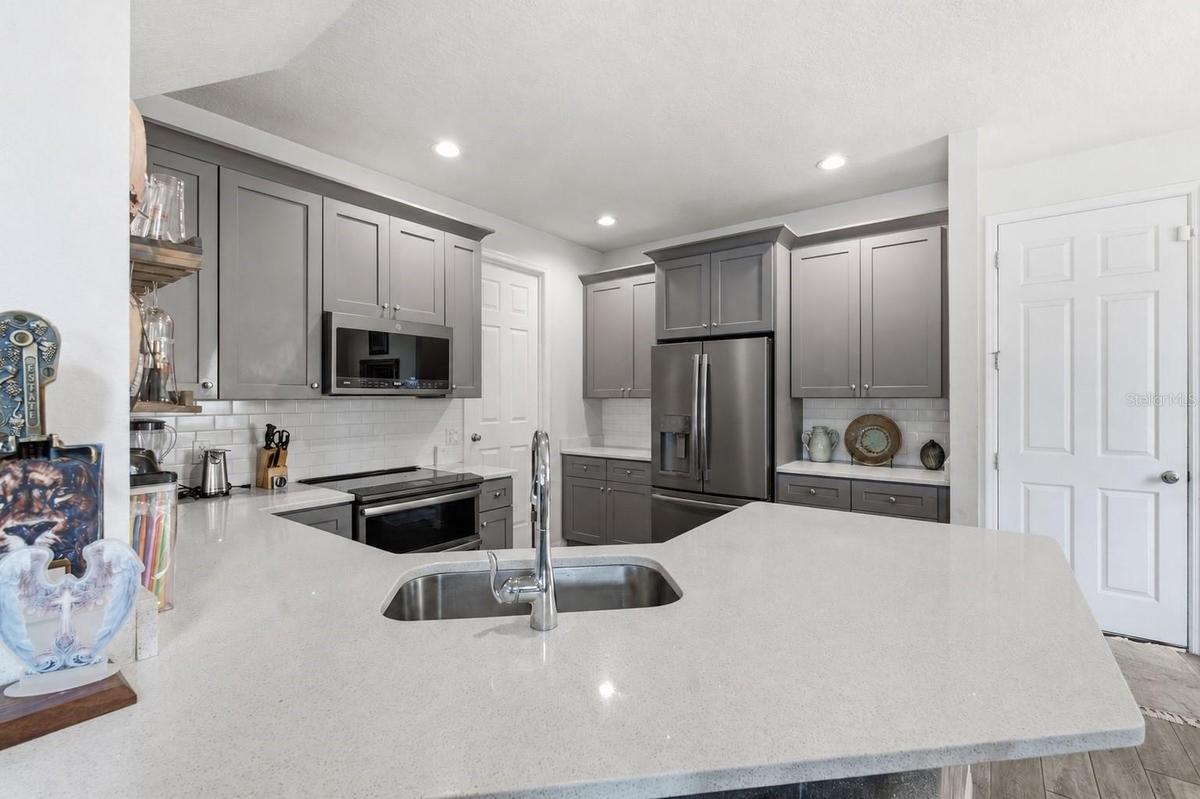
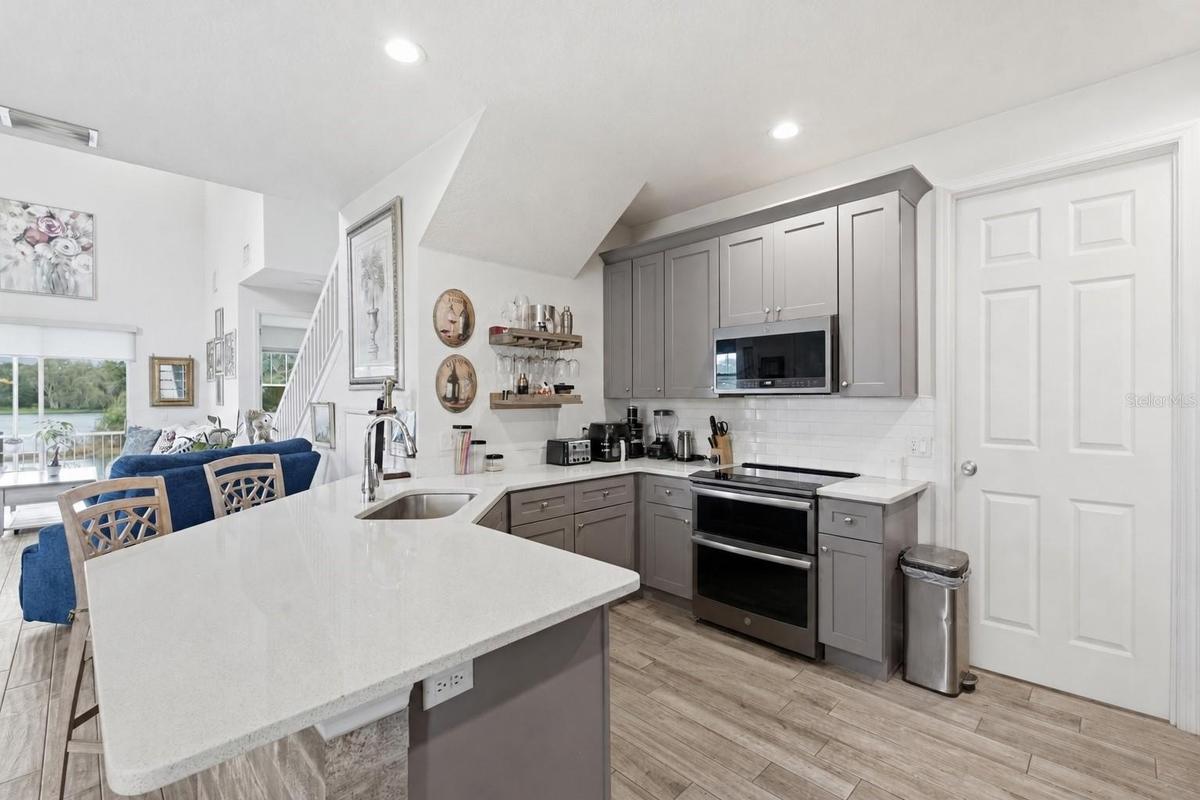
The well-appointed kitchen is designed for both everyday living and entertaining, featuring quartz countertops, stainless steel appliances, a subway tile backsplash, and convenient bar seating. The open-concept living and dining areas flow seamlessly to the screened lanai, where you can relax and enjoy peaceful waterfront views.
Recent updates provide added value and peace of mind, including: New A/C (2026), GUEST ROOM CARPET (2026), GUEST ROOM FRESH PAINT (2026), ROOF (2019), WATER HEATER (2019), and ELECTRICAL SYSTEM (2019).
Enjoy the ease of low-maintenance living with HOA dues that include high-speed internet, roof maintenance, exterior maintenance, landscaping, trash service, and access to the community pool.
Ideally situated just minutes from Downtown Dunedin, the Pinellas Trail, Honeymoon Island, Clearwater Beach, TD Ballpark, Countryside Mall, shopping, dining, medical facilities, and US-19, this home offers exceptional convenience to everything the Tampa Bay area has to offer.
Amenities
- Bb Hs Internet Available
- Cable - Available
- Ceiling Fans(S)
- Dishwasher
- Dryer
- Gated Community
- Gated Community No Guard
- High ceiling
- Lake Front
- Living Room/Dining Room Combo
- Microwave
- Open Floorplan
- Pool
- Primary Bedroom - Main Floor
- Public
- Range
- Refrigerator
- Split Bedroom
- Stone Counters
- Vaulted Ceiling(s)
- Walk-In Closet(s)
- Washer
- Water
All information furnished regarding property for sale, rental or financing is from sources deemed reliable, but no warranty or representation is made as to the accuracy thereof and same is submitted subject to errors, omissions, change of price, rental or other conditions, prior sale, lease or financing or withdrawal without notice. International currency conversions where shown are estimates based on recent exchange rates and are not official asking prices.
All dimensions are approximate. For exact dimensions, you must hire your own architect or engineer.
