Property
| Ownership: | Fee Simple |
|---|---|
| Type: | Single Family |
| Bedrooms: | 4 BR |
| Bathrooms: | 4½ |
| Pets: | Pets Allowed |
| Lot Size: | 0.3 Acres |
Financials
Price:$2,275,000
Annual Taxes:$23,514.56
Listing Courtesy of REDFIN CORPORATION
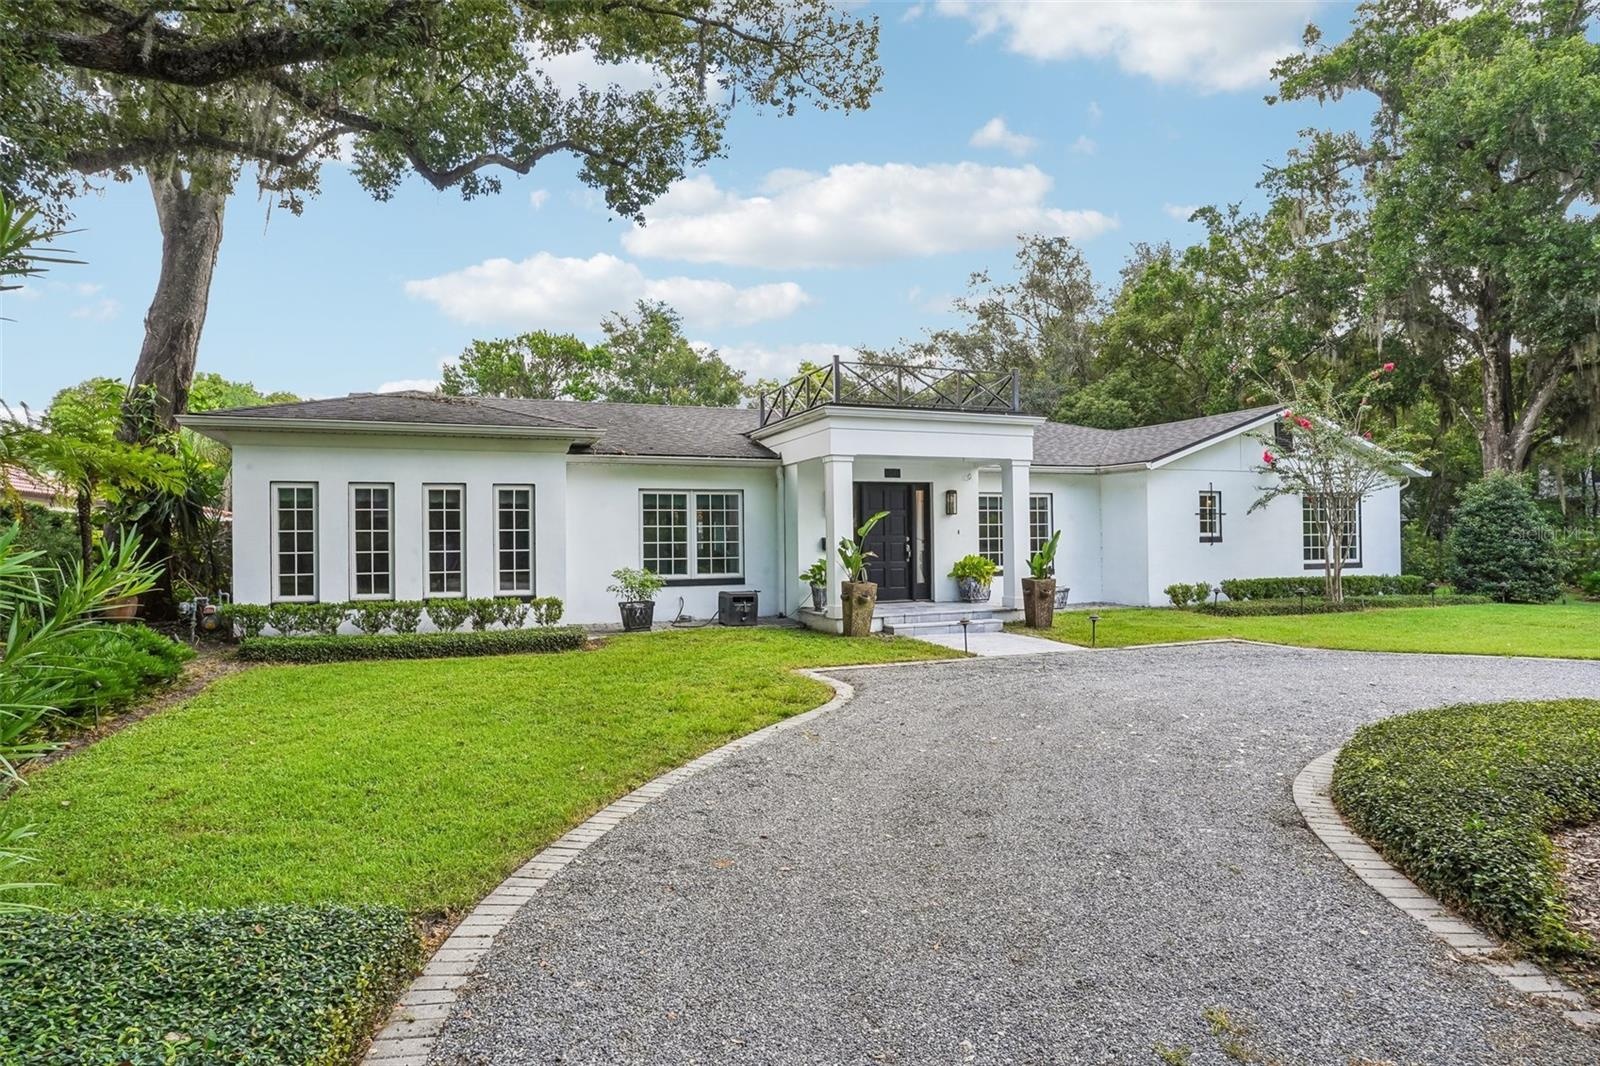
This WINTER PARK POOL HOME is set on a corner lot with entrances from both Palmer Avenue and Temple Drive.
Description
This WINTER PARK POOL HOME is set on a corner lot with entrances from both Palmer Avenue and Temple Drive. Located within Winter Park's exclusive J Kronenberger community, this luxury property is tucked away approximately a half mile to Winter Park's YMCA, Phelps Park & the lovely Kraft Azalea Garden, and approximately 1.5 miles to Park Avenue's restaurants, boutiques and farmer's market. The floor plan offers 4 bedrooms, 4.5 bathrooms & a home office/bonus room. The bedrooms are organized in a triple split plan arrangement that frames the open-concept gathering areas. Three bedrooms have private ensuite bathrooms, the 4th bedroom is placed directly next to the hall bath, and the office/bonus room sits adjacent to the guest half bath...everyone has a bathroom! Multiple exits lead out to the backyard, seamlessly merging the indoor and outdoor spaces. Mature hedges provide natural privacy for the open-air pool, spacious pool deck and backyard lawn. Additionally, a backyard paver path provides access to the property's 2-car detached garage. There is plenty of parking for year-round entertaining with the front half circle drive and the rear 2-car garage with multi-car driveway. This home uses natural gas to fuel the range, tankless water heater and outdoor firepit on the pool deck. Recent updates include outdoor perimeter lighting, rear fence, privacy hedges & irrigation. Prime real estate within Winter Park’s historic tree-lined streets.
Amenities
- Bar Fridge
- Bb Hs Internet Available
- Built-in Features
- Built-In Oven
- City Limits
- Corner Lot
- Dishwasher
- Disposal
- Dryer
- Eat-in Kitchen
- Electricity Connected
- Kitchen Family Room Combo
- Level
- Living Room/Dining Room Combo
- Microwave
- Natural Gas Connected
- Open Floorplan
- Range
- Refrigerator
- Security System Owned
- Sewer Connected
- Shades
- Split Bedroom
- Sprinkler Meter
- Tankless Water Heater
- Walk-In Closet(s)
- Washer
- Water Connected
All information furnished regarding property for sale, rental or financing is from sources deemed reliable, but no warranty or representation is made as to the accuracy thereof and same is submitted subject to errors, omissions, change of price, rental or other conditions, prior sale, lease or financing or withdrawal without notice. International currency conversions where shown are estimates based on recent exchange rates and are not official asking prices.
All dimensions are approximate. For exact dimensions, you must hire your own architect or engineer.