Property
| Ownership: | For Sale |
|---|---|
| Type: | Single Family |
| Rooms: | 11 |
| Bedrooms: | 5 BR |
| Bathrooms: | 3 |
| Lot Size: | 1.0 Acres |
Financials
Listing Courtesy of Jefferson Valley Realty
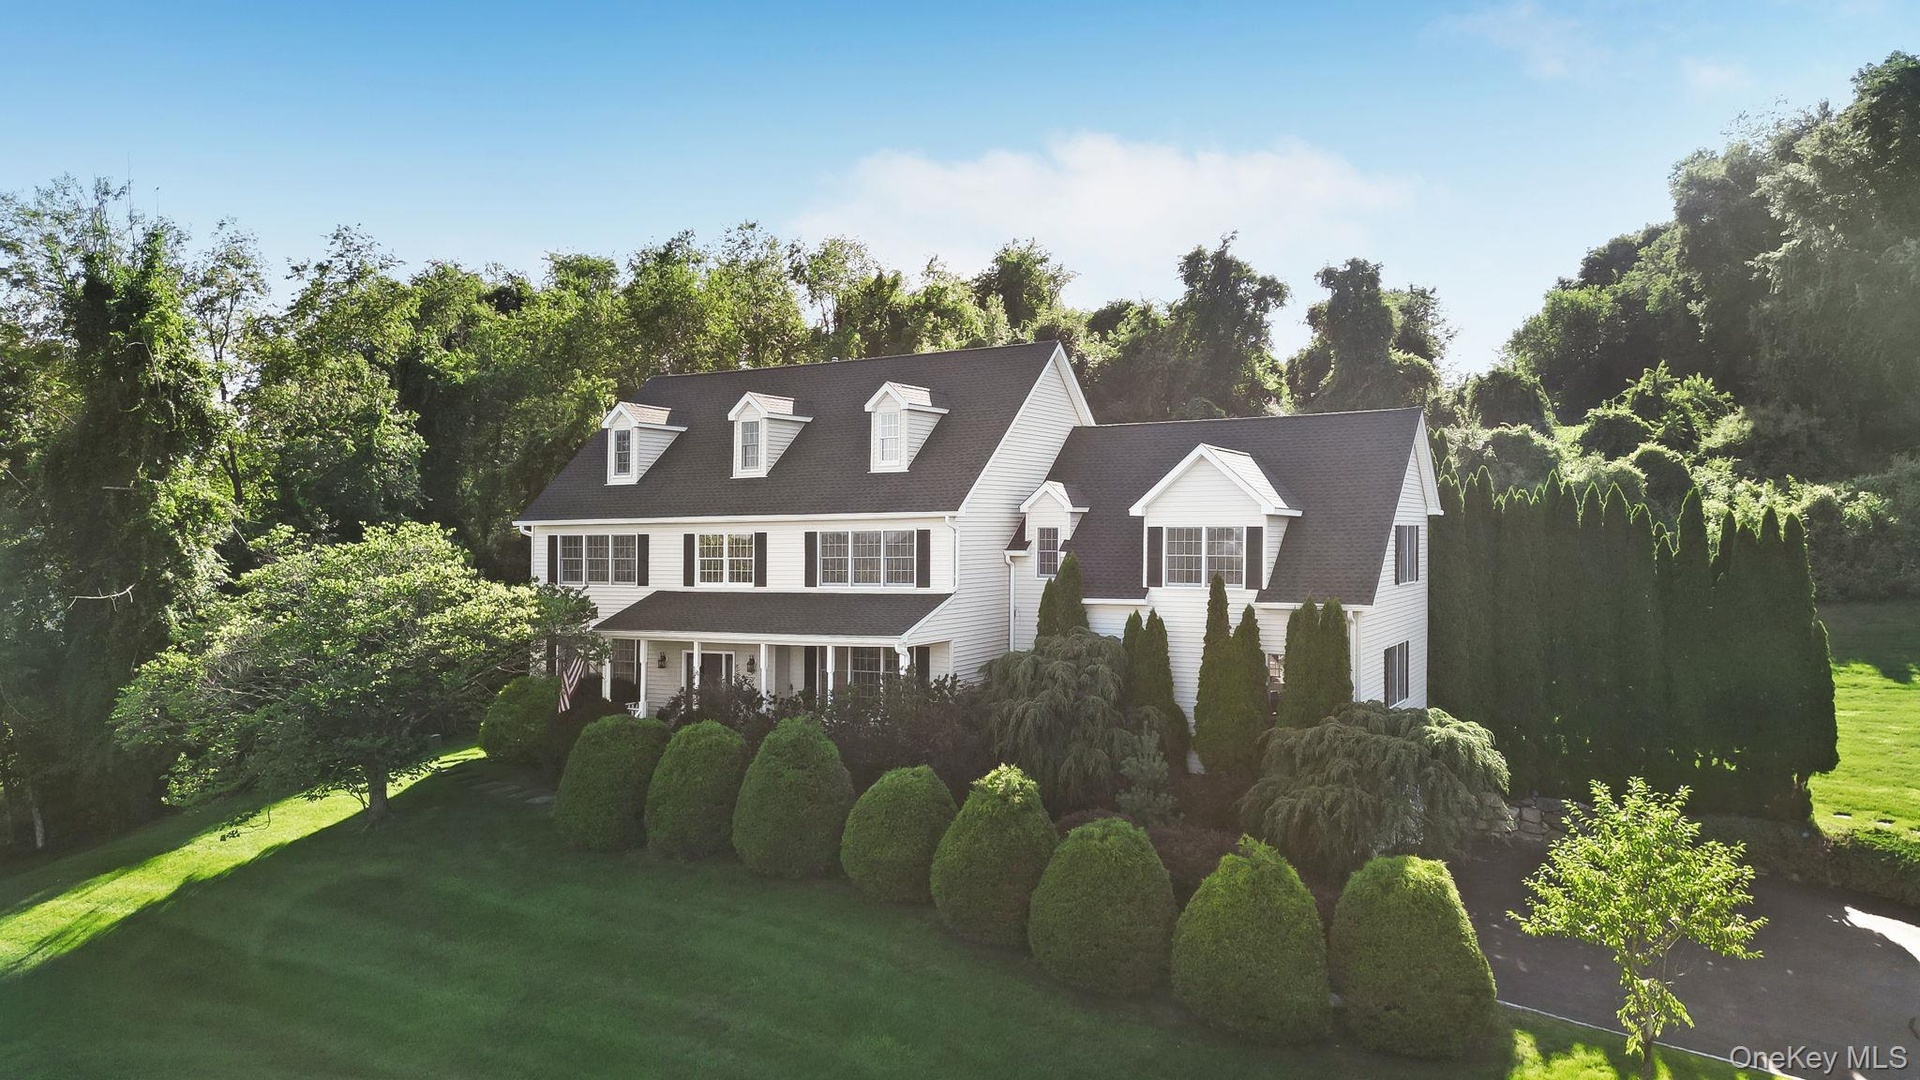
Majestic five bedroom center hall colonial in prestigious Centennial Ridge.
Description
Majestic five bedroom center hall colonial in prestigious Centennial Ridge. Timeless elegance meets modern luxury, beginning with stunning sunrise views from the front porch and stone-boarderd pathways. Inside a grand center hall foyer opens to a gourmet chef's kitchen with granite countertops, stainless steel appliances, wine cooler, tile floors and a spacious sitting area. Formal Living and Dining rooms, Family room with fireplace, powder room and huge Great room, ideal for Home Media center, offering the perfect place for entertaining. Upstairs, brand new hardwood floors lead to a luxurious primary ensuite and four additional bedrooms all with double closets and ceiling fans plus an updated full hall bath. The finished walk out lower level provides roughly an additional 1600 sqft of flexible space not included in the 4250 sqft listed equaling 5850 sqft of living space, ideal for a recreation room, gym, home office or guest suite, with powder room and attached two car garage. Step outside to a completely private 48x60 foot deck and pool all backed by "Forever Green" (non-buildable) property, perfect for summer gatherings. Recent upgrades include a new roof, gutters, shutters, deck, pool liner, one central AC unit, offering peace of mind. Minutes from 684,84, metro North train station, Centennial Golf Course and Thunder Ridge Ski Resort. Luxury, space, and an unbeatable Centennial Ridge home is ready to welcome you !
Amenities
- Back Yard
- Borders State Land
- Breakfast Bar
- Ceiling Fan(s)
- Chandelier
- Chefs Kitchen
- Dishwasher
- Double Vanity
- Dryer
- Eat-in Kitchen
- Electricity Connected
- Entrance Foyer
- Family Room
- Formal Dining
- Gas
- Gas Cooktop
- Gas Oven
- Gas Range
- Gas Water Heater
- Granite Counters
- Landscaped
- Mailbox
- Microwave
- Mountain(s)
- Natural Gas Connected
- Near Public Transit
- Near School
- Near Shops
- Open Floorplan
- Open Kitchen
- Part Wooded
- Primary Bathroom
- Private
- Propane
- Recessed Lighting
- Refrigerator
- Secluded
- Sewer Connected
- Skyline
- Stainless Steel Appliance(s)
- Stone/Brick Wall
- Storage
- Trash Collection Public
- Trees/Woods
- Underground Utilities
- Views
- Walk-In Closet(s)
- Walk Through Kitchen
- Washer
- Water Connected
- Wine Refrigerator

All information furnished regarding property for sale, rental or financing is from sources deemed reliable, but no warranty or representation is made as to the accuracy thereof and same is submitted subject to errors, omissions, change of price, rental or other conditions, prior sale, lease or financing or withdrawal without notice. International currency conversions where shown are estimates based on recent exchange rates and are not official asking prices.
All dimensions are approximate. For exact dimensions, you must hire your own architect or engineer.