
Property
| Ownership: | For Sale |
|---|---|
| Type: | Single Family |
| Rooms: | 12 |
| Bedrooms: | 4 BR |
| Bathrooms: | 2 |
| Lot Size: | 0.2 Acres |
Financials
Listing Courtesy of Shore Choice Realty LLC
2, 787 SF OF LIVING SPACE 4 5 BEDROOMS MAJOR MECHANICAL amp ; UTILITY UPGRADES LARGE PROPERTY 90' WATERFRONT QUICK BAY ACCESS WESTERN SUNSETS.












Description
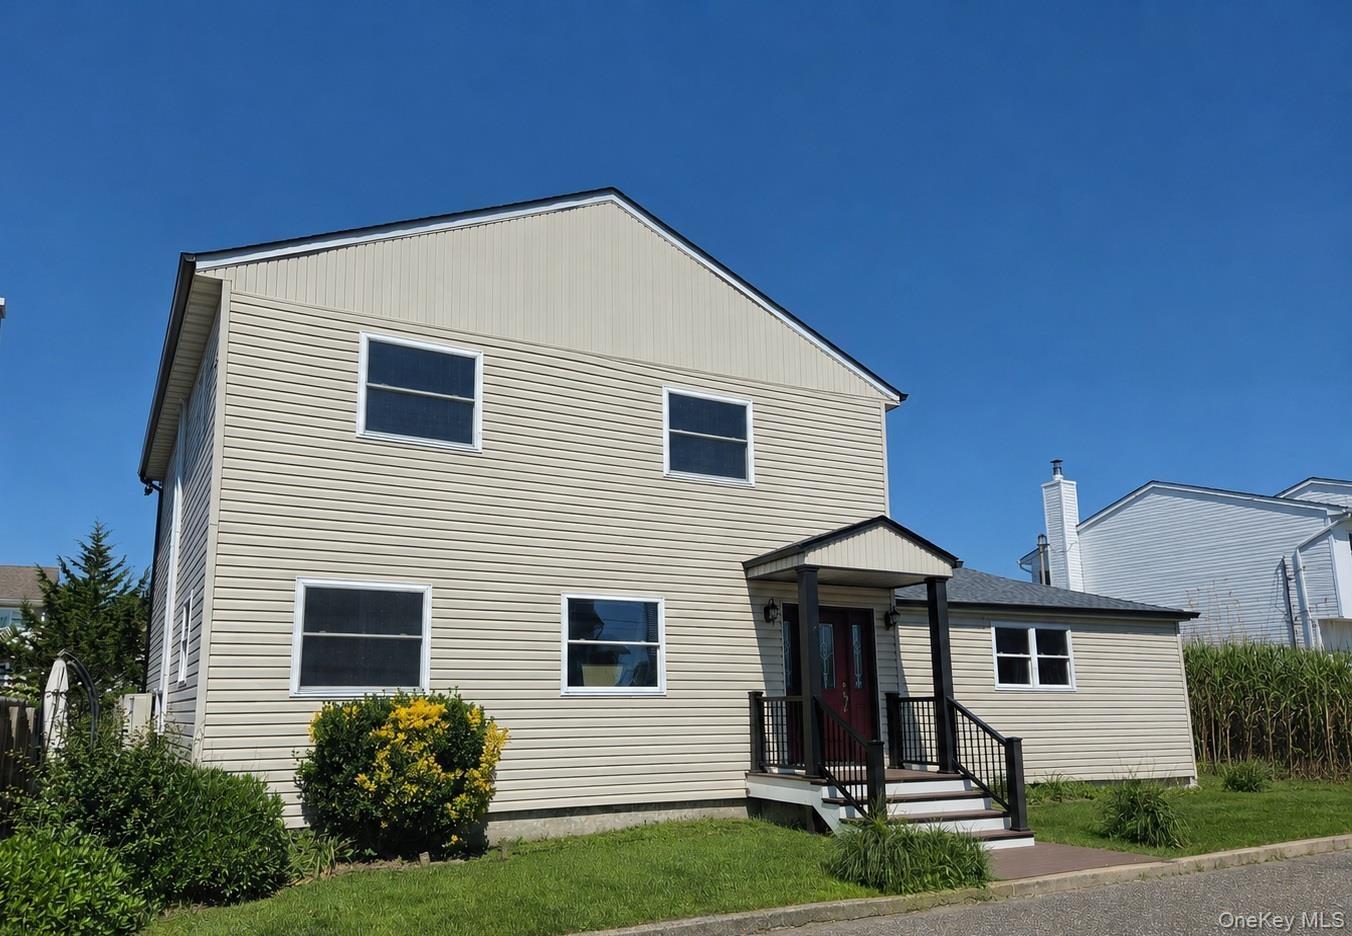
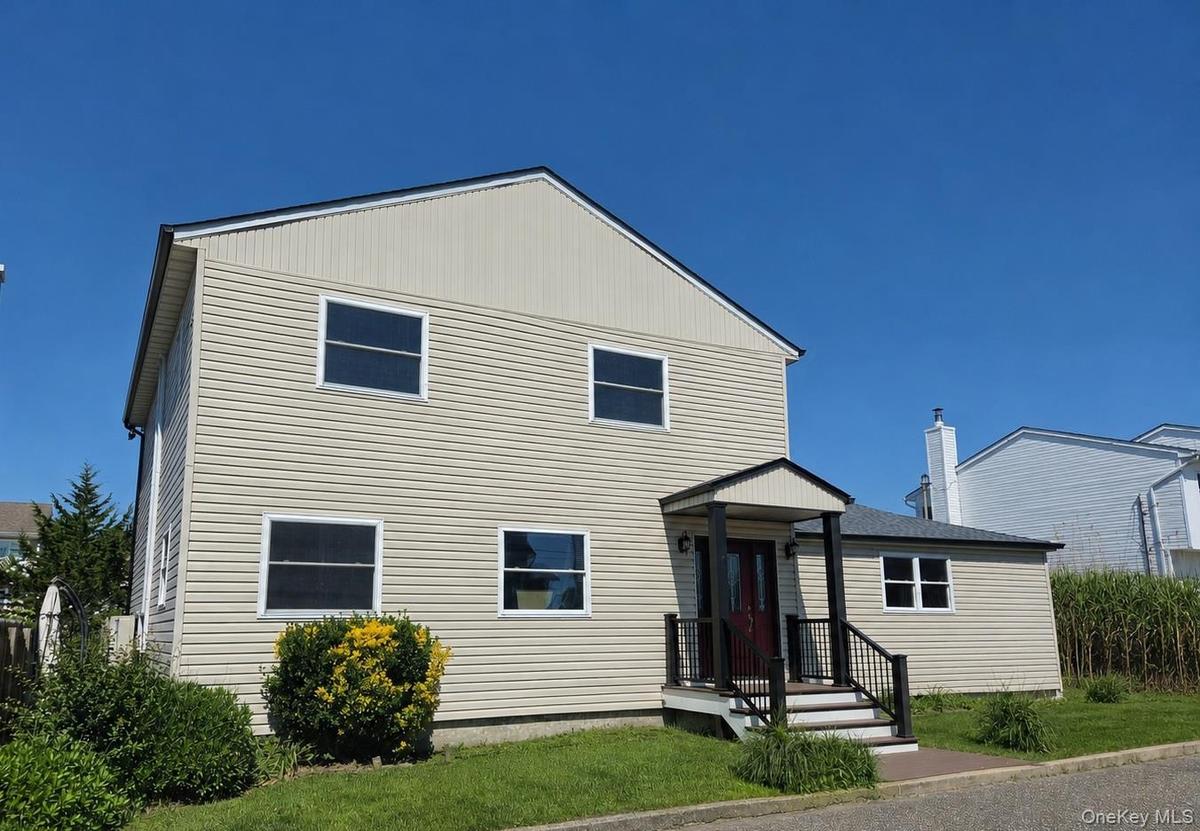
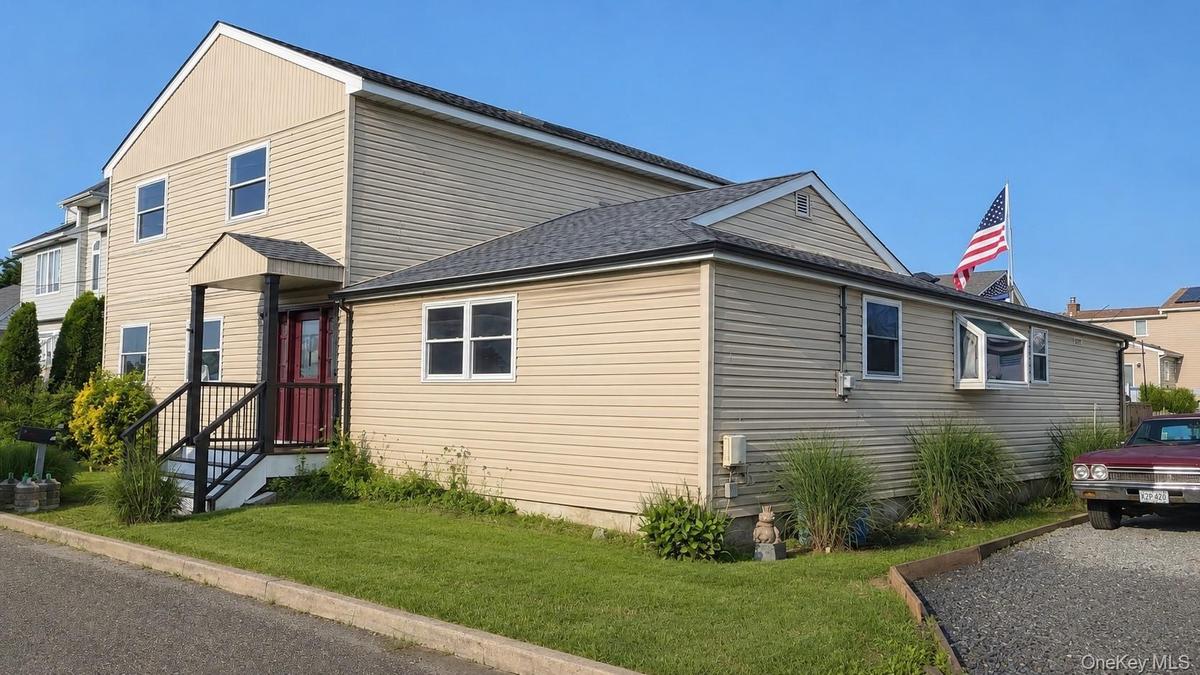
2,787 SF OF LIVING SPACE-4/5 BEDROOMS-MAJOR MECHANICAL & UTILITY UPGRADES-LARGE PROPERTY-90' WATERFRONT-QUICK BAY ACCESS-WESTERN SUNSETS. Nearly 2,800 SF of interior living space sets this substantial 4/5-bedroom home apart, offering the room, flexibility & scale increasingly difficult to find on the South Shore waterfront. Generous living & entertaining areas, oversized bedrooms & flexible-use spaces provide abundant room for family, guests, entertaining & working from home.
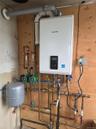
RENOVATED FAR BEYOND COSMETIC FINISHES, extensive improvements to major systems, utilities, interior & exterior include a brand-new roof, whole-house water filter, high-efficiency wall-mounted boiler/water heater, new 3-zone heating/cooling w/ new ductwork, new electrical panel & new utility service.
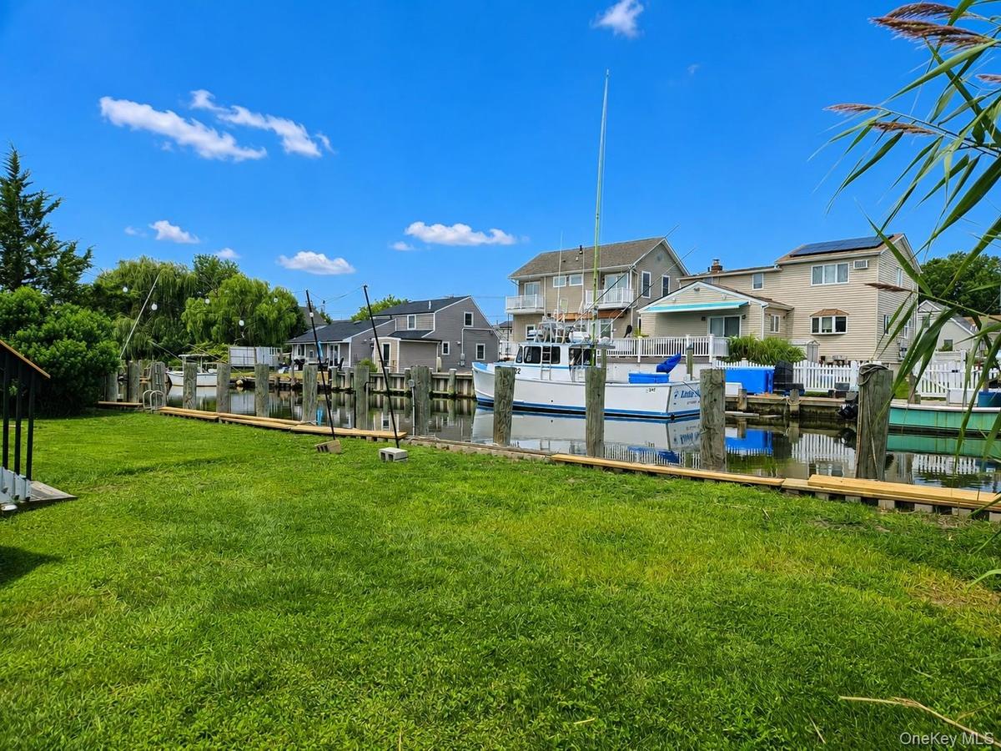
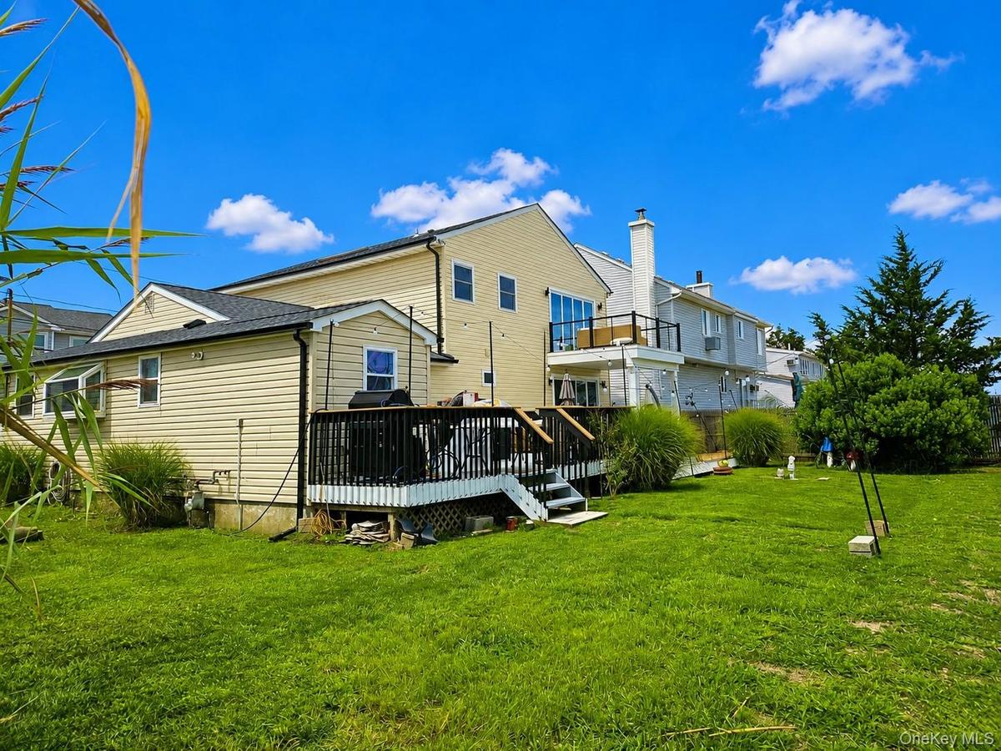
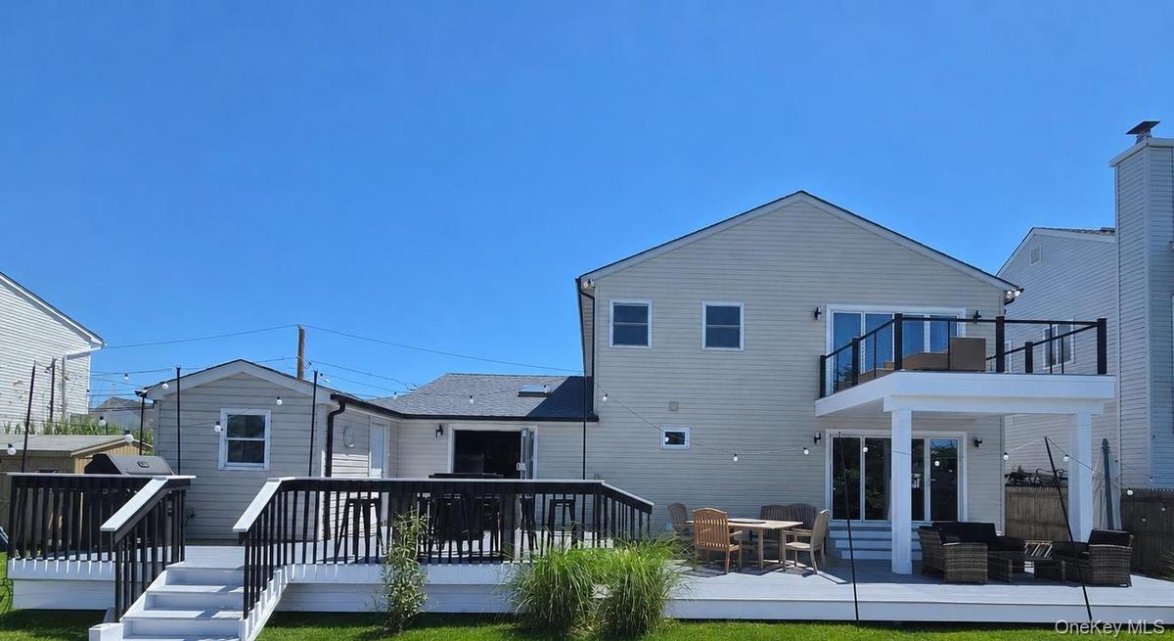
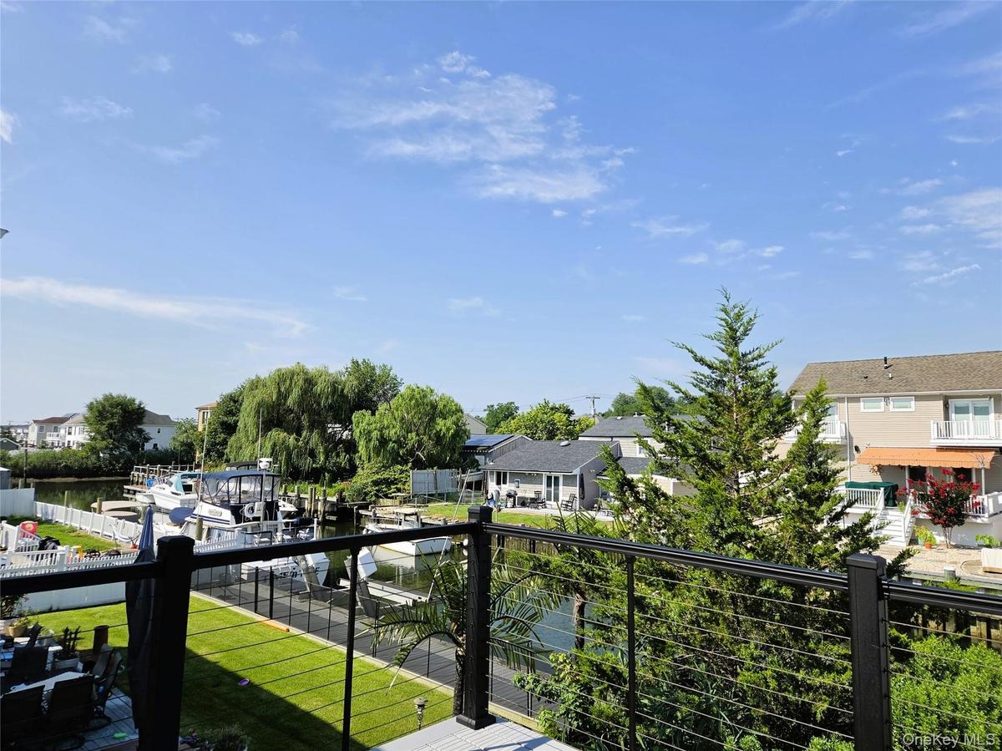
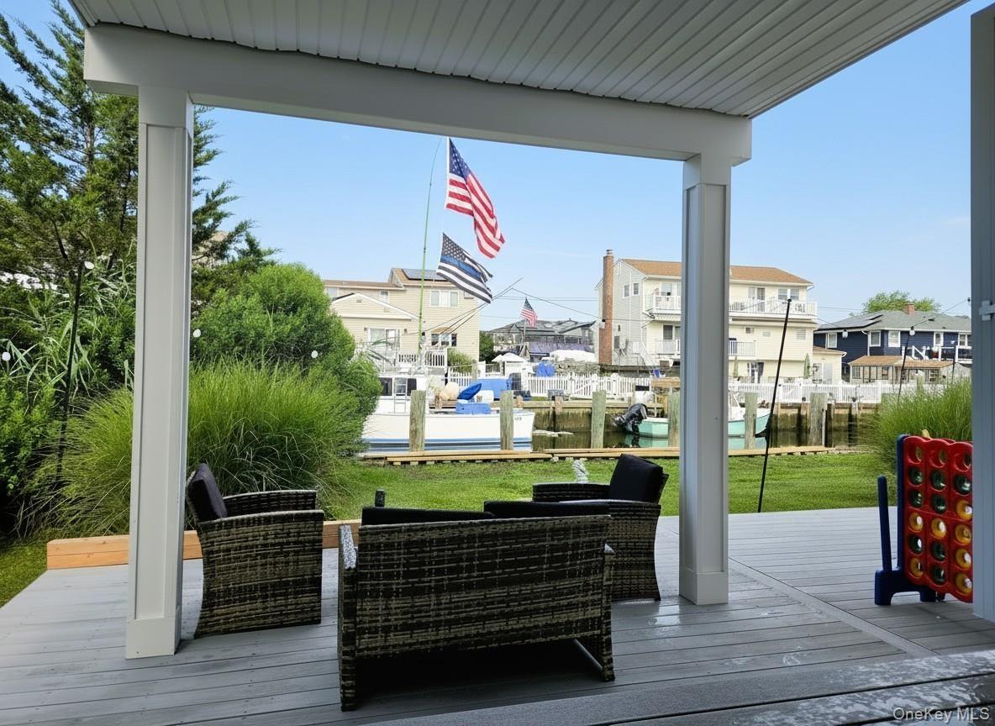
Outside, the large property offers expansive decking/entertaining areas, generous lawn, great-sized yard & approximately 91' of newer bulkhead providing substantial dockage. Tucked away in a quiet waterfront location w/ minimal through traffic, enjoy exceptional privacy while remaining just minutes by boat from the open bay. Coveted western exposure delivers beautiful water views & spectacular sunsets.
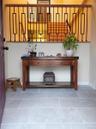
Inside, a newly tiled foyer opens to a full-size formal dining room w/ hardwood floors, oversized window & whole-house audio. The centerpiece is a one-of-a-kind 1920s-inspired luxury kitchen blending classic craftsmanship w/ modern amenities. Quartzite countertops complement a hand-hammered copper sink, mosaic copper backsplash, pot filler, exhaust hood, under-cabinet & recessed lighting & hardwood floors. Premium appliances include a 36" dual-fuel SS range w/ gas cooktop, Sub-Zero refrigerator/freezer & SS dishwasher. A large walk-in butler's pantry provides exceptional storage & prep space.
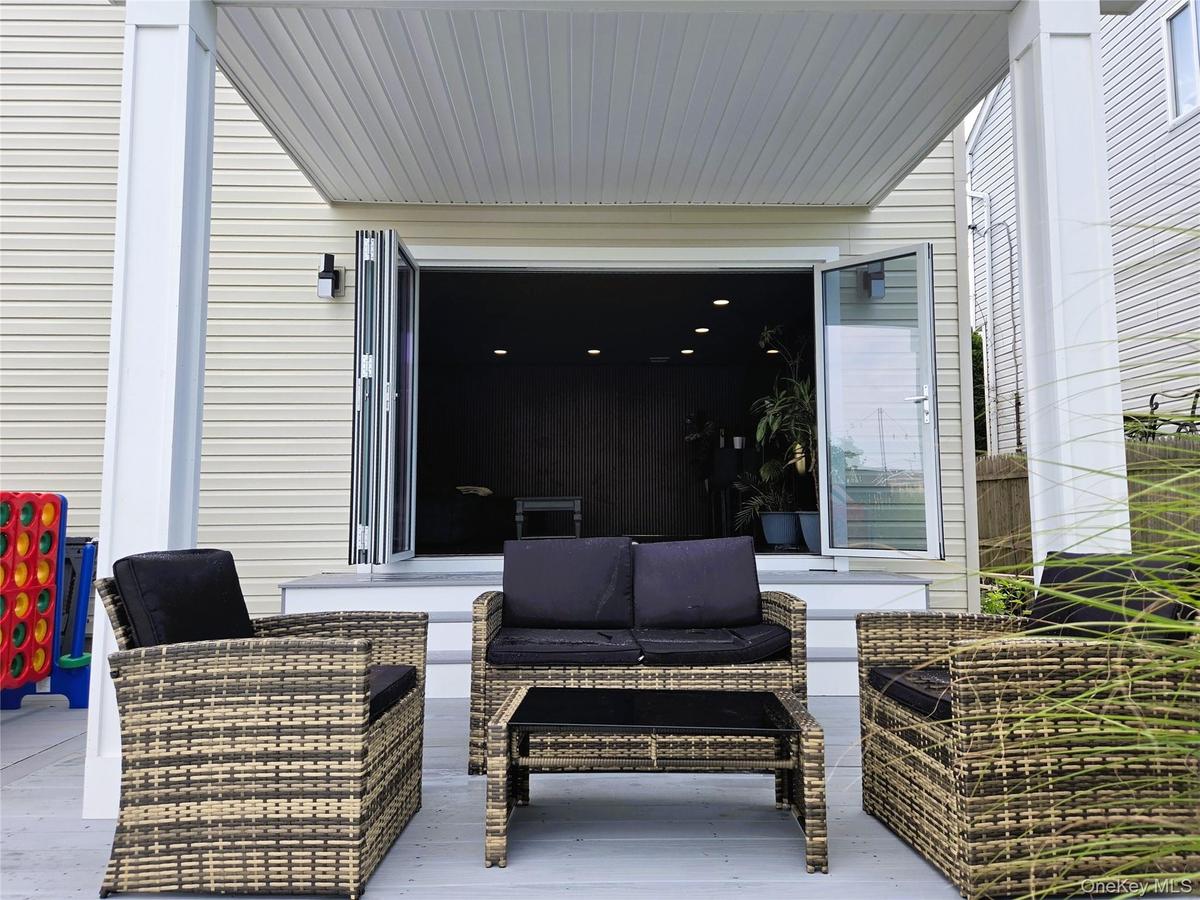
The kitchen flows into a vaulted-ceiling room w/ skylight, built-in audio & fully retractable 6' glass wall opening directly to the deck, where bar-height seating accommodates up to 12 overlooking the water. The dramatic living room features an oak accent wall, 100" flat-panel TV, recessed lighting, hardwood floors & fully retractable 10' glass wall opening directly to outdoor seating.
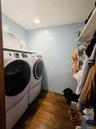
A dedicated laundry room w/ pedestal W/D, folding station & storage, plus a full bath, complete this area. The first floor also offers 2 versatile bedrooms ideal for family, guests or home-office use. One enjoys abundant morning light, while the other features oversized windows, data wiring & speaker-hub connections, ideal for an executive office.
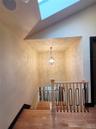
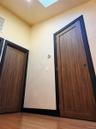
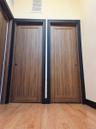
A magnificent two-tier staircase w/ chandelier leads upstairs to new oak flooring, impressive 92" pecan-finished doors & integrated home audio. The spacious hall bath features radiant-heated floors, soaking tub w/ granite surround, oversized walk-in shower w/ granite bench, dual-sink vanity & large linen closet. Two generously sized secondary bedrooms provide additional flexibility, including one w/ peaceful lagoon & private marina views.
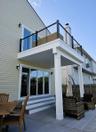
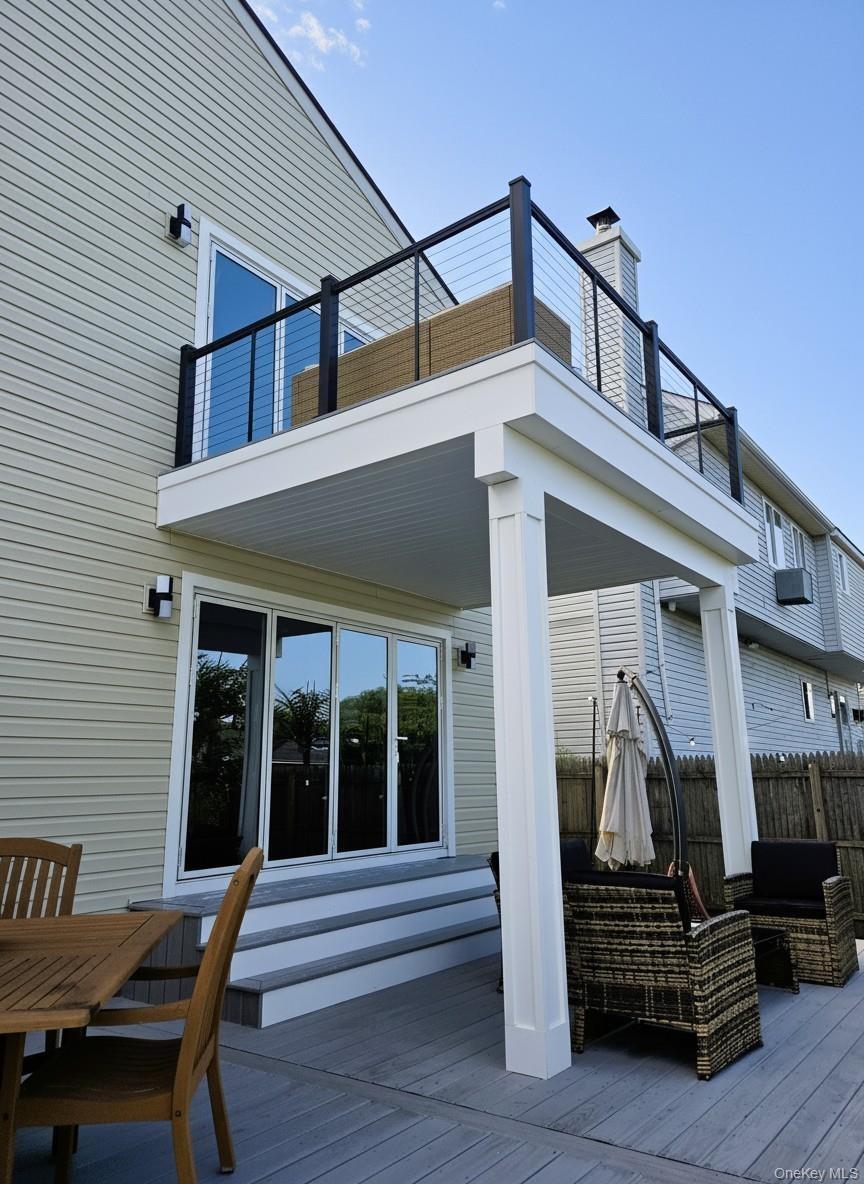
The expansive primary bedroom showcases the home's impressive scale & western waterfront setting w/ soaring vaulted ceilings, loft storage, 2 closets, built-in speakers & fully retractable 10' glass wall opening to a brand-new private balcony. Wake to beautiful water views & end each day w/ spectacular western sunsets. Second-floor bedrooms are hardwired for TV & internet.
Low taxes of just $16,100, grieved & going lower, plus Low Flood Insurance $412. Convenient to shopping, restaurants, schools, public transportation, Wantagh State Parkway & Seaford-Oyster Bay Expressway.
COMPARE WHAT YOU CAN'T EASILY ADD LATER: nearly 2,800 SF of living space, 4/5 bedrooms, large property, 91' waterfront, substantial dockage, secluded low-traffic location, quick open-water access & western exposure—then add extensive renovations, updated major utilities & mechanicals, expansive outdoor living & spectacular sunsets. A truly rare South Shore waterfront combination.
Amenities
- Back Yard
- beamed ceilings
- Breakfast Bar
- Built-in Features
- Bulkhead
- Cable Connected
- Canal Front
- Cathedral Ceiling(s)
- Ceiling Fan(s)
- Chandelier
- Chefs Kitchen
- Cooktop
- Cul-De-Sac
- Dishwasher
- Dock
- Double Pane Windows
- Double Vanity
- Dryer
- Eat-in Kitchen
- Electricity Connected
- Entrance Foyer
- Exhaust Fan
- First Floor Bedroom
- First Floor Full Bath
- Formal Dining
- Gas Cooktop
- Granite Counters
- High ceiling
- High Speed Internet
- His and Hers Closets
- Landscaped
- Level
- Lighting
- Mailbox
- Mooring
- Natural Gas Connected
- Near Public Transit
- Near School
- Near Shops
- Open Kitchen
- Original Details
- Oven
- Pantry
- Private
- Quartz/Quartzite Counters
- Rain Gutters
- Recessed Lighting
- Refrigerator
- Secluded
- Sewer Connected
- Skylights
- Smart Thermostat
- Soaking Tub
- Sound System
- Speakers
- Split Possible
- Stainless Steel Appliance(s)
- Storage
- Tankless Water Heater
- Trash Collection Public
- Views
- Walk-In Closet(s)
- Washer
- Washer/Dryer Hookup
- Water
- Water Connected
- Waterfront Property
- Water Purifier Owned
- Whole House Entertainment System
- Wired for Sound

All information furnished regarding property for sale, rental or financing is from sources deemed reliable, but no warranty or representation is made as to the accuracy thereof and same is submitted subject to errors, omissions, change of price, rental or other conditions, prior sale, lease or financing or withdrawal without notice. International currency conversions where shown are estimates based on recent exchange rates and are not official asking prices.
All dimensions are approximate. For exact dimensions, you must hire your own architect or engineer.
