Property
| Ownership: | For Sale |
|---|---|
| Type: | Single Family |
| Rooms: | 10 |
| Bedrooms: | 3 BR |
| Bathrooms: | 3 |
| Lot Size: | 0.0 Acres |
Financials
Listing Courtesy of Julia B Fee Sothebys Int. Rlty
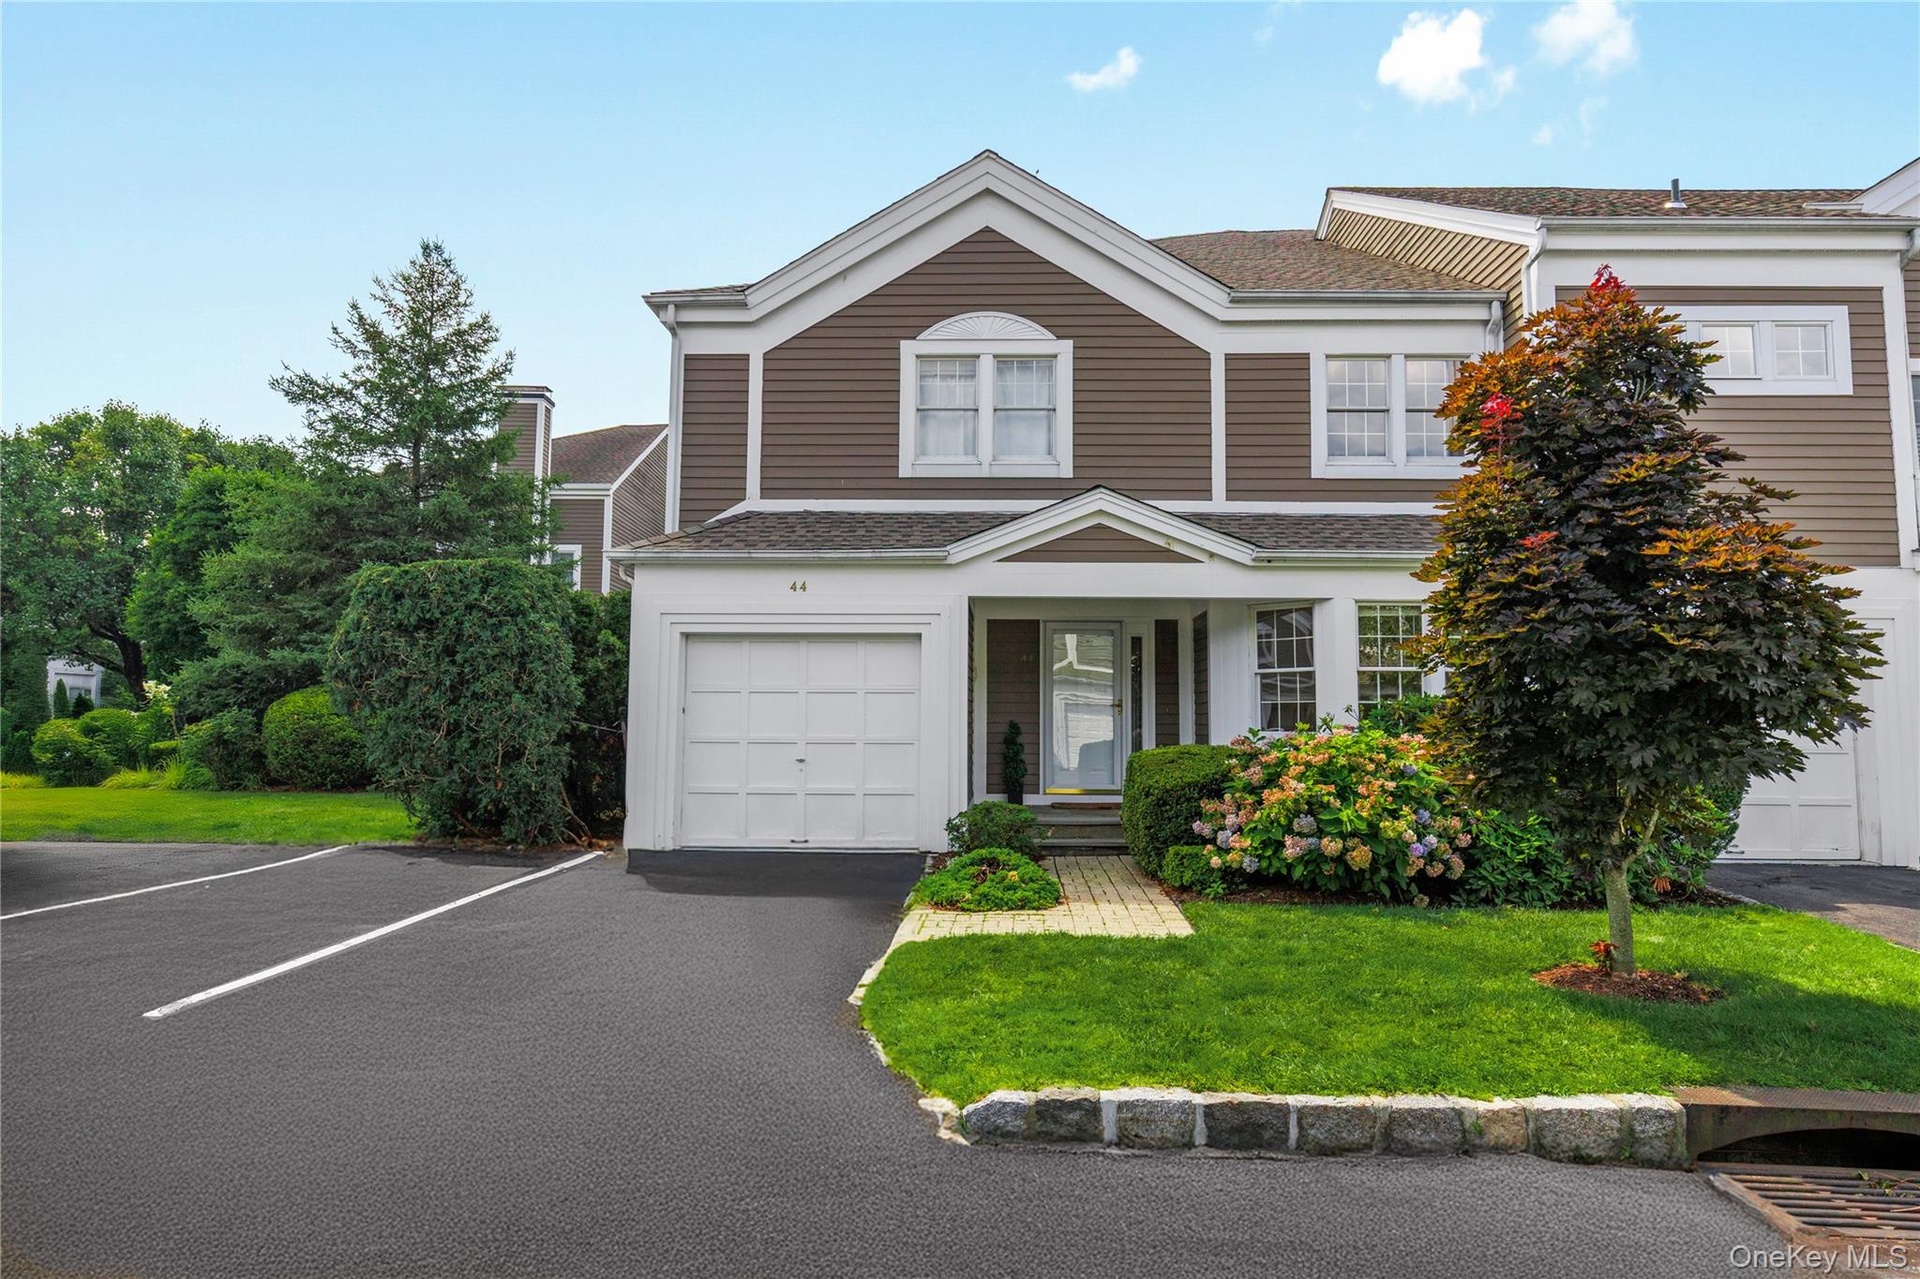
Welcome to 44 Alex Drive, a spacious end unit townhome in the highly sought after Gedney Commons community !
Description
Welcome to 44 Alex Drive, a spacious end-unit townhome in the highly sought-after Gedney Commons community! Step inside to an inviting open floor plan centered around a sunlit living room with high ceilings and a cozy wood-burning fireplace—ideal for modern living and entertaining. The main level flows into a formal dining room and a spacious kitchen featuring an island and a window-lined breakfast area, along with a versatile first-floor office or guest room and adjacent full bath. Step outside to relax or entertain on your private deck.
Upstairs, you'll find three generously sized bedrooms and two baths, including a impressive primary suite complete with a private sitting room and large en-suite bath. The bright sitting room can easily function as a second office or workout area. Laundry is conveniently located on the second level. The finished basement with legal egress offers endless flexible space for a home gym, recreation room, or office space with abundant extra storage. Complete with an attached garage, central A/C, efficient gas heat, indoor and outdoor sprinklers and a brand-new roof installed in July 2026!
Live stress-free with low-maintenance HOA living covering grounds care, snow removal, pool, tennis and clubhouse maintenance. ON SITE property manager! Enjoy top-tier community amenities including a clubhouse, swimming pool, tennis courts, and pickleball. Conveniently located near White Plains dining, shopping, and transportation—move right in and enjoy!
Amenities
- Bath
- Clubhouse
- Dishwasher
- Dryer
- Eat-in Kitchen
- Electric Cooktop
- Electricity Connected
- Entrance Foyer
- Formal Dining
- Gas Water Heater
- High ceiling
- High Speed Internet
- His and Hers Closets
- Kitchen Island
- Microwave
- Natural Gas Connected
- Open Floorplan
- Open Kitchen
- Oven
- Pantry
- Pool
- Primary Bathroom
- Refrigerator
- Sewer Connected
- Stainless Steel Appliance(s)
- Storage
- Tennis Court(s)
- Trash Collection Public
- Walk-In Closet(s)
- Washer
- Washer/Dryer Hookup
- Wood Burning

All information furnished regarding property for sale, rental or financing is from sources deemed reliable, but no warranty or representation is made as to the accuracy thereof and same is submitted subject to errors, omissions, change of price, rental or other conditions, prior sale, lease or financing or withdrawal without notice. International currency conversions where shown are estimates based on recent exchange rates and are not official asking prices.
All dimensions are approximate. For exact dimensions, you must hire your own architect or engineer.