
Property
| Ownership: | For Sale |
|---|---|
| Type: | Single Family |
| Rooms: | 9 |
| Bedrooms: | 4 BR |
| Bathrooms: | 3½ |
| Lot Size: | 1.3 Acres |
Financials
Listing Courtesy of BHHS Hudson Valley Properties
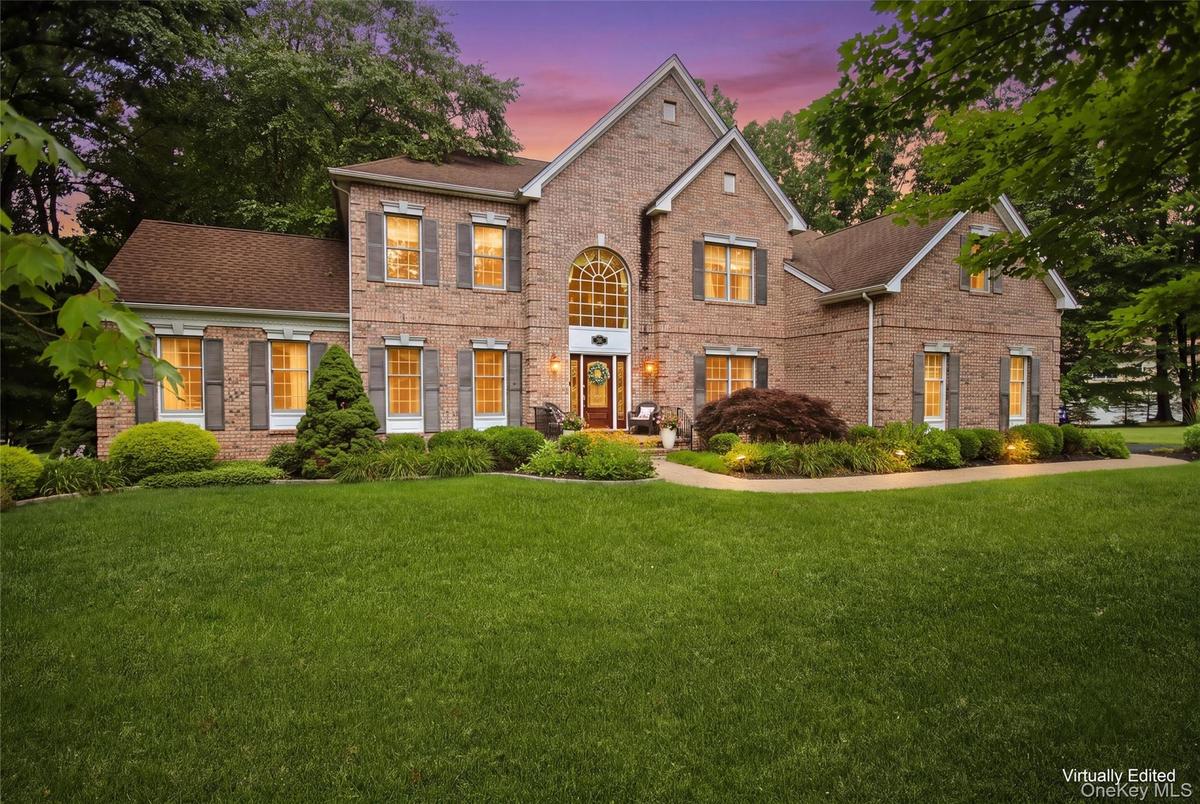
Welcome to this exceptional brick front Colonial, ideally situated in a quiet executive neighborhood.
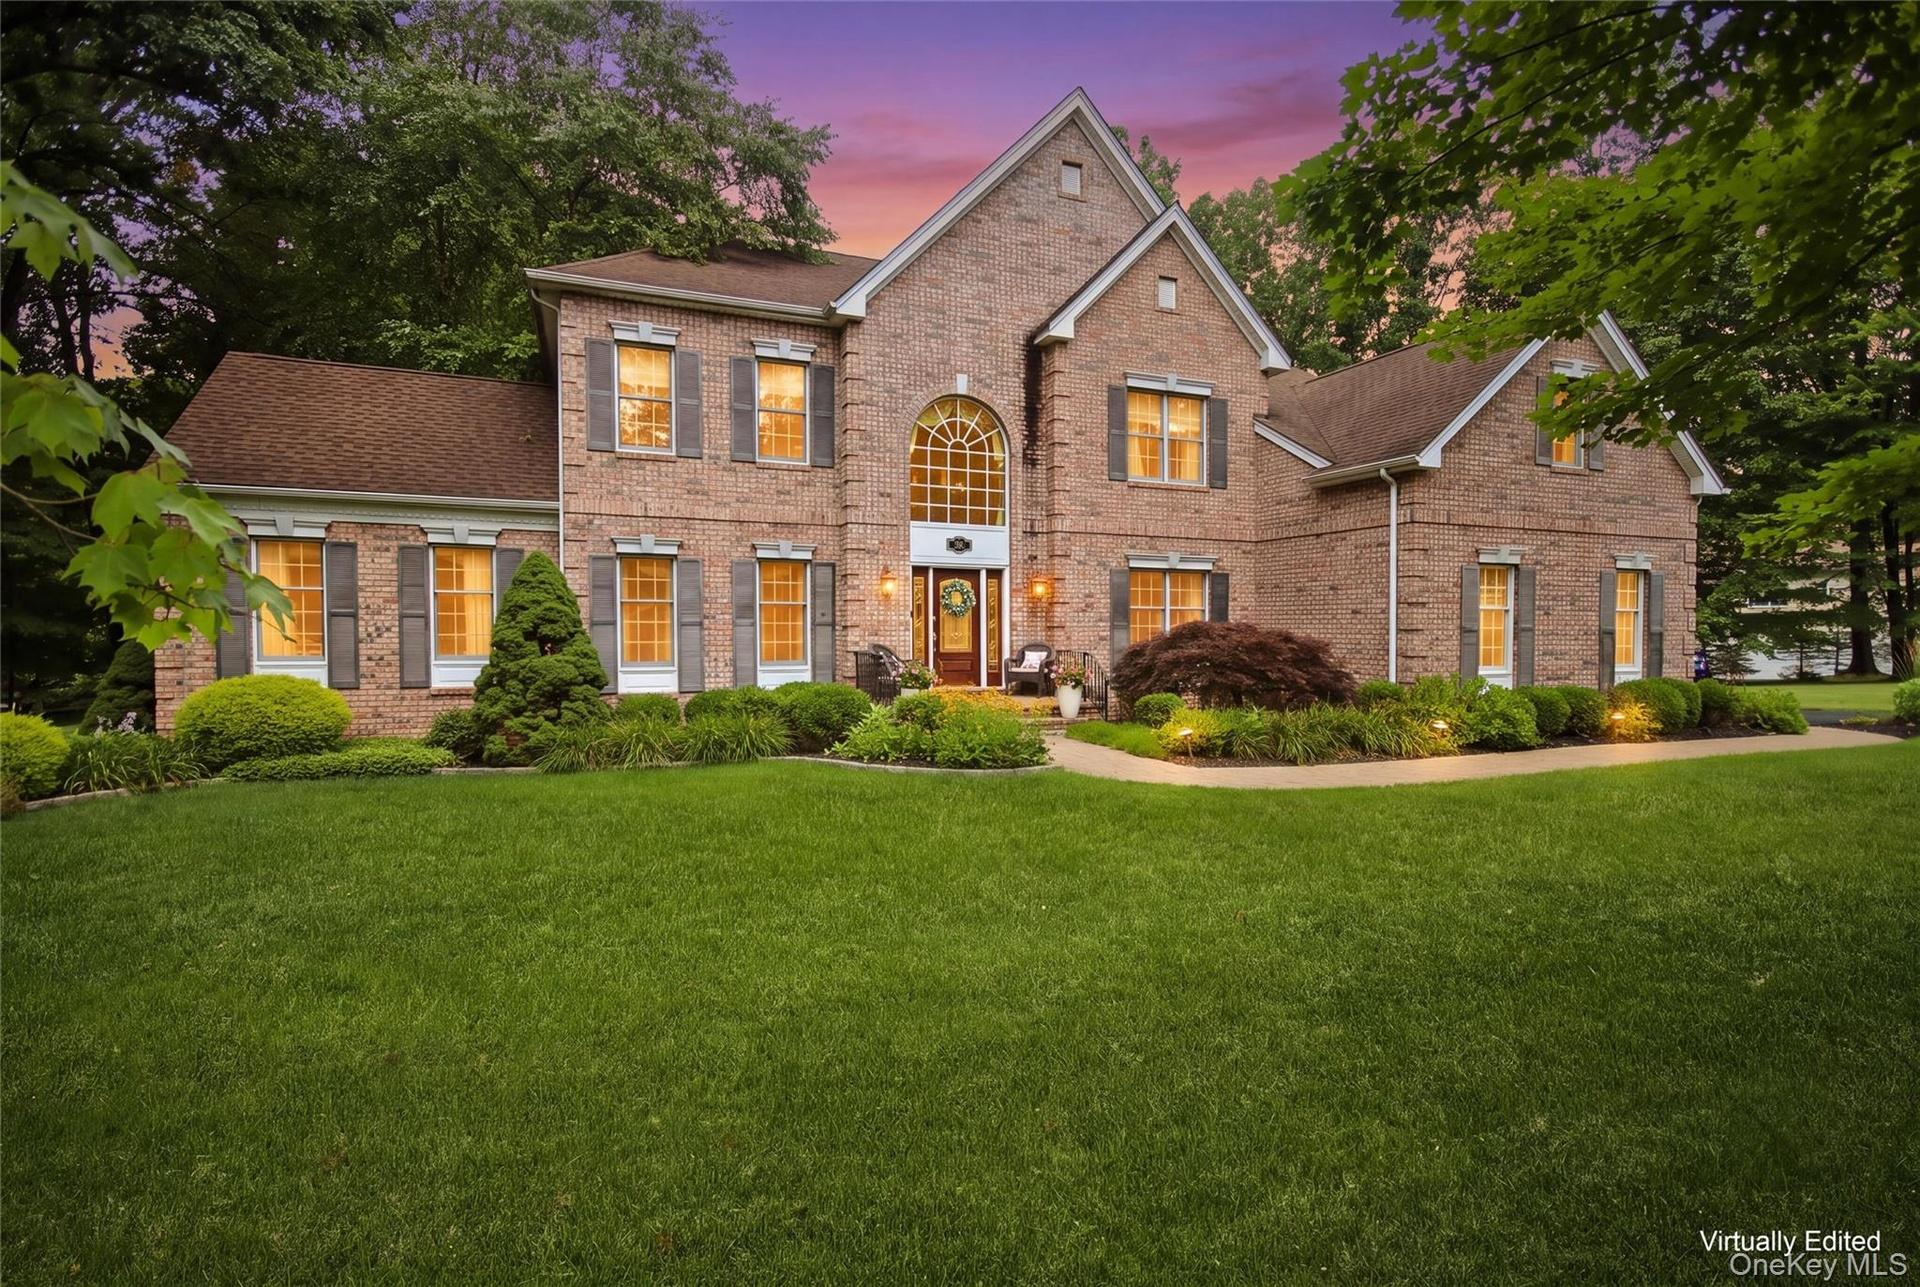
Stunning Brick Front Colonial


Description
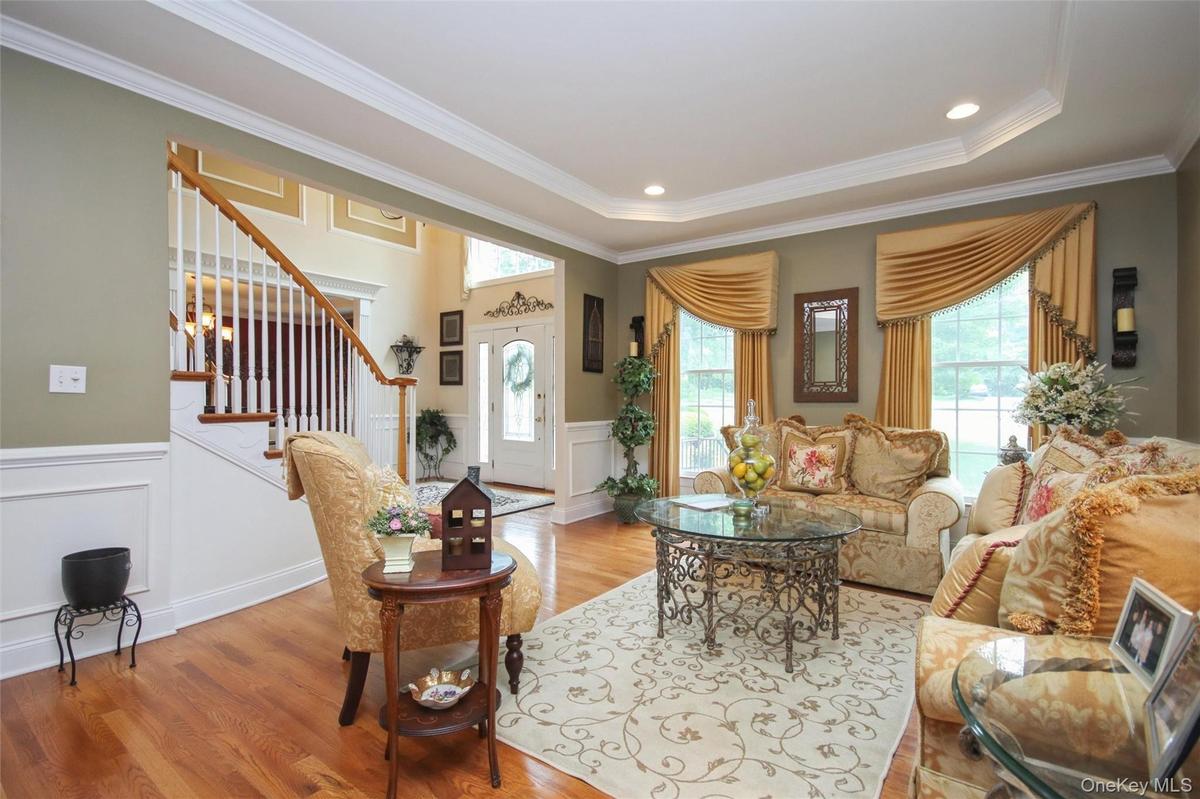
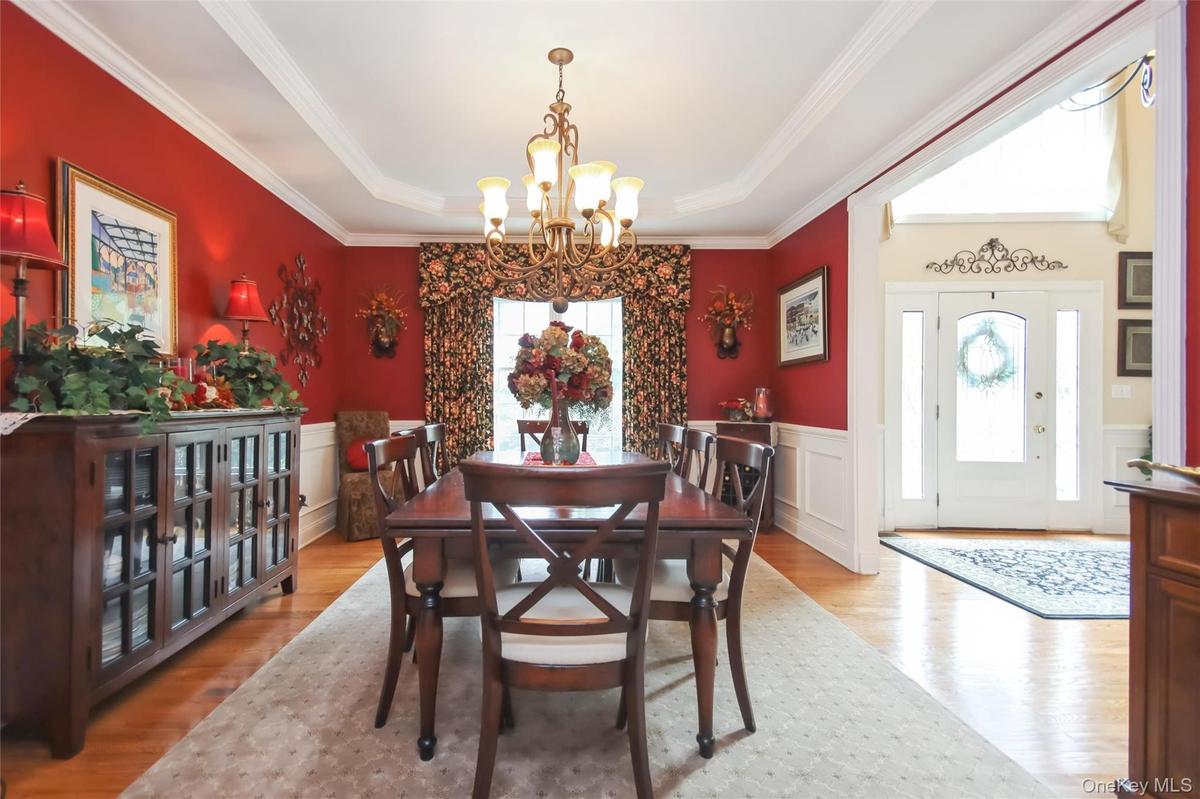
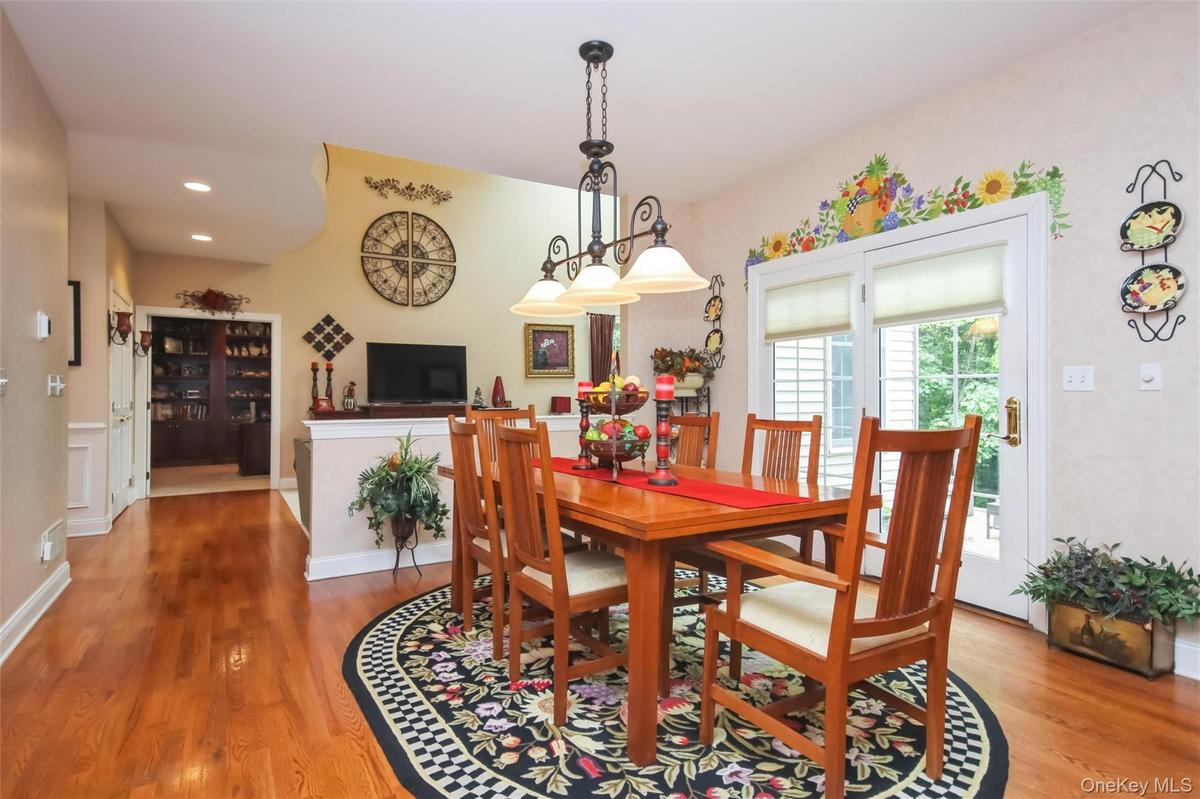
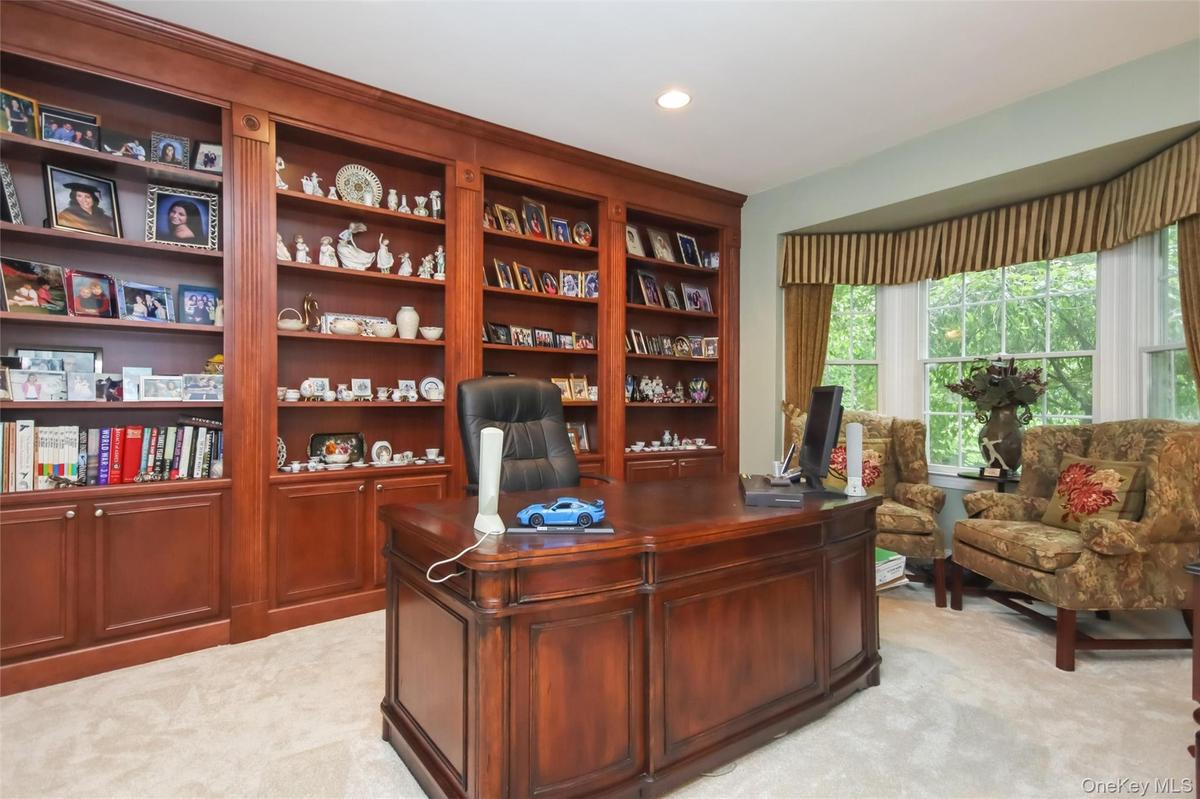
Welcome to this exceptional brick-front Colonial, ideally situated in a quiet executive neighborhood. Thoughtfully designed with timeless elegance, this home showcases custom architectural moldings, refined wainscoting, and beautiful built-in cabinetry throughout.
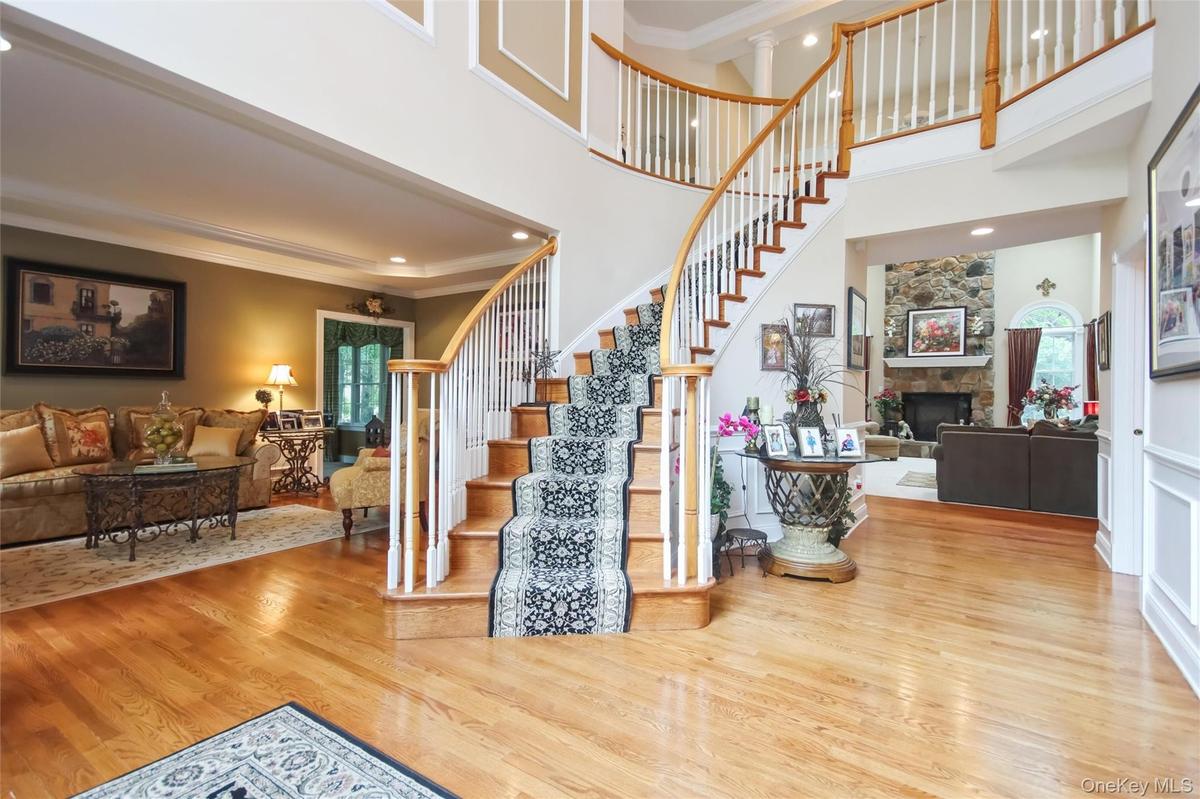
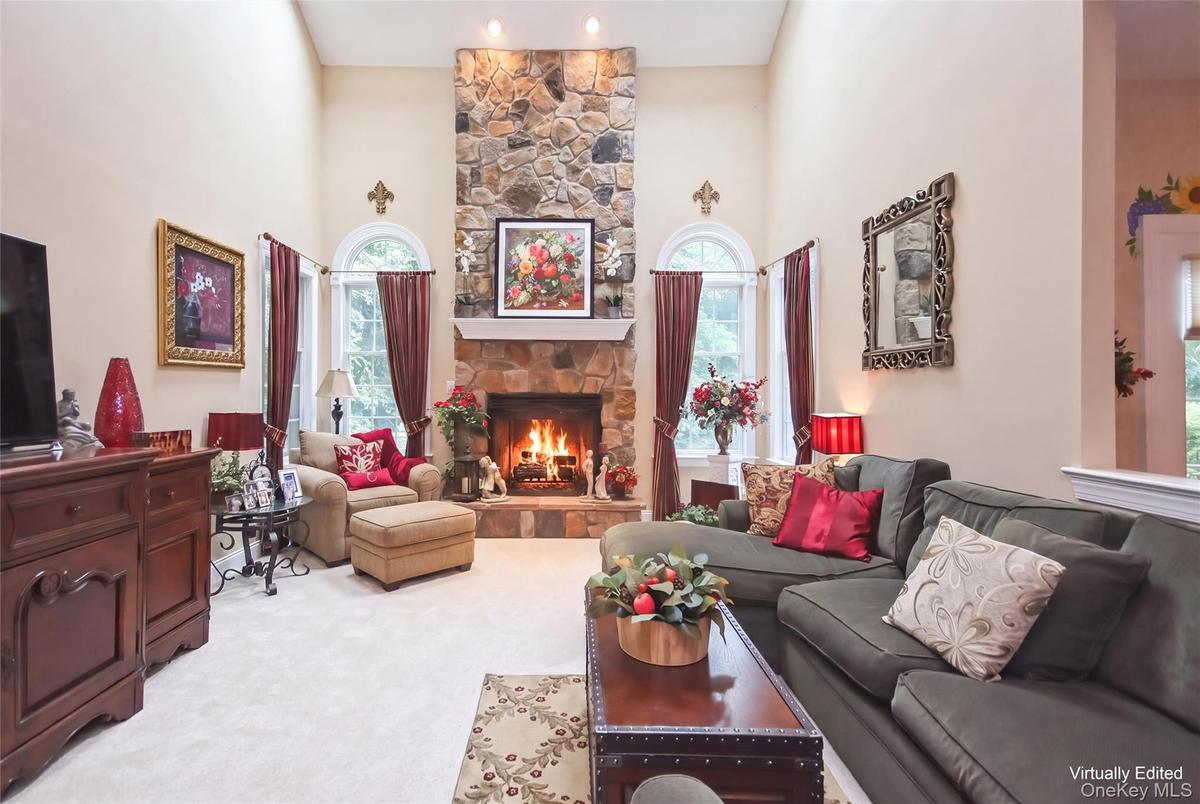
A dramatic two-story foyer welcomes you into the formal living and dining rooms, creating an impressive first impression. The breathtaking two-story family room features a soaring stone gas fireplace, offering the perfect gathering space .
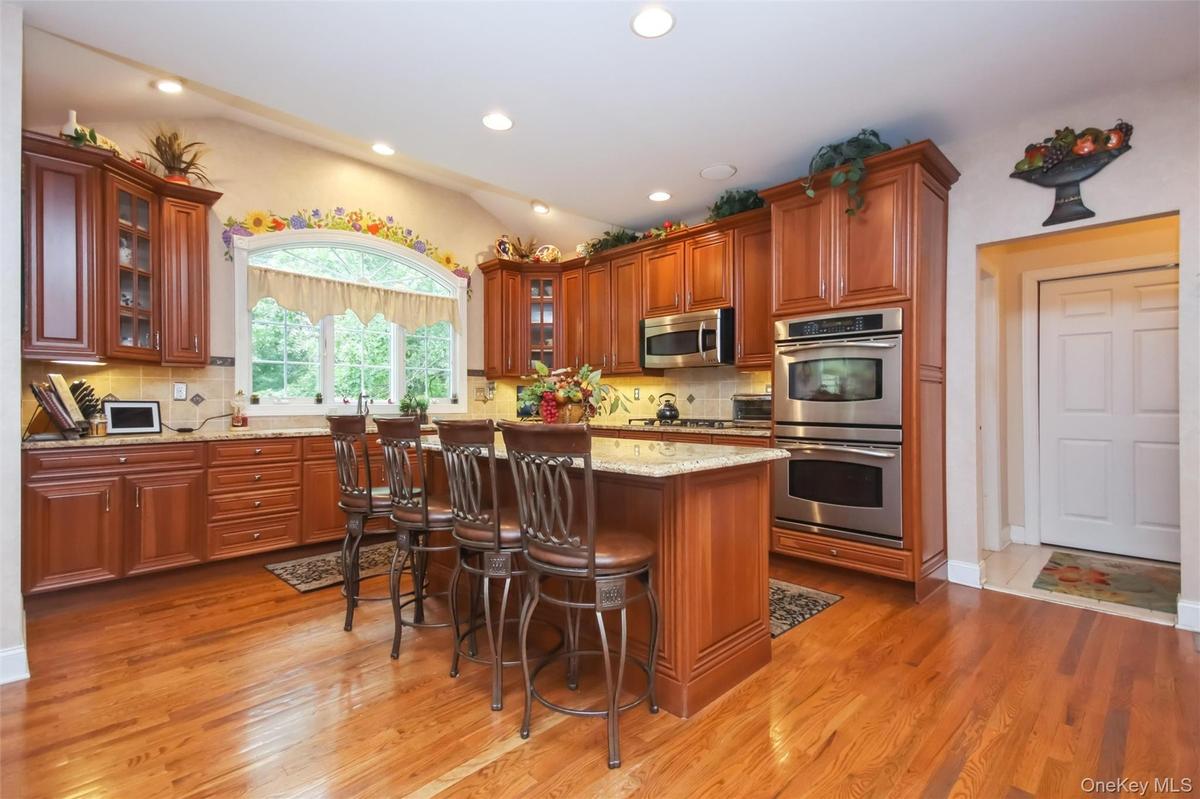
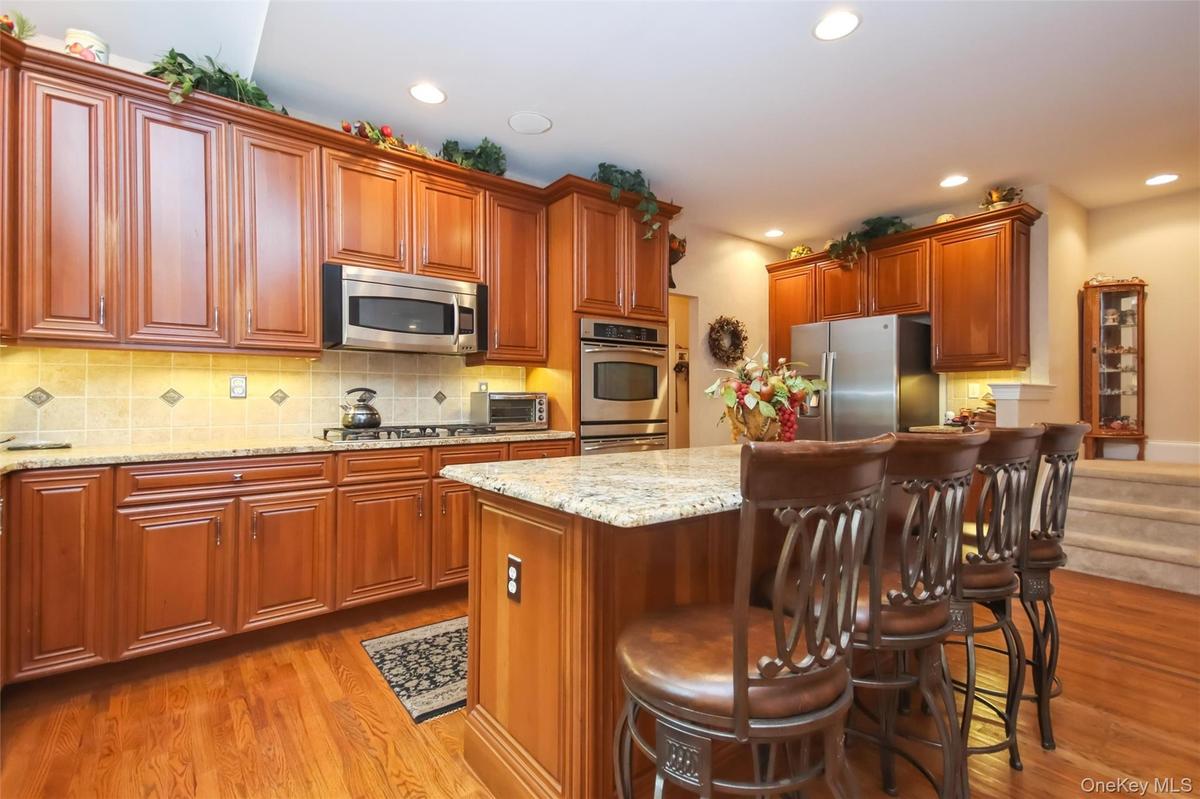
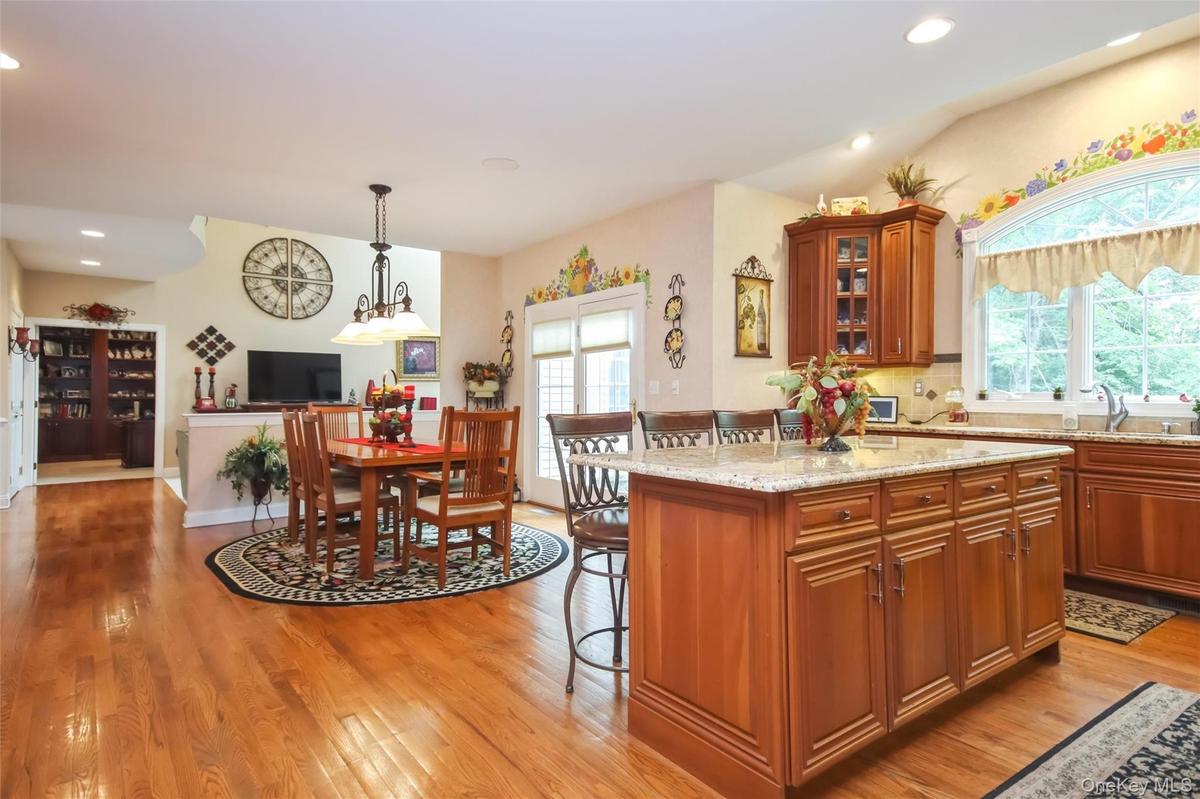
At the heart of the home is the gourmet chef's kitchen, complete with a large breakfast bar, abundant cabinetry, stainless steel appliances, a convenient back staircase to the second floor, and a sunny breakfast area with seamless access to the backyard patio.
Just off the living room is a versatile billiards/bonus room, ideal for entertaining or creating a media or game room. A private first-floor home office, laundry room, and powder room add everyday convenience.
Upstairs, the luxurious primary suite serves as a private retreat, featuring a spacious sitting room, walk-in closet, and spa-inspired ensuite bath. Three additional generously sized bedrooms include a princess suite with a private full bath, while the remaining two bedrooms share a Jack-and-Jill full bath.
Additional highlights include a Bose whole-home speaker system, with stereo equipment included, and a spacious unfinished basement offering endless possibilities for storage or future expansion.
Step outside to your own private backyard oasis, designed for both relaxation and entertaining. Enjoy the outdoor kitchen, inviting fire pit, and irrigation system that keeps the lawn lush and green all season long.
Car enthusiasts will appreciate the oversized three-car garage, complete with a lift to accommodate a fourth vehicle.
Conveniently located just minutes from major parkways, shopping, schools, and the Town of East Fishkill Recreation Center, this remarkable home combines luxury, comfort, and an unbeatable location.
Amenities
- Breakfast Bar
- Built-in Features
- Cable Connected
- Cathedral Ceiling(s)
- Ceiling Fan(s)
- Central Vacuum
- Chandelier
- Chefs Kitchen
- Crown Molding
- Dishwasher
- Dryer
- Eat-in Kitchen
- Entrance Foyer
- Family Room
- Fire Pit
- Formal Dining
- Gas
- Gas Cooktop
- Gas Grill
- Granite Counters
- High ceiling
- Lighting
- Microwave
- Natural Gas Connected
- Oven
- Recessed Lighting
- Refrigerator
- Speakers
- Stainless Steel Appliance(s)
- Storage
- Tray Ceiling(s)
- Walk-In Closet(s)
- Washer
- Washer/Dryer Hookup
- Whole House Entertainment System

All information furnished regarding property for sale, rental or financing is from sources deemed reliable, but no warranty or representation is made as to the accuracy thereof and same is submitted subject to errors, omissions, change of price, rental or other conditions, prior sale, lease or financing or withdrawal without notice. International currency conversions where shown are estimates based on recent exchange rates and are not official asking prices.
All dimensions are approximate. For exact dimensions, you must hire your own architect or engineer.
