
Property
| Ownership: | For Sale |
|---|---|
| Type: | Single Family |
| Rooms: | 11 |
| Bedrooms: | 4 BR |
| Bathrooms: | 5 |
| Area: | 4200 sq ft |
| Lot Size: | 0.9 Acres |
Financials
Listing Courtesy of Exit Realty Group
From its breathtaking curb appeal to its magnificent private grounds, this extraordinary residence is a rare offering that embodies elegance, sophistication, and luxury.

Description
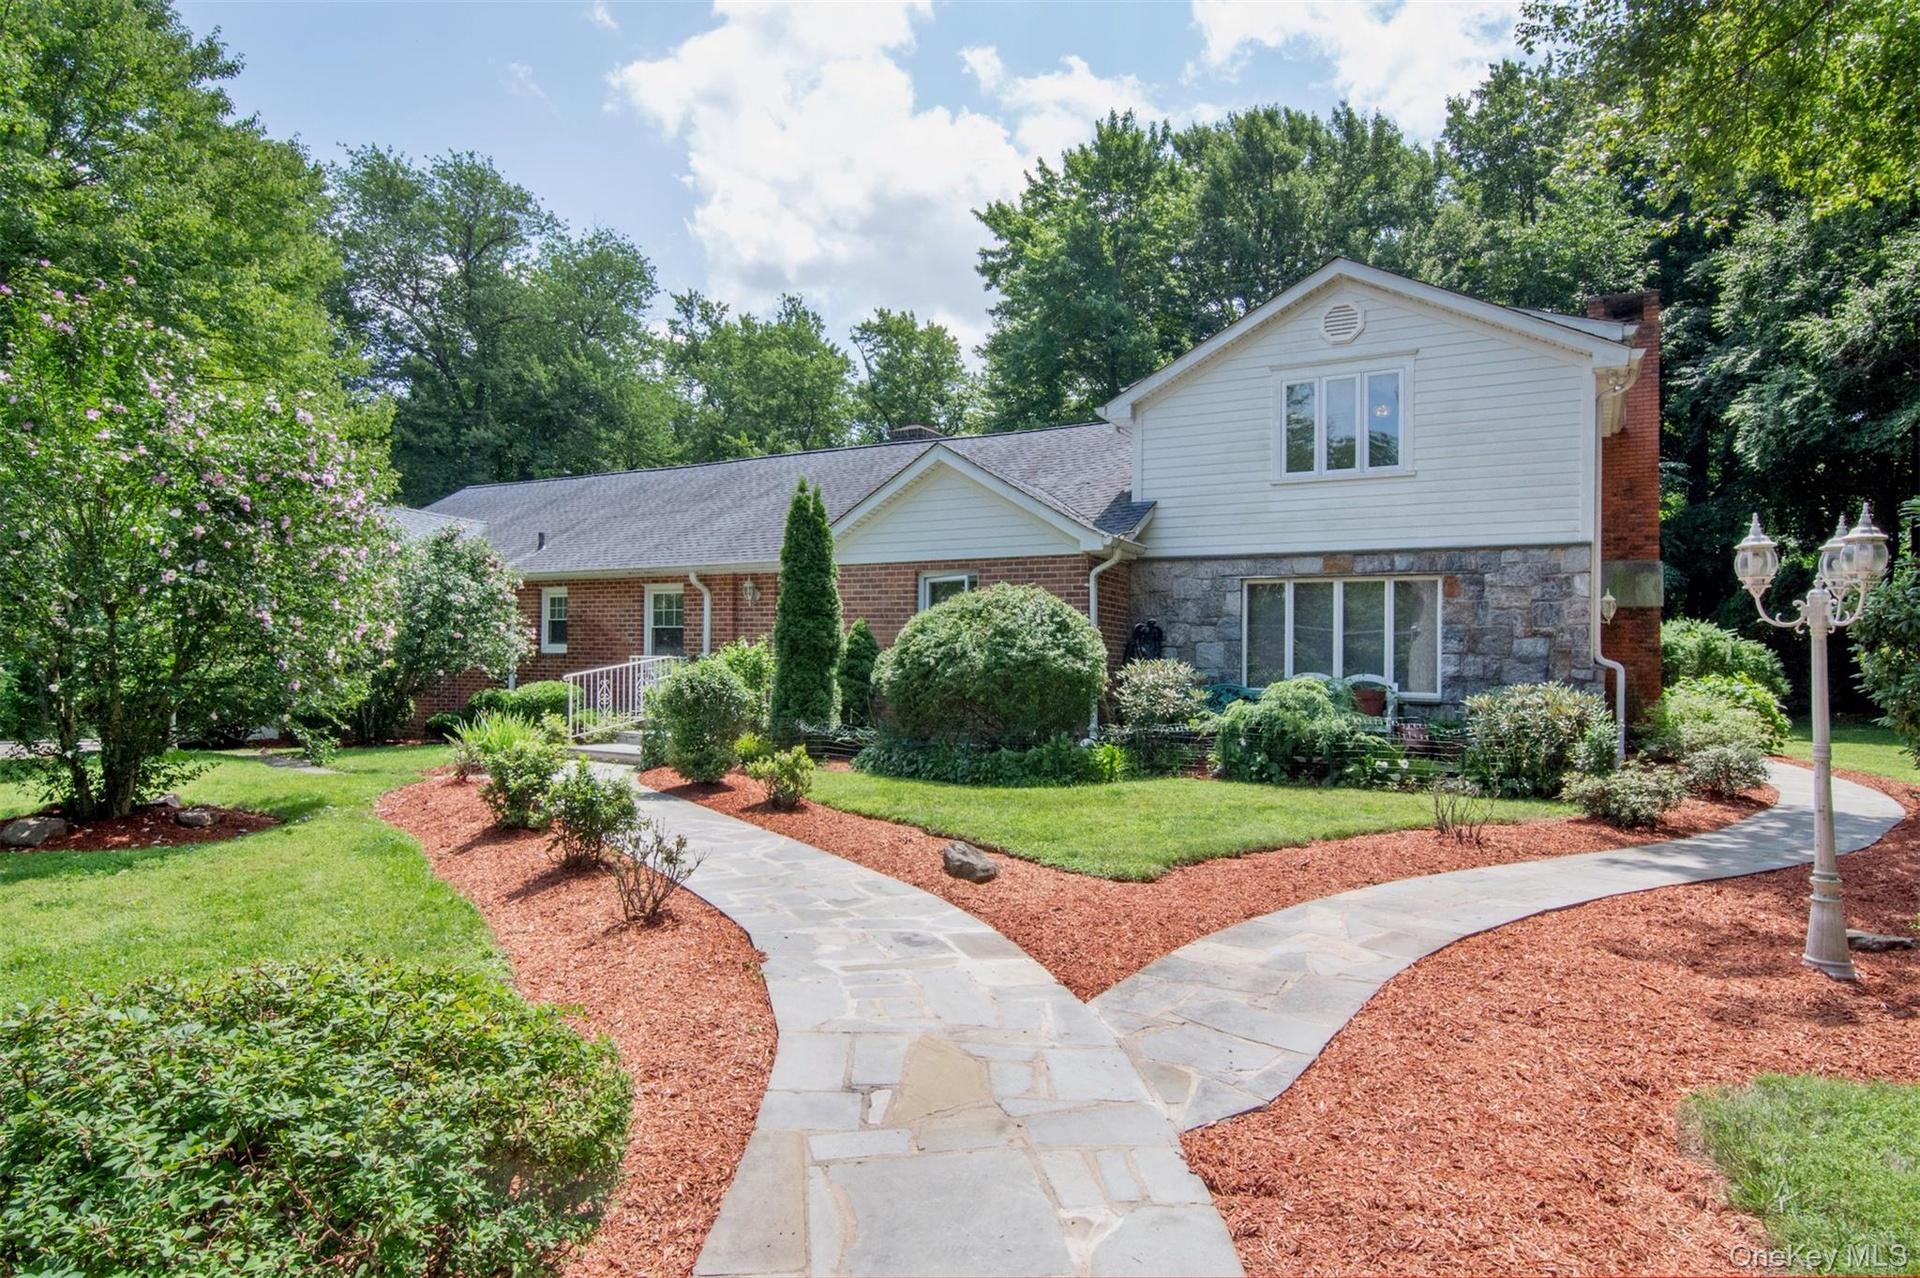
From its breathtaking curb appeal to its magnificent private grounds, this extraordinary residence is a rare offering that embodies elegance, sophistication, and luxury. Nestled on nearly one acre of beautifully manicured, level property at the end of a tranquil cul-de-sac, this impressive home boasts approximately 4,200 square feet of refined living space, exquisite architectural details, and an exceptional setting designed for both grand entertaining and intimate everyday living.
Step through the elegant entryway into a spectacular foyer, where exquisite herringbone hardwood flooring accented with rich mahogany inlay and a magnificent sweeping staircase create an unforgettable first impression. Every detail reflects the timeless character and distinguished charm of this remarkable residence.
The thoughtfully designed main level offers an exceptional flow, featuring a walk-through kitchen that seamlessly connects to the expansive great room. The gracious living and dining rooms are beautifully enhanced by a striking stone fireplace, while oversized sliding glass doors open onto an expansive stone-paver patio, effortlessly blending indoor and outdoor living. A charming family room featuring the home's original fireplace offers a warm and inviting atmosphere, rich with character and sophistication.
The first floor further showcases a luxurious primary suite, an additional bedrooms, a versatile home office or optional bedroom, three full bathrooms, abundant closet space, and a conveniently located laundry room—providing exceptional flexibility and comfort.
Ascend the impressive staircase to the upper level, where an exquisite private owner's retreat awaits. This generously proportioned sanctuary features a spacious master room, two expansive walk-in closets, an additional closet, and a beautifully appointed sitting room, ideal for a private home office, intimate lounge, or peaceful personal retreat. The spa-inspired primary bathroom is a true indulgence, featuring a luxurious soaking tub, a separate glass-enclosed shower, dual vanities, and elegant finishes designed to evoke the ambiance of a high-end luxury spa. An oversized additional bedroom, another full bathroom, two bonus storage rooms, and generous closet space complete this exceptional level.
Offering four bedrooms and five full bathrooms, this remarkable residence provides an extraordinary combination of space, privacy, versatility, and refined comfort.
The exterior is equally impressive. An attached one-car garage, a driveway accommodating four to five vehicles, and a circular front driveway with additional parking for approximately eight cars provide exceptional convenience for residents and guests alike. The expansive, level backyard is a private oasis, featuring a wraparound patio and an in-ground sprinkler system. Whether hosting elegant outdoor gatherings, enjoying peaceful afternoons, or creating unforgettable memories, this extraordinary outdoor setting offers endless possibilities.
Perfectly positioned near parks, major highways, public transportation, schools, and shopping, this distinguished property offers the perfect balance of privacy, convenience, and luxurious living.
Amenities
- Back Yard
- Breakfast Bar
- Cable Connected
- Cooktop
- Crown Molding
- Cul-De-Sac
- Dishwasher
- Eat-in Kitchen
- Electricity Connected
- Entrance Foyer
- First Floor Bedroom
- First Floor Full Bath
- Formal Dining
- Front Yard
- Granite Counters
- High ceiling
- High Speed Internet
- Landscaped
- Level
- Master Downstairs
- Near Public Transit
- Near School
- Near Shops
- Open Floorplan
- Oven
- Park
- Part Wooded
- Primary Bathroom
- Private
- Refrigerator
- Stainless Steel Appliance(s)
- Trash Collection Public
- Walk Through Kitchen
- Washer/Dryer Hookup

All information furnished regarding property for sale, rental or financing is from sources deemed reliable, but no warranty or representation is made as to the accuracy thereof and same is submitted subject to errors, omissions, change of price, rental or other conditions, prior sale, lease or financing or withdrawal without notice. International currency conversions where shown are estimates based on recent exchange rates and are not official asking prices.
All dimensions are approximate. For exact dimensions, you must hire your own architect or engineer.
