
Property
| Ownership: | For Sale |
|---|---|
| Type: | Single Family |
| Rooms: | 7 |
| Bedrooms: | 4 BR |
| Bathrooms: | 2 |
| Lot Size: | 0.1 Acres |
Financials
24-20 Jackson Ave Floor 3
Long Island City, NY 11101, USA
Phone: +1 929-442-2208
Listing Courtesy of Douglas Elliman Real Estate
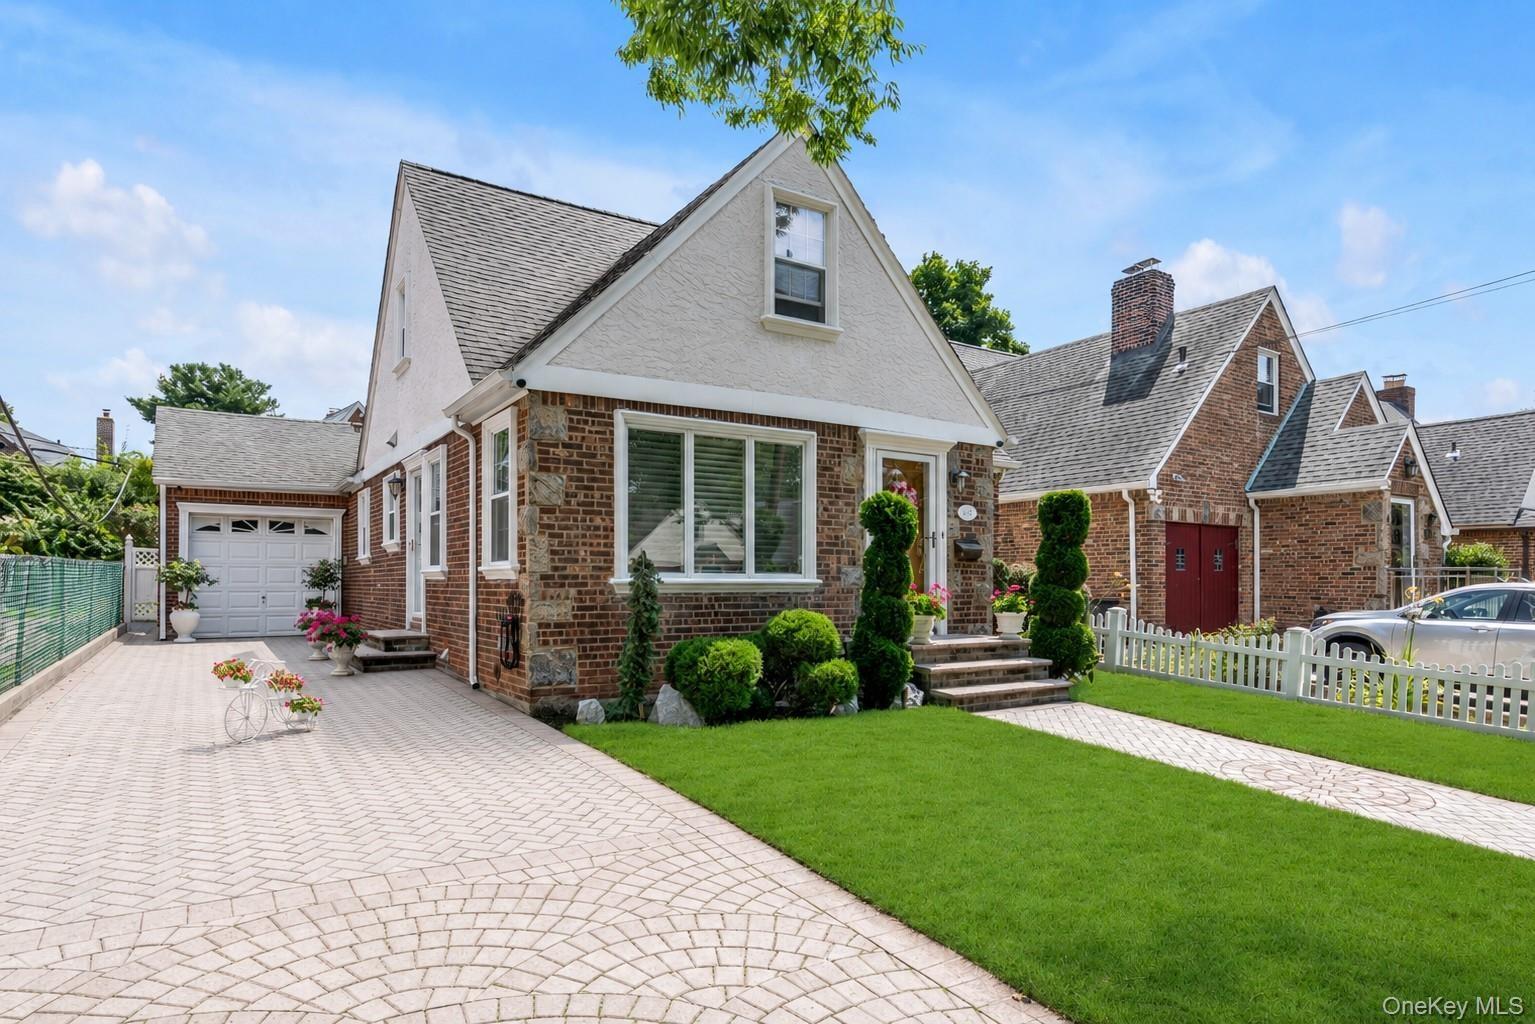
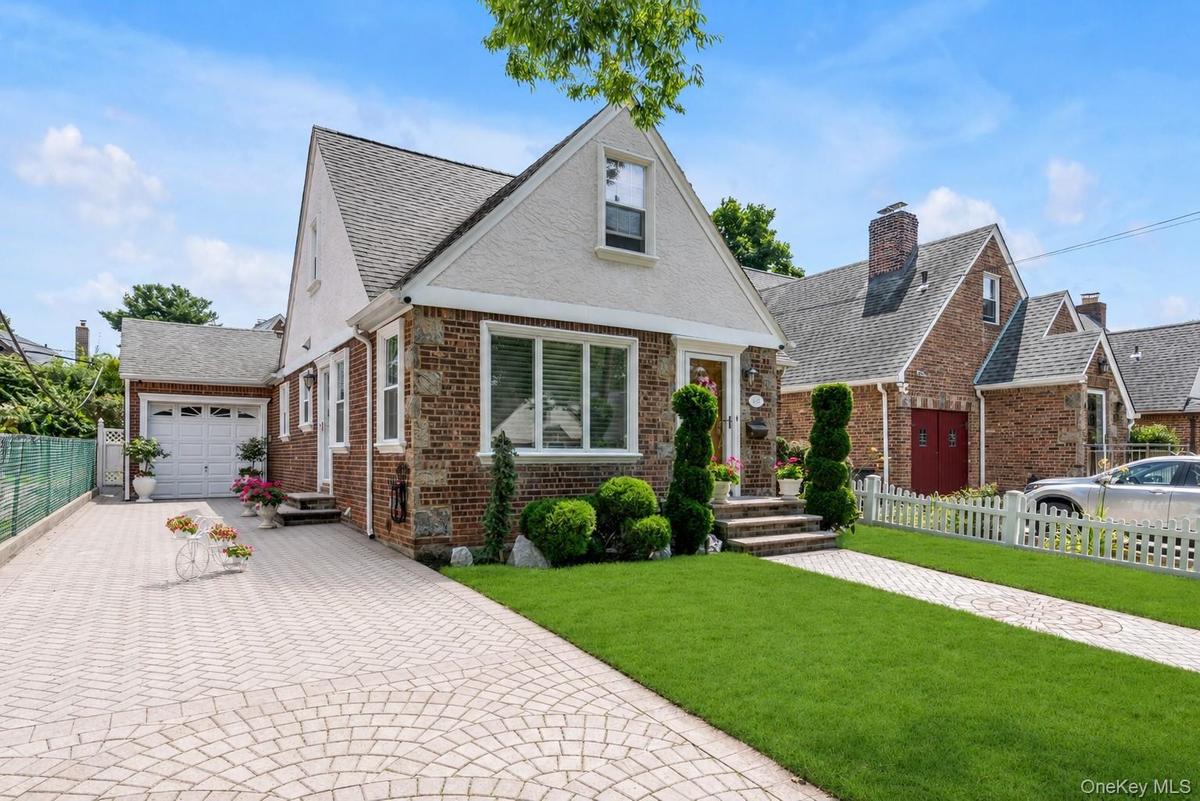
Designer Inspired Expanded Cape in Bayside.


Description
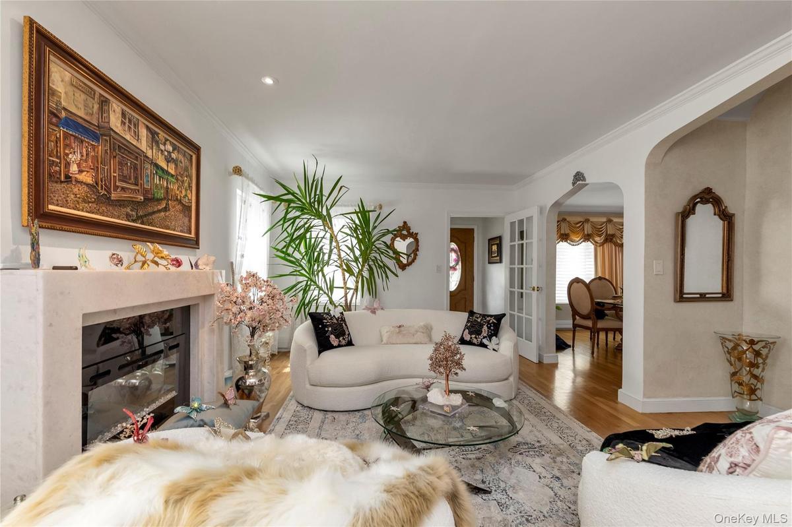
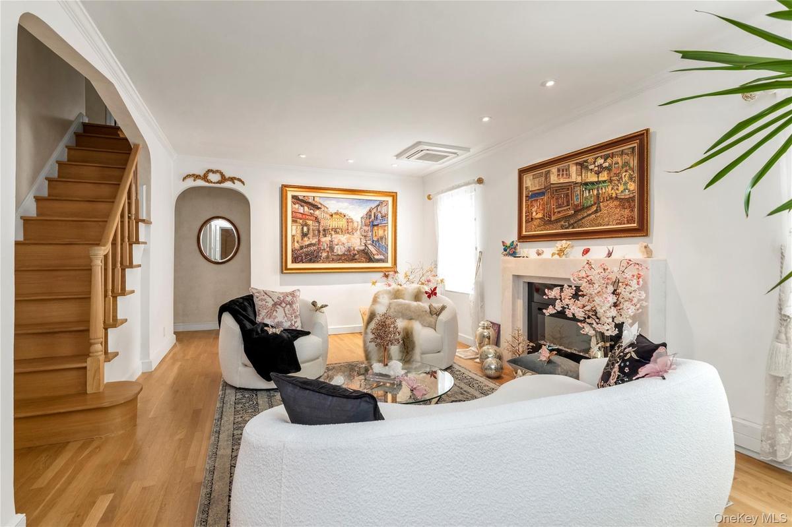
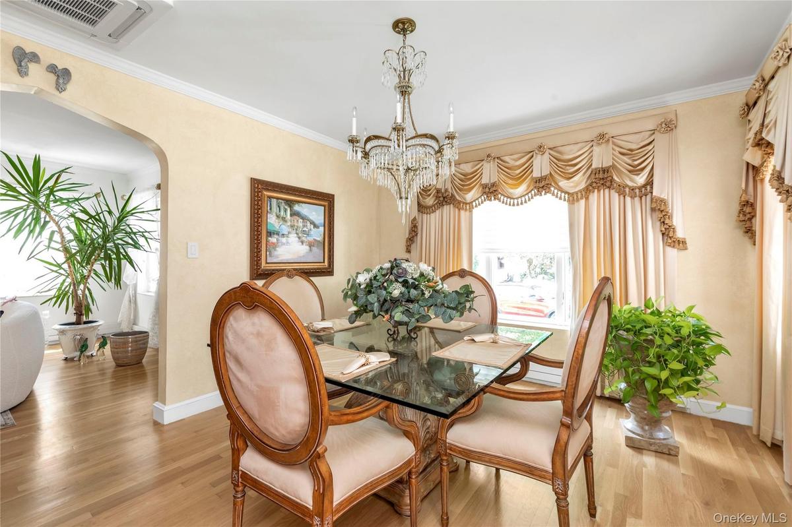
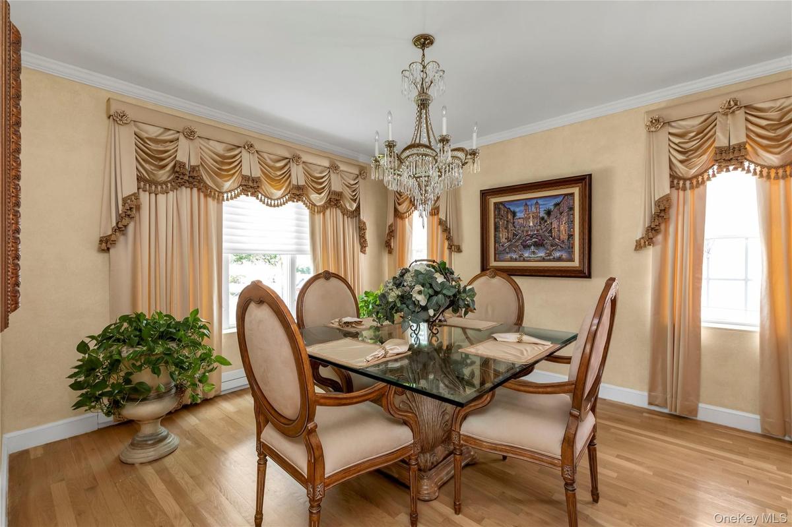
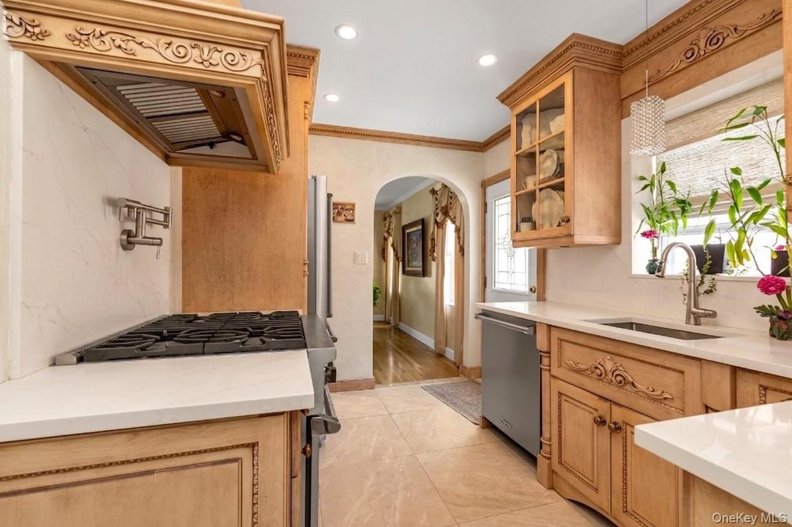
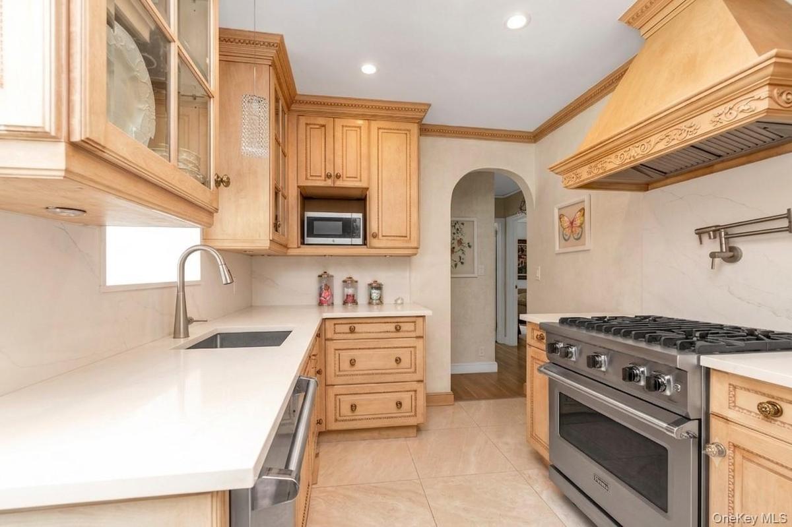
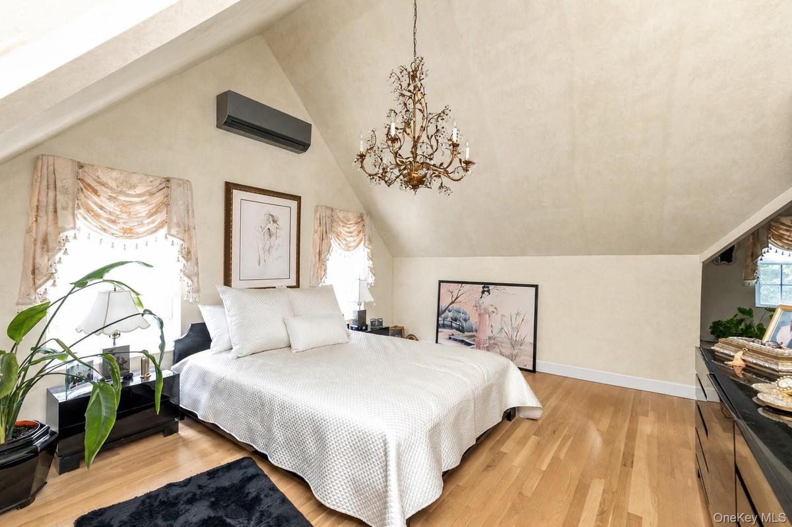
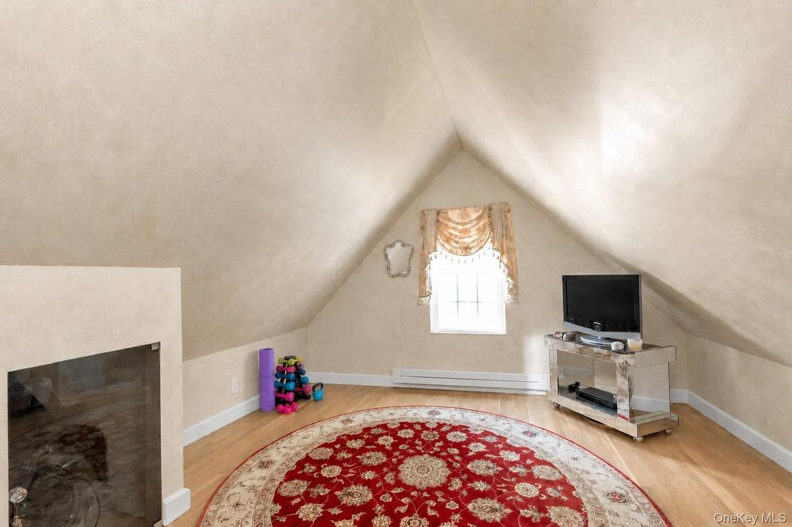
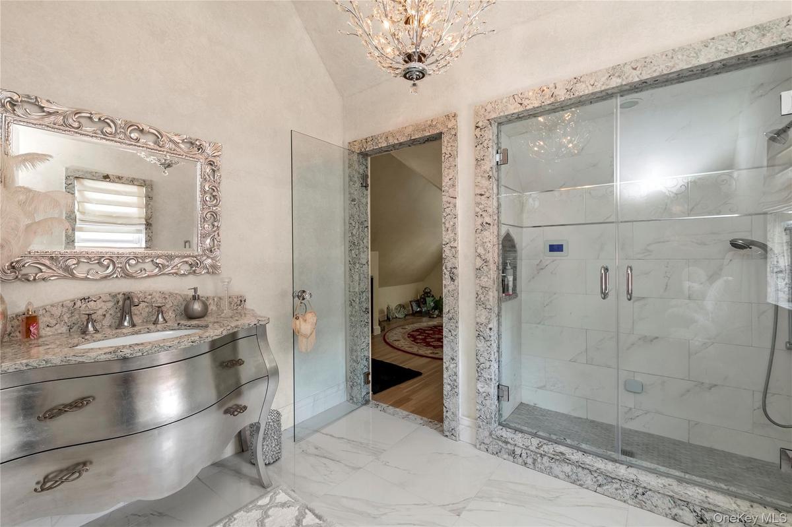
Designer-Inspired Expanded Cape in Bayside. Beautifully renovated 4 BEDROOM, 2 BATHROOM residence featuring custom craftsmanship and high-end finishes throughout. MAIN LEVEL * Living & Dining: Welcoming foyer with French doors leading to an elegant living room with a custom marble fireplace mantel (electric insert). Formal dining room with an Andersen picture window. * Chef’s Kitchen: Custom wood cabinetry, quartz countertops, Viking appliance suite, pot filler, and exterior-vented hood. * Bedrooms & Bath: Two spacious main-floor bedrooms (currently used as a den and office) and a full bath with a Jacuzzi tub, tiled recessed shower, designer vanity, and Kohler fixtures. UPPER LEVEL: * Primary Suite: Vaulted ceilings, split A/C unit, bonus sitting/office area, and a luxury marble en-suite bath with a sauna, Grohe fixtures, silver-leaf vanity, Toto toilet, and fully tiled shower. * Additional Bedroom: Oversized second bedroom featuring vaulted ceilings and split A/C. BASEMENT & OUTDOOR: * Basement: Full finished basement with high ceilings, separate laundry room, utilities, and flexible living space. * Sunroom & Yard: All-weather sunroom with removable glass/screen panels and split A/C overlooking a fully fenced, professionally landscaped yard with a paver patio, decorative fountains, and lighting. * PARKING & EXTRAS: Hardwood floors, crown molding, central A/C, custom Silhouette blinds, long paver driveway, and a detached 1-car garage. Conveniently located near Northern Boulevard shopping, dining, and public transportation.
Amenities
- Back Yard
- Blinds
- Cable - Available
- Cathedral Ceiling(s)
- Ceiling Fan(s)
- Chandelier
- Crown Molding
- Cul-De-Sac
- Dishwasher
- Drapes
- Dryer
- Electric
- Entrance Foyer
- First Floor Bedroom
- First Floor Full Bath
- Formal Dining
- Freezer
- Garden
- Gas Range
- High ceiling
- Landscaped
- Living Room
- Marble Counters
- Primary Bathroom
- Quartz/Quartzite Counters
- Recessed Lighting
- Refrigerator
- Sauna
- Soaking Tub
- Stainless Steel Appliance(s)
- Storage
- Walk Through Kitchen
- Washer/Dryer Hookup

All information furnished regarding property for sale, rental or financing is from sources deemed reliable, but no warranty or representation is made as to the accuracy thereof and same is submitted subject to errors, omissions, change of price, rental or other conditions, prior sale, lease or financing or withdrawal without notice. International currency conversions where shown are estimates based on recent exchange rates and are not official asking prices.
All dimensions are approximate. For exact dimensions, you must hire your own architect or engineer.
