Property
| Ownership: | Fee Simple |
|---|---|
| Type: | Single Family |
| Bedrooms: | 4 BR |
| Bathrooms: | 5½ |
| Pets: | Pets Allowed |
| Lot Size: | 0.2 Acres |
Financials
Price:$2,250,000
Annual Taxes:$34,229.74
Common charges:$612
Listing Courtesy of COLDWELL BANKER REALTY
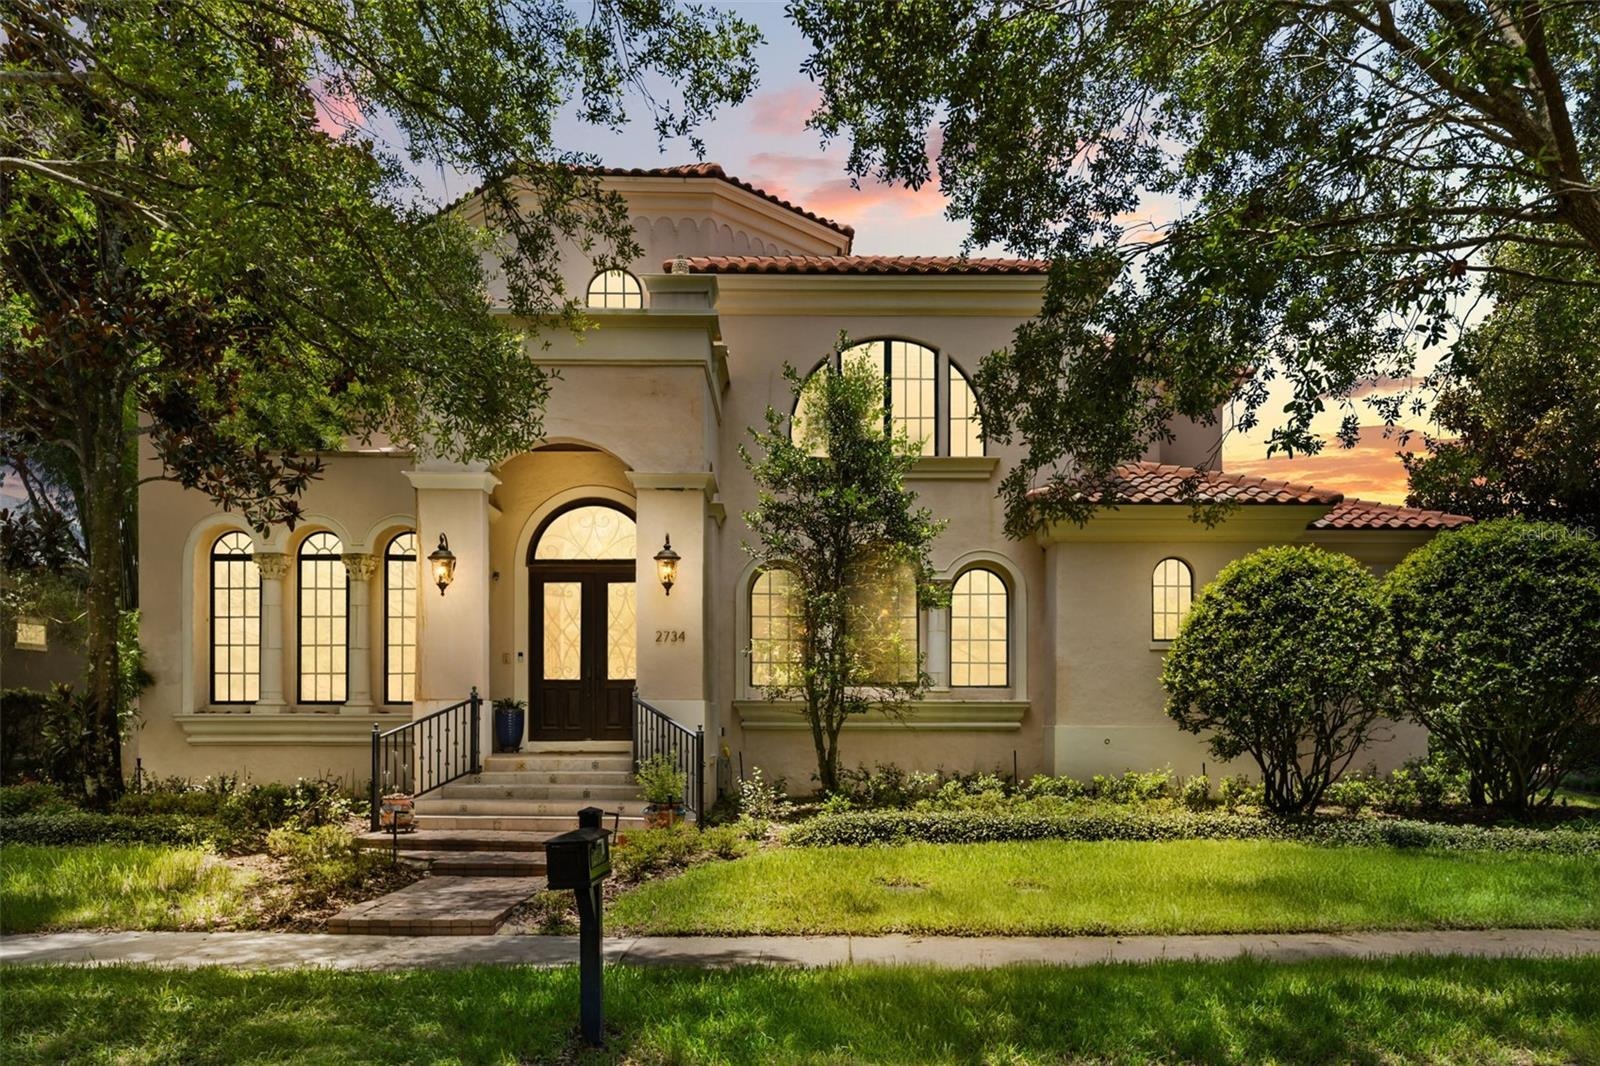
Perfectly positioned along a picturesque park in the heart of Baldwin Park, this nearly 5, 000 square foot Mediterranean estate offers timeless architecture, generous living spaces, and an exceptional opportunity ...
Description
Perfectly positioned along a picturesque park in the heart of Baldwin Park, this nearly 5,000-square-foot Mediterranean estate offers timeless architecture, generous living spaces, and an exceptional opportunity to create a home that reflects your own vision and style. Thoughtfully designed for both everyday living and grand entertaining, the residence features elegant coffered ceilings, custom built-in entertainment centers, plantation shutters, a wood-burning fireplace, and expansive gathering spaces filled with natural light.
At the heart of the home is a chef's kitchen complete with an oversized center island, Sub-Zero refrigerator, Viking oven, oversized gas cooktop, two wine refrigerators, and a separate scullery, blending beauty with function. Additional highlights include a spacious mudroom and abundant storage throughout.
Step outside to enjoy your own private retreat featuring a sparkling pool, spa, and fully equipped outdoor kitchen—ideal for entertaining or relaxing year-round. Surrounded by Baldwin Park's tree-lined streets, scenic parks, lakes, walking trails, neighborhood amenities, boutique shopping, and exceptional dining, this home presents a rare chance to personalize an extraordinary residence in one of Central Florida's most desirable communities.
Amenities
- Built-in Features
- Cable Connected
- Ceiling Fans(S)
- City Limits
- Clubhouse
- Coffered Ceiling(s)
- Convection Oven
- Cooktop
- Crown Molding
- Dog Park
- Eat-in Kitchen
- Electricity Connected
- Fitness Center
- French Doors
- High ceiling
- In Ground
- Kitchen Family Room Combo
- Landscaped
- Living Room
- Living Room/Dining Room Combo
- Microwave
- Open Floorplan
- Outdoor Kitchen
- Park
- Park/Greenbelt
- Paved
- Playground
- Pool
- Primary Bedroom - Main Floor
- Range
- Refrigerator
- Sewer Connected
- Shutters
- Sidewalk
- Sidewalks
- Thermostat
- Walk-In Closet(s)
- Wine Refrigerator
All information furnished regarding property for sale, rental or financing is from sources deemed reliable, but no warranty or representation is made as to the accuracy thereof and same is submitted subject to errors, omissions, change of price, rental or other conditions, prior sale, lease or financing or withdrawal without notice. International currency conversions where shown are estimates based on recent exchange rates and are not official asking prices.
All dimensions are approximate. For exact dimensions, you must hire your own architect or engineer.