
Property
| Ownership: | For Sale |
|---|---|
| Type: | Unknown |
| Rooms: | 14 |
| Bedrooms: | 6 BR |
| Bathrooms: | 9 |
Financials
Price:C7,980,000
($5,680,500)
(€5,057,300)
Annual Taxes:C33,186
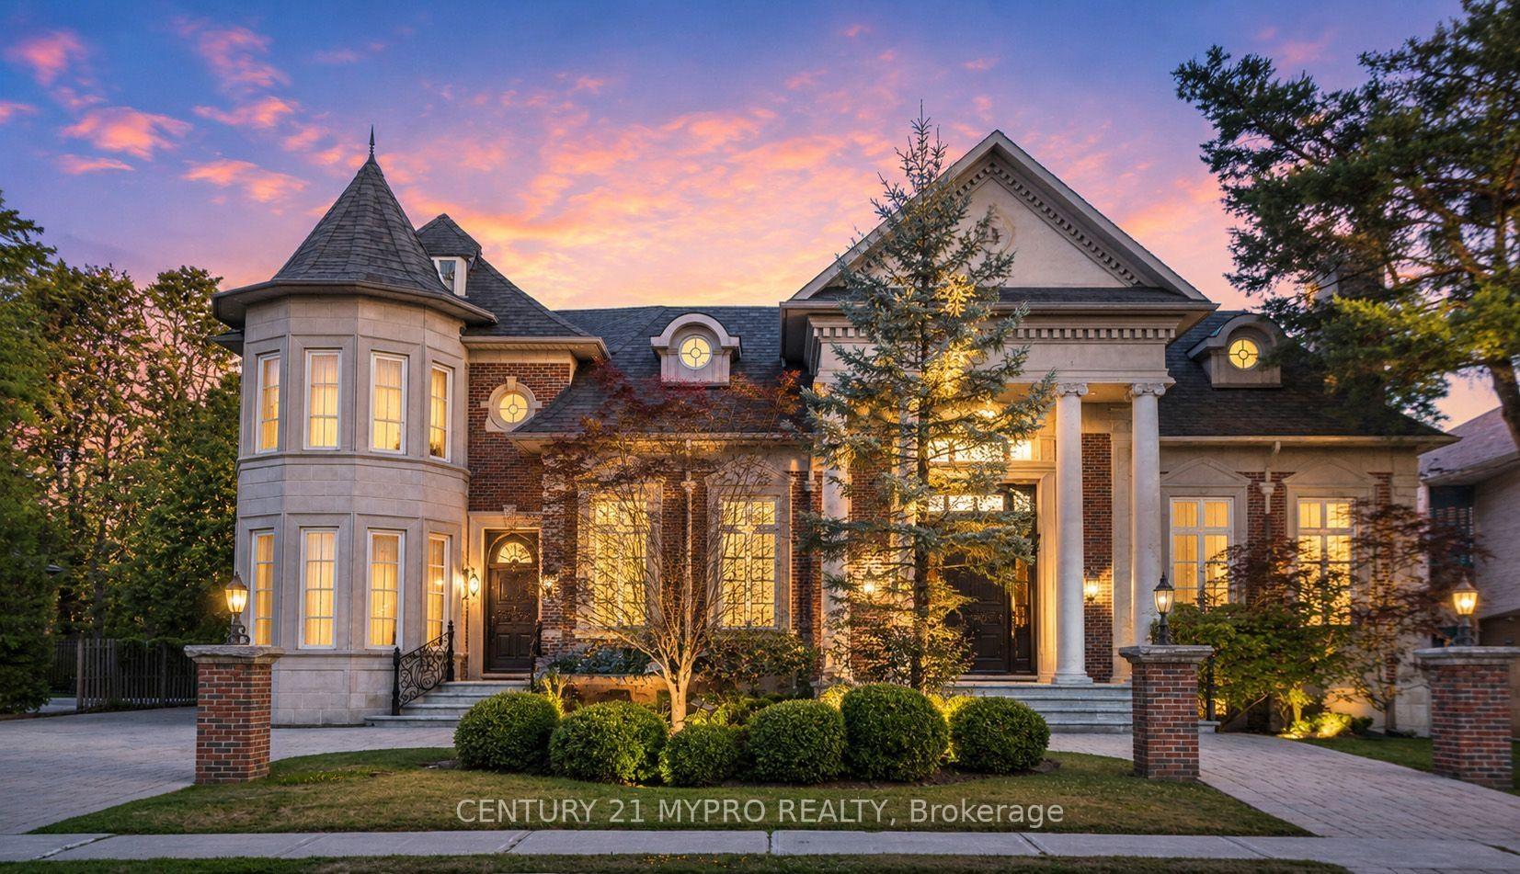
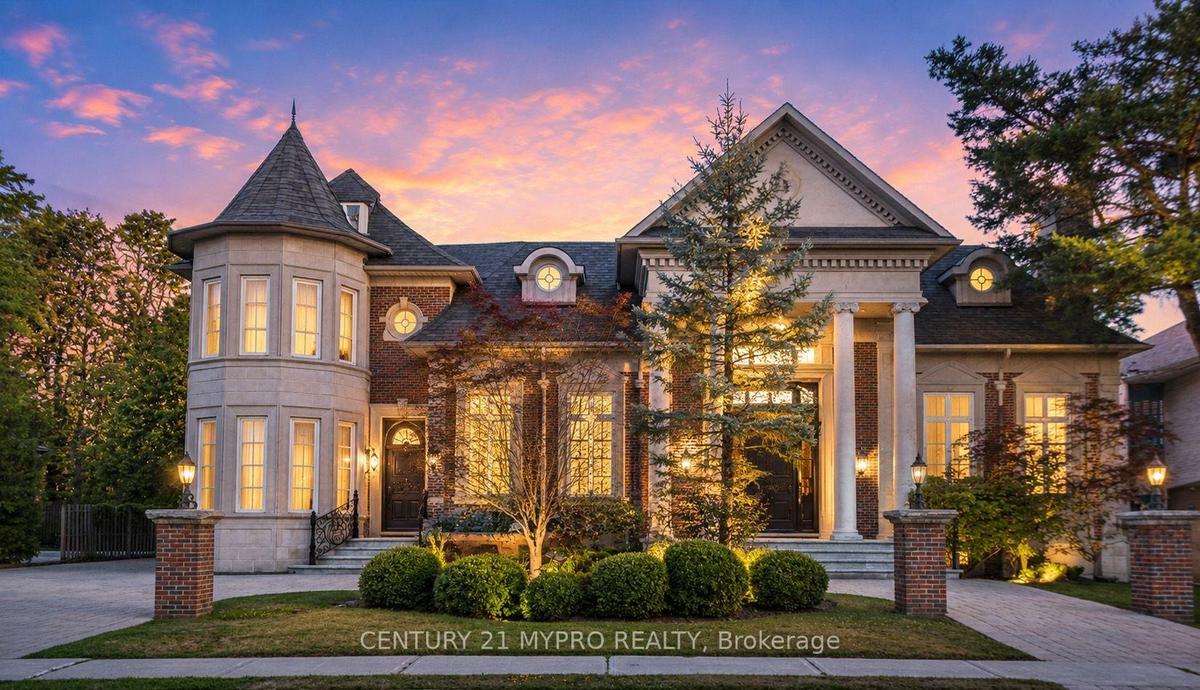
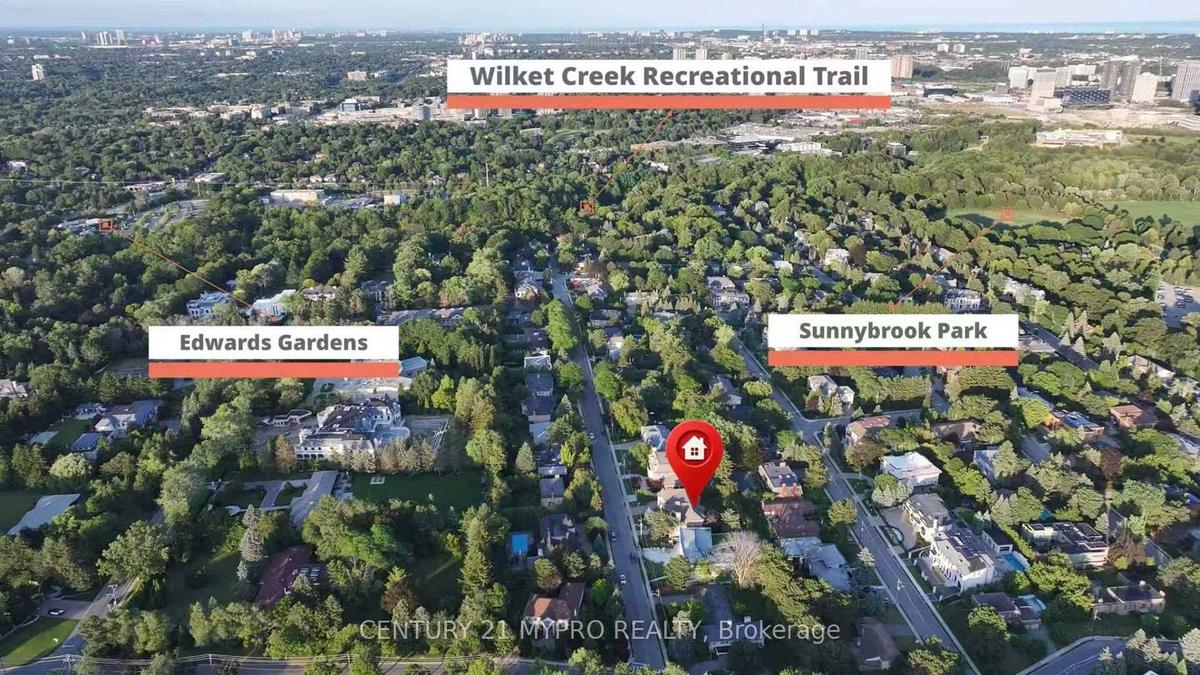
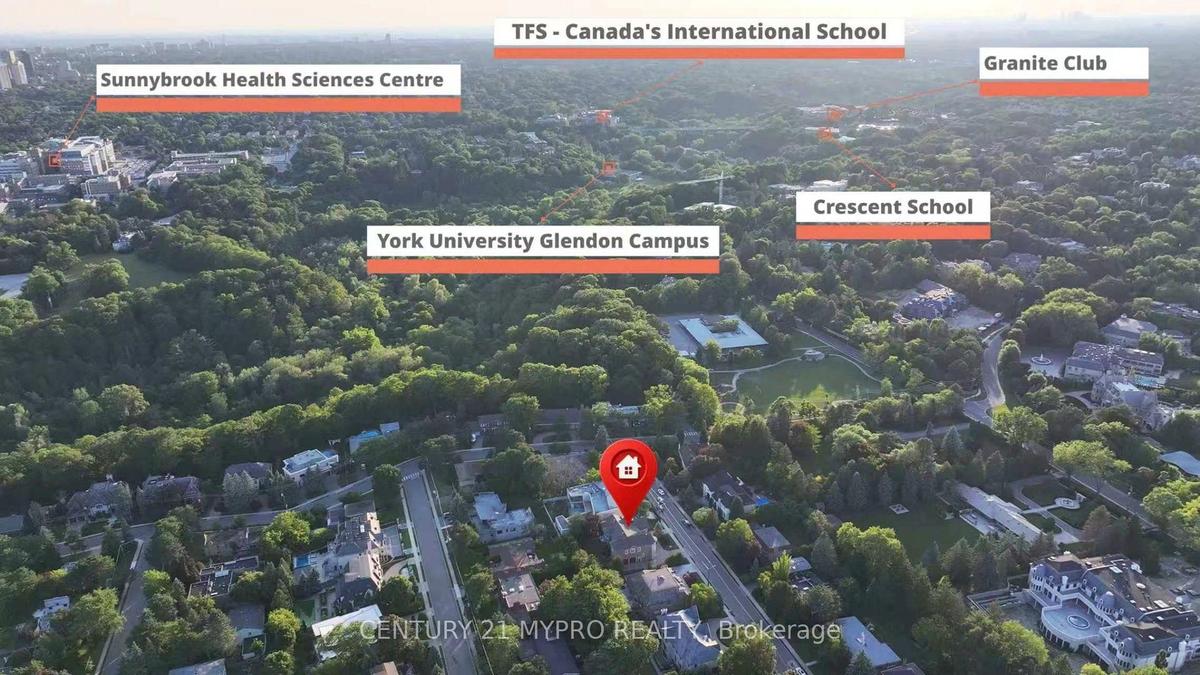
A Once in a Generation Opportunity to Own an Exceptional Custom Estate in Toronto's Prestigious Bridle Path.


Description
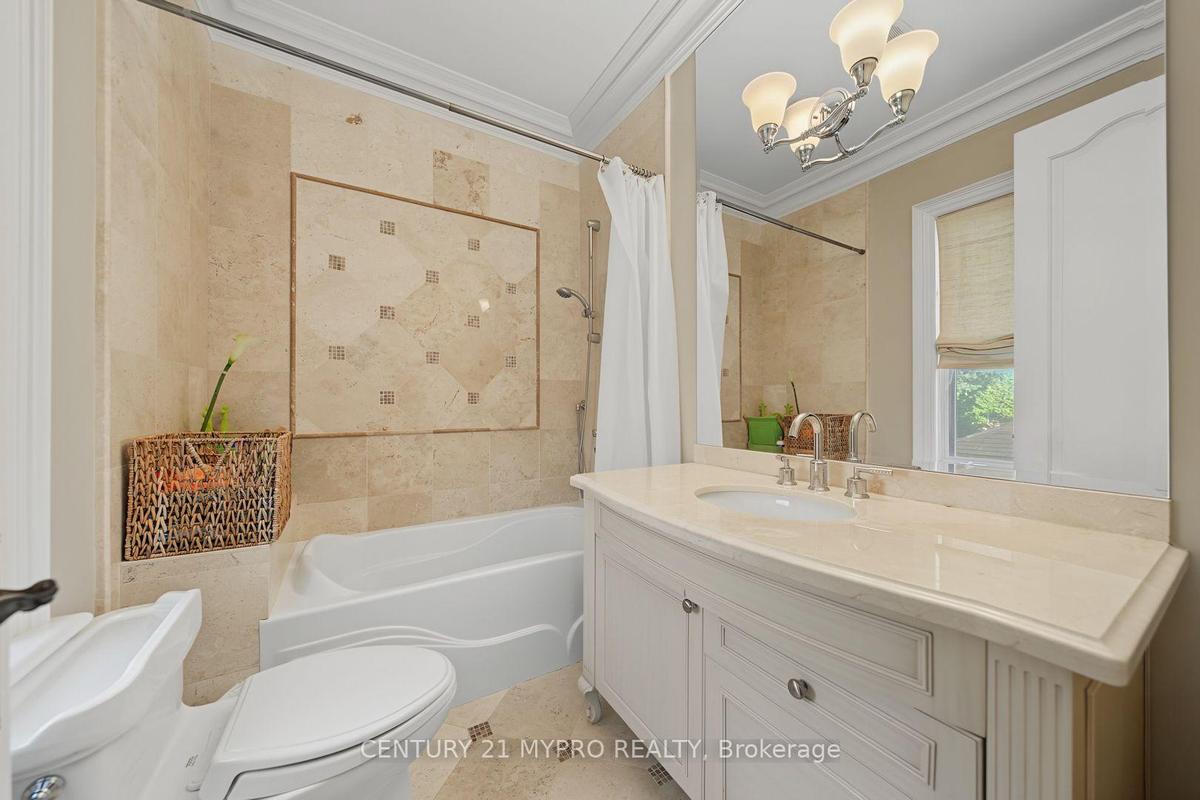
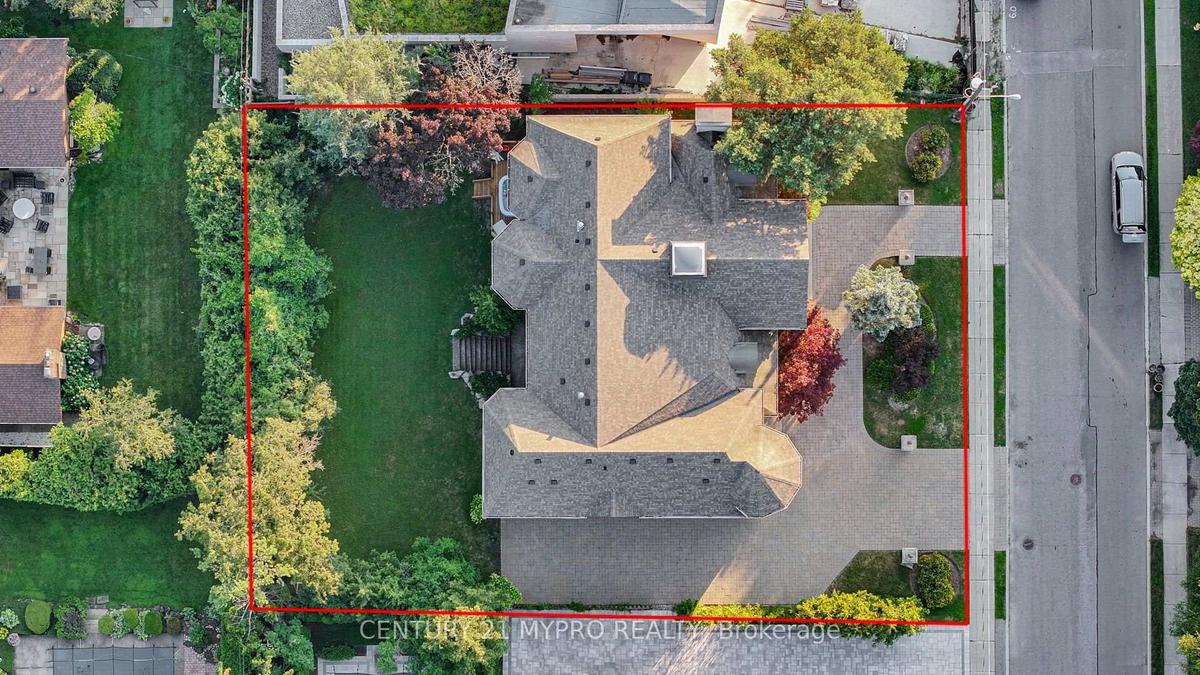
A Once-in-a-Generation Opportunity to Own an Exceptional Custom Estate in Toronto's Prestigious Bridle Path.This extraordinary Victorian Revival masterpiece was meticulously custom built in 2006 as a timeless expression of European elegance, architectural artistry & uncompromising craftsmanship.Offering Over 8,000 Sq. Ft. of Luxurious Living Space.A commanding limestone and brick façade sets the tone for what lies within, where towering Corinthian columns,handcrafted cathedral entrance doors and a grand circular interlocking driveway create an unforgettable arrival experience. Beyond the entrance, an awe-inspiring 20'+ reception gallery unfolds beneath a dramatic 6' 6' skylight, framed by marble flooring,intricate plaster mouldings,elegant limestone detailing and a sweeping curved wrought-iron staircase.Designed as magnificent reception rooms inspired by Europe's grand estates,the formal Living and Dining Rooms are defined by soaring 14-foot ceilings, Corinthian columns, oversized architectural windows, Brazilian hardwd flooring and exquisite limestone fireplaces. From plaster mouldings and dramatic coffered ceilings to elegant limestone detailing, bespoke millwork and exceptional custom finishes, every architectural element reflects a level of craftsmanship reserved for a true custom estate-one that simply could not be replicated today.The residence offers 5+1 luxurious bedrm suites, 9 bathrms, a distinguished executive library, an elegant family rm,a gourmet chef's kitchen,servery.The grand primary retreat serves as a private sanctuary, featuring a sitting area, a double-sided fireplace,an spa-inspired ensuite with heated floors,a soaking tub,and generous His&Hers walk-in closets.The finished w/o lower level is designed for exceptional entertaining, complete with a home theatre,fitness rm,sauna,wet bar, expansive recreation lounge with limestone fireplace, and a separate nanny suite.
Amenities
- Auto Garage Door Remote
- Deck
- Family Room
- Lawn Sprinkler System
- Living Room
- Rec Room
- Sauna
- Steam Room
All information furnished regarding property for sale, rental or financing is from sources deemed reliable, but no warranty or representation is made as to the accuracy thereof and same is submitted subject to errors, omissions, change of price, rental or other conditions, prior sale, lease or financing or withdrawal without notice. International currency conversions where shown are estimates based on recent exchange rates and are not official asking prices.
All dimensions are approximate. For exact dimensions, you must hire your own architect or engineer.
